Maintenance, Common Area Maintenance, Heat, Insurance, Parking, Property Management, Reserve Fund Contributions
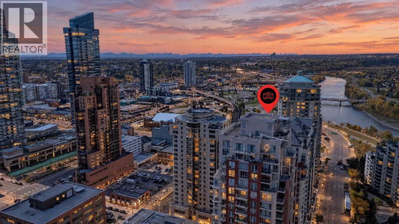
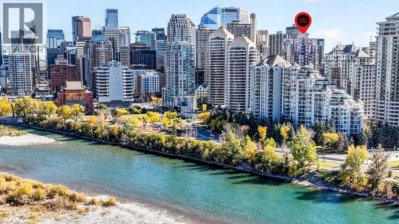
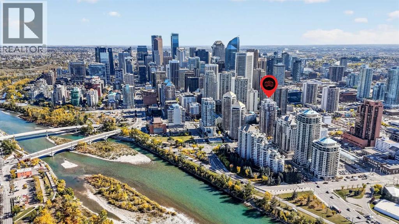
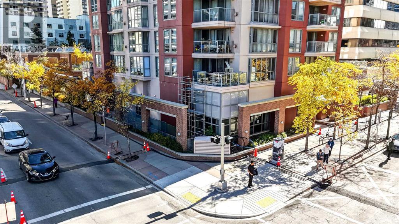
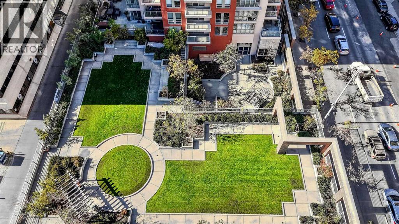
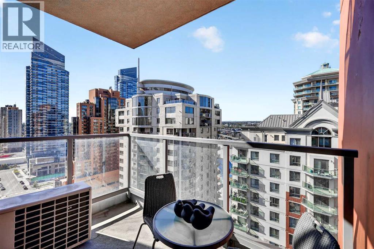
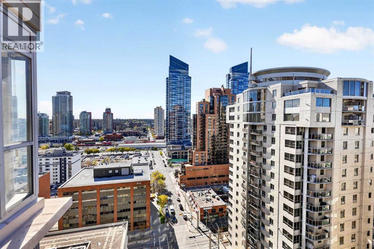
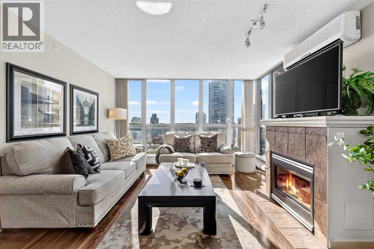
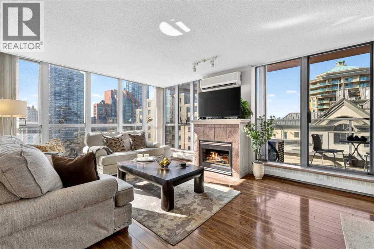
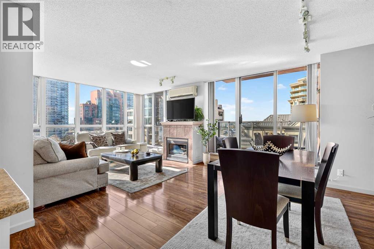
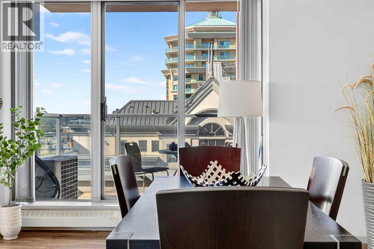
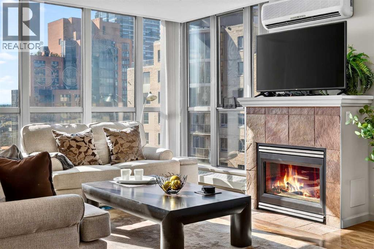
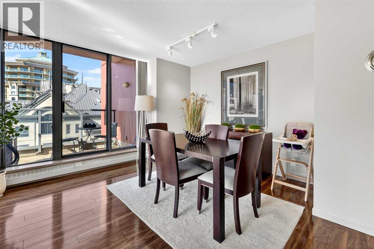
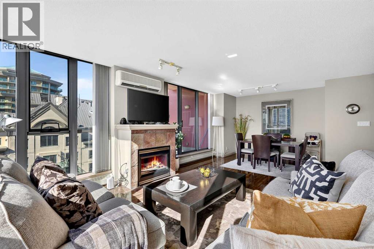
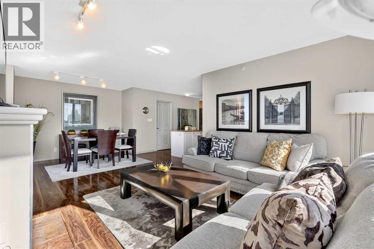
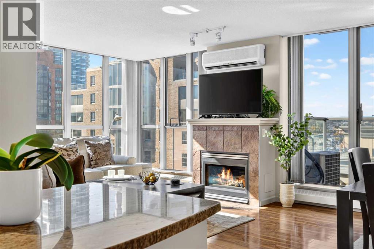
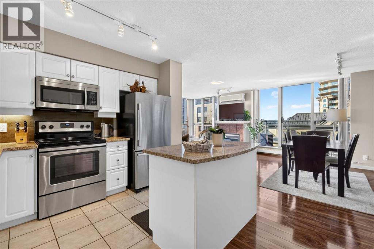
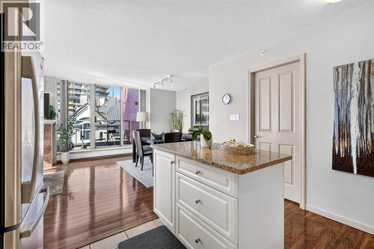
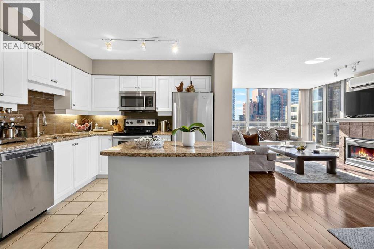
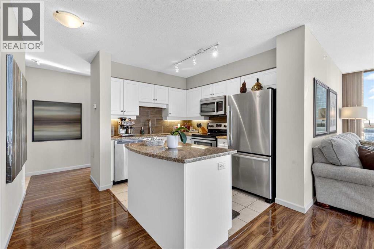
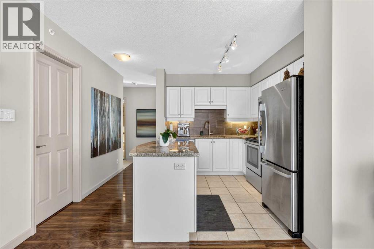
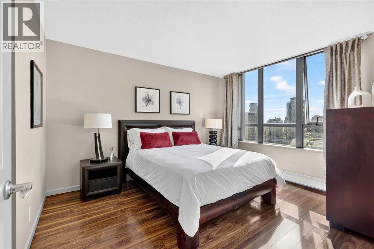
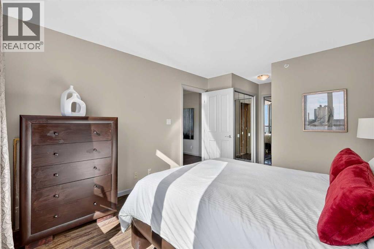
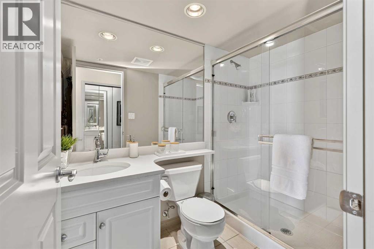
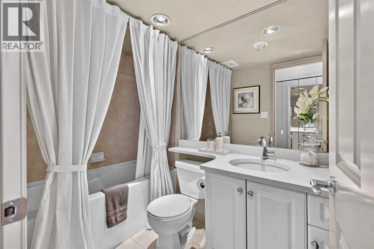
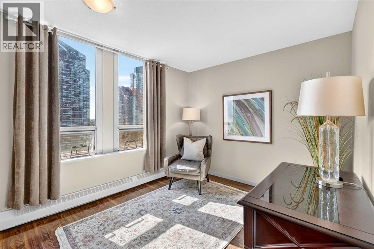
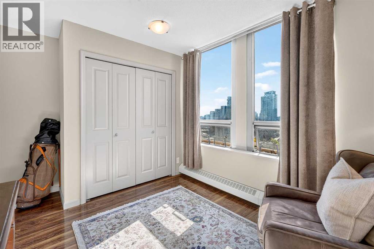
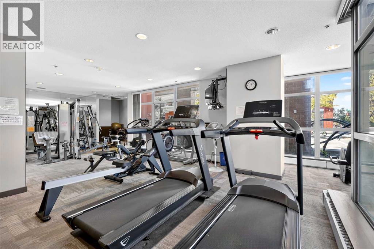
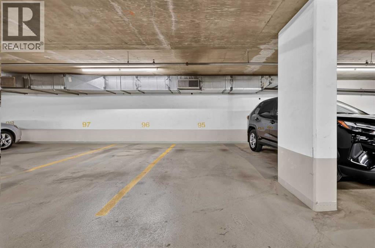
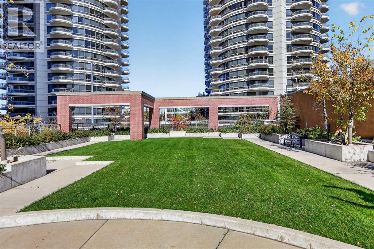
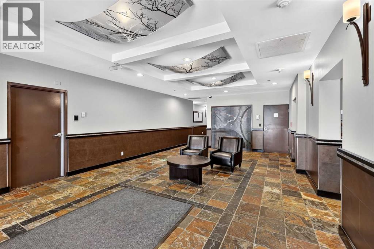
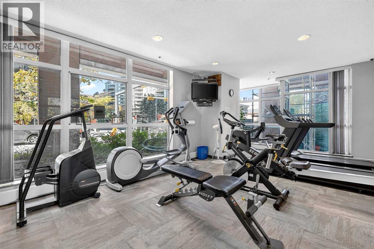
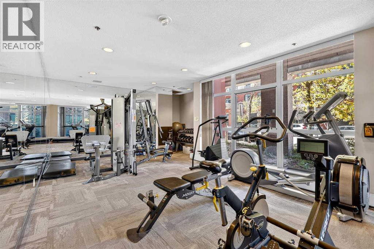
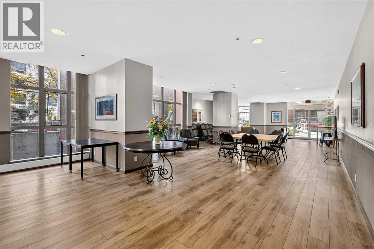
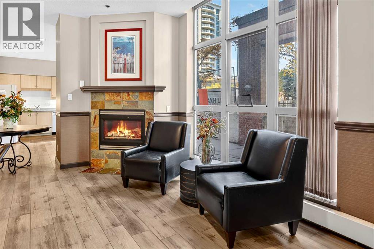
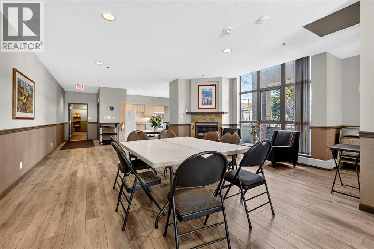
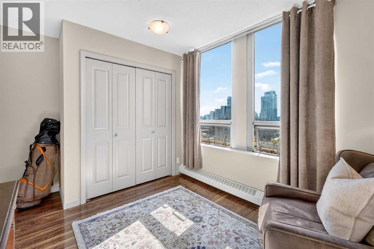
$755.42 MonthlyElevated city living with mountain views, spectacular sunsets, and an unbeatable downtown location. Perched on the 20th floor, this bright, spacious corner unit offers the perfect blend of comfort, convenience, and urban living, with a registered size of 950 sq. ft. Designed to take full advantage of its corner position, the home features floor-to-ceiling windows that fill the living spaces with natural light and capture beautiful west-facing views. The open-concept kitchen, dining, and living area creates an inviting space for everyday living and entertaining, complete with stainless steel appliances, ample cabinetry, and a gas fireplace that adds warmth and ambiance. Step onto the west-facing balcony to enjoy panoramic mountain views and vibrant Calgary sunsets. The thoughtful layout includes two bedrooms and two full bathrooms, offering an ideal setup for comfortable living or a convenient work-from-home arrangement. The primary bedroom features generous closet space and access to a well-appointed bathroom with a deep soaker tub, while the second bathroom includes a walk-in shower. Recent upgrades include a high-end air conditioning system with remote control, providing year-round comfort. Additional highlights include in-suite laundry with a stackable washer and dryer, a dedicated in-suite storage room, and an underground parking stall. Additional parking stalls are available for added convenience.The location is exceptionally walkable, with the C-Train’s free-fare zone just steps away, making commuting and exploring the downtown core effortless. Prince’s Island Park is only one block away, with easy access to scenic walking and cycling paths, while Kensington, Eau Claire, downtown shopping, dining, and entertainment are all within easy reach.Residents also enjoy access to a well-rounded collection of building amenities, including a fitness centre, social room, outdoor terrace and garden deck, bike room, visitor parking, and additional storage options. The concrete construction provides excellent privacy and peace of mind, while on-site management helps keep the community welcoming and well-maintained. The building is also pet-friendly with board approval.With its elevated 20th-floor setting, west-facing balcony, mountain and city views, two-bedroom layout, air conditioning, and exceptional walkability, this is an opportunity to enjoy the best of Calgary’s downtown lifestyle from above. (id:52806)
| MLS® Number | A2349851 |
| Property Type | Single Family |
| Community Name | Downtown West End |
| Amenities Near By | Shopping |
| Community Features | Pets Allowed |
| Features | No Animal Home, No Smoking Home, Parking |
| Parking Space Total | 1 |
| Plan | 0012669 |
| Bathroom Total | 2 |
| Bedrooms Above Ground | 2 |
| Bedrooms Total | 2 |
| Amenities | Exercise Centre, Party Room, Recreation Centre |
| Appliances | Refrigerator, Dishwasher, Stove, Hood Fan, Window Coverings |
| Constructed Date | 2000 |
| Construction Material | Poured Concrete |
| Construction Style Attachment | Attached |
| Cooling Type | Central Air Conditioning |
| Exterior Finish | Concrete, Stucco |
| Fireplace Present | Yes |
| Fireplace Total | 1 |
| Flooring Type | Carpeted, Tile |
| Heating Type | Baseboard Heaters |
| Stories Total | 25 |
| Size Interior | 950 Sqft |
| Total Finished Area | 950.46 Sqft |
| Type | Apartment |
| Underground |
| Acreage | No |
| Land Amenities | Shopping |
| Size Total Text | Unknown |
| Zoning Description | Dc (pre 1p2007) |
| Level | Type | Length | Width | Dimensions |
|---|---|---|---|---|
| Main Level | Living Room | 13.83 Ft x 12.83 Ft | ||
| Main Level | Kitchen | 9.50 Ft x 8.50 Ft | ||
| Main Level | Dining Room | 11.00 Ft x 9.00 Ft | ||
| Main Level | Primary Bedroom | 12.50 Ft x 10.67 Ft | ||
| Main Level | 4pc Bathroom | 8.25 Ft x 4.92 Ft | ||
| Main Level | Bedroom | 10.42 Ft x 9.58 Ft | ||
| Main Level | Foyer | 8.42 Ft x 4.00 Ft | ||
| Main Level | Laundry Room | 6.25 Ft x 5.58 Ft | ||
| Main Level | 3pc Bathroom | 7.92 Ft x 4.92 Ft |
https://www.realtor.ca/real-estate/30359753/2001-650-10-street-sw-calgary-downtown-west-end
Contact us for more information

The trademarks REALTOR®, REALTORS®, and the REALTOR® logo are controlled by The Canadian Real Estate Association (CREA) and identify real estate professionals who are members of CREA. The trademarks MLS®, Multiple Listing Service® and the associated logos are owned by The Canadian Real Estate Association (CREA) and identify the quality of services provided by real estate professionals who are members of CREA. The trademark DDF® is owned by The Canadian Real Estate Association (CREA) and identifies CREA's Data Distribution Facility (DDF®)