3 Bedroom
3 Bathroom
1,468 sqft
None
Forced Air
$499,000
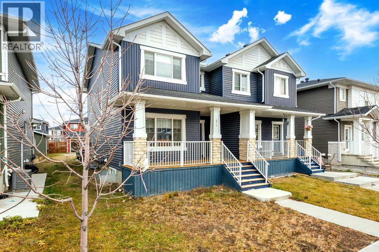
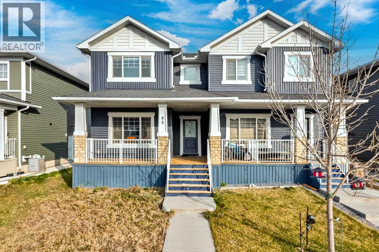
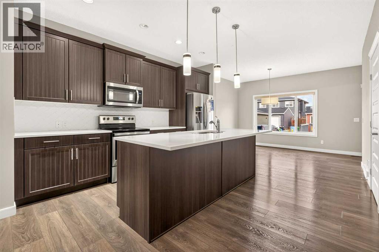
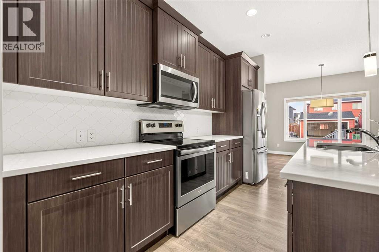
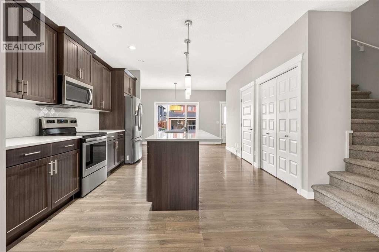
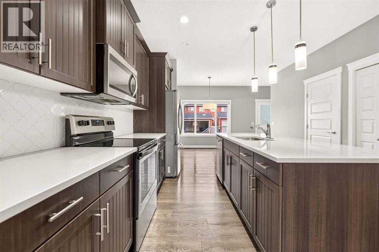
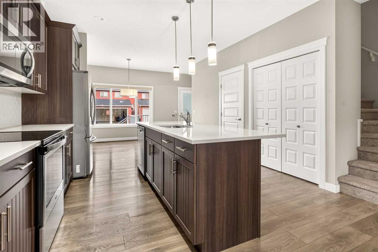
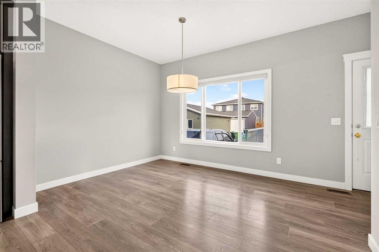
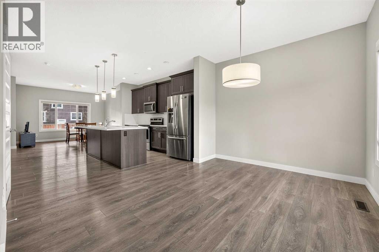
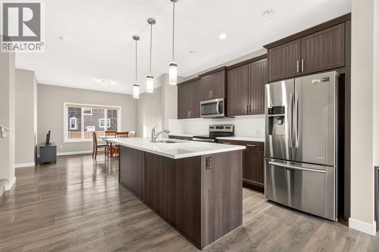
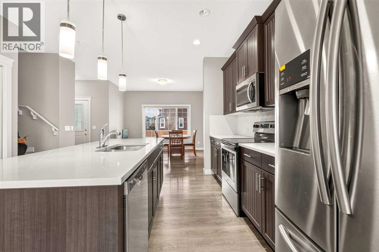
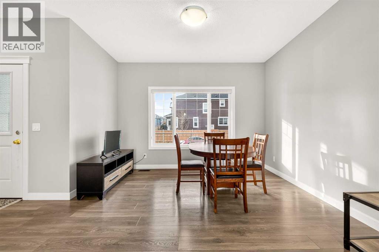
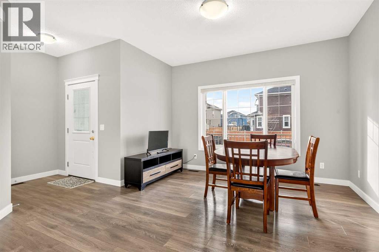
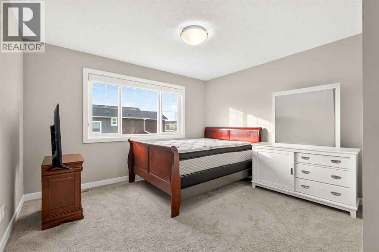
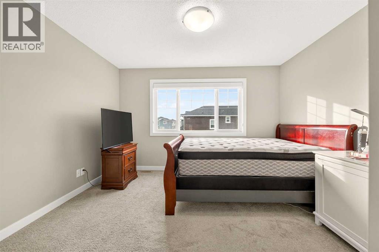
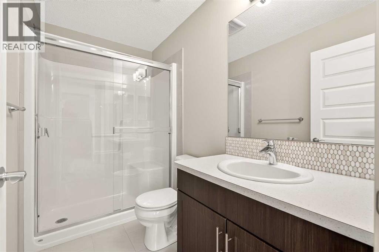
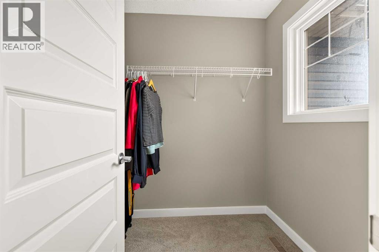
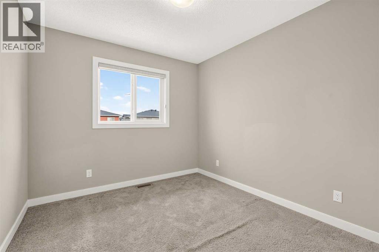
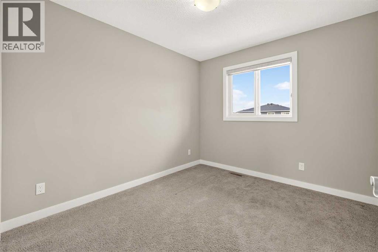
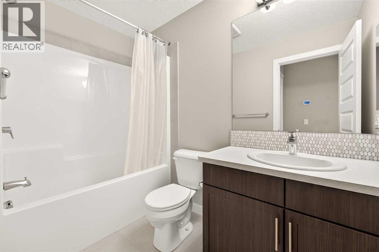
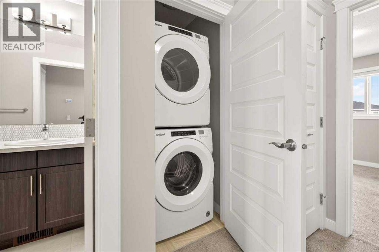
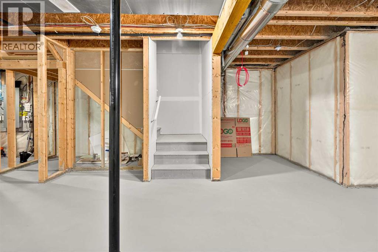
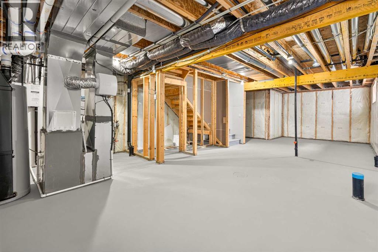
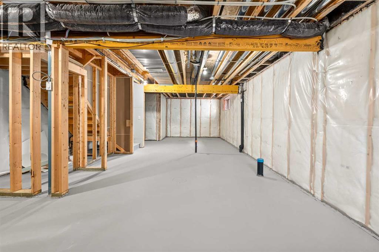
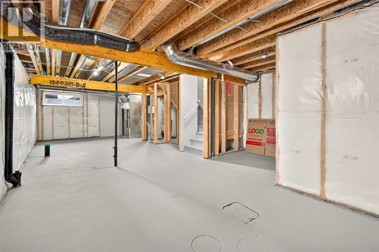
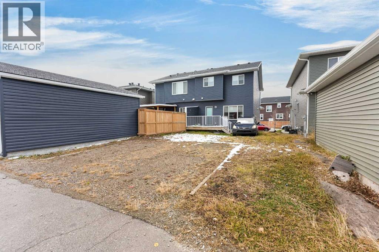
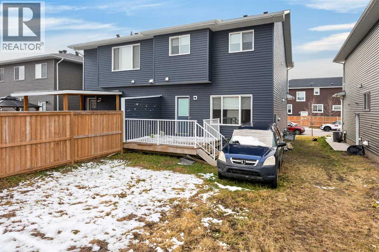
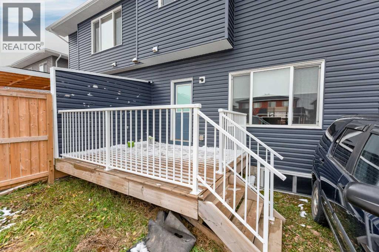
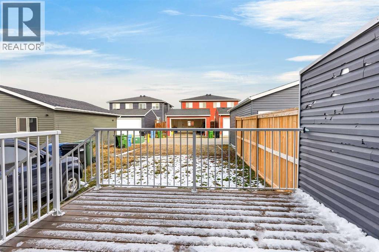
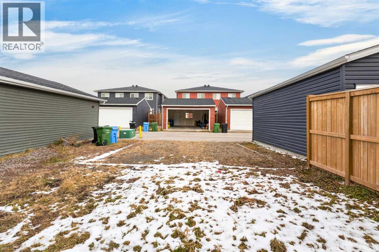
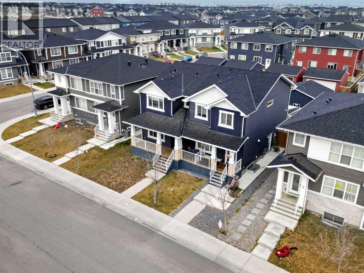
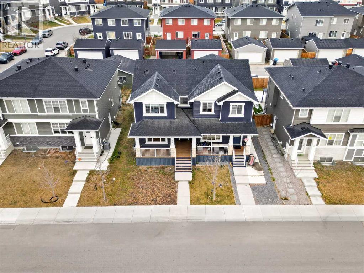
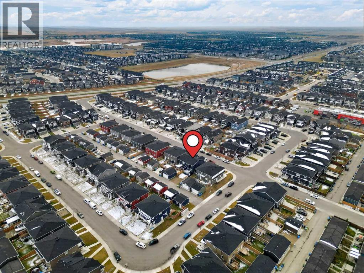
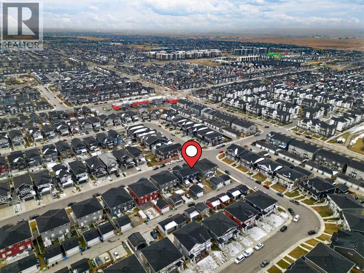
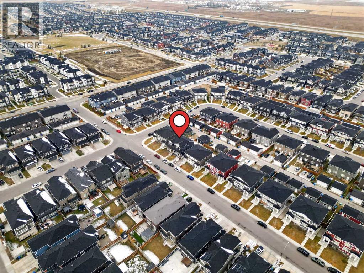
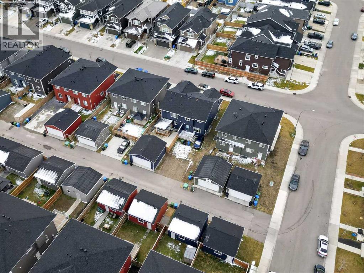
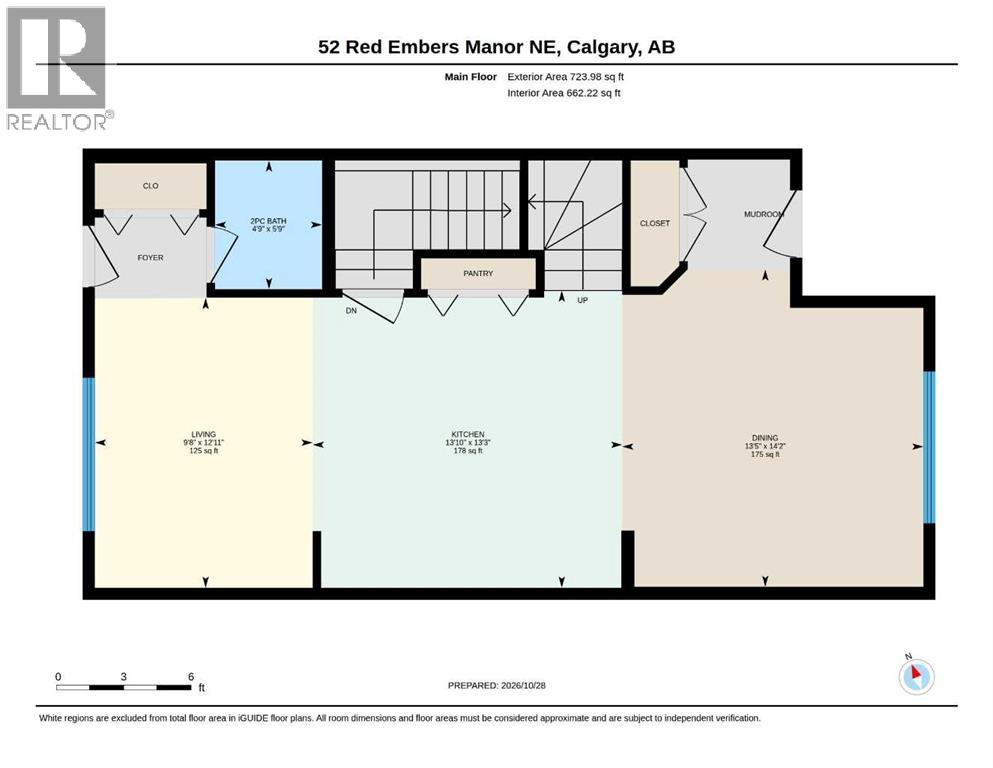
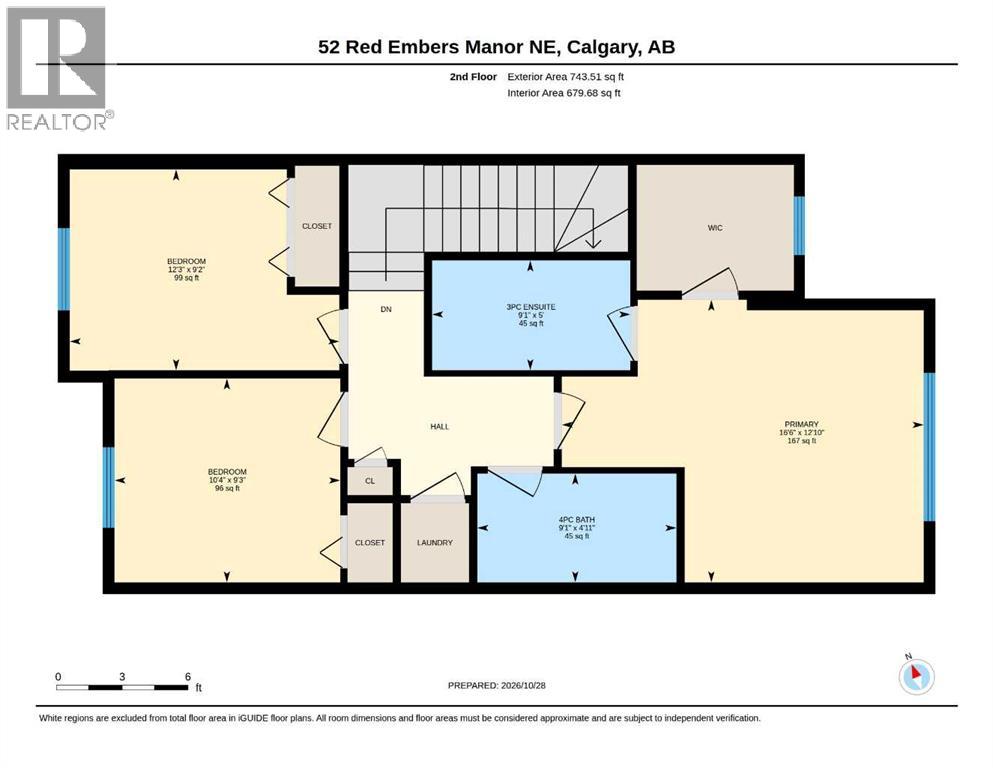
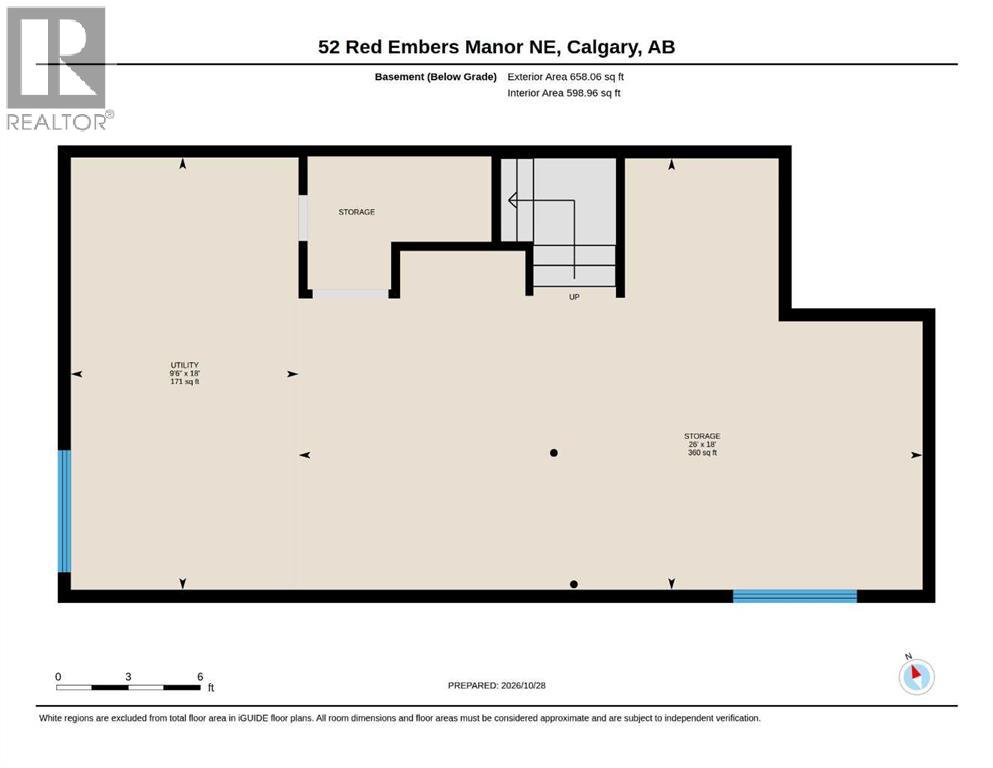
?? YOUR REDSTONE HOME AWAITS! MODERN COMFORT, GREAT LOCATION!Welcome to this well-maintained, side-by-side duplex in the desirable community of Redstone, Northeast Calgary! Step inside and feel right at home with an inviting open-concept layout, a well-appointed kitchen featuring quartz countertops, and durable laminate flooring. Features you’ll Love:Spacious Primary Bedroom with a private ensuite and walk-in closet; two additional bedrooms and a full common bathroom; convenient Upper-Level Laundry for everyday ease; Parking to Keep Your Vehicle Sheltered; Large Welcoming Wooden Front Porch; Deck for outdoor relaxation and entertaining; Unfinished Basement eady for your creative ideas and future development; excellent location! Enjoy easy access to Stoney Trail and convenient proximity to Calgary International Airport (YYC), making commuting and travel a breeze.Whether you’re a first-time homebuyer, a growing family, or an investor, this property is worth a closer look! ?? Call your favourite REALTOR® today to book your private showing. A MUST-SEE HOME IN REDSTONE!?? (id:52806)
Property Details
|
MLS® Number
|
A2355459 |
|
Property Type
|
Single Family |
|
Community Name
|
Redstone |
|
Amenities Near By
|
Park, Playground, Shopping |
|
Features
|
Back Lane, No Animal Home, No Smoking Home |
|
Parking Space Total
|
2 |
|
Plan
|
1712555 |
|
Structure
|
Deck |
Building
|
Bathroom Total
|
3 |
|
Bedrooms Above Ground
|
3 |
|
Bedrooms Total
|
3 |
|
Appliances
|
Washer, Refrigerator, Dishwasher, Stove, Dryer, Microwave Range Hood Combo |
|
Basement Development
|
Unfinished |
|
Basement Type
|
Full (unfinished) |
|
Constructed Date
|
2018 |
|
Construction Style Attachment
|
Semi-detached |
|
Cooling Type
|
None |
|
Exterior Finish
|
Vinyl Siding |
|
Flooring Type
|
Carpeted, Ceramic Tile, Laminate |
|
Foundation Type
|
Poured Concrete |
|
Half Bath Total
|
1 |
|
Heating Fuel
|
Natural Gas |
|
Heating Type
|
Forced Air |
|
Stories Total
|
2 |
|
Size Interior
|
1,468 Sqft |
|
Total Finished Area
|
1467.5 Sqft |
|
Type
|
Duplex |
Parking
Land
|
Acreage
|
No |
|
Fence Type
|
Not Fenced |
|
Land Amenities
|
Park, Playground, Shopping |
|
Size Depth
|
28 M |
|
Size Frontage
|
8.54 M |
|
Size Irregular
|
290.00 |
|
Size Total
|
290 M2|0-4,050 Sqft |
|
Size Total Text
|
290 M2|0-4,050 Sqft |
|
Zoning Description
|
R-2m |
Rooms
| Level |
Type |
Length |
Width |
Dimensions |
|
Second Level |
3pc Bathroom |
|
|
5.00 Ft x 9.08 Ft |
|
Second Level |
4pc Bathroom |
|
|
4.92 Ft x 9.08 Ft |
|
Second Level |
Bedroom |
|
|
9.25 Ft x 10.33 Ft |
|
Second Level |
Bedroom |
|
|
9.17 Ft x 12.25 Ft |
|
Second Level |
Primary Bedroom |
|
|
12.83 Ft x 16.50 Ft |
|
Basement |
Storage |
|
|
18.00 Ft x 26.00 Ft |
|
Basement |
Furnace |
|
|
18.00 Ft x 17.08 Ft |
|
Main Level |
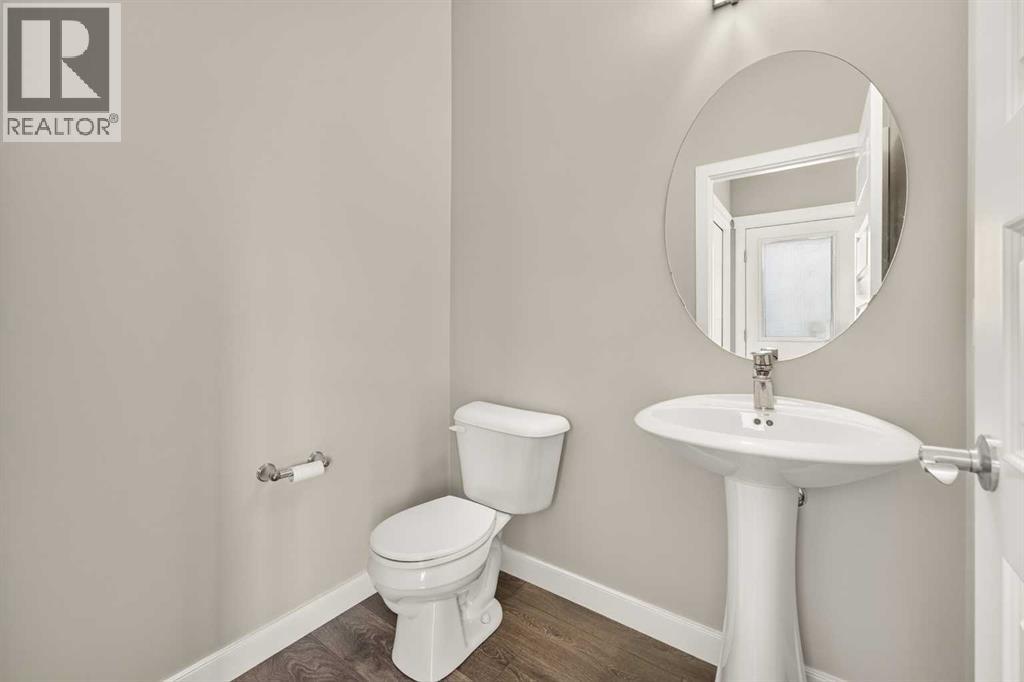
2pc Bathroom |
|
|
5.75 Ft x 4.75 Ft |
|
Main Level |
Dining Room |
|
|
14.17 Ft x 13.42 Ft |
|
Main Level |
Kitchen |
|
|
13.25 Ft x 9.67 Ft |
|
Main Level |
Living Room |
|
|
12.92 Ft x 9.67 Ft |
https://www.realtor.ca/real-estate/30455556/52-red-embers-manor-ne-calgary-redstone