3 Bedroom
2 Bathroom
1,093 sqft
None
Forced Air
Landscaped
$549,900
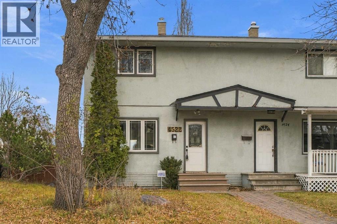
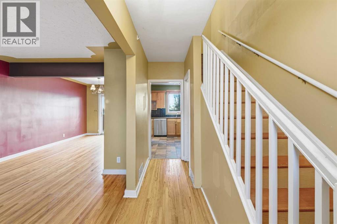
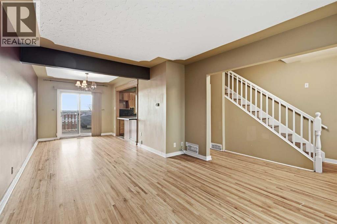
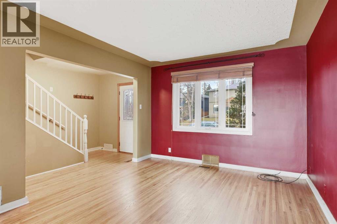
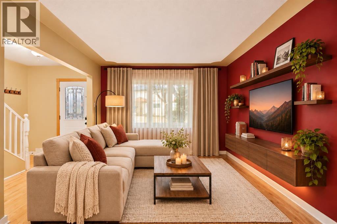
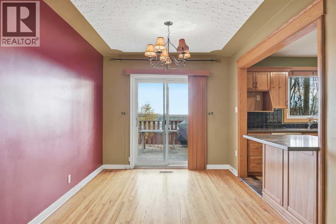
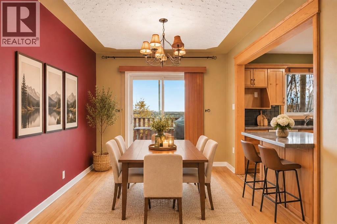
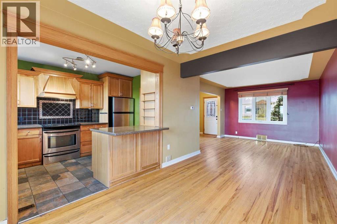
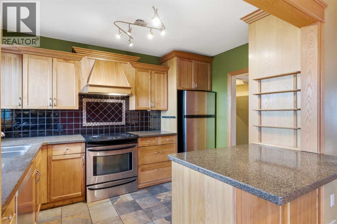
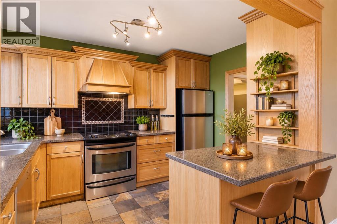
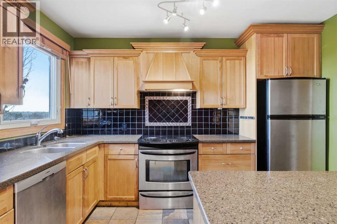
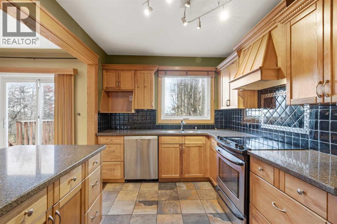
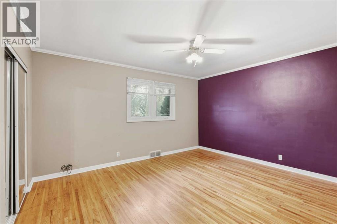
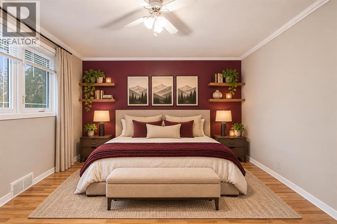
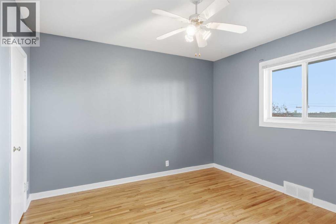
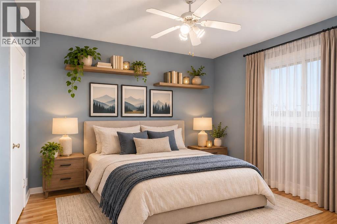
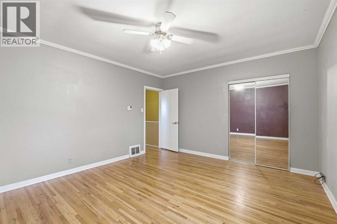
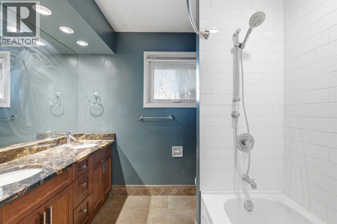
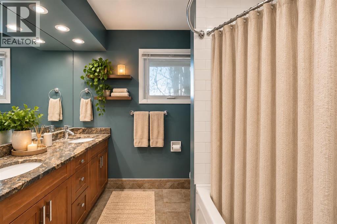
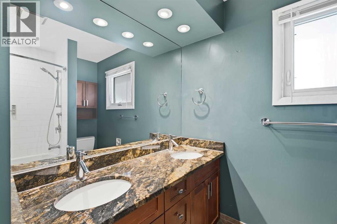
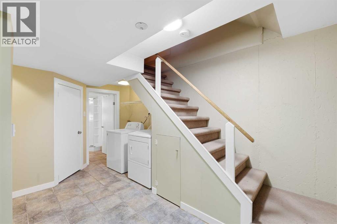
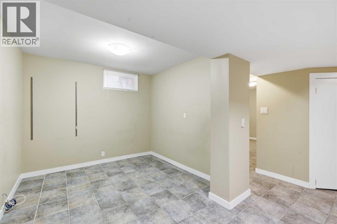
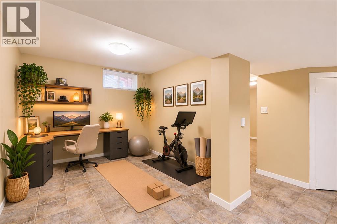
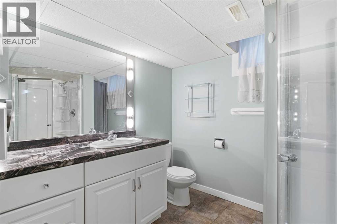
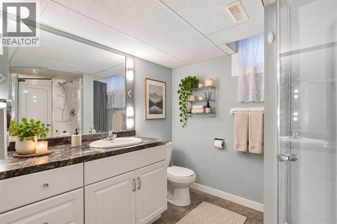
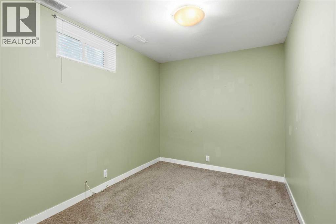
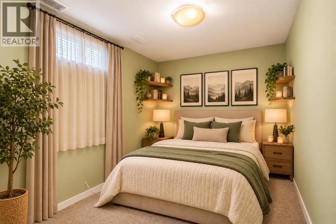
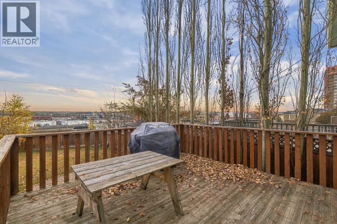
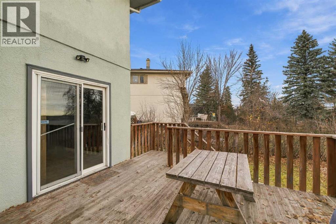
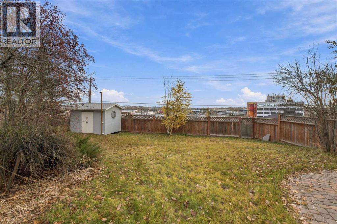
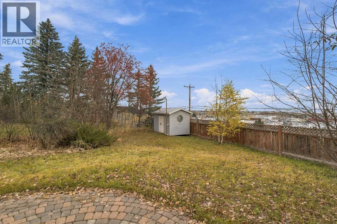
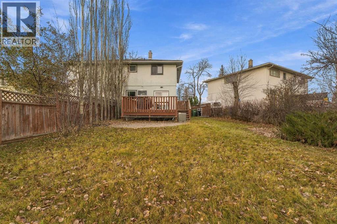
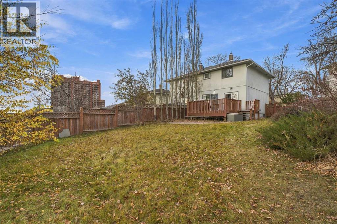
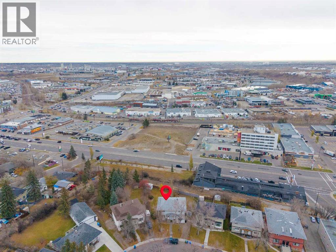
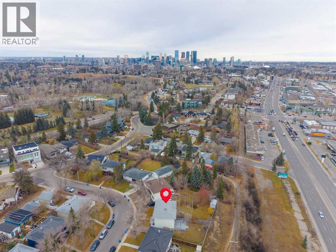
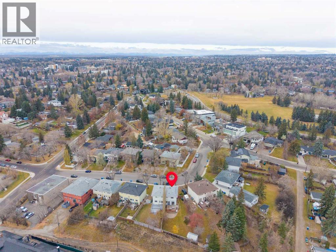
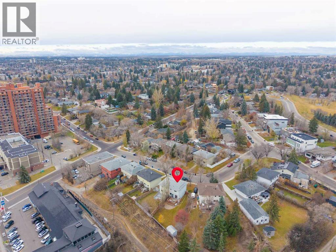
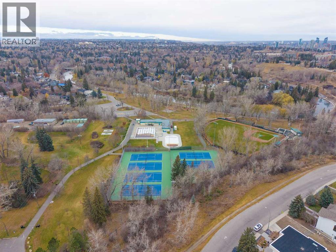
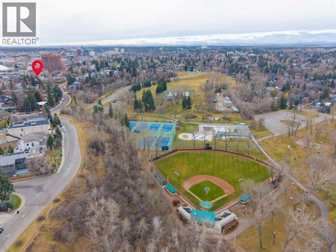
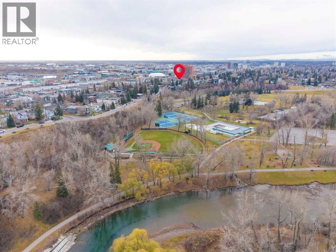
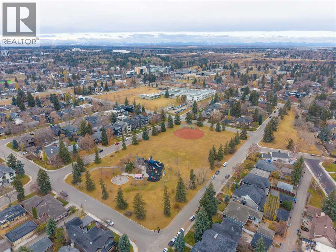
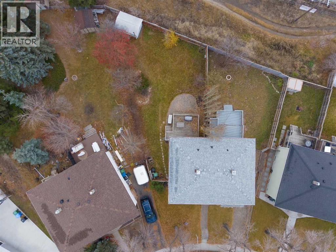
A hidden gem in an outstanding neighborhood . The area offers highly regarded schools of all levels , you're minutes to Stanley Park for all sorts of recreation and the picturesque walking paths surrounding the Elbow River . Public Transit , both bus and LRT are close by as is Chinook Center and a wide range of shopping options close at hand .The downtown core is within minutes as well. This character 2 storey home is situated on an enormous lot , with horizon views to the east and a gardens delight with lots of potential to develop. Several recent updates include a new roof in 2025 , updated custom kitchen cabinets , granite counter tops , some newer windows . The main and upper levels have maintained the original hardwood floors still in pristine condition and maintain the charm and character this home exudes There are 3 bedrooms , all generous in size , with plenty of closet space ( 2 up & 1 down ) The upper level boasts 2 large bedrooms with ample closet space and a recently renovated 4 piece bath . The main floor layout has a renovated kitchen with breakfast bar , a spacious living room and dining room and large windows offering plenty of natural light . The lower level is fully finished with a bedroom , newer 3 piece bath , a den / office space or gym area and lower level laundry . This home is lovingly cared and it shows . (id:52806)
Property Details
|
MLS® Number
|
A2357187 |
|
Property Type
|
Single Family |
|
Community Name
|
Parkhill |
|
Amenities Near By
|
Park, Recreation Nearby, Schools, Shopping |
|
Features
|
Treed, See Remarks, No Neighbours Behind, Closet Organizers, No Animal Home, No Smoking Home |
|
Parking Space Total
|
2 |
|
Plan
|
357gu |
|
Structure
|
Deck |
|
View Type
|
View |
Building
|
Bathroom Total
|
2 |
|
Bedrooms Above Ground
|
2 |
|
Bedrooms Below Ground
|
1 |
|
Bedrooms Total
|
3 |
|
Appliances
|
Washer, Refrigerator, Dishwasher, Stove, Dryer, Hood Fan, Window Coverings |
|
Basement Development
|
Finished |
|
Basement Type
|
Full (finished) |
|
Constructed Date
|
1955 |
|
Construction Material
|
Poured Concrete, Wood Frame |
|
Construction Style Attachment
|
Semi-detached |
|
Cooling Type
|
None |
|
Exterior Finish
|
Concrete, Stucco |
|
Flooring Type
|
Hardwood, Tile |
|
Foundation Type
|
Poured Concrete |
|
Heating Fuel
|
Natural Gas |
|
Heating Type
|
Forced Air |
|
Stories Total
|
2 |
|
Size Interior
|
1,093 Sqft |
|
Total Finished Area
|
1093.08 Sqft |
|
Type
|
Duplex |
Parking
Land
|
Acreage
|
No |
|
Fence Type
|
Fence |
|
Land Amenities
|
Park, Recreation Nearby, Schools, Shopping |
|
Landscape Features
|
Landscaped |
|
Size Depth
|
48.16 M |
|
Size Frontage
|
7.01 M |
|
Size Irregular
|
570.00 |
|
Size Total
|
570 M2|4,051 - 7,250 Sqft |
|
Size Total Text
|
570 M2|4,051 - 7,250 Sqft |
|
Zoning Description
|
R-c2 |
Rooms
| Level |
Type |
Length |
Width |
Dimensions |
|
Second Level |
Primary Bedroom |
|
|
14.67 Ft x 12.67 Ft |
|
Second Level |
Bedroom |
|
|
11.58 Ft x 11.33 Ft |
|
Second Level |
4pc Bathroom |
|
|
8.08 Ft x 7.58 Ft |
|
Lower Level |
Bedroom |
|
|
11.50 Ft x 8.17 Ft |
|
Lower Level |
Den |
|
|
9.25 Ft x 9.08 Ft |
|
Lower Level |
3pc Bathroom |
|
|
9.67 Ft x 8.92 Ft |
|
Lower Level |
Laundry Room |
|
|
7.33 Ft x 6.25 Ft |
|
Lower Level |
Furnace |
|
|
4.83 Ft x 4.42 Ft |
|
Lower Level |
Storage |
|
|
2.42 Ft x 2.00 Ft |
|
Main Level |
Living Room |
|
|
12.33 Ft x 11.42 Ft |
|
Main Level |
Dining Room |
|
|
14.92 Ft x 9.17 Ft |
|
Main Level |
Kitchen |
|
|
11.75 Ft x 8.58 Ft |
|
Main Level |
Foyer |
|
|
6.50 Ft x 4.17 Ft |
https://www.realtor.ca/real-estate/30492281/4522-stanley-road-sw-calgary-parkhill