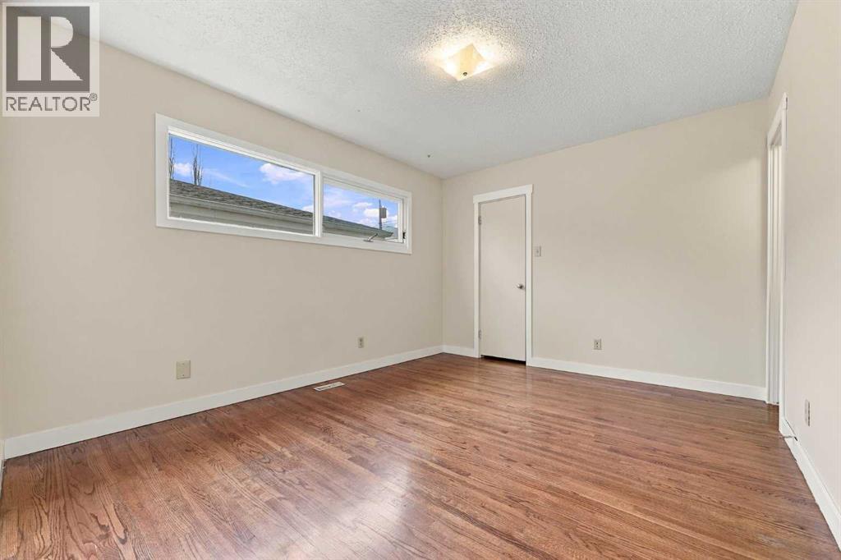
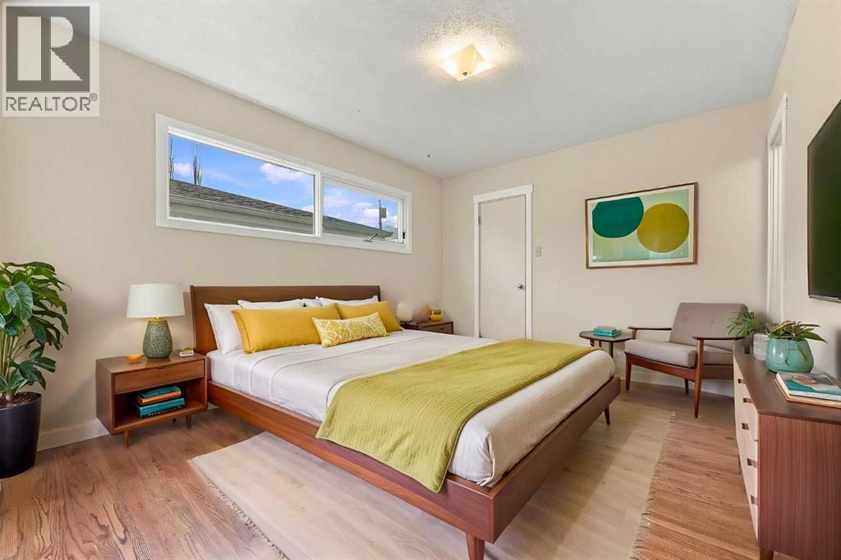
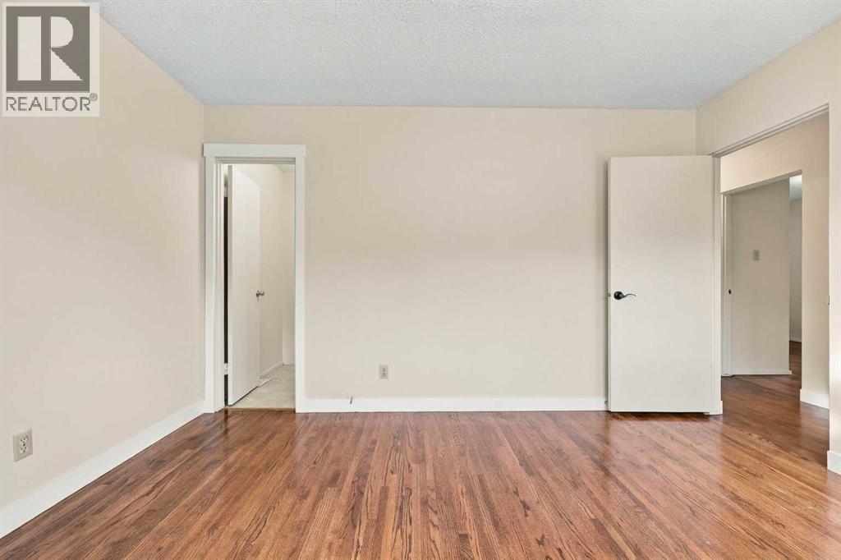
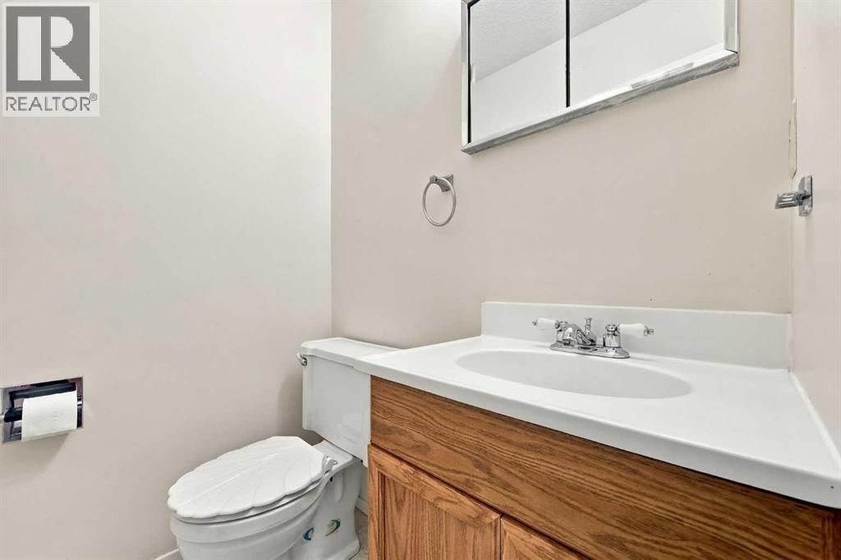
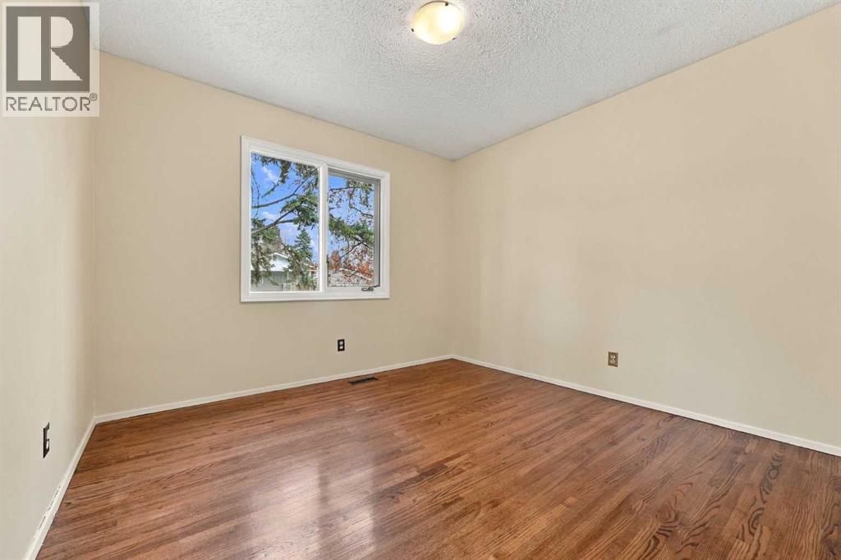
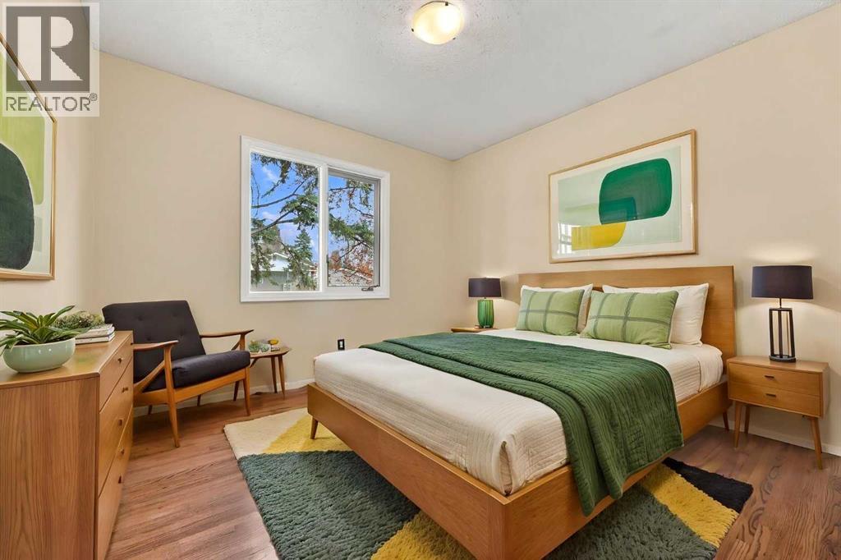
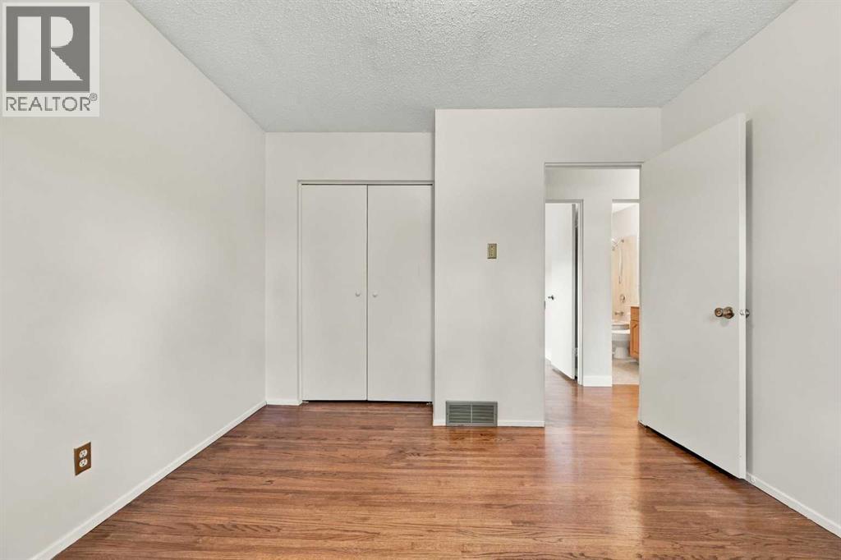
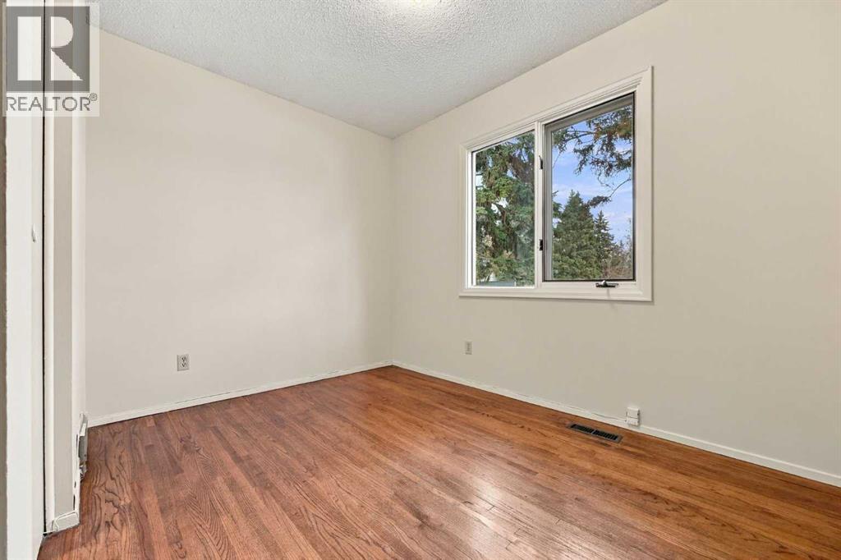
4 Bedroom
3 Bathroom
1,152 sqft
Bungalow
None
Forced Air
$639,900
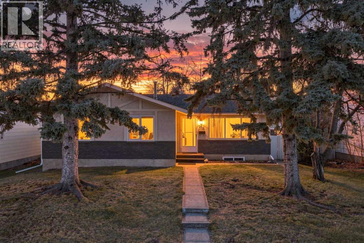
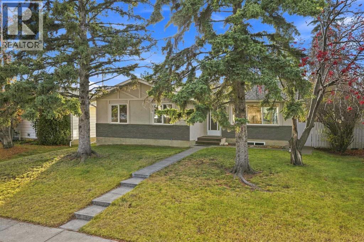
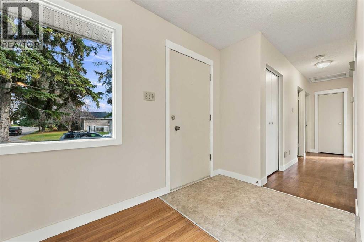
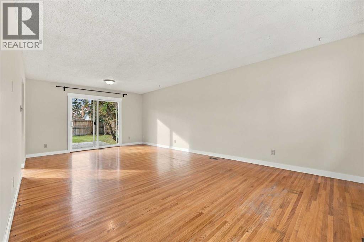
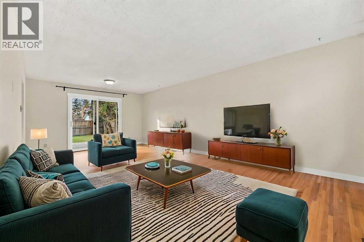
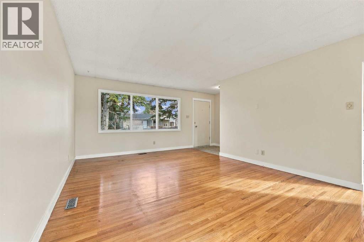
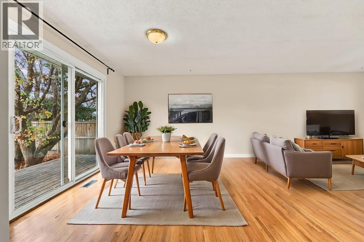
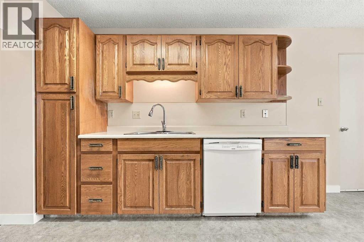
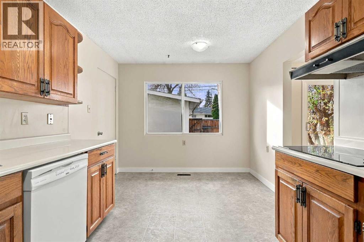
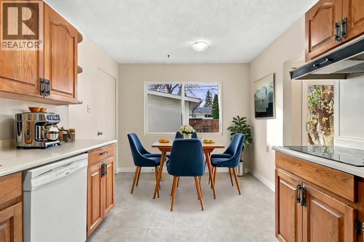
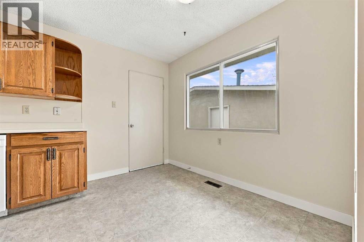
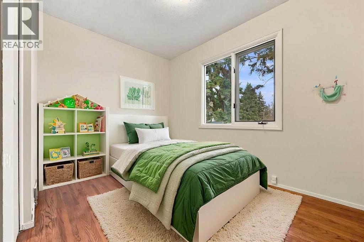
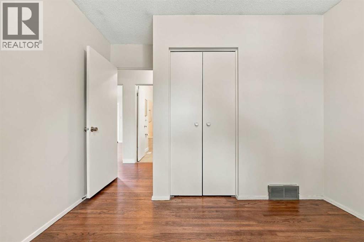
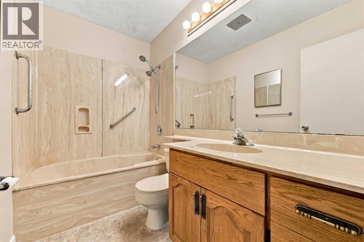
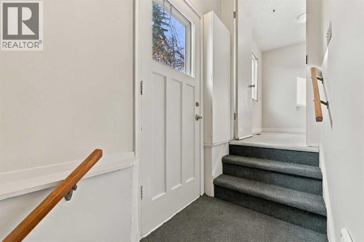
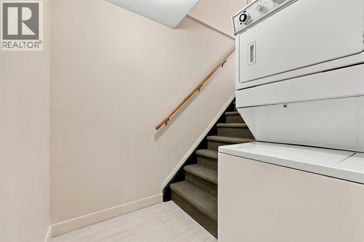
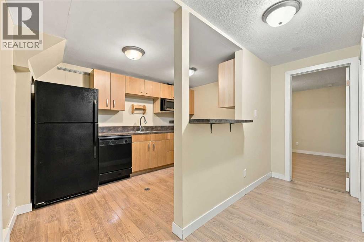
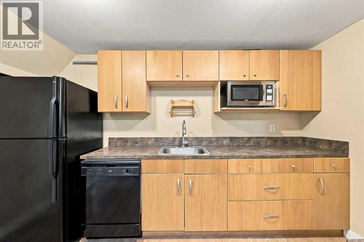
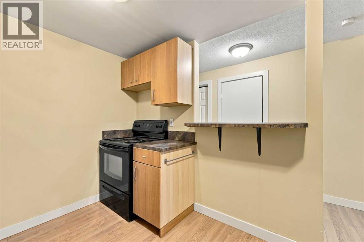
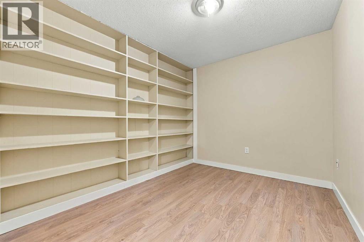
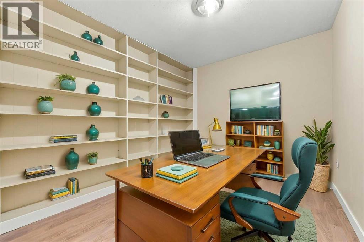
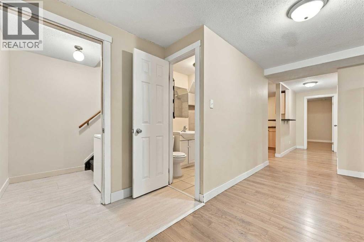
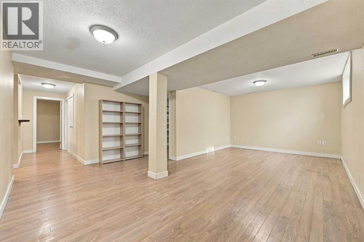
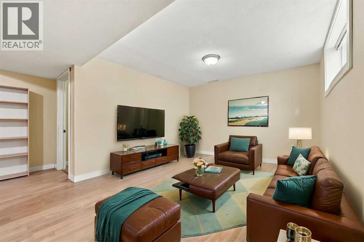
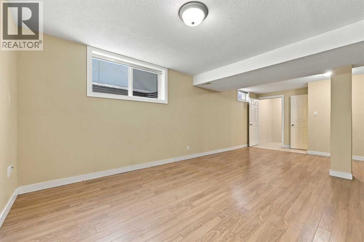
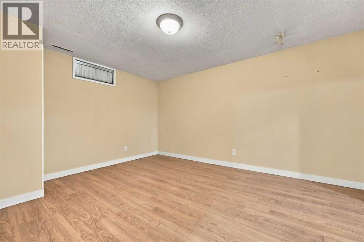
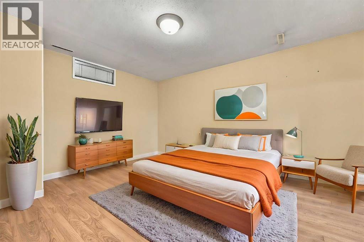
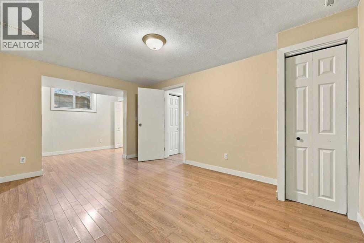
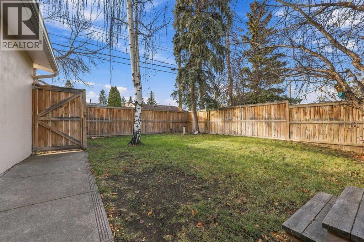
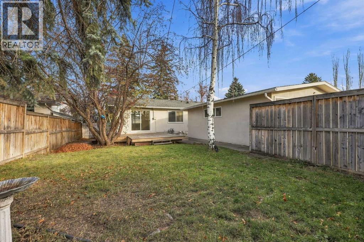
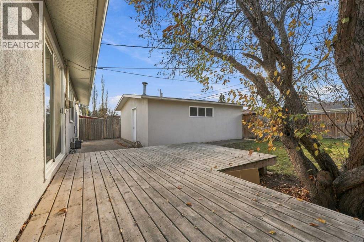
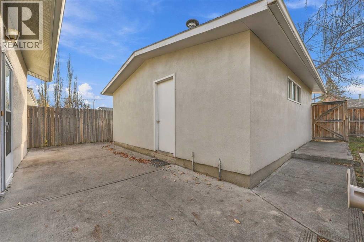
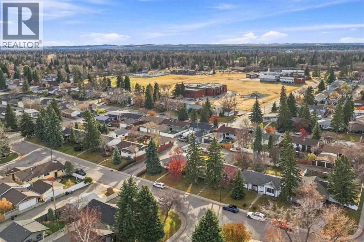
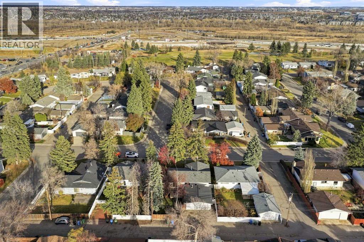
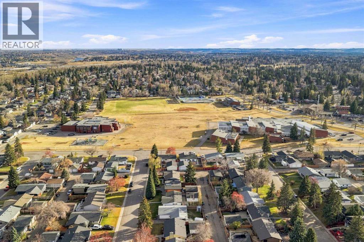
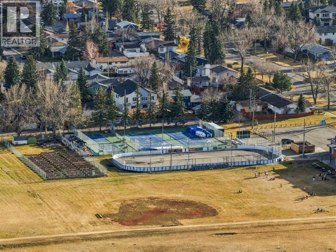
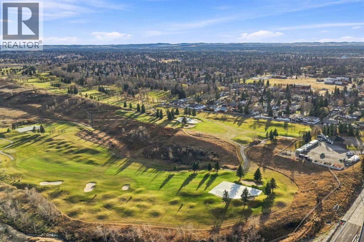
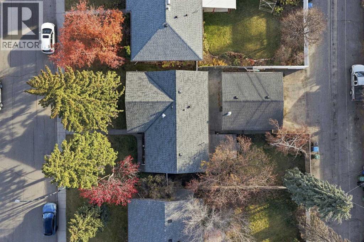
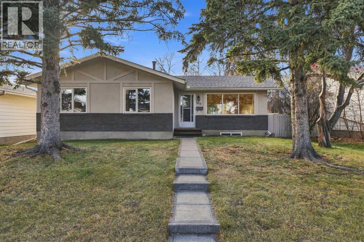
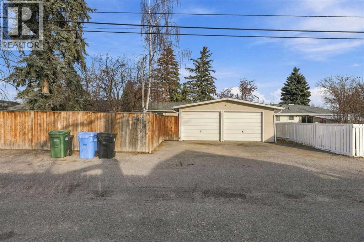
Welcome to this charming bungalow nestled on a generous lot in the heart of Maple Ridge, one of Calgary’s most established and desirable southeast communities!Offering 4 bedrooms, 2.5 bathrooms, and a double detached garage, this well-maintained home presents an exceptional opportunity for homeowners, investors, and those looking to add value. Largely original but lovingly cared for, the property offers timeless character, a functional layout, and endless possibilities to make it your own.The basement features an illegal suite, providing excellent flexibility for extended family, a potential mortgage helper, or an investment property with the possibility of three income streams when including the detached garage.Location is everything, and Maple Ridge delivers! Enjoy beautiful tree-lined streets, a welcoming family-friendly atmosphere, and a walkable neighbourhood just minutes from Maple Ridge Golf Course, schools, parks, shopping, and everyday amenities. Convenient access to major roadways makes commuting throughout Calgary a breeze.Whether you're searching for a family home to make your own, a property with income potential, or your next investment opportunity, this is a rare chance to secure a solid home on a spacious lot in an incredible community.Properties with this much versatility and potential don't come along often. Book your private showing today! (id:52806)
Property Details
|
MLS® Number
|
A2357074 |
|
Property Type
|
Single Family |
|
Community Name
|
Maple Ridge |
|
Amenities Near By
|
Golf Course, Playground, Schools, Shopping |
|
Community Features
|
Golf Course Development |
|
Features
|
Back Lane, No Animal Home, No Smoking Home |
|
Parking Space Total
|
2 |
|
Plan
|
4325jk |
|
Structure
|
Deck |
Building
|
Bathroom Total
|
3 |
|
Bedrooms Above Ground
|
3 |
|
Bedrooms Below Ground
|
1 |
|
Bedrooms Total
|
4 |
|
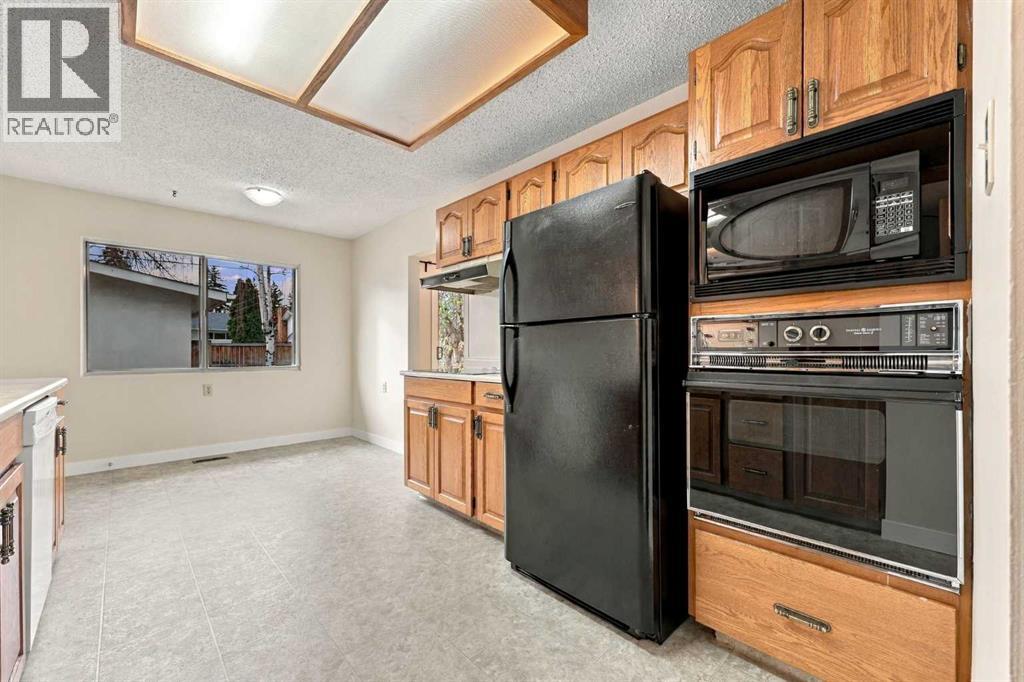
Appliances
|
Refrigerator, Cooktop - Electric, Dishwasher, Oven - Built-in, Hood Fan |
|
Architectural Style
|
Bungalow |
|
Basement Development
|
Finished |
|
Basement Features
|
Separate Entrance, Suite |
|
Basement Type
|
Full (finished) |
|
Constructed Date
|
1967 |
|
Construction Style Attachment
|
Detached |
|
Cooling Type
|
None |
|
Exterior Finish
|
Brick, Stucco |
|
Flooring Type
|
Ceramic Tile, Hardwood, Laminate, Linoleum |
|
Foundation Type
|
Poured Concrete |
|
Half Bath Total
|
1 |
|
Heating Type
|
Forced Air |
|
Stories Total
|
1 |
|
Size Interior
|
1,152 Sqft |
|
Total Finished Area
|
1152.17 Sqft |
|
Type
|
House |
Parking
Land
|
Acreage
|
No |
|
Fence Type
|
Fence |
|
Land Amenities
|
Golf Course, Playground, Schools, Shopping |
|
Size Depth
|
33.54 M |
|
Size Frontage
|
17.1 M |
|
Size Irregular
|
572.00 |
|
Size Total
|
572 M2|4,051 - 7,250 Sqft |
|
Size Total Text
|
572 M2|4,051 - 7,250 Sqft |
|
Zoning Description
|
R-c1 |
Rooms
| Level |
Type |
Length |
Width |
Dimensions |
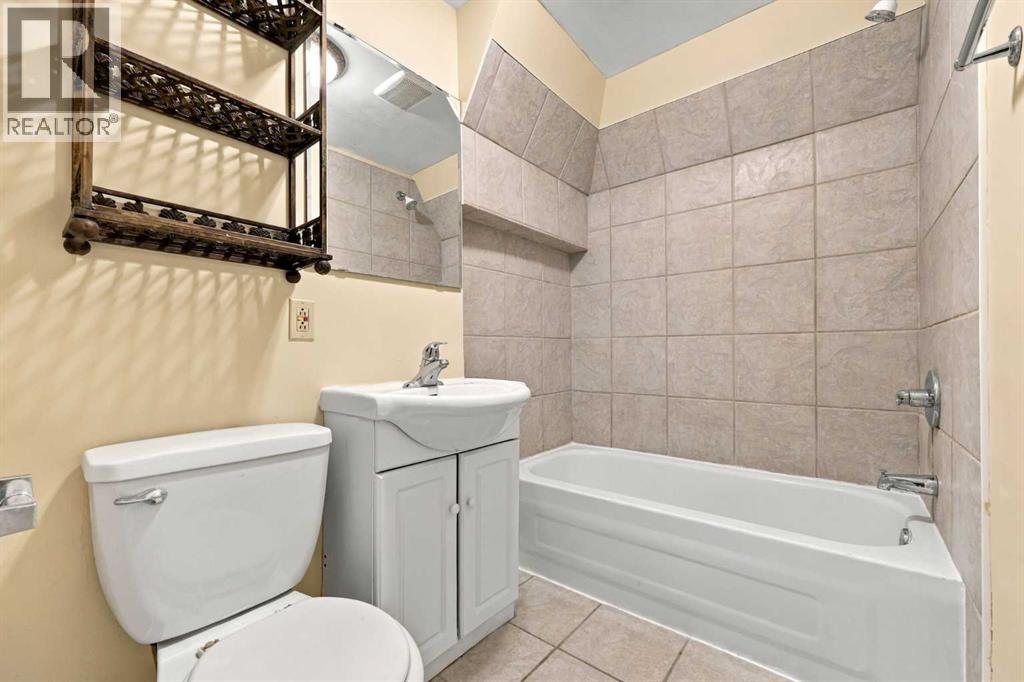
|
Lower Level |
4pc Bathroom |
|
|
4.67 Ft x 7.33 Ft |
|
Lower Level |
Bedroom |
|
|
14.67 Ft x 11.08 Ft |
|
Lower Level |
Bonus Room |
|
|
10.83 Ft x 8.67 Ft |
|
Lower Level |
Den |
|
|
6.67 Ft x 10.92 Ft |
|
Lower Level |
Other |
|
|
8.25 Ft x 12.33 Ft |
|
Lower Level |
Recreational, Games Room |
|
|
24.33 Ft x 15.67 Ft |
|
Lower Level |
Furnace |
|
|
7.17 Ft x 7.42 Ft |
|
Main Level |
Kitchen |
|
|
16.75 Ft x 9.58 Ft |
|
Main Level |
2pc Bathroom |
|
|
4.08 Ft x 4.92 Ft |
|
Main Level |
4pc Bathroom |
|
|
8.42 Ft x 4.92 Ft |
|
Main Level |
Bedroom |
|
|
11.33 Ft x 10.58 Ft |
|
Main Level |
Living Room |
|
|
22.92 Ft x 13.00 Ft |
|
Main Level |
Bedroom |
|
|
10.08 Ft x 10.33 Ft |
|
Main Level |
Primary Bedroom |
|
|
12.92 Ft x 10.50 Ft |
https://www.realtor.ca/real-estate/30496905/236-maple-court-crescent-se-calgary-maple-ridge