Maintenance, Insurance, Ground Maintenance, Parking, Property Management, Reserve Fund Contributions
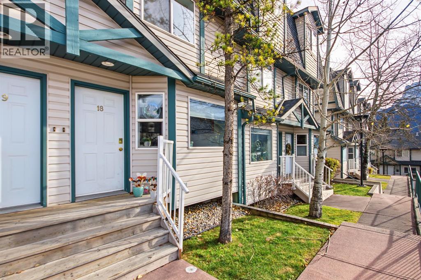
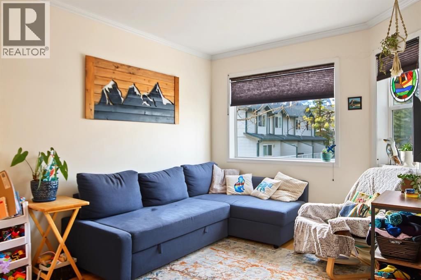
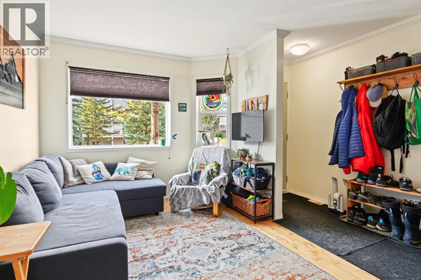
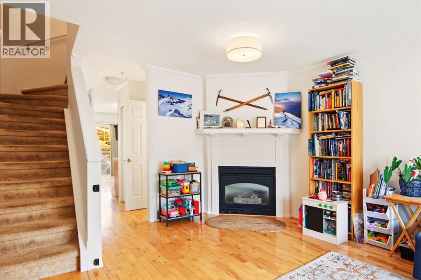
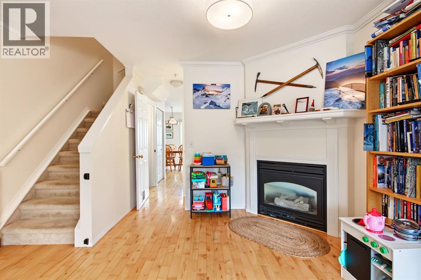
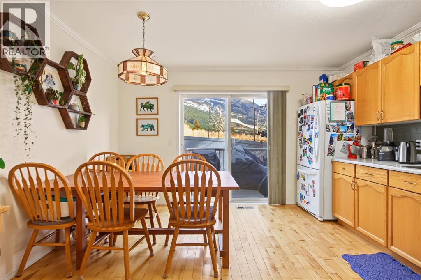
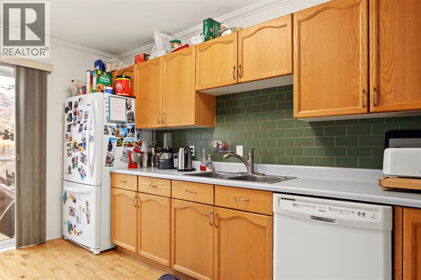
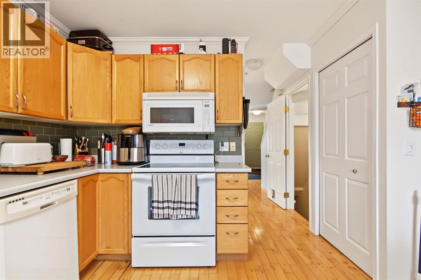
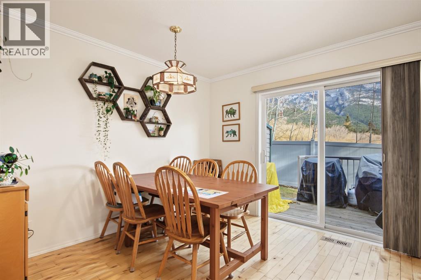
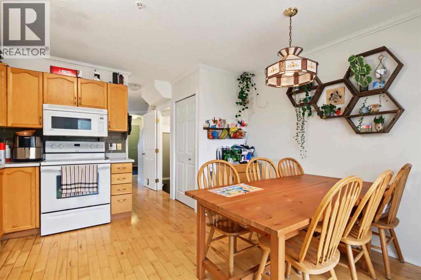
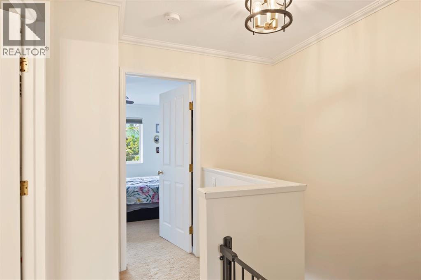
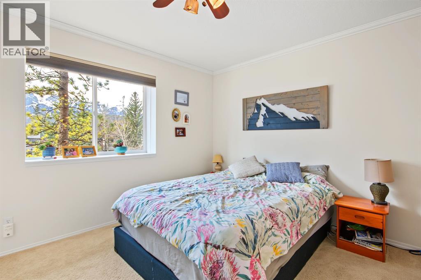
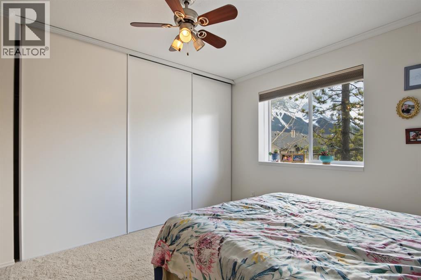
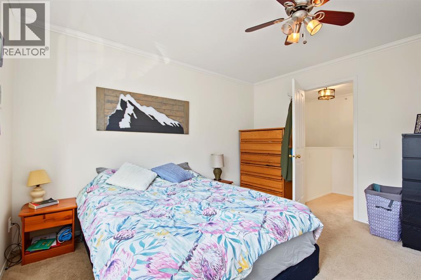
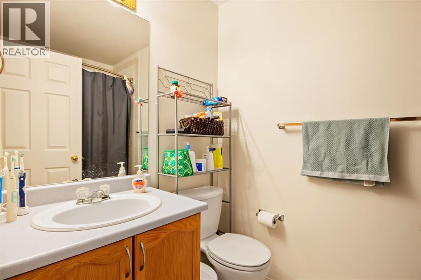
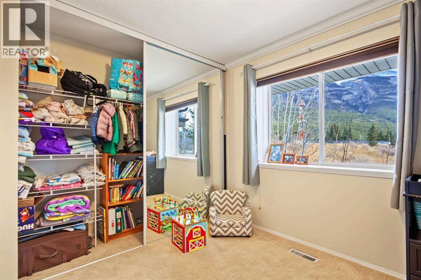
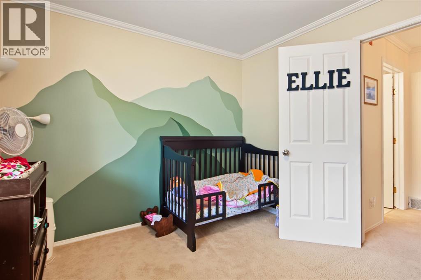
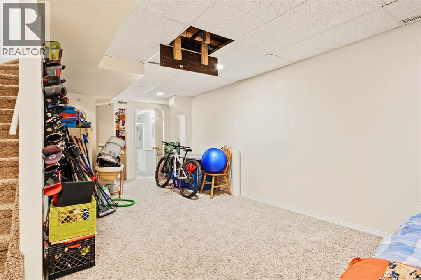
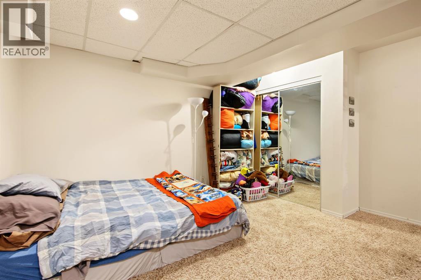
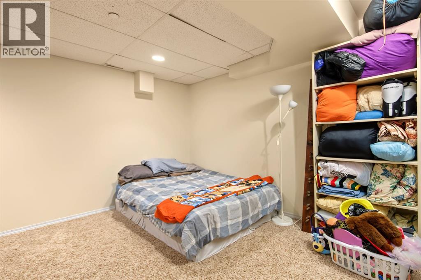
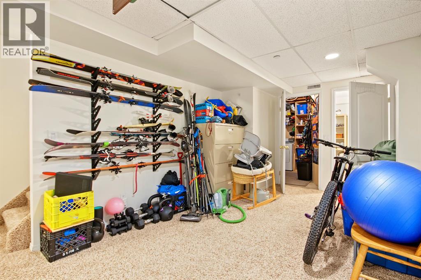
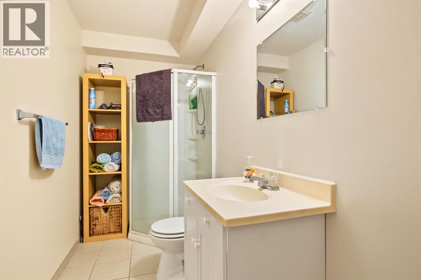
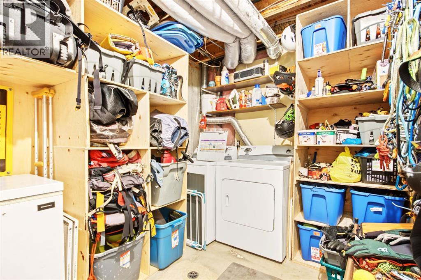
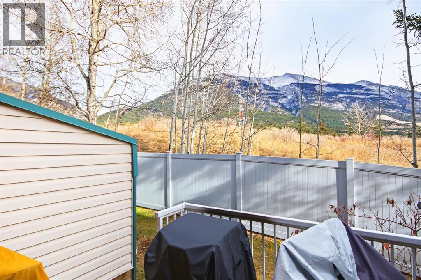
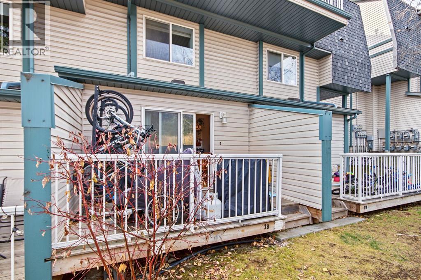
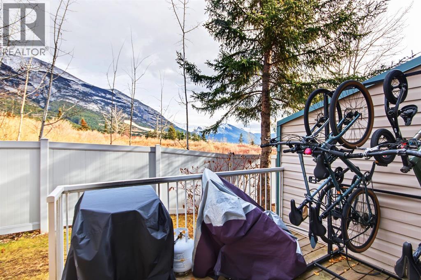
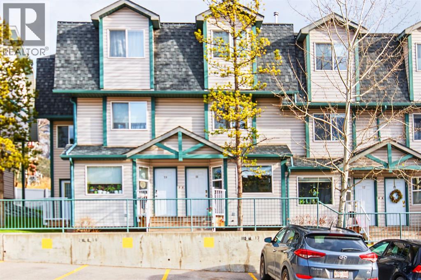
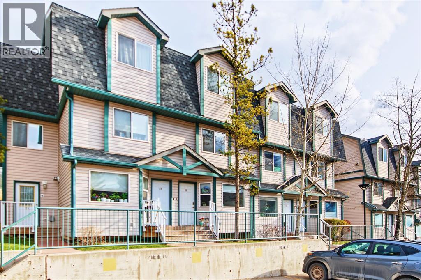
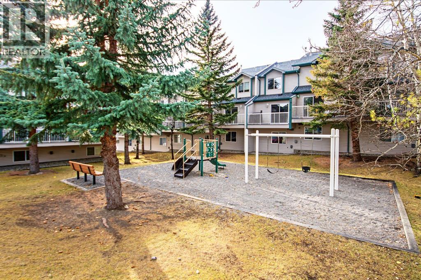
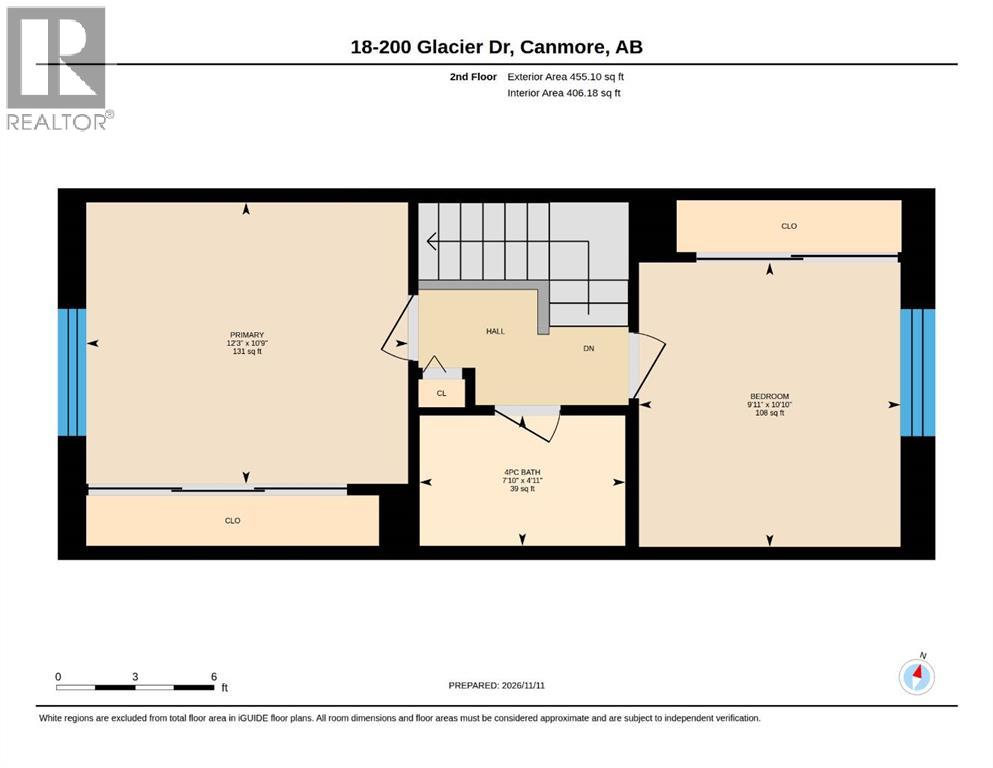
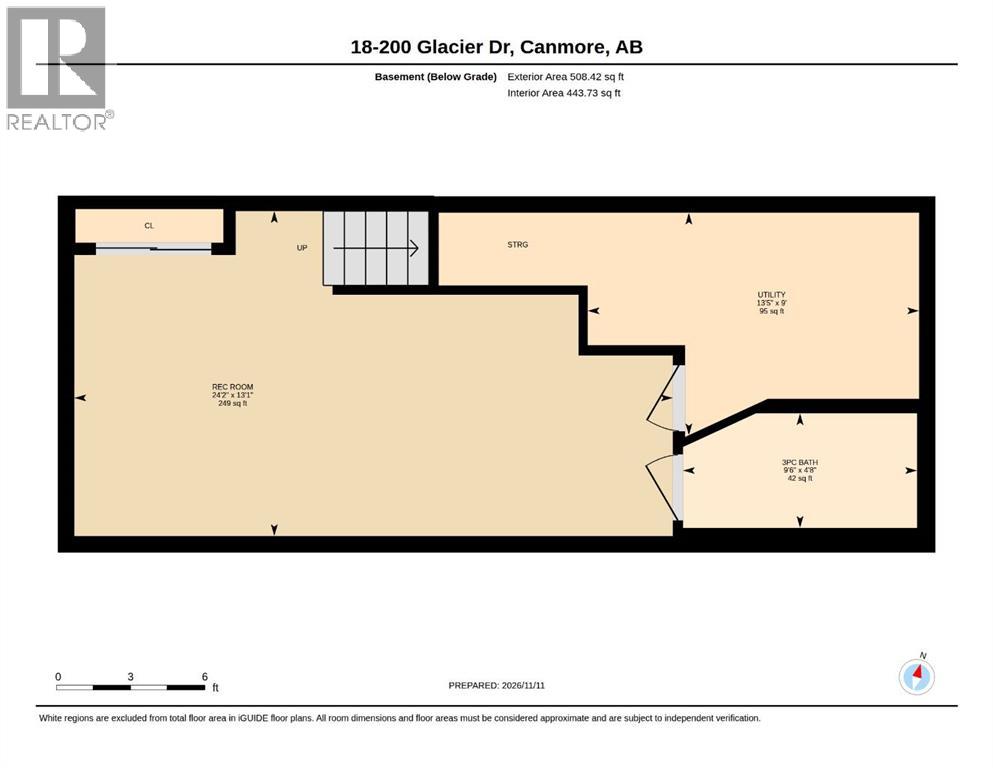
$292.56 MonthlySpacious townhouse backing onto green space with great views. Located in the welcoming community of Eagleview Village, this bright and sunny home offers comfortable living and the convenience of a low maintenance lifestyle. Thoughtfully laid out over three levels, the well maintained property features a fully finished basement and numerous updates throughout. The main floor offers a spacious living room with a cozy fireplace and a generous kitchen with direct access to a south facing patio, where you can enjoy beautiful mountain views. Upstairs, you'll find two generously sized bedrooms, both featuring amazing views and ample closet space, along with a four piece bathroom. The fully finished lower level provides additional flexibility with a spacious room ideal for a family room, home office or guest space, an additional bathroom and plenty of storage. Residents enjoy a well managed complex with ample outdoor space, assigned parking and a playground, all within a friendly community setting. (id:52806)
| MLS® Number | A2358121 |
| Property Type | Single Family |
| Community Name | Grotto Mountain Village/Glacier |
| Amenities Near By | Playground |
| Community Features | Pets Allowed With Restrictions |
| Features | See Remarks, Parking |
| Parking Space Total | 1 |
| Plan | 9611223 |
| Structure | Deck |
| Bathroom Total | 3 |
| Bedrooms Above Ground | 2 |
| Bedrooms Total | 2 |
| Appliances | Washer, Refrigerator, Dishwasher, Stove, Dryer, Microwave Range Hood Combo |
| Basement Development | Finished |
| Basement Type | Full (finished) |
| Constructed Date | 1996 |
| Construction Style Attachment | Attached |
| Cooling Type | None |
| Exterior Finish | Vinyl Siding |
| Fireplace Present | Yes |
| Fireplace Total | 1 |
| Flooring Type | Carpeted, Hardwood, Tile |
| Foundation Type | Poured Concrete |
| Half Bath Total | 1 |
| Heating Type | Forced Air |
| Stories Total | 2 |
| Size Interior | 981 Sqft |
| Total Finished Area | 981 Sqft |
| Type | Row / Townhouse |
| Other | |
| Parking Pad |
| Acreage | No |
| Fence Type | Partially Fenced |
| Land Amenities | Playground |
| Landscape Features | Landscaped |
| Size Total Text | Unknown |
| Zoning Description | R3 |
| Level | Type | Length | Width | Dimensions |
|---|---|---|---|---|
| Lower Level | Recreational, Games Room | 24.17 Ft x 13.08 Ft | ||
| Lower Level | 3pc Bathroom | .00 Ft x .00 Ft | ||
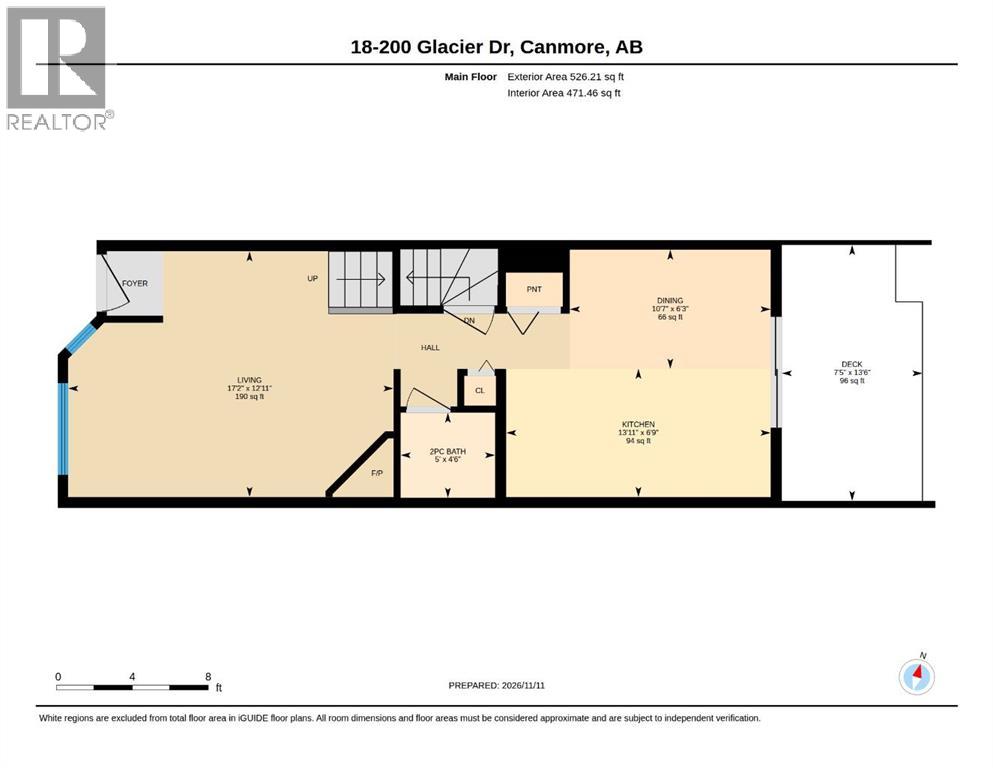
| Main Level | Living Room | 17.17 Ft x 12.92 Ft | ||
| Main Level | Kitchen | 13.92 Ft x 6.75 Ft | ||
| Main Level | Dining Room | 10.58 Ft x 6.25 Ft | ||
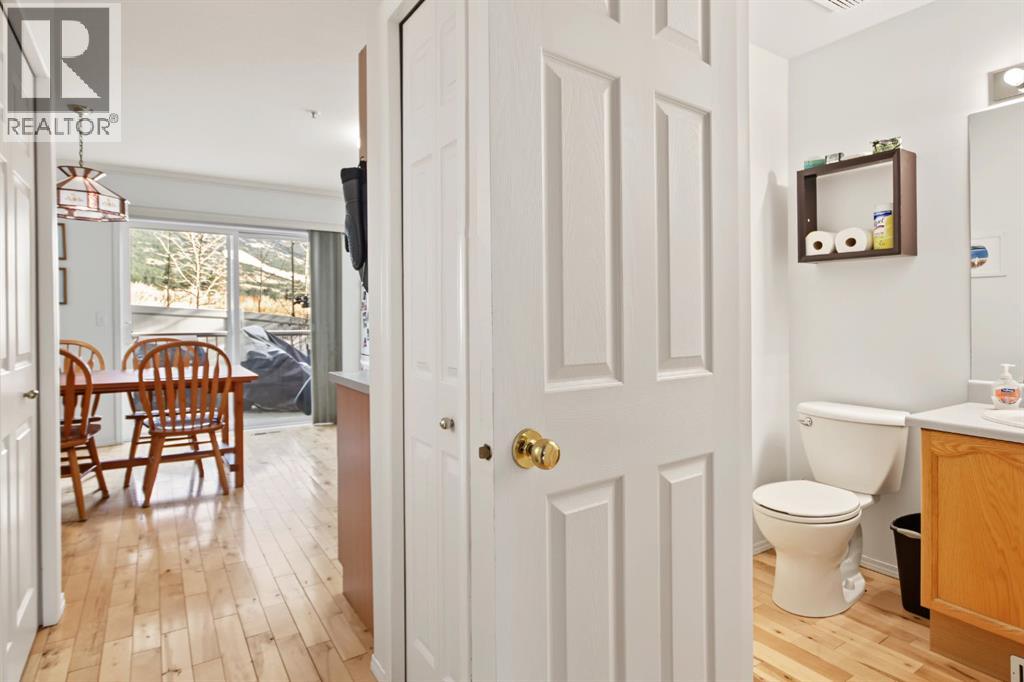
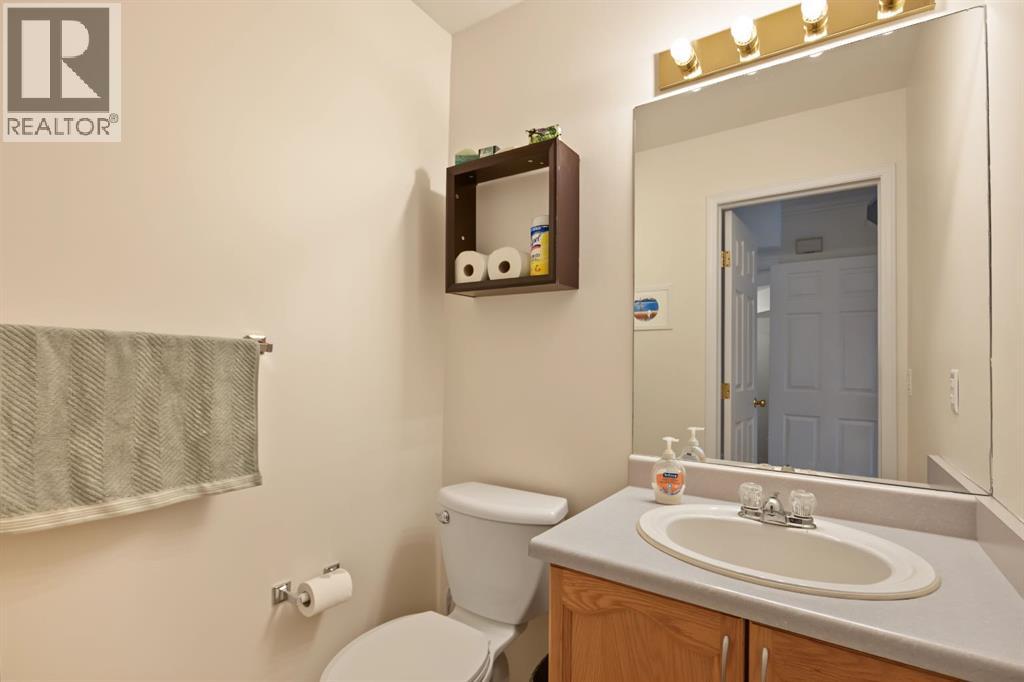
| Main Level | 2pc Bathroom | .00 Ft x .00 Ft | ||
| Upper Level | Primary Bedroom | 12.25 Ft x 10.75 Ft | ||
| Upper Level | Bedroom | 9.92 Ft x 10.83 Ft | ||
| Upper Level | 4pc Bathroom | .00 Ft x .00 Ft |
Contact us for more information

The trademarks REALTOR®, REALTORS®, and the REALTOR® logo are controlled by The Canadian Real Estate Association (CREA) and identify real estate professionals who are members of CREA. The trademarks MLS®, Multiple Listing Service® and the associated logos are owned by The Canadian Real Estate Association (CREA) and identify the quality of services provided by real estate professionals who are members of CREA. The trademark DDF® is owned by The Canadian Real Estate Association (CREA) and identifies CREA's Data Distribution Facility (DDF®)