Calgary, Alberta
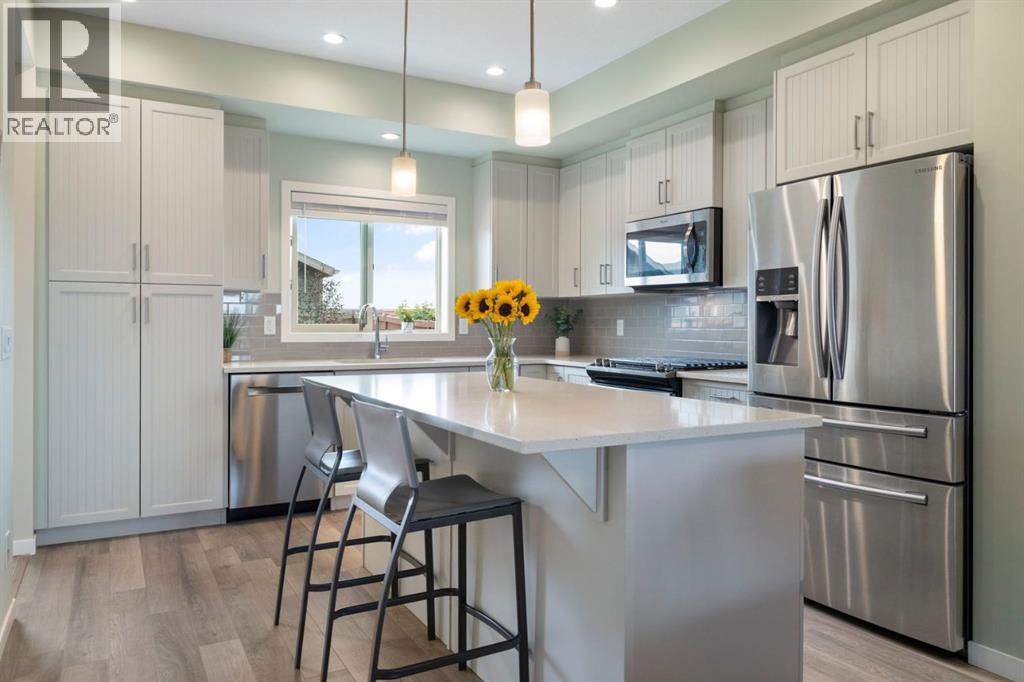
Welcome to this exceptional semi-detached home in one of Mahogany's most sought-after locations, perfectly positioned across from the breathtaking wetlands with peaceful views that are rarely available. Beautifully maintained and truly move-in ready, this home feels remarkably like new thanks to its immaculate condition and thoughtful upgrades throughout. An inviting west facing front porch with newer awnings welcomes you home and offers the perfect place to watch the sun set over the tranquil wetland views. Inside, the bright, open main floor has been designed for both everyday living and entertaining. The timeless kitchen features ceiling-height shaker cabinetry, quartz countertops, stainless steel appliances including a gas range and upgraded refrigerator and a large window overlooking the backyard. The spacious dining area sits at the heart of the home before flowing into the inviting living room, centred around a newly upgraded gas fireplace. Expansive windows fill the space with natural light while framing the beautiful views outside. Upstairs, brand-new plush carpet complements a family-friendly layout with three spacious bedrooms and a versatile bonus room. The primary retreat enjoys stunning wetland views and has been enhanced with new triple-pane windows, creating an incredibly peaceful and quiet space. Also featuring a walk-in closet and ensuite with dual vanity and oversized glass shower. Two additional generously sized bedrooms, a four-piece bathroom, centrally located bonus room and convenient upstairs laundry complete the upper level. The unfinished basement offers a fantastic opportunity to create additional living space with high ceilings and a large window, while the oversized backyard—rare for a semi-detached home features an east backing deck to enjoy your morning coffee, and plenty of room for the kids to play! A detached double garage, durable Hardie board siding, and air conditioning complete the property. Living in Mahogany means enjoying on e of Calgary's premier lake communities. Residents have access to the desirable private lake for swimming, paddleboarding, kayaking, beach days and winter skating, along with the Beach Club, extensive pathways, parks, playgrounds, excellent schools, shopping, restaurants and countless amenities. Homes overlooking the wetlands rarely become available, making this an exceptional opportunity to enjoy one of the community's most desirable locations while benefiting from everything Mahogany has to offer. (id:52806)
Calgary, Alberta
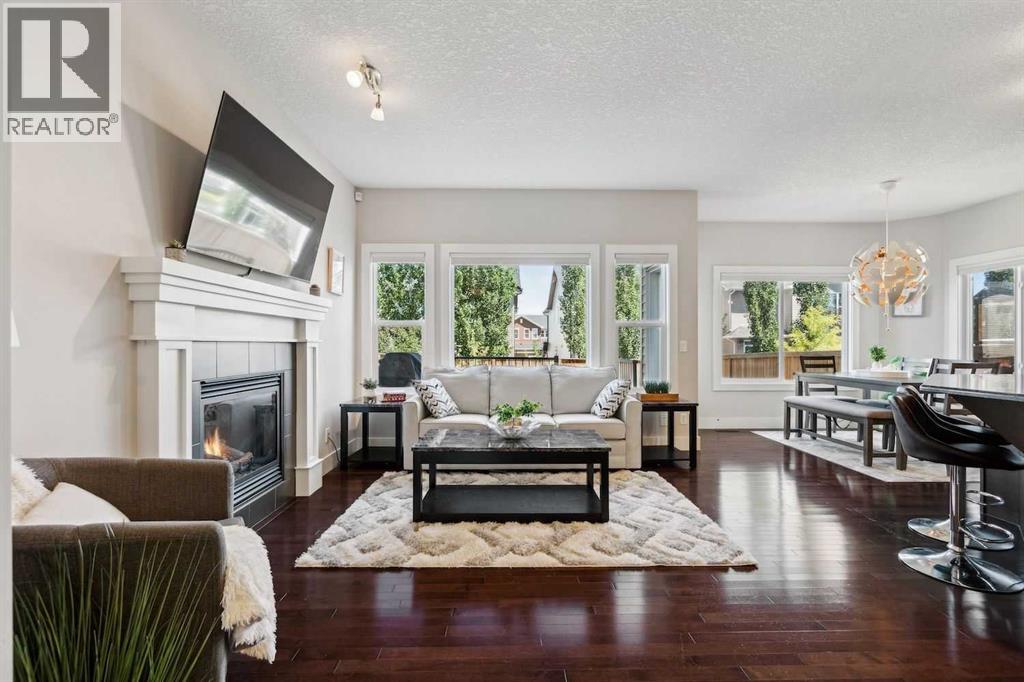
Welcome to this bright and spacious two-storey home in the heart of Sage Hill - a family-friendly neighbourhood with easy access to shopping, restaurants, parks, and major roads for a quick commute. This home has had some BIG TICKET UPGRADES, including a NEW ROOF, NEW SIDING, NEW GARAGE DOOR & MECHANISM, and a NEW WASHER, DRYER, and FRIDGE, so you can move in with peace of mind. This home also comes with a CENTRAL AIR CONDITIONER to keep you cool all summer long, and a landscaped yard that’s easy to maintain and great for kids or pets. The main floor offers a warm and open layout with hardwood flooring and 9-foot ceilings. You’re welcomed by a roomy front foyer that leads into a sunny living room with large windows and a cozy fireplace — perfect for relaxing. The kitchen has everything you need, including lots of cabinet space, granite countertops, a corner pantry, centre island, and even a built-in desk area for your laptop or homework spot. The dining area overlooks the landscaped backyard and opens onto a deck that’s ready for summer BBQs and morning coffee. You’ll also find a convenient mudroom/laundry room combo on the main floor, along with a 2-piece guest bath. Upstairs, there’s a bright and open bonus room - ideal for movie nights, a home office, or play space. The large primary bedroom has a walk-in closet and a 5-piece ensuite with double sinks, a soaker tub, and separate shower. Two more generous bedrooms and another full bathroom complete the upper level. Located just steps from walking paths, playgrounds, daycares, and schools, with Walmart, T&T Supermarket, and other conveniences nearby. Plus, it's only a 10-minute drive to Costco, making errands quick and convenient. With so many recent upgrades and a functional layout that works for everyday life, this is the perfect place to call home. Book a showing today and view our 3D Virtual iGuide Tour! (id:52806)
Sundre, Alberta
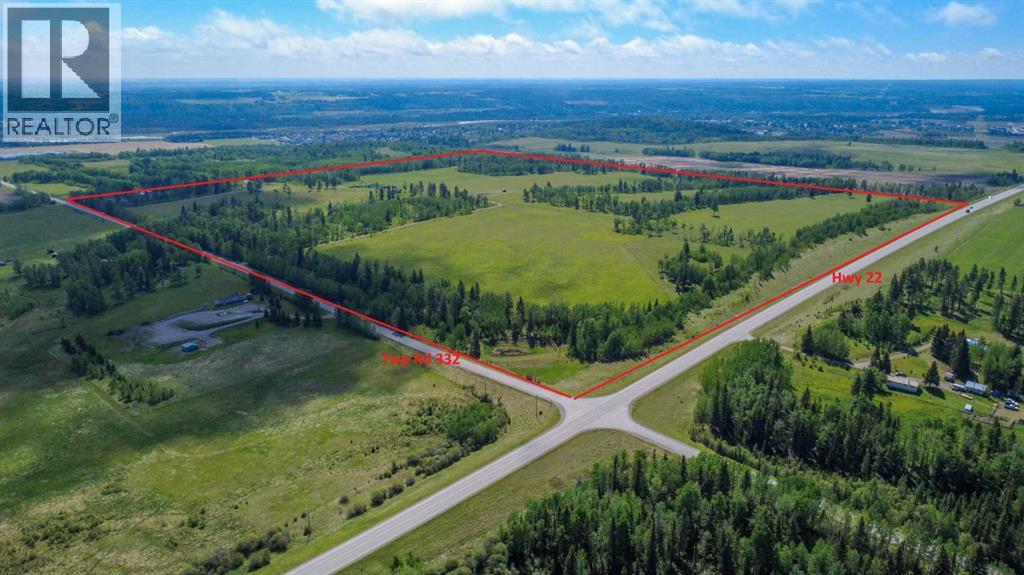
Discover the untouched beauty of Sundre, a thriving small-town community with endless potential for developers, builders, and investors. This picturesque quarter section is part of the proposed Sundre Hills Area Structure Plan and offers the opportunity to be an integral part of the vision for this rural Alberta area. Sundre is ripe with potential, with a diverse economy that spreads across numerous sectors: Agriculture: Sundre's fertile lands allow farmers to produce a variety of crops, including grains, vegetables, and fruits. The rich soil and favourable climate make Sundre an ideal location for agricultural ventures. Forestry: Nestled amidst stunning forests, the abundance of timber resources provides endless possibilities for sustainable logging and lumber production. Oil & Gas: Sundre sits atop a wealth of natural resources, including oil and gas reserves. The energy sector has played a significant role in the town's economic growth and has expanding opportunities for exploration and development. Aggregate: Sundre is also known for its abundant aggregate resources. The extraction and processing of sand, gravel, and other aggregates contribute significantly to the local economy with strong demand for these essential materials. Health Services: Sundre is equipped with modern healthcare facilities, making it a hub for health services in the region. The demand for quality healthcare continues to grow, and the Town is proactively planning to meet the future needs of residents for the local and surrounding areas. Tourism: Sundre's breathtaking beauty and proximity to nature make it a popular tourist destination. Outdoor enthusiasts flock to the area for activities like golfing, cycling, hiking, fishing, canoeing, kayaking, camping, equestrian, OHV trails, cross country skiing and wildlife watching. Don't miss out on this 151.44-acre ground floor opportunity to be a part of the future. (Westerly 80 acres is designated for commercial zoning in the ASP and Draft Munici pal Development Plan and is available for purchase separately, pending subdivision approval from the Town. Reference A2343478). Seller is open to creative financing - Have your favourite realtor reach out for more information! (id:52806)
Calgary, Alberta
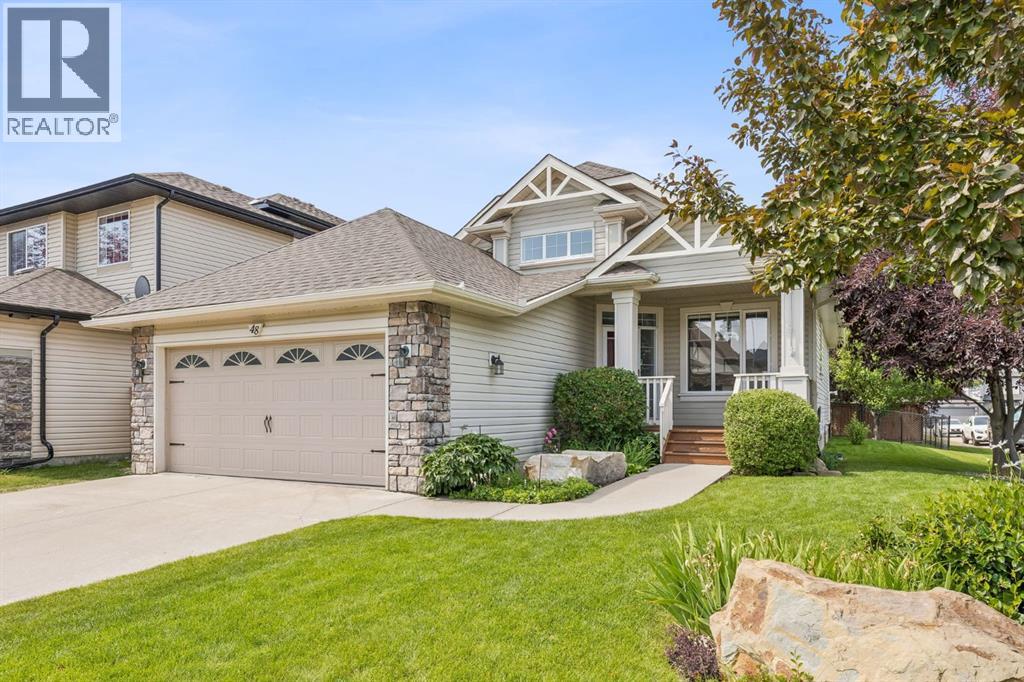
Welcome to this beautifully updated bungalow, perfectly positioned on a spacious corner lot in one of Rocky Ridge's most peaceful and desirable enclaves. Surrounded by impeccably maintained landscaping, mature trees, and a stunning perennial garden, this home offers exceptional curb appeal and a tranquil setting just moments from parks, pathways, and everyday amenities. Step inside to a bright, open-concept floor plan where soaring vaulted ceilings in the foyer create an impressive first impression. Fresh interior paint and an abundance of natural light enhance the spacious living and dining areas, designed for both comfortable everyday living and effortless entertaining. At the heart of the home, the beautifully refreshed kitchen features newly painted cabinetry, new stone on the island and granite countertops. A convenient walk-through pantry connects directly to the mudroom, side entrance, and attached double garage for everyday practicality. The main floor also offers a dedicated home office. The private primary retreat features a walk-in closet and a spacious ensuite complete with dual vanities, a relaxing soaker tub, and a separate shower. The fully finished lower level continues to impress with two additional bedrooms that provide excellent flexibility for family, guests, or hobbies, renovated bathroom, and generous additional recreation space to suit your lifestyle. There is an additional hobby or storage room behind the wet bar. Outside, the west-facing backyard with great south exposure is a true private oasis. Thoughtfully upgraded with a new fence, lower deck, privacy screen, retractable awning, irrigation system, and storage shed, it offers the perfect place to enjoy sunny afternoons, entertain friends, or simply relax while surrounded by beautifully established gardens. Additional upgrades/features include a new garage door and opener, central vacuum system, furnace replaced in 2020, electronic air cleaner, ultraviolet air purification system, and num erous thoughtful improvements that provide exceptional comfort and peace of mind. Ideally located across from baseball fields in a quiet, exclusive pocket of Rocky Ridge, you'll enjoy easy access to scenic walking paths, Bearspaw Golf Club, the Shane Homes YMCA, Co-op, shopping, schools, and major commuter routes. Combining timeless bungalow living with extensive updates and an unbeatable location, this is a rare opportunity to own a truly move-in-ready home. (id:52806)
Calgary, Alberta
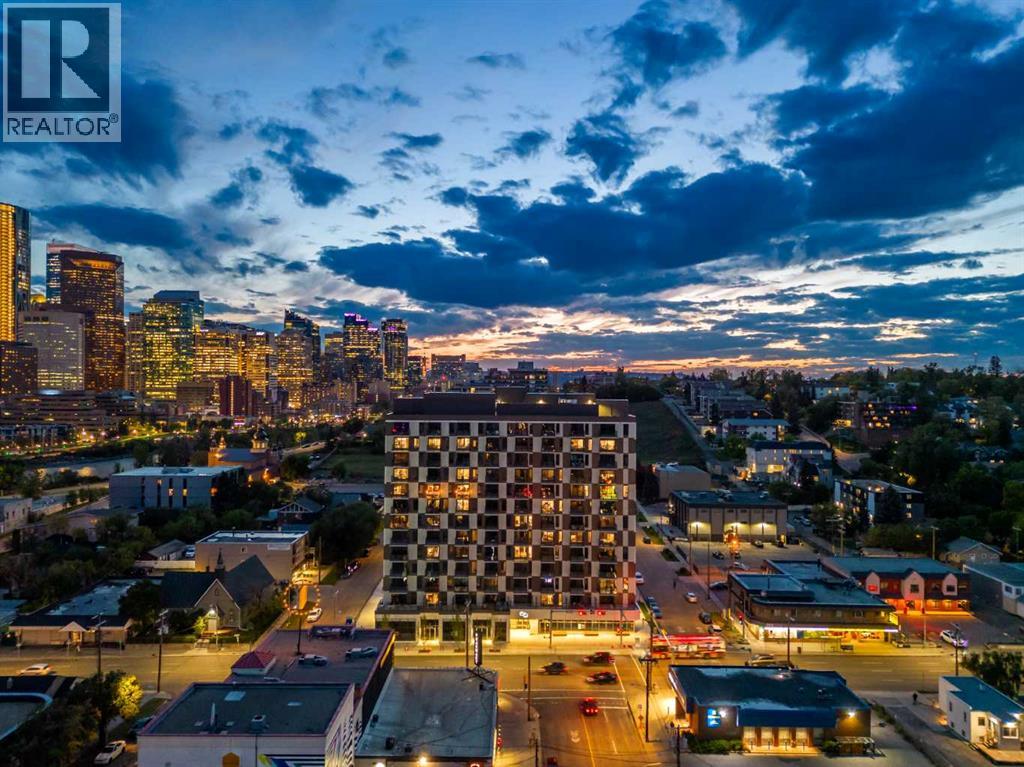
Welcome to #1208, 123 4 Street NE, where contemporary design, spectacular city views, and an exceptional inner-city location come together. Perched on the 12th floor, this beautifully appointed one-bedroom condominium offers a thoughtfully designed floor plan, modern finishes, and expansive windows showcasing breathtaking views of the downtown Calgary skyline.Step inside to a bright, open-concept interior filled with natural light. Luxury vinyl plank flooring, contemporary finishes, and a neutral colour palette create a sophisticated and inviting atmosphere. The modern kitchen features sleek cabinetry, quartz countertops, stainless steel appliances, and a spacious central island with additional prep space and seating. The kitchen flows seamlessly into the dining and living areas, creating a functional layout for everyday living and entertaining.The living room is framed by floor-to-ceiling windows that capture impressive skyline views throughout the day and into the evening. Step outside onto your private balcony to enjoy panoramic city views, morning coffee, or Calgary’s sparkling skyline after sunset.The bedroom provides a comfortable retreat with ample closet space, while the stylish bathroom features contemporary fixtures and quality finishes. In-suite laundry, air conditioning, and a dedicated storage locker add further convenience.Residents enjoy access to exceptional building amenities, including a rooftop terrace with firepits, BBQ areas, gathering spaces, and incredible views of the Calgary skyline. Combined with modern building features and a prime inner-city location, this home offers an ideal lock-and-leave lifestyle.Living in Crescent Heights places you just moments from downtown, Bridgeland, the Bow River pathways, transit, restaurants, cafés, shopping, parks, and recreation. Enjoy the energy and convenience of inner-city living while coming home to incredible views from high above the city. Book your private showing today! (id:52806)
Calgary, Alberta
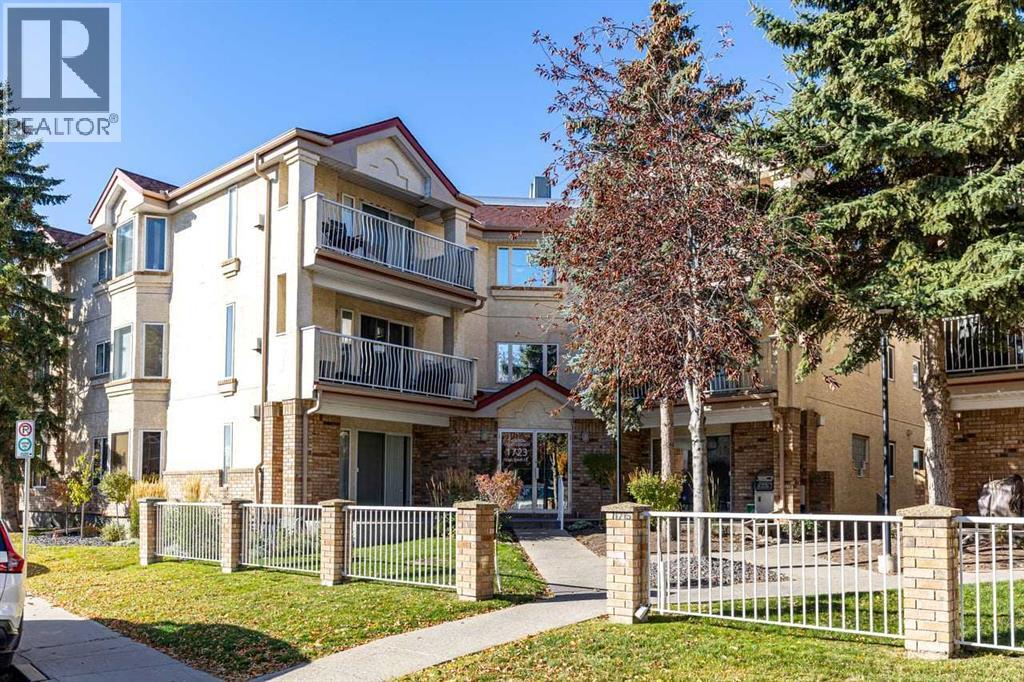
Discover an exceptional opportunity to reside in this thoughtfully designed apartment within the desirable Albert Park/Radisson Heights community, located in SE Calgary. This is the LARGEST and MOST AFFORDABLE UNIT currently AVAILABLE ON THE MARKET in the area. It offers a GREAT LAYOUT with a FIREPLACE and an ENSUITE BATHROOM, providing a comfortable and inviting living space spanning over 985 square feet. LAMINATE, and TILE FLOORING create warmth and style throughout, complemented by VINYL WINDOWS that let in NATURAL LIGHT. You’ll appreciate the convenience of an integrated KITCHEN ISLAND and AMPLE STORAGE SPACE including a PANTRY, while the two bathrooms include a relaxing soaking tub in one and a practical three piece ensuite in the other, offering both comfort and convenience. Laundry day becomes simpler with the DEDICATED LAUNDRY ROOM complete with a FULL SIZE WASHER AND DRYER. Located on a QUIET STREET, this apartment also boasts an ASSIGNED PARKING STALL and SEPARATE STORAGE, ensuring ease and security. BICYCLE STORAGE adds another layer of practicality for those who enjoy cycling. Residents benefit from alongside community features such as parks, playgrounds, schools nearby, shopping nearby, sidewalks, street lights, tennis courts, and walking/bike paths. Just over a 20 minute WALK TO FRANKLIN CTRAIN station makes commuting effortless, and the quick walk to the bus stop provides alternative transportation options. CLOSE proximity TO SHOPPING AND DOWNTOWN, along with easy access to DEERFOOT AND STONEY, further enhance its appeal. You’ll find yourself surrounded by GREAT NEIGHBOURS, contributing to a welcoming atmosphere within this well maintained apartment building. (id:52806)
Calgary, Alberta
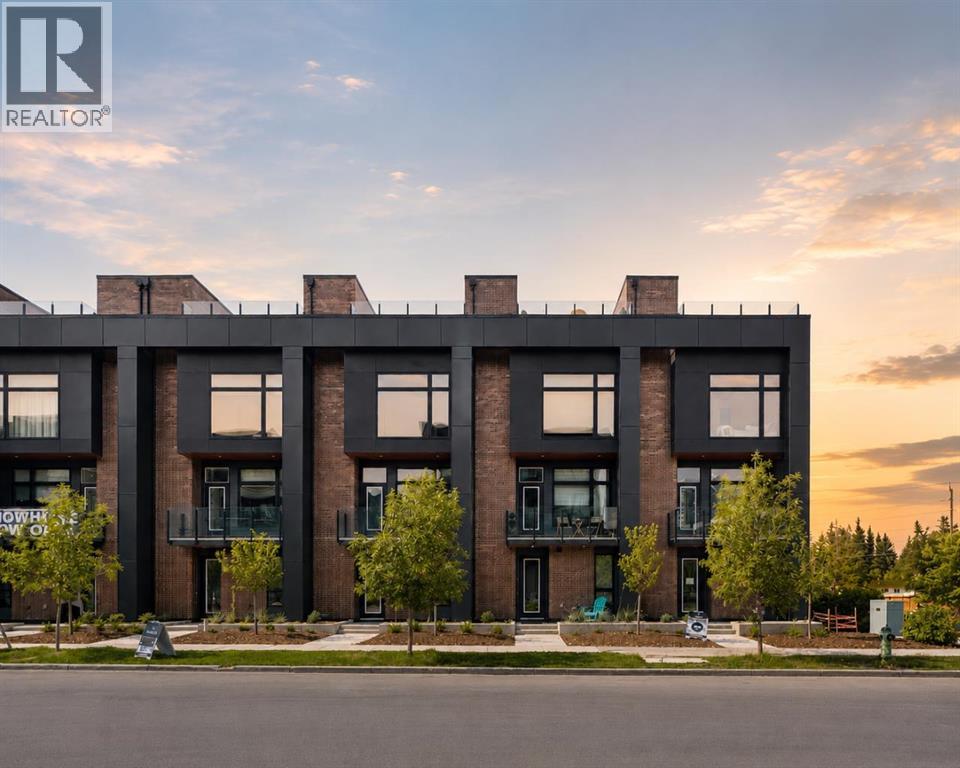
Limited-Time Builder Promotion! Take advantage of this exclusive offer from the builder: receive an Outdoor Kitchen Promotion valued at $15,000 (see supplements for more details). Welcome to Guild: an all-encompassing and modern townhome complex in the highly desirable University District. This luxurious 2 bedroom south-facing unit is mere steps from trendy restaurants, boutique fitness, and local retail. Adorned with 7" engineered oak hardwood flooring, quartz and porcelain countertops, and a private elevator for added convenience and accessibility across all four levels. The spacious main living area features a 62" electric fireplace set against a fluted plaster feature wall as its focal point, and seamlessly integrates into the designer kitchen with premium SubZero refrigerator and Wolf gas range, sleek cabinetry, and large waterfall island. The upper level primary bedroom is an illuminated oasis, complete with a walk-in closet featuring built-ins, and a spa-like ensuite with heated flooring, soaker tub, double vanity and shower with bench. An additional bedroom and flex space offer lifestyle versatility, whether used as office space, for hosting guests, or to accommodate a growing family. Ascend to the final level and experience the breathtaking rooftop patio, a space thoughtfully curated for entertaining loved ones, or simply lounging and enjoying the sights and sounds of nature. A gas line for BBQs and single zone A/C unit ensure optimal enjoyment and convenience. Each space in this residence, from the double-car garage to the fully loaded laundry nook, has been meticulously designed to enable you to live the most comfortable life possible. Indulge in the perks that come with living in a vibrant, pedestrian-oriented neighbourhood, where countless amenities are within walking distance including main street retail and accompanying night markets, along with quick access to Alberta Children's Hospital, Foothills Medical Centre, University of Calgary, Market Mall, and scattered NW greenspaces. With a minimal commute or bike ride to the Downtown Core, this community offers elevated urban living and is the perfect place to settle down. (id:52806)

Calgary, Alberta
The only multi-level townhouse available in The Block—and one of the few opportunities in Lower Mount Royal to own a condo with a private attached garage! Let's be honest, downtown parking can be a headache. Here, you'll enjoy the rare luxury of pulling directly into your own attached garage with room for two (tandem) vehicles plus extra storage. No elevators, no parkades, no scraping windows in winter.Inside, this spacious 3-level townhouse offers an open-concept design with quartz countertops, two-tone cabinetry, stainless steel appliances, loads of windows, and outdoor access on every level, plus a gas hookup for your BBQ. Upstairs, you'll find TWO primary bedrooms - each with its own private ensuite! Plus, convenient top-floor laundry and main-floor powder room for added functionality for guests.Built by Homes by Avi (Canada’s 2026 Builder of the Year), The Block is centred around a beautifully landscaped common courtyard with benches and string lights, which creates a sense of serenity and community while placing you just steps from Calgary's best restaurants, cafes, shops, and nightlife. Stylish, functional, and exceptionally rare, this is inner-city living without the compromises! (id:52806)

Calgary, Alberta
***Investor Alert*** Welcome to this well-maintained home recently upgraded in a quiet, well established neighbourhood, lined with large mature trees spacious city roads plenty of parking space. The house is situated on a generously sized lot (R-GC) with extended frontage, the property features a fully fenced backyard perfect for families, pets, and added privacy. The Back lane can easily accommodate an extra entrance to the yard for larger outdoor motor vehicle toys such RV's and bikes. The outdoor space continues with a spacious backyard and a large deck, ideal for summer BBQs and entertaining. The double detached garage provides ample parking and storage, adding to the home’s overall functionality specifically in the winter. Inside the home you will find newer finishes throughout, including tastefully updated spa inspired bathrooms, beautiful vanities with plenty of space. With a total of 4 bedrooms and 2 full bathrooms, this property is well-suited for large families, multi-generational living, or investors alike.A key highlight is the fully finished legal suited basement, offering excellent flexibility and income potential. This suite offers separate laundry with high end front load washer and dryer. Also finding in the basement a second bathroom with a stand up shower. Spacious Kitchenette with newer appliances enormous flex room/ dinning area or living room.Conveniently located with easy access to major roadways, commuting is simple and efficient. Public transit is right at your doorstep with a bus route along Centre Street, and you’re just minutes from shopping, schools, parks, and everyday amenities.A great opportunity to own a functional and adaptable property in a desirable borderline NE/NW area of the city. (id:52806)
Claresholm, Alberta
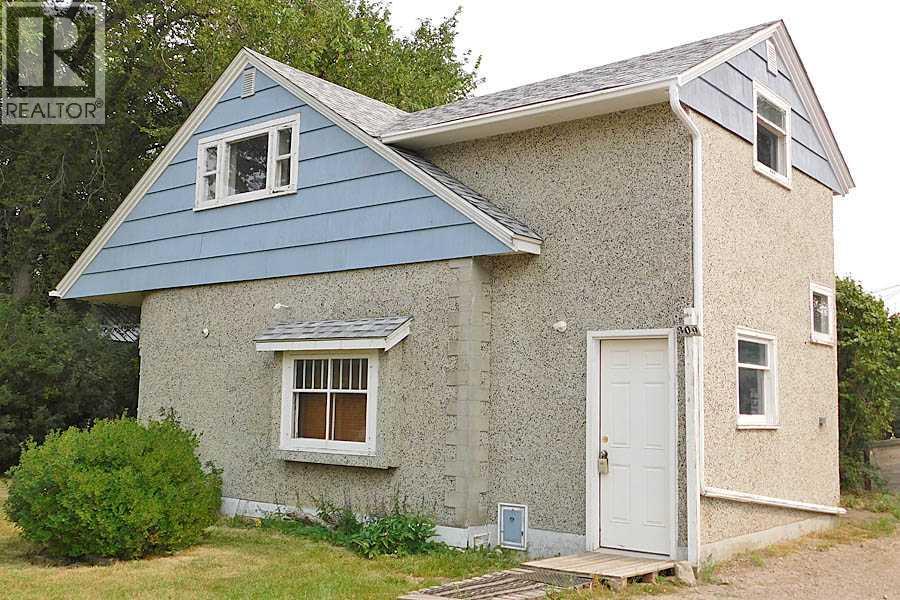
Great location close to the hospital, clinic and Centennial Park. This 4 bedroom, 1 bath home is a story and half and was built in 1945. The home features 2” oak flooring in the living room and dining room, art deco fire place surround (not working), arched ceiling in the dining room, and original kitchen cabinets and pantry. There is one bedroom on the main floor and three bedrooms upstairs including the master bedroom. This property needs a handy man or two and some green love to make it shine again. If a fixer upper is your jam, then take a look and see if this one checks the boxes. (id:52806)
Calgary, Alberta
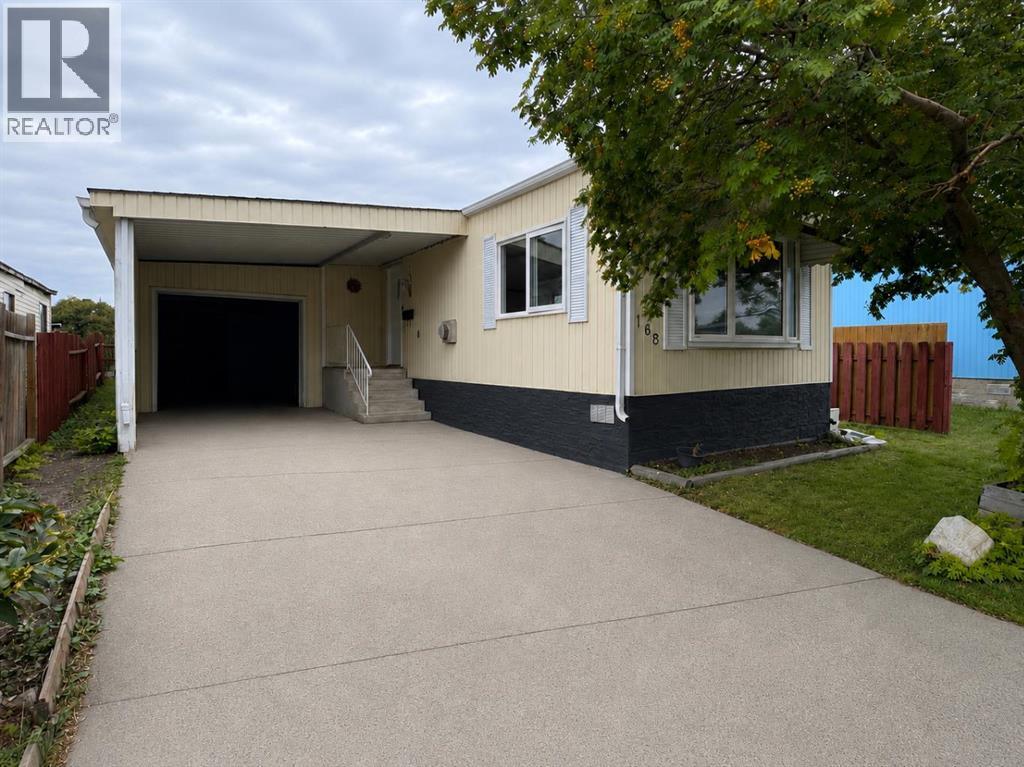
FULLY RENOVATED & MOVE-IN READY! Welcome to this beautifully updated 2-bedroom, 1-bathroom home in the established community of Huntington Hills, backing directly onto green space! The bright, modern interior features new flooring, fresh finishes, a stunning renovated kitchen with white cabinetry, quartz-style countertops and stainless steel appliances, plus a beautifully updated bathroom. Enjoy the convenience of in-suite laundry, air conditioning, a single attached garage and plenty of additional parking. Outside, you’ll love the large private yard, peaceful green space behind and included shop/storage shed. Ideally located close to Nose Hill Park, schools, shopping, transit, pathways, recreation and major roadways. An incredible opportunity offering modern finishes, outdoor space and exceptional value. Move in and enjoy! (id:52806)
Calgary, Alberta
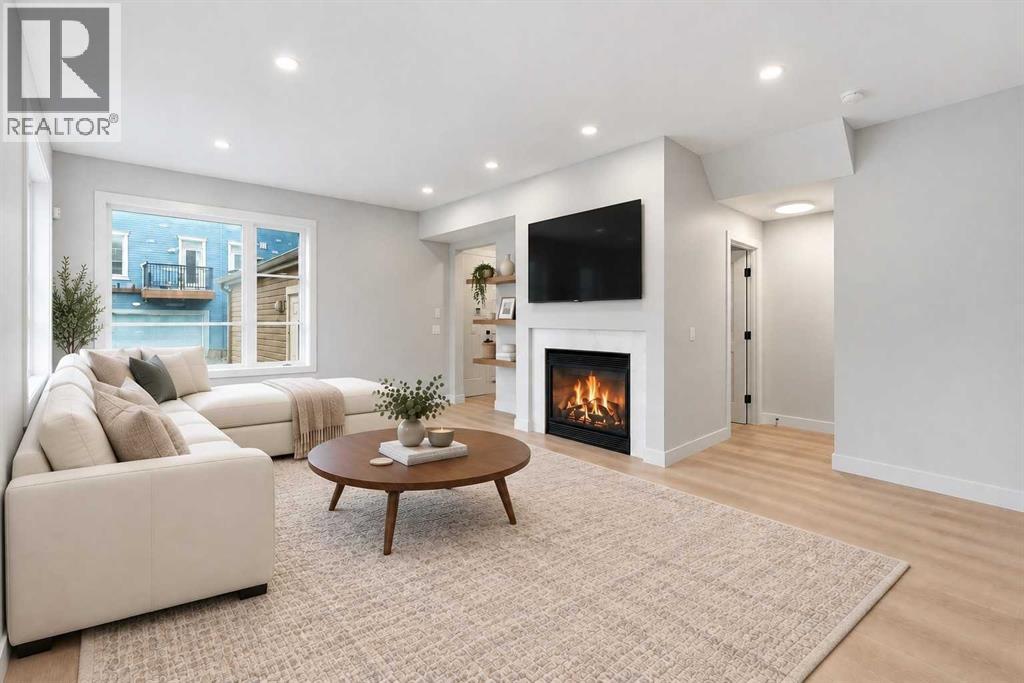
Enjoy a maintenance-free lifestyle with lake access in this exceptional end-unit townhouse, that has undergone a COMPLETE $80K Professional renovation top to bottom and shows like new! Situated directly across from single-family homes with bright west exposure and patio, this property boasts strong curb appeal highlighted by a covered porch, exposed aggregate sidewalk, established perennial landscaping, and an irrigation system. Parking is effortless with a single attached garage, private driveway, and abundant street parking right out front.Inside, the open main floor welcomes you with 9-foot ceilings, durable luxury vinyl plank flooring, a convenient 2-piece powder room, and a cozy gas fireplace in the living room. The bright kitchen is fully equipped with sleek grey shaker cabinetry, quartz countertops, subway tile backsplash, silgranit sink, pantry, and quality stainless steel appliances.Upstairs, the primary suite offers a walk-in closet and a 3-piece ensuite featuring a full-size glass shower. Two additional bedrooms, a 4-pc bath, and a built-in linen cabinet complete the 2nd floor.The unfinished lower level hosts the laundry area, rough-in bath, and provides an ideal blank canvas ready for your custom development ideas. Complete with ceramic tile flooring in all bathrooms, a high-efficiency furnace, and a high-efficiency hot water tank, this turnkey townhome is ready for a QUICK possession! (id:52806)
