Calgary, Alberta
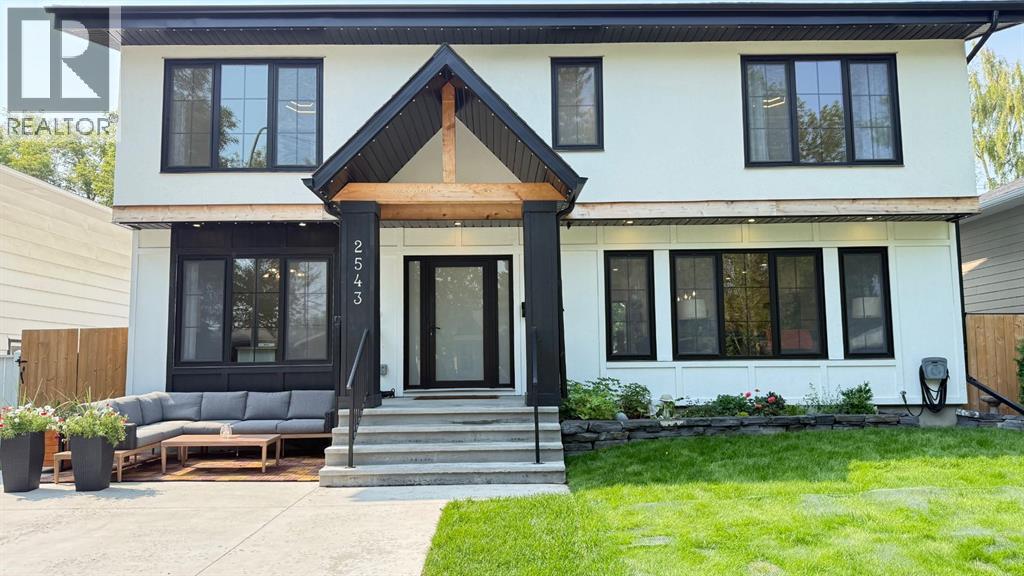
Set on a quiet, tree lined street in Charleswood, this professionally renovated 5 bedroom, 4.5 bathroom home offers more than 3,300 sq. ft. of developed living space, a west facing backyard, parking for up to five vehicles and a separate 192 sq. ft. loft above the detached garage. The bright main floor features white oak hardwood, a living room with fireplace and built in shelving, a separate home office, spacious mudroom and a kitchen with quartz countertops, large island, walk in pantry, gas cooktop and built in ovens. Upstairs, vaulted ceilings rise to approximately 12’ in the bonus room, and all three bedrooms have their own ensuite. The primary bedroom includes a custom walk in closet and 5 piece ensuite with dual vanities, glass enclosed shower and freestanding soaker tub, while the upper laundry room includes a sink. The fully developed lower level adds two bedrooms, a full bathroom, family room with second fireplace, wet bar, games and flex space, and excellent storage. Outside, the professionally landscaped west facing backyard features a deck, fire pit and Gemstone exterior lighting. The tandem double detached garage is complemented by a triple vehicle driveway, while the loft above provides flexible space for a studio, gym, office or creative use. Brentwood Village, Brentwood LRT Station, the University of Calgary, Confederation Park, Triwood Community Centre, McMahon Stadium and area schools are nearby, with Foothills Medical Centre, Nose Hill Park and downtown Calgary just minutes away. (id:52806)
Calgary, Alberta
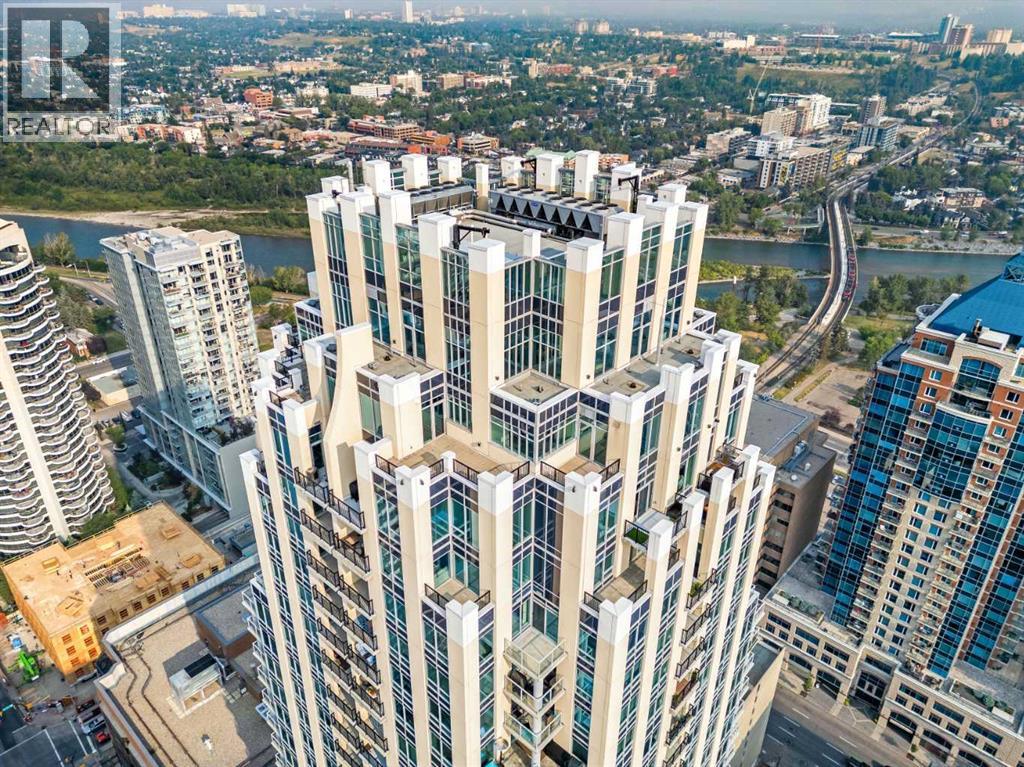
Opportunities like this are difficult to duplicate. Located on the 32nd floor of VOGUE, this exceptional northwest corner residence is one of only three of its floorplan in the building, offering a rare combination of over 990 sq. ft. of living space, 2 bedrooms + den, 2 bathrooms, two private balconies and spectacular unobstructed views.Floor-to-ceiling windows showcase sweeping westerly views across the Bow River, Rocky Mountains, Kensington and Calgary skyline. From mountain sunsets to the city lights after dark, the elevated corner position provides an outlook that sets this residence apart.Inside, the bright open-concept layout offers the space and flexibility increasingly difficult to find in downtown high-rise living. The contemporary kitchen features quartz countertops, stainless steel appliances, modern cabinetry and generous storage, opening naturally into the living and dining areas.The spacious primary bedroom provides a private retreat with its own ensuite, while the second bedroom and separate den offer valuable flexibility for guests, a dedicated home office or additional living space.Two private balconies further distinguish this residence, including one with a gas line—perfect for outdoor dining, morning coffee or enjoying Calgary’s incredible sunsets against a mountain and river backdrop.Another standout feature is the oversized premium parking stall on the first parkade level, ideally positioned beside the elevator. Residents also enjoy professional concierge service, secure visitor parking and bike storage.Located within easy reach of the Bow River pathways, Prince’s Island Park, Kensington, Eau Claire and downtown restaurants, cafés and amenities, this is an exceptional opportunity for buyers seeking something beyond the typical downtown condominium.Rare floorplan. Corner location. 32nd-floor elevation. Two balconies. Premium parking. Panoramic river and mountain views. An exceptional combination—and outstanding value in one of Cal gary’s most recognizable downtown towers. (id:52806)
Calgary, Alberta
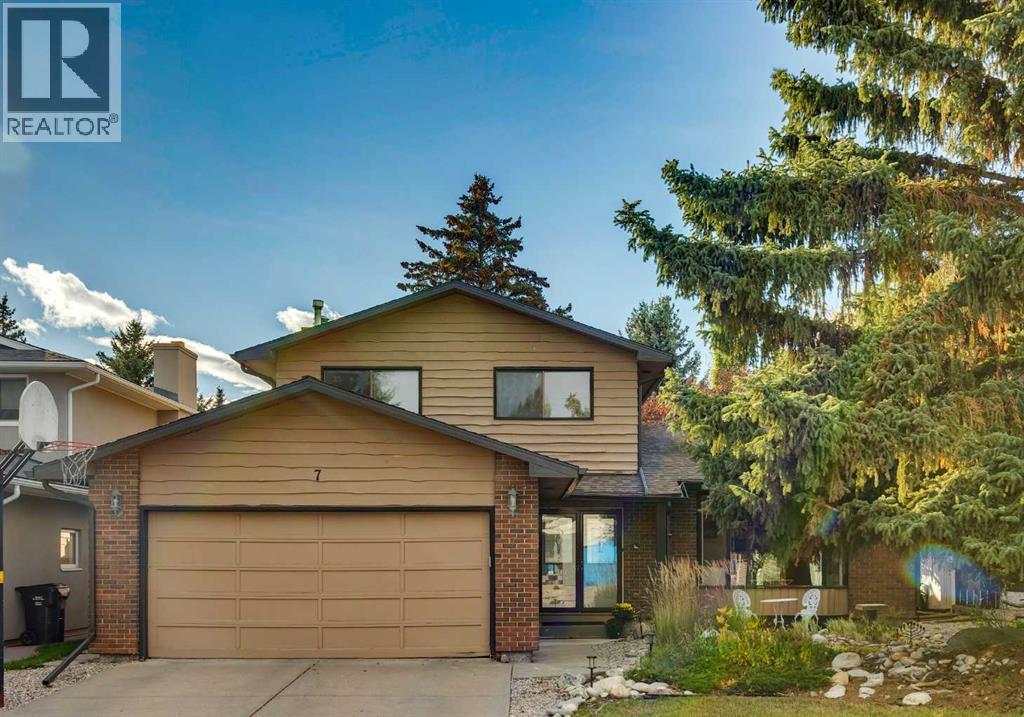
Welcome to 7 Woodgreen Crescent SW, a warm and inviting family home offering generous living spaces, thoughtful updates, and incredible access to Fish Creek Park. With plenty of room to grow, entertain, and enjoy the outdoors, this home is an excellent fit for an active family looking to settle into an established community.The main floor features a spacious open-concept layout that flows effortlessly between the living room, dining area, kitchen, and family room. Whether you’re hosting friends for dinner, gathering for family movie night, or entertaining a crowd, there’s room for everyone. The kitchen has been refreshed with newer appliances, including the dishwasher, oven, and refrigerator, all replaced within the past three years. Distinctive black feature walls add personality, while modernized light switches and a gas line for the BBQ add everyday convenience.Upstairs, you’ll find three spacious bedrooms and two bathrooms, including a comfortable primary bedroom with its own private ensuite. The additional bedrooms provide great space for the rest of the family or a home office.The fully developed basement adds even more flexibility with a large additional living area, fourth bedroom, and full 4-piece bathroom. It’s an ideal setup for teenagers, overnight guests, a games room, home gym, or additional family space.Outside, the beautifully landscaped front and back yards offer plenty of room for kids to play, summer BBQs, and evenings with friends. An oversized shed provides excellent storage for bikes, gardening equipment, and seasonal items. Additional improvements include a water softener, attic insulation, and roof work completed approximately 3–4 years ago, including repairs to shingles, updated flashing, eavestroughs, and fascia.Best of all, the home offers direct access to Fish Creek Park and its incredible network of walking and biking paths. With four bedrooms, three bathrooms, multiple living spaces, a fantastic yard, and nature right outside your door, 7 Woodgreen Crescent SW is ready for its next family to make it home. (id:52806)
Calgary, Alberta
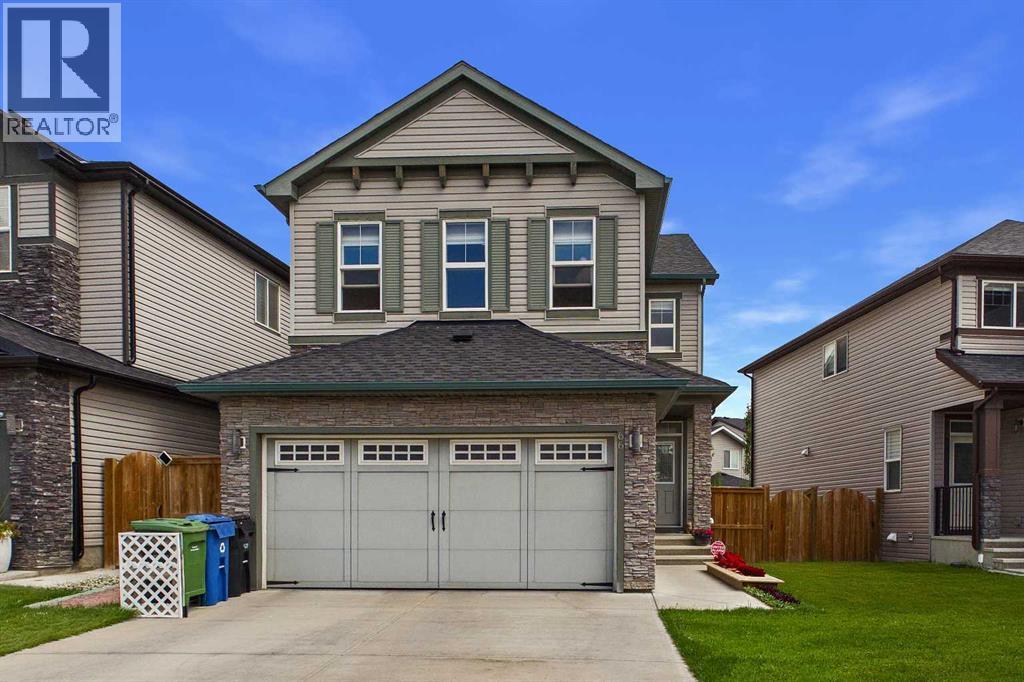
OPEN HOUSE: Saturday, September 12 | 1:00 PM – 3:00 PM. Welcome to this beautifully maintained home in the sought-after community of Nolan Hill, offering 2,121 sq. ft. of thoughtfully designed living space with three bedrooms, 2.5 bathrooms, a spacious bonus room, and the convenience of upper-floor laundry. Step into the welcoming foyer with ceramic tile flooring and discover an open-concept main floor featuring 9-foot ceilings and rich maple hardwood flooring throughout the kitchen, dining area, and family room. The inviting family room features a cozy gas fireplace, while the well-appointed kitchen showcases granite countertops, full-height dark maple cabinetry, and french door pantry that features plenty of storage. The dining area opens onto a large deck, creating the perfect setting for indoor-outdoor entertaining. Upstairs, you will find a generous bonus room, three well-sized bedrooms, two full bathrooms, and a conveniently located laundry room. The spacious primary suite offers a relaxing retreat complete with a luxurious 5-piece ensuite featuring dual granite vanities, a soaker tub, and a separate oversized glass shower. The unfinished basement provides an excellent opportunity to create additional living space tailored to your needs. Large windows throughout the home fill the interior with an abundance of natural light. Outside, enjoy the fully fenced and landscaped backyard with a spacious deck—ideal for barbecues, entertaining, or simply relaxing on warm summer evenings. Located in the family-friendly community of Nolan Hill, this home is close to parks, playgrounds, pathway systems, schools, shopping, restaurants, and everyday amenities. Enjoy convenient access to Sage Hill Crossing, Walmart Supercentre, T&T Supermarket, Beacon Hill Shopping Centre, Costco, Creekside Shopping Centre, and major routes including Stoney Trail, Shaganappi Trail, and Sarcee Trail. An exceptional opportunity to own a beautiful home in one of Northwest Calgary's most desirable communities! (id:52806)
Chestermere, Alberta
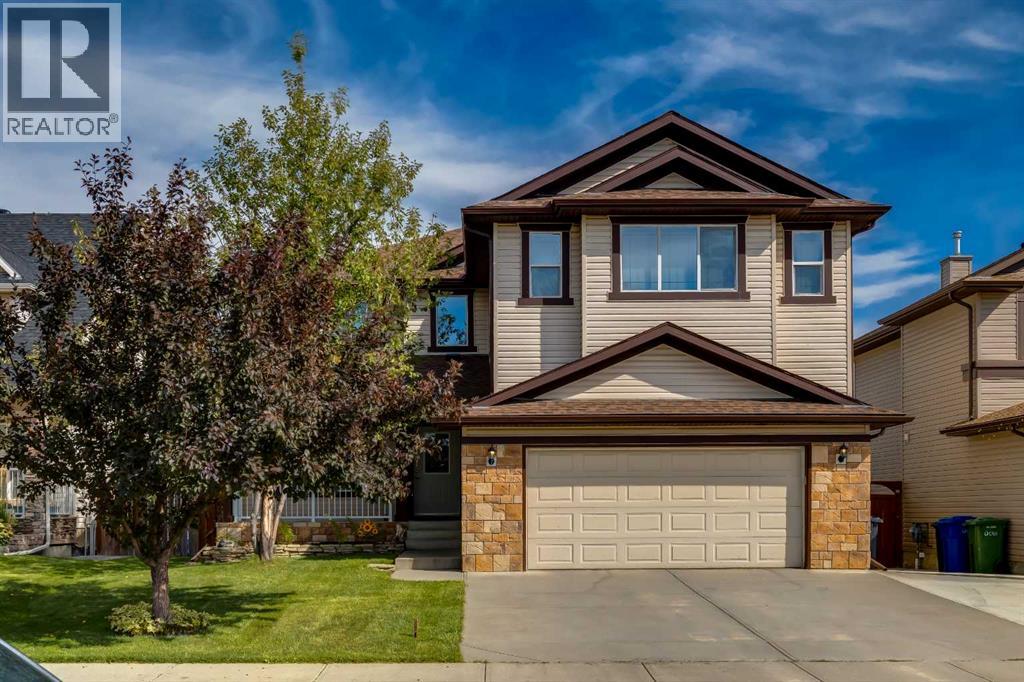
Looking for a spacious house to call home? How does 4,300+ sq ft sound? This meticulously maintained, well-loved and air-conditioned 2 storey home in sought after Westmere offers 5 bedrooms and 4 full bathrooms. A covered front porch welcomes you home, while 9-ft ceilings on both the main floor and walkout basement add to the feeling of spaciousness. This home is ideal for larger and multigenerational households—or anyone who loves to entertain. The layout can handle a full house with ease. An inviting foyer sets the tone with an extra-wide staircase featuring open iron railing, inset lighting, chandelier and an open to above moment. Arched openings and curved walls add character. The front room is perfect for gathering and features a striking stone surround electric fireplace, a dry bar and custom wine storage with feature lighting. This flows into the well appointed kitchen, dining nook and main floor living room, where a cozy gas fireplace anchors the space. The dining nook accommodates a larger table for holiday dinners and get togethers, with direct access to the upper deck extending gatherings outside. The kitchen is ready for a crowd with granite counters, stainless steel appliances, island seating and an expanded walk-in pantry with extra counter space. Currently a large mudroom, the main-floor flex room can easily convert back to a bedroom, with a 3-pc bath and shower beside it making it an excellent option for multigenerational living. Upstairs you will find a king sized primary suite with dual closets and a 5-pc ensuite with a deep jetted corner tub, two separate tiered vanities, a linen closet, separate shower and private water closet. 3 additional great sized bedrooms, a 4-pc main bath, convenient laundry closet and a massive bonus room, with built-in bench storage and plenty of space for the media/theatre setup you’ve always wanted complete this floor. The bright walkout basement features a dricore subfloor panel underlay throughout the finished areas. The sprawling rec room has space for games on one side (dartboard included!) and couches and conversation on the other, there's even a dedicated gym with rubber flooring and large mirrors. A 5th bedroom and 4-pc bath round out the level. You'll pass a tiled area ideal for towels and wet feet that leads to the covered hot tub, where a privacy screen creates a secluded spot to unwind. The large upper deck overlooks the yard with stairs directly to ground level. Green thumbs will appreciate garden beds with raspberry and strawberry plants, while a shed keeps lawn and garden gear out of the garage. The oversized HEATED double garage is equipped with 220V, a sink, workbenches and pegboard storage. A playground/green space are just around the corner. Schools, shopping, restaurants and year round fun at Chestermere Lake all await nearby. BONUS: A paddle boat is included with the purchase! Other updates include the roof (2021) and an on-demand tankless hot water system. This is a serious gem, come check it out! (id:52806)
Calgary, Alberta
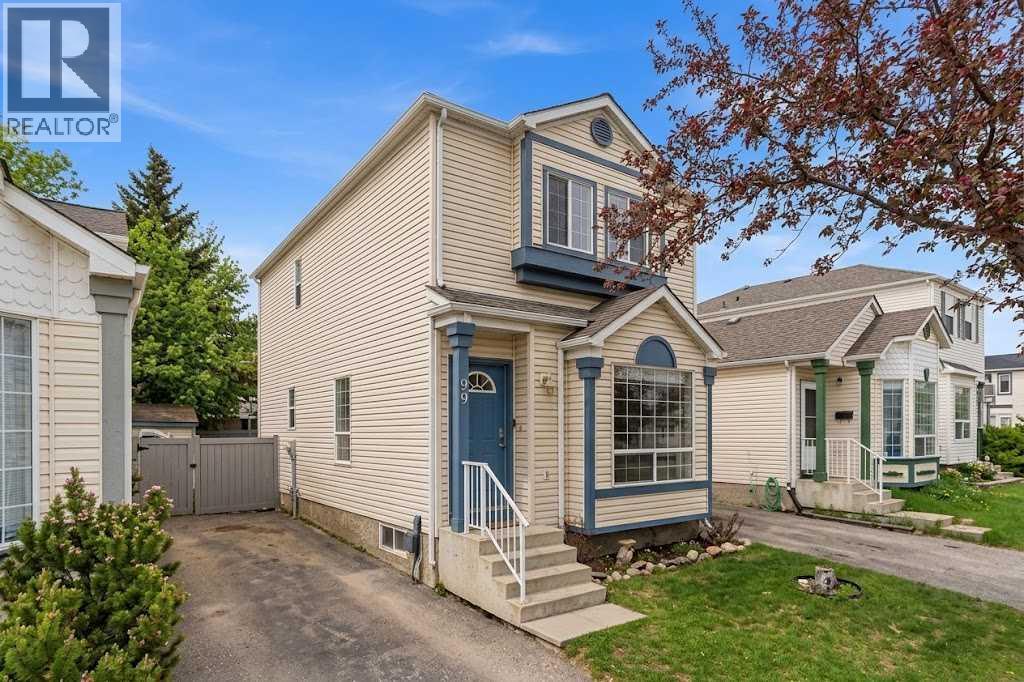
Single Detached Home For price of Townhome - Monthly Condo fee $437.25 , comes with a private backyard oasis in Coventry Hills? Offering 1,707 sq. ft. of developed living space, this well-maintained home features 3 upstairs bedrooms, 1.5 baths, and a bright, functional main floor designed for effortless living and entertaining. The fully finished basement adds a spacious recreation room and large laundry area, while modern updates include California Knockdown ceilings, updated appliances, and a hot water tank replaced in 2020. Step outside to a beautifully treed, fully fenced backyard with a patio—an ideal sanctuary for summer BBQs, kids, and dog owners seeking outdoor freedom. Conveniently located on a quiet street near top-rated schools, Vivo Centre, shopping, Deerfoot Trail, and Stoney Trail, this home offers exceptional value and lifestyle (id:52806)
Calgary, Alberta
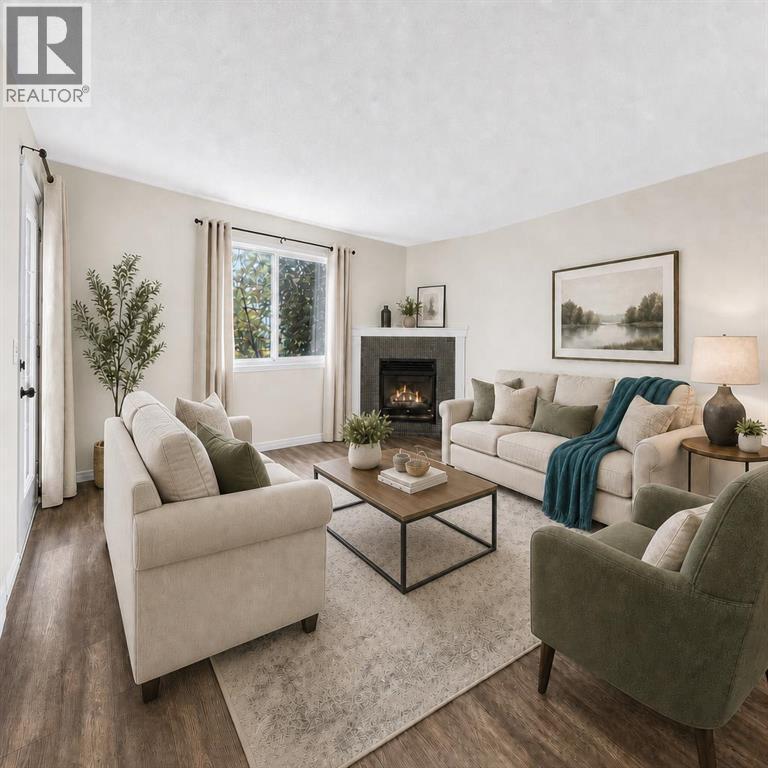
Love where you live! Just steps from the Bow River and its endless pathway system, this location is truly unmatched. You’re minutes from Foothills & Children’s Hospitals, Market Mall, U of C, Shouldice Pool, and iconic Bowness Park, plus only a quick 15-minute commute to downtown. Perfect for those who love nature, convenience, and community. This spacious 2 bedroom 2-bath home welcomes you with a wide open layout, a functional island kitchen with pantry, and an abundance of counter and cabinet space. The bright living room features a cozy corner fireplace and durable laminate floors, all opening onto a sunny south facing balcony with gas BBQ hookup. The generous primary bedroom offers a private 3 piece ensuite, while the second bedroom is served by a 4 piece bath. You’ll love the in suite laundry, heated underground parking, and your own storage locker. Collaborative self-management here keeps fees reasonable by relying on owners to pitch in and help with cleaning, lawn care and snow removal. Pet-friendly with approval. Bowness continues to be a community on the rise, one of Calgary’s most scenic, convenient and beautiful places to live. Book your viewing today. We can’t wait to show you around! (Click the media link for the iGuide tour. You'll be able to pan up and down and all around each room!) (id:52806)
Calgary, Alberta
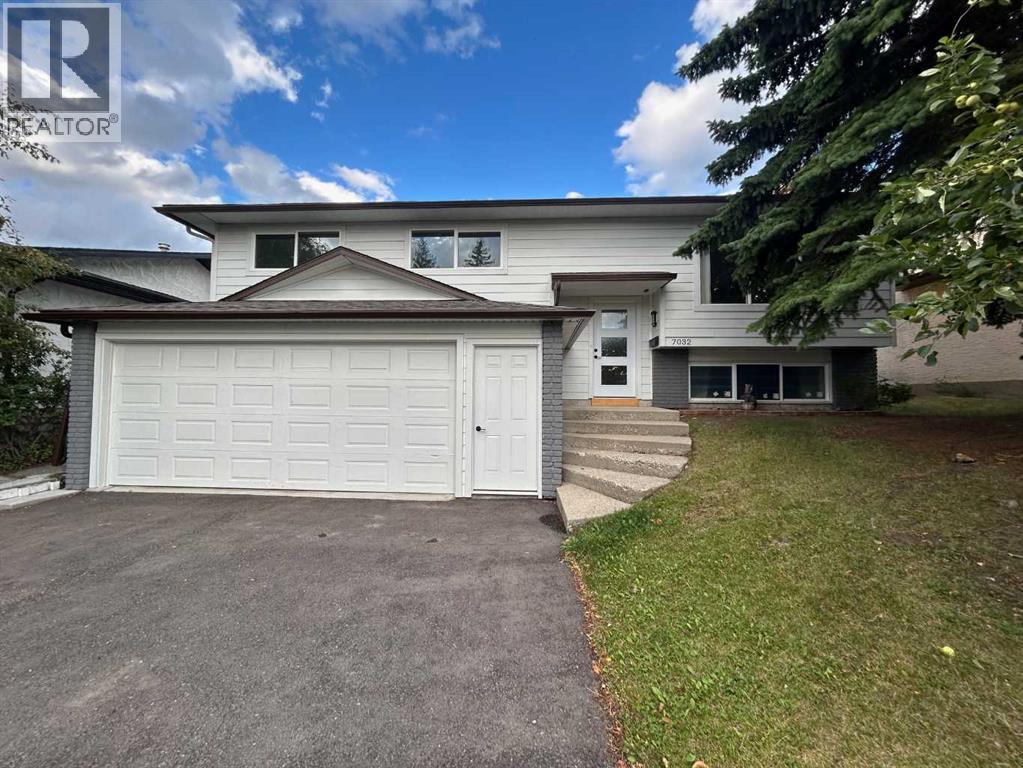
Welcome 7032 78 street NW, substantially renovated 5-bedroom, 3-bathroom bi-level in sought-after community of Silver Springs NW. Offering 2,700 sq ft of upgraded living space this home is above average size in the area. Highlights include brand new windows, doors, kitchen, bathrooms, flooring, lighting, roof (2023), furnace, HWT, front Hardie board, gutters and asphalt driveway.The open-concept main floor features high ceilings, custom glass railing, marble tile entry, and a sunlit, spacious living room. The modern kitchen showcases an oversized 5x8 quartz island, new Frigidaire appliances, and custom cabinetry. The primary suite includes dual closets and a 3pc ensuite, while two additional large bedrooms share a 5pc bath.The bright lower level, with direct access to the attached oversized double garage, offers a spacious rec room with wood burning fireplace & wet bar, additional two bright bedrooms, a 3pc bath, and new Midea washer/dryer.Set on a large lot (including RV parking pad) and friendly, quiet street. Walking distance to schools, parks, transit, and Crowfoot amenities — this home is quick possession and move-in ready and a rare find. (id:52806)
Calgary, Alberta
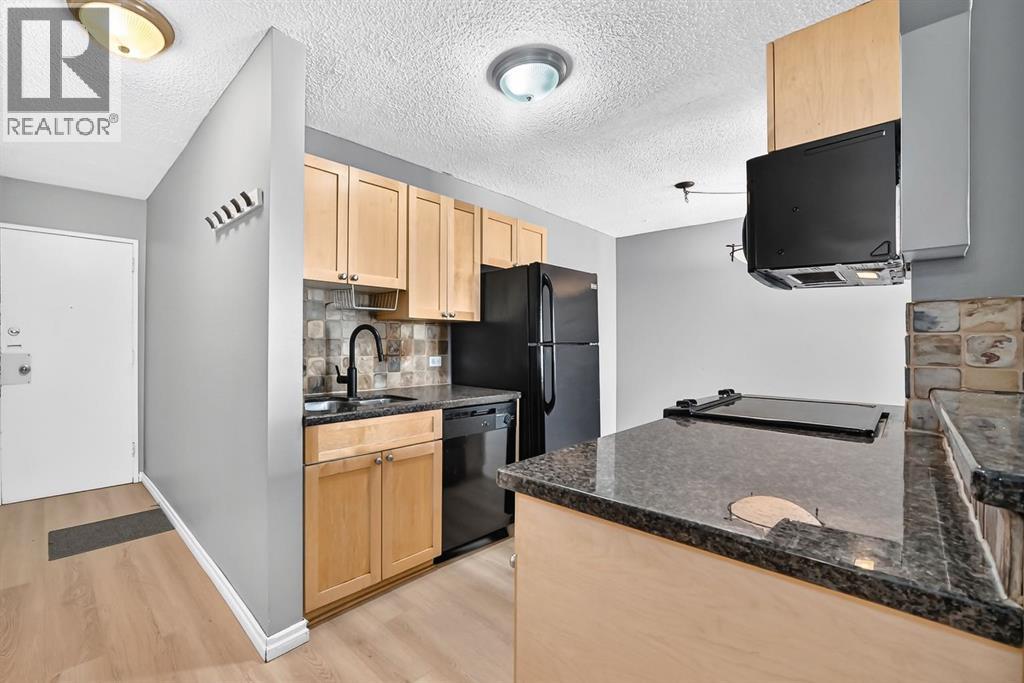
PRIME INNER-CITY LOCATION! Welcome to Lancaster Gate, a well-maintained concrete building tucked away on a QUIET, TREE-LINED STREET in the heart of the Beltline. This VACANT, MOVE-IN READY 2-bedroom, 1-bathroom condo offers a functional OPEN-CONCEPT layout with a comfortable flow between the kitchen, dining and living areas. The kitchen features a convenient BREAKFAST BAR with additional seating and opens into the spacious dining area, providing plenty of room for a full-sized table. The inviting living room is the perfect place to unwind, complete with an ELECTRIC FIREPLACE and access to your private balcony, where you can enjoy your morning coffee or take in the peaceful surroundings. The generously sized bedrooms offer comfortable living space, while FRESH PAINT AND NEW LAMINATE FLOORING throughout give the home a clean, move-in-ready feel. The MICROWAVE, OVEN AND TOILET HAVE ALSO BEEN RECENTLY REPLACED. Another standout feature is the RARE, COVERED PARKING STALL, offering added convenience and protection from the elements. CONDO FEES INCLUDE UTILITIES! Enjoy being just steps from 17th Avenue SW, with its incredible selection of restaurants, cafés, shops and amenities, while parks, transit and downtown are all close by. Easy access to 14th Street and major routes makes getting around the city simple. A fantastic opportunity for a first-time home buyer or investor looking for a well-located, move-in ready property in the heart of the Beltline! (id:52806)
Calgary, Alberta
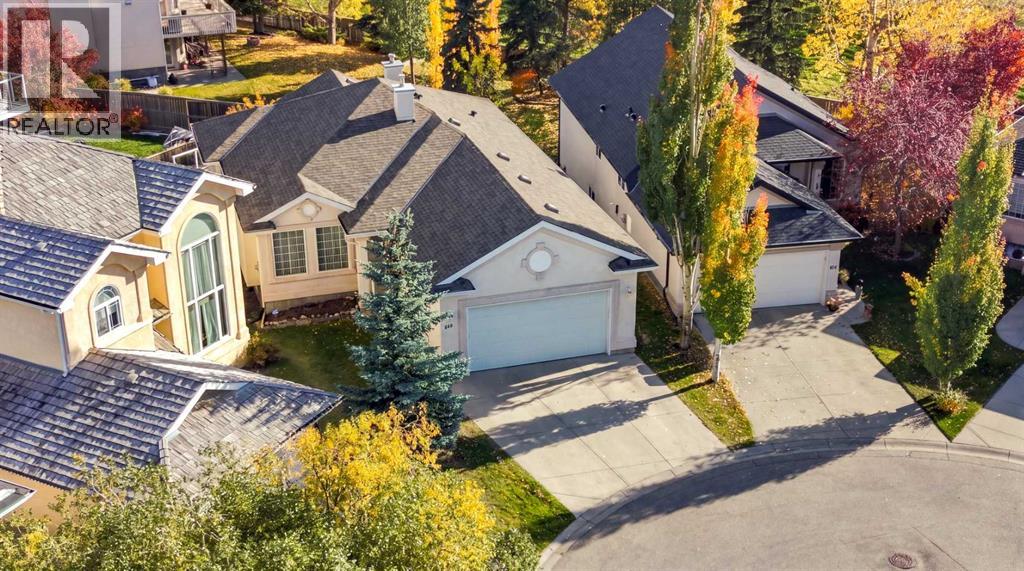
A sprawling pie-shaped lot, quiet cul-de-sac location and beautifully maintained interior make this 5-bedroom walkout bungalow an inviting place to call home. Mature trees and established landscaping surround the property, while the thoughtfully designed floor plan balances comfortable everyday living with plenty of space for family and guests. Hardwood flooring flows through the open-concept main living areas, where vaulted ceilings and oversized windows bring an airy feel atmosphere. A gas fireplace in the living room adds warmth and character, making this a natural gathering place for quiet evenings or time spent together. Well-planned for both daily routines and entertaining, the kitchen combines extensive cabinetry, some stainless steel appliances, a centre island and a pantry for additional storage. Adjacently, the breakfast nook is encased in bayed windows overlooking the backyard, bringing lovely garden views to the table. Direct access to the southeast-facing deck makes outdoor dining and summer barbeques a natural extension of the home. For more formal occasions, the separate dining room at the front of the house accommodates memorable dinners and family celebrations. Retreat to the spacious primary bedroom, complete with a walk-in closet and private 5-piece ensuite with a soaker tub and separate shower. A second main floor bedroom works equally well for guests or a home office, while a 4-piece bathroom and convenient main floor laundry add to the practicality of this level. Downstairs, the fully finished walkout basement expands the living space with a generous recreation room anchored by a second gas fireplace. Movie nights, games and casual gatherings feel right at home here, especially with a dedicated kitchenette nearby for easy snack and refreshment refills. Three additional bedrooms and another 4-piece bathroom allow for flexible arrangements, whether accommodating guests, older children or hobbies. Walk directly outside to the covered lower patio, a sheltered spot to unwind while overlooking the beautifully landscaped yard. Thanks to the expansive pie-shaped lot, the backyard has room for gardening, outdoor activities and peaceful afternoons among the mature trees. Established perennials, apple trees and a dedicated garden plot will especially appeal to those with a green thumb. An oversized double attached garage completes this meticulously maintained home, ideally located in the established community of Signal Hill, close to Westhills and Signal Hill shopping, restaurants, parks, walking paths and a variety of everyday amenities. (id:52806)
Airdrie, Alberta
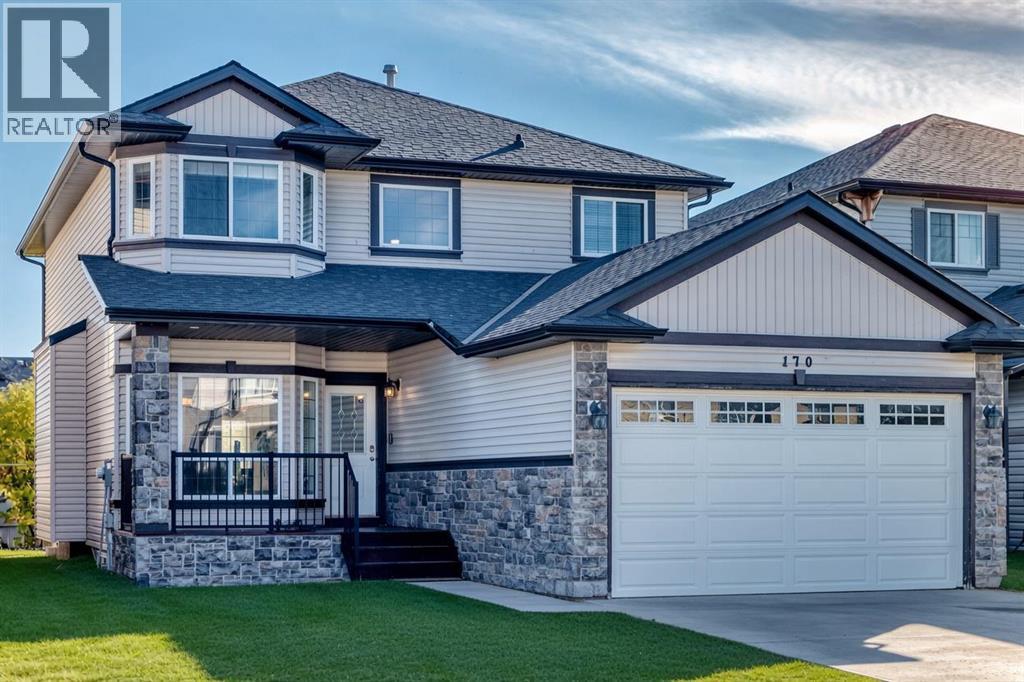
This original owner two storey is located in The Canals on a quiet street with huge south facing yard. The home is very large and offers nearly 2400 square feet above grade with a rare 4 bedrooms up configuration. As you enter off the front porch the main floor is expansive - with several formal seating areas including a seating room as you enter, formal dining, family room with gas fireplace, a designated office (or 5th bedroom) corner breakfast nook leading out to the deck space and yard. Also on the main is your kitchen with large centre island & corner pantry, and a designated laundry/mudroom with closet and built ins entering into the 24 x 20 garage. Upstairs is clean and simple with your 4 bedrooms & 2 full bathrooms that are all very noticeably generous in size. The basement has remained an unspoiled workout and recreation area over the years and does offers the separate walkout entrance for any future development. The Canals is such a unique neighborhood of small linear waterways connected through kilometers of boardwalk-style pathways and trails, ideal for jogging, cycling and evening walks, all situated amongst more parks, playgrounds and greenspaces while fostering a warm, close-knit feel where neighbors chat, families bike and kids play. You have easy access to area schools & shopping, 4 minutes to the QE2 and only 25 minutes to downtown Calgary. (id:52806)
Calgary, Alberta
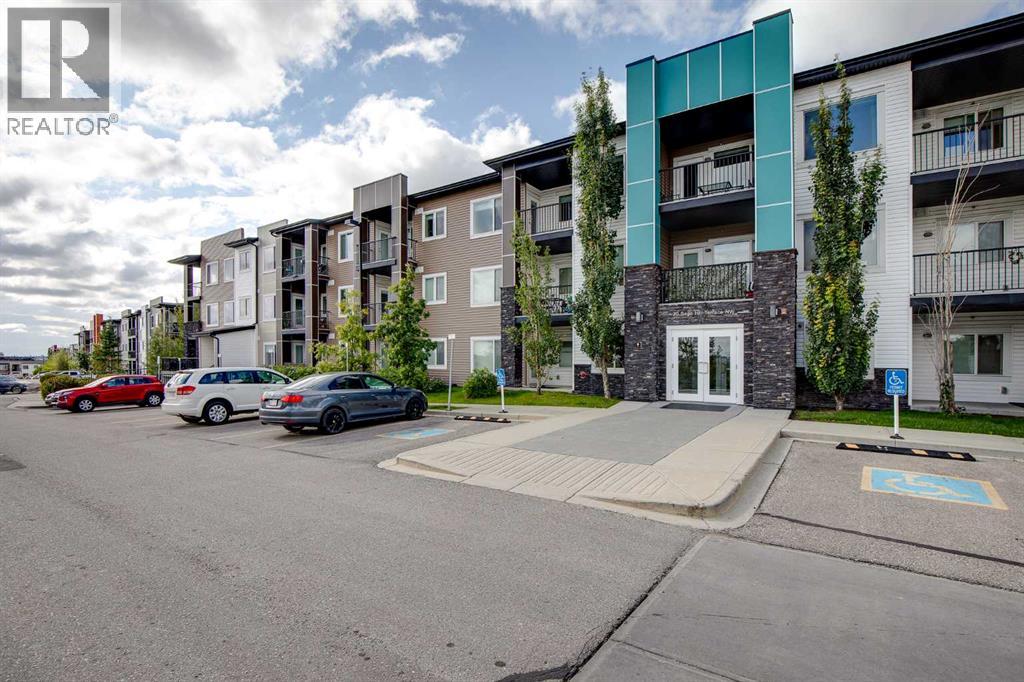
There’s a reason corner units are always in demand — more windows, more privacy, more natural light, and a sense of openness you simply don’t get in the middle. Unit 302 delivers exactly that. This stylish 2-bedroom, 2-bathroom condo is a desirable top-floor corner/end unit with a bright NW-facing exposure and a massive corner balcony that gives you plenty of room to enjoy the outdoors — morning coffee, summer dinners, or a space to unwind in the evening.Inside, the open-concept layout is designed for easy living and entertaining. The contemporary kitchen features sleek quartz countertops, stainless steel appliances, and a convenient breakfast bar that opens naturally into the dining and living areas. The result is a clean, modern space that feels both functional and inviting.The primary bedroom features a private 3-piece ensuite and walk-in closet. A spacious second bedroom and full 4-piece bathroom provide plenty of flexibility for guests, a home office, or family. In-suite laundry adds everyday convenience, while the oversized storage room gives you the rare condo luxury of having a dedicated place for everything.You'll also have a secure titled parking stall in the heated underground parkade. The well-run complex is pet-friendly, adding even more appeal for those looking for a comfortable, welcoming place to call home.Sage Hill is a vibrant northwest Calgary community with easy access to Stoney Trail, making it simple to get around the city. Downtown Calgary is under 20 minutes away, while Creekside Shopping Centre puts everyday amenities close at hand, including Walmart, Superstore, restaurants, and a variety of services. Sage Hill’s pathway network winds through green spaces and parks, giving you plenty of opportunities to get outside without leaving the neighbourhood.This fantastic corner end unit offers both lifestyle and practicality — and it won't last long.Check out the virtual tour or book your private showing today. (id:52806)
