Calgary, Alberta
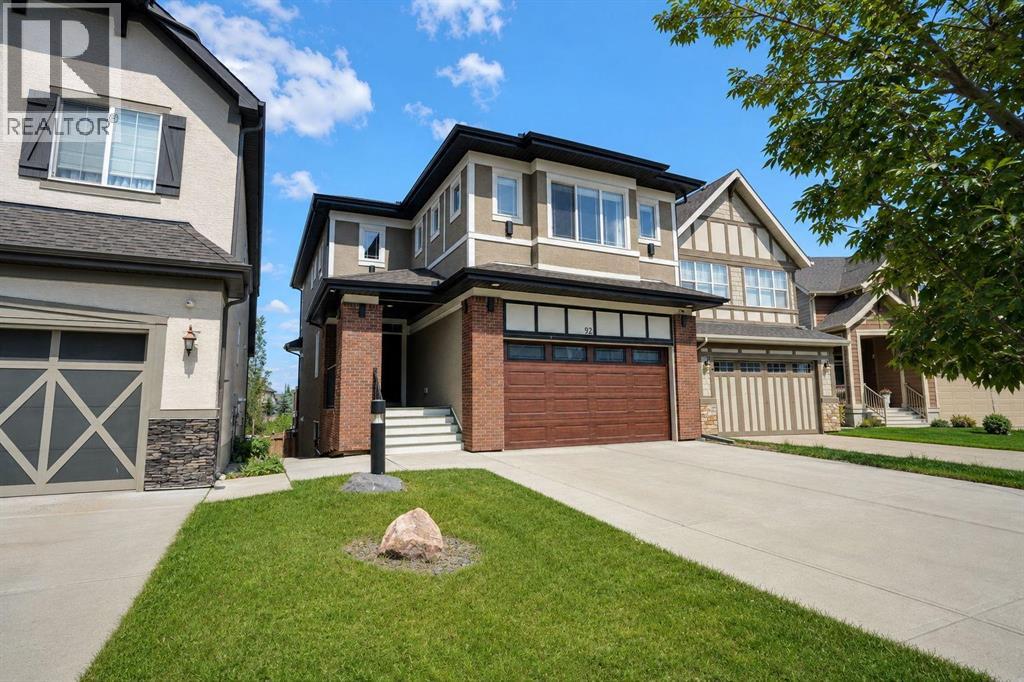
A splendid two-story house in the prestigious lake community of Mahogany backs onto green space and a walkway system. It offers 5 bedrooms and 4 full baths, with a covered patio welcoming you to the main entrance and an open-concept 9’ main floor. This level includes a kitchen with an island and pantry, a spacious dining room adjacent to an ample living room with a fireplace, plus a full bath and a bedroom. A nice staircase leads to the second floor, which has a large bonus room, another full bath, a laundry room, 2 additional bedrooms, and a master bedroom with its own en-suite and walk-in closet. Brand-new flooring on the staircase and upper floor. Rear vinyl deck with gas connections provides a cozy but airy outdoor gathering space. The fully finished 9’ walk-out basement offers a roomy wet bar/kitchenette area, an expansive family room, a bedroom, another full bath, and a wine cellar. Rear covered patio and interlocked stone open out to the green space and pathways at the rear, leading to the wetlands and ponds. Central air was added for comfort. Brand-new paint on all levels. This is a complete package in a natural setting with good schools and facilities nearby. Virtual Tour is ready for you to view. (id:52806)
Airdrie, Alberta
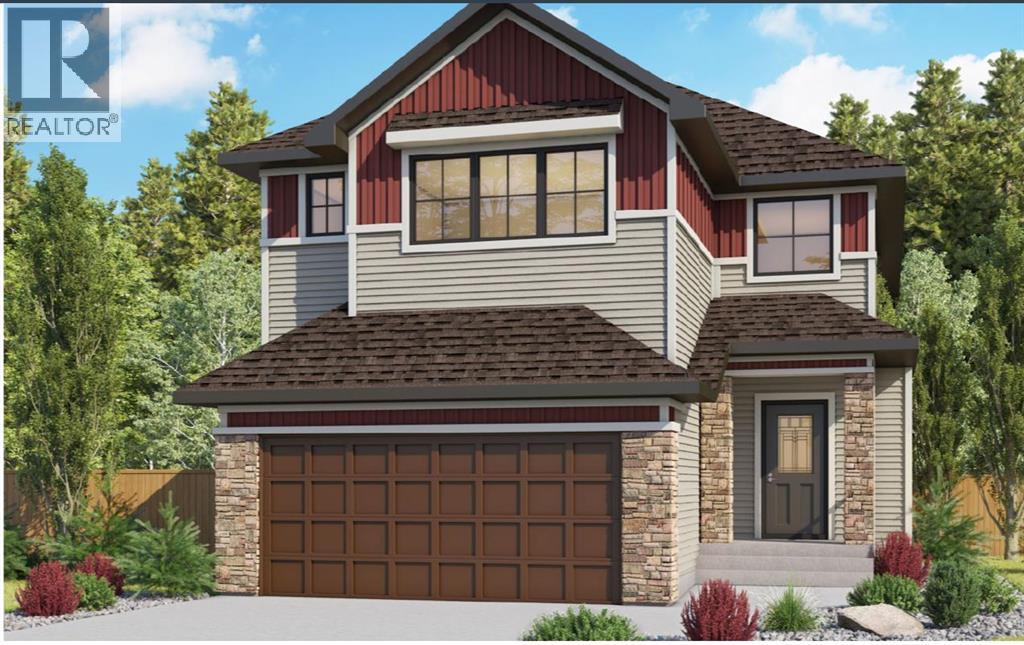
Welcome to 22 Baywater Rise SW in Airdrie, a beautifully crafted Viola model by Genesis Builders, offering almost 2700 sq ft of finished space plus an unfinished basement with a side entrance, ready for your design ideas. A charming Craftsman exterior welcomes you, with a double front attached garage and a thoughtfully designed floor plan that blends modern elegance with everyday functionality. Located in the desirable Baysiew community, this stunning two-storey home offers 4 bedrooms, 2.5 bathrooms, and versatile living spaces designed to accommodate your family's needs. Step inside through the welcoming front foyer or enjoy the convenience of entering through the mudroom directly from the double attached garage. The main floor features a versatile flex room, ideal for a home office, study, or additional sitting area, with convenient access to a nearby half bathroom. The heart of the home is the beautifully designed open-concept kitchen, dining, and living area, creating a seamless space for everyday living and entertaining. The stylish kitchen showcases eye-catching two-tone cabinetry, a built-in wall oven, a gas line for the stove, gleaming quartz countertops, and a sleek stainless steel appliance package. The adjoining dining area is perfect for family meals, while the inviting living room features a cozy fireplace for a warm, welcoming atmosphere. Step outside onto the deck, complete with a gas line for your BBQ, making outdoor cooking and entertaining a breeze. Upstairs, you'll find a spacious loft with an impressive vaulted ceiling and a stylish open railing, creating a bright, airy second living area that adds architectural interest and an open, connected feel to the upper level. This versatile space is perfect for family movie nights, a playroom, or a relaxing retreat. The generous owner's suite offers a private sanctuary, complete with a walk-in closet and a beautifully appointed ensuite featuring a luxurious soaker tub, separate shower, and dual vanity. T hree additional bedrooms, each complete with its own walk-in closet, provide exceptional storage and comfortable accommodations for family members or guests. A full bathroom and conveniently located upper-floor laundry add practicality to this well-designed home. Situated in Airdrie's sought-after Bayside community, residents enjoy a welcoming, family-friendly atmosphere with access to scenic pathways, parks, green spaces, and nearby amenities. With schools, shopping, recreational facilities, and convenient connections to Calgary, Bayside offers the perfect balance of peaceful neighbourhood living and urban convenience. Discover the exceptional craftsmanship, thoughtful design, and modern comforts of this Genesis-built Viola model at 22 Baywater Rise SW. A wonderful place to call home! *Photographs are representative and are of a previously built model. Please reference the mood board in the photographs for current selections and finishes. Colours, finishes and materials are subject to change. (id:52806)
Calgary, Alberta
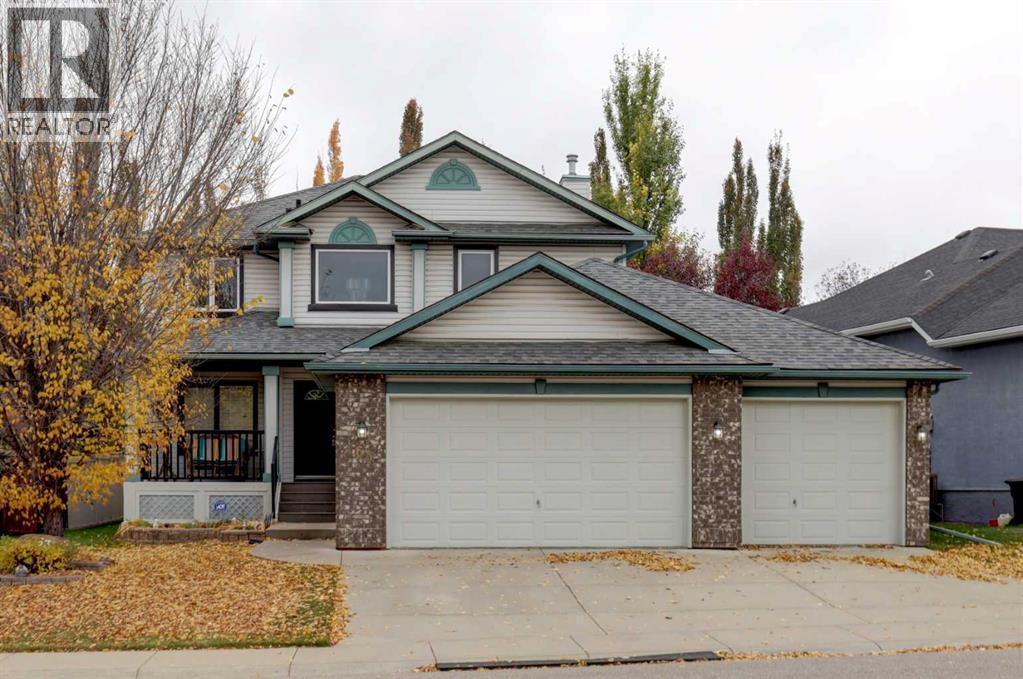
Exceptional garage space, valuable upgrades, and pride of ownership come together in this original-owner home in desirable Signal Hill! The standout triple garage features a second rear-access door leading to an additional parking pad ideal for a boat, or recreational vehicle. The garage also includes a heater, built-in cabinets, and hot and cold-water taps. Offering over 2,200 sq. ft. above grade plus a fully finished basement, this spacious two-storey home features an open floor plan designed for comfortable family living and entertaining. The main floor offers a den, an enclosed dining room, and a welcoming kitchen with an island and pantry. The family room is a cozy gathering space with a gas fireplace and built-in bookcases. Upstairs, you'll find three spacious bedrooms, including a generous primary retreat with a five-piece ensuite featuring a jetted tub. The fully finished basement adds excellent living space with a large recreation room and wet bar, a fourth bedroom, and a three-piece bathroom featuring a steam shower. Numerous updates provide added value and peace of mind, including Poly B plumbing replaced in July 2026, new main-floor vinyl plank flooring, new upstairs carpet, updated lighting throughout, and fresh paint on the main and upper levels. The exterior trim and garage have also been repainted. The hot water tank was replaced in November 2025, the electric stove in 2026, the refrigerator and dishwasher in 2023/2024, and the washer/dryer in 2023. The roof is approximately 10 years old. Outside, enjoy the landscaped reverse pie-shaped lot, deck, and inviting front porch. Parks, a playground, and nearby walking and biking paths add to the appeal of this established SW Calgary community. With generous living space, a functional layout, extensive updates, and exceptional parking and storage options, this original-owner home offers a wonderful opportunity in Signal Hill. Property is virtually staged. (id:52806)
Calgary, Alberta
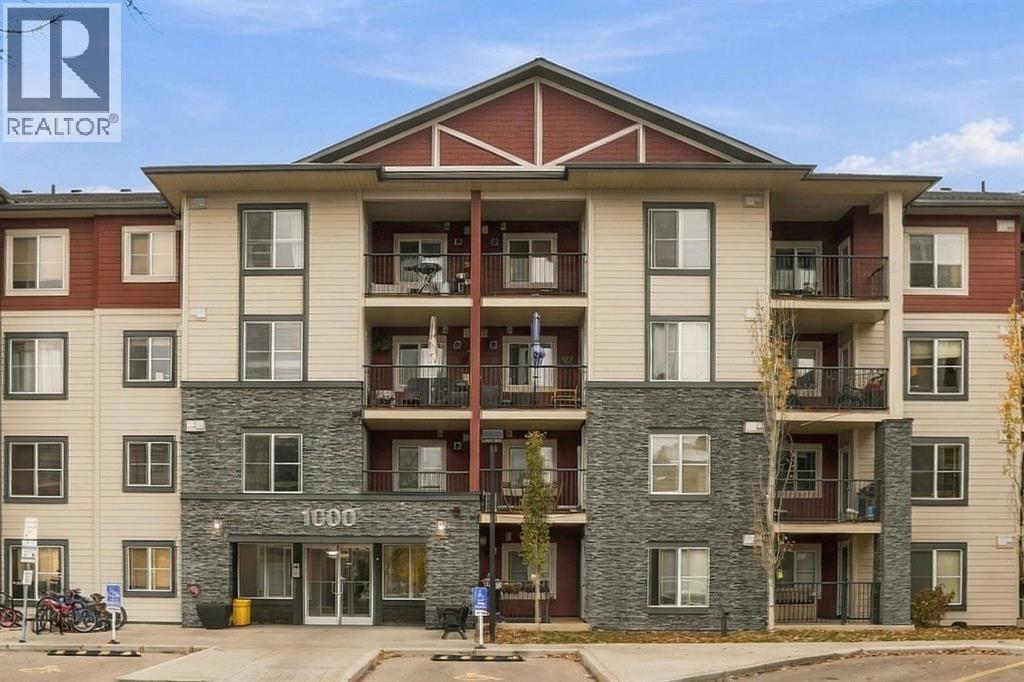
Welcome to this bright and inviting two bedroom, one bathroom condo in the popular community of Legacy! Located on the second floor, this well-designed unit offers a functional layout, modern finishes, and a fantastic location within walking distance of shopping, restaurants, and everyday amenities.Step inside to discover an open-concept living space that makes the most of every square foot. The kitchen features quartz countertops, ample cabinetry, and a practical layout that opens directly to the living room, making it easy to cook, entertain, or simply relax at home. The comfortable living area offers direct access to your private balcony, a great spot to enjoy your morning coffee or unwind at the end of the day.The spacious main bedroom provides a comfortable retreat, while the separate den offers flexibility for a home office, study area, or additional storage. Just off the entry, the second bedroom is an interior room with no window of it's own. The naturally dark space may appeal to shift workers who sleep during the day or works well as a home office. In-suite laundry adds everyday convenience, and an included parking stall completes this fantastic package.Located in the vibrant community of Legacy, you'll love having so much right outside your door. Enjoy nearby shopping, grocery stores, restaurants, coffee shops, parks, and an extensive network of walking and biking pathways. With convenient access to Macleod Trail and Stoney Trail, commuting and getting around the city is easy.Whether you're a first-time buyer, downsizer, or investor, this condo offers a wonderful opportunity to enjoy low-maintenance living in one of Calgary's growing southeast communities. A great place to call home! (id:52806)
Rural Rocky View County, Alberta
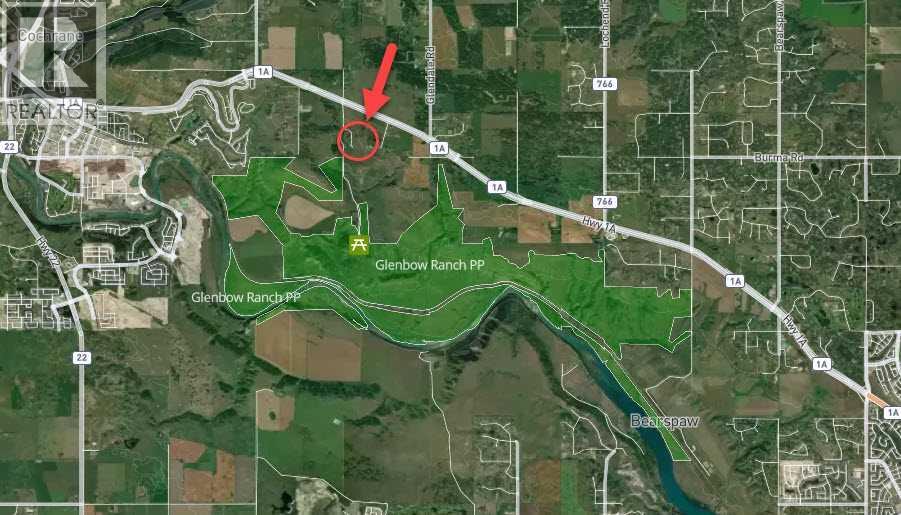
An exceptional estate begins with an exceptional setting: four acres of sweeping mountain views near the entrance to Glenbow Ranch Provincial Park. This extraordinary natural backdrop sets the stage for a custom residence designed around your lifestyle. Water co-op service & Membership ($90,000) to the lot are included, providing a valuable foundation for bringing your vision to life. Moments away, the park’s rolling native grasslands, scenic walking and cycling pathways, Bow River valley vistas, and abundant wildlife invite exploration. More than a homesite, this is a canvas for architectural expression—a private retreat and a gathering place for generations. Here, expansive skies, breathtaking scenery, and the luxury of space offer an inspiring setting to create your legacy. (id:52806)
Cochrane, Alberta
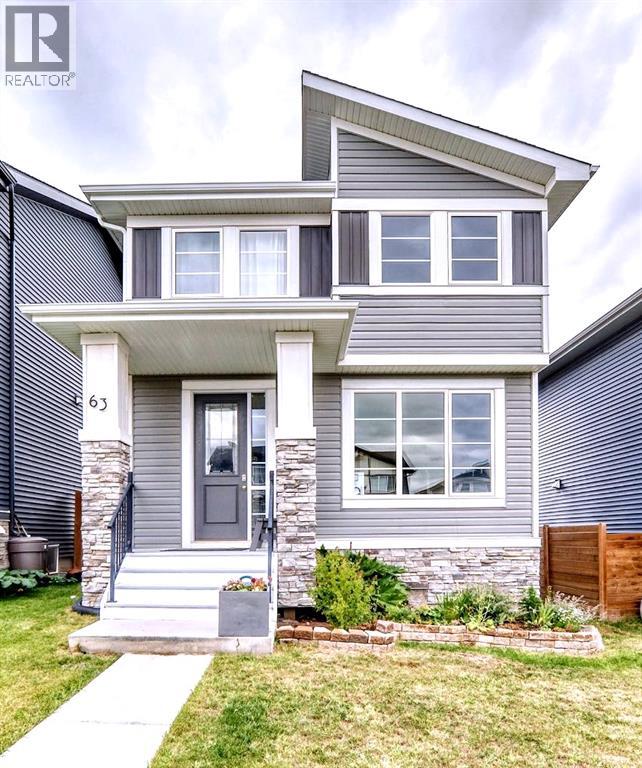
Welcome home to this beautifully maintained home in Precedence, in Riversong! Offering 1517 square feet of thoughtfully designed living space, this home features 3 bedrooms & 2 and a half bathrooms. Ideal for entertaining, this property features an open-concept main floor with engineered hardwood flooring, a well appointed kitchen with quartz countertops & ample cupboard space, that flows seamlessly into the dining and living areas. Recent updates include NEW FRONT WINDOWS (August 2026), fresh paint inside & newly painted front deck. Upstairs you'll find three comfortably sized bedrooms, including a spacious primary bedroom with a walk-in closet and 4 piece ENSUITE bathroom, with the laundry room conveniently located just steps away from the bedrooms. The unfinished basement (688 sq ft) provides excellent potential and is ready for your vision- create additional living space, a home gym, office or recreation room, whatever best suits your needs! Outside, enjoy the oversized deck & spacious backyard, with back alley access, a LARGE parking pad & beautiful VIEWS OF COCHRANE. Plenty of space for vehicles or to park the trailer/RV. Future PLAYGROUND coming soon to the neighbourhood! Situated in a quiet family-friendly neighbourhood close to schools, walking paths, green space, dog parks, the Bow River & many amenities, this home offers the perfect blend of comfort & convenience in one of Cochrane's desired communities. (id:52806)
Calgary, Alberta
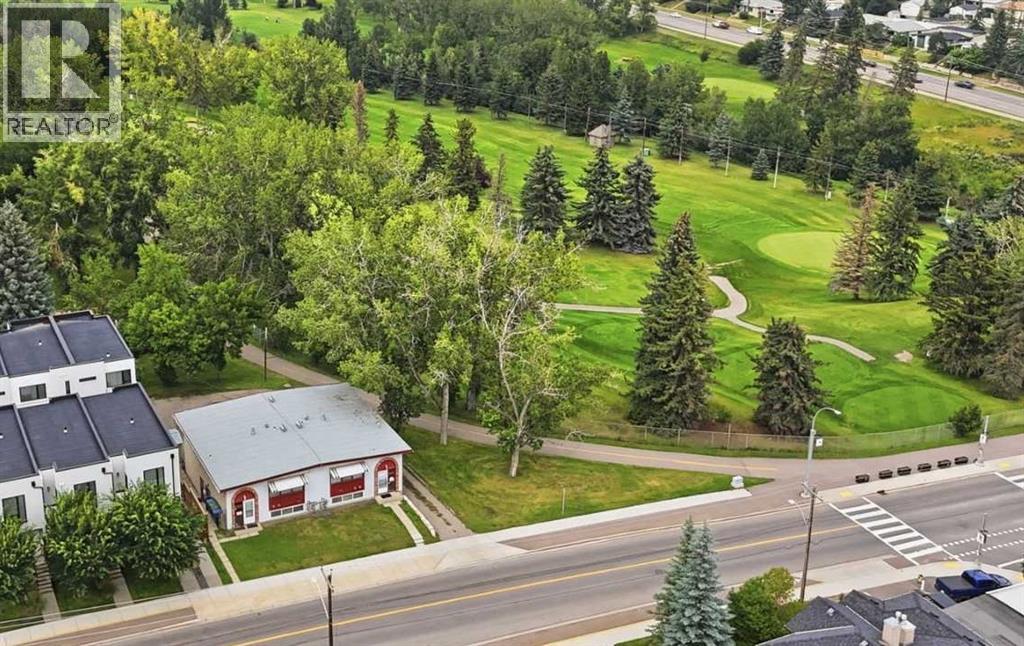
With four legal units already in place, substantial land, excellent condition and a prime location, this is a compelling opportunity to add four doors to your portfolio in one strategic purchase. A carefully maintained and exceptionally well-kept fourplex on an impressive 7,787 sq.ft. lot in one of Calgary’s most connected inner-city communities.Enjoy easy access to Confederation Park and Golf Course, Capitol Hill School, SAIT, the University of Calgary, North Hill Centre, Lions Park LRT, Foothills Medical Centre and Downtown Calgary.The property features four legal up-and-down suites and has been thoughtfully cared for over the years. Three suites are currently rented while the fourth is owner-occupied, creating additional rental upside. (id:52806)

Calgary, Alberta
Welcome to 447, 26 Val Gardena View SW - a beautifully maintained, move-in ready one-bedroom condo offering an inviting blend of comfort, functionality, and effortless west-side living!Inside, the thoughtfully designed floor plan offers a sense of space that is both welcoming and practical. The kitchen features a separate cooktop and built-in wall oven — a distinctive combination rarely found in condos of this era. Whether you're preparing a quiet dinner at home or entertaining friends, you'll appreciate the versatility of having both a convenient breakfast bar and a dedicated dining area, giving you the flexibility to dine casually or gather around the table.The generously proportioned bedroom comfortably accommodates a king-sized bed, offering room to truly relax and unwind. A walk-through closet connects the bedroom directly to the bathroom, creating a convenient ensuite-style layout. The added benefit of in-suite laundry makes everyday living that much easier.But perhaps the most unexpected feature of this home is its peaceful courtyard exposure. While the building enjoys a prime location near an active intersection, this northeast-facing unit overlooks the quiet interior courtyard, providing a welcome sense of separation from the activity beyond. Step outside, enjoy the morning sunshine, and discover a balcony that feels like your own little escape.Practicality hasn't been overlooked either. The property includes ONE TITLED PARKING STALL and ONE TITLED STORAGE UNIT, plus access to the building's fitness room and bicycle storage — valuable conveniences that complement a low-maintenance lifestyle.When it comes to location, it's hard to beat! Situated in the highly desirable community of Springbank Hill, you're directly across the street from the Shoppes at Montreux, with Aspen Landing Shopping Centre, schools, the LRT station, and a variety of shopping, dining, and everyday services just minutes away. Whether you're commuting, running errands, or enjoyi ng everything Calgary's west side has to offer, convenience is always close to home.Perfectly suited to first-time buyers, downsizers, or investors, this move-in ready condo offers an appealing combination of generous living space, thoughtful features, peaceful surroundings, and an exceptional location.MORE THAN JUST A PLACE TO LIVE — IT'S A QUIET CORNER OF THE CITY TO CALL YOUR OWN. (id:52806)
Calgary, Alberta
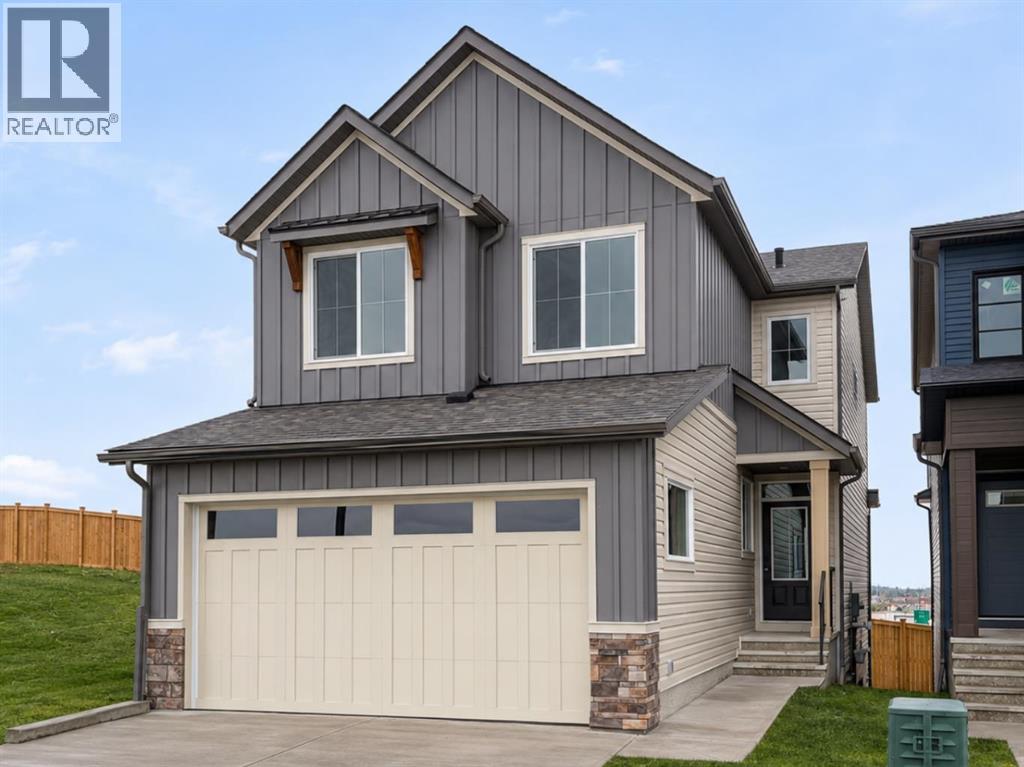
Modern design, everyday functionality, and a beautiful greenspace backdrop come together at 238 Silver Spruce Road SW. Situated in the growing community of Silver Spruce, this stunning Amery model by Brookfield Residential offers over 2,200 sq. ft. of developed living space above grade, featuring five bedrooms, three full bathrooms, and a double attached garage. Thoughtfully designed to accommodate a variety of lifestyles, this home combines inviting gathering spaces, contemporary finishes, and flexible living arrangements in a desirable setting. Step inside to discover a welcoming main floor where an open-concept design creates a natural connection between the home's principal living areas. The well-appointed kitchen serves as the heart of the home, showcasing a generous central island with an eating bar, chimney-style hood fan, pantry, and an optional coffee bar for added convenience. The adjacent dining area provides plenty of room for family meals and entertaining, while the great room offers a comfortable place to gather, complete with a fireplace that adds warmth and character. Adding to the home's versatility is a main-floor bedroom and full bathroom, ideal for overnight guests, multigenerational living, or a dedicated workspace. The upper level is equally impressive, offering a thoughtfully arranged layout with four bedrooms and a spacious central bonus room. The primary suite provides a peaceful escape, featuring a walk-in closet and a beautifully finished ensuite with dual vanities, a walk-in shower, and a separate soaking tub. Three additional bedrooms offer ample space for family members or guests, with walk-in closets in two of the secondary bedrooms. A full 5-pc bathroom and dedicated laundry room, complete with an included washer and dryer, round out the upper floor, ensuring comfort and convenience throughout. The undeveloped basement presents a blank canvas for future possibilities, with rough-ins already in place to support additional living space as your needs evolve (subject to approvals). Beyond the interior, the home's greenspace-facing backyard offers an appealing setting for outdoor enjoyment. A 10' x 10' rear deck creates the perfect spot for summer barbecues, morning coffee, or relaxing outdoors, with a dedicated BBQ gas line making entertaining even easier. Located in the growing community of Silver Spruce, residents can enjoy a peaceful residential setting while remaining conveniently connected to nearby parks, pathways, schools, shopping, and everyday amenities. Complete with Brookfield Residential's builder warranty and Alberta New Home Warranty, this move-in ready home offers the comfort, functionality, and peace of mind of new construction. (id:52806)
Calgary, Alberta
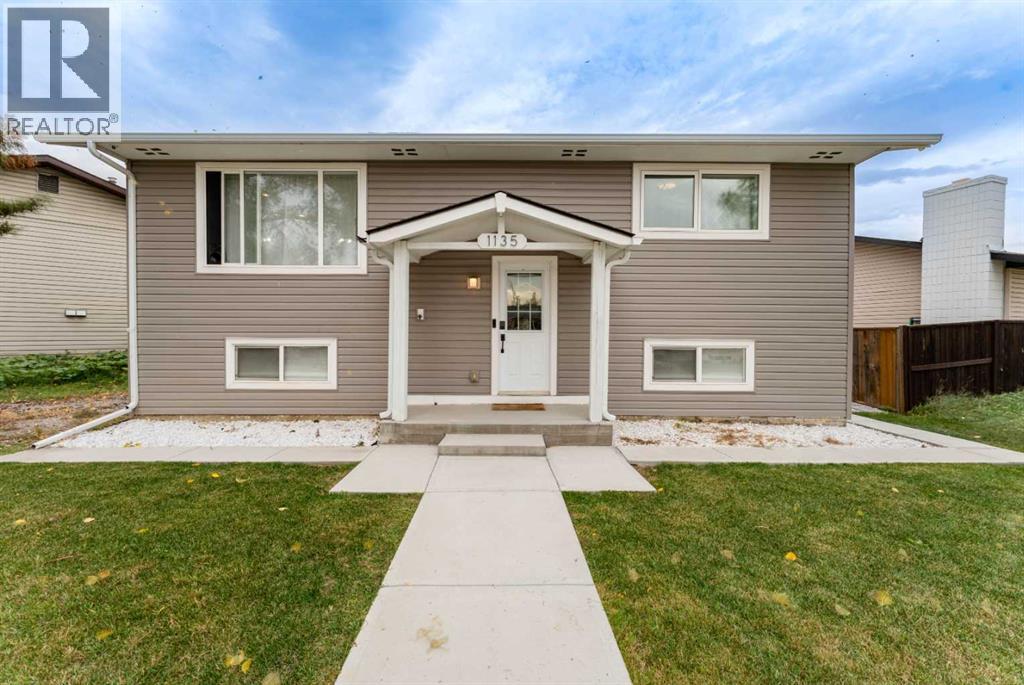
Welcome to this extensively renovated and thoughtfully updated 4-bedroom, 2-bathroom home, ideally situated on a quiet street in Penbrooke Meadows. Sitting on a massive lot, this property offers the perfect combination of modern style, comfort, and versatility, making it an excellent choice for families, first-time buyers, or those seeking additional income potential. The interior has been beautifully refreshed with new flooring throughout, fresh paint, modern lighting fixtures, and stylish feature walls on both levels. The updated kitchens feature newer cabinetry and stainless steel appliances, complemented by plumbing and electrical updates. Major improvements include a new roof, new windows, new siding, and a new furnace, along with a newer hot water tank. The fully developed lower level features a LEGAL basement suite with its own separate entrance, separate kitchen, and separate laundry, providing excellent privacy and flexibility for extended family, guests, or additional rental income. With two separate kitchens and laundry areas, both levels offer added convenience and independence. Outside, the massive lot provides plenty of space for entertaining, gardening, and recreation, while the oversized double detached garage offers ample room for vehicles, storage, and hobbies. A front driveway provides additional parking or potential RV storage, with concrete still to be poured. With extensive renovations, major updates, a legal basement suite, and exceptional outdoor space, this home offers an outstanding combination of comfort, functionality, and value. Don't miss your opportunity, so call your favourite REALTOR® to book your own private showing today! (id:52806)
Cochrane, Alberta
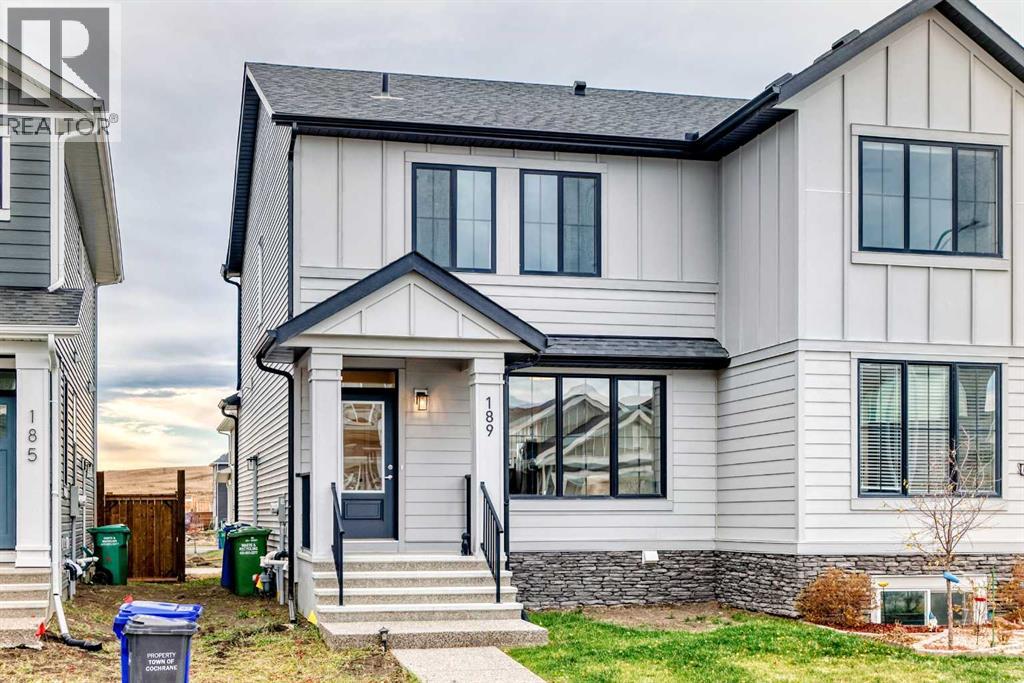
Offering 1,560 sq. ft. of thoughtfully designed living space with luxury vinyl plank flooring. This duplex features 3 bedrooms, 2.5 bathrooms, and a modern open-concept layout perfect for everyday living and entertaining. Large windows fill the main floor with natural light, while the spacious great room, dining area, and beautifully appointed kitchen flow seamlessly together. The kitchen is sure to impress with white quartz counter tops, stylish Dovetail and soft close cabinetry throughout, sleek hardware and lighting, modern backsplash, stainless steel appliances, and a generous centre island offering additional workspace and seating.Upstairs, you'll find a spacious primary bedroom complete with a walk-in closet and private ensuite, along with two additional bedrooms, a full bathroom, and convenient upper-floor laundry. Thoughtful interior finishes throughout include upgraded railings, plush carpet, and modern tile accents.The unfinished basement offers incredible potential, a separate side entrance, and basement rough-ins, making it easy to envision additional living space tailored to your needs. Additional features include gas lines to the range and BBQ, a gravel parking pad, and a blank-canvas backyard ready for your landscaping ideas, with plenty of opportunity to build the garage you've always wanted.Located in the family-friendly community of Fireside, you'll enjoy access to two schools, nearby shops and services, playgrounds, and a pathway system. With quick access to Highway 22, commuting to Calgary or heading west to enjoy the mountains is a breeze.Modern design, quality finishes, and room to grow — this is a fantastic opportunity to own a newer home in one of Cochrane's desirable communities! (id:52806)
Calgary, Alberta
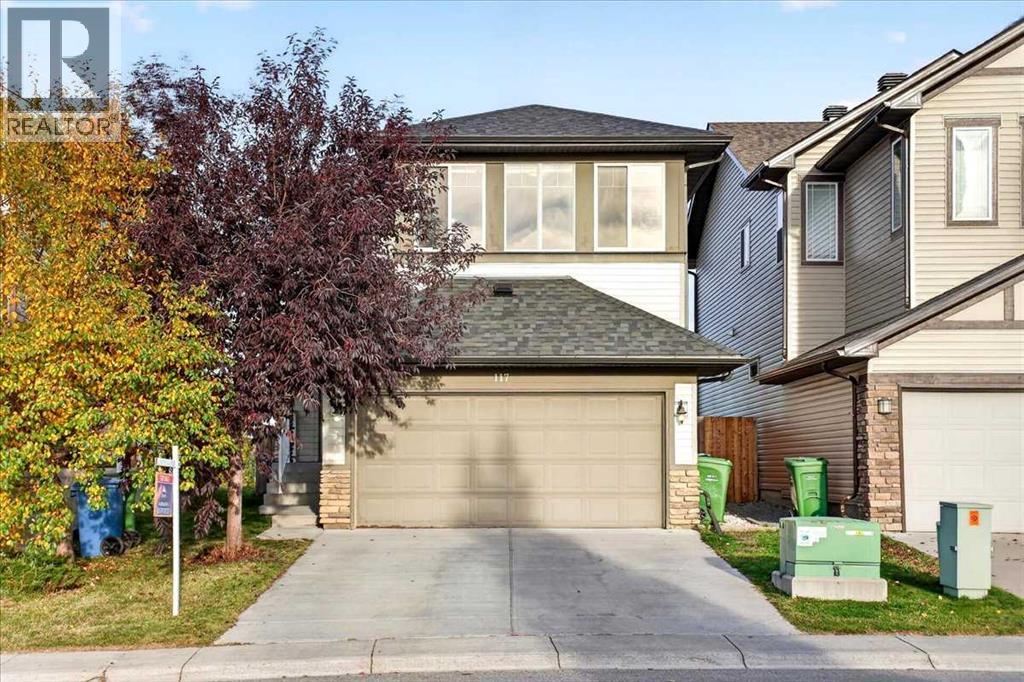
Welcome to 117 Panora Way NW, an exceptional two-storey home with a walk-up basement, offering nearly 2,800 sq. ft. of fully developed living space in the highly desirable community of Panorama Hills. Don’t miss this opportunity to own a multi-generation home with an illegal basement suite, ideal for a young adult seeking privacy or extended family needing their own space. Situated on a quiet street and backing onto open green space with no rear neighbours, this property offers both privacy and convenience. This spacious home features a total of 5 bedrooms, 3.5 bathrooms, and a double garage. The main floor includes a large and bright family room with a cozy fireplace and a big backyard-facing window, a formal dining room, and a flex room. The kitchen offers plenty of cabinet space, a centre island and a breakfast nook. On the upper level, the spacious bonus room with large windows provides abundant natural light and flexibility as a family room, media room, or home office. The primary bedroom includes a walk-in closet and private ensuite, while two additional bedrooms offer comfortable space for family or guests. The fully developed illegal basement suite, accessible through a separate walk-up entrance, includes its own living room area, a kitchenette, 2 generous bedrooms, a den, a separate laundry room and a 4-piece bathroom. Perfect for guests, teens, or extended family. The lower level also offers potential to be converted into a legal suite, subject to City of Calgary approval. It also comes with 2 sets of washer and dryer and 2 fridges. The backyard is fully fenced and includes a 6' x 26' concrete patio. Conveniently located within walking distance to schools, Save-On-Foods, Tim Hortons, restaurants, and the bus stop for Edmonton. A short drive brings you to VIVO Recreation Centre, the public library, Superstore, Canadian Tire, Home Depot, T&T Supermarket, the cinema, and many more amenities. Easy access to Stoney Trail, Harvest Hills Blvd, and Deerfoot Trail makes commuting simple. Opportunities like this don’t last long — book your showing today. (id:52806)
