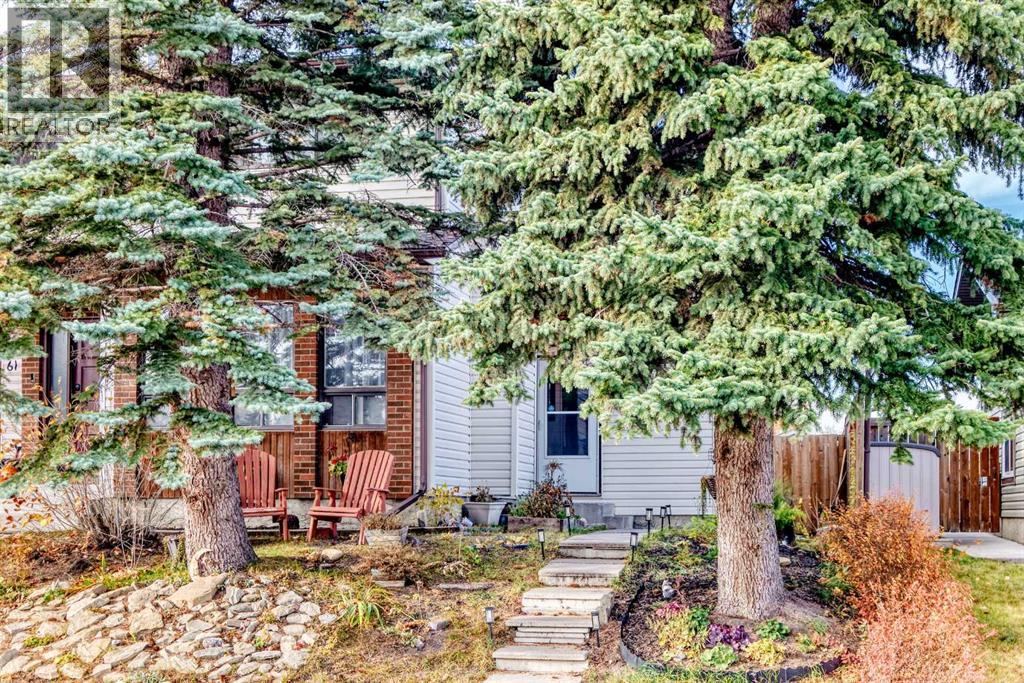
Airdrie, Alberta
A wonderful opportunity to enter the real estate market with this charming 1,228 sq. ft. two-storey home, ideally located directly across from the creek in the established, family-friendly community of Summerhill. The inviting main floor features a comfortable living room with a cozy wood-burning fireplace, along with a kitchen and adjoining eating area. The garden door leads to a spacious, west-facing deck overlooking the beautifully landscaped backyard — the perfect setting for outdoor entertaining, relaxing in the afternoon sun, or enjoying your own garden oasis. Upstairs, you’ll find three bedrooms and a full bathroom, offering a practical layout for families, first-time buyers, or those looking for room to grow. The basement includes a den and plenty of potential for future development, allowing you to customize the space to suit your needs. Enjoy the convenience of being just steps from the tennis courts and scenic waterfront walking pathways, with the creek right across the street. Combining a desirable location, a functional floor plan, and exciting potential, this is an excellent opportunity to make Summerhill home! (id:52806)
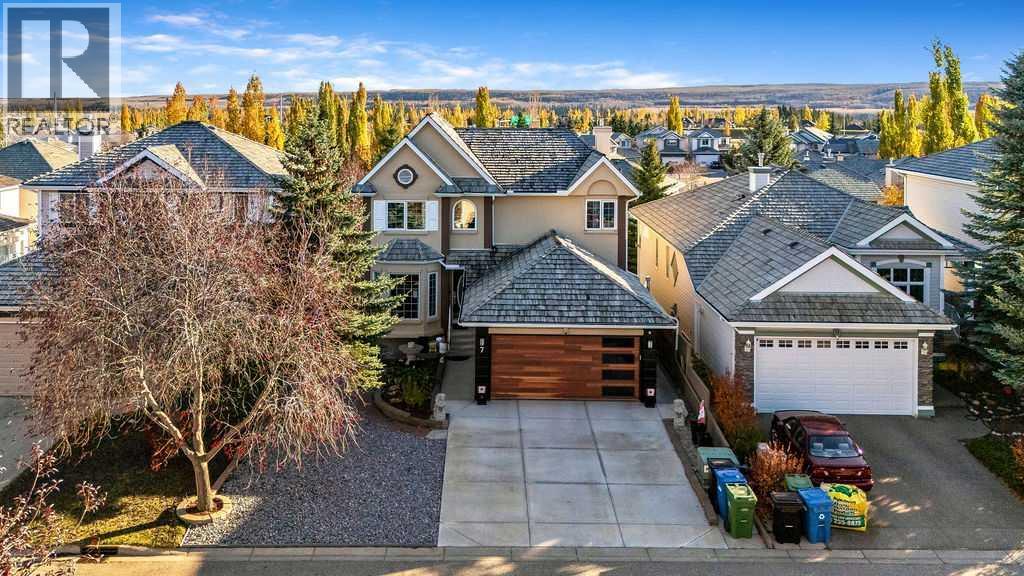
Calgary, Alberta
MOUNTAIN VIEWS | | 5 BEDROOMS + 3.5 BATHS | FANTASTIC WALKOUT BASEMENT | CONVENIENT STAIR LIFT | QUIET CUL-DE-SACWelcome to this impeccably maintained, custom-upgraded executive family home in the highly coveted community of Springbank Hill. Situated on a sunny lot in a quiet cul-de-sac, this exceptional 2-storey walkout offers 3,500 sq ft of meticulously developed living space, combining timeless elegance with thoughtful accessibility and modern luxury.Step through the grand vaulted foyer with rich hardwood floors leading to expansive formal living and dining spaces. The heart of the home is a stylish, south-facing kitchen featuring granite countertops, stainless steel appliances, an eating bar, walk-in pantry, and spacious nook for table and chairs, direct access to an expansive upper balcony with awning, gas jet for BBQ and water line - perfect for enjoying the outdoors and breathtaking mountain views. The adjoining family room, anchored by a cozy gas fireplace, provides a warm gathering space. A main-floor den/office, powder room, and a redesigned mudroom with custom bench seating and extra storage add exceptional functionality.Thoughtful Accessibility: Navigating the home is effortless thanks to a discreet, high-quality custom stair lift connecting the main level to the upper bedrooms level. Upstairs, discover four spacious bedrooms, including a luxurious primary retreat complete with a spa-inspired 5-piece en suite with bidet, and a walk-in closet with custom organizers. A fully updated 4-piece bath serves the additional three bedrooms.Fantastic Walkout Basement: The fully finished lower walkout is built for entertaining and flexible living! It features a huge recreation room with extensive shelving and custom storage, an additional bedroom w built in Murphy bed (ideal for a home gym, hobby room, or guest suite), and a modern 3-piece bath also with bidet. Step directly outside to a covered -concrete patio and private low maintenance yard.Extensi ve Improvements include: new garage door ( 2026), new 50 gallon hot water tank ( 2025), central air conditioning unit (2025), furnace replaced (2023), and an oversized laundry room with extensive built ins and laundry sink. Located minutes from Griffith Woods, Westside Rec Centre, top private and public schools (Ernest Manning, Rundle College, Calgary Academy), Aspen Landing, and Stoney Trail for a quick escape to the Rocky Mountains! (id:52806)
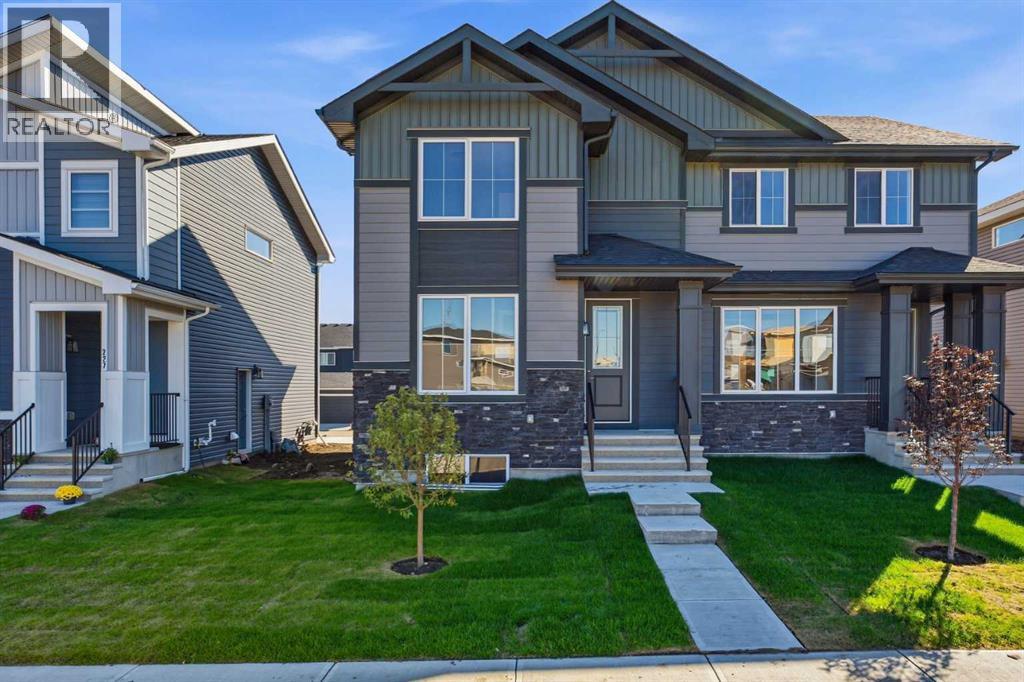
Chestermere, Alberta
Welcome to Waterford in Chestermere, where modern living meets small town charm just minutes from Calgary! This beautifully crafted Douglas Homes duplex offers 1,561 sqft, featuring 3 bedrooms, 3 bathrooms and a versatile main floor office/flex room that can easily function as a 4th bedroom, home workspace or kids playroom. The Canberra 3 offers a bright open concept, show stopping main floor with 9' ceilings, engineered hardwood, a stylish kitchen with quartz countertops, spacious dining area, cozy living room, a half bath and a great size Mud room as you enter from the back to finish off the Main floor. Upstairs, you'll find a generous primary retreat complete with a walk-in closet and ensuite featuring dual vanities, along with two additional bedrooms, full bathroom and the convenience of upper-floor laundry. A separate side entrance provides outstanding potential for future basement development, while the rear concrete parking pad offers practical off-street parking.Enjoy everything Chestermere has to offer, including its beautiful year-round lake lifestyle with boating, paddle boarding, swimming, fishing and lakeside parks. Golf enthusiasts will appreciate being just minutes from Lakeside Golf Club and several nearby courses. Waterford is a growing, family friendly community with parks, pathways, schools, and shopping close by, all while offering an easy commute to Calgary, making it the perfect balance of peaceful living and city convenience.Whether you're a growing family, working from home, or looking for a home with flexibility and future potential, this exceptional property is ready to welcome you home. Some Photos have been digitally staged and or rendered with descriptions. (id:52806)
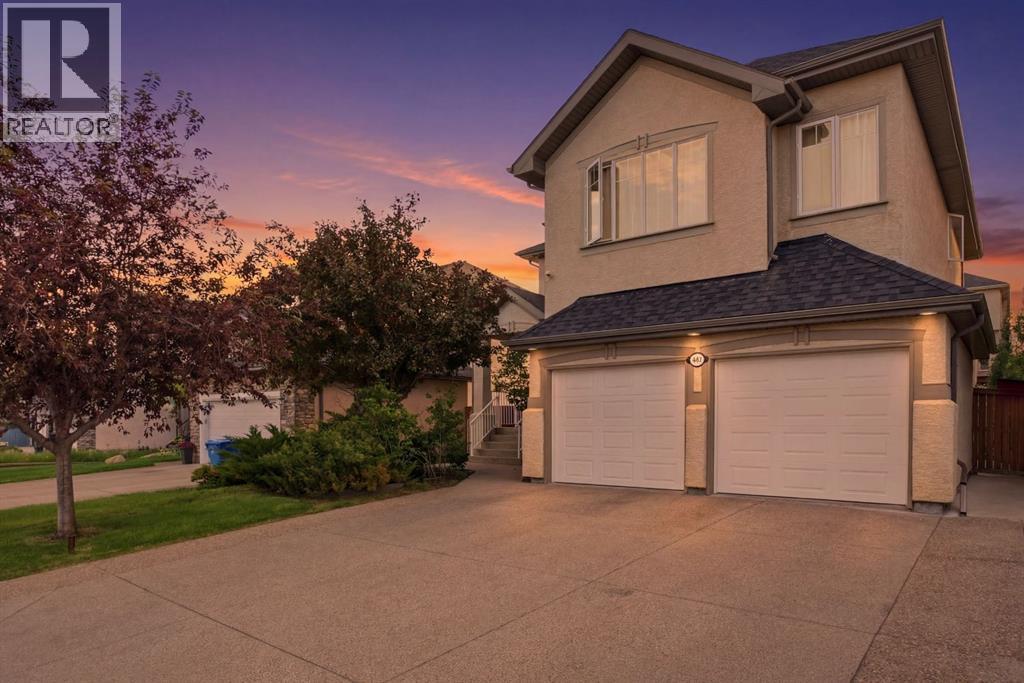
Chestermere, Alberta
ONE OF A KIND PROPERTY! Enjoy the lake life, without the lakefront price. Just a 2 minute walk from Chestermere Lake. This former Landmark Showhome was built in 2004 and meticulously maintained by the ORIGINAL OWNERS since 2008. Attractive curb appeal with stucco siding and superb location, situated DIRECTLY ACROSS THE STREET FROM THE LAKE! You will be immediately impressed upon entering by the grand entrance with vaulted ceiling. The main level features a formal dining room with heated tile flooring, renovated 2-pc washroom, custom staircase and spacious laundry room. The kitchen is set up perfectly for cooking and entertaining, with ample cabinet space, GRANITE COUNTERTOPS, GAS RANGE and corner pantry. Nearly every appliance has been replaced within the last 3 years! Head upstairs to find a massive bonus room with built in desk and 4 spacious bedrooms. Primary bedroom boasts a newly RENOVATED 5 pc ensuite with dual vanities, luxurious soaker tub and beautiful walk in shower. Another updated bathroom with heated floors completes the upper level. The basement is the perfect place to hang, featuring a wet bar, electric fireplace, large family room, 5th bedroom and another renovated washroom. Sunny WEST FACING BACKYARD is equipped with fruit trees, fragrant lilac bushes and a composite deck with retractable awning. Stay comfortable all year with CENTRAL AC and GAS FIREPLACE. HEATED double car garage with an extended driveway that fits 3 vehicles! Please note that there is NO CARPET throughout the home. Upgraded to hardwood/engineered hardwood on every level! Other bonuses include: CUSTOM MILLWORK, ZEBRA BLINDS, NEW WATER TANK, water softener & distiller, ceiling speakers and central vacuum. The only thing better than the home itself, is perhaps the location. Walking distance to the lake, boat launch, shopping, 2 schools and dog park. You are mere steps from Chestermere Lake, where you can enjoy boating, swimming, skating, fishing and fireworks. You will love living he re! Check out the 3D tour! (id:52806)
Strathmore, Alberta
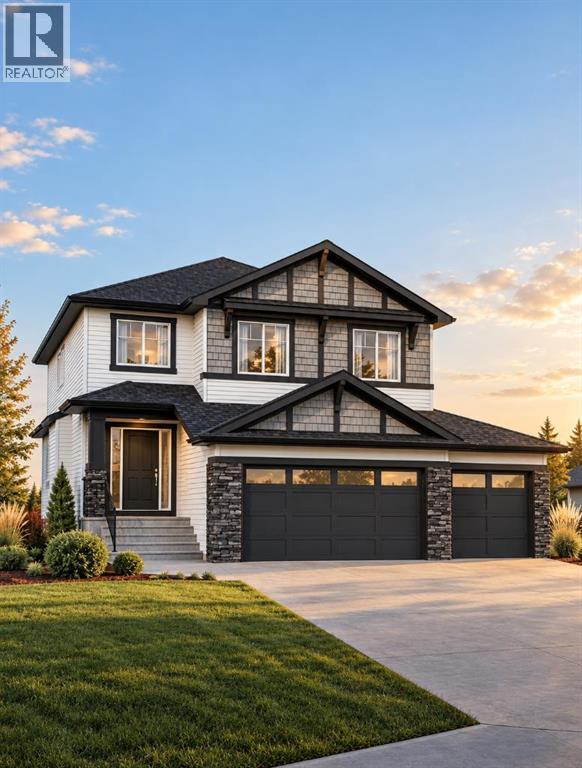
Welcome to 113 Edgefield Mews, a brand-new home by TMT Custom Homes, currently under construction in a quiet cul-de-sac in Strathmore’s Edgefield community. Thoughtfully positioned BACKING ONTO THE POND with a WALKOUT BASEMENT, this home pairs a beautiful setting with a spacious, family-focused floor plan. Offering approximately 2,513 sq. ft. above grade, the main floor is designed for both everyday living and entertaining. The kitchen sits at the heart of the home, connecting to the dining nook and family room overlooking the backyard and pond beyond. A dedicated main-floor office provides valuable work-from-home space, while a pantry, mudroom, full bathroom and direct access to the TRIPLE ATTACHED GARAGE add everyday functionality. Upstairs, an impressive open-to-below design brings an added sense of space. The primary retreat features a walk-in closet and private ensuite, while three additional bedrooms, another full bathroom and conveniently located upper-floor laundry complete the level.The unfinished walkout basement offers excellent potential for future development, with direct access to the backyard and pond-side setting.Located in Edgefield, this home is close to schools, including George Freeman School, the Strathmore Motor Products Sports Centre, parks, pathways and the shopping and amenities along Strathmore’s south side. Commuters will appreciate convenient access to Highway 1, making the drive into Calgary straightforward.A rare opportunity to own a brand-new home with a triple garage, walkout basement and pond-backing location, all tucked into a quiet cul-de-sac in one of Strathmore’s growing communities.113 Edgefield Mews is where thoughtful design meets a setting you’ll appreciate every day. (id:52806)
Canmore, Alberta
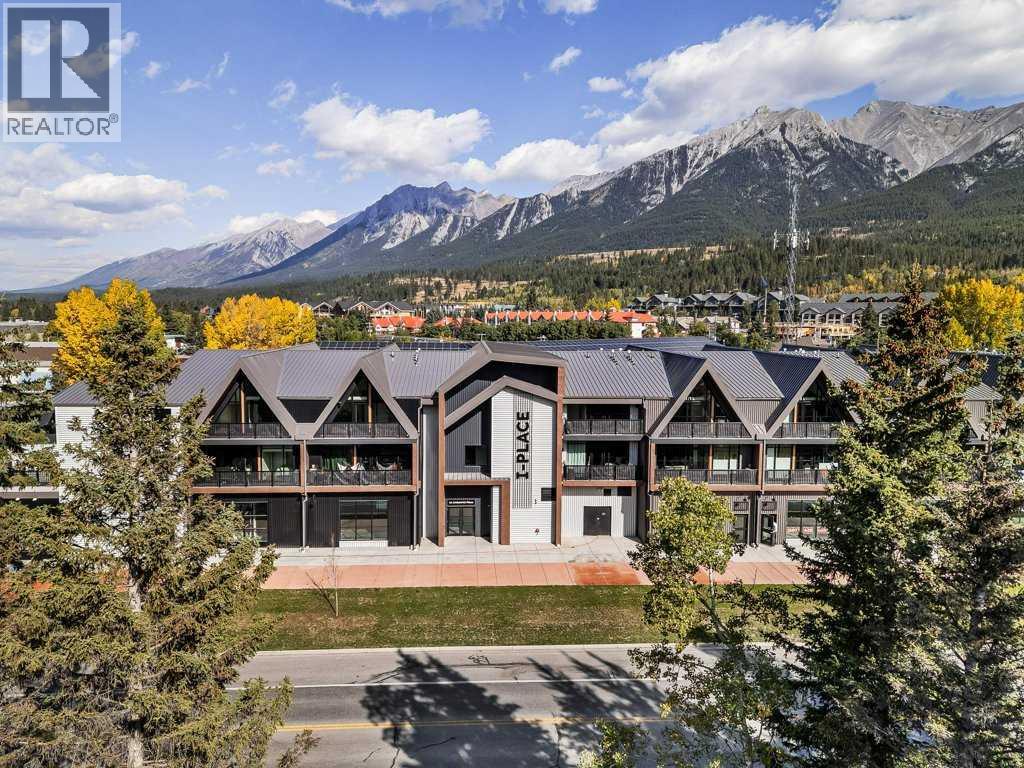
Welcome to Canmore's iPlace Phase 2, where luxury meets nature. This new development offers stunning mountain views and top-tier finishes with steel and concrete construction. Each residence boasts stainless steel appliances, air conditioning, and premium upgrades throughout. Enjoy exclusive amenities including a ski/snowboard tuning room, dog and bike wash facilities, and secure bike storage with e-bike charging stations. Experience the perfect blend of elegance and convenience at iPlace Canmore. Resident must work 20 hours in the Bow Valley. New construction - Immediate Possession. No short term rentals permitted (id:52806)
Irricana, Alberta
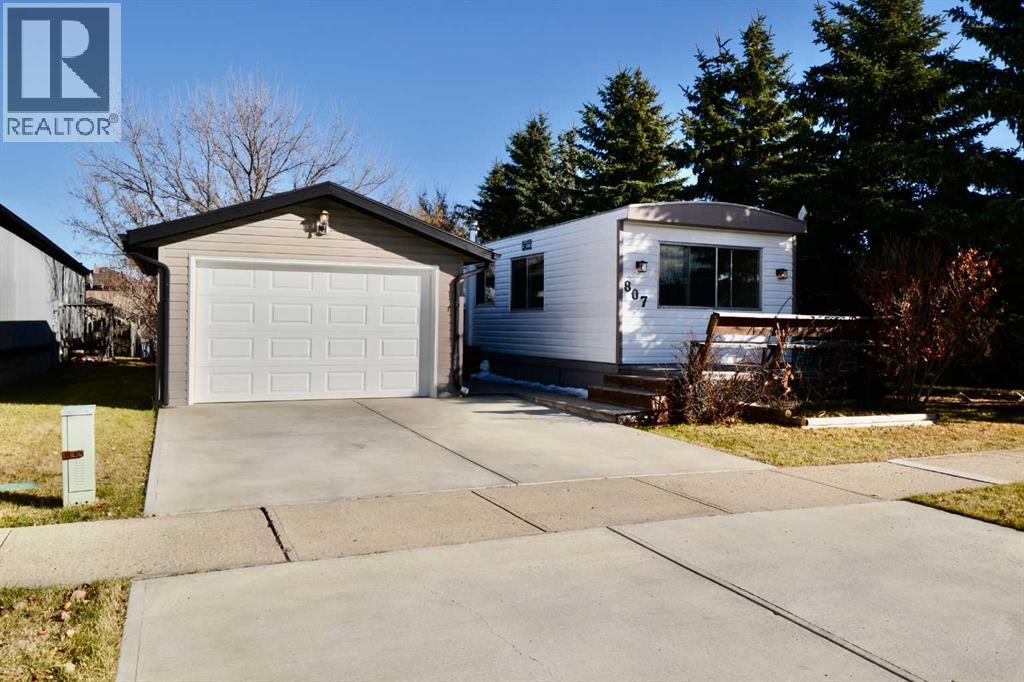
WOW! UPDATED, MOVE-IN READY HOME ON YOUR OWN 7,000 SQ. FT. FENCED LOT – NO LOT RENT! Backing directly onto the walking path leading to Irricana’s largest playground, this well-maintained, fully self-contained home offers affordable living with the added bonus of owning your own land! Lovingly updated over the years by its long-term owner, improvements include a newer furnace, electrical panel, roof, flooring, paint, bathroom tub surround and more. The oversized 27' x 15' detached garage is insulated and offers plenty of room for parking, storage or hobbies. Inside, you'll find a bright, open-concept layout featuring a spacious kitchen, living room and convenient eat-in dining area. Newer appliances, updated light fixtures, fresh paint and flooring give the home a clean, modern feel. There are 2 good-sized bedrooms and a full 4-piece bathroom. Step outside to enjoy the screened-in side porch overlooking the HUGE backyard. With plenty of room for gardening, entertaining around the firepit, or letting your pets roam safely, this property offers space and privacy that's hard to find at this price point. Garden sheds provide additional storage, while the paved driveway accommodates at least 2 additional vehicles. Enjoy your morning coffee or evening sunsets from the front deck – the perfect spot to watch Irricana’s community parades go by! A low-maintenance property with a fantastic yard, oversized garage and NO LOT FEES because YOU OWN THE LAND! Nothing to do but move in and enjoy. Located in the welcoming community of Irricana, approximately 20 minutes east of Airdrie, with an easy commute to the city. DRIVE A LITTLE – SAVE A LOT! (id:52806)
Calgary, Alberta
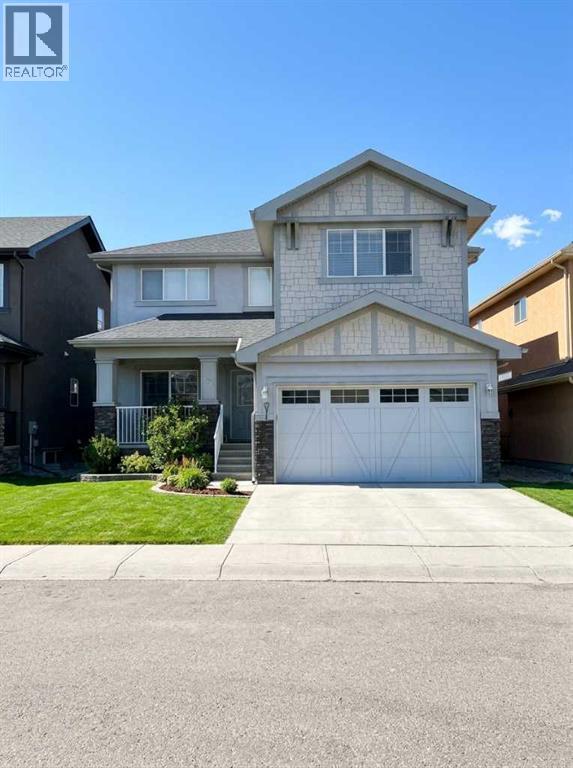
This beautifully updated 5-bedroom walkout home backs directly onto green space, offering bright spaces and sweeping views of the valley and pond. Over 3700 Square feet of total living space. The main floor features an open, functional layout with plenty of natural light, a cozy three-sided fireplace, and white oak engineered hardwood flooring. Designed for the culinary enthusiast, the chef’s kitchen serves as the home’s vibrant centerpiece, boasting pristine custom cabinetry, elegant quartz countertops, an expansive walk-in pantry, and a premium suite of high-end KitchenAid appliances. The upper level includes a spacious primary suite alongside the secondary bedrooms. Downstairs, the fully finished walkout basement expands your living area with a large rec room, two extra bedrooms, and a full bathroom. Step outside to a quiet backyard with great views, all while being minutes away from local schools, shopping, and community amenities. (id:52806)
Calgary, Alberta
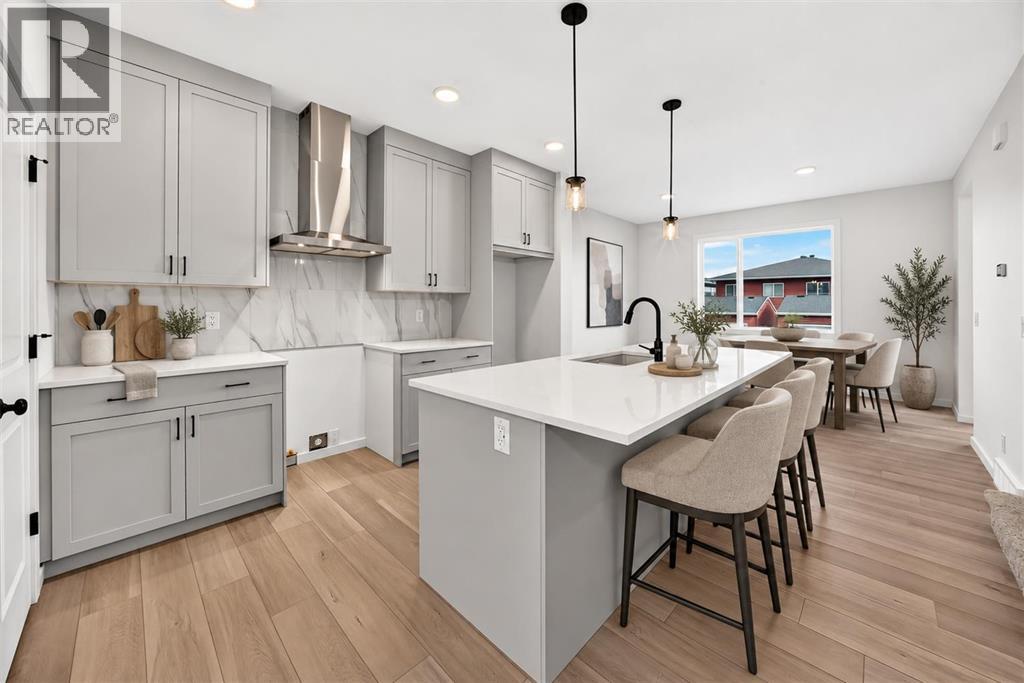
DUPLEX MEANS COMPROMISE? NOT HERE.This west-facing home rewrites the rulebook—designed to feel detached in all the ways that count. The curb appeal lands first: a FULL-WIDTH FRONT PORCH, balanced architecture, and the kind of proportions that make you pause before realizing it’s technically attached.Inside, 1,462 square feet unfold with intention. The main floor keeps flow and function equal—9' CEILINGS, a 50" ELECTRIC FIREPLACE with a built-in TV niche, and living/dining zones that stay connected without feeling crowded. The kitchen earns its keep with QUARTZ COUNTERS, FULL-HEIGHT CABINETRY, and a SILGRANIT UNDERMOUNT SINK. Gas rough-ins are already in place for both the range and the barbecue, while the installed electric appliances keep move-in simple.Upstairs, the primary bedroom stands out thanks to its windowed walk-in closet—a natural-light perk you rarely see at this price point. The ensuite brings a clean, modern feel with its tile-and-glass shower, creating a quiet little retreat at the end of the day. Two additional bedrooms offer flexibility for kids, guests, or home office needs, and laundry is right where you want it—steps from the closets, not a flight of stairs away. Downstairs, the basement comes ready for whatever’s next: 9' foundation walls, SEPARATE SIDE ENTRY, 200-amp panel, rough-ins for laundry as well as a wet bar, and an UPGRADED 80-GALLON HOT-WATER TANK are already waiting. Outside, an EAST-FACING RAISED REAR DECK with stairs down to grade catches the morning light, and a 20'×20' gravel parking pad gives you off-street parking options. Set in Sirocco at Pine Creek, this southwest pocket blends foothills scenery with modern convenience. MINUTES FROM ESTABLISHED AMENITIES and bordered by the PINE CREEK VALLEY and SIROCCO GOLF CLUB, it’s a community that already feels grounded but still has room to grow. Wide streets, calm architecture, and future walkable links to parks and shops keep the tone elevated yet approachable—a place design ed for long-term comfort, not short-term trends.The paint is dry, the lights are on, and POSSESSION IS IMMEDIATE. Come see how this half-duplex lives larger than its label—proof that “attached” doesn’t have to mean “average.” • PLEASE NOTE: Kitchen appliances are included, and will be installed prior to possession. Washer and dryer included on qualifying homes. (id:52806)
Calgary, Alberta
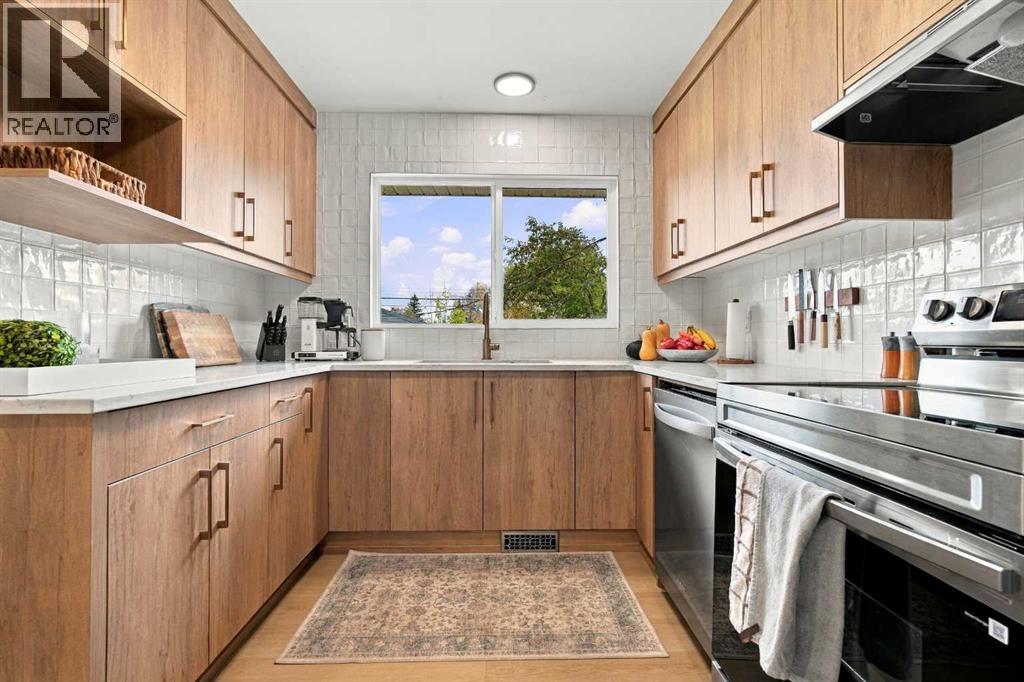
A refreshed interior, generous outdoor space, and the beauty of mature trees come together in this bungalow on a quiet street in Acadia. With four bedrooms, two bathrooms, and over 2,000 SQ FT of developed living space, this home offers room to spread out, both inside and beyond its walls. The expansive front and back yards make an immediate impression, with landscaping and established greenery creating a setting that feels welcoming from the moment you arrive.The main level has been thoughtfully renovated and refined, bringing a fresh, cohesive feel to the home while retaining the appeal of its original bungalow layout and charm. Updates include the kitchen and main bathroom, new appliances, flooring, lighting, baseboards and door casings, and fresh paint throughout the main floor. A spacious living room provides plenty of room to gather, unwind, or settle in with a good book. The adjoining dining area keeps meals and conversation connected, whether you are hosting friends or enjoying a quiet evening at home. Overlooking the backyard, the updated kitchen offers ample cabinetry and countertop space, with new appliances completing this practical and inviting space. Three bedrooms on the main floor provide flexibility for family, guests, or a dedicated workspace, while the renovated full bathroom brings a fresh finish to the daily routine.Downstairs, the finished basement extends the living space with a generous recreation room ready for movie nights, games, or hobbies. A storage room that can be turned into a 5th bedroom, another bedroom, and a three-piece bathroom offer comfortable space for guests or another member of the household. The separate entrance to the basement can be converted into a suite, subject to approval and permitting by the city/municipality.The outdoor space is an equally memorable part of the property. A large front yard sets the home back from the street, while the expansive landscaped backyard offers room to enjoy summer evenings, host a barbecue, plant a garden, or let kids and pets play. Mature trees add beauty and character, creating an established setting that takes years to grow. Whether your plans involve gathering with friends or spending a quiet afternoon outside, there is space here to make it your own.A lengthy front driveway leads to the single detached garage, providing convenient off-street parking along with space for storage. The combination of a bungalow layout, finished basement, refreshed main floor, and substantial yard makes this a home with possibilities well beyond its first impression.Located near schools and close to shopping at Deerfoot Meadows and Chinook Mall, the home keeps everyday needs within easy reach. Access to Deerfoot Trail, Blackfoot Trails, and Macleod adds convenience for getting around the city. For those looking for an established neighbourhood, meaningful interior updates, and outdoor room to enjoy, this Acadia bungalow brings all three together. (id:52806)
Rural Red Deer County, Alberta
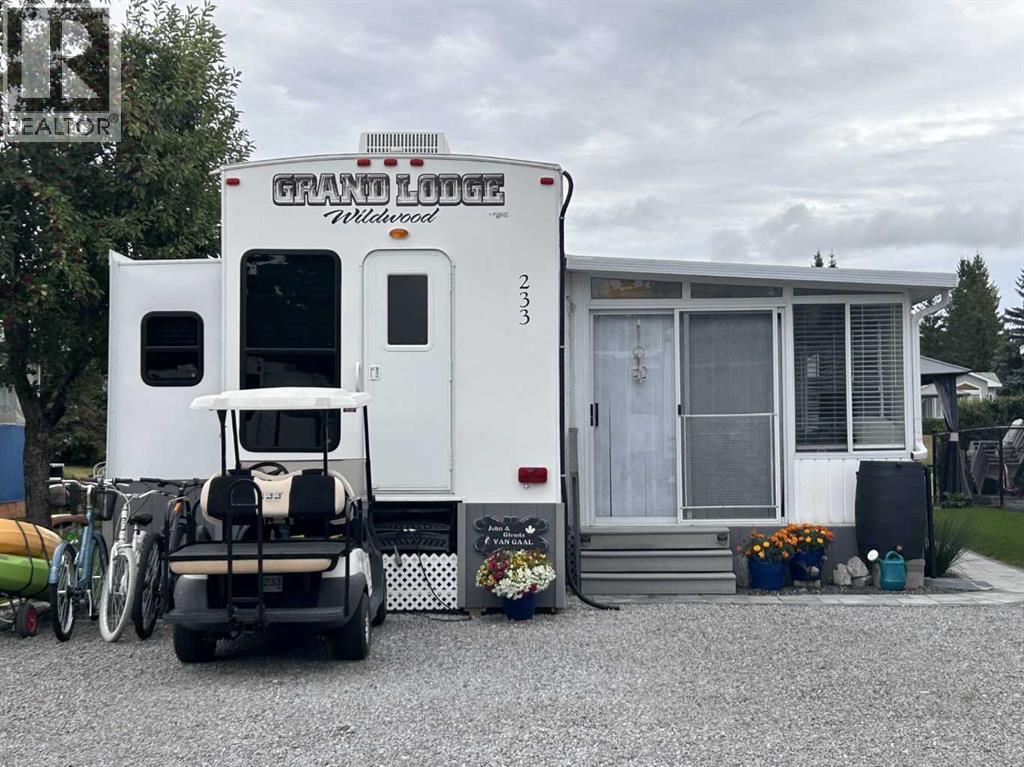
Unit 233 is a gorgeous 2013 destination trailer with a spacious sunroom, offering comfortable sleeping accommodations for 8. Immaculately maintained, it backs onto the bocce court, providing extra space for kids and adults to play. Conveniently located near the marina access. Carefree Resort is a private, gated, recreational community with an outdoor pool, pickleball courts, private marina, beaches, playgrounds and so much more! (id:52806)
Calgary, Alberta
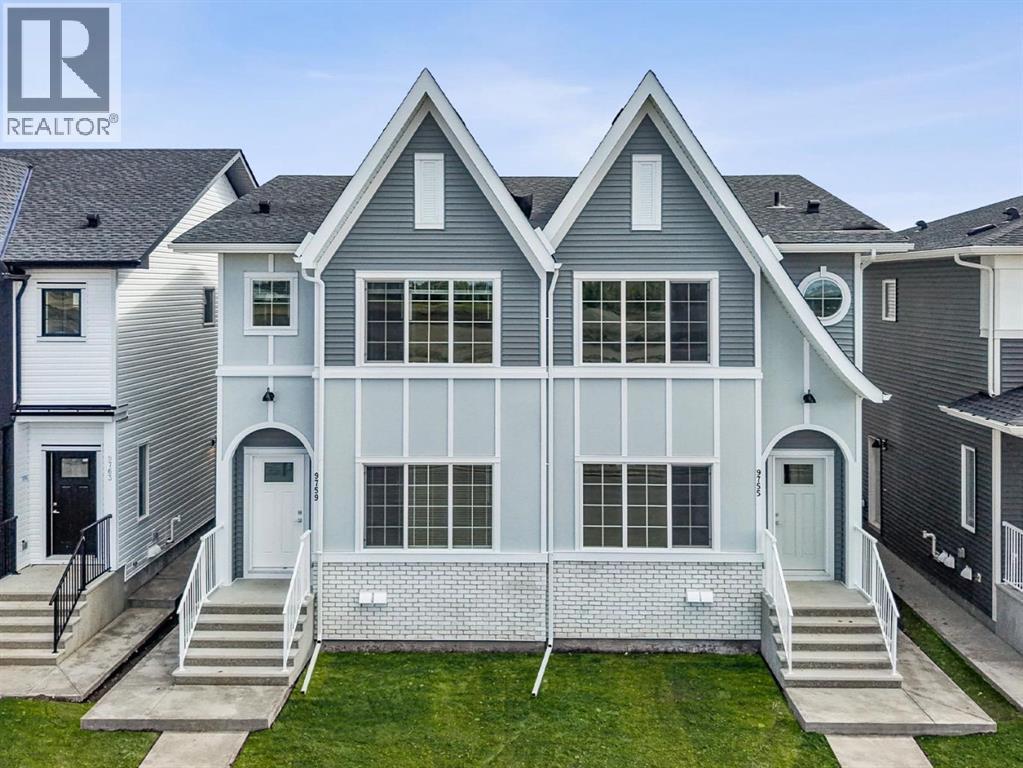
Step into this beautifully crafted TRUMAN-built duplex in Huxley, a brand-new, fast-growing community in Calgary’s northeast. This exciting new extension of the NE is surrounded by parks, pathways, and green space, with East Hills Shopping Centre just minutes away and easy access to Stoney Trail and the Trans-Canada Highway.Inside, the bright open-concept main floor features 9-foot ceilings, luxury vinyl plank flooring, large windows, and a stylish kitchen with full-height cabinetry, quartz counters, stainless steel appliances, a large island, and spacious pantry. A mudroom, 2-piece powder room, and separate side entrance complete the main level.Upstairs, the spacious primary bedroom features a tray ceiling, walk-in closet, and private 3-piece ensuite. Two additional bedrooms, a full bathroom, upper-floor laundry, and a versatile bonus room offer plenty of space for family, work, or entertaining.Downstairs, the 1-bedroom legal basement suite offers its own private entrance, providing flexibility for extended family, guests, or rental income to help offset the mortgage.With modern finishes, thoughtful design, income potential, and TRUMAN craftsmanship, this is an opportunity to get into one of Calgary’s newest communities while it’s still taking shape. A community to watch—and a home worth seeing before the word gets out. Photo gallery of similar home, finishes may vary. (id:52806)
