Calgary, Alberta
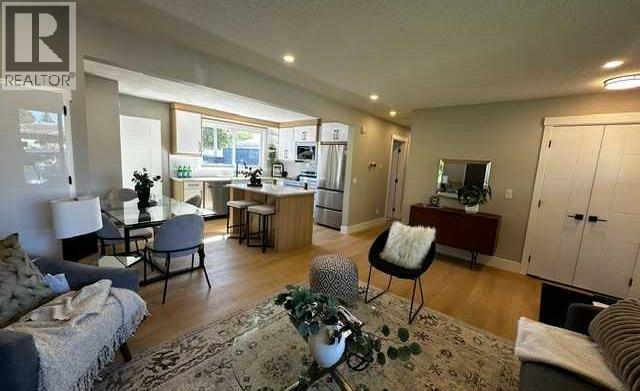
Completely redesigned and restructured from top to bottom, now with 2 bedrooms up and 2 down. This welcoming home has a gorgeous curb appeal with a new concrete pathway, that leads to the generous front veranda. Once inside you will notice the lovely open concept with living room complete with feature electric fireplace, all new kitchen cabinetry, eat up island AND NEW DINING AREA plus quartz countertops. Down the hall is the Primary bedroom with 3 pc ensuite and walk in closet. A second bedroom and main bathroom complete this floor. Just off the kitchen is the back door leading to a south backyard, deck and double garage. The lower level has an amazing layout, with a vestibule at the bottom of the stairs with a door to the furnace room and laundry area, plus an entrance to the rest of the basement to include 2 good sized bedrooms both with new egress windows,, large family room and 3 pc bathroom. There is all new vinyl plank flooring throughout, new plumbing and fixtures, lots of new pot lights, all cabinetry is new, and new electrical subpanel. Shingles are 2026 and all exterior is new , definitely move in ready . South backyard had a large double detached and drywalled garage. Walking distance to schools , shops and LRT (id:52806)
Calgary, Alberta
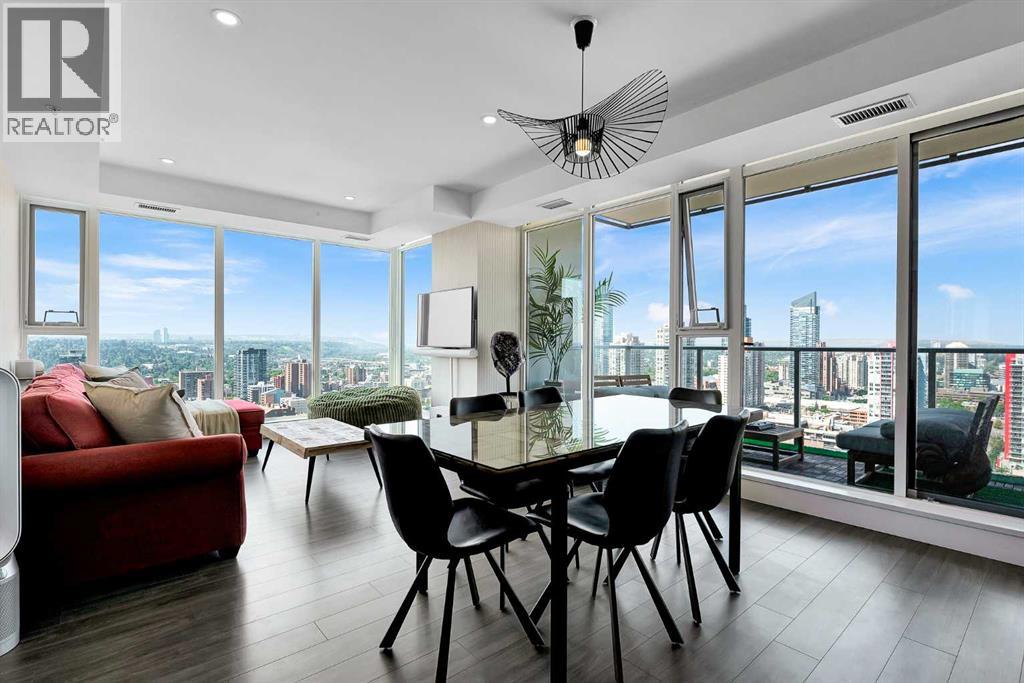
Step into a realm of LUXURY LIVING within this remarkable apartment nestled within Calgary’s vibrant Beltline community. Occupying a generous 922 square feet within this exceptional high rise structure, this two-bedroom, two-bathroom condominium offers an expansive open floorplan, seamlessly blending style and functionality. Floor-to-ceiling windows showcase spectacular sunset views – glimpses of the Calgary Tower and the majestic Rocky Mountains painting a breathtaking panorama across the cityscape. Designer wallpaper adds warmth, texture, and a custom feel throughout, elevating every corner with understated elegance. An oversized 200+ sq. ft. balcony awaits, upgraded with custom California Closets for organized storage and blackout electric roller shades in the Primary suite ensuring restful nights. Beyond the apartment’s refined interiors, residents enjoy access to an impressive collection of amenities, including 24-hour concierge service, a state-of-the-art fitness centre, rejuvenating steam room and sauna, competitive squash/racquet court, two rentable social lounges for entertaining, and a beautifully landscaped outdoor terrace complete with BBQs and inviting gathering spaces – all for your enjoyment. Conveniently located with EV charging stations available, adding an important modern convenience for residents, living here means having everything right at your doorstep, offering an incredible selection of acclaimed restaurants, cafés, cocktail bars, boutique shopping, fitness studios, and everyday conveniences. Downtown, the river pathways, and some of Calgary’s best urban amenities are all easily accessible, ensuring an unparalleled lifestyle of comfort, convenience, and refined sophistication within a community boasting golf, parks, playgrounds, schools, shopping, sidewalks, and street lights. (id:52806)
Calgary, Alberta
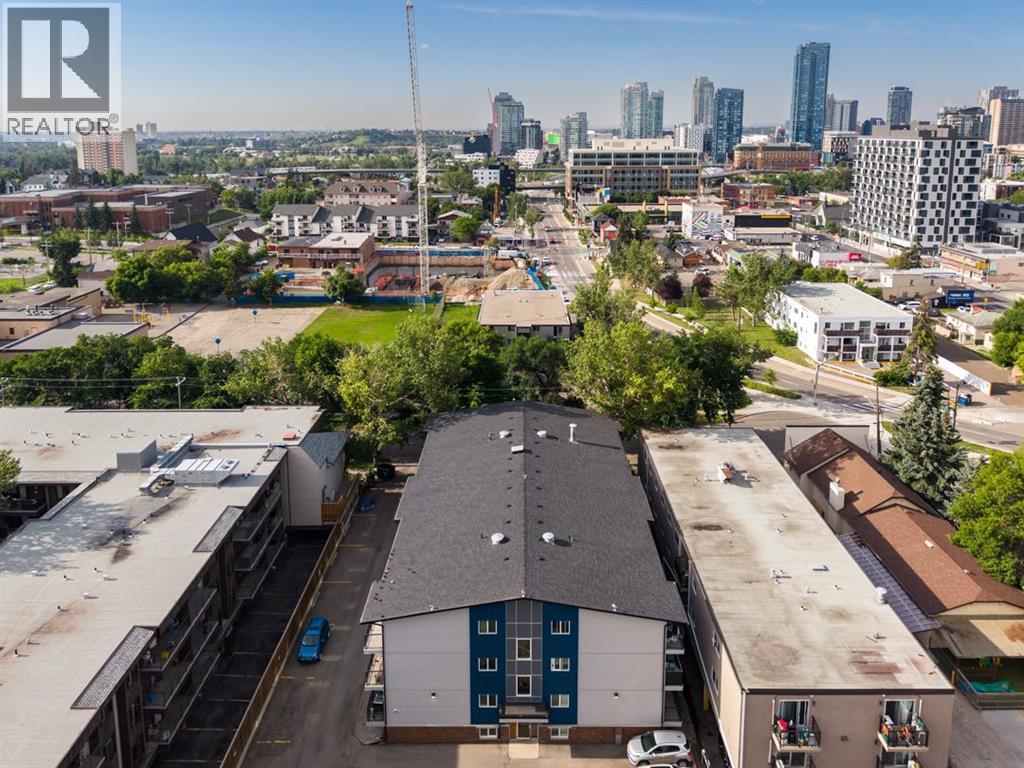
Welcome to Braemar Manor, ideally located in the heart of vibrant Bridgeland. This bright level two bedroom home offers an exceptional opportunity for a first time buyer or investor seeking an affordable property in one of Calgary’s most desirable inner city communities. Freshly painted and beautifully maintained, the unit feels clean, bright and move in ready. The functional layout includes a welcoming living space, two comfortable bedrooms, a well designed four piece bathroom, in suite laundry and a bright kitchen with new appliances. An assigned parking stall and separate storage locker provide additional convenience, while the reasonable condominium fees make this an especially appealing opportunity. Tucked into a quiet, tree lined cul de sac, you are within walking distance of downtown, the Bow River pathways and Bridgeland’s wonderful collection of cafés, restaurants and local shops. Parks, playgrounds, schools and transit are also close by, offering all the benefits of an established community with outstanding access to the city. A bright, thoughtfully cared for home in a fabulous central location, with exceptional value for both homeowners and investors. (id:52806)

Calgary, Alberta
TOWNHOME CONVENIENCE WITH NO CONDO FEES EVER—AND THIS ONE IS READY NOW. At 1,422 SQ. FT., this Homes by Avi Finley model offers three bedrooms, 2.5 bathrooms and a smart two-storey layout that puts the upgrades where you’ll notice them most.The main floor feels open without sacrificing definition, with a generous front living room, central kitchen and a dining area at the rear with access to the patio. The kitchen is the standout: 42" UPPER CABINETRY, QUARTZ COUNTERTOPS, BREAKFAST BAR ISLAND, BUILT-IN MICROWAVE, 600 CFM CHIMNEY-STYLE HOOD FAN and a coal-black Silgranit undermount sink. Matte black cabinet hardware and a glossy white elongated tile backsplash give the space a polished, contemporary finish, while LVP flooring keeps the main level practical and easy to maintain.Upstairs, the primary bedroom stretches approximately 11'8" x 13'4" and includes a walk-in closet and private ensuite. Two additional bedrooms, a full main bath and UPPER-FLOOR LAUNDRY complete the level, with quartz carried through the bathroom vanities for a coordinated finish.Outside, you get rear-lane access, a DEDICATED TWO-CAR GRAVEL PARKING PAD, front landscaping and a rear patio—without a condo board or monthly condo fees.Set in Savanna with parks, schools and shopping nearby, this is an easy-to-own, easy-to-live-in option with IMMEDIATE POSSESSION available. New construction, thoughtful upgrades, and no condo fees competing for the monthly budget—come see what makes this one such a strong fit.• PLEASE NOTE: Photos are of a DIFFERENT Spec Home of the same model – fit and finish may differ on finished spec home. Interior selections and floorplans shown in photos. (id:52806)
Calgary, Alberta
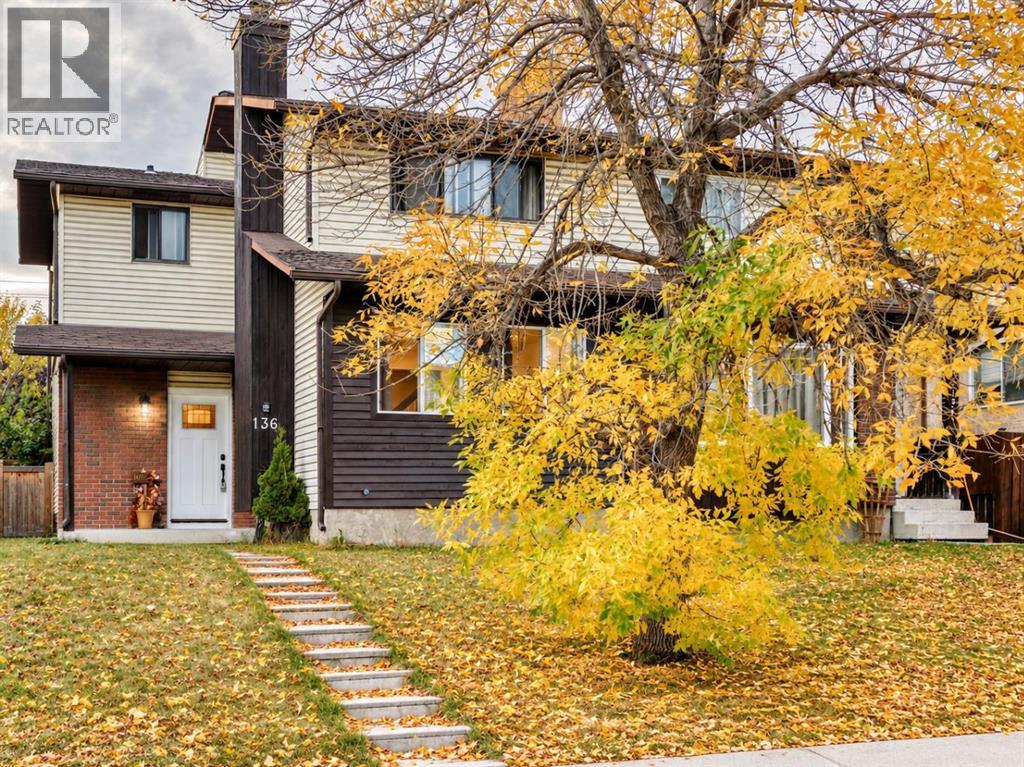
Welcome to 136 Templehill Drive NE, a beautifully updated 3-bedroom + den, 1.5-bath half duplex offering approximately 1,824 sq. ft. of total living space and immediate possession. Thoughtfully renovated throughout, this bright and welcoming home features new wood flooring, fresh paint, updated interior doors, countertops, contemporary lighting and select newer windows. The spacious main floor offers an inviting living room highlighted by custom built-in cabinetry, illuminated shelving and a striking colour-changing electric fireplace. The bright eat-in kitchen provides plenty of room for everyday dining and includes a fridge, stove and dishwasher, along with additional cabinetry and convenient access to the backyard. Upstairs you will find three bedrooms, including a spacious primary bedroom with distinctive barn-style closet doors, along with the updated main bathroom. The finished lower level adds excellent versatility with a large family/recreation room ideal for entertaining, movie nights or games, plus a separate den that works beautifully as a home office, craft room, hobby space or additional flex room. Outside, enjoy a large fully fenced backyard with plenty of room to create your own outdoor living space. The 10' x 6' wood shed provides excellent storage and offers potential to become a charming hobby studio or she-shed. A rear gate provides the option to create an off-street parking stall if desired, while ample street parking is also available. Additional features include a newer hot-water tank and some window coverings. Located in the established community of Temple, this home offers convenient access to schools, parks, shopping and everyday amenities, including Temple Crossing and the Sunridge area. McKnight Boulevard, 52 Street NE, 68 Street NE and Stoney Trail provide convenient connections throughout the city, with Peter Lougheed Centre also nearby. Move-in ready and offering a great combination of modern updates, flexible living space and a generou s backyard—this is one you will want to see. (id:52806)
Calgary, Alberta
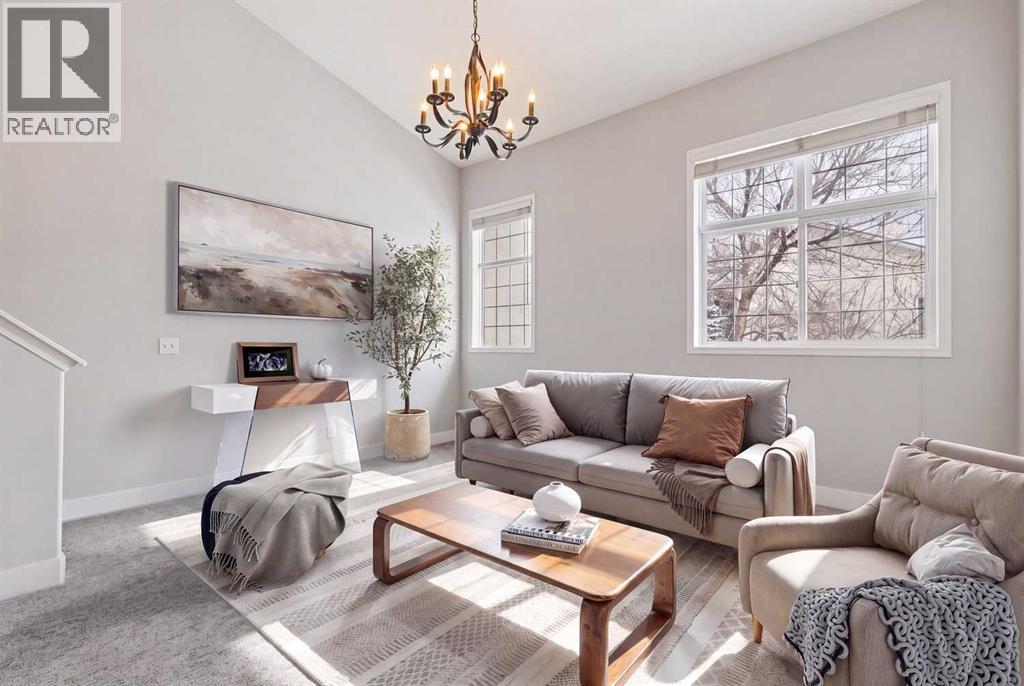
Patterson townhome on a quiet cul-de-sac. 1,973 sq ft above grade, three bedrooms, two and a half baths, double attached garage, walkout lower level and a private rooftop balcony. Main floor: high ceilings, oversized windows and a two-sided gas fireplace between the living room and dining area. The kitchen has a breakfast bar and opens to the rooftop balcony, a sheltered spot surrounded by mature trees. Laundry and a half bath are on this level. A few steps up: a large family room that works as a second living space or home office, plus a bedroom. The entire top floor is the primary suite, with a walk-in closet and an ensuite with jetted tub, tiled shower and built-in vanity. Walkout lower level: third bedroom, 3-piece bath and a games room with access to the south-facing yard. Prominence Hills is a bare land condo with a well-run board and a clubhouse. The fee covers grounds, snow removal, insurance and professional management. Minutes to Edworthy Park, the river pathways and Bow Trail into downtown. Well kept and ready for its next owners. Book a showing and see it for yourself. (id:52806)
Calgary, Alberta
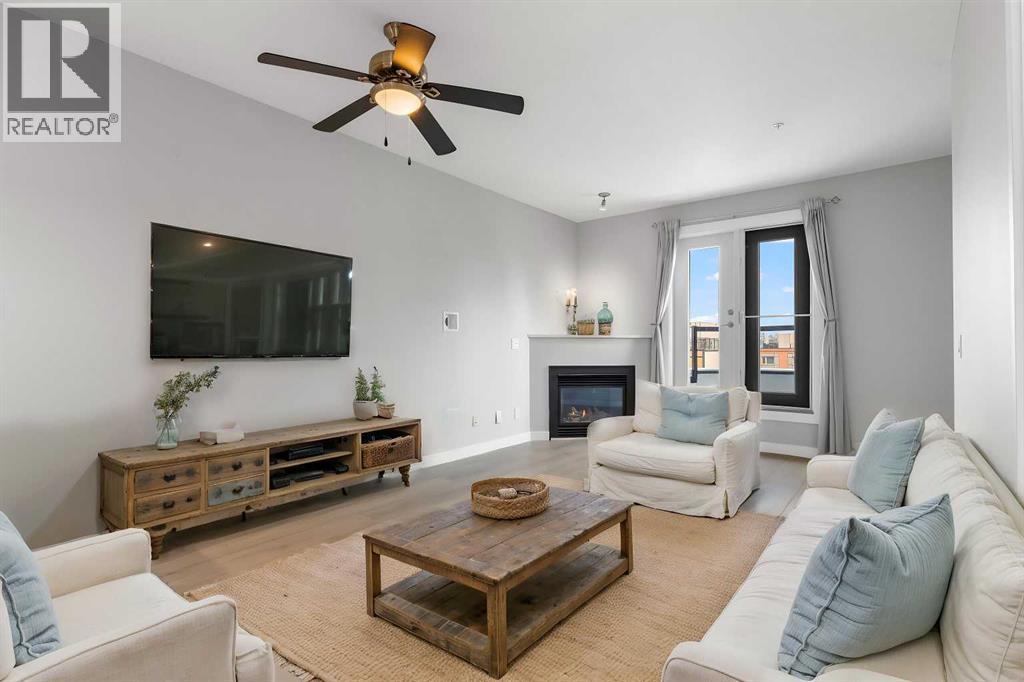
Fantastic Opportunity To Own In Trendy Bridgeland *** One Of Calgary's Most Sought After Inner City Communities *** Top Floor Unit *** Freshly Painted and Professionally Cleaned *** 2 Bedroom (or 1 Bedroom + Den) *** High Ceilings *** Open Concept Floor Plan *** Corner Gas Fireplace *** Granite Countertops *** Stainless Steel Appliances *** French Doors To Den *** Spacious Primary Bedroom *** Oversized Balcony With Green Views*** In Floor Radiant Heating *** In Suite Laundry *** Oversized Underground Parking Stall With No Neighbor On One Side *** Separate Storage Locker *** Car Wash Bay *** Well Managed Building *** Across From Park And Green Space *** Walk To Bridgeland C Train Station *** Walk To Trendy Restaurants And Cafes *** Minutes To Downtown *** Close To Bow River Pathways *** Near Bridgeland Market *** Close To Calgary Zoo *** Nearby Community Garden *** Skating Rink And Sledding Hill Nearby *** Close To Riverside School, Colonel Macleod School, Stanley Jones School, Children's Village School, Balmoral School and Crescent Heights High School *** Move In Ready (id:52806)
Calgary, Alberta
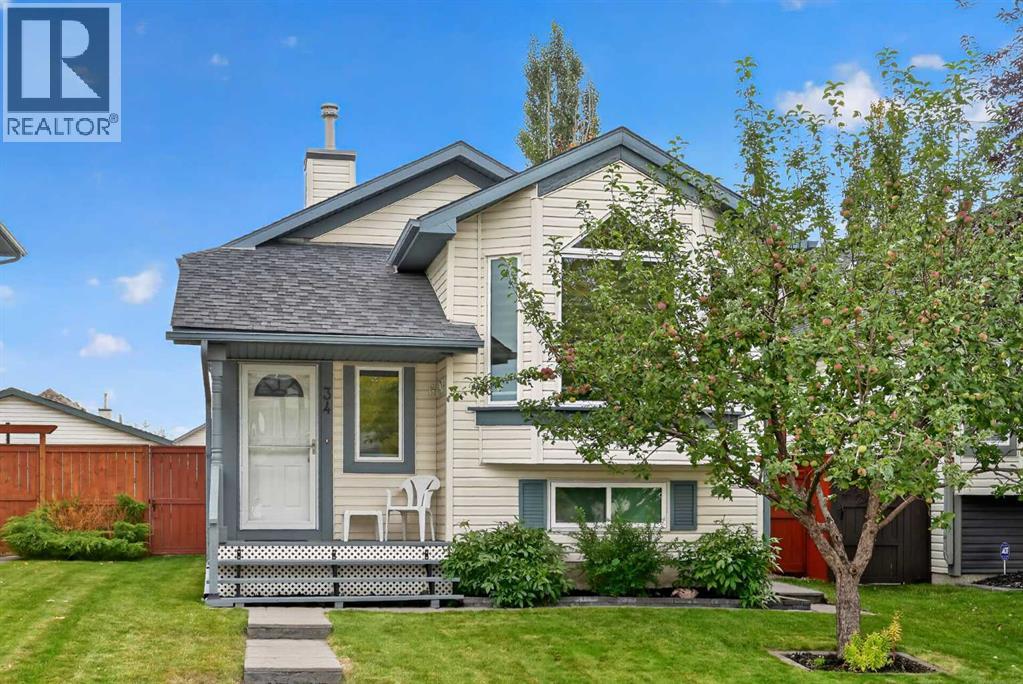
**Open House-Sunday October 4-1PM to 3PM**Welcome to a beautifully updated home where quality upgrades, functional living, and prime location come together. From the moment you step inside, you will appreciate the extensive high-value capital improvements designed for comfort and peace of mind. The main and upper levels feature stylish laminate flooring that extends seamlessly into the upper bedrooms, updated lighting, and brand-new triple-pane windows with custom blinds installed in 2025 that fill every room with natural light while providing exceptional energy efficiency and soundproofing. The heart of the home features a refreshed kitchen complete with freshly painted cabinetry, an over-the-range microwave, updated lighting, and a brand-new white refrigerator. Upstairs, you will find three bedrooms, including freshly repainted kids' rooms, alongside a tastefully updated four-piece main bathroom. The fully finished lower level offers a cozy secondary family room, a refreshed three-piece bathroom with tile flooring, and a spacious fourth bedroom currently utilized as a private primary retreat. Beyond the aesthetic updates, the big-ticket maintenance items have already been taken care of for you. The home comes equipped with a brand-new hot water tank installed in 2026, central air conditioning installed in 2023 for ultimate summer comfort, and a roof replaced in 2021 on both the house and garage. The mechanical system features a meticulously maintained furnace with recently updated replacement motor. Out back, the exterior features an impressive oversized detached double garage measuring 26 feet by 24 feet, providing abundant parking, storage, or workshop space. The fully fenced backyard comes complete with updated fencing and a private patio ideal for outdoor dining and summer gatherings. Nestled in an established, family-friendly neighborhood, this home offers unbeatable convenience. You are just minutes away from local shopping centers, popular restaurants, park s, and top-rated schools. Commuting is effortless with easy access to major roadways, nearby transit stops, and direct connections to Stoney Trail, making travel across the city quick and seamless. Move-in ready with all the heavy lifting already done, this complete property is an opportunity you do not want to miss. (id:52806)
Calgary, Alberta
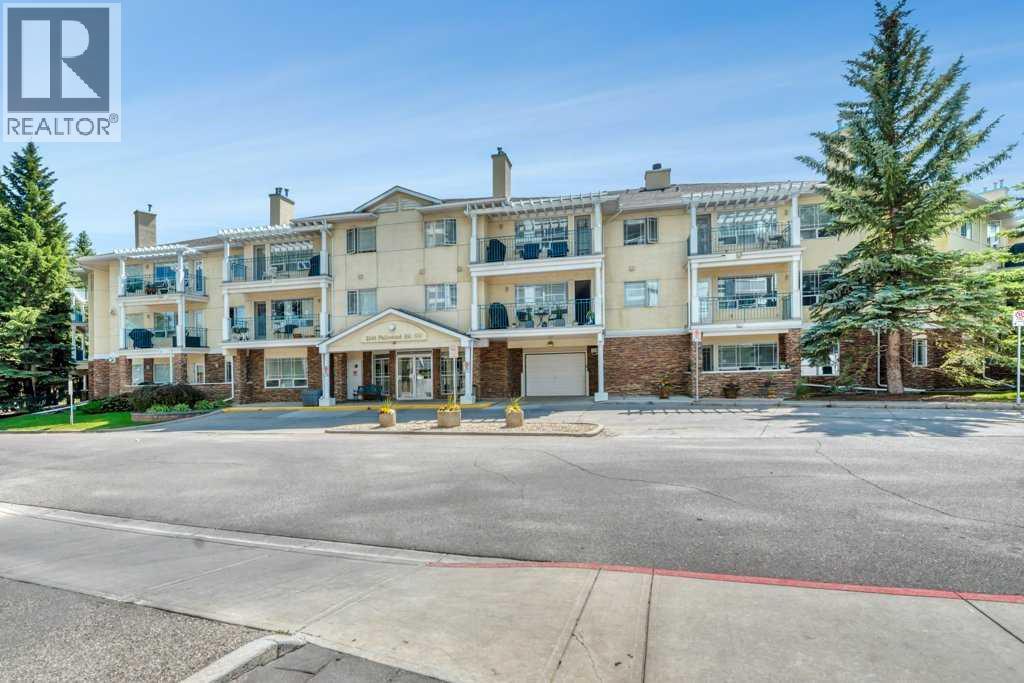
**** OPEN HOUSE SUNDAY OCTOBER 4th 1:00-3:00 PM **** Come home to comfort, tranquility, and effortless living at Courtyards West Park! This bright and spacious second-floor condo offers a wonderful sense of privacy and warmth, with a wall of windows, inviting fireplace, and a generous balcony with gas hookup perfect for morning coffee or relaxing with friends. The open kitchen with a breakfast bar and pantry flows seamlessly into the dining and living areas. The spacious primary retreat features a walk-in closet and a 4-piece ensuite, while the second bedroom and full bath provide a comfortable space for guests or hobbies. Life is easy with 2 titled heated underground parking stalls, secure storage and in-suite laundry. Enjoy the beautifully landscaped courtyard, gathering room with full kitchen, library and sunroom-all within a quiet, well managed community. And the location is hard to beat! Enjoy nearby South Glenmore Park, walking/biking paths, Glenmore Landing’s shops and cafes, Rockyview Hospital. A peaceful place to settle in, enjoy life and leave the maintenance behind. Welcome home! (id:52806)
Fox Creek, Alberta
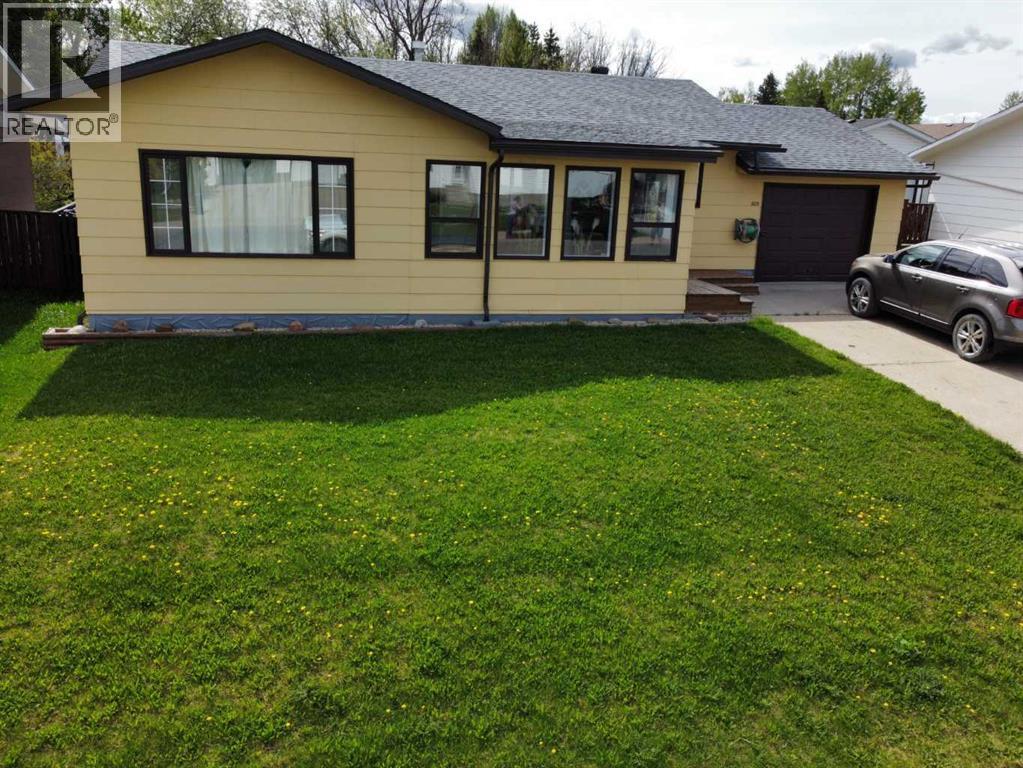
This well-maintained bungalow offers comfort, character, and a long list of valuable updates, making it an ideal home for families or anyone seeking spacious, functional living.Step inside to a heated, fully enclosed front sunroom, perfect for morning coffee or year-round relaxation. The main floor features a sunken, oversized living room with an electric fireplace, creating a warm and inviting atmosphere. A separate dining room with hardwood flooring connects seamlessly to the large galley kitchen, complete with fridge, stove, and dishwasher included.The main level also offers a 4-piece bathroom and three bedrooms upstairs, including a generous primary bedroom with a 2-piece ensuite and a large closet.Downstairs, you’ll find a spacious rec room with an electric fireplace and carpeted flooring, ideal for movie nights or a kids’ play area. The basement also includes massive cold storage, updated bathroom and laundry flooring (2023), and plenty of room for hobbies or future development.Outside, enjoy multiple spaces designed for relaxation and entertainment — a side deck perfect for BBQing, a hot tub, and a firepit area for evenings under the stars. This property blends charm, functionality, and peace of mind with its extensive upgrades and thoughtful layout. A fantastic opportunity to own a move-in-ready bungalow with room to grow. (id:52806)
Whitecourt, Alberta
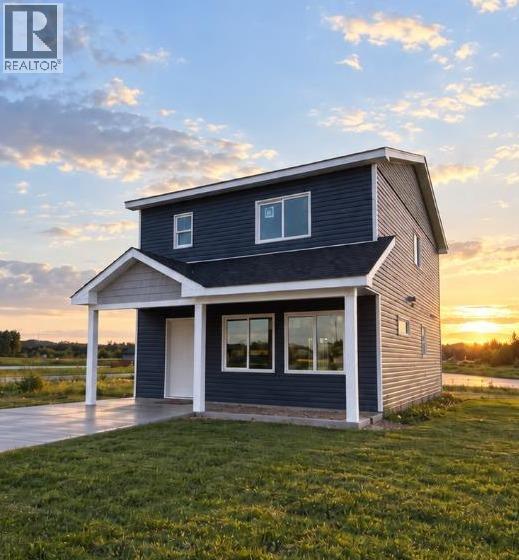
Welcome to The Meadows Phase 2! This brand new 1,540 sq. ft. two storey home offers modern living in a beautiful new community. Backing directly onto the large pond, you'll enjoy peaceful waterfront views while being just minutes from Whitecourt's new St. Joseph High School.Purchase early and take advantage of the opportunity to personalize your new home. Depending on the stage of construction, buyers may be able to choose from available interior finishes, discuss rear landscaping with the builder, and explore additional upgrade options to create a home that reflects their style.The bright, functional main floor features a spacious living room, an open concept kitchen and dining area, a convenient two piece bathroom, main floor laundry, and excellent storage. The kitchen comes complete with all appliances, making this home truly move in ready.Upstairs you'll find three bedrooms and two full bathrooms, including a spacious primary suite with a walk in closet and ensuite featuring both a tub and separate shower.Front landscaping is included, adding to the home's curb appeal from day one.Enjoy the benefits of a beautifully designed new home, a scenic waterfront setting, and the opportunity to add your personal touch before construction is complete. This is a rare chance to own a brand new home in one of Whitecourt's newest residential communities.Images shown are artistic renderings of the planned home. Final colours, finishes, and landscaping may vary based on buyer selections and the completed construction. (id:52806)
Calgary, Alberta
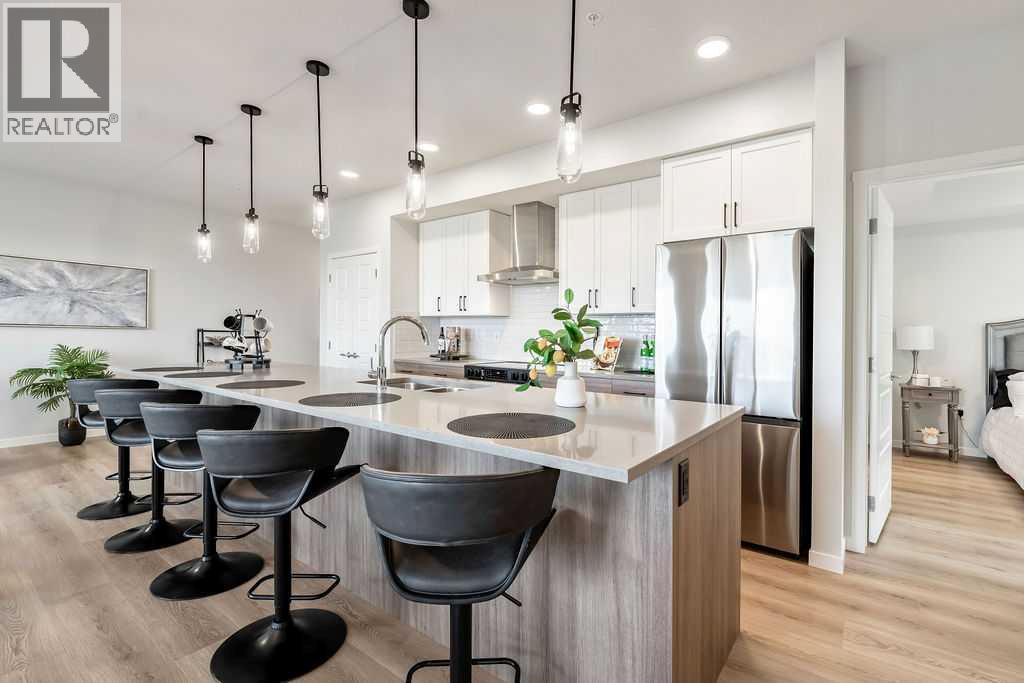
Welcome to this stunning, brand-new corner unit in the vibrant community of Belmont, built by award-winning Cedarglen Living! This thoughtfully designed 2-bedroom, 2-bathroom home offers 1,052 sq ft (RMS) of bright, open-concept living with 9’ knock-down ceilings and an abundance of natural light.Enjoy over $27,000 in premium builder upgrades, including a GORGEOUS extended kitchen island, stylish two-toned cabinetry, upgraded kitchen tile, luxury vinyl plank flooring throughout, soft-close hinges, built-in recycle center, upgraded appliance package (with water line to fridge), and upgraded closet shelving. The upgraded cozy electric fireplace and 1.5-ton A/C unit add comfort year-round.The spacious primary bedroom features a dual-sink ensuite and a large walk-in closet. A versatile second bedroom is perfect for guests, a home office, or a creative space. The open living and dining areas extend seamlessly to the east-facing patio, complete with a BBQ gas line—ideal for enjoying your morning coffee and sunrises.Additional features include triple-glazed Low E windows, electric baseboard heating, in-suite laundry, a separate storage unit, and a titled underground parking stall.Located in a pet-friendly and rental-friendly building surrounded by parks, shopping, and restaurants, with easy access to MacLeod Trail and Stoney Trail—this is modern, low-maintenance living at its best. Just move in and enjoy! (id:52806)
