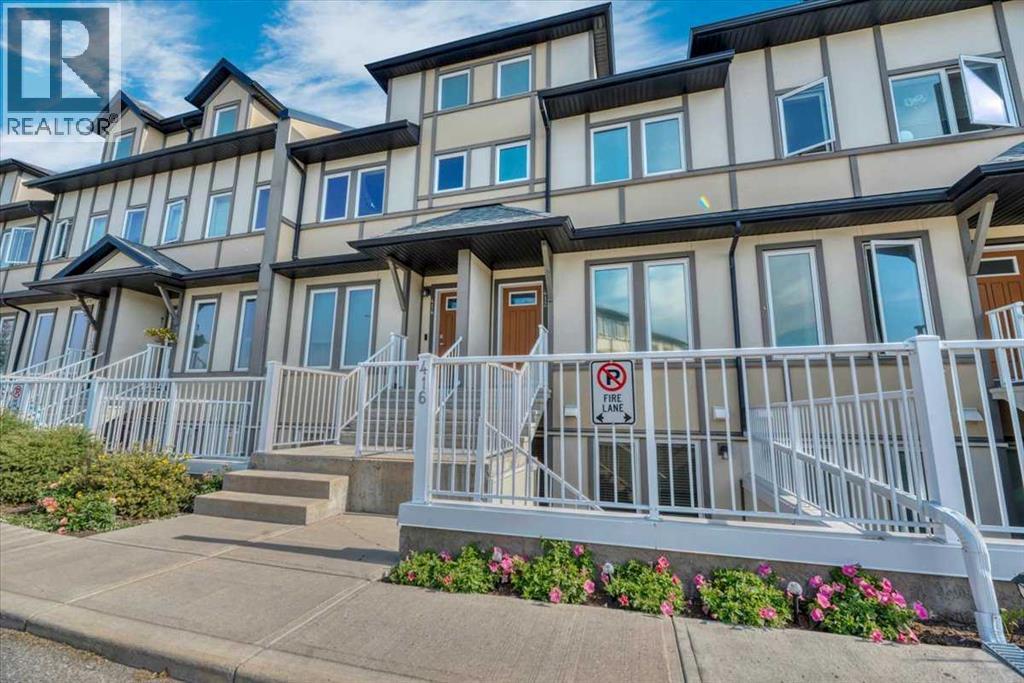
Okotoks, Alberta
Are you ready to just move in? Do nothing and just unpack? This affordable Westridge townhome is exactly what you’ve been looking for. You get the convenience of TWO parking stalls, a large patio with a gas BBQ hookup, and you’re close to parks, playgrounds, shops and schools. Inside, you get what everyone wants — open plan, granite countertops, durable laminate flooring, stainless steel appliances, great accent lighting throughout, in-suite laundry and in-floor heat. It’s all here, and it is absolutely immaculate. There are two good-sized bedrooms, with the primary offering a walk-in closet and its own 4 piece ensuite. The second bedroom is also a great size with another full 4 piece bathroom nearby, making it perfect for guests, kids or a home office. Affordable, immaculate and completely MOVE IN READY. It is ready when you are! (id:52806)
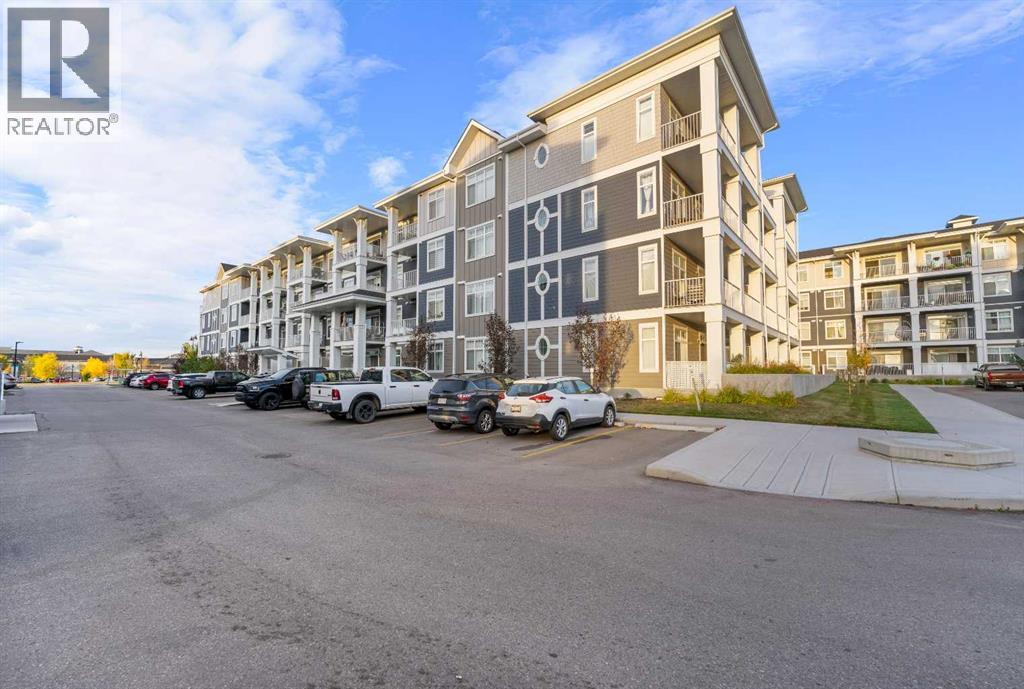
Calgary, Alberta
The most affordable 2-bedroom, 2-bathroom condo currently available in Auburn Bay! This bright, move-in-ready main-floor unit offers a functional open layout with a clean kitchen featuring stainless steel appliances and a central island overlooking the living area. Step outside onto your private patio with a gas BBQ hookup, adding some extra outdoor space to enjoy. Both bedrooms are well laid out, including a primary with its own ensuite. You'll also have in-suite laundry, central air conditioning, and a titled underground parking stall. Vacant and ready for quick possession, this is a straightforward, low-maintenance option for first-time buyers, downsizers, or investors looking to get into Auburn Bay at an attractive price point. Close to shopping, restaurants, transit, schools, major routes, and Auburn Bay lake access. A practical home with the features you need at a price that stands out in the community. Come take a look. (id:52806)
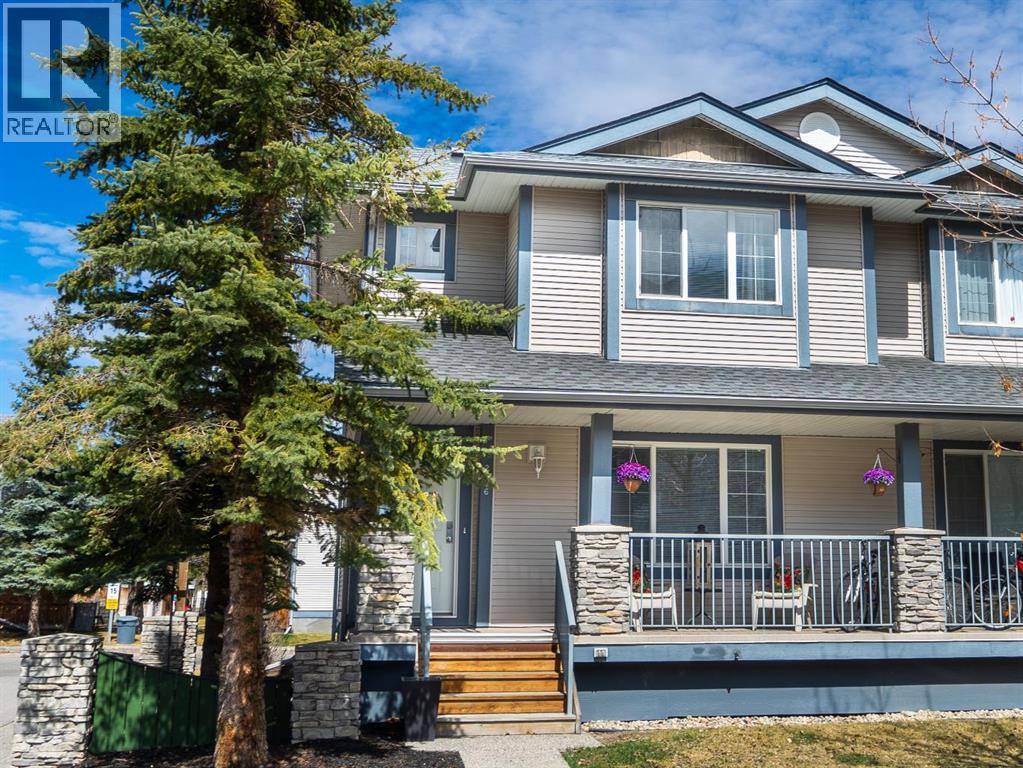
Calgary, Alberta
Welcome to this bright END-UNIT townhome in Evergreen, offering 4 BEDROOMS, 3.5 BATHROOMS and a fully developed basement. With 3 bedrooms upstairs and additional living space below, the functional layout provides flexibility for family, guests or a home office.Updates include new flooring throughout the main floor, bathrooms and basement, new kitchen counters, new toilets and an upgraded hot water tank. The developed basement features a family room, fourth bedroom and full 4-piece bathroom, while built-in shelving in the laundry area adds convenient storage.A patio just behind the home provides a welcoming spot for outdoor seating. Two assigned parking stalls are included, with visitor parking conveniently located outside the back door and additional street parking directly out front.Everyday amenities are only blocks away, including Sobeys, Shoppers Drug Mart, Tim Hortons, restaurants, medical clinics and banking. With Stoney Trail just one traffic light away and Fish Creek Park nearby, this home combines a convenient southwest location with updated finishes and room to grow. (id:52806)
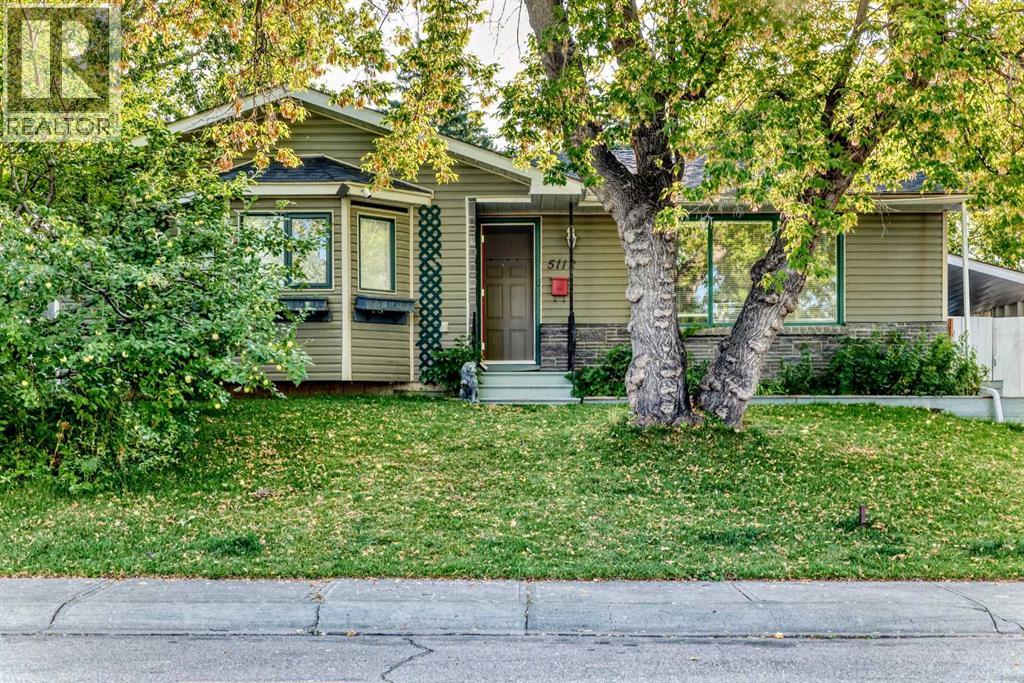
Calgary, Alberta
***ATTENTION INVESTORS *** 2-BEDROOM BASEMENT LEGAL SUITE | OVER 2,300 SQ. FT. DEVELOPED LIVING SPACE | OUTSTANDING VALUE Welcome to Varsity! This well-located property offers 5 bedrooms, 2.5 bathrooms, and over 2,200 sq. ft. of developed living space, making it an excellent opportunity for homeowners, investors, or those looking for additional rental income. The main floor features 3 bedrooms and 1.5 bathrooms, including a convenient 2-piece ensuite in the primary bedroom. The lower level offers a renovated 2-bedroom basement legal suite, with its own separate laundry, full bathroom, stainless steel appliances, and a spacious open-concept living area. Previous rents were $2,600 for the main level and $2,200 for the basement legal suite, providing strong income potential. Enjoy a large backyard with prime lot with fruit trees and a fantastic Varsity location close to parks, schools, shopping, and public transit. Priced well below the City of Calgary assessed value—don’t miss this opportunity! Call today to book your private showing. (id:52806)
Calgary, Alberta
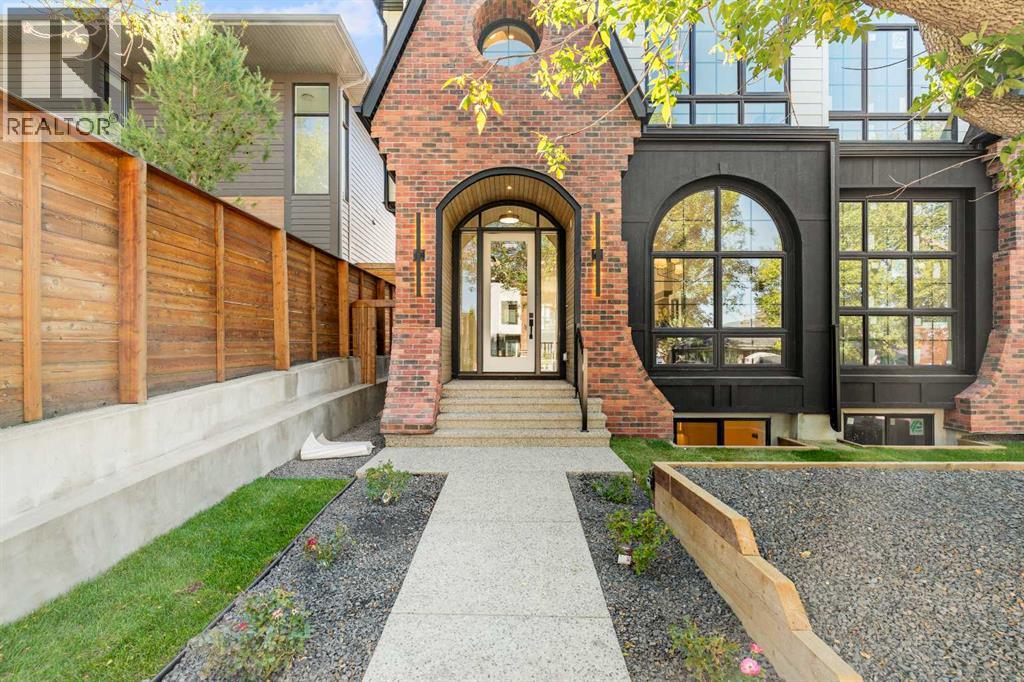
Welcome to this beautifully crafted custom home by Looma Homes, where thoughtful design, high-end finishes, and exceptional attention to detail come together. The main floor features a beautifully designed living room centered around a stunning gas fireplace, creating a warm and inviting space for relaxing and entertaining. The spacious layout also includes a dedicated home office, elegant living spaces, custom white oak cabinetry and millwork, and a beautifully finished powder room. The chef-inspired kitchen is equipped with premium JennAir appliances, complemented by a high-end lighting package and carefully selected finishes throughout. Upstairs, you’ll find three bedrooms, including two primary-style bedrooms. The main primary retreat offers soaring ceilings, oversized windows, heated flooring, and a luxurious ensuite complete with a sauna integrated into the shower. The upper level also features a convenient laundry room and a stylish mini bar, perfect for relaxing. The fully developed basement adds even more living space with a bedroom, full bathroom, gym, custom bar, and beautiful built-in TV feature wall—creating the perfect space for movie nights, guests, and entertaining. Outside, the home makes a lasting first impression with a sophisticated combination of James Hardie siding and brick. At the same time, the spacious backyard and patio provide plenty of room for outdoor gatherings and family enjoyment. Every detail has been carefully considered, from the high-end finish package and lighting selections to the custom kitchen and millwork. Ideally located within walking distance of multiple schools and close to shopping centres, amenities, and major transportation routes, this home offers both exceptional style and everyday convenience. (id:52806)
Cochrane, Alberta
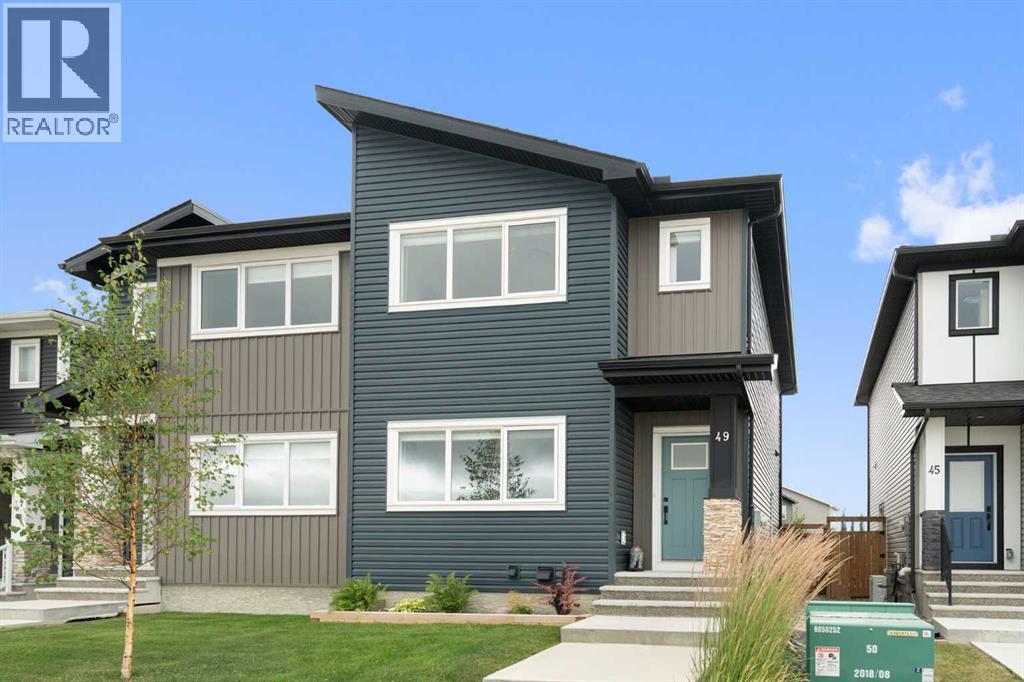
2021 Build | DOUBLE DETACHED GARAGE | QUICK POSSESSION | FULLY LANDSCAPED & FENCED | Welcome home to 49 River Heights Drive, a sun-drenched 3-bedroom, 2.5-bathroom sanctuary nestled in the highly desirable Cochrane community of The Willows. Designed for effortless living and entertaining, the main level features a bright, seamless open-concept flow connecting a cozy living area to a Sleek and functional kitchen complete with crisp white cabinetry, stainless steel appliances, and a central island with seating. Step out from the dining area onto your private deck to enjoy the beautifully landscaped backyard and easy access to the rear detached double garage. Upstairs, the spacious primary suite serves as a true retreat with a generous walk-in closet and 4-piece ensuite, accompanied by two additional bedrooms and another full 4-piece bath. An unfinished basement offers an endless blank canvas for a future rec room, home gym, or extra living space. Ideally situated within walking distance to Bow Valley High School and moments from local dining, medical services, the SLS Centre, and Highway 22, this turn-key property delivers the ultimate blend of Cochrane charm and modern convenience. (id:52806)
Rural Woodlands County, Alberta
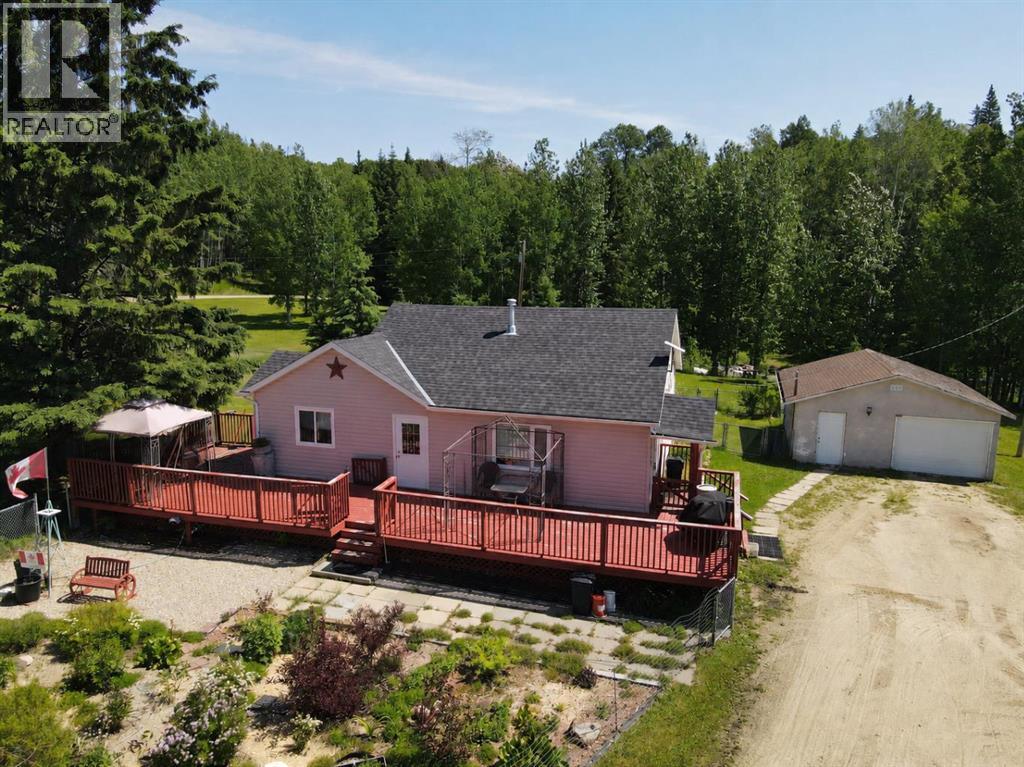
"RENOVATED HOUSE ON 7.66 ACRES - 6 MINUTES FROM TOWN !!" Located only 6.7 km's from town on Bison Road, this gem of an acreage offers a 3 bedroom home with basement, a double heated garage, 7.66 acres , and the home has been upgraded with many improvements. The majority of the 7.66 acres is fully treed from the rear of the home to the back of the property, offering multiple quad and hiking trails and the privacy acreage living provides. The trails will lead you to an older rustic log cabin still remaining on the property . There is a large fenced in perennial garden in front of the home for those with the green thumb, and also self contained fenced area on the side and back of the home to keep in your pets and/or children. These is a large firepit area beside the running creek , also at the rear of the home. On the south side of the property is also a 24'x20' barn with loft for your horses should you decide to fence off that area. This cute bungalow has had numerous updates and improvements over the years including all newer windows on the main level, all new flooring on the main level, redone main bathroom on 2021, new shingles on the house in 2020, new downstairs bathroom installed in 2011, newer front and back doors, newer pressure tank and this home has tons of storage cute little built-ins. This home has a full length front and side deck amounting to almost 700 sq.ft of decking. This property definitely feels like home the moment you walk into it , and make sure you cross the creek and walk the trails to the cabin to fully appreciate what this property offers. All appliances and 4 sheds will be staying . ONLY 6.7 km's and 6 minutes from town !!! (id:52806)
Chestermere, Alberta
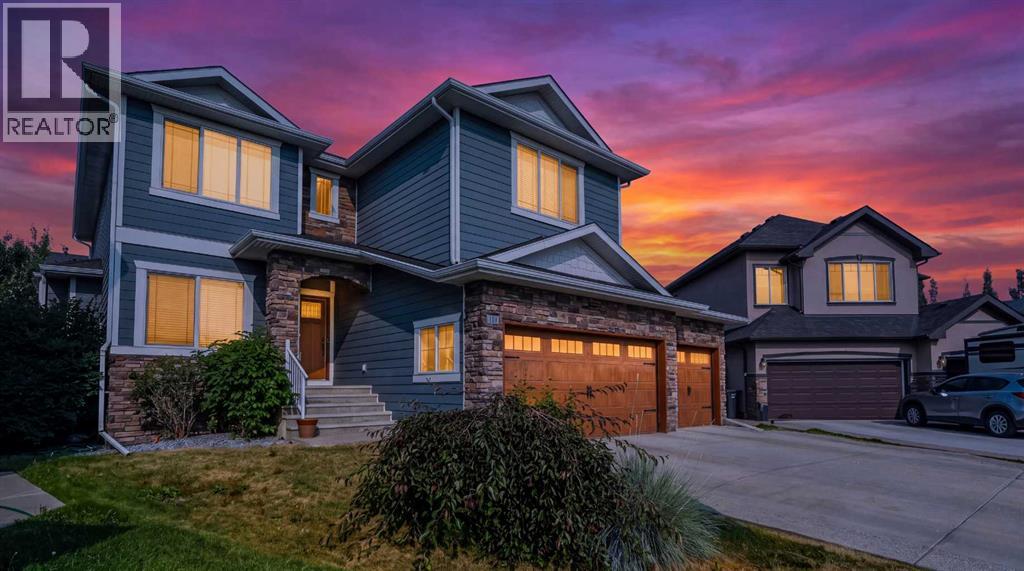
Welcome to this stunning triple-garage estate home in the desirable Marina Bay community of Chestermere. Situated on an expansive 8985 sq ft lot in a quiet cul-de-sac, this 2,883 sq ft residence offers exceptional craftsmanship and thoughtful upgrades throughout.Step inside to discover soaring 9 ft ceilings, open layout with two living areas, formal dinning, ceiling high kitchen cabinets, and beautiful custom shelving featured throughout the entire home. The gourmet kitchen is a true highlight, boasting granite countertops with a generous breakfast bar, custom cabinets, high end appliances including dual oven gas range, undermount hood fan w/decorative custom enclosure, built-in microwave drawer, and dual section pull out dishwasher. Not to forget built-in speakers throughout the house and deck designed for effortless entertaining and family living.Stay comfortable year-round with TWO FURNACES (one for the main floor/basement and one for upstairs), TWO AC units, a 75 US gallon hot water tank, and a new WATER SOFTENER system (installed Jan 2026). An Eco Pure water filtration system, pop and beer fridge, and a striking three-faced gas fireplace add to the luxury and coziness, especially on those chilly Alberta evenings. Recent updates include kitchen and living room cabinets refinished in elegant Iron Ore with brass hardware (Jan 2026) and R50+ cellulose blow-in insulation (Dec 2025).The fully finished, HEATED OVERSIZED triple garage is a standout with a convenient mezzanine for extra storage. Outside, enjoy premium Centurion Stone accents and blue Hardie board on the eaves, enclosed gazebo/greenhouse, deck, fully landscaped private yard with mature trees perfect for relaxing, and a tool shed for lawn equipment.This meticulously maintained home combines timeless elegance with modern comforts — an incredible opportunity in one of Chestermere’s most sought-after pockets. Don’t miss your chance to call it home! Call your favourite realtor to book your private viewin g. (id:52806)
High River, Alberta
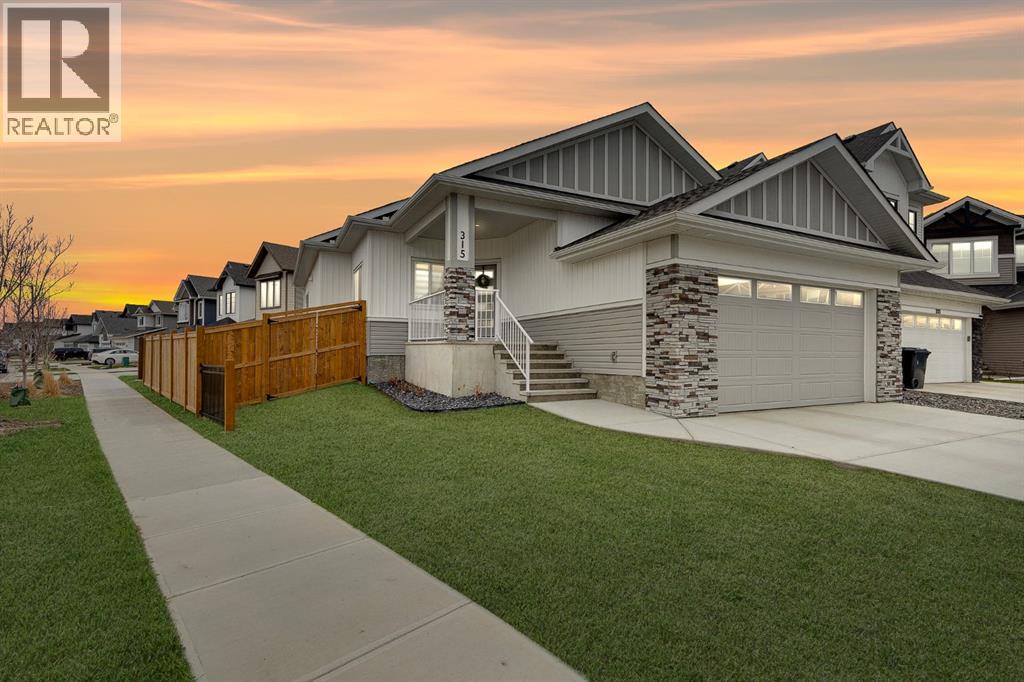
Welcome to Montrose — High River’s premier new community where modern luxury meets everyday functionality. This fully finished bungalow delivers over 2,800 sq. ft. of professionally designed living space, combining elevated finishes, oversized windows, and a layout built for real life.Set on a sprawling 5,560 sq. ft corner lot, this home immediately stands apart with its commanding presence, oversized garage, and refined curb appeal. Inside, the main level offers 1,424 sq. ft. of open-concept living with soaring 9’ ceilings, wide-plank LVP flooring, and a bright, expansive layout designed to entertain effortlessly.The kitchen feels straight out of a designer showcase — quartz countertops, premium appliances, under-cabinet lighting, elevated tilework, an undermount sink, and exceptional storage all anchor the heart of the home. Every finish has been intentionally selected to create a clean, modern aesthetic with timeless appeal.This home features four large bedrooms plus a fifth bedroom or dedicated office space, making it ideal for growing families, multigenerational living, or professionals working from home. The primary retreat is a true escape, complete with custom built-ins in the walk-in closet and a spa-inspired ensuite featuring a fully tiled glass shower and deep soaker tub.Downstairs, the fully developed lower level offers an additional 1,379 sq. ft. with oversized windows that flood the space with natural light — creating a lower level that feels anything but below grade. A massive family room with a built-in wet bar becomes the ultimate entertaining zone, surrounded by three additional bedrooms and endless flexibility.Additional highlights include two fireplaces, a spacious laundry room, full concrete steps, a 12’ x 10’ deck, and an oversized 20’11” x 23’2” garage designed to accommodate larger vehicles, storage, or workshop space. (id:52806)
Fox Creek, Alberta
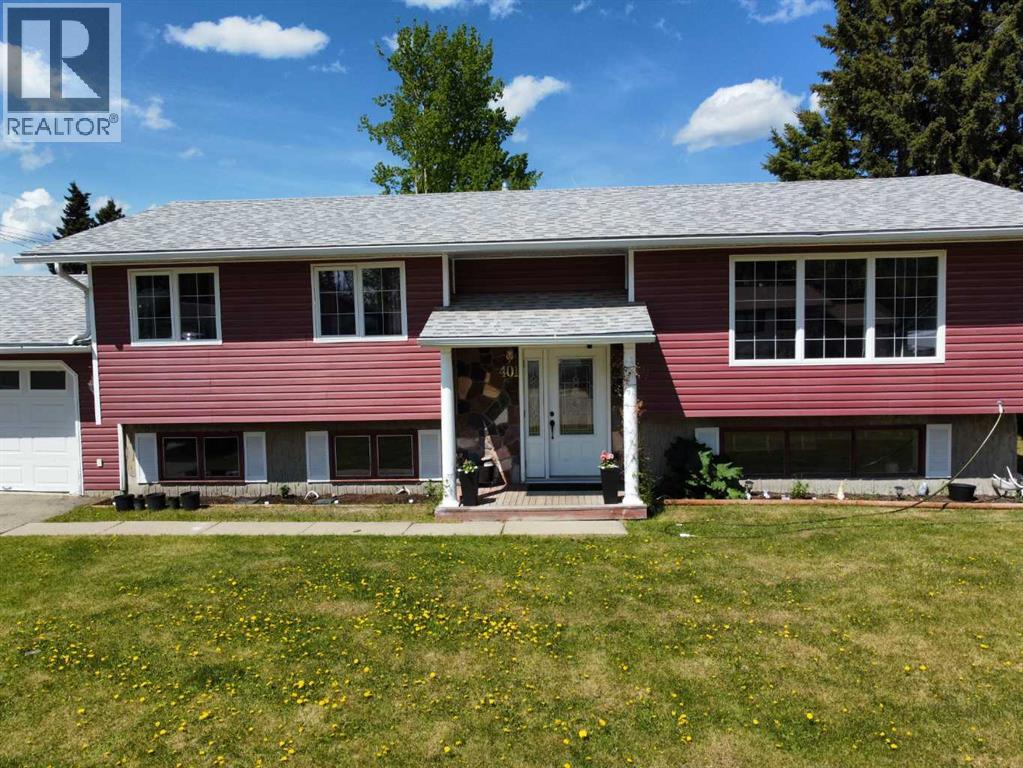
Welcome to this beautifully maintained and thoughtfully updated home, perfect for families and entertaining! Step inside to a spacious living room that offers comfort and versatility, with newer laminate flooring flowing throughout the entire upstairs. The kitchen features modern, updated cabinets that provide both style and functionality.Upstairs, you’ll find three generous bedrooms, including a primary bedroom with its own convenient 2-piece ensuite. The main bathroom boasts a relaxing jetted tub—ideal for winding down after a long day.This home is filled with natural light, thanks to newer vinyl windows upstairs and big windows in the bright, welcoming basement. The extra-large bonus room offers endless possibilities—use it as a playroom, home office, or media space. There’s also a large storage room to keep things organized.Enjoy outdoor living on the impressive 2-tier deck (37’ x 15’), perfect for summer gatherings. Additional highlights include an attached garage, a newer water heater, and new shingles installed in 2017.Don’t miss out on this move-in-ready gem with space, style, and updates throughout! (id:52806)
Whitecourt, Alberta
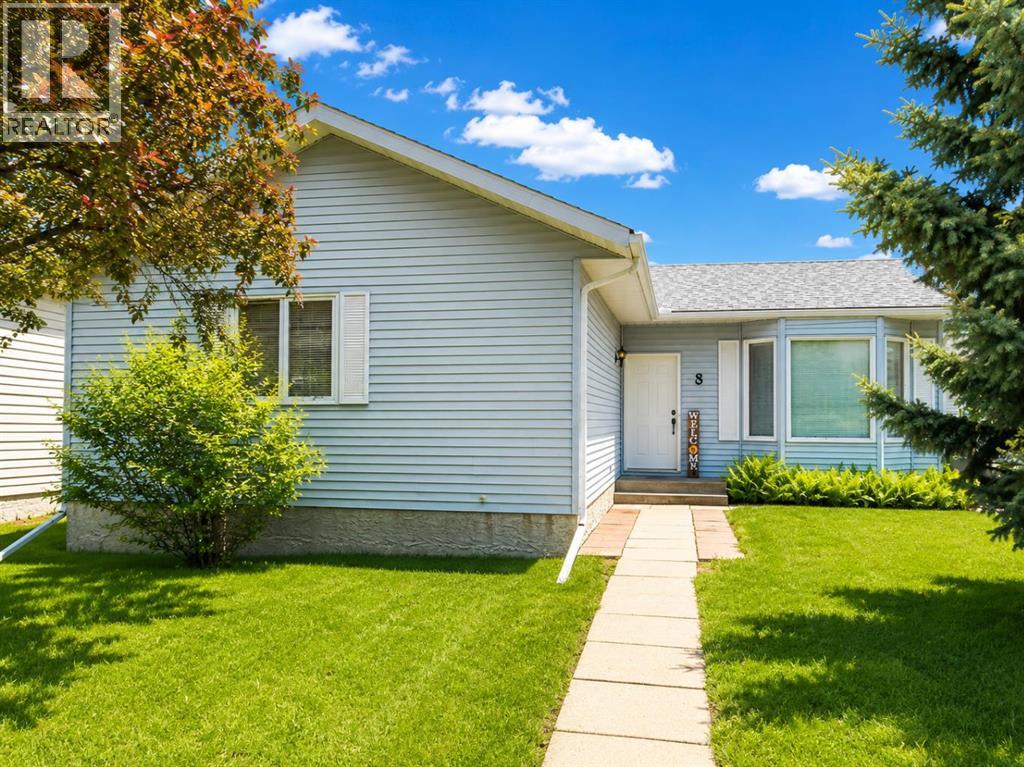
Looking for space without the premium price tag? This well-maintained bungalow in desirable Harolds Hollow offers an impressive 1,245 sq ft on the main floor, a heated 24' x 26' garage, and a total of 6 bedrooms and 3 bathrooms, making it an excellent option for growing families or those needing extra room for hobbies, guests, or a home office.The bright main level features a spacious living room with large windows that flood the home with natural light, a functional kitchen with updated finishes, and a welcoming dining area with garden doors leading to the rear deck. Recent updates include fresh paint and flooring upstairs, along with a facelift to the kitchen and bathrooms.Downstairs, the basement offers three additional bedrooms, a full bathroom, laundry area, and a large family space. The basement has been freshly repainted and is already plumbed for a future kitchen, creating exciting possibilities for extended family living or future development. The main basement area is awaiting flooring, allowing the next owner to add their own finishing touch.Outside, you'll appreciate the fully landscaped and fenced yard, mature trees, back alley access, additional parking, and electrical already in place for a future hot tub.Additional updates include: Heated 24' x 26' garage House roof under 10 years old Garage shingles replaced in 2023 New hot water tank in 2025 Fully fenced yard Mature trees and landscaping Back alley access and additional parkingOffering exceptional space, flexibility, and value at under $350,000, this home is ready for its next family. (id:52806)
Calgary, Alberta
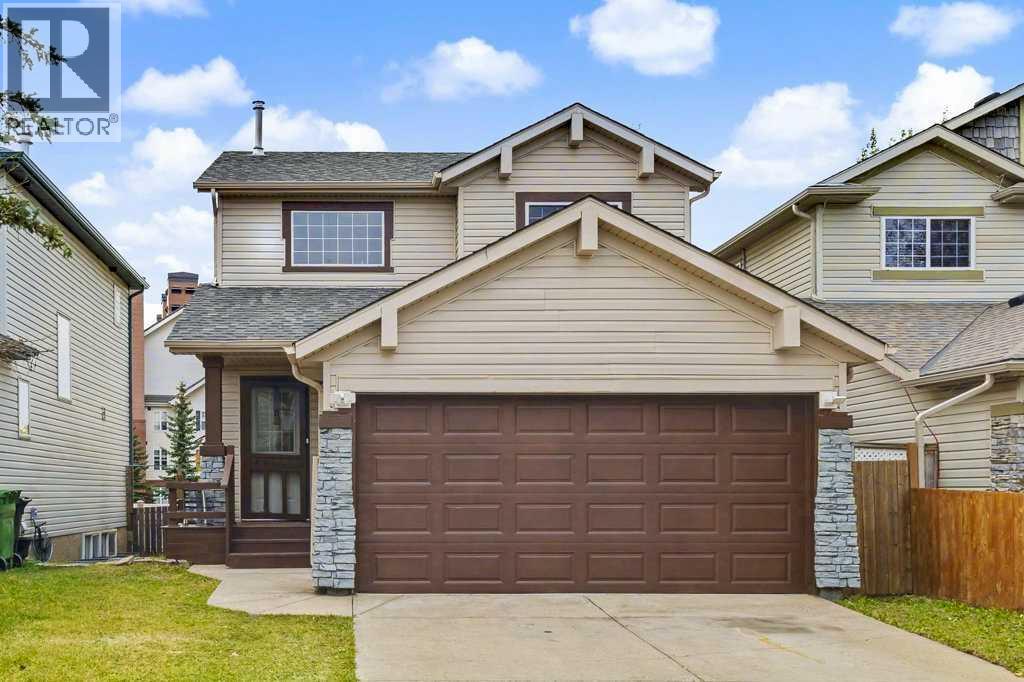
OPEN HOUSE SATURDAY, OCTOBER 3RD 1:30-4:00 PM OVER A 100K OF RENOVATIONS! This spacious 2-storey FULLY RENOVATED detached home offers over 2,000 sq. ft. of living space located in the quiet community of Coventry Hills. Offering 5 bedrooms, 4 full bathrooms, and a fully developed suited basement, this home provides the space and flexibility to welcome families, investors, and those looking for rental income opportunities. This beautifully renovated home has been fully upgraded. New furnace, Hot water tank, new furnace, new Samsung appliances in the main-level kitchen, new roof, new vinyl plank and tile flooring, and the whole home inside and out has been freshly painte offering added peace of mind for years to come. The main floor features a bright and spacious living room (Fireplace) that leads to a functional kitchen (New appliances), dining area, and a convenient laundry room, and a 3-piece bath with plenty of space for everyday living and entertaining. Upstairs, you'll find extra closet space with three generously sized bedrooms, including a primary bedroom complete with a walk-in closet and private ensuite, plus an additional 4-piece bathroom. The fully developed basement features a sun-drenched kitchen, comfortable living area, two additional bedrooms, a full bathroom, laundry room, and separate exterior entrance, providing excellent flexibility for families, entertaining, and everyday living. At the rear of the property is a fully fenced, south-facing backyard, two large private decks offering plenty of space for gardening, outdoor activities, and entertaining, and a double attached garage with additional parking for 2 cars. Conveniently located near schools, parks, shopping, restaurants, recreation, public transit, and major roadways, this property provides easy access to a wide range of amenities. Don't miss out on this Gem! It won't last long on the Market! (id:52806)
