Calgary, Alberta
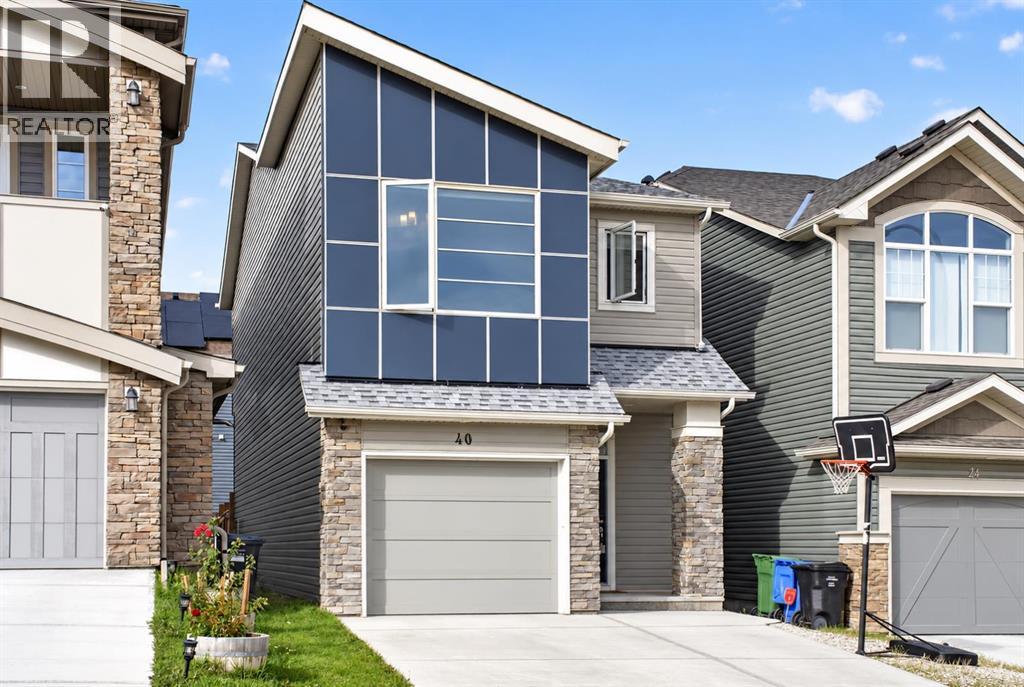
Quiet street in Sage Hill, and this one's move-in ready. Freshly painted throughout, with a brand new roof and siding (2025) — the big-ticket stuff is already done.The kitchen island is the real hub of the home — big enough that most nights you'll skip the dining room altogether and eat right there. Upstairs, the bonus room gives the bedrooms real separation, plus a fun hideout/crawl space the kids will claim as their own.The primary suite has its own 5-piece ensuite and walk-in closet, with two more bedrooms and a full bath down the hall. Downstairs, the finished basement was set up with a home daycare in mind — flexible space with its own 2-piece bath, ready for however the next family wants to use it.1,845+ sq ft above grade, attached garage, and a family that's simply outgrown it and moving on to something bigger. Come see what they built it for. (id:52806)
Calgary, Alberta
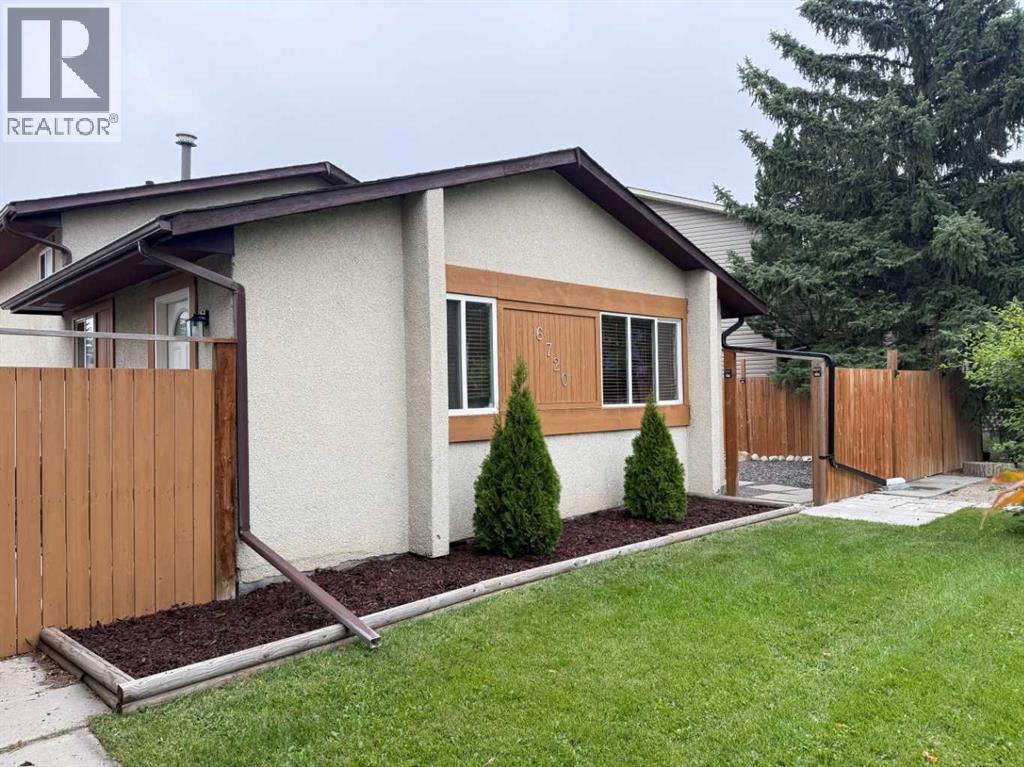
Welcome to this well-maintained 3-level split detached home in Calgary’s NE community, offering 3 bedrooms, 1 bathroom, and approximately 1267 sq. ft. of living space. The home has seen a number of updates, including fencing, roof, flooring, carpets, kitchen cabinets, and fresh paint, providing a clean and comfortable living environment. Main floor you will find the open living room space with fresh paint, through the the kitchen you will noticed updated kitchen cabinets. Side door is through the kitchen leading to a fenced in dog run area which also allows full access to the back yard. Up the stairs to the second level where you will find new carpet has just been installed on the stairs and in both upper bedrooms (2026). Primary bedroom has recently been painted and the second upper bedroom also has new paint and is being used as an office. Down stairs you will find the spacious 3rd bedroom as well as the Laundry/Utility room. Through the utility room is a very spacious crawlspace ideal place for all your storage needs. Enjoy the generously sized backyard with additional fenced in side yard by the front porch where patio stones have been installed. With plenty of space for outdoor activities, gardening, and future development potential, including room to build a garage. Conveniently located close to schools, shopping, playgrounds, and walking paths, this home offers an excellent combination of comfort, updates, and potential. A great opportunity for first-time buyers, investors, or those looking for a detached home with a spacious yard. (id:52806)
Cochrane, Alberta
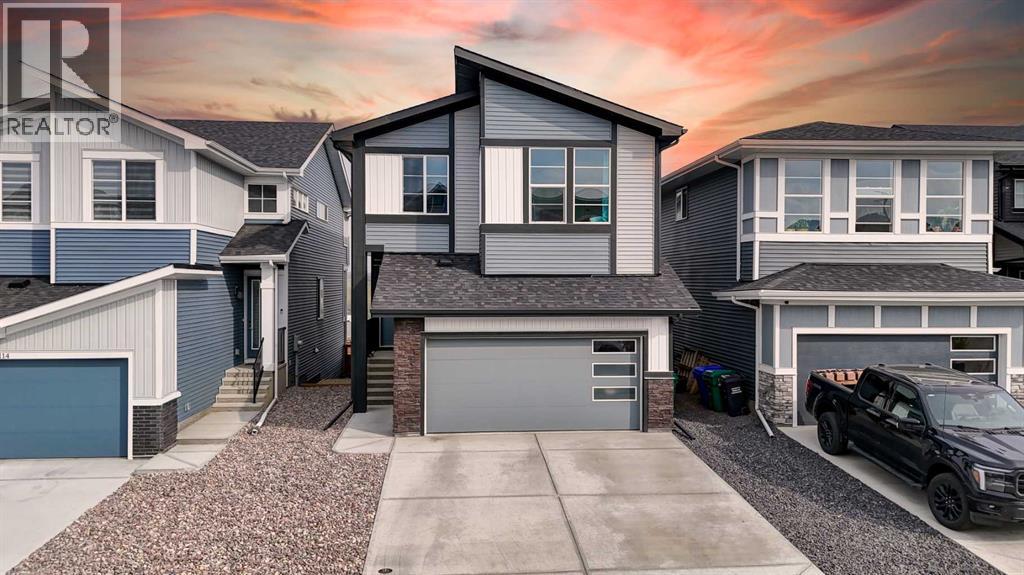
Welcome to this nearly new 2,300 sq. ft. detached home in Cochrane, offering a functional layout with plenty of space for a growing family. Built just two years ago, the home features four bedrooms upstairs, a spacious bonus room and a well-appointed primary suite with an impressive ensuite. The main floor includes a dedicated office, open living spaces and direct access to the east-facing backyard, while the front double attached garage provides plenty of room for vehicles and storage.Cochrane continues to be a great choice for buyers looking for more space while staying within easy reach of Calgary. With quick access to the mountains, an extensive pathway system, parks, schools and a growing selection of shops and restaurants, you get the benefits of a smaller community without giving up everyday amenities. A modern, move-in-ready home with the space and layout families are looking for. (id:52806)
Calgary, Alberta
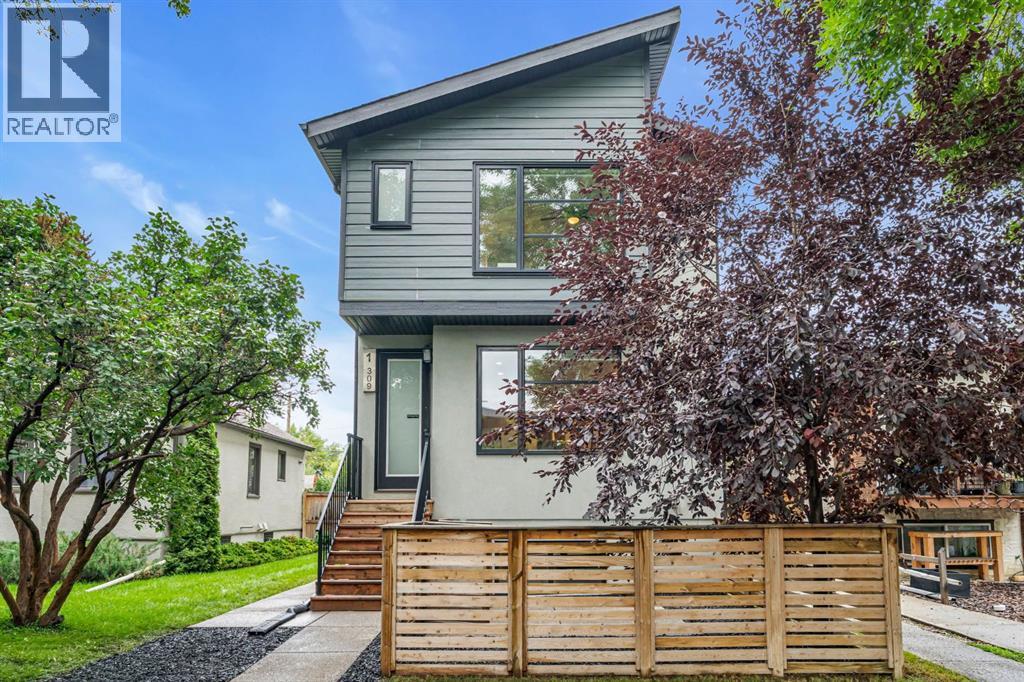
Welcome to a home designed for comfortable everyday living in the heart of Crescent Heights, where mature trees, walkable streets and a strong sense of community come together just minutes from downtown. With 1,311 sq ft above grade plus 583 sq ft of developed basement space, this thoughtfully designed 2-storey home offers bright, functional spaces for gathering, relaxing and growing.Great curb appeal and an inviting front patio welcome you home. Inside, the freshly painted interior is filled with natural light from large windows, while one-year-old luxury vinyl plank flooring flows through the main living spaces. The front living room is anchored by a corner gas fireplace, creating a comfortable gathering place, and surround sound speakers on every floor add to movie nights and entertaining. The open layout connects the living room with a spacious dining area and modern kitchen featuring stainless steel appliances, pantry storage, plenty of cabinetry and a large centre island with seating. A 2-piece bathroom completes the main level, while central air conditioning keeps the home comfortable throughout the summer.Upstairs are two impressively spacious bedrooms, each with its own private 4-piece ensuite and generous closet space. The primary retreat features a double vanity and beautiful tiled shower, while the second bedroom and ensuite provide a wonderful setup for children, guests or family members. Convenient upper-floor laundry completes this level.Downstairs, the bright developed basement offers even more room to enjoy. A comfortable recreation room is perfect for family movie nights or hosting friends, with a dry bar and beverage fridge nearby. An additional bedroom and bathroom add flexibility for guests, older children or a home office.Outside, enjoy the front patio surrounded by mature trees along with a single detached insulated garage. The home is part of a small, self-managed condominium with condo fees of just $140 per month. Additional updates incl ude a hot water tank replaced in 2023, with the furnace cleaned and serviced that same year.Crescent Heights offers an incredible balance of inner-city convenience and neighbourhood living. Schools, parks and playgrounds are close by, making everyday family life easy, while nearby pathways provide plenty of opportunities to get outside. Walk to local coffee shops and restaurants, explore the community beneath its beautiful mature tree canopy, or head downtown in minutes. With the Bow River pathways and many of Calgary's favourite inner-city destinations nearby, this is a location that makes it easy to enjoy the city while still feeling at home in a welcoming residential community. Don't miss your chance to see it today. (id:52806)
Calgary, Alberta
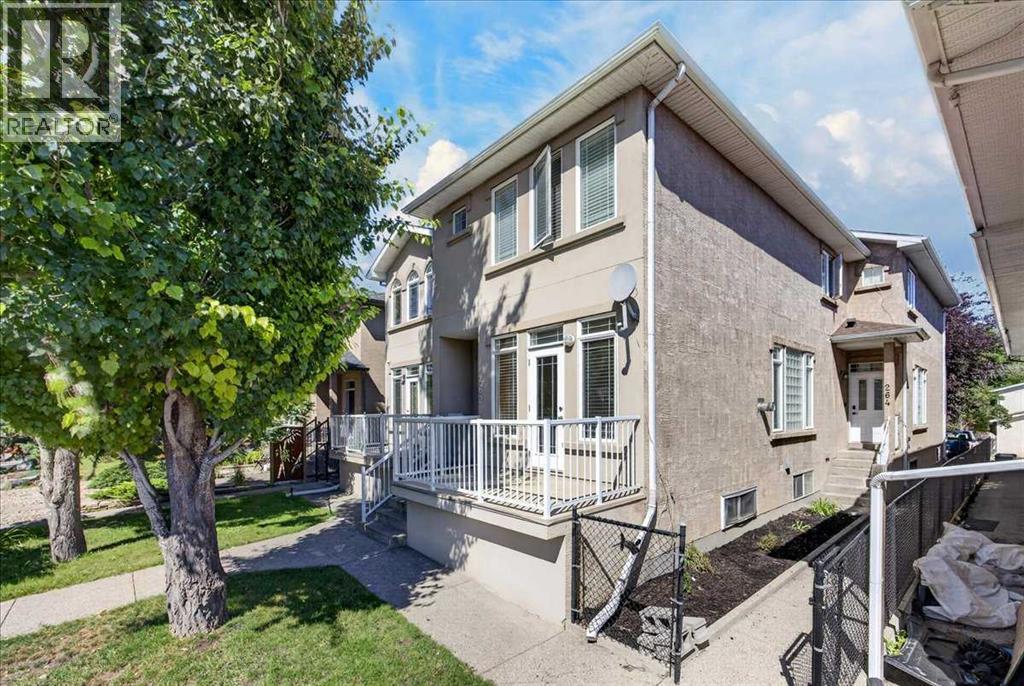
OPEN HOUSE October 10th, 2026. $10,0000 PRICE ADJUSTMENT!! Immediate Possession | Prime Location | Desirable Corner Unit Super Low Condo Fees!!Welcome to this beautifully maintained corner-unit townhome in an intimate 4-plex, ideally situated on a wonderful street with great neighbor's and an exceptional walkable location. Close to everything you can imagine!Enjoy the convenience of having so much right at your doorstep! Such a convenient location! Walk to downtown, public transit, recreation, local restaurants, pubs, religious centers, convenience & grocery stores, daycares, shopping (Nina's Market is just steps away), major road connectors and more.This lovely home has been exceptionally well cared for, with pride of ownership evident throughout. High 9 foot ceilings with Real Maple Hardwood floors and beautiful maple wood finishes throughout, add warmth and character, while the open-concept layout and high ceilings create a bright and inviting atmosphere.Step outside to the sunny, south-facing deck—an ideal spot to enjoy your morning coffee, relax, or soak up the sunshine. Inside, the fireplace provides a cozy place to gather with family and friends on chilly Calgary evenings.Recent updates include new shingles in spring 2024, along with newer matching dishwasher and stove.Clean, welcoming and move-in ready, this charming home offers a wonderful combination of location, comfort and character. Immediate possession is available—come see this one for yourself! (id:52806)
Calgary, Alberta
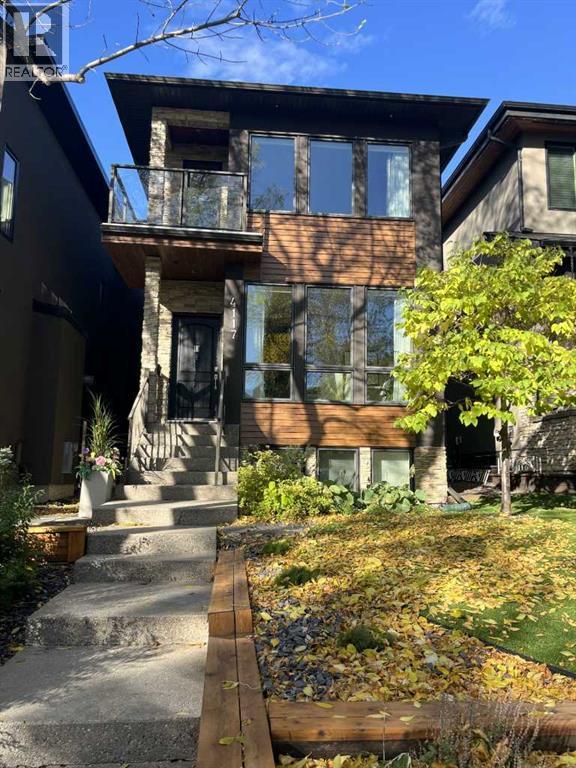
Custom-built design, thoughtful upgrades and an exceptional 2 primary bedroom layout come together in a home that makes the most of its sought-after Altadore setting. Beautiful Brazilian hardwood grounds the main level, while 9’ ceilings, extensive pot lighting and upgraded Lux windows bring a bright, polished feel to the interior. Host with ease in the chef-inspired kitchen, where quartz counters, stainless steel appliances and a gas range pair with both a centre island and peninsula to deliver generous prep space and plenty of seating. Framed by windows, the front dining area gives everyday meals and dinner parties a light-filled backdrop. Gather around the gas fireplace in the inviting living room, with built-ins adding display space and a broad expanse of glass drawing your eye toward the backyard. A well-planned mudroom with built-ins and a convenient powder room complete this level. Upstairs, 2 substantial primary retreats give this home remarkable flexibility for couples, guests or multigenerational living. Unwind in the extremely spacious primary bedroom with abundant windows, an oversized custom walk-in closet and a luxurious 5-piece ensuite appointed with dual sinks, a large tiled shower, deep soaker tub, in-floor heating, skylight PLUS attached laundry. The second bedroom enjoys oversized windows, its own private balcony, custom walk-in closet and private 3-piece ensuite with another skylight. Between the bedrooms, a hardwood-finished flex space beneath a skylight makes an inspired home office or study area. Movie and games nights take place downstairs in the spacious rec room, where large windows keep the lower level feeling open and comfortable. A 3rd bedroom and 3-piece bathroom accommodate overnight guests, while a second laundry area with sink and ample storage add everyday practicality. In-floor heating brings welcome warmth underfoot, complemented by central air conditioning for year-round comfort. Throughout the home, quartz countertops, upgraded fixtures, built-in audio, custom window coverings and numerous designer details reflect the care invested in the property. Outside, mature trees and fencing lend privacy to the low-maintenance, west-facing backyard, where an expansive multi-level deck sets the stage for summer dinners, barbecues and evenings outdoors. Artificial turf and a sprinkler system are included in the low maintenance aspect. The insulated and drywalled double detached garage is accessed from a paved lane, complete with an epoxy floor, built-in shelving, heating and upgraded electrical service. Beyond home, the best of Marda Loop is close at hand, from nearby schools and playgrounds to the shops, cafés and restaurants that make the district such a popular inner-city destination. The outdoor pool and community recreation facilities add tennis, pickleball and more to the neighbourhood lifestyle, while River Park and Sandy Beach connect you with the Elbow River, pathways and abundant outdoor space. (id:52806)
Rural Rocky View County, Alberta
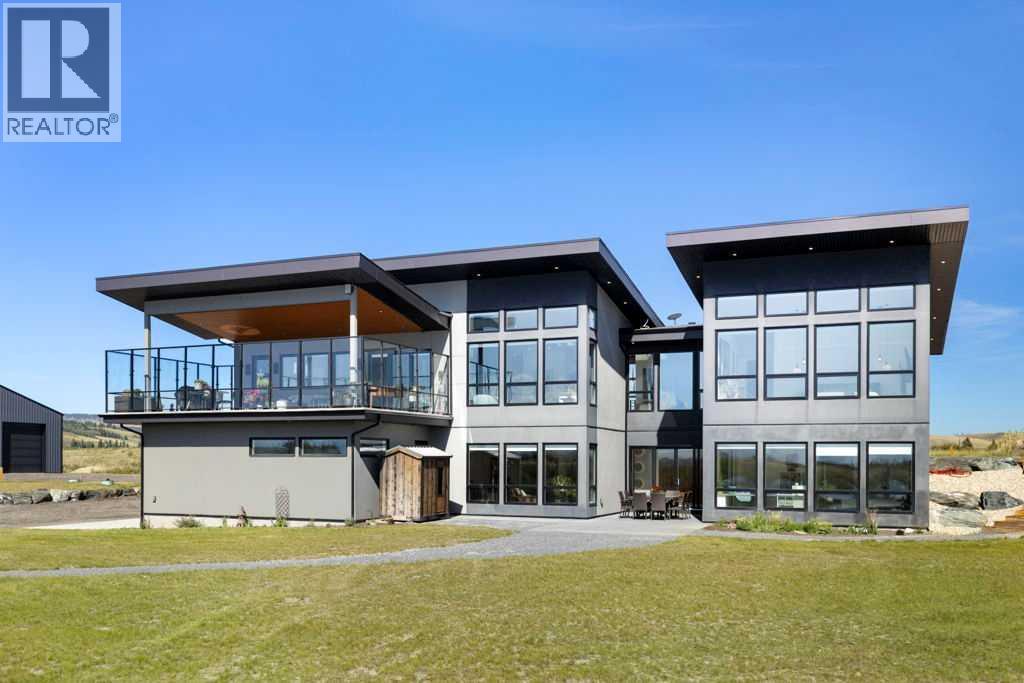
Backing onto the spring-fed Beaupre Lake with a 180-degree, unobstructed view of the Rocky Mountains, this walkout bungalow with 3,800+ sq ft of living was architect-designed by Design 2 Group (as featured in Architectural Digest) and built by Kingsmith Builders on 4.79 acres. The H-frame entry and floor-to-ceiling windows were purpose-built around the view — it's the first thing you notice, and it doesn't let up.The kitchen is finished for the chef at home: upgraded Fisher & Paykel appliances, a double wall oven, 5-burner gas cooktop with pot filler, dishwasher & beverage cooler plus a 4'x10' quartz waterfall island beneath a walnut-slatted ceiling. A butler's pantry behind the kitchen adds a second dishwasher, built-in microwave, and Corian counters — kitchen prep and cleanup, tucked out of sight. A custom 3-way fireplace by Alberta Metal Works separates the dining room from the main living room, tying the two spaces together while each keeps its own character — the dining room opens directly onto a 900 sq ft covered deck with glass partitions and gas outlets, while the living room's massive windows pull the mountain and lake view straight through the wall of glass. Lutron lighting, Somfy power blinds, and central air conditioning are a bonus. A convenient main-floor office with his/her built-in desks & hard-wired internet adds versatility for those who work remotely, anchored by a main-floor 2-piece bathroom.The main-floor primary suite includes a freestanding soaker tub, double rain showers, in-floor heat, and a large walk-in closet with built-ins and a vanity/make-up area — all beneath the same floor-to-ceiling glass that frames lake, mountains, and, at night, stars.A custom-built wood staircase, finished with its own display feature, leads down to the walkout lower level — two bedrooms, a flex room/den, a roughed-in wet bar, and a 3-piece bathroom with steam shower, opening to a coloured concrete patio with in-floor heat continuing through the level. Outsi de, a cedar firepit pergola, private outdoor sauna, and Gemstone-lit deck round out an outdoor living space built for every season.Practical infrastructure matches the finishes: attached heated 3½ car garage with 2 EV chargers and in-floor heat, a detached 1440 sq ft insulated/heated shop w/storage room, a separate RV area for visitors, with septic and 220-amp service, a razphalt driveway, well and septic systems.Set among native wildflower meadows with resident deer, eagles, and migrating Trumpeter Swans passing the lake each spring and fall — ten minutes to Cochrane, 45 to Canmore, minutes from Ghost Lake. A setting that's genuinely hard to find twice. Make your private appointment to view this special property. (id:52806)
Calgary, Alberta
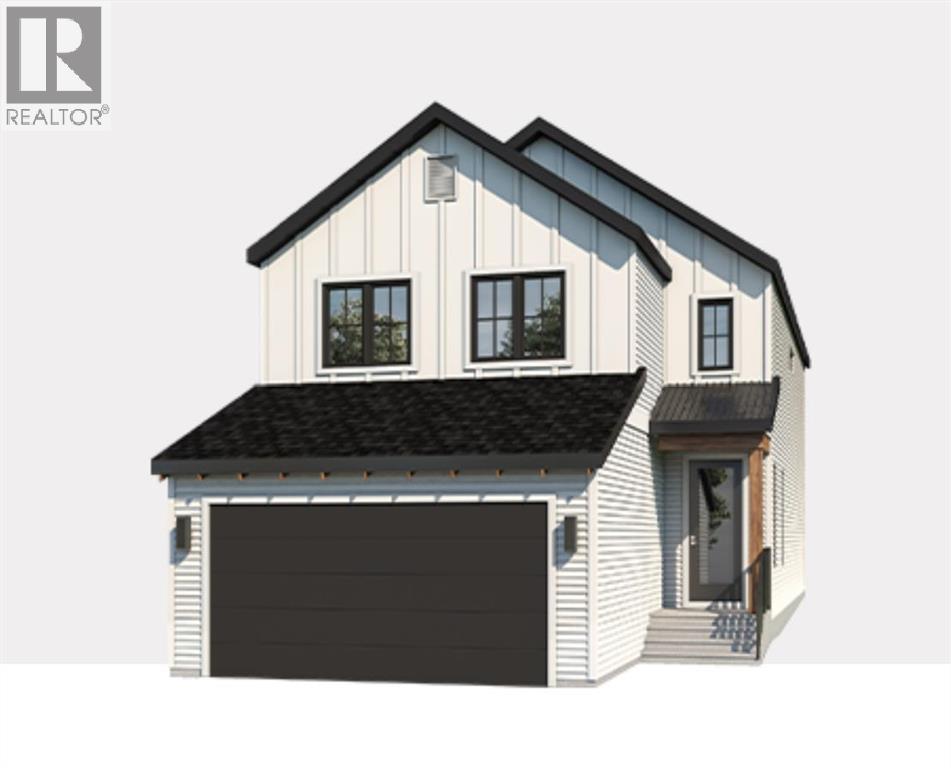
Welcome to 70 Bartlett Row SE, a beautifully appointed Baywest built home located in Rangeview—Calgary’s one-of-a-kind Garden-to-Table community. The main floor is thoughtfully designed for both everyday living and entertaining. Step into the light-filled open-concept great room that seamlessly flows into a chef's kitchen, featuring an oversized island, perfect for meal prep and entertaining. A main floor office adds flexibility for remote work or study, while a stylish two-piece bathroom and a welcoming front foyer complete this level. Upstairs, the primary retreat is a true sanctuary, featuring a luxurious five-piece ensuite with dual sinks, quartz countertops, a shower, a freestanding soaker tub, and a spacious walk-in closet. The upper floor also offers a versatile bonus room, tech space, laundry, a full bath, and two additional bedrooms. Need more space? An optional lower-level Legal Separate Suite or In-Law Suite is available (subject to approval and permitting by the city/municipality), ideal for multi-generational living or rental income. Choose from three different home sizes, with the option to add a fourth bedroom on the upper floor to suit your growing family’s needs. Rangeview is Calgary’s first garden-to-table community. This community was designed to inspire living through food celebration. Its walkable streets, open spaces, and gardens are becoming vibrant gathering places for neighbors to connect. Residents can walk, jog, or cycle on the network of pathways that weave through the community’s linear park system. Future plans include over 23 acres of reconstructed wetlands and ponds, creative playground areas, outdoor classrooms, interpretive areas, and much more. Residents will collaborate to bring life to Rangeview’s food-producing and pollinator gardens, orchards, and greenhouse. Market Square will serve as Rangeview’s community hub for gathering, connecting, and sharing, offering an inviting area for community events, food markets, and celebration s with open lawns and playgrounds. An Urban Village is also anticipated, featuring restaurants, boutiques, and services. (id:52806)
Calgary, Alberta
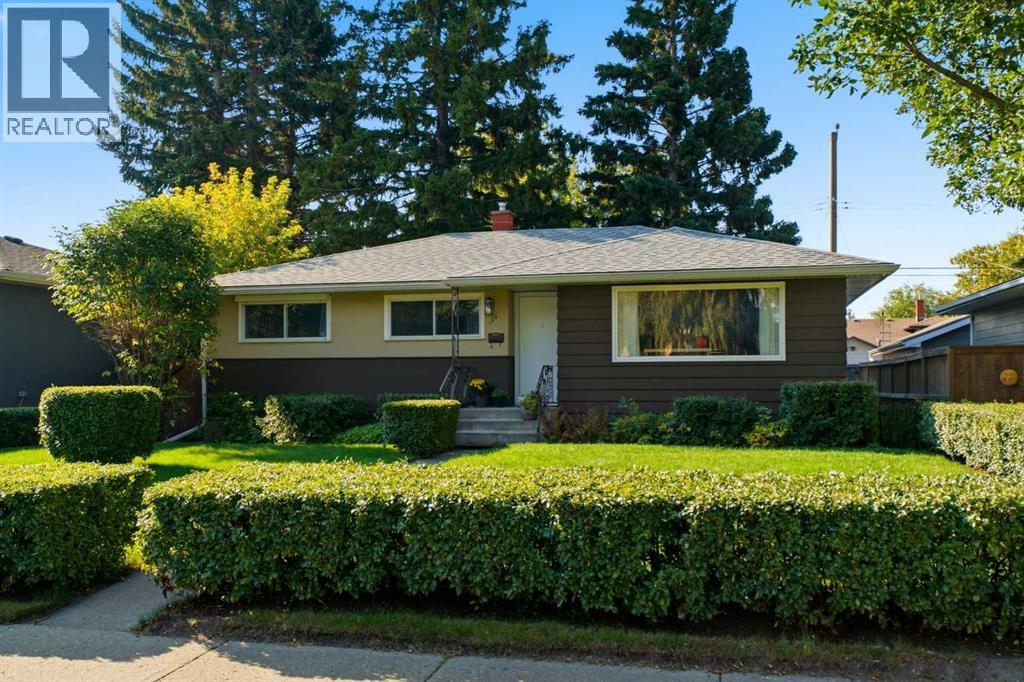
Beautifully maintained and updated bungalow in desirable Fairview on a whisper quiet street . Fantastic curb-appeal with a fully encased hedge that is meticulously manicured ( hedge -trimmer included ) Perfectly situated with a south backyard , minutes to several highly regarded schools , close to all amenities : shopping , transit , major roads , parks and playgrounds . Almost 1100 sq.ft with numerous updates over the past few years . This home is very bright and inviting with gleaming refinished hardwoods throughout the main level . A newer roof and soffits were done in 2023 , new fully renovated bathroom in 2023 , Hot water tank in 2025 , Attic insulation in 2018 . Newer solid doors , baseboards and casings enhance the look and feel of this well maintained home .There are 3 generous sized bedrooms on the main , with an open kitchen and newer counter-tops with stainless steel appliances . The spacious dining room has plenty of room for larger gatherings . The lower level offers the new owner the perfect opportunity to create their own design , access from the back door is perfect for someone thinking of adding additional living space . The backyard is a gardeners dream offering a tranquil and relaxing environment , well treed , private , flower beds , newer fencing . This is truly a home that shows pride of ownership . (id:52806)
Airdrie, Alberta
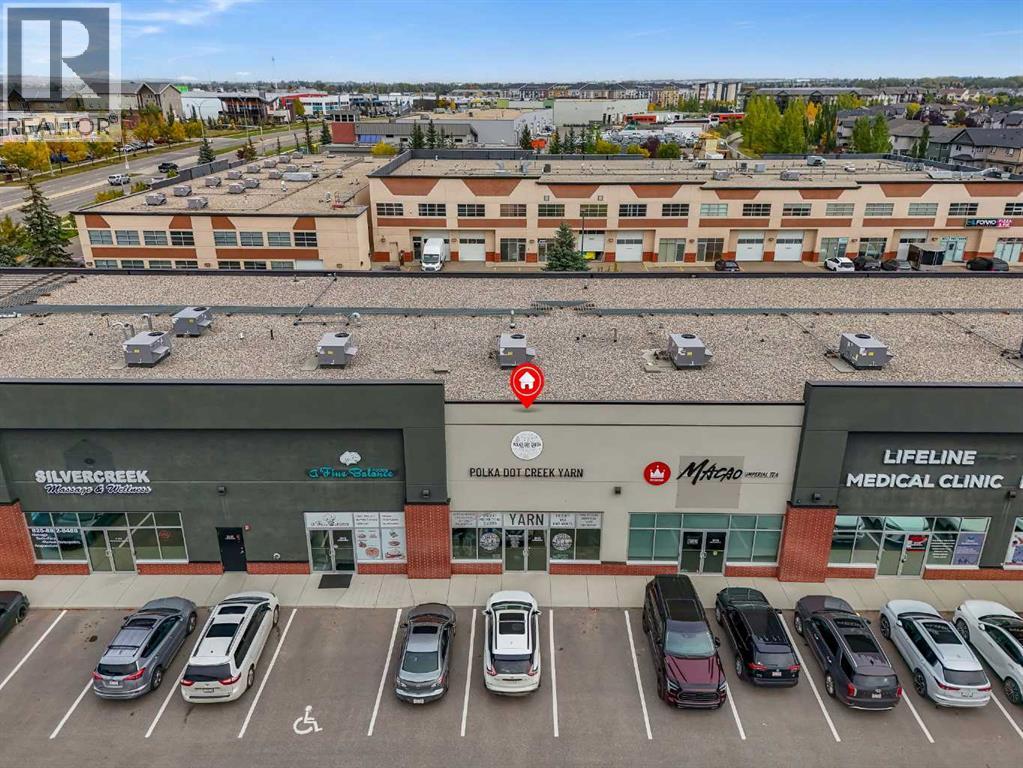
Bring your business vision to life in this versatile bay located in an Airdrie industrial park. With opportunities for a variety of business uses, this space offers potential for entrepreneurs looking to establish, relocate, or expand their operations. Explore the possibilities for a workshop, storage, service-based business, or other commercial use, subject to zoning and required approvals. A great opportunity to create a space that works for your business. (id:52806)
Rural Rocky View County, Alberta
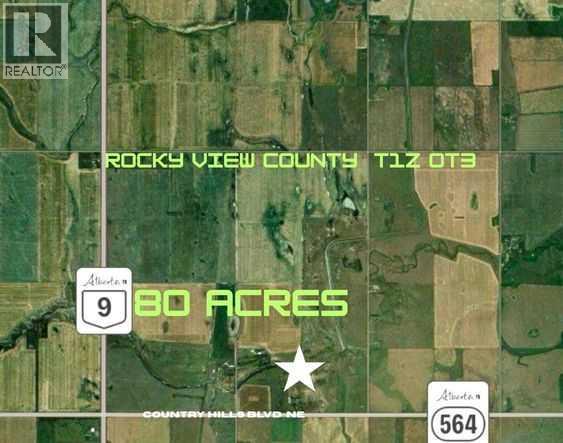
80.03 ACRES-VACANT LAND-ELECTRICITY-WATER-GAS ON SITE! Build your New Home, Ranch, Farm, and Business on this large 80 Acre Parcel. Country Hills Blvd East. Located only 15 minutes east of Stony Trail and only 25 minutes from YYC Airport. Flat and rolling land backing onto a water irrigation district reserve. Corner lot with highway frontage and additional range road side access. New paid-for Fortis Commercial 300 amp/3 phase/57KW Electrical Service, Drilled Water Well, and Natural Gas Line on the Property! New Land Survey available. Current agricultural land use allows for farming, ranching, and other agricultural business development possibilities. This property is greater than 80 acres which permits Two Single Detached Dwellings along with Two other Non Detached Dwellings. Property borders water irrigation district to the north. New property with three street addresses: 254015 RR270, 270020 TWP 254, and 270020 Highway 564, Rocky View County. Contact, View and Purchase Today. (id:52806)
Calgary, Alberta
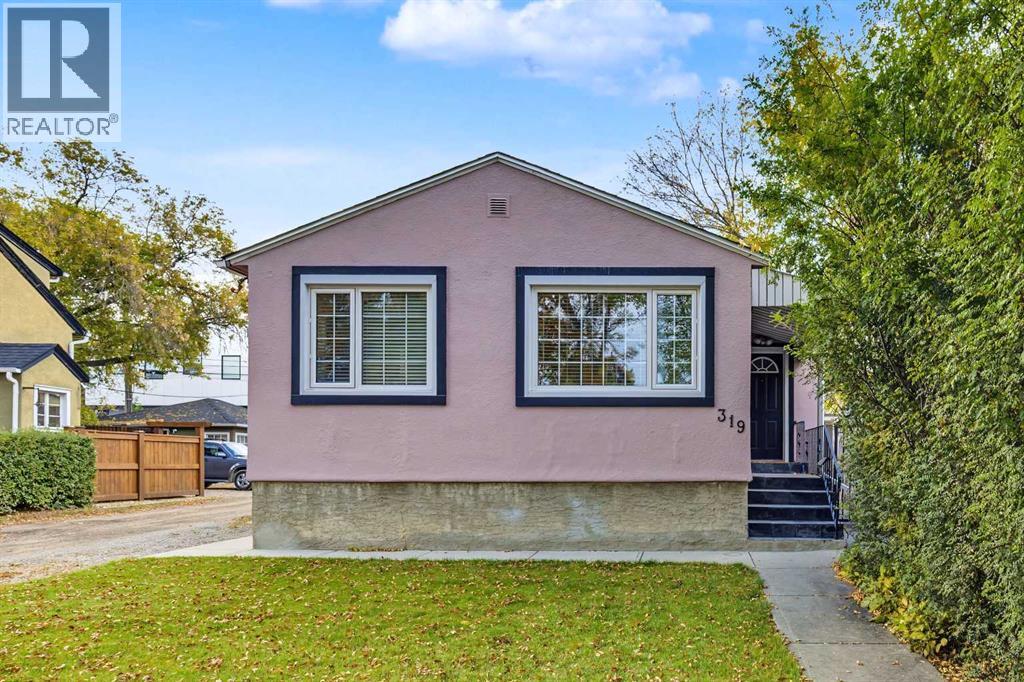
This is one of those inner city properties where the value is not just in the house, but in the options that come with it.Located in the heart of Crescent Heights, this well kept bungalow offers the opportunity to move in and enjoy it as it is today, hold the property as a long term investment, or explore the redevelopment potential of the site in the future.The home offers approximately 723 sq. ft. above grade with two bedrooms and a bright, comfortable main floor. A spacious living room opens into the dining area and renovated kitchen, with large windows bringing in plenty of natural light. The lower level adds a large recreation room, 3 piece bathroom, laundry and plenty of storage, giving the home considerably more usable space than the above grade square footage might suggest.Outside, the fully fenced and landscaped backyard provides a great private outdoor space, while the single detached garage, covered parking and additional stalls provide parking for up to five vehicles something that is increasingly difficult to find this close to downtown.What really sets this property apart is the land and location. Situated on an approximately 4,499 sq. ft. lot with roughly 37.5 feet of frontage and M-CG d72 zoning, the property offers interesting future redevelopment potential, subject to City approval. Crescent Heights continues to see older properties replaced with contemporary infill, townhome and multi residential development, including redevelopment already taking place along 11 Ave and throughout the surrounding neighbourhood.That makes this a property you can actually use today while keeping an eye on tomorrow. Live in the bungalow, renovate it further, hold it as an investment, or investigate a future redevelopment project when the timing is right.The location is hard to beat. You are just off Edmonton Trail and minutes from downtown, with quick access to Centre Street, Bridgeland, SAIT, transit, schools, parks, pathways and some of Calgary's best i ndependent restaurants, cafés and neighbourhood businesses. The Bow River pathway system and downtown core are also close by, giving this location the walkability and accessibility that continues to drive demand for inner city living.A solid home today, valuable inner city land underneath it, and several possibilities for the future this is a property worth taking a closer look at. (id:52806)
