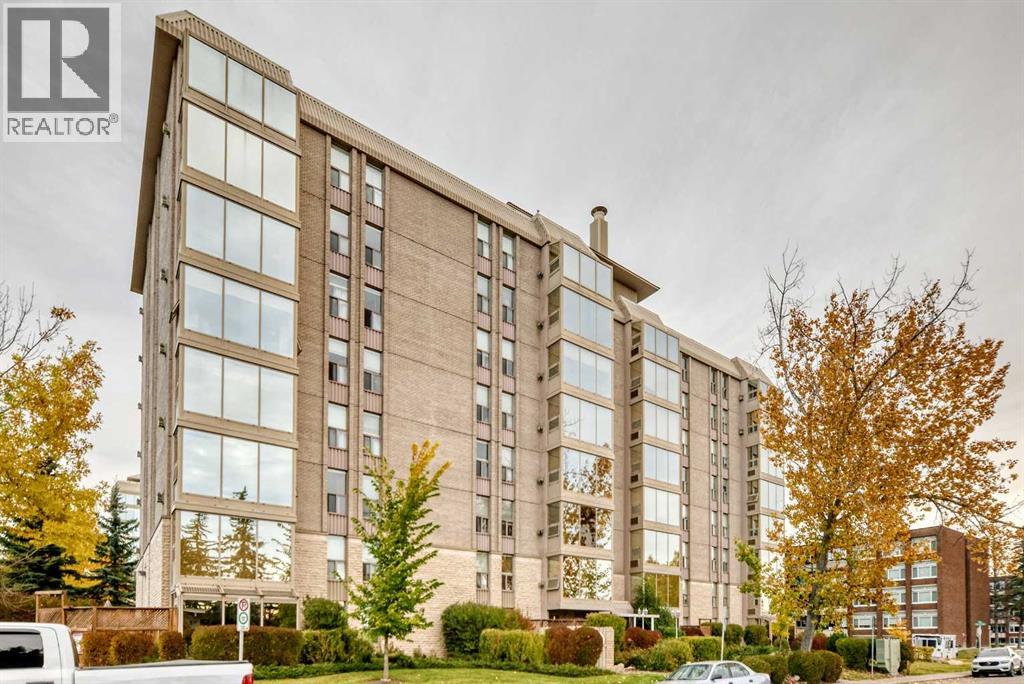
Calgary, Alberta
Welcome to Varsity Towers! This bright and well-laid-out 2 bedroom offers 865 sq.ft. of comfortable living space in one of NW Calgary’s most convenient locations. The functional floor plan features a spacious living and dining area, a practical kitchen, and large windows that bring in plenty of natural light throughout the day. Enjoy the added comfort of air conditioning for the warm summer months, a gas Fire Place for those cold winter days, plus secure heated underground parking and an additional assigned storage locker. Varsity Towers offers an impressive selection of amenities, including an indoor swimming pool, hot tub, fitness room, sauna, library, courtyard, greenhouse, Gazebo, BBQ Area, and more. Located just minutes from the University of Calgary, Market Mall, University District, Foothills Medical Centre, Alberta Children’s Hospital, Nose Hill Park, public transit, shopping, restaurants, and downtown Calgary. Make this your new home a great opportunity for first-time buyers, students, professionals, or investors looking for a well-managed building in a highly desirable community. (id:52806)
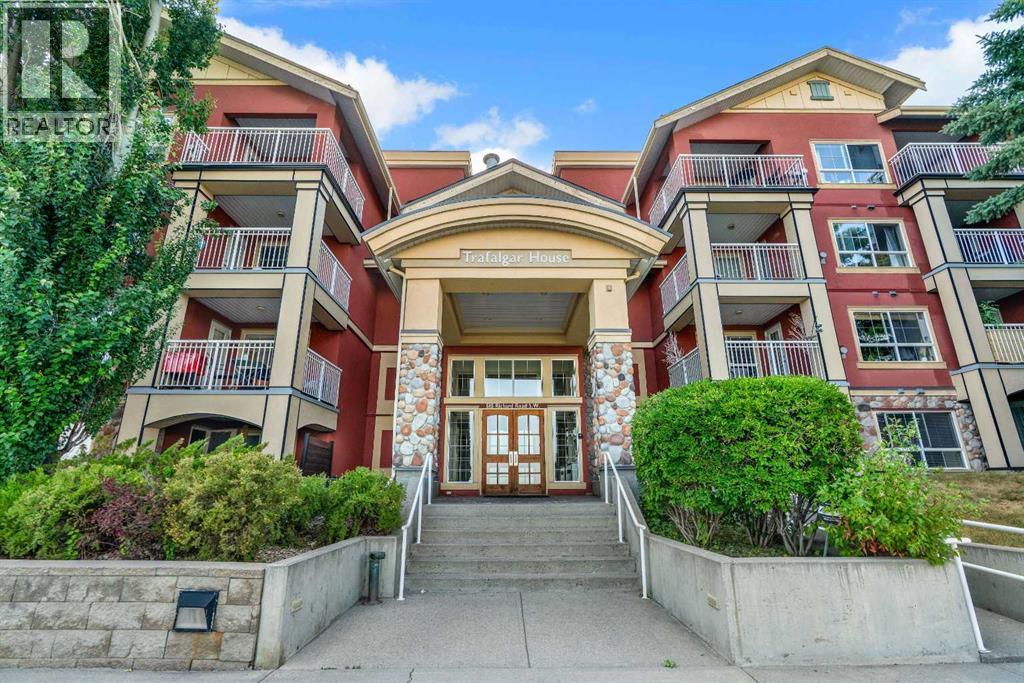
Calgary, Alberta
This bright and stylish open-concept 1-bedroom condo offers exceptional value in Lincoln Park and is the perfect opportunity for students, professionals, or investors. The thoughtfully designed floor plan is filled with natural light and provides comfortable space for both everyday living and entertaining. The well-appointed kitchen features granite countertops, a functional island with seating, stainless steel appliances, and overlooks the spacious living area with large windows, a cozy gas fireplace, and access to a private covered patio. The generous primary bedroom easily accommodates a king-size bed and offers dual closets along with convenient access to the 4-piece bathroom. In-suite laundry and built-in shelving provide added functionality and storage. This home includes titled underground parking and an assigned storage locker. Residents also enjoy outstanding building amenities, including a fully equipped fitness centre, bike storage, a bookable party room for larger gatherings, and a beautifully landscaped central courtyard. Ideally located just steps from Mount Royal University, with easy access to shopping, restaurants, public transit, and major roadways including Glenmore Trail, Crowchild Trail, and Stoney Trail. An outstanding opportunity to own one of the best values in Lincoln Park! (id:52806)
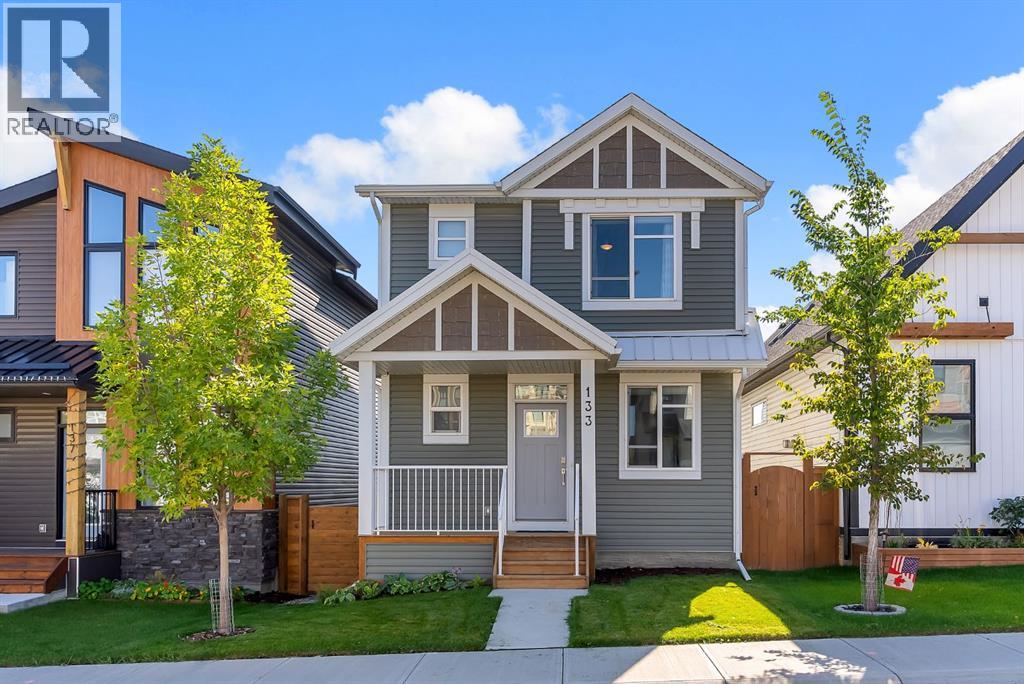
Calgary, Alberta
Shows like brand new! Detached 2 story home with 4 bedrooms, 3.5 baths, over 2500 sq ft of developed living space (finished basement), double garage, large rear deck / front patio, A/C, landscaped, gemstone lighting, separate entrance to basement and much more upgrades on this newer home only few years old! As you walk through the front door, you are greeted by airy, 9-foot, knockdown ceilings and an abundance of natural light. Theoffice by the front door boasts a large window and a barn door, making it the ideal space to work privately from home. The open-concept first floorfeatures a chef’s kitchen with spectacular white floor-to-ceiling cabinetry, quartz countertops and geometric backsplash tiles. This upgraded dreamkitchen seamlessly integrates a built-in wall oven, a built-in microwave, a gas stove and a chimney-style hood vent. The generous island offers amplestorage space and bar seating and creates the ideal space for entertaining! The main living/dining area features oversized patio doors that lead to a12’x8’ pressure treated deck complete with BBQ gas line. These doors are the pinnacle of design and functionality, blending indoor and outdoorentertainment seamlessly. The living room also features a gas fireplace with tile surround, perfect for those cooler nights. A two-piece powder roomrounds off the main floor. Upstairs, you will find a dreamy retreat of a primary bedroom, complete with walk-in closet. The spa-like ensuite bathroomhas been upgraded with dual sinks and a spacious stand-alone shower complete with floor-to-ceiling tile and 5mm glass. The Samsung front loadwasher and dryer are conveniently located in the laundry room just off the primary bedroom. A bonus room, a 4-piece bathroom and two otherbedrooms complete the upper floor. Downstairs, the developed basement offers a fourth bedroom ideal for guests, another 4-piece bathroom and agenerous flex space. The home has an oversized 2-car detached garage. Rockland Park is a master planned communit y that will have numerous family-friendly amenities like an outdoor hockey rink, an outdoor swimming pool and hot tub, a 6,500 square foot HOA building and much more! Book your showing today. (id:52806)
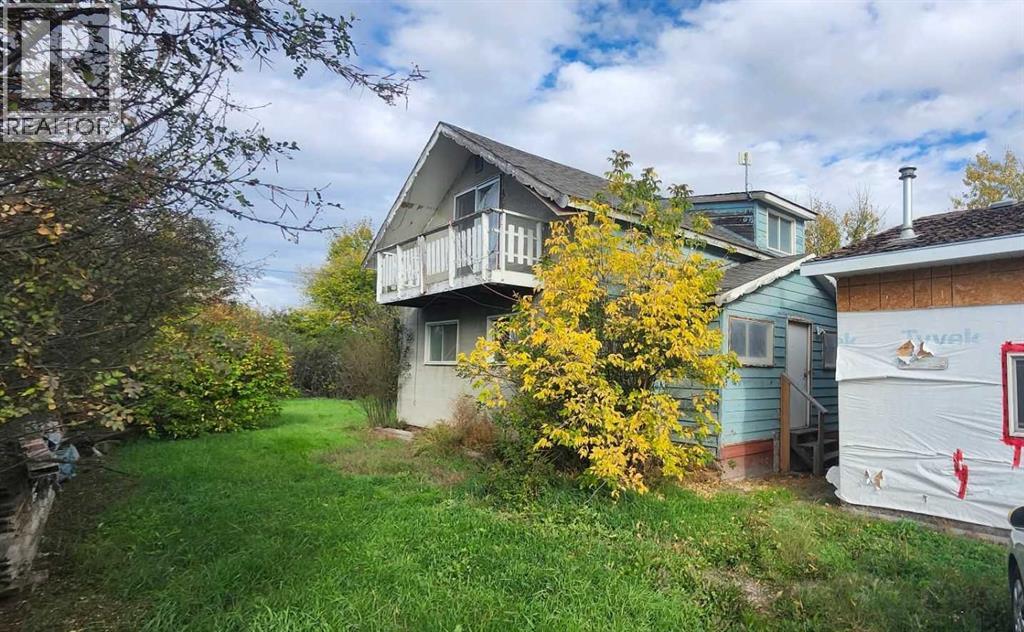
Gleichen, Alberta
Three lots, a double detached garage/shop and room for your next project—your tool collection may have found its match.Welcome to 200 Gleichen Street in Gleichen. This 1½-storey detached home offers 3 bedrooms, 1 full bathroom and 1 half bathroom. Renovations have been started but remain incomplete, offering an opportunity for buyers prepared to take on the remaining work.The main floor includes a living room, separate family room, dining area, kitchen and convenient main-floor laundry. All three bedrooms are upstairs, with additional storage throughout the home.Outside, the level, treed yard provides space for gardening, outdoor entertaining and enjoying the three-lot setting. The double detached garage/shop offers space for tools, hobbies, parking and storage—because some projects deserve more than a corner of the kitchen table.Located in the Wheatland County community of Gleichen, the property offers small-community living with access to Highway 547 and nearby Highway 1 for travel to surrounding communities.Bring your ideas and explore the possibilities. Vacant and available for immediate possession (id:52806)
Calgary, Alberta
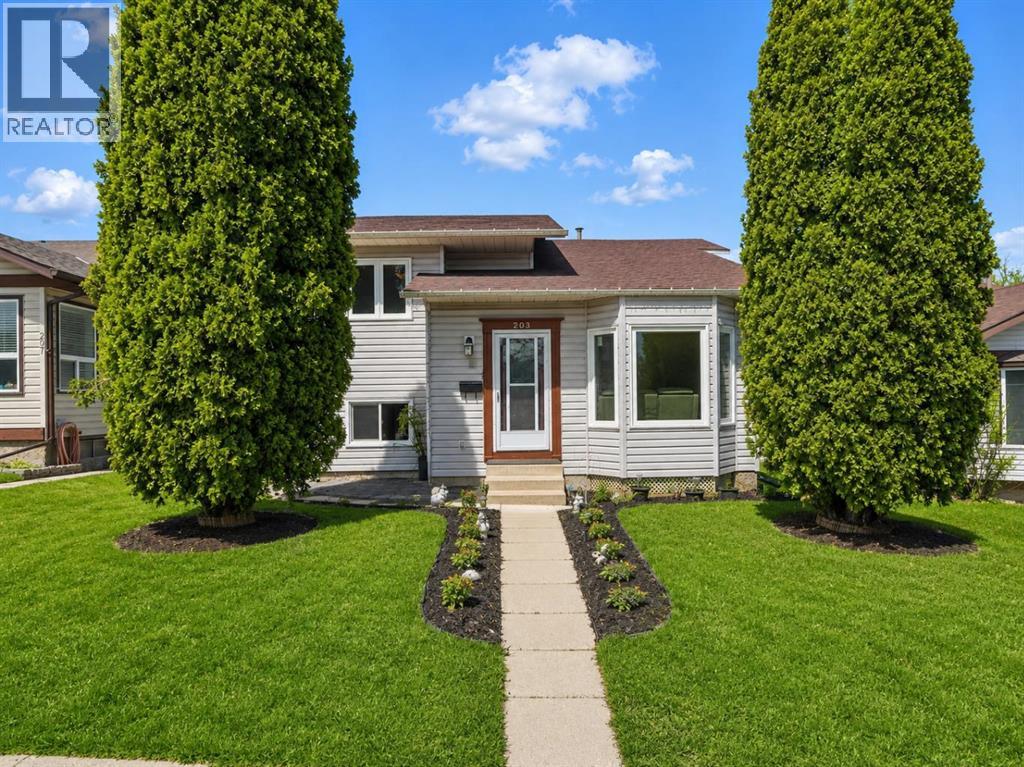
Room for the family, a legal suite for flexibility and a garage that might finally get the tools out of the house. Welcome to 203 Shawglen Road SW, an updated 4-level split in Shawnessy offering 4 bedrooms and 2.5 bathrooms.Vaulted ceilings welcome you into the main level, where an open-concept living and dining area provides space for everyday living and entertaining. The updated kitchen, new flooring and renovated bathrooms give the home a refreshed feel while maintaining the distinct living spaces that make a split-level layout so practical.Upstairs are 3 bedrooms, including a spacious primary bedroom with a private 2-piece ensuite, plus a full 5-piece bathroom. The legal secondary suite features a private entrance, kitchen, family room, bedroom and 3-piece bathroom, offering options for extended family or potential rental income. The basement level also includes a large games room and utility space—room to settle the score on family game night.Outside, enjoy a fenced yard and rear lane access. The approximately 21’ x 21’ detached double garage is heated, insulated and finished with epoxy flooring. Whether your priorities include parking, projects or organizing a growing tool collection, this space deserves a closer look. A parking pad and gated access add convenience.Shawnessy offers access to the CTrain, parks, playgrounds, pathways and the shops, restaurants and services of the Shawnessy retail district. Schools in the surrounding area include Janet Johnstone, Samuel W. Shaw, Centennial High School, Monsignor J.J. O’Brien and Bishop O’Byrne.Updated living spaces, a legal suite and a well-equipped garage bring flexibility to this established southwest Calgary location. (id:52806)
Calgary, Alberta
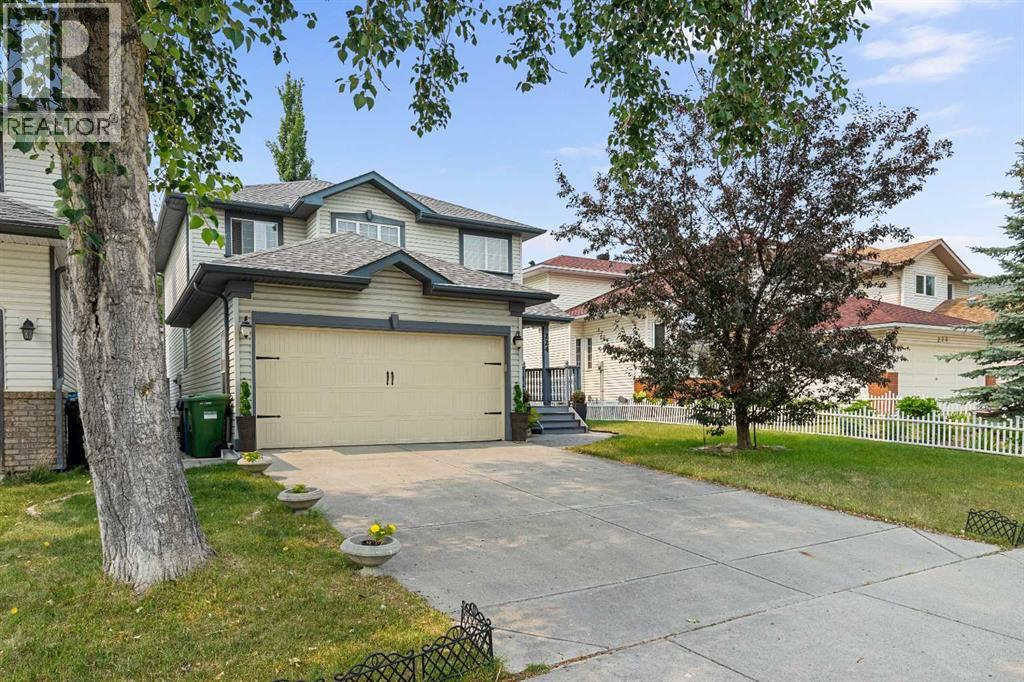
STUNNING FORMER SHOWHOME in a sought-after lake community! Welcoming curbappeal starts with a charming front porch, the perfect spot for morning coffee. The thoughtfullydesigned main floor features a spacious living room, formal dining room, family room with agorgeous gas fireplace, dedicated home office, and convenient main floor laundry, along with abeautiful kitchen boasting stainless steel appliances. Upstairs, you'll find 4 generous bedroomsplus a versatile bonus room, perfect for growing families or those needing extra flex space. Thefully finished lower level adds even more room to spread out, with a large family room and 2additional bedrooms — ideal for guests, teens, or extended family. Step outside to your ownprivate yard: a gorgeous treed, west-facing backyard featuring a two-level deck and firepit,perfect for soaking up sunny afternoons and evenings under the stars. With numerous upgradesmade over the years, this showhome-quality property is truly move-in ready. Enjoy anunbeatable location close to schools, shopping, and the lake, plus all the amenities thisbeautiful community has to offer — don't miss this rare opportunity! (id:52806)
Calgary, Alberta
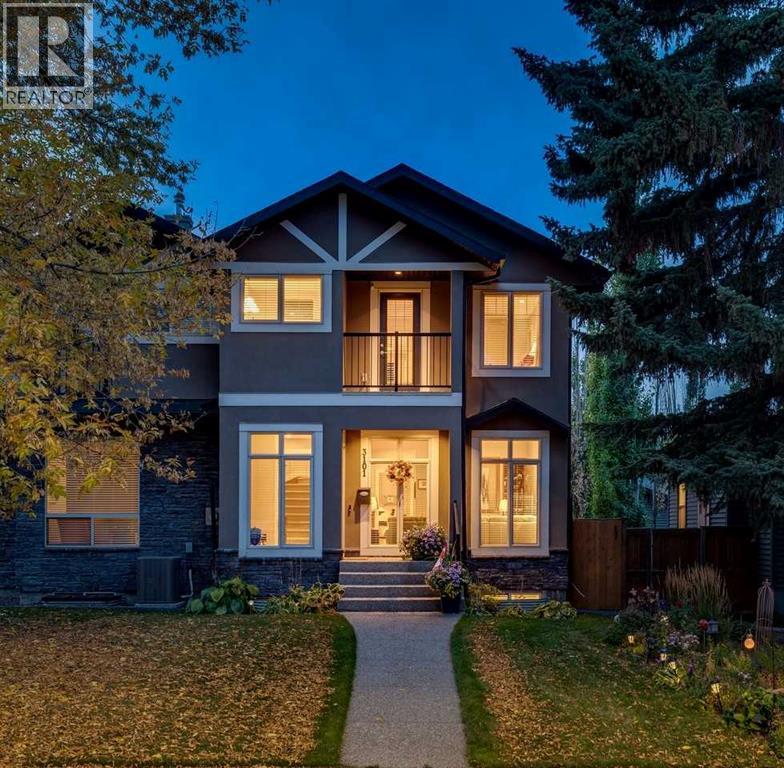
Welcome to 3101 4A Street NW, a beautifully maintained attached infill offering over 2,660 sq. ft. of total living space in the highly sought-after community of Mount Pleasant. Set on a quiet, tree-lined street, this home shows true pride of ownership with fresh paint, excellent storage, and thoughtful updates throughout. The main floor features bright open-concept living, hardwood floors, and a spacious kitchen perfect for cooking and entertaining. Upstairs you’ll find three generous bedrooms, including a large primary suite with a walk-in closet and a well-appointed ensuite. The fully developed basement adds a fourth bedroom, a full bathroom, and a large recreation area — ideal for guests, teens, or a home gym. Enjoy warm evenings in the west-facing backyard, offering great natural light and a private, comfortable setting. The home also includes air conditioning, making it enjoyable year-round. This location is exceptional — walking distance to Confederation Park (2 minutes) and Mount Pleasant Park (3 minutes), two of the best green spaces in the area with pathways, playgrounds, sports fields, and year-round recreation. Families will appreciate being close to top schools such as King George School (French Immersion) and Queen Elizabeth High School, both only minutes away. Commuting is effortless: Downtown Calgary is 8–10 minutes, SAIT is 5 minutes, the University of Calgary is 10 minutes, and YYC Airport is about 15 minutes. (id:52806)
Rural Rocky View County, Alberta
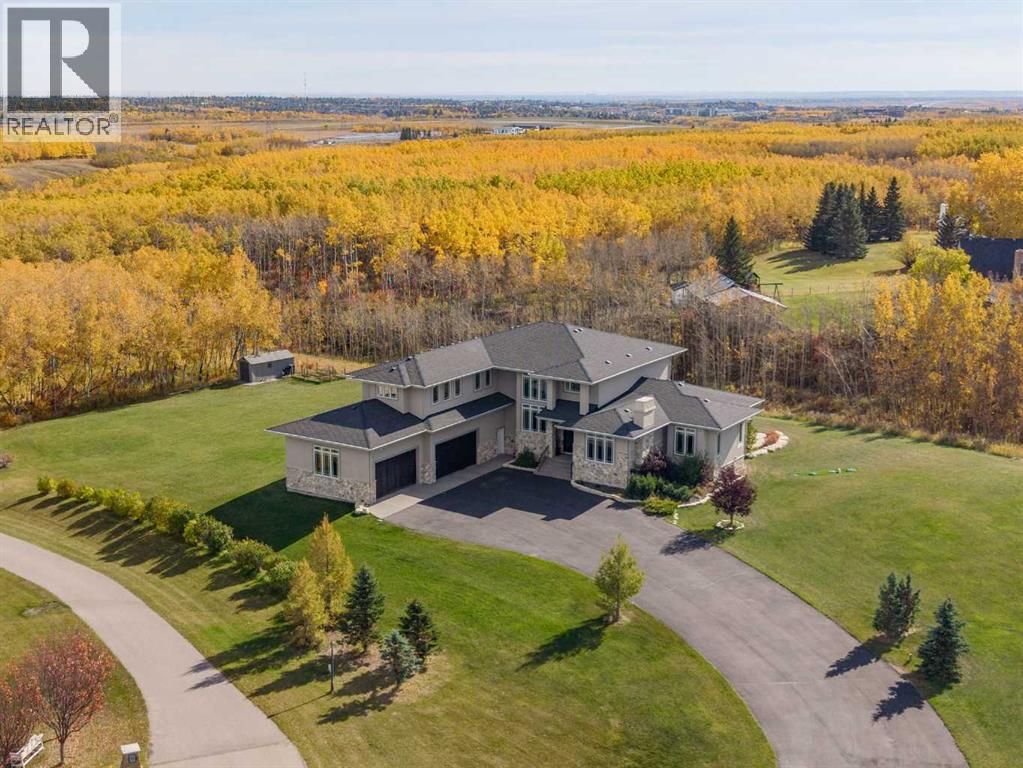
Tucked into a quiet cul-de-sac on 2.2 acres of trees and ravine, this custom-built Maillot home offers a level of privacy, scale, and finish rarely found this close to the city. With 7,425 sq ft of total living space, 6 bedrooms, and 4+1 bathrooms, it’s been thoughtfully designed for how a family actually lives, entertains, and unwinds.From the moment you step inside, the home makes an impression. Soaring ceilings, expansive windows, and a dramatic floor-to-ceiling feature fireplace anchor the main living space, while natural light pours in from every angle. The layout balances open-concept living with defined, functional spaces, including a main floor office and private primary retreat.The kitchen is a true centrepiece. Fully custom and built to perform, it features dual Sub-Zero fridge/freezer combinations, a Wolf range, steam oven, bar fridge, and a statement Hammersmith hood fan. A massive island invites gathering, while a walk-through pantry and exceptional mudroom with built-in dog wash and laundry keep everyday life organized behind the scenes.The primary suite offers unobstructed views, a fully customized walk-in closet, and a spa-inspired ensuite. A BainUltra hydrotherapy tub with chromatherapy, remote control, and headrest anchors the space, complemented by a walk-in shower and refined finishes.Upstairs includes generous bedrooms, a central lounge, and a second full laundry room, offering flexibility for family or guests.The walkout lower level is built for lifestyle, with a large recreation space, games area with pool table, temperature-controlled wine room, bar with fridge and dishwasher, and a dedicated gym. Surround sound and whole-home Control4 automation extend throughout, including outdoor areas.Additional features include air conditioning, water softener, reverse osmosis system, in-floor heating in select areas, central vacuum, and integrated audio throughout the home and garage. Extensive built-ins and well-planned storage maintain a clean, refined aesthetic.Outside, mature trees and ravine views create a private setting. Enjoy a fully equipped outdoor BBQ kitchen, expansive deck space, swim spa, irrigation systems, and a fully enclosed dog run.An oversized quad garage with heated slab, natural light, and commercial side-mount openers completes the home.A rare offering where craftsmanship, setting, and functionality come together in a truly meaningful way. (id:52806)
Calgary, Alberta
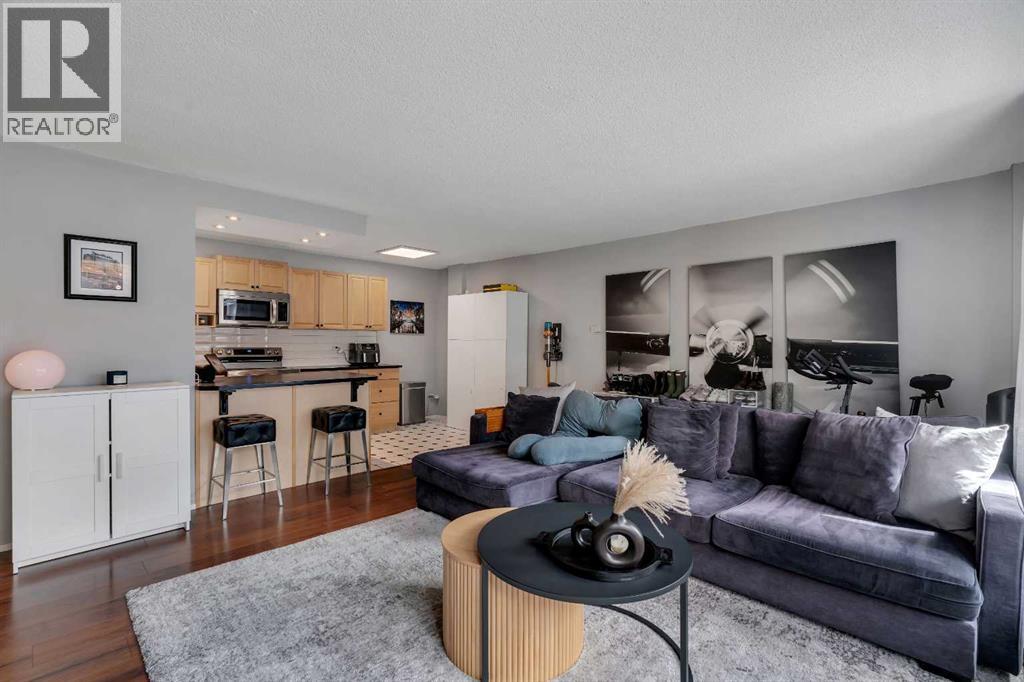
Welcome to 903 19 Avenue SW, perfectly positioned in the highly sought-after community of Lower Mount Royal. Just two blocks from 17th Avenue SW Calgary, you’re steps away from some of the city’s best restaurants, cafés, and boutique shopping, offering the ultimate inner-city lifestyle. This bright, south-facing condo features a functional open concept floor plan, enhanced by laminate flooring and neutral paint throughout, creating a clean, modern feel. Natural light pours into the living space, leading out to a large private balcony. The kitchen has been thoughtfully updated with a new stainless steel stove and fridge, complemented by new window coverings that add both style and privacy. A standout feature of this unit is the newly added in-suite washer and dryer, which provides added convenience. Both bedrooms are generously sized and offer oversized closets, while the spacious storage/laundry room near the front entry adds extra functionality. The well-managed and well-maintained CONCRETE building offers low condo fees and great amenities, including a full-sized sauna for residents to enjoy. The unit also comes with an assigned parking stall equipped with a plug-in. Unlike many inner-city properties, this location stands out by backing onto beautiful million-dollar homes rather than an alley, offering added privacy, security, and a more desirable setting. (id:52806)
Calgary, Alberta
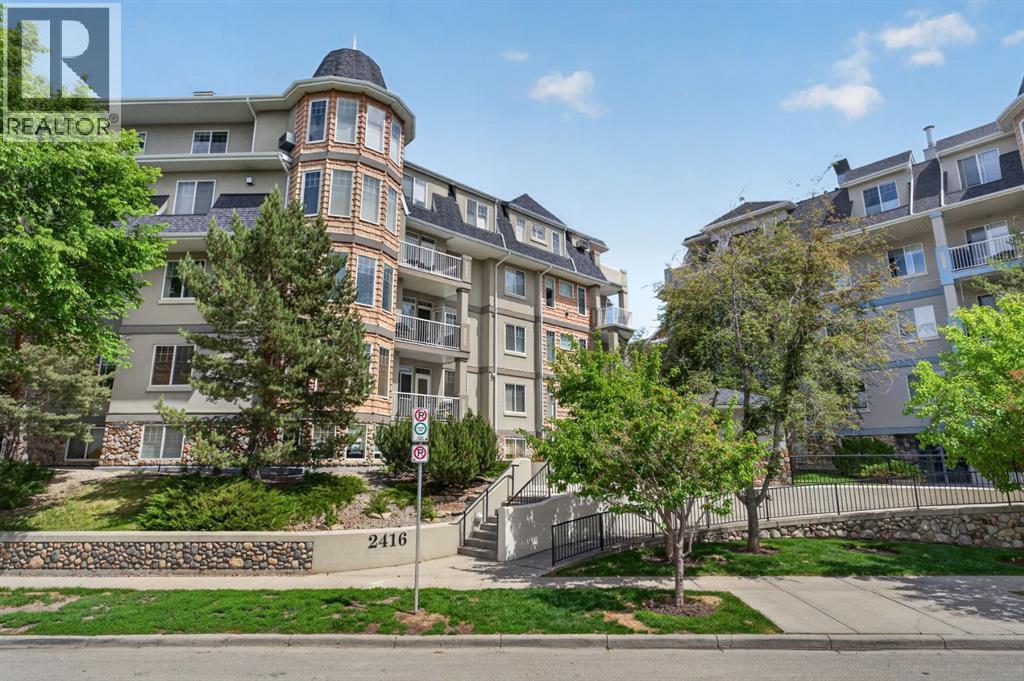
Welcome to this exceptional penthouse residence offering spacious living, impressive vaulted ceilings, and an abundance of natural light. The thoughtfully designed open-concept floor plan features a stylish kitchen with granite countertops, a raised breakfast bar, maple cabinetry, stainless steel appliances, and plenty of workspace for both everyday living and entertaining.The generous primary retreat includes a walk-in closet and a well-appointed ensuite complete with an oversized soaker tub and separate shower. A large second bedroom, additional full bathroom, and in-suite laundry provide comfort and convenience for guests, family, or a home office setup. Two heated underground parking stalls and access to a car wash bay add further practicality.Residents enjoy access to a private social lounge with space for games, gatherings, and community events, all within a secure, well-maintained building surrounded by beautifully landscaped grounds.Ideally located in one of Calgary's most desirable inner-city communities, you're just steps from the Elbow River pathway system, parks, recreation facilities, shopping, restaurants, and transit. Enjoy an active lifestyle with easy access to downtown, the vibrant Mission district, and the countless amenities that make this neighbourhood such a sought-after place to call home. (id:52806)
Calgary, Alberta
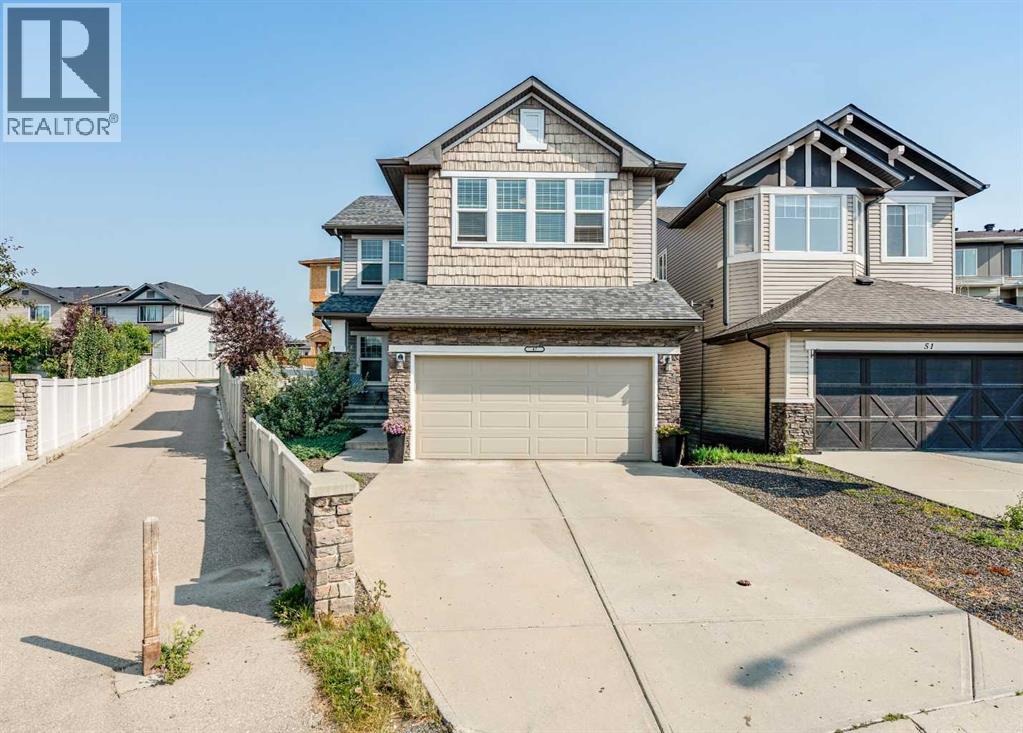
Welcome to 47 Panatella Bay NW — a spacious 2-storey family home tucked into a quiet cul-de-sac in the heart of Panorama Hills!Offering 2,166 sq ft of well-designed living space, this detached home features 3 bedrooms, an upstairs bonus room, upstairs laundry and 2.5 bathrooms, with a main floor office that's perfect for working from home or setting up a quiet study space away from the everyday hustle. The double attached garage adds everyday convenience and extra storage, while the unfinished basement offers a blank canvas to design the space to fit your family's needs — whether that's a rec room, home gym, or additional bedrooms down the road.Outside, the large pie-shaped backyard is a standout offering room to entertain, play, garden, or simply unwind, with the added space that only a pie lot can provide. The cul-de-sac location means less traffic and a safer, quieter setting for kids and pets alike.Panorama Hills is one of Calgary's most sought-after family communities, known for its extensive pathway system, parks, ponds, and top-rated schools, plus quick access to Stoney Trail, Beddington Trail, and all the shopping and amenities at Country Hills Town Centre and Vivo for Healthier Generations.This home offers the space, layout, and location today's families are looking for — come see it for yourself! (id:52806)
Red Deer, Alberta
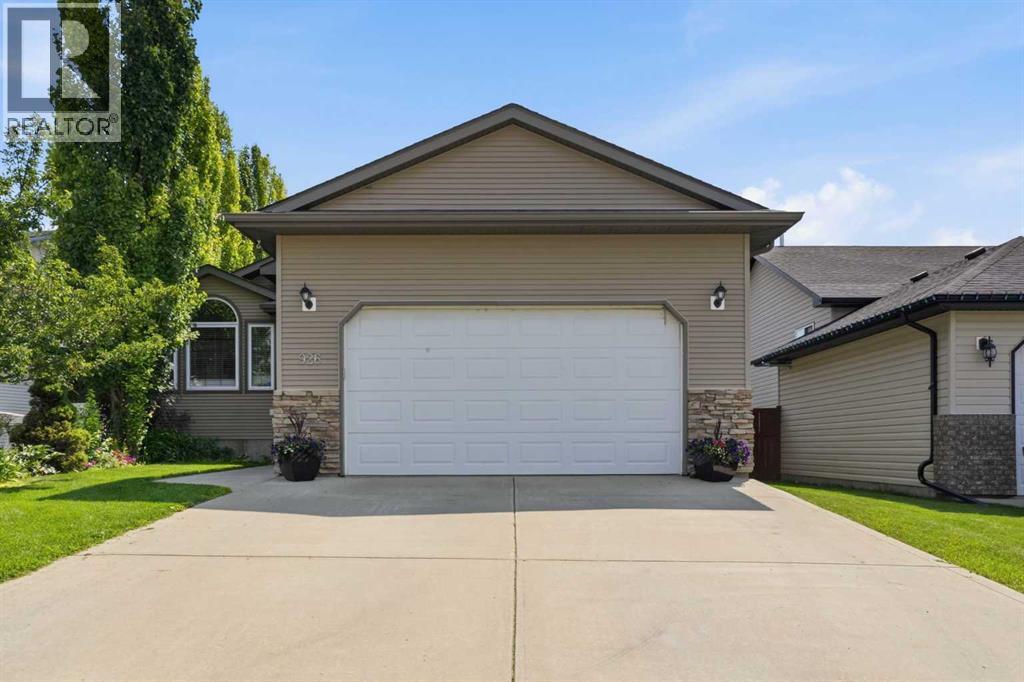
Exceptional space, thoughtful design and an unbeatable combination of comfort and functionality await in Rosedale Meadows! This beautifully maintained 5-bedroom, 3 bathroom home offers an inviting open-concept main floor, a fully developed basement and plenty of room for the whole family.Step inside to a warm and welcoming living space where the living room, dining area and kitchen come together seamlessly. The living room features a cozy gas fireplace, creating the perfect gathering space for relaxing evenings. The kitchen is designed for both everyday living and entertaining, with a generous island featuring a sink and dishwasher, ample workspace and an easy connection to the dining and living areas. The beautifully restored main-floor hardwood floors add warmth and character throughout.The spacious primary retreat is designed for comfort, featuring a walk-in closet and impressive 5-piece ensuite. Two additional bedrooms and a 4-piece bathroom complete the main level.The fully developed basement expands your living space with a large family room, two additional bedrooms and a 5-piece bathroom. With in-floor heating, the lower level is warm and comfortable year-round — perfect for movie nights, guests, teenagers or a dedicated recreation space.A major bonus is the attached heated double garage, offering plenty of room for vehicles, storage and all of life's extras. Outside, the property is fully landscaped and features a beautiful partially covered maintenance-free deck, creating an ideal setting for summer evenings and outdoor entertaining.The back alley access adds valuable flexibility, with room to explore the possibilities of RV parking or an additional garage, subject to the appropriate approvals, and for added peace of mind, the shingles are scheduled to be replaced in October.This is a home that offers the space families need, the features they want and the flexibility to grow with them — all in desirable Rosedale Meadows. Come experience the spa ce and lifestyle this exceptional property has to offer! (id:52806)
