
Irricana, Alberta
Build your dream home on this fantastic residential lot in the welcoming community of Irricana! This affordable and well-positioned lot is partially fenced and offers municipal services to the property line, making it an excellent opportunity to bring your vision to life. Mature trees provide beauty and character, while the walking path directly behind the property creates added privacy with no immediate rear neighbor's. A storage shed is also included for your convenience. Enjoy small-town living with schools, parks, shopping and recreation nearby, all while being just a short drive to Airdrie and offering an easy commute to Calgary. Don't miss this opportunity to create the home you've always wanted in a peaceful, family-friendly community. (id:52806)

High Prairie, Alberta
Investor ALERT in High Prairie!!! Featuring an INCREDIBLE 11.3% Cap Rate + STRONG Cash Flow + SOLID UPGRADES throughout!!!This WELL-MAINTAINED Bi-level 4-Plex sits on a LARGE 6,092 Sq Ft lot and offers 3,558 Sq Ft of Total Developed LIVING SPACE. Designed for CONSISTENT Rental Demand and EASE of Management, this TURN-KEY opportunity delivers both excellent upside and LONG-TERM stability.The property features 4 RENTED units generating a total MONTHLY INCOME of $4,825. The 2 top-floor units each offer 756 Sq Ft, while the 2 lower units each provide 646 Sq Ft — a FUNCITONAL layout that supports STRONG OCCUPANCY and STEADY CASH FLOW!!!This property has had LOTS OF WORK put into it - w/SIGNIFICANT Updates + MAJOR Improvements already completed, making it a STRONG, LOW-MAINTENANCE investment opportunity!!! Shingles Replaced 2013, NEWER VINYL FLOORING + Tiled flooring throughout, NEWER Windows + Doors, NEWER Vanities, + EXTERIOR IMPROVEMENTS Include New SIDING on the FRONT + a FRESHLY Painted Deck.MAJOR MECHANICAL UPDATES for peace of mind: FURNACES (2026 and 2022 Years Old) + Hot Water Tanks (2022 + 2023) + APPLIANCE UPDATES: Stoves (2018 +2025), Fridges (2016 + 2019 + 2024).STRONG INCOME. BIG LOT. IMPRESSIVE RETURNS.Add this CASH-FLOWING asset to your portfolio TODAY!!! (id:52806)
Calgary, Alberta
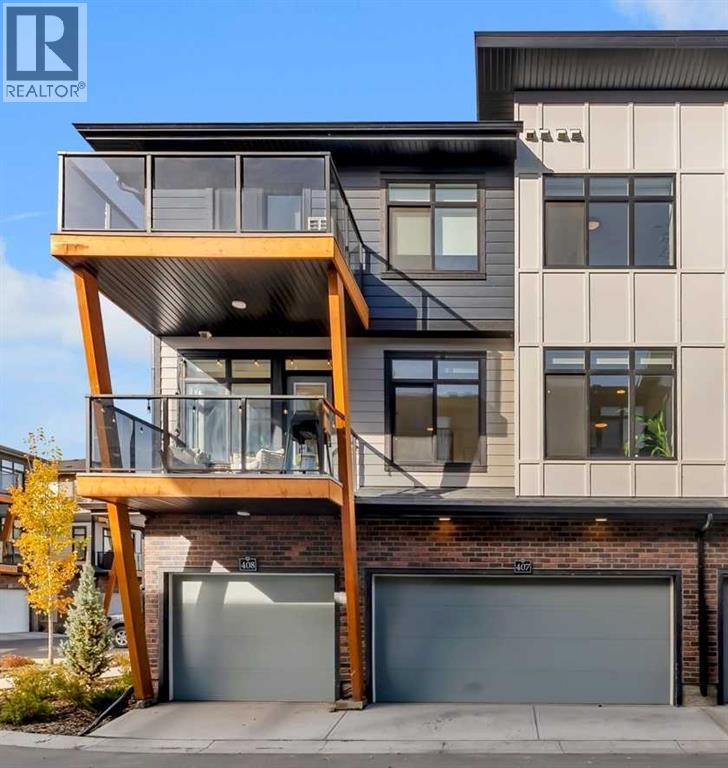
BEAUTIFUL CORNER UNIT | DOUBLE ATTACHED GARAGE | 2 PRIVATE BALCONIES | CENTRAL AIR CONDITIONING | LOADED WITH UPGRADES! Welcome to this stunning 3-bedroom, 2.5-bathroom corner unit offering an exceptional blend of style, comfort, and functionality! Featuring a double attached garage, central air conditioning, two private balconies, and an abundance of natural light, this beautifully upgraded home is sure to impress. Step inside to discover a bright and spacious open-concept floor plan showcasing 9-foot ceilings, luxury vinyl plank flooring, and additional windows that flood the home with natural light. The beautifully appointed gourmet kitchen is the heart of the home, featuring elegant quartz countertops, an oversized centre island perfect for entertaining, modern light wood cabinetry, stainless steel appliances, and a convenient pantry. The seamless flow between the kitchen, dining, and living areas creates an inviting space ideal for both everyday living and hosting family and friends. Upstairs, you’ll find three generously sized bedrooms, including a spacious primary retreat complete with a private ensuite bathroom and patio doors leading to your very own balcony—the perfect place to enjoy your morning coffee or unwind at the end of the day. Two additional bedrooms, a full bathroom, and convenient upper-level laundry complete this thoughtfully designed floor plan. One of the home’s most unique features is the double attached garage, currently transformed into a private home gym and sauna space, offering incredible flexibility to suit your lifestyle. Whether you envision a personal fitness retreat, hobby space, or traditional garage use, the possibilities are endless! Additional upgrades include central air conditioning, a water filtration system, water softener, luxury vinyl plank flooring, and more! Enjoy the added benefit of low condo fees in a fantastic complex. LOCATION, LIFESTYLE & INCREDIBLE COMMUNITY AMENITIES! Ideally situated in the vibrant community of Seton, just minutes from South Health Campus, the Brookfield Residential YMCA, trendy restaurants, shopping, entertainment, schools, parks, scenic walking and biking pathways, and public transportation. Enjoy the exciting addition of Seton’s newly opened clubhouse, “The Block,” featuring a splash park, tennis and pickleball courts, basketball courts, skating rinks, playgrounds, and indoor recreational facilities. With exceptional amenities and conveniences close by. With its desirable corner location, impressive upgrades, versatile living spaces, two private balconies, and exceptional nearby amenities, this home truly offers the perfect combination of comfort, convenience, and lifestyle. An incredible opportunity you won’t want to miss. A MUST SEE! (id:52806)
Edson, Alberta
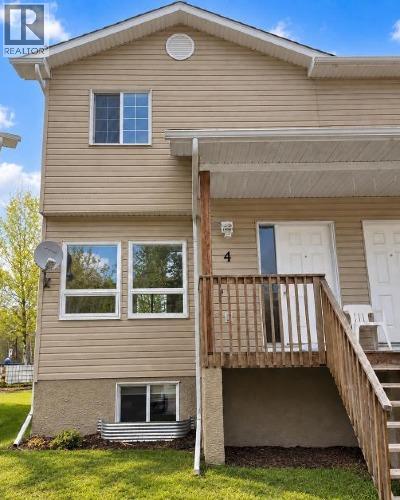
On the quiet east end of Edson, you’ll find this family friendly townhouse complex that backs onto a greenspace. This 2 storey, 3-bedroom, 1 bathroom unit features an open concept main floor with a spacious kitchen with plenty of storage space and an island, a living room and a dining space as well as access to the back deck and the basement. The upper level hosts a large primary bedroom with a walk-in closet, a full 4-piece bathroom, and two additional good-sized bedrooms. The unfinished basement offers loads of potential for your design ideas. There’s the utility and laundry areas, a space for another bathroom to be developed and there’s a large open area with windows at both ends that could host an additional bedroom and a family room. The covered front porch entrance and the back deck offer spaces for enjoying the outdoors. This unit has recently been painted and is in move in condition. A great opportunity to get into the real estate market. Property is sold “as is/where is”. (id:52806)
Diamond Valley, Alberta
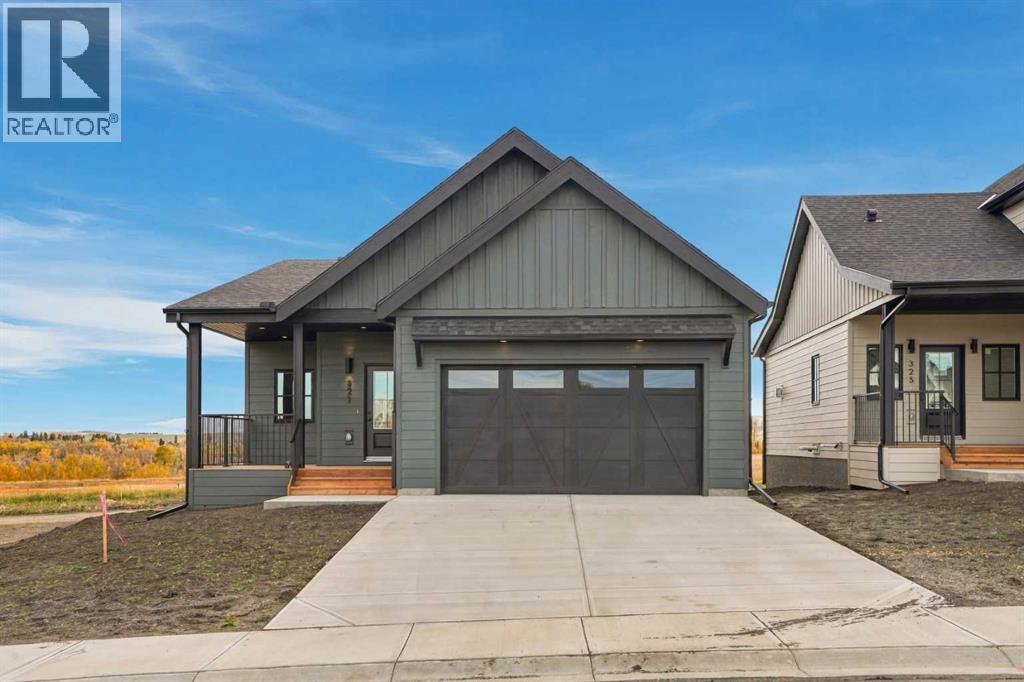
Welcome to this brand-new, never-lived-in bungalow offering the benefits of new construction without the GST. Thoughtfully designed with comfort, functionality, and natural light in mind, this home offers a spacious and versatile layout ideal for a variety of lifestyles.The main floor features an inviting open-concept kitchen, dining, and living area, creating an ideal space for everyday living and entertaining. The kitchen is the heart of the home, complete with a large island, quartz countertops, abundant cabinetry, and a convenient walk-in pantry. The living room features an electric fireplace, while oversized windows throughout the main floor fill the home with an abundance of natural light.The generous primary suite provides a relaxing retreat with a walk-in closet and a beautifully finished ensuite featuring a dual vanity and walk-in shower. A second bedroom offers flexibility for guests or family, while the third bedroom can easily function as a home office, den, or additional bedroom. Step outside onto the welcoming front porch and enjoy your morning coffee or afternoon sunshine.The double attached garage offers plenty of parking and storage, with a rough-in for an electric vehicle charger and convenient side-door access. Additional features include a 200-amp electrical service, hot water on-demand system, and an undeveloped basement ready for your future plans, complete with bathroom rough-ins. Landscaping is already planned, with sod, a tree, and bushes to be added in early Spring.Located in the growing community of Diamond Valley, this home is close to local shops, restaurants, services, and everything you need for convenient small-town living. With all the benefits of a brand-new home and no GST to pay, this is an opportunity to move in and make it your own. (id:52806)
Calgary, Alberta
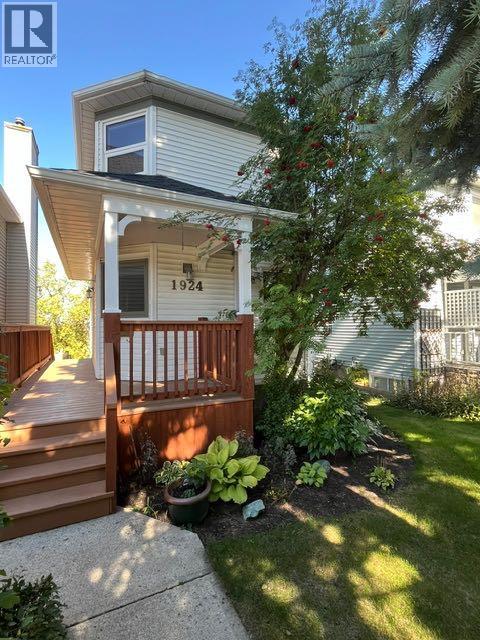
Welcome to this exceptional inner-city home, beautifully designed and extensively renovated in one of Calgary’s most sought-after neighbourhoods. Ideally located just minutes from Marda Loop, downtown, parks, shopping, restaurants, and an abundance of amenities, this home offers the perfect combination of style, space, and location.Featuring 3 spacious bedrooms and 3.5 bathrooms, this thoughtfully designed home offers an ideal layout with two upper-level bedrooms, each complete with its own private ensuite perfect for families, guests, or professionals seeking comfort and privacy. All bathrooms throughout the home have been beautifully renovated, complementing the extensive updates found throughout. The main floor features brand-new flooring and a fully renovated kitchen with quality finishes, ample cabinetry, and an open-concept design perfect for everyday living and entertaining. The bright living and dining areas are highlighted by spectacular downtown Calgary skyline views, enjoyed from inside the home, the private upper balcony, and the space above the garage.Convenience is built into the design with two laundry areas one conveniently located upstairs and another in the basement. The fully finished walkout basement with a separate entrance features brand-new carpet and 5 solid-core doors, creating a comfortable and versatile space with added privacy and sound reduction. Whether you envision a family room, home office, gym, media room, or guest retreat, this lower level offers endless possibilities.Step outside and enjoy your morning coffee on the charming covered front porch, or unwind on the upper balcony while taking in breathtaking city views and evening lights. With extensive renovations, brand-new main-floor flooring, brand-new basement carpet, a fully renovated kitchen, all bathrooms renovated, two laundry areas, solid-core basement doors, spectacular downtown views, and a fully finished walkout basement with separate entrance, this home is truly mo ve-in ready and designed to grow with you for years to come.A rare opportunity to enjoy the best of inner-city living with incredible views, thoughtful renovations, exceptional functionality, and a layout you won't outgrow. This is a home you won't want to miss. (id:52806)
Rural Yellowhead County, Alberta
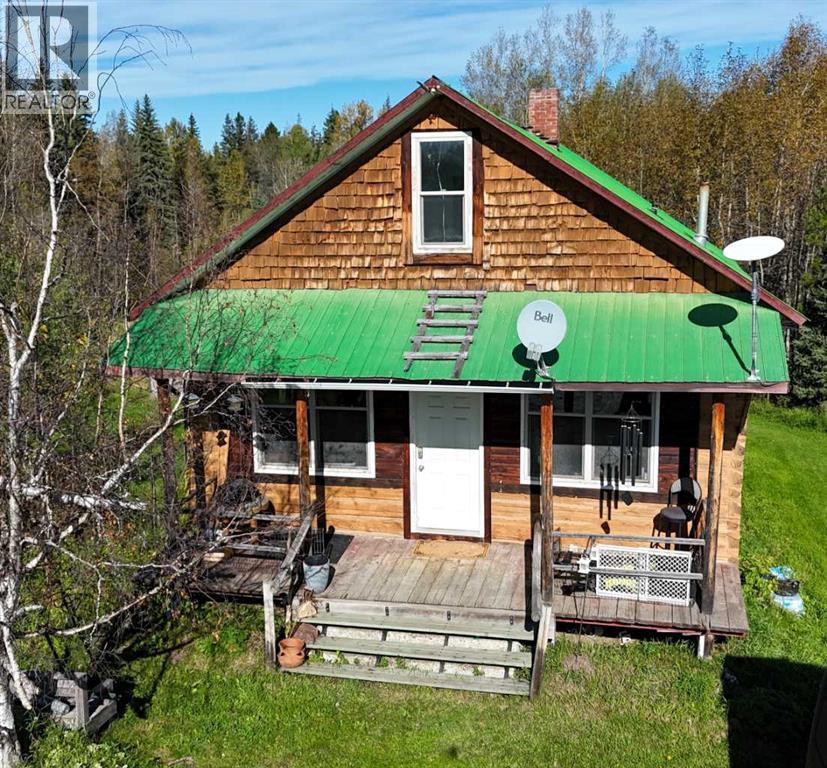
Country Log Home on 6.2 Private Acres with Hwy 16 access! No road bans! and pavement right to the property line make this private country acreage an ideal blend of rural living and convenient access to Hwy 16. Set on 6.2 acres with mature trees, this charming log home offers 2+ bedrooms, 2 bathrooms, and a spacious 24' x 24' living room featuring 10-foot ceilings and oversized windows that fill the space with natural light. The inviting country kitchen opens onto a 12' x 20' raised deck—a great setting for barbecues, entertaining, or simply enjoying the peaceful surroundings. Approximately 10-15 years ago, the home received significant updates including most windows, doors, appliances, furnace, hot water tank, deck, and exterior log treatment, staining, and chinking. The basement adds plenty of flexible living space with a pool table, games room, TV room, and walk-out access. Outside, enjoy a fire-pit area, small pond, outbuildings, and the privacy that comes with a beautifully treed acreage. A welcoming acreage property 20 minutes East of Edson with practical access, room to relax, and a true country feel. (id:52806)

Hinton, Alberta
This is the kind of commercial space that makes you start dreaming about what it could be. With new renovations, this approximately 2,900 sq. ft. two-level building offers a fresh, modern canvas with the flexibility to accommodate a wide variety of business concepts. Vacant and ready for immediate possession, the property offers a convenient ground floor entrance with parking directly out front. The main floor features a bright, open concept area that can be configured to suit your business needs, whether you envision a professional office, retail or showroom space, studio, reception and service area, or something entirely your own. A private office at the rear includes a convenient 3 piece bathroom, while the kitchen/eating area offers a gas stove and refrigerator. A second 2 piece bathroom adds even more functionality for staff and customers. Head upstairs to discover even more versatility. A large open room provides an ideal opportunity for a fitness or yoga studio, creative studio, training room, classroom, meeting space - or simply additional workspace, or leasing out. Another 2 piece bathroom, a dedicated storage/utility room with laundry facilities, and two large private offices complete the upper level. Extensive renovations include new flooring, fresh paint and new drywall, along with two new furnaces. Whether you're looking to establish your own business, expand an existing operation, create a professional office environment, or transform the space into something completely different, this property offers the rare combination of move in ready condition, functional layout and incredible flexibility. (id:52806)
Rural Yellowhead County, Alberta
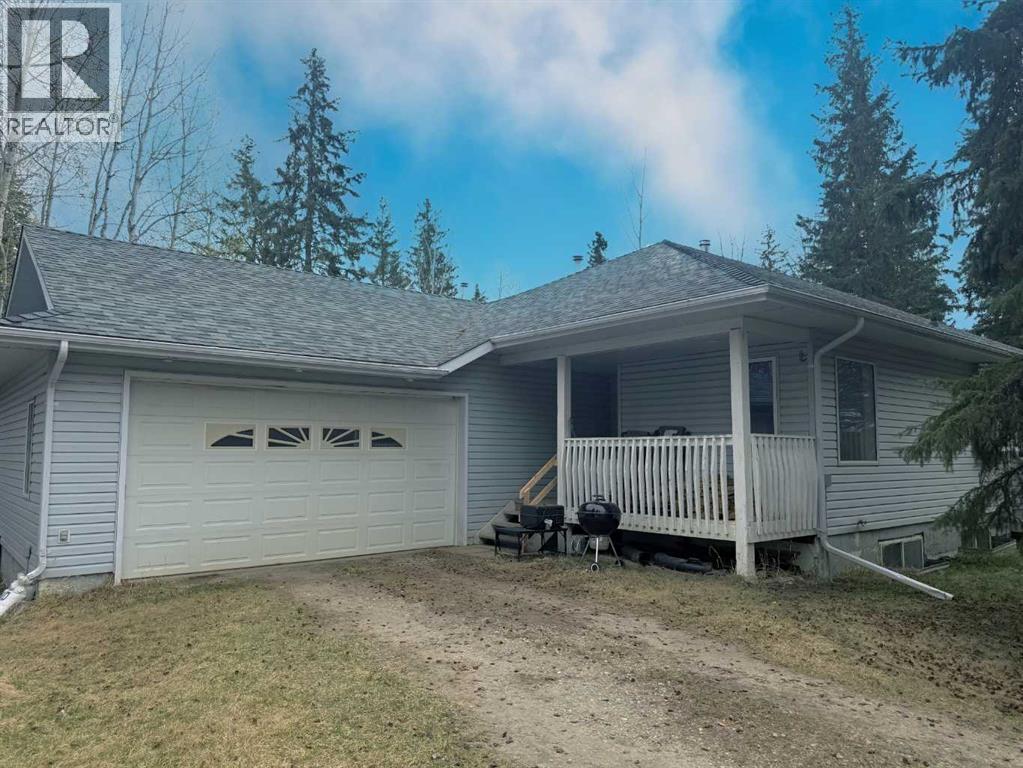
Nestled on a private 2.95-acre parcel in beautiful Pinedale Estates, this bungalow offers the perfect opportunity for peaceful country living with room to make it your own. Featuring 3 bedrooms and 2 bathrooms, including a spacious primary suite complete with a walk-in closet and 3-piece ensuite, this home has a functional layout suited for families or those looking for single-level living.The bright kitchen includes an island and flows into the dining room and living room, where vaulted ceilings create an open and airy feel. Main floor laundry adds everyday convenience, while the covered front porch is the perfect spot to relax and take in the surrounding nature.The home includes an attached oversized garage and an unfinished ICF basement, offering excellent potential for future development. A professionally installed wood stove for the living room (approx. 5 years ago) adds warmth and charm, especially during the colder months. Shingles are long-lasting 50-year shingles, providing added peace of mind, Whole home water filtration system just installed in May 2026. This property is a great opportunity for buyers looking to build equity and customize their acreage dream. Enjoy the privacy, space, and potential this property has to offer, all just a short drive from town pavement all the way to the driveway. (id:52806)
Hinton, Alberta
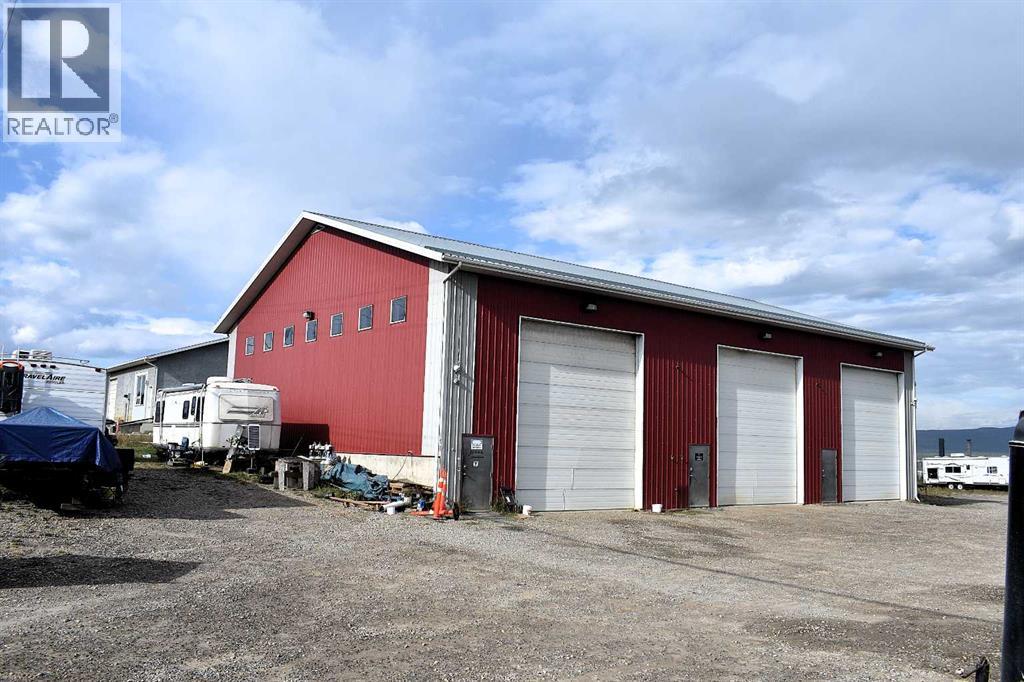
180 FELABER ROAD, HINTON, AB.••This 2005 built 4800 sq ft industrial building features 3 bays:•20 ft ceilings•3 phase electrical•Floor drains•Bay 1 is 30’w x 58’2” l Bay #1 has a new hot water tank & lighting•Bays 2 & 3 are 25’ w x 58’2” l•Each bay has 2-man doors and an overhead door that is 16x18•Each Bay is metered for utilities (great if you want to rent the bays out)•Each has a sump and a 3 pc washroom *sink, toilet, small shower) •Lots of parking space•This steel building has been well maintained and is located just off Highway 16 west on a paved road. The lot measures approximately 423’ x 147’ – lots of room behind the building for storage or you could put up a fenced compound•Annual property taxes $6,735.44•The building is listed at $675,000.00 (id:52806)
Calgary, Alberta
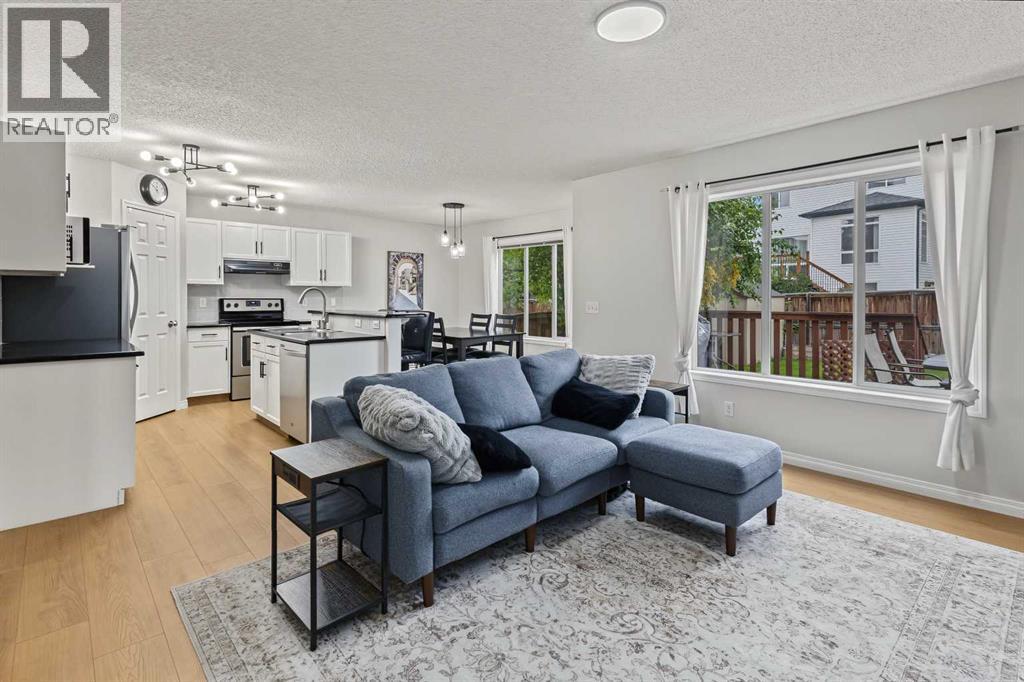
Welcome to your picture-perfect home, tucked into a quiet, family-friendly cul-de-sac with a professionally finished basement, an incredible backyard, and schools, shopping, parks and pathways all within easy walking distance. Step inside to a spacious front entrance with plenty of room to greet guests and a large closet to keep coats, shoes and all the kids’ gear neatly tucked away. Continue into the heart of the home, where new LVP flooring complements the bright, open-concept kitchen, living and dining areas—an inviting space designed for everyday family life and effortless entertaining. The kitchen offers crisp white cabinetry, stainless steel appliances, GRANITE countertops and a generous pantry, while the adjoining living room is anchored by a cozy gas fireplace and oversized windows overlooking the backyard. From the dining area, step directly onto the expansive deck and enjoy a fantastic yard with plenty of room for kids and pets to play. A cozy corner pergola with ambient lighting creates the perfect spot to unwind and enjoy warm summer evenings. A privately tucked-away 2-piece powder room, and a mudroom with additional closet storage, laundry, and direct access to the garage complete the main level. Upstairs, the thoughtfully designed split layout provides excellent separation between the living and sleeping areas. The spacious bonus room is filled with natural light and includes an additional flex area—ideal for a home office, reading nook, homework station or creative space. The primary retreat easily accommodates king-sized furniture and includes a walk-in closet and immaculate 4-piece ensuite with a deep soaker tub. Two additional bedrooms, another 4-piece bathroom with excellent storage, and a linen closet complete the upper level. Descending to the professionally finished basement you are welcomed by even more living space with a bright, modern rec room complete with wet bar and beverage fridge—perfect for movie nights, games or entertaining. Two add itional bedrooms (windows do not meet current egress requirements) offer even more space for guests or teens, one featuring built-in closet organizers. A stylish 3-piece bathroom completes the lower level with an oversized shower, quartz-topped vanity with undermount sink and modern tilework. The double garage (insulated) is complete with Wi-Fi opener. The location can't be beat; a tot lot around the corner, the school and ball fields are approximately a 7-minute walk away, Creekside Shopping Centre is about 12 minutes on foot, and nearby walking and cycling paths make it easy to get outside. Symons Valley Road, Stoney Trail and other major commuter routes are only minutes away. BONUS: Brand-new roof and gutters 2025, furnace tuned up 2025. Central vac is roughed in (no cannister/attachments), rough-in for garburator (no garburator installed). A beautifully maintained home with space to grow, an exceptional backyard and a location that puts the essentials close to home—this is one you won’t want to miss. (id:52806)
Calgary, Alberta
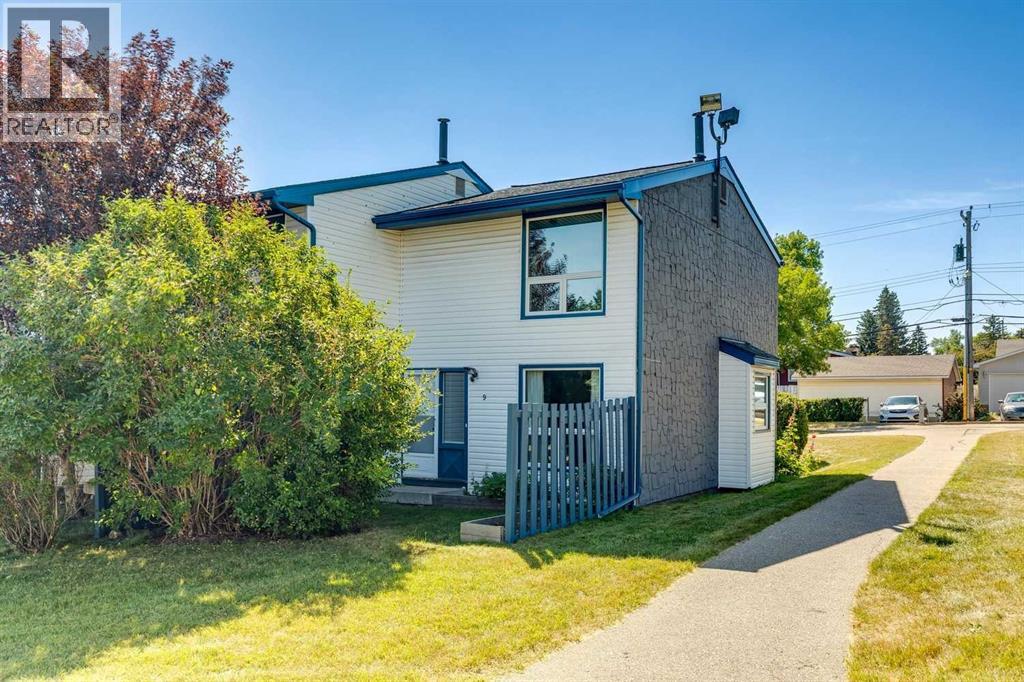
Welcome to this beautifully maintained end-unit townhome backing directly onto greenspace in the established community of Thorncliffe. With nearly 1,000 sqft of above-grade living space, a beautifully renovated bathroom completed in 2026, a quiet setting, mature trees, and thoughtful improvements throughout, this home is an excellent opportunity for first-time buyers, investors, or anyone looking for exceptional value. Parking is conveniently located just steps from the front entrance, adding everyday convenience, while the quiet entrance enhances the home's appeal. Inside, you will find durable luxury vinyl plank flooring throughout the home, with the flooring project completed in 2024, fresh paint completed in 2025, and several updated light fixtures that give the home a fresh, modern feel. The bright living and dining areas offer plenty of space to relax or entertain, while the bright kitchen is thoughtfully laid out and overlooks the front patio. Enjoy your morning coffee or fire up the BBQ just outside the front entrance, then unwind in the partially fenced backyard backing directly onto greenspace with mature trees, creating a private, treed setting with peaceful greenspace views and no neighbours directly behind. Upstairs you will find two generous bedrooms, including a spacious primary bedroom with a large picture window overlooking the mature trees and greenspace, plus enough room for a sitting area, home office, or reading nook. Both upstairs bedrooms feature updated closet doors. The beautifully renovated 4-piece bathroom, completed in March 2026, features a new tub and shower with tiled surround, updated vanity, new flooring, modern light fixture, and updated tub faucet. The unfinished basement offers excellent storage, houses the laundry area, and provides the flexibility to develop additional living space in the future if your needs change. Additional mechanical updates include the furnace motor and fan switch replaced in 2023. Ideally located close to schools, parks, Thornhill Aquatic & Recreation Centre, playgrounds, shopping, transit, and walking paths, with quick access to Deerfoot Trail, Centre Street, McKnight Boulevard, downtown Calgary, and the Calgary International Airport, this beautifully maintained home offers outstanding value in a convenient location. (id:52806)
Calgary, Alberta
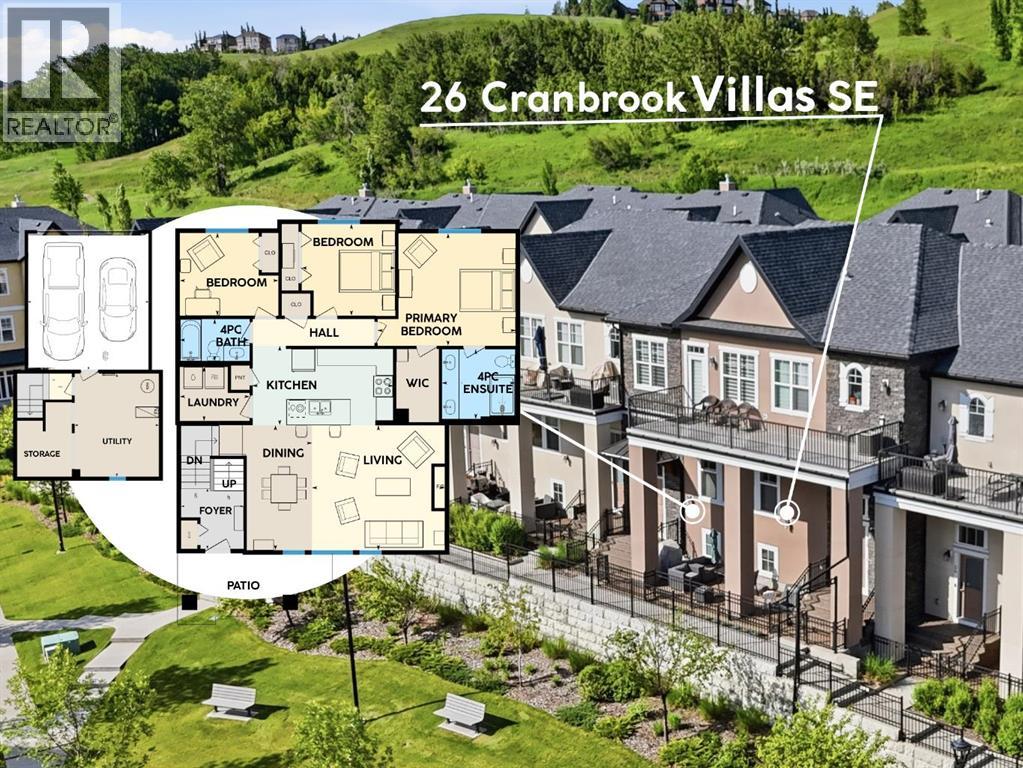
ONE Luxurious Location, ONE Level of Living, in ONE Perfect Place for You. | Spread out, not up. This beautifully appointed 1,431 SqFt townhouse in the sought-after Cranbrook Villas - Mosaic of Riverstone offers 3 bedrooms and 2 bathrooms, with your bedroom, laundry, kitchen, living room, bath, and office/guest room all on one convenient level, designed for simpler, more accessible everyday living. The bright open-concept great room is elevated by 9' ceilings, maple hardwood floors, and large west-facing windows that flood the space with natural light and overlook your sun-soaked terrace, perfect for long, relaxing evenings. Everyday comfort is built in with up/down blinds, giving you control over light throughout the seasons. The spacious kitchen is both functional and inviting, featuring a central island, granite countertops, neutral painted cabinets, stainless steel appliances, and a gas stove, ideal for cooking, hosting, and gathering. The large primary suite offers a private retreat with a walk-in closet and a well-appointed ensuite complete with double vanity and stand-up shower, while two additional bedrooms provide flexibility for guests, a home office and daily life, all thoughtfully positioned on the same level for true main-floor living. On the lower level, enjoy the convenience of a 2-car attached garage, along with a versatile flex space perfect for storage, a home gym, office, or creative studio. Located in Riverstone of Cranston, just steps to the Bow River walking pathways, this home offers a lifestyle that blends nature and convenience. Enjoy peaceful riverside walks right outside your door, while still being minutes to Deerfoot Trail, Stoney Trail, 130th Ave Shopping Plaza, and Seton's growing hub of shops, restaurants, and everyday amenities. Set within a pet-friendly complex (2 pets allowed) with $438/month condo fees, this is a true lock-and-leave lifestyle, ideal for snowbirds or home bodies. Experience sun-filled spaces, refined comfort, and a home designed to support the way you live. Stop stairing and live life comfortably at 26 Cranbrook Villas. 2 Pets Allowed w/ Board Approval. VIEW 3D TOUR BELOW. (id:52806)
Calgary, Alberta
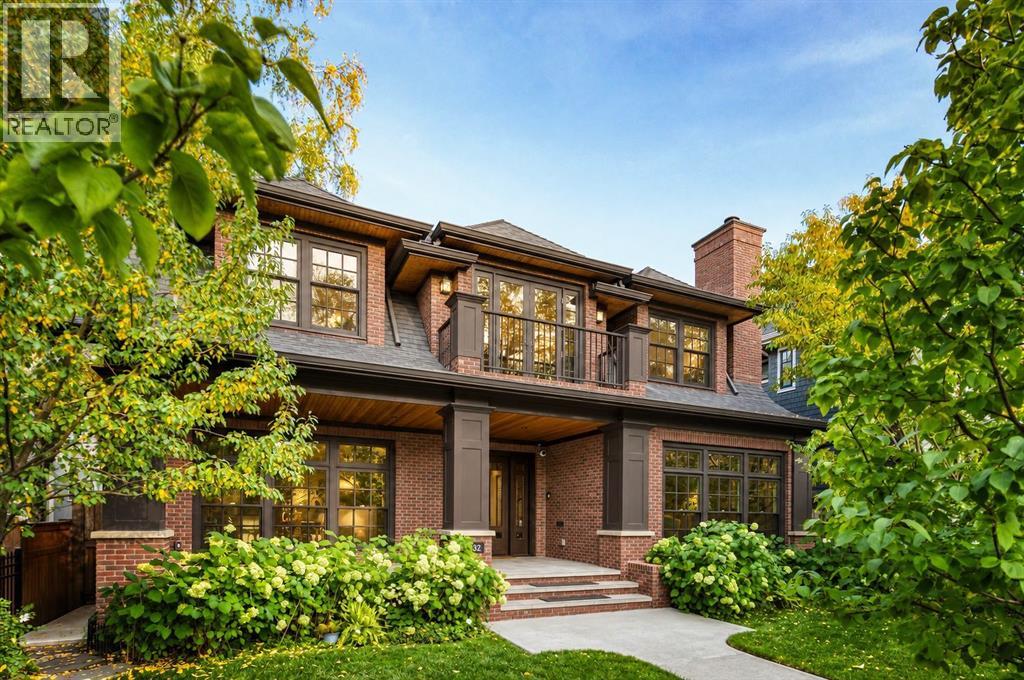
Completed in 2015, this exclusive custom home spans 5700.77 total sq. ft. and is tucked away on an inviting street in Roxboro. Brick-enveloped with elegant sandstone accents and surrounded by lush landscaping, this 5-bedroom, 6 -bathroom residence exudes unparalleled charm. A front veranda with Italian porcelain tile leads guests to a custom entry door, welcoming them into a world of craftsmanship.Upon entering, a grand foyer with 10-foot ceilings and a dazzling crystal chandelier greets visitors with elegance. The formal dining room, complete with a butler’s pantry, is perfect for hosting family gatherings, while the tranquil study, adorned with stunning millwork and a herringbone surround detail fireplace, offers an ideal setting for relaxation.The heart of the home is the chef-inspired kitchen, featuring custom cabinetry, exquisite granite countertops, and a breathtaking mother-of-pearl backsplash. It boasts a La Cornue gas range, built-in refrigerator and freezer, Steam/Convection oven, Microwave, Miele dishwasher, warming drawer, and an additional dishwasher and sink in the butler’s pantry, making it a culinary dream. Large windows illuminate the adjacent atrium-style eating nook and sun-drenched great room, complete with a striking fireplace surrounded by Calacatta Gold marble and glass tile. Two sets of Double French doors open to a private backyard oasis featuring a 560 sq. ft. cedar deck perfect for all seasons. The back door mudroom offers ample storage and easy access from the three-car garage, which is equipped with epoxy flooring, glycol in-floor heating, and a never-used stainless steel countertop with a sink and cabinets.Upstairs, the luxurious primary retreat includes a cozy fireplace, walk-in closet, sitting area, front balcony, and a spa-like en-suite with heated floors, dual sinks, a makeup desk, and a Victoria + Albert Amalfi limestone tub. Two additional large bedrooms each boast en-suites, heated floors, and walk-in closets, complemented by an upper laundry room equipped with a built-in handheld vacuum.The lower level is an entertainer’s paradise, featuring a spacious entertainment room, fireplace, wet bar, and a stunning 600-bottle wine room with temperature control. A second laundry room offers lots of cabinets. This level accommodates two additional bedrooms: one features a full 4-piece en-suite, while the second includes a 3-piece en-suite with a steam shower and currently serves as a gym. A separate storage room adds practicality, and the mechanical room includes reverse osmosis, a water softener, a boiler, and a sump pump. Enjoy four fireplaces throughout and peace of mind provided by a comprehensive camera system with multiple CCTV and Ring cameras.Roxboro offers a vibrant community atmosphere with river pathways, walks downtown, LRT, transit, shops, schools, the Glencoe Club, restaurants, and Stampede grounds. This home perfectly combines luxury and convenience. Don’t miss your chance to make this dream home your own! (id:52806)
Cochrane, Alberta
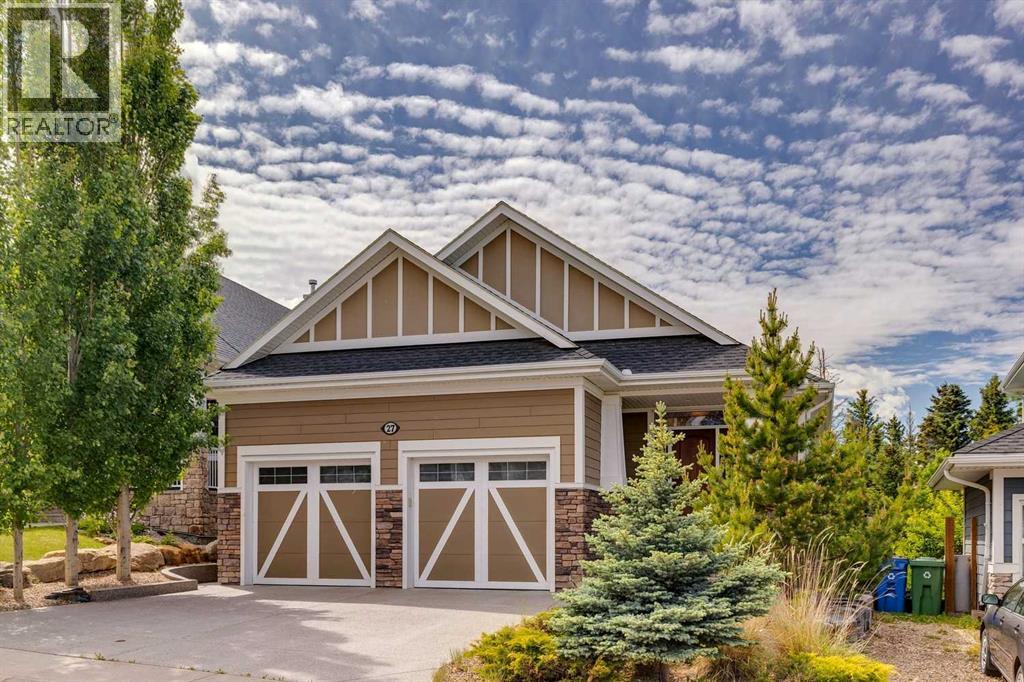
Welcome to this exceptional WALKOUT BUNGALOW TWO Bedrooms main floor backing onto protected greenspace in a beautiful Cochrane location. Featuring over 3,000 sq. ft. of developed living space, ,combines comfort, efficiency, and a peaceful natural setting, with views of wildlife right from your backyard. The current owners have invested approximately $80,000 in upgrades. The open-concept main floor offers a spacious kitchen with soft-close oak cabinetry, granite countertops, a new refrigerator, and quality appliances, flowing seamlessly into the dining and living areas. Large windows overlook the greenspace, while the cozy gas fireplace features a limestone surround and custom oak mantel. The primary suite offers a relaxing retreat with a walk-in closet with built in cabinetry and private ensuite, complete with views of the environmental reserve. A second main-floor bedroom provides flexibility for guests or a home office. You will appreciate the spacious laundry room with built-in oak cabinetry. The fully developed walkout basement includes in-floor heating, a large recreation area, two additional bedrooms, a full bathroom, and an abundance of storage. Step outside to enjoy the upper Duradek deck with a natural gas BBQ hookup, plus a dry covered patio below. The lower patio features a two-person lounging hot tub and a newer premium Suncoast SCREEN ROOM room designed to block 90% of the wind an UV light to make your hot tub experience more enjoyable. Additional highlights include 38 SOLAR PANELS (take advantage of reduced utility costs), AIR CONDITIOING, an oversized double attached garage with storage units and EPOXY floors that can accommodate both a truck and an SUV, dual hot water tanks, an alarm system, built-in IRRIGATION, generous storage in the mechanical room and under the stairs, and a fantastic location just 45 minutes from the mountains. A rare opportunity to own this outstanding property, offering the perfect balance of luxury, efficiency, comfort, and natural beauty. (id:52806)

Calgary, Alberta
RARE OPPORTUNITY to own in THE LOOKOUT, one of Eau Claire's most prestigious and sought-after residences! Opportunities to purchase in this exceptionally well-managed, age-restricted (30+) building are few and far between. With just 16 floors and approximately 56 residences, The Lookout offers an exclusive boutique-style living experience in the heart of one of Calgary's most desirable inner-city communities. Its elegant exterior, constructed of sandstone-colored Tyndall stone and Dutch buff/yellow brick, creates a timeless appearance with a durable, low-maintenance exterior.Located on the 8th floor, this spacious corner unit offers over 1,100 sq. ft. of thoughtfully designed living space, featuring two bedrooms, two full bathrooms, and an abundance of natural light from its desirable north and east exposures. Floor-to-ceiling windows showcase beautiful city and neighborhood views while filling the home with natural light.The functional floor plan offers generous living and dining areas, complemented by a bright dining / sunroom—the perfect place to enjoy your morning coffee, curl up with a book, or simply take in the views year-round. One of the standout features of this home is the massive east- and north-facing balcony, providing exceptional outdoor living space and plenty of room to relax, entertain, or enjoy the peaceful surroundings of Eau Claire. This is an outdoor space you will truly appreciate.The spacious primary suite features ample closet space and a private ensuite, while the second bedroom and additional full bathroom provide flexibility for guests, a home office, or shared living arrangements.THE LOCATION IS EXCEPTIONAL! Step outside and connect with Calgary's extensive Bow River pathway system, perfect for walking, cycling, or simply enjoying the river. Prince's Island Park and the iconic Peace Bridge are nearby, while downtown offices, restaurants, cafés, shopping, public transit, and the +15 network are all within easy reach. Enjoy some of Cal gary's favourite local spots, including Buchanan's Chop House & Whisky Bar, Alforno Bakery & Café, and Hutch Café, all just steps from your door.Residents of The Lookout enjoy a strong sense of community and exceptional building amenities, including a fitness room and a party room located on the 10th floor. This home also includes titled underground parking and titled storage, providing the security and convenience expected from a premier Eau Claire address.Whether you're downsizing, seeking a convenient lock-and-leave lifestyle, or looking to enjoy one of Calgary's most walkable and vibrant communities, this is a rare opportunity to call The Lookout home. And at an exceptional price, too. (id:52806)
Canmore, Alberta
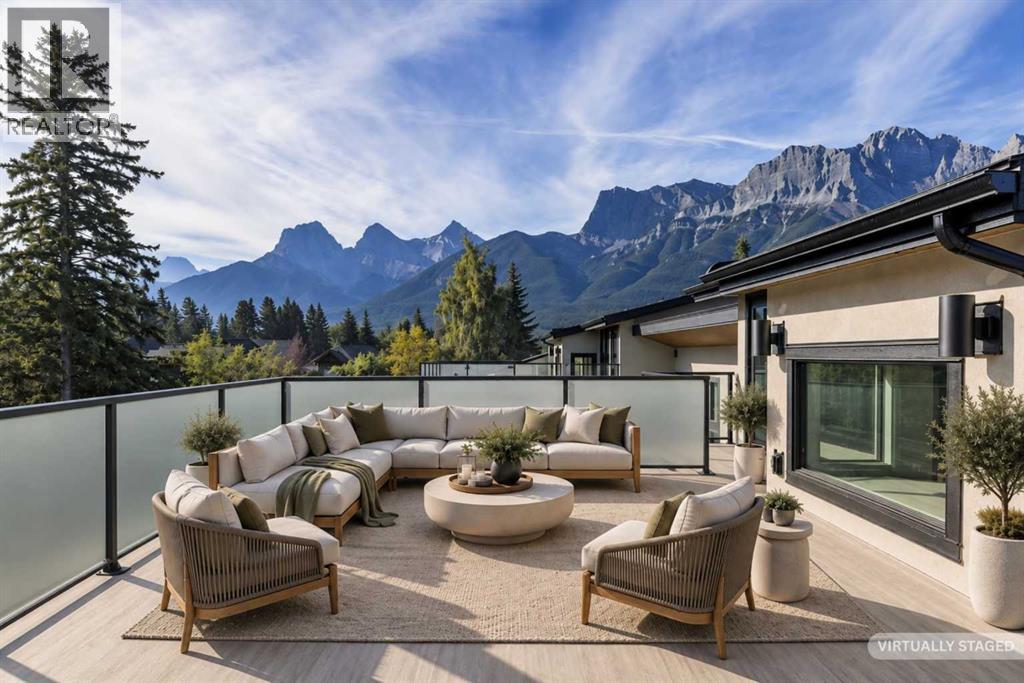
In the heart of Canmore, this rare 5-bedroom, 5-bath home delivers the kind of privacy and natural connection that's hard to find. Spring Creek originates on this property — waterfront tranquility and serene views right from your doorstep. Timber staircases, stone details, and hand-selected custom finishes throughout capture the character that defines true mountain living. The crown jewel is the massive rooftop patio with wraparound mountain views, all-day sun, and engineered for a hot tub — whether you're hosting friends after a day on the trails or unwinding under the stars, it delivers.The main level is thoughtfully laid out with a private primary retreat complete with ensuite and walk-in closet, a second bedroom, full bath, laundry, and direct access to the creekside backyard. Upstairs, the open-concept kitchen is a chef's dream; wall ovens, induction cooktop, dual dishwashers, wine storage, and premium Jennair and Miele appliances. The kitchen flows naturally into the dining area and the soaring vaulted great room is anchored by built-ins while opening onto multiple balconies with views and ground-level access. A third bedroom or den rounds out this level perfectly.Up top, a fourth bedroom with its own bath and a bonus media or workout room lead the way to the rooftop patio. The double attached garage provides generous space for parking and gear storage. Privately positioned above the garage with its own separate entrance, the fully self-contained ADU offers a private balcony, bedroom, full-size kitchen, and living space — ideal for extended family, guests, or rental income.Every level of this home connects you back to the outdoors, from the creekside backyard to the sun-soaked rooftop above. (id:52806)
Calgary, Alberta
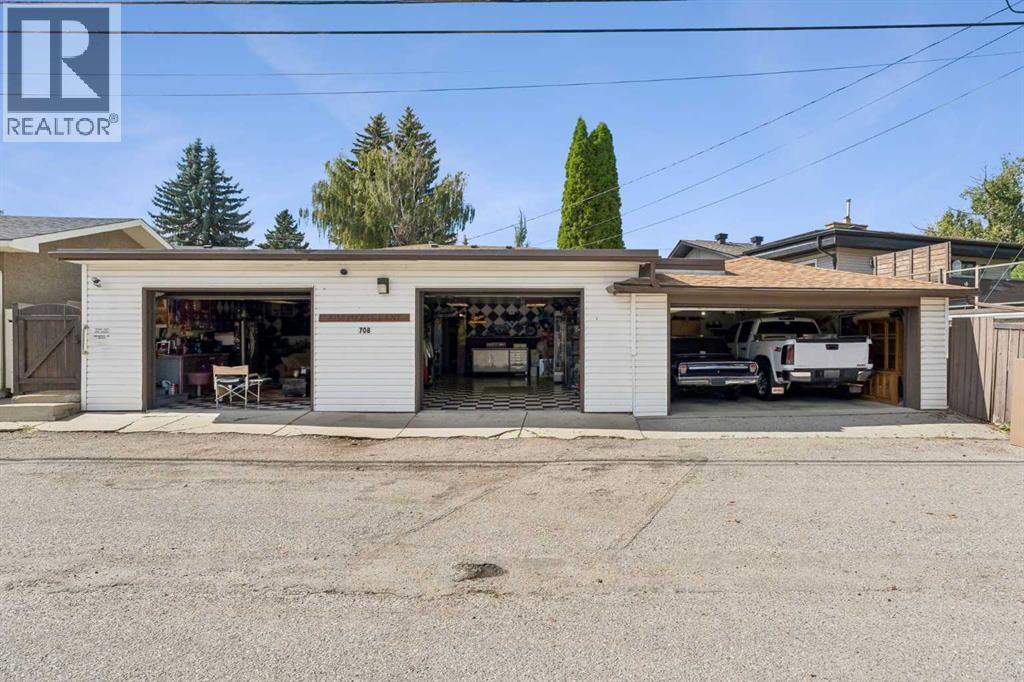
On your mark, Get set, Go! Welcome to this truly ONE-OF-A-KIND property in the prestigious estate area of Lake Bonavista! An incredible home, EXCEPTIONALLY RARE 4–6 CAR ATTACHED GARAGE, and approximately 1/5-acre lot come together to create something you simply don’t see every day. The attached 4–6 car garage is steeped in drag-racing history and a dream for vehicle enthusiasts. It is a natural gathering place for neighbours, family and friends. It features numerous attached shelves and cabinets, workshop areas, and a drainage pit. One side accommodates two full-size trucks, while the other can accommodate additional vehicles or serve as a HEATED WORKSHOP for hobbies, projects, or vehicle storage. An attached garage of this size is EXTREMELY RARE and not likely to be found within Calgary city limits. Attached to this amazing garage is a well-maintained 1,480sqft BUNGALOW built by KEITH HOMES, offering 4 bedrooms and 3.5 bathrooms. The spacious master bedroom, added to the original home over 38 years ago, accommodates a king-sized bed and features a FULL ENSUITE and PRIVATE PATIO ACCESS. The main floor offers two additional bedrooms, including one with a 2-PIECE ENSUITE, while the third bedroom is spacious and has access to a 4-piece bathroom. The living/dining room combination provides plenty of space for a large family, with room for a family-sized dining table and hutches. The living room features SEVERAL WINDOWS, and a WOOD-BURNING FIREPLACE with built-in shelves on either side. The LARGE KITCHEN offers built-in appliances, ample workspace, and a moveable island, with access to a COVERED THREE-SEASON PATIO, perfect for bug-free barbecuing or gathering around the large included fire table. The FULLY DEVELOPED LOWER LEVEL includes a fourth bedroom (windows do not meet code), a GORGEOUS NEW BATHROOM with large WALK-IN TILED SHOWER, spacious family room with seating and games areas, and a large laundry room. A WALKWAY/MUDROOM PROVIDES DIRECT ACCESS TO THE INCREDIBLE ATTACHED GARAGE. The approximately 1/5-acre lot offers abundant GREEN SPACE, PRIVATE COURTYARD, GRASSED AREAS, and multiple spaces for relaxing and entertaining. An attached shed provides convenient storage for equipment. Enjoy a safe, secure, family-friendly community JUST STEPS FROM THE LAKE, with a PARK/PLAYGROUND ONLY ONE HOUSE AWAY and easy access to schools, shopping, and major roads. Enjoy the exclusivity of Lake Bonavista, CALGARY’S #1 SOUTHEAST COMMUNITY, and all the lake has to offer year-round. Recent updates include a roof approximately 7 years ago, garage flat roof approximately 3 years ago, and a newer HIGH-EFFICIENCY FURNACE, A/C, and HOT WATER TANK. This is truly a one-of-a-kind home. The combination of the approximately 1/5-acre lot, green space, private outdoor areas, and rare 4–6 car attached garage makes this property unlike anything else on the market. Move in and enjoy it as it is, or renovate and make it your own. Either way, this is a property you won’t soon forget! (id:52806)
Canmore, Alberta
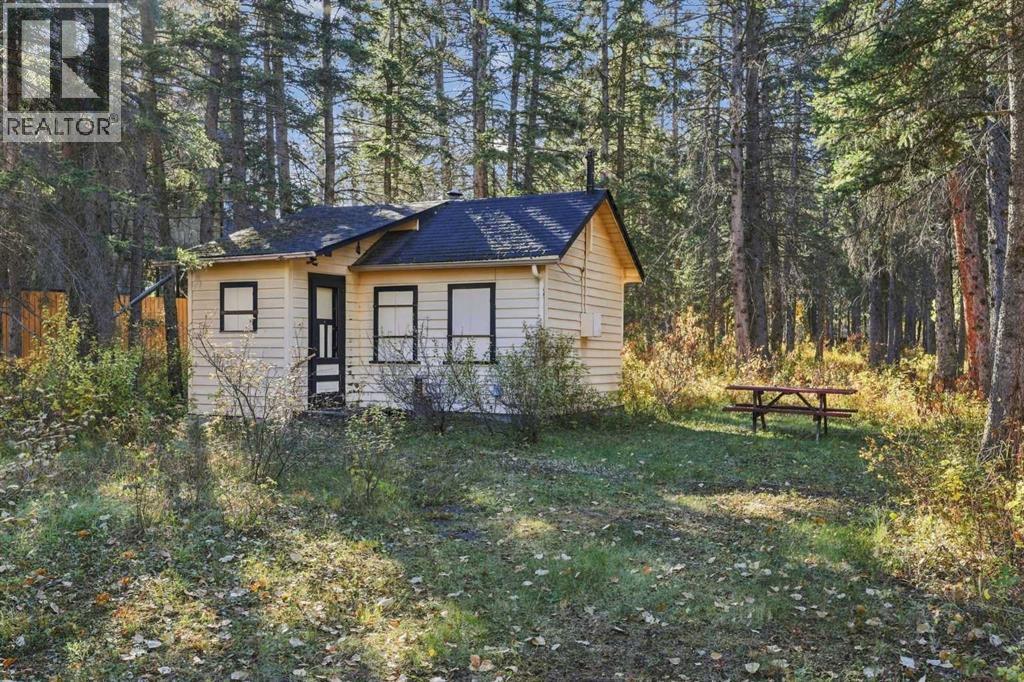
Canmore - 1009 10 Street: Offered for the first time, this incredibly rare property presents a unique opportunity to own a piece of authentic Canmore history in the heart of town. Tucked away at the end of a quiet alley on a 50’ x 132’ lot, the property features an original 250 sq. ft. miner’s cabin, offering the option to preserve its simple mountain charm, create a cozy base camp, or build your ultimate custom home. Alternatively, R2A zoning provides potential for a duplex development, making this an attractive opportunity for builders, developers, or investors. The property directly borders open greenspace, creating exceptional privacy and a peaceful setting with minimal through traffic. Despite its quiet location, Main Street’s shops, cafés, and restaurants are just a 3 minute stroll away, with immediate access to Millennium Park, the Bow River pathway system, local schools, and parks. A truly exceptional opportunity to secure a rare piece of land in Lions Park and create something special in one of Canmore’s most established and sought-after neighbourhoods. Development potential is subject to municipal requirements, permits, and approvals. Nestled in the heart of the Canadian Rockies, Canmore offers an exceptional mountain lifestyle with a vibrant downtown, local shops, restaurants, parks and year-round outdoor recreation. Just over an hour west of Calgary and minutes from Banff, Canmore combines small-town charm with easy access to the city and the spectacular Rockies. (id:52806)
Cochrane, Alberta
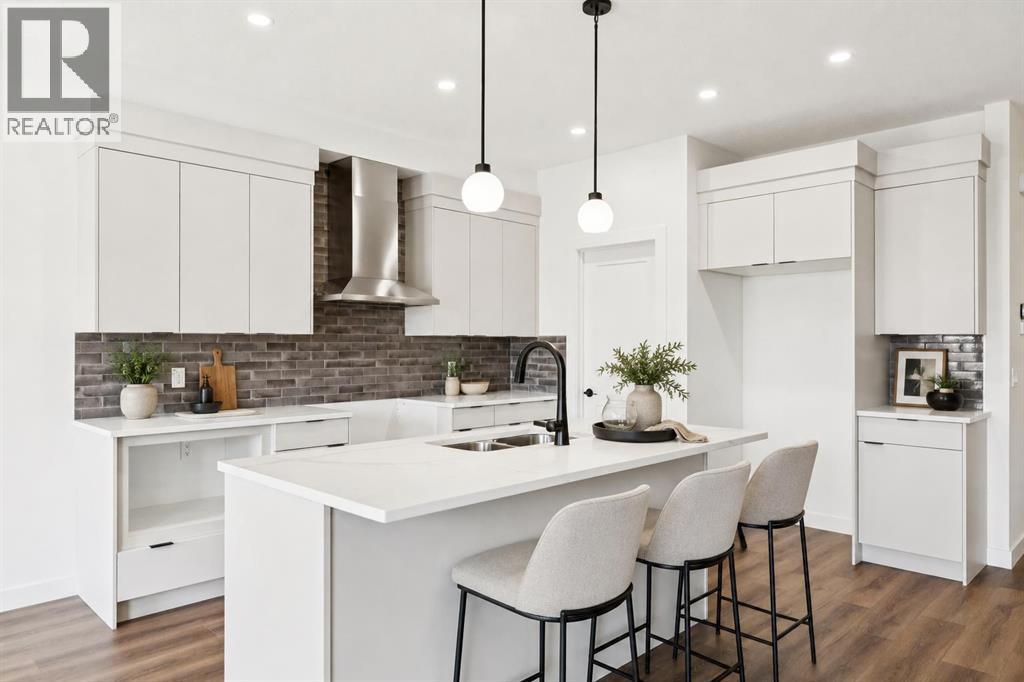
AT FIRST GLANCE, IT'S A BEAUTIFUL NEW HOME. LOOK A LITTLE CLOSER, AND YOU'LL FIND IT'S CHECKING BOXES YOU DIDN'T EVEN KNOW BELONGED ON YOUR LIST.The kitchen isn't the only thing that works hard around here. Every square foot pulls its weight, with a WALK-IN PANTRY, BUILT-IN MICROWAVE and a layout that's designed to make everyday life feel just a little easier. The Austen by Fifth Avenue Homes offers 1794 sq. ft. of thoughtfully planned living, complete with an UPSTAIRS BONUS ROOM that creates the perfect flex space for movie nights, a home office or a kids' hangout.It's the details behind the walls—and beyond the floor plan—that really set this home apart. A SEPARATE SIDE ENTRANCE with basement rough-ins opens the door to future possibilities, while TRIPLE-PANE WINDOWS, TANKLESS HOT WATER, A/C ROUGH-IN, an oversized 8' garage door and a rear deck are all included from day one. Spindle railings add an elevated architectural touch, and the spacious 5-PIECE ENSUITE creates a true retreat at the end of the day, complete with MOUNTAIN VIEWS. Upstairs laundry, generous storage and an ATTACHED DOUBLE GARAGE, with 8’ door height, round out a home that's been designed for the way people actually live.Then there's the location. Heritage Hills has become one of Cochrane's most sought-after communities for good reason. You're surrounded by PARKS, PLAYGROUNDS AND WALKING PATHS, with schools, shopping and everyday amenities just minutes away. CALGARY IS AN EASY COMMUTE, but when the mountains call, you're already that much closer. Whether it's an after-work hike, a weekend in Canmore or simply enjoying mountain views from home, this is the kind of location that quietly improves your lifestyle long after move-in day.Photos tell part of the story. Walking through the front door tells the rest. Book your private showing today! • PLEASE NOTE: Kitchen appliances are included, and will be installed prior to possession. (id:52806)
Calgary, Alberta
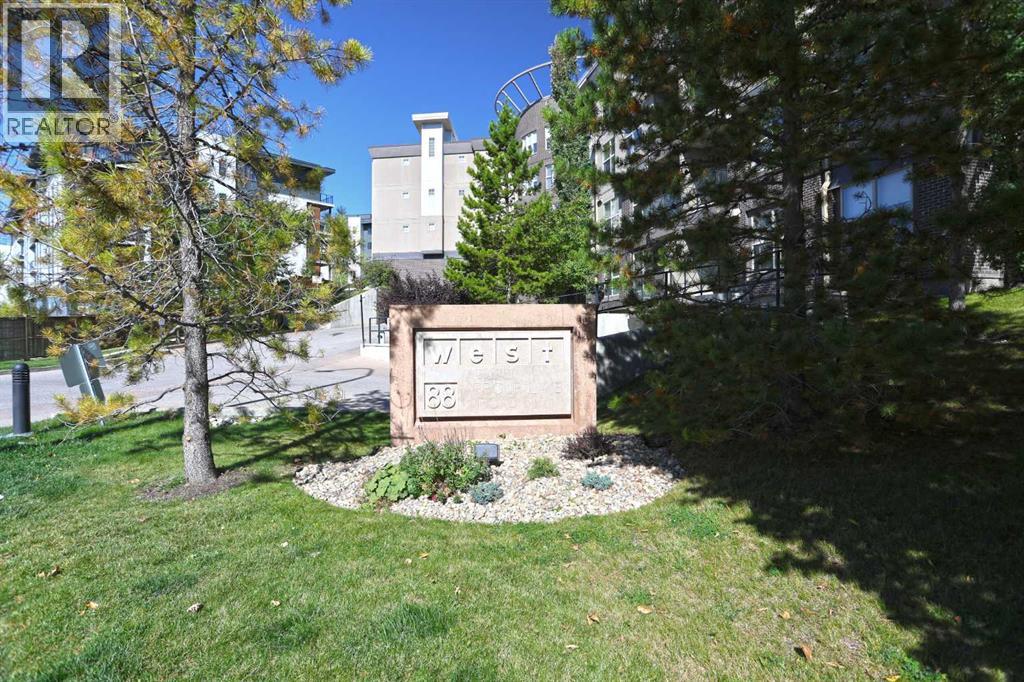
Amazing value in this terrific 2 bedroom + den condo in Stonecroft's popular WEST in Arbour Lake, just minutes walk to the LRT & all the top-notch shopping, restaurants & theatres at Crowfoot Centre. This beautifully upgraded 4th floor unit boasts 9ft ceilings & infloor heating, stylish kitchen with granite counters & 2 underground parking stalls for your exclusive use. Bright & airy open concept design featuring spacious living/dining room with gas fireplace, dedicated home office & maple kitchen with granite counters & Whirlpool stainless steel appliances. Master bedroom with walkthru closet into the ensuite with separate shower & soaker tub. On the opposite side of the condo is the 2nd bedroom & 2nd full bath with shower/tub combo. Convenient insuite laundry closet with space-saving Samsung washer & dryer, tile floors in the bathrooms & kitchen, Hunter Douglas blinds, separate storage locker & covered balcony with natural gas line for your BBQ. Residents of WEST also enjoy bike storage, 2 elevators, crafte room, separate parkade for your visitors, meeting rooms & exercise room. The Arbour Lake Residents Club & the lake are literally moments away…with its sandy beaches, tennis courts & playground, & is the site of year-round community activities: fishing, boating, ice skating & so much more. Unbeatable location within walking distance to bus stops, close to neighbourhood schools & all the shopping, restaurants & the LRT at Crowfoot Centre are within easy reach. Quick access to both Stoney & Crowchild Trails, providing easy access to the University of Calgary & hospitals (Foothills, Alberta Children’s & Arthur J. E. Child Cancer Centre), major retail centers, YMCAs (Shane & Melcor), Crowfoot Library & downtown. (id:52806)
Calgary, Alberta
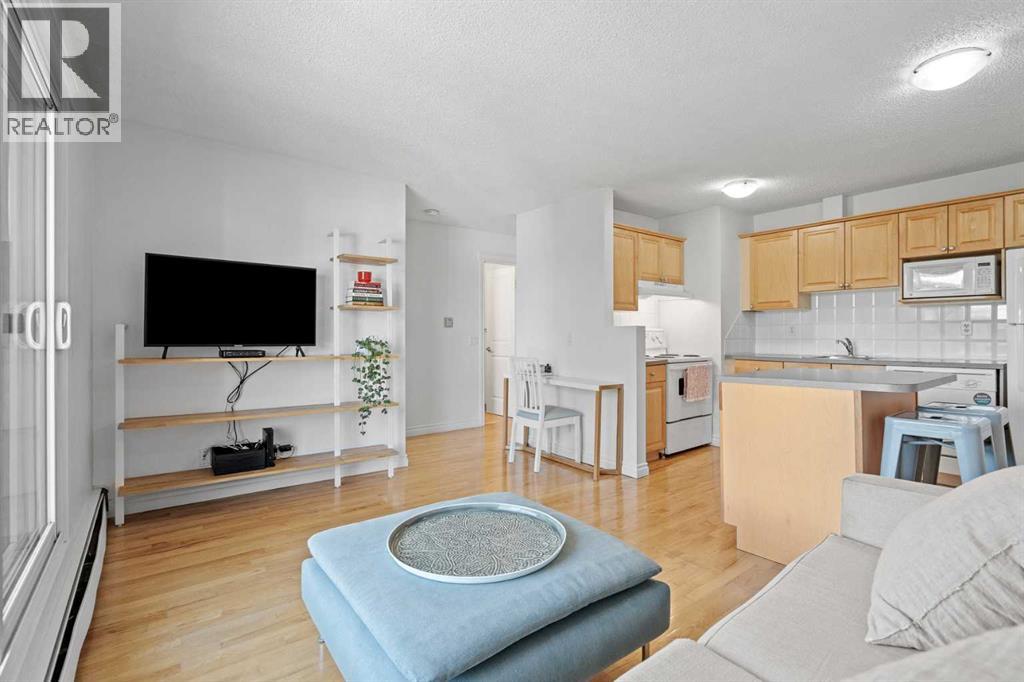
THE LOCATION & CONNECTIVITYRare top-floor corner positioning does not come up often in Regency Court! This immaculate home features a unique, wide-profile layout that maximizes natural window light while ensuring maximum privacy with only one shared common wall and absolutely no neighbours living above you.CUSTOM LIVING SPACE & DESIGN FEATURESSpotless and showing total pride of ownership, the interior showcases beautiful real hardwood floors and warm honey oak cabinetry. The open-concept living area flows seamlessly around a premium, custom EQ3 built-in media and shelving unit crafted specifically for this footprint. In the kitchen, enjoy a deep movable island, a new refrigerator, and a brand-new over-range hood fan. A separate, dedicated laundry room features custom shelving along with a brand-new, full-sized in-suite washer and dryer set.OUTDOOR SPACE & PARKINGStep outside onto your private north-facing balcony to unwind during Calgary’s beautiful summer afternoons. For your vehicles, the unit includes an assigned underground heated parking stall, plus board-monitored visitor spaces for your guests. This fantastic, well-managed concrete and brick building boasts a great community of neighbours and a completely replaced roof (2021) for ultimate long-term peace of mind.CONNECTED CRESCENT HEIGHTS LIFESTYLEExceptionally walkable and located on a quiet, mature tree-lined street just steps from Rotary Park, the off-leash dog park, kids' pool, and tennis courts. Walk straight across the historic Centre Street Bridge into downtown, or enjoy local favourites just down the road, including Sought x Found Coffee Roasters, Pizza Culture, and Bar Gigi. Easy access to SAIT, the University of Calgary, and the Memorial Drive pathway system. (id:52806)
Rural Foothills County, Alberta
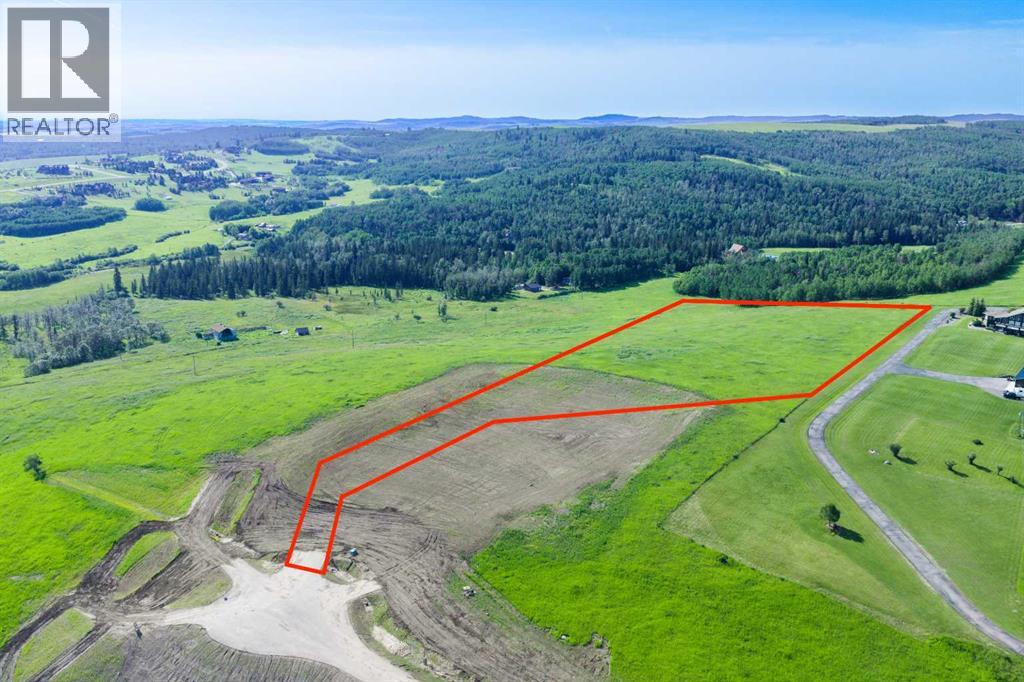
NEW HUGE FINANCING INCENTIVE!! Now OFFERING 0% INTEREST for 6 MONTHS with 25% down IF CLOSED BEFORE DECEMBER 31st, then 6% INTEREST for the FOLLOWING 6 MTHS!!! This allows you to BUILD SOONER, giving you time to SECURE TITLE & GET YOUR PLAN APPROVED by the County, all while you secure your BUILDERS MORTGAGE!! Be the FIRST to build your DREAM HOME in LUNAR SPRINGS ESTATE! Lot 10 has 4.98 ACRES of land + sits on a HIGHER ELEVATION - Providing INCREDIBLE VIEWS! This lot can have up to 3 LIVESTOCK ANIMALS + the County has APPROVED grazing within the E.R.E., making it IDEAL for HOBBY FARMERS + HORSE LOVERS. Perfectly positioned between the MAJESTIC ROCKY MOUNTAINS + the vibrant CITY OF CALGARY, this PREMIER DEVELOPMENT in FOOTHILLS COUNTY offers an UNPARALLELED BALANCE OF ACCESSIBILITY + LIFESTYLE. 7 MINS from STONEY TRAIL, w/quick access to PRIDDIS, CALGARY + the ROCKY MOUNTAINS, it’s the ideal fusion of RURAL TRANQUILITY + URBAN CONVENIENCE.11 DEVELOPABLE PARCELS, each parcel includes a NEW WELL, POWER TO THE PROPERTY LINE, + NATURAL GAS TO THE PROPERTY LINE, ensuring modern comfort + full readiness for future development. A NEW PAVED ROAD has been installed, providing SMOOTH, GRAVEL-FREE ACCESS all the way from the city to your doorstep!The VARYING ELEVATIONS across the parcels create a DYNAMIC + VISUALLY CAPTIVATING LANDSCAPE, offering each property its own UNIQUE CHARACTER, VIEWS, and BUILDING POTENTIAL.The ARCHITECTURAL CONTROL GUIDELINES elevate the value of every home, ensuring PREMIUM DESIGN STANDARDS, preserving the NATURAL BEAUTY OF THE FOOTHILLS, + creating a VISUALLY STUNNING, COHESIVE COMMUNITY that enhances both your INVESTMENT + LIFESTYLE. A portion of the property is protected by an ENVIRONMENTAL RESERVE EASEMENT (E.R.E.), preserving its NATURAL TOPOGRAPHY + ensuring part of the land remains UNTOUCHED + WILD—a BUFFER OF NATURAL BEAUTY that enhances PRIVACY + LONG-TERM VALUE.Families will appreciate that RED DEER LAKE SCHOOL, serving KINDERGARTEN THRO UGH GRADE 9, is only 6 MINS AWAY. Set amid the ROLLING HILLS + FORESTED VALLEYS of the Foothills, this property also lies within a DARK SKY COUNTY, offering UNMATCHED STARGAZING + BREATHTAKING NIGHT VIEWS.NEARBY AMENITIES & ATTRACTIONS:Just 4 MINS from the ANN & SANDY CROSS CONSERVATION AREA, offering scenic trails + abundant wildlife viewing. 12 MINS to SHAWNESSY CENTRE, home to SUPERSTORE, WALMART, LONDON DRUGS, CANADIAN TIRE, RESTAURANTS, a MOVIE THEATRE, + an array of shops for all your needs.The SOUTH CALGARY HEALTH CENTRE (24-HOUR URGENT CARE) is just 13 MINS AWAY, providing quick + reliable medical access.Stay active at the SHAWNESSY YMCA, w/ a 25-METRE LAP POOL, LEISURE POOL, FITNESS STUDIO, GYMNASIUM, INDOOR TRACK, + MULTIPURPOSE ROOMS.Explore FISH CREEK PROVINCIAL PARK, w/OVER 100 KM OF TRAILS, picnic areas.Convenient commuting via the SHAWNESSY LRT STATION + adventures at GRANARY ROAD or SPRUCE MEADOWS complete the picture of this EXCEPTIONAL FOOTHILLS LIFESTYLE. BOOK YOUR SHOWING NOW!! (id:52806)
Calgary, Alberta
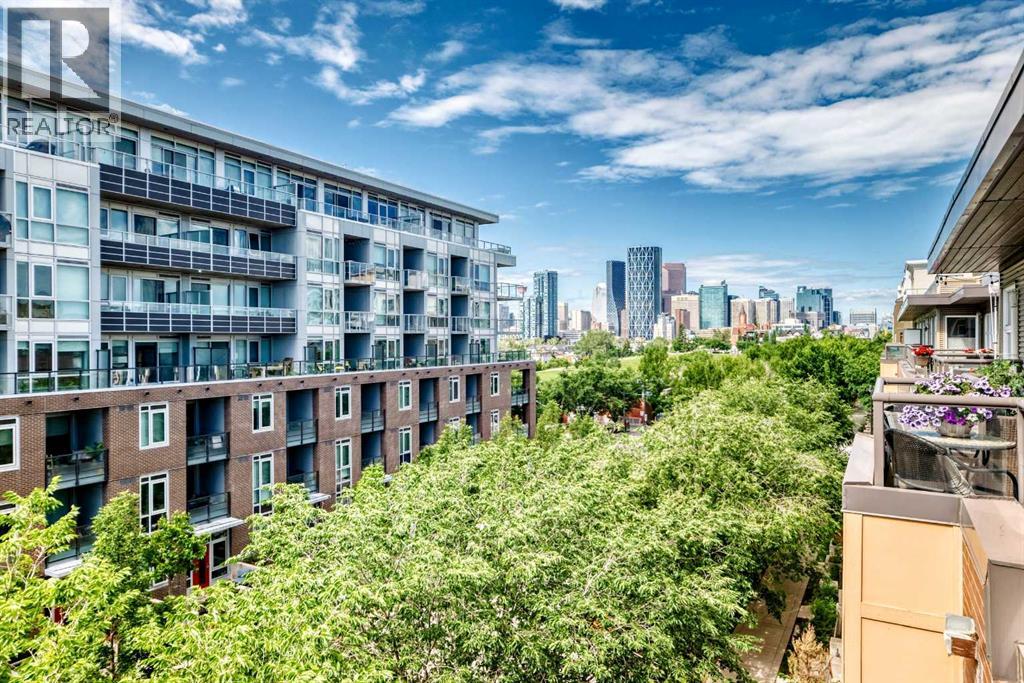
2 BED AND DEN, 2 BATH TOP-FLOOR CORNER UNIT PENTHOUSE WITH A LARGE WRAP-AROUND BALCONY IN BRIDGELAND. Offering over 1,200 sq. ft. of thoughtfully designed living space in a charming European-style low-rise building, this top-floor penthouse combines exceptional space, privacy, and an unbeatable inner-city location. Positioned away from the elevator for added privacy, this bright corner unit features windows on multiple sides and an expansive wrap-around balcony with 180-degree views over Bridgeland's peaceful streetscape. With multiple seating areas, the outdoor space is perfect for enjoying both sun and shade throughout the day. The open-concept layout is ideal for everyday living and entertaining. The kitchen features stainless steel appliances, granite tile countertops, a breakfast bar, and an oversized walk-in pantry hidden behind a full closet door for exceptional storage. The spacious living and dining areas are anchored by a cozy gas fireplace and filled with natural light from the home's top-floor setting. A thoughtfully designed split-bedroom layout provides outstanding privacy. The oversized primary suite offers room for a sitting area, two generous closets, and a spacious ensuite with dual sinks, a soaker tub, and a separate shower. The second bedroom is also generously sized and is conveniently located beside the second full bathroom. A standout feature of this condo is the oversized enclosed den offering incredible flexibility as a home office, media room, fitness space, hobby room, or potential third bedroom with the addition of a small wall and door (with board approval). This unit includes an assigned underground parking stall with its own semi-private garage-door entrance directly into the building, as well as a private and secure storage locker. Residents of the Bella Lusso building also enjoy a range of amenities, including bike storage, visitor parking, a convenient underground car wash bay, and a beautifully landscaped outdoor courtyard. Located in the heart of Bridgeland, one of Calgary's most desirable inner-city communities, you're just a short walk to the CTrain, Bow River pathways, downtown, parks, cafés, restaurants, and boutique shops, offering an exceptional blend of urban convenience and neighbourhood charm. *VISIT MULTIMEDIA LINK FOR FULL DETAILS INCLUDING A FLOORPLAN AND VIRTUAL TOUR* (id:52806)
