
Calgary, Alberta
Experience contemporary living at its best in the New "Mondrian" building. This Ultra-modern condo comes with 2 beds, 2 baths plus a large den, and is located in Calgary's coveted West District. This stunning home features 9-ft ceilings, luxury vinyl plank flooring and oversized windows that bring in tons of natural sunlight. The Ultra-Lux kitchen boasts S/S appliances, custom cabinets, Quartz counter-tops and a large center island that overlooks the spacious living room that grants access to an expansive balcony for outdoor enjoyment. The primary bedroom comes with a 3pc spa-like ensuite plus a walk-thru closet. Completing this gorgeous condo is a 2nd bedroom, 4pc bath plus in-suite laundry and a large front entrance. Additional bonuses included one titled U/G parking stall (#85), a separate storage locker (#32), Air Conditioning plus one of the largest patio's in the building. Residents have exclusive access to amenities including a rooftop patio, bike storage and visitor parking. Located close to schools, parks, major shopping, restaurants, City transit and easy access to main roadways. (id:52806)
Edson, Alberta
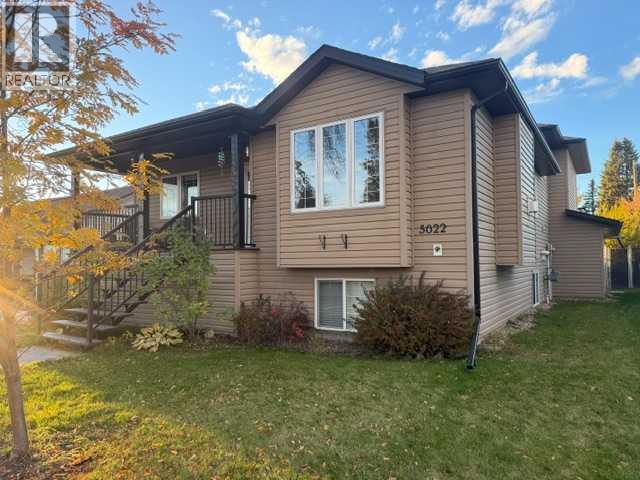
This is a unique 5+ Bedroom, 3 Bathroom Home with over 1900 sq ft of living space. This home was well-designed and offers a unique opportunity with a 2-Bedroom legal suite with a separate entrance, making it an ideal setup for rental income, Airbnb potential, nanny or inlaw suite. The main suite is a true highlight with its spacious layout. 4 generous bedrooms or 3 with a main floor office, 2 bathrooms, large living room, classy newer kitchen with breakfast bar, stainless steel appliances and separate dining area, a large den, laundry room and seamless access to both the fenced backyard, patio area and the convenience of a heated double attached garage. The secondary suite is equally appealing, featuring a spacious mudroom, 2 large bedrooms, a full kitchen, cozy up by the fireplace in the spacious living room, in-suite laundry, and ample storage space. This additional living space not only enhances the property's value but also offers flexibility in living arrangements with plenty of parking. This property offers financial freedom. Whether you're looking for a savvy investment or a modern home that adapts to your lifestyle, envision the possibilities that await you in this versatile well-appointed residence. (id:52806)
Okotoks, Alberta
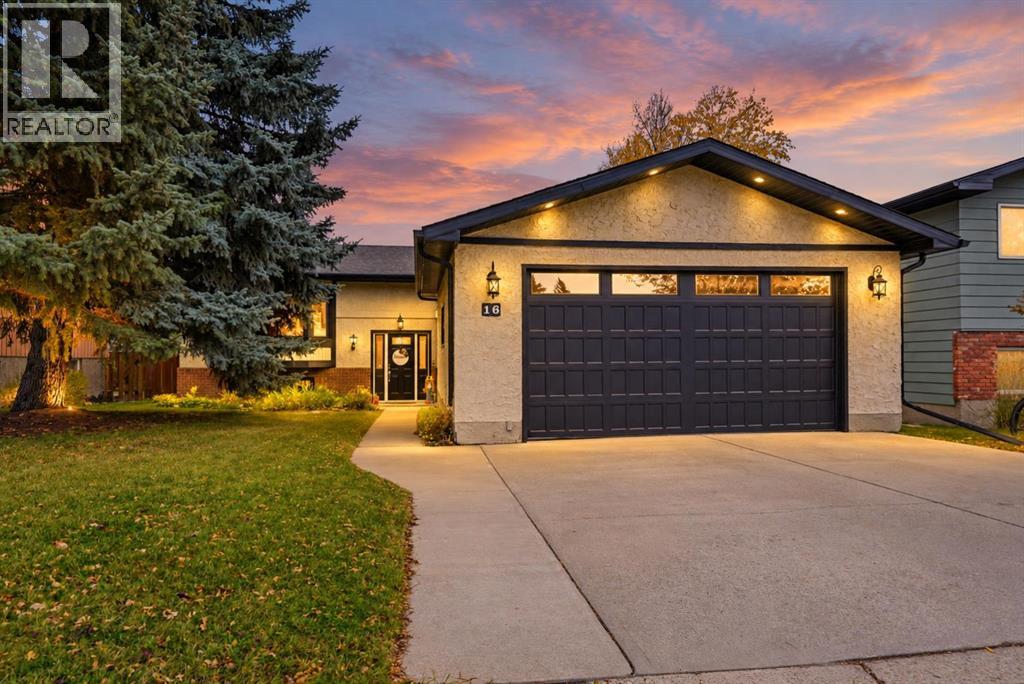
Welcome to 16 Robinson Drive. A place where time slows down the minute you pull into the driveway. Mature trees and a meandering sidewalk lead to the charming front entrance of this nicely updated home. Inside beautiful wood floors lead you through the remodeled open floorplan of the living , dining, and kitchen space. Warm colors , large windows, a wood burning fireplace, and updated fixtures provide an elegance you won't find in newer homes. The expansive kitchen provides plenty of storage, counter space , and room for more than one chef! The nicely updated stainless steel appliances, quartz counters, and flooring, make this kitchen not only functional but also stylish. The 3 bedrooms on the main level are just a quick walk down the hallway. The primary bedroom boasts space for your furniture , a 2 piece ensuite, and nice windows looking out to the back yard. This functional plan provides 2 more bedrooms and a full bathroom that complete this main level. The fully finished lower level gives and abundance of space for hobbies, living space, a optional kitchen space, or whatever your needs may be. 2 more bedrooms, another full bathroom, storage, and laundry complete the lower level. Mechanical has been updated over the years with Radon mitigation, a new hot water tank, and newer water softener. The double detached garage is oversized , insulated & heated. Backing onto greenspace and town recreation space, and steps to shopping, rec plex, schools, playgrounds, and parks. Convenient north location for your city commute. Walk to Okotoks Downtown district to enjoy one of the many events the town offers. All you have to do here is move in and enjoy ! (id:52806)
Calgary, Alberta
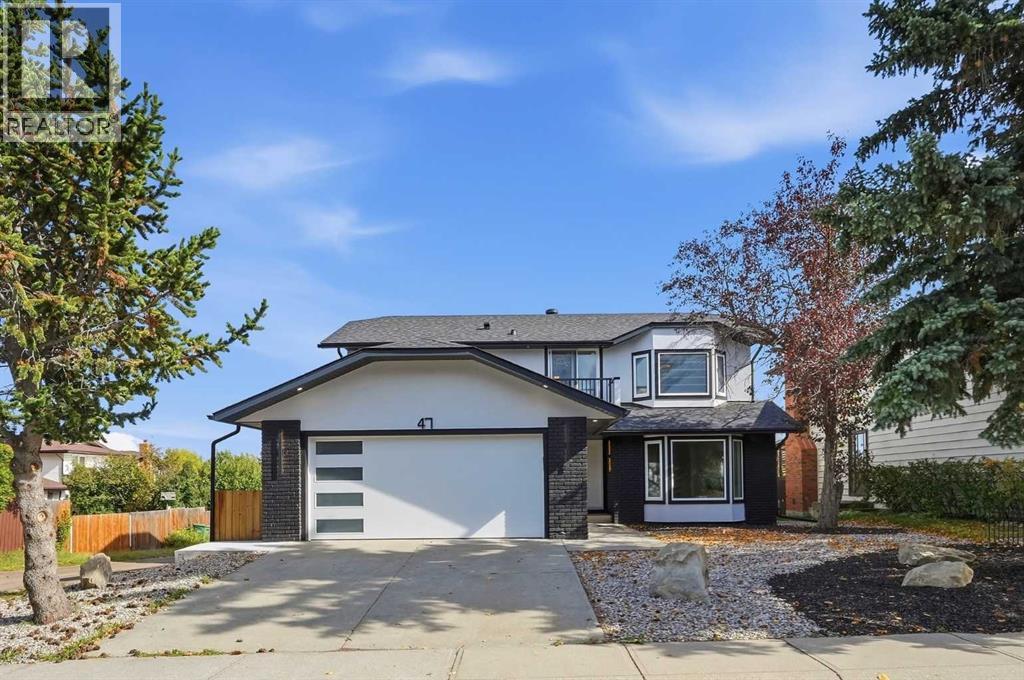
Situated within the highly desirable, family-friendly community of Woodbine in southwest Calgary, this meticulously renovated two-story detached home offers expansive living spaces and an undeniable warmth. Positioned quietly on a serene cul-de-sac, the property sits on a low-maintenance corner lot complete with a charming back yard, back lane access, room to park your RV in the back, and a sunny patio made for outdoor enjoyment—all framed by breathtaking, panoramic mountain views that showcase the natural beauty of the region. Boasting over 2,064 square feet of refined living space above grade, plus an additional 950 square feet of beautifully finished space below, the home unfolds with an inviting, light-filled open floorplan. At the heart of the main level, hardwood floors and elegant tile accents seamlessly link the living room, dining area, and gourmet kitchen. The chef’s kitchen is a true centerpiece, highlighted by a massive quartz-topped island, high-end appliances, a double vanity sink setup, a generous breakfast bar, and custom built-ins that add both functionality and sophisticated storage. A stunning stone fireplace anchors the adjacent living room, creating a cozy ambiance for cool evening gatherings. Upstairs, standard living yields to luxury. The master retreat features a five-piece ensuite bath complete with a deep soaking tub, dual vanities, and a generous walk-in closet, accompanied by a fourth bedroom featuring custom closet organizers and bright windows. Downstairs, the finished basement provides an ideal space for entertaining or hosting guests, featuring two additional bedrooms, a wet bar, and a versatile recreation room centered around a second gas fireplace. To make daily living effortless, the home uniquely includes double laundry rooms—one conveniently located on the upper level and another downstairs. Also, the durable double-attached garage boasts sleek epoxy floors for easy maintenance. Beyond the front door, Woodbine offers an exception al lifestyle. Step outside onto the nearby paved bike paths that wind throughout the neighborhood, connecting directly to Fish Creek Provincial Park for endless outdoor adventures. The active Woodbine Community Centre, local schools, parks, playgrounds, and convenient neighborhood shopping areas are all just moments away, giving you a quiet suburban retreat without sacrificing city convenience. View the 3D Tour at https://view.spiro.media/47_woodbrook_rd_sw-5114 (id:52806)
Chestermere, Alberta
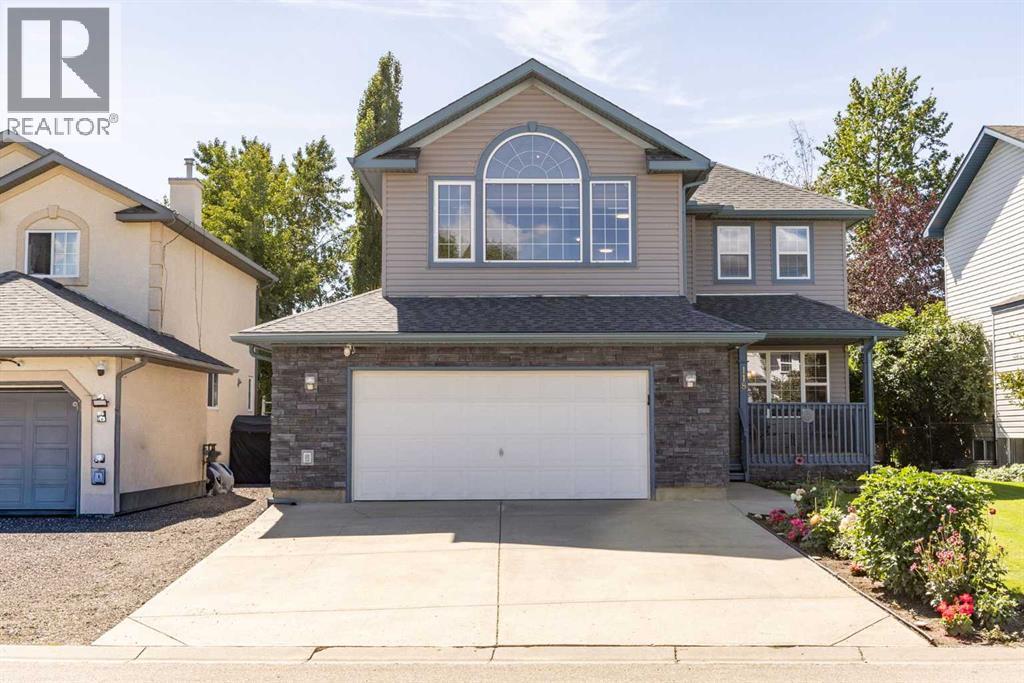
Welcome to this beautifully updated two-storey home—a truly rare find tucked away in a quiet Chestermere neighbourhood near Lakeside Greens Golf Course, schools and Lake Chestermere. Thoughtfully maintained and extensively upgraded, this property offers an impressive combination of comfort, space and functionality. An attractive exterior, covered front entry and beautifully manicured landscaping create wonderful curb appeal, while oversized windows throughout fill the interior with natural light.Inside, a striking central staircase and warm hardwood flooring provide an inviting first impression. The main floor offers a spacious living room and large formal dining room, perfect for entertaining family and friends. American teak hardwood continues through the family room, where a fireplace with a handsome wood mantel creates a cozy gathering space.The bright kitchen was updated in 2021 and features granite countertops, abundant upgraded cabinetry, a stylish tile backsplash, recessed sink, peninsula with breakfast-bar seating and in-floor heating. An adjoining dining nook is surrounded by windows and overlooks the backyard. Updated light fixtures, replaced exterior doors and a convenient two-piece bathroom complete the main level.Upstairs, the spacious primary retreat includes a walk-in closet and four-piece ensuite with a relaxing jetted tub. The ensuite was refreshed in 2024 with new countertops, faucets, cabinetry and toilet. Two additional generously sized bedrooms, an office, a four-piece bathroom and an impressive great room with a second fireplace provide exceptional flexibility for family living. A dramatic arched window enhances the great room with abundant natural light. New carpet with upgraded underlay was installed in 2025.The partially developed basement offers laminate flooring, drywall, new baseboards, bathroom rough-in and the potential to add two additional bedrooms.Major improvements include a new roof and eavestroughs in 2023, a new furnac e in 2024, central air conditioning and on-demand hot water in 2025, upgraded thermostats, exterior brick and siding improvements, a whole-home surge protector and permanent exterior LED lighting.Step outside to a beautifully landscaped backyard featuring an expansive lawn, mature trees, colourful garden beds, two storage sheds and a large deck with privacy screening—an inviting outdoor oasis for relaxing and entertaining. The oversized, insulated garage is equipped with a Reznor heater, making it an ideal year-round workspace. This exceptional, move-in-ready home must be seen to be fully appreciated! (id:52806)
Calgary, Alberta
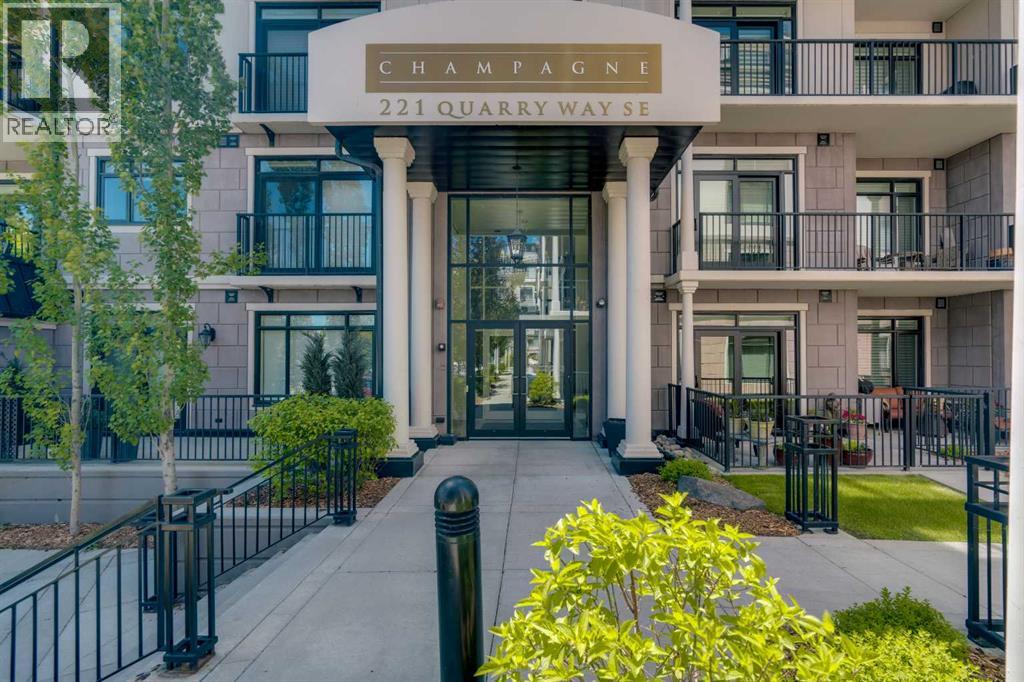
Incredible opportunity to own in South Calgary’s premier building, The Champagne, backing onto green space and just steps from the Bow River. Located in Quarry Park, residents enjoy river and pathways access, an off-leash dog park, plenty of amenities and the YMCA-all within a peaceful, well-established community. This exceptional main-floor unit features a spacious patio with a gas BBQ hookup, offering convenient access in and out of the home as well as direct access to the river pathways. Inside, the immaculate interior features rich hardwood flooring, 10-foot ceilings, and a stunning kitchen complete with granite countertops, stainless steel appliances, an upgraded backsplash, soft-close cabinetry with added pot drawers, and a massive island with seating. The kitchen opens to the large dining room area and living room with new patio door. The spacious primary bedroom features brand-new carpet, a large walk-in closet, and a well-appointed ensuite with a tub/shower combination. The laundry room is larger than most and provides additional storage. Additional highlights include central air conditioning, Hunter Douglas blinds, a titled underground parking stall, and a titled storage locker. Built with concrete construction, The Champagne is a quiet, pet-friendly and well managed building and is a fantastic option for anyone who wants the convenience of condo living but doesn’t want to compromise on quality. Don’t miss out on this great opportunity! (id:52806)
Rural Willow Creek No. 26, Alberta
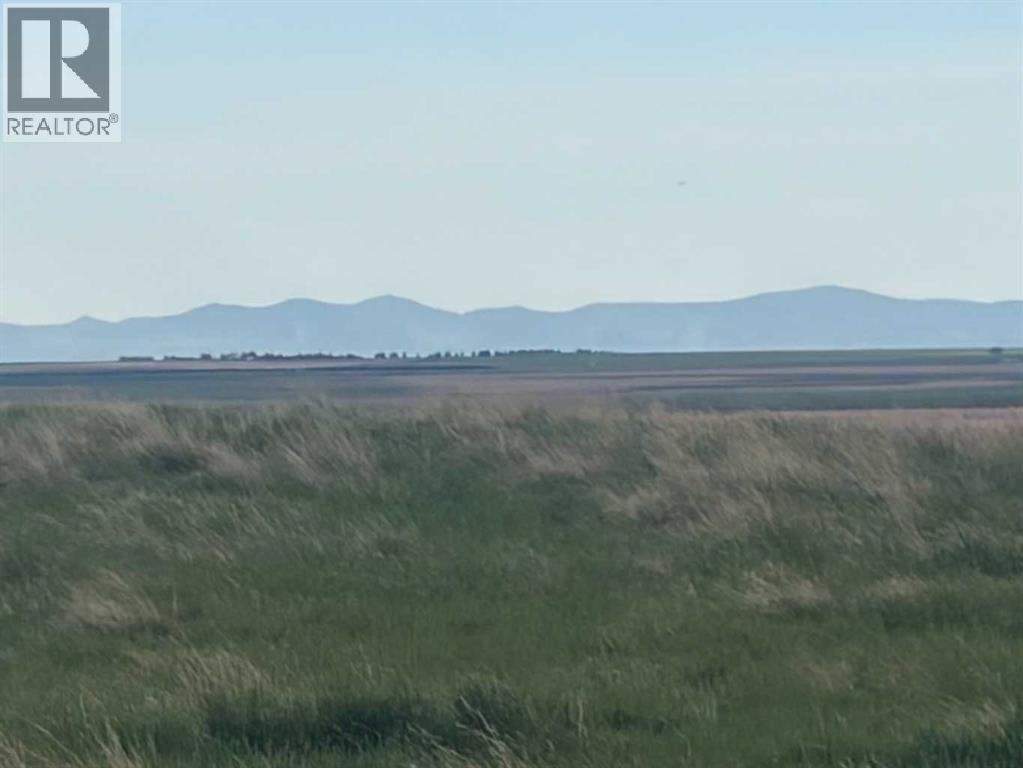
Prime Real state opportunity that borders Clear Lake Reservoir, 8 miles east of Stavely, Alberta or south of Calgary in 75 minutes . This 43.9 acre property features hills overlooking Clear Lake Reservoir, offering high and dry building sites with excellent views of both the lake and mountains . Significant infrastructure is already in place, fully fenced pasture for cattle, horses and includes power and a producing water well .Opportunity to build your log cabin, your primary residence or just setup your camp site. Where else can one attain 43 acres with this privacy ,water and mountain views, with the opportunity to fish ,kayak ,paddle of simply hangout with the family and setup your campfire to watch the sunsets all within 75 minutes south of Calgary on pavement. Directions : Straight East of Stavely from Highway # 2 for 8 miles to 261 Range Road and South 1/4 mile East side of road right along the waters edge. (id:52806)
Calgary, Alberta
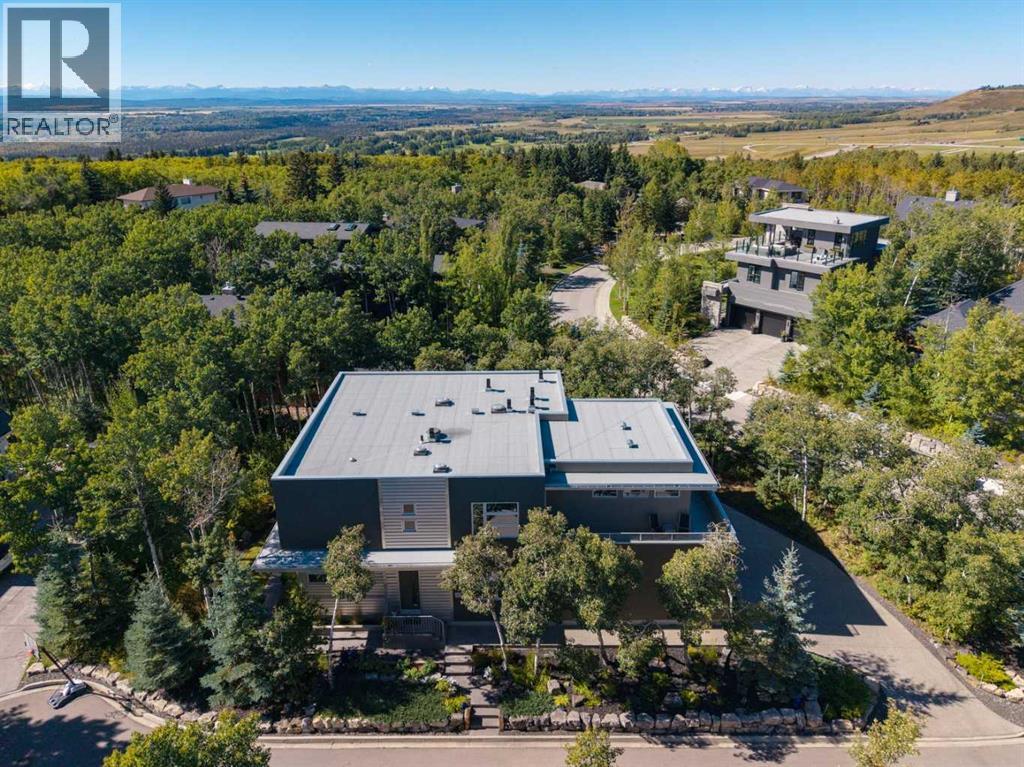
Situated on the quiet south end of prestigious Posthill Drive, this striking West Coast Contemporary blends architectural design, thoughtful updates + sophisticated living. The welcoming front entry opens to a private office with tray ceilings, accent wall + built-in desk, while the formal dining room features oversized windows, Denca cabinetry + linear pendant lighting. The beautifully appointed kitchen features premium quarter-sawn maple cabinetry, dual wall ovens, warming drawer, built-in microwave + gas cooktop. A vast island with quartz waterfall counters offers an eating bar, double sink + dishwasher, while the adjoining breakfast nook opens to the wraparound deck with west + south views + exceptional privacy. The butler’s pantry adds a second dishwasher, wine fridge + abundant cabinetry. The spacious living room centres around a sleek modern fireplace, with French doors extending the living space outdoors beneath 10-foot ceilings. Lutron lighting throughout the home is controlled by wall panels or smart device. The updated mudroom entry from the triple attached garage offers built-in shelving, hanging space + bench. Upstairs, 9-foot ceilings complement an expansive primary suite with a California Closet completed in 2025 + luxurious ensuite. High windows provide natural light + privacy, while the jetted soaker tub, tiled steam shower with dual heads, dual sinks + separate vanity create a spa-like retreat. Two additional bedrooms share a beautifully finished Jack + Jill ensuite, with laundry conveniently located on this level. The upstairs hall also features a California Closet system added in 2025. The versatile bonus room is currently a home gym + offers potential for nanny quarters or additional living space. It includes a wet bar with wine fridge + dishwasher, full bathroom, additional laundry hookups + upper balcony access. The fully developed lower level features 9-foot ceilings, heated floors, updated lighting, geometric fireplace + professionally insta lled home theatre. A spectacular bar with mood lighting + dual bar fridges creates an inviting entertaining space, while a fourth bedroom, additional beautifully finished bathroom + extensive organized storage complete the level. Recent improvements include a new boiler (2022), professionally landscaped south + east yards (2023), replacement + upgrade of all roof exhaust vents (2024), replacement of both forced-air furnaces (2024) + complete replacement of the roof cap + scuppers (2024). Additional features include central A/C, security system, water softener + instant water heater. The heated triple garage is finished with epoxy flooring + impressive storage systems. Beautifully landscaped grounds with mature trees create a private setting, while the location offers quick access to 17th Avenue, Stoney Trail, shopping, Calgary's top schools + major routes throughout the city + to the mountains. (id:52806)
Olds, Alberta
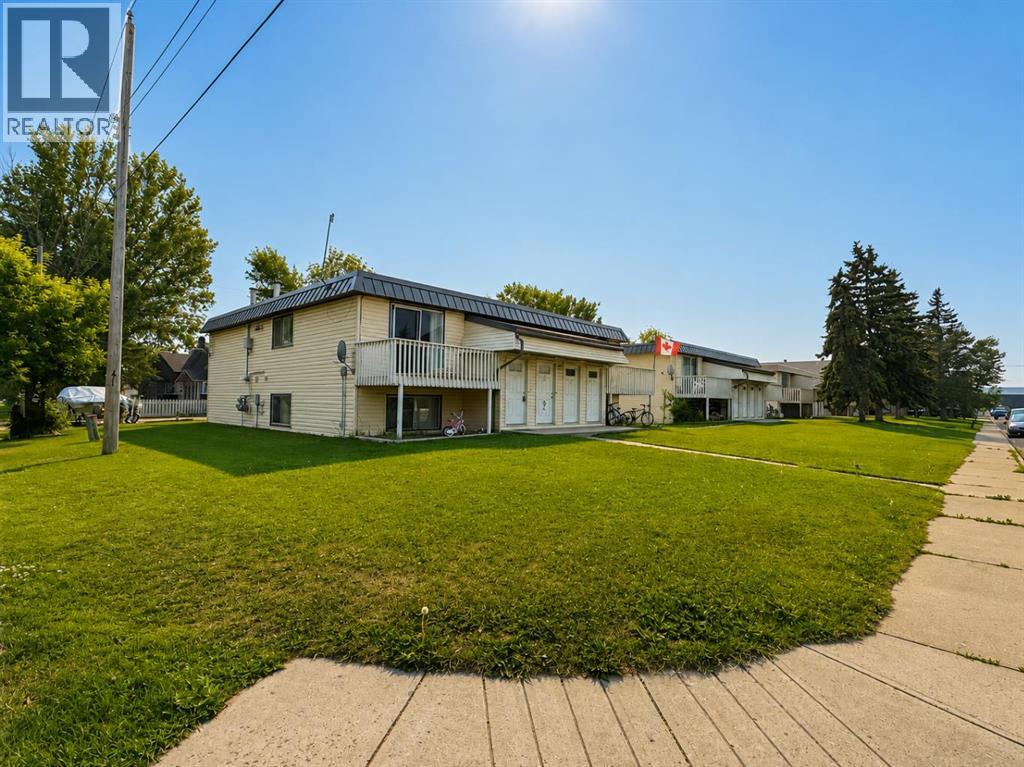
Exceptional multi-family investment opportunity featuring two adjacent 4-plex buildings with seperate Titles in a prime location, just minutes from Olds College. Each building offers four 2-bedroom, 1-bathroom suites, for a total of eight rental units, all complete with in suite washer and dryer. Each suite is separately metered for utilities, providing efficient operating costs and ease of management. Numerous capital improvements have been completed, including a Carlisle Sure-Weld 60 mil membrane roofing system, metal-clad mansards (2019), upgraded fibreglass front entry doors, replacement of all furnaces and renovations to the majority of kitchens and bathrooms. Exterior sewer and water service lines between the buildings and municipal connections have also been replaced. Ideally situated close to Olds College and local amenities, this well maintained income producing property offers investors a turnkey opportunity with quality upgrades already in place and strong long term rental appeal. (id:52806)
Rural Rocky View County, Alberta
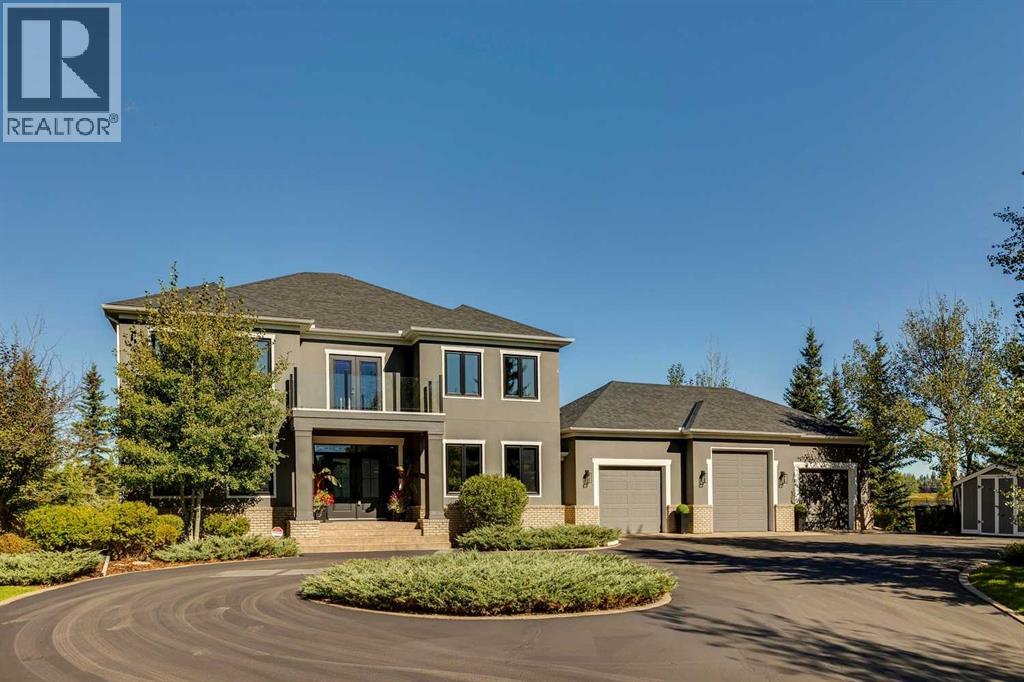
Nestled on a rare 1-acre private property in the prestigious enclave of Elbow Valley, this meticulously updated estate offers an unparallelled sanctuary of quiet sophistication. Situated at the end of a secluded cul-de-sac, this residence is enveloped by magnificent, masterfully landscaped grounds. A circular driveway provides an impressive sense of arrival with stately double doors welcoming you inside. The dramatic two-storey entrance features a sweeping curved staircase, opening into an appealing formal living + dining room. A private front-facing office offers a beautiful built-in desk + bookshelves, while the rear of the home is designed for everyday living + entertaining. The spacious family room features a newer gas fireplace + connects to the renovated kitchen + informal dining area, with abundant cabinetry, stunning countertops, a large island + professional appliances. Large windows throughout the home—33 in total, all triple-glazed + replaced within the last few years, filling the spaces with natural light. Easy access from the kitchen area to the expansive deck + beautifully landscaped backyard, ideal for summer gatherings. A main-floor laundry room with dog bath connects directly to the heated triple garage. Upstairs, beautifully maintained + recently refinished hardwood flooring continues throughout three oversized bedrooms, each complete with its own ensuite + spacious walk-in closets. The generous primary suite offers room for a sitting area, a beautifully updated ensuite with dual vanities, soaker tub + standalone shower, plus a dedicated dressing room with custom built-ins. The paneled staircase leads to a bright, beautifully finished lower level with engineered hardwood flooring, large windows + exceptional living space. A spacious family/TV room features an electric ribbon fireplace, large bar area, wine room, two additional bedrooms—one currently used as a gym—and full bathroom create an ideal space for guests, recreation + entertaining. A larg e storage room completes the lower level. Thoughtfully updated throughout, the home features fresh neutral fresh paint inside + out, refinished hardwood flooring, new carpet + flooring downstairs, updated kitchen cabinetry + countertops, professionally replaced appliances, newer fixtures + window coverings throughout. Recent improvements include a newer roof with excellent shingles, newer air conditioning, redone decking + landscaping, plus a brand-new asphalt driveway completed this fall. Beautiful Elbow Valley offers an extensive pathway system, golf course + lake. All this only 20 minutes to the City Centre, with all levels of schooling, shopping + the mountains. (id:52806)
Calgary, Alberta
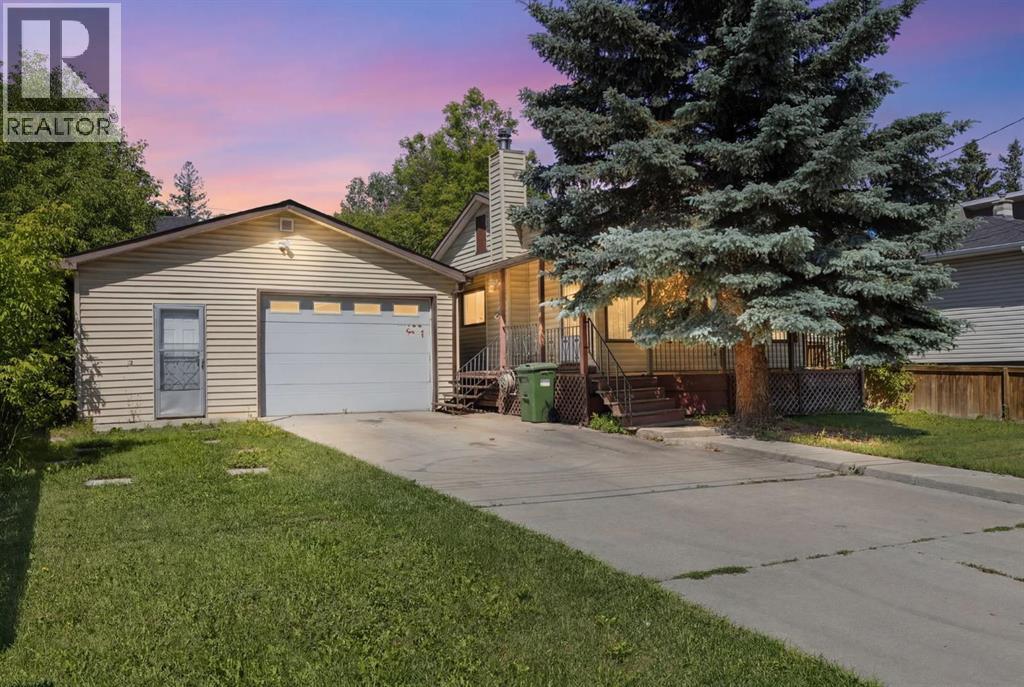
ATTENTION BUILDERS & DEVELOPERS - Inner-City R-CG LotPrime R-CG Development Opportunity in Highland Park! Attention builders, developers and investors—this 60' x 97' R-CG zoned lot offers outstanding redevelopment potential in one of Calgary's rapidly evolving inner-city communities. Surrounded by newer infill and multi-unit developments, this property provides an exceptional opportunity for your next project.The existing bungalow offers approximately 778 sq. ft. above grade with 2 bedrooms, 2 bathrooms, a full basement and an oversized attached double garage/workshop, but the property is being sold AS IS, WHERE IS, with the land representing the primary value.Located on a quiet street just minutes from downtown, major transportation routes, schools, shopping, parks and transit, this is an ideal site for future redevelopment. Whether you're planning townhomes, row housing or another R-CG permitted project (subject to City approval), opportunities like this are becoming increasingly difficult to find.Don't miss your chance to secure a premium inner-city redevelopment parcel in sought-after Highland Park. (id:52806)
Calgary, Alberta
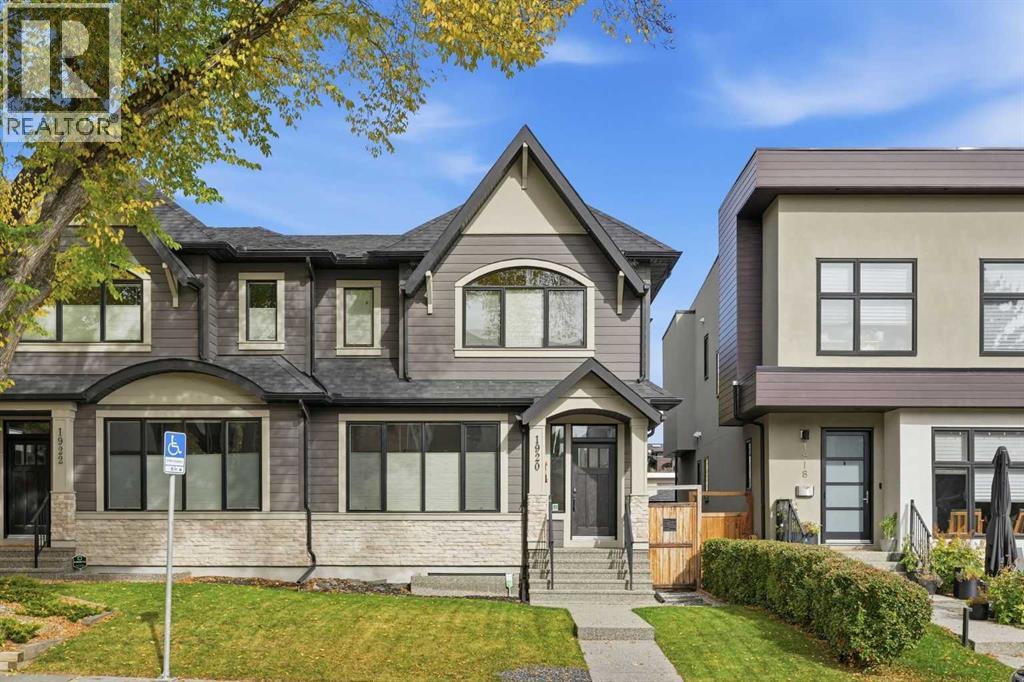
Positioned on a quiet T intersection in sought after Altadore, this gracious, award winning 3+1 bedroom residence by Treehouse Developments offers over 3,000 sq ft of beautifully finished living space. The open, airy main level is defined by hardwood floors and lofty ceilings, introducing a generous dining area designed to host memorable gatherings. It flows seamlessly into a well-appointed kitchen featuring granite countertops, an island with seating, abundant cabinetry including a walk in pantry, and stainless steel appliances. The living room is anchored by a striking fireplace and custom built ins, creating an inviting space for everyday living. A stylish 2 piece powder room completes the main level. Upstairs, three spacious bedrooms, a 4 piece main bath, and a dedicated laundry room enhance comfort and convenience. The serene primary retreat includes a walk in closet and a private 5 piece ensuite with in-floor heating, dual sinks, a freestanding soaker tub, and a rejuvenating steam shower. The fully developed basement—with in-floor heating—extends the living space with a large recreation/family room and a sleek bar. A fourth bedroom with walk in closet and its own 3 piece ensuite offers an ideal haven for teens or guests. Outside, the private backyard is perfect for relaxing or entertaining, complete with a deck with privacy walls, gas BBQ hookup and built in speakers. A double detached garage ensures effortless parking. Additional highlights include an ICF cement party wall, no pet/no smoking home, central air conditioning, Control4 stereo system with speakers throughout, central vacuum, water softener and hot water on demand. This prime Altadore location is unbeatable—steps to scenic River Park, close to excellent schools, shopping, public transit, and offering quick access to Crowchild Trail. (id:52806)
