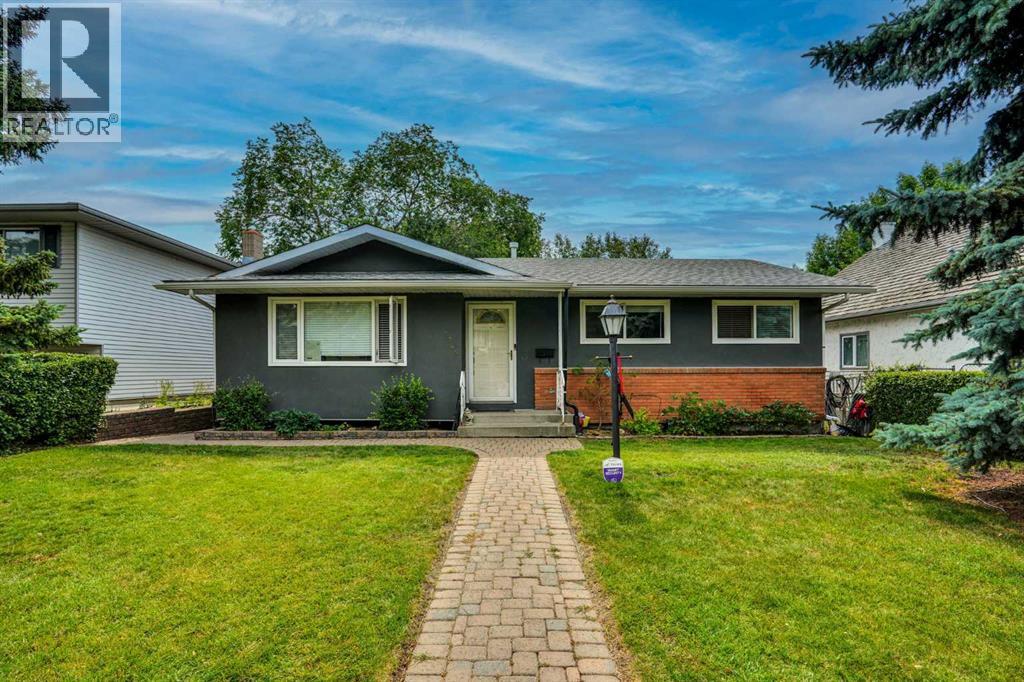
Calgary, Alberta
Great location and renovated home, with legal 2-bedroom suite and double detached garage. Fully renovated, interior and exterior in last 10 years.. new roof in July 2026. Main floor has 3 bedrooms two full baths, kitchen with granite countertops and lots of cabinets, spacious living room and dining room with hardwood floors. Tiles in the bathrooms and carpet in the bedrooms. Basement has legal suite with separate entrance, 2 additional bedrooms, kitchen with eating area, living room and two bathrooms (one full bath and one-half bath attached to a bedroom). Fully land scaped with brick walkways and nice brick patio on the back to enjoy summer BBQ, beautiful Sun set and City views. There is a large double detached garage on the back. Great location: Near all level of schools, public library, parks, shopping, transit, Dalhousie LRT station and major roadways. Also, a very short drive to UOC, SAIT, children's hospital, foothills hospital and Olympic Park. (id:52806)
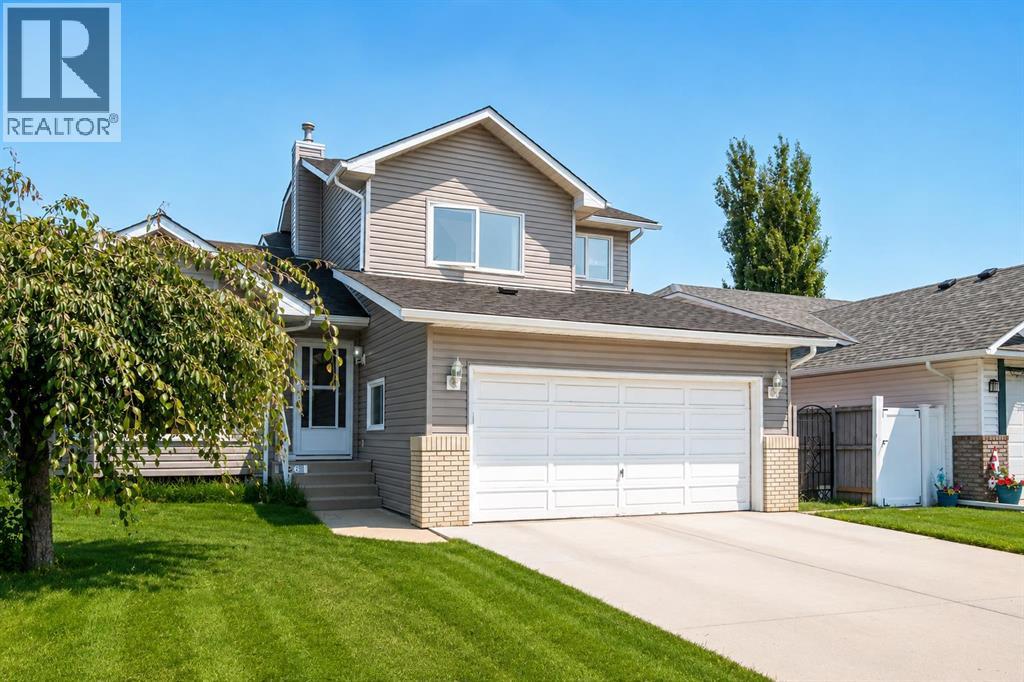
Calgary, Alberta
Welcome to an exceptional family home in the heart of Harvest Hills, offering approximately 2,995 sq. ft. of beautifully finished living space across three developed levels and a rare combination of space, natural light, flexibility, and an incredible backyard. From the moment you step inside, the soaring ceilings and expansive windows create a bright, welcoming atmosphere, while the new hardwood flooring brings a fresh and elevated feel to the main level. The thoughtful floor plan offers multiple living and entertaining spaces, including a spacious living room, formal dining area, comfortable family room, and a highly desirable main-floor bedroom that is perfect for guests, a private home office, or multigenerational living. The bright kitchen is designed for everyday family life with generous workspace and storage, while oversized windows throughout the home allow natural light to pour into the principal living areas. Upstairs, the impressive primary retreat offers a private ensuite and walk-in closet, complemented by additional well-sized bedrooms that provide plenty of room for a growing family. The fully developed basement adds even more versatility with a large second family room, bar area, additional bedroom, full bathroom, and an abundance of storage, creating the perfect setting for movie nights, entertaining, guests, or teenagers looking for their own space. Step outside and discover one of the true highlights of this property—a massive, beautifully landscaped backyard surrounded by mature trees and established greenery, offering an incredible amount of outdoor space that is becoming increasingly difficult to find in Calgary. With a large deck, brick-paved patio and pathways, firepit area, storage shed, and convenient back lane access, the backyard offers endless possibilities for entertaining, gardening, children, pets, or simply relaxing in your own private outdoor retreat. A double attached garage adds everyday convenience, while the established communi ty of Harvest Hills is known for its mature surroundings, parks, playgrounds, walking paths, and family-friendly atmosphere. Enjoy easy access to nearby schools, shopping, restaurants, recreation, and major roadways, making daily commuting and errands effortless while still enjoying the character and space of an established neighbourhood. With nearly 3,000 sq. ft. of finished living space, a flexible main-floor bedroom, abundant natural light, new hardwood flooring, and an oversized backyard with back lane access, this is a home that offers the space and lifestyle today’s families are searching for. (id:52806)
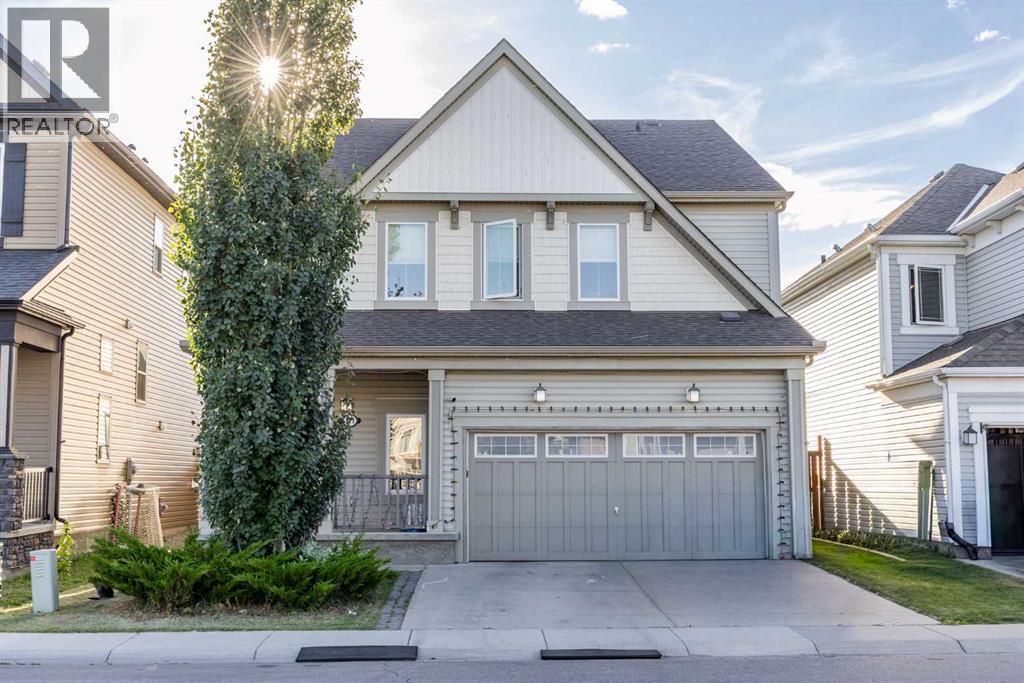
Airdrie, Alberta
Welcome to this spacious family home in the highly sought-after community of Windsong! Built in 2013, this impressive property offers exceptional living space, thoughtful design, and numerous upgrades that make it perfect for growing families and entertaining alike. Step inside to a grand front entrance featuring soaring ceilings and an abundance of natural light, creating an inviting first impression. The open-concept main floor is designed for modern living and showcases a bright and spacious living room with a cozy fireplace, a dining area, and a stylish kitchen complete with stainless steel appliances, quartz countertops, and ample cabinetry for all your storage needs. Additional features include central air conditioning, a central vacuum system, and newer washer and dryer. Upstairs, you'll find a large bonus room, perfect for family movie nights, a home office, or a children's play area. The spacious primary retreat features a walk-in closet and a 5-piece ensuite bathroom. Two additional generously sized bedrooms, each with their own walk-in closets, and a full bathroom complete the upper level. The fully finished basement provides even more living space with a large recreation room and a convenient 3-piece bathroom, offering endless possibilities for family gatherings, a home gym, or a media room. Outside, enjoy the sunny south-facing backyard featuring a spacious deck, a large storage shed, and plenty of room for outdoor activities. Car enthusiasts and those needing extra storage will appreciate the OVERSIZED DOUBLE ATTACHED GARAGE with NEWLY finished EPOXY flooring, as well as the rare RV PARKING access. This exceptional home combines comfort, space, and functionality in a fantastic location close to schools, parks, shopping, and amenities. Don't miss this incredible opportunity to own a move-in ready family home in one of Airdrie's most desirable communities! (id:52806)
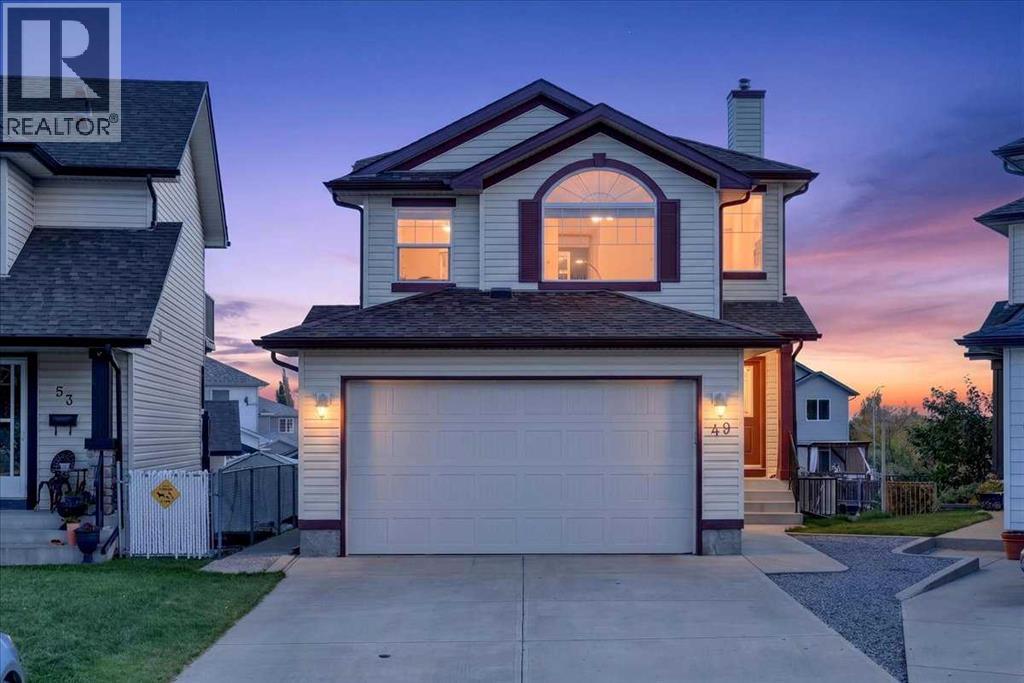
Calgary, Alberta
A rare opportunity for a hobbyist with a workshop and garage, this two-storey home offers a functional, family-friendly layout with more than 2,500 Sqft over 3 levels with a fully developed walk out, double attached garage and huge detached 3 car oversized garage, heat and storage in both plus space for RV parking. 3 Bedrooms, large bonus and rec rooms plus 4 bathrooms ensure there’s plenty of options for entertaining. The main floor opens with a spacious entryway and a dedicated mudroom with plenty of closet space to keep a busy household organized. Around the corner, the kitchen features rich hardwood flooring, a central island with built-in storage and a pot rack, a full white appliance package, and a walk-in pantry. The adjoining dining area flows into a bright main living room centered around a cozy gas fireplace, creating an easy setup for daily life and hosting.Upstairs, you’re greeted by a spacious bonus room with vaulted ceilings and a large arched window that brings in plenty of light—an ideal spot for a secondary TV lounge or play area. The top floor includes three bedrooms and two full bathrooms. The primary suite offers a generous walk-in closet with complete built-in organizers and an ensuite equipped with a jetted soaking tub and a separate stand-up shower. Two additional bedrooms and a four-piece main bathroom featuring stone countertops complete the upper level.The walkout basement adds valuable extra living space, finished with durable tile flooring throughout the rec room. It’s set up perfectly for entertaining with a wet bar lined with cabinet storage, plus direct walkout access to a covered patio out back. A three-piece bath with stone countertops, a dedicated storage room, and built-in under-stair storage wrap up the lower level.Outside you have access to unparalleled storage and work space with an oversized detached triple car garage/workshop in the back this home has 5 parking spaces all of them heated and both garages have built in s torage. Located on a quiet cul-de-sac steps from local schools, parks, and playgrounds, Close to shopping, dining and recreation options like Viivo Rec Center (id:52806)
Calgary, Alberta
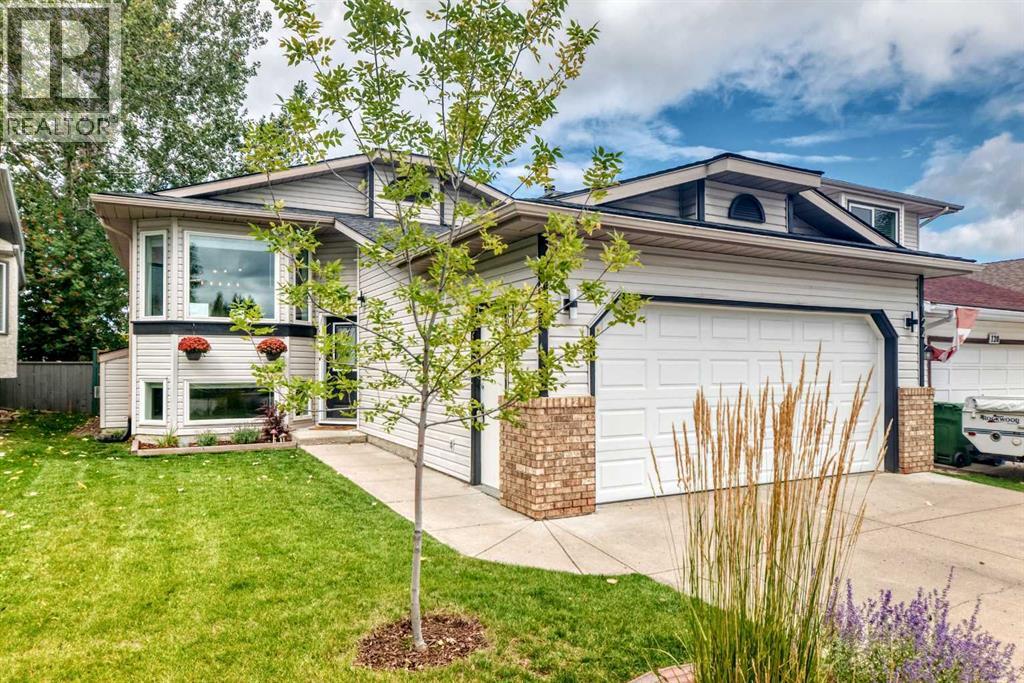
Backing onto green space and a school in the heart of established Shawnessy, this beautifully maintained bi-level offers more than 2,500 sq. ft. of developed living space, a flexible floor plan and a location designed for everyday convenience. Set on a quiet street with no homes directly behind, the property connects you to the neighbourhood's extensive walking and biking pathways, while schools, parks, shopping, transit and the Shawnessy LRT station are all nearby. Inside, soaring vaulted ceilings and hardwood floors create a bright, open feel throughout the main living areas. A large bay window fills the living room with natural light, while the adjoining dining room flows into the kitchen and casual nook with direct access to the rear deck. Outside, the established and fully landscaped yard features mature surroundings and a stone patio; an inviting space to relax, entertain or simply enjoy the green space beyond. The main floor offers three bedrooms, convenient laundry and a full bathroom, including a spacious primary bedroom with its own four-piece ensuite and heated tile flooring. Downstairs, the fully finished sunshine level feels anything but like a traditional basement. Large windows bring in plenty of natural light, while a family room with gas fireplace and brick surround creates a comfortable second living space. French doors open to a versatile den/games area, complemented by a fourth bedroom, three-piece bathroom, separate office, two storage rooms and interior access to the double attached garage. With four bedrooms, multiple living and work spaces, a double attached garage and a wonderfully established location, this is a home that offers room to grow without sacrificing connection to the community. Three schools are within walking distance, with nearby pathways, parks, shopping, recreation and LRT access making it easy to enjoy everything this southwest Calgary neighbourhood has to offer. A well-cared-for home, an exceptionally functional layout and a location that puts so much of daily life within easy reach. (id:52806)
Crossfield, Alberta
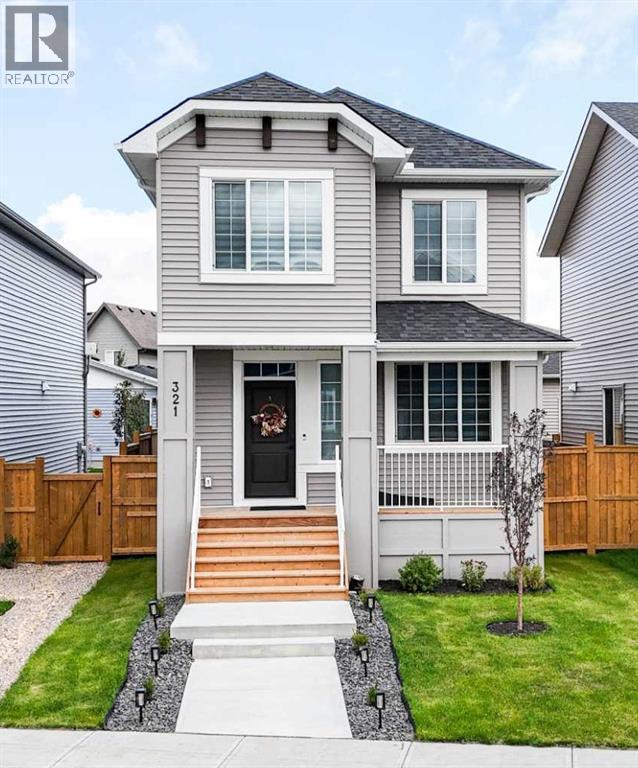
Welcome to 321 Ellen Park in Vista Crossing, Crossfield, a peaceful community offering a quiet neighbourhood setting surrounded by parks, green spaces, and walking paths. Enjoy the convenience of a park just a few homes down the street, while the community’s lake and pathways provide excellent opportunities for outdoor walks and family time.This thoughtfully designed 4-bedroom home offers a functional open-concept layout with plenty of space for both everyday living and entertaining. The main floor features a spacious bedroom with a private 3-piece ensuite, providing an ideal option for guests, extended family, or those looking for convenient main-floor living. The master bedroom features walk-in closet, vaulted ceiling which brightens up the room and 5-piece ensuite.The bright open-concept living area seamlessly connects the kitchen, dining, and living spaces, creating a welcoming central gathering space. Upstairs, a generous bonus room provides additional flexibility for a family room, home office, or entertainment space, along with two spacious bedrooms and a well-appointed bathroom.Situated on a quiet street in Vista Crossing with parks, pathways, and the lake nearby, this home offers the perfect blend of space, comfort, and a relaxed small-town lifestyle, while remaining conveniently connected to surrounding communities and major routes. (id:52806)
Calgary, Alberta
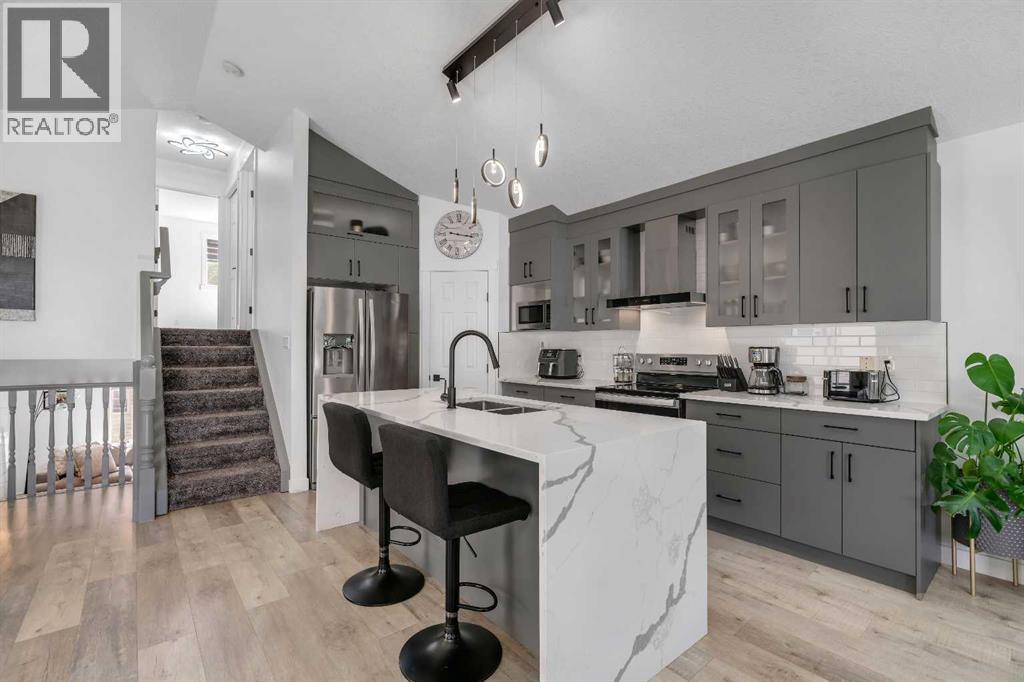
Located on a quiet street in Coventry Hills, this immaculately maintained, fully renovated turn-key 4-level split offers 1,460 sq. ft. above grade, 3 bedrooms, 2 full bathrooms, and an additional family room with backyard access. Showcasing an open-concept layout with vaulted ceilings, this home blends stylish updates with functional family living. The beautifully updated chef's kitchen features quartz countertops, soft-close cabinetry, and a stainless steel appliance package, while recent upgrades include central air conditioning, new siding, new roof, new washer and dryer, and a high-efficiency Lennox furnace (2020). The bedrooms include walk-in closets, adding comfort and convenience throughout. The lower level offers a versatile retreat, complete with rear entry access, a built-in desk area ideal for remote work, ample storage, and a spacious living area centered around a cozy gas fireplace. The fully finished basement includes a third bedroom, a full 4-piece bathroom, laundry room, and additional crawl space storage. Outside, the spacious backyard is ready for spring and summer enjoyment, featuring a newly built deck and a double detached garage built in 2021 - perfect for entertaining, relaxing, and spending time with family and friends. Ideally located just minutes from Calgary International Airport, Vivo for Healthier Generations Rec Centre, nearby schools, Deerfoot Trail, Stoney Trail, and Country Hills Town Centre, this exceptional home offers the perfect combination of comfort, convenience, and lifestyle. (id:52806)
Calgary, Alberta
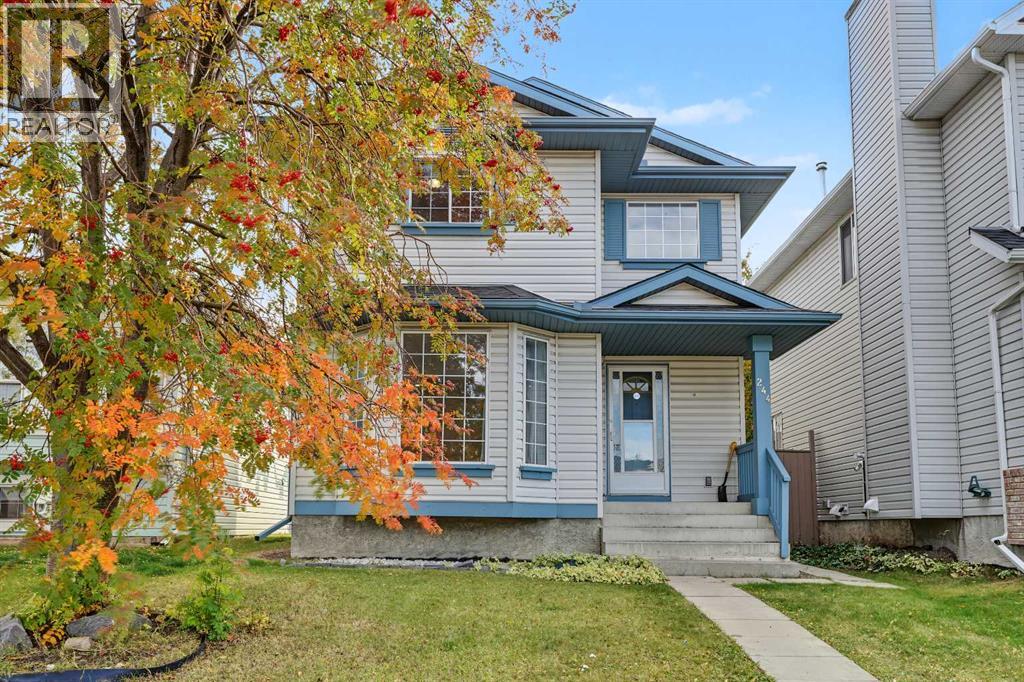
Welcome to Harvest Hills! Freshly painted and recently renovated, this inviting home offers a refreshed interior, recently purchased appliances, and a fantastic location directly facing a park.Step inside to an impressive entrance featuring high ceilings and a large window that brings in natural light. The main floor offers a very spacious living room, creating a comfortable setting for relaxing or entertaining. The updated kitchen stands out with its stylish two-tone cabinetry, complemented by a beautiful French-door pantry that adds both charm and functionality. The spacious dining area provides plenty of room for family meals and gatherings. Vinyl flooring throughout the main floor and upper level adds a clean, modern look.Upstairs, you'll find three bedrooms and two three-piece bathrooms. The primary bedroom features a walk-in closet and a renovated private ensuite, creating a comfortable space to unwind. Two additional bedrooms offer flexibility for family members, guests, or a home office.The outdoor space is another highlight. Enjoy the south-facing backyard, complete with a deck and plenty of room for gardening, outdoor activities, and summer BBQs. Rear alley access adds further convenience. The roof was replaced approximately three years ago.The location offers convenient access to parks, pathways, schools, shopping, restaurants, and everyday amenities. Nearby shopping destinations include Country Hills Town Centre and Harvest Hills Crossing. The community also offers access to public transit, with connections to major routes, while Deerfoot Trail and Stoney Trail make commuting across Calgary convenient. Calgary International Airport is also within a short drive.With its refreshed interior, spacious living areas, attractive kitchen, park-facing front, and sunny backyard, this home is a wonderful opportunity for buyers looking for comfort, convenience, and value in Harvest Hills. (id:52806)
Chestermere, Alberta
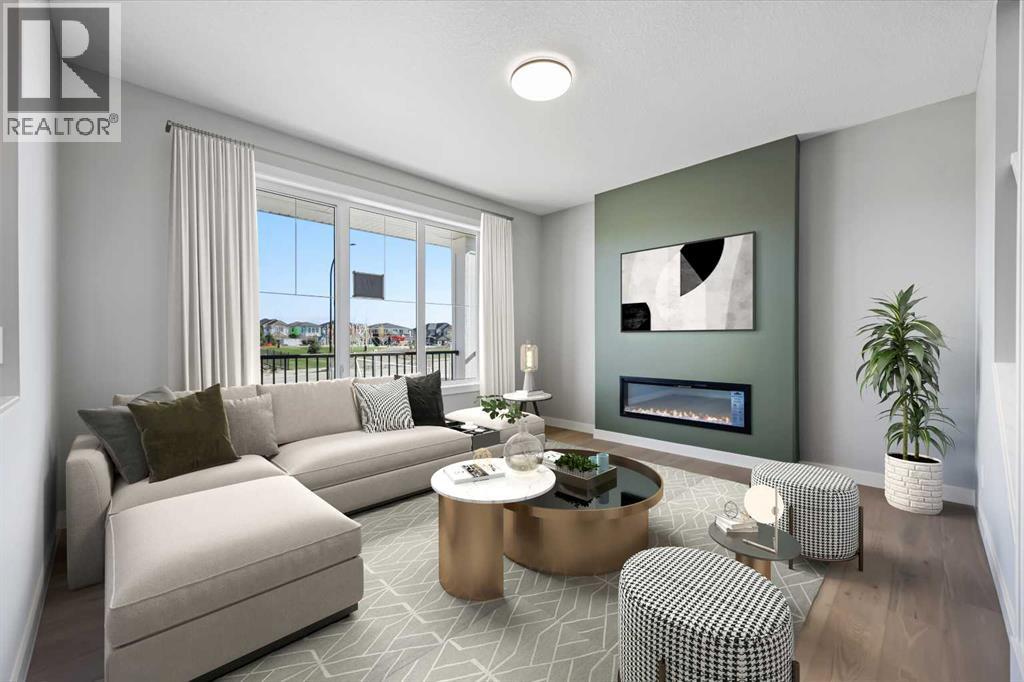
Discover this thoughtfully designed duplex located in the desirable community of Waterford in Chestermere. This brand-new left-unit home offers a smart and functional layout with 3 bedrooms, 2.5 bathrooms, and quality finishes throughout, making it an excellent choice for first-time buyers, families, or investors.Step inside to a bright and welcoming main floor featuring 9-foot ceilings, large windows, engineered hardwood flooring, and an open-concept design that connects the kitchen, dining, and living areas. The modern kitchen is finished with quartz countertops and flows seamlessly into the living space, where an electric fireplace creates a warm and inviting focal point.Upstairs, the well-designed layout offers three comfortable bedrooms and two full bathrooms. The spacious primary bedroom features a private ensuite with double vanities, creating a comfortable retreat at the end of the day. Upper-floor laundry adds everyday convenience and keeps laundry close to the bedrooms.The home also features a convenient basement side entry, providing added accessibility and flexibility for future use. Outside, the rear concrete parking pad offers convenient off-street parking.Located in Waterford, one of Chestermere’s growing communities, this home offers easy access to parks, walking paths, schools, shopping, Chestermere Lake, and major commuter routes. Enjoy the convenience of being just minutes from Calgary while benefiting from Chestermere’s welcoming community atmosphere and property taxes.Unlock Your First Home with the GST Rebate! The First-Time Home Buyers’ GST Rebate could save you up to $50,000 on a new home. To qualify, buyers must be at least 18 years old, be a Canadian citizen or permanent resident, and must not have owned or lived in a home owned by themselves or their spouse/common-law partner within the last four years. Homes placed under contract after May 27, 2025 may be eligible. Terms and conditions are subject to Government of Canada and CRA rules and guidelines.Please note: Photos are virtually staged. Actual home style, interior colours, finishes, and features may vary.Call Today! (id:52806)
Calgary, Alberta
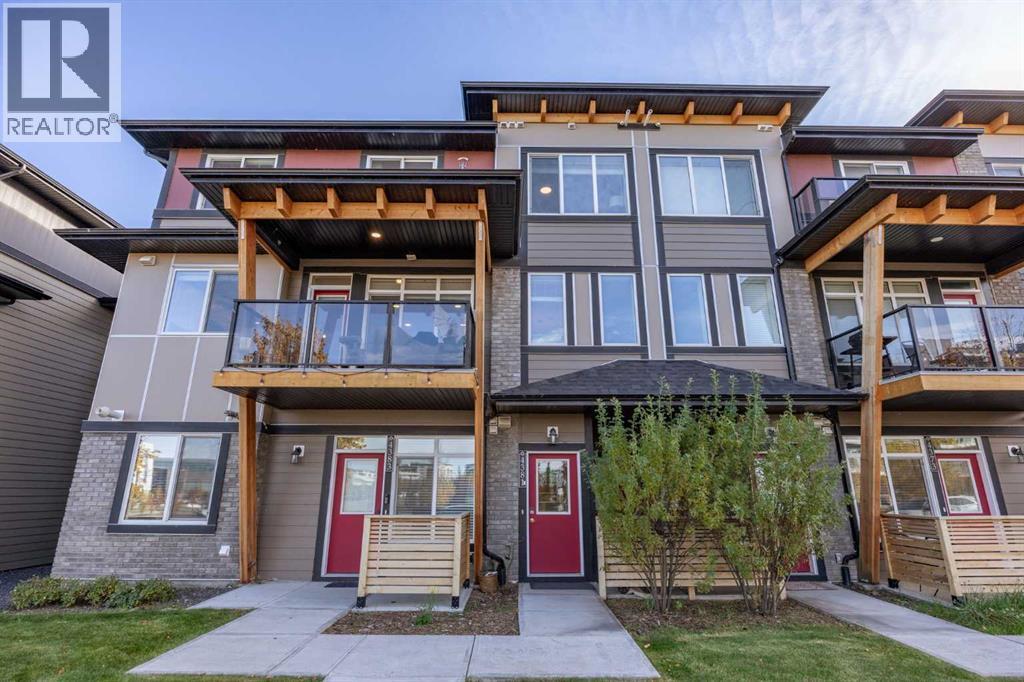
Welcome to this trendy and spacious three-story townhome located in the highly sought-after community of Seton. Bright, modern, and thoughtfully designed, this beautifully maintained home offers 3 bedrooms, 2.5 bathrooms, making it the perfect fit for professionals, growing families, or savvy investors seeking low-maintenance living in one of Calgary's most vibrant urban communities. The open-concept main living area is filled with natural light and showcases contemporary finishes throughout. Relax and unwind in the inviting living room, highlighted by a stylish electric fireplace that adds warmth and ambiance to the space. The designer kitchen serves as the heart of the home, featuring quartz countertops, stainless steel appliances, designer fixtures, and ample cabinetry, seamlessly flowing into the dining and living areas for effortless entertaining and everyday living. Upstairs, the spacious primary bedroom provides a private retreat complete with a walk-in closet and private ensuite bathroom. Two additional bedrooms and well-appointed bathroom offer flexibility for family members, guests, or a home office. Just off the main living area, a sizeable covered balcony offers the perfect space for outdoor enjoyment, complete with a convenient BBQ gas line for easy entertaining year-round. The attached single garage provides added convenience, while the low condo fees enhance the home's outstanding value. Designed for both comfort and functionality, this bright and modern residence offers everything you need in a stylish urban home. Seton is more than a neighbourhood, it's a lifestyle. Enjoy living just minutes from the South Health Campus, the largest YMCA in Calgary, schools, shopping, restaurants, parks, transit, and the future Green Line LRT extension. This dynamic, walkable community offers the perfect balance of convenience, recreation, and connectivity. Whether you're commuting, working remotely, or enjoying your downtime, Seton offers it all. Don't miss this o pportunity to own a beautiful contemporary townhome in one of Calgary's fastest-growing and most desirable communities. (id:52806)
Chestermere, Alberta
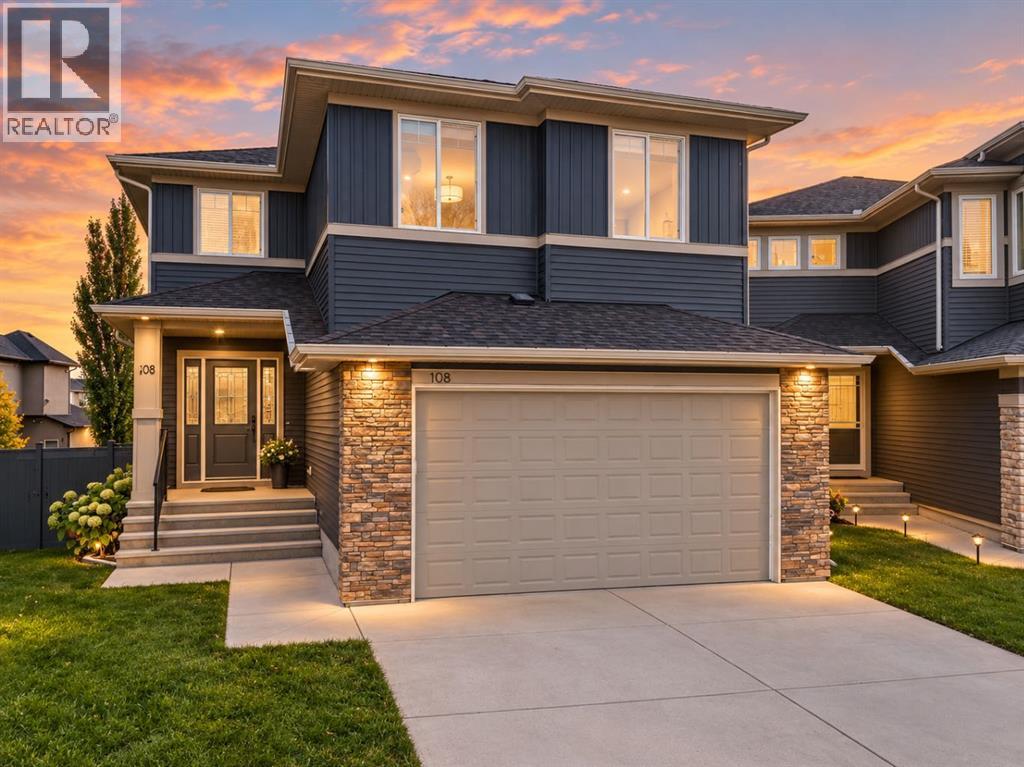
Welcome to this exceptional, extensively upgraded home in the prestigious community of Kinniburgh, where modern luxury meets timeless elegance. Situated on a quiet cul-de-sac with an expansive pie-shaped lot, this beautifully maintained 4-bedroom, 3 -bathroom home offers the perfect blend of style, comfort, and functionality.Step inside to a grand, sun-filled foyer and an inviting open-concept main floor designed for everyday living and entertaining. The chef-inspired kitchen features full-height white cabinetry, an oversized quartz island, a wall oven, premium stainless-steel appliances, and updated appliances, including a gas range, refrigerator, and bar fridge (2025), plus a new dishwasher (July 2026). Fresh interior paint (June 2025) and a spacious walk-in pantry with potential for a spice kitchen add even more appeal. The bright dining area overlooks the landscaped backyard, while expansive windows fill the living room with natural light.Upstairs, brand-new carpeting (2025) leads to a spectacular vaulted bonus room. The luxurious primary suite offers a king-sized bedroom, organized walk-in closet, and spa-inspired 5-piece ensuite with dual quartz vanities, a tiled shower, and a deep soaker tub. Three additional bedrooms, upper-floor laundry, and a 5-piece Jack-and-Jill bathroom complete the level.Additional highlights include central air conditioning, a water softener, built-in Sonos speakers, and an oversized heated garage with overhead storage.Enjoy summer evenings on the upper deck or relax on the expansive lower deck, surrounded by mature trees, established garden beds, and fruit trees.Luxury, privacy, and exceptional pride of ownership—your dream home awaits! (id:52806)

Calgary, Alberta
Bays from 3,761 sq. ft. | Starting at C$1,598,425 | C$425/sq. ft.Own your space. Invest in your business Discover a brand-new, 32,000-sq.-ft. industrial development in Calgary’s Stonegate Landing. With individual bays starting at 3,761 sq. ft. and larger configurations available, this is an opportunity to secure a space that fits your operation. Convenient access to Stoney Trail, Deerfoot Trail, Airport Trail and Calgary International Airport puts your business within reach of major transportation routes, customers and suppliers. Modern construction, high ceilings, grade-level loading and on-site parking deliver the essentials for day-to-day operations. Nine EV charging stations on the property add a valuable amenity to this well-connected development. Flexible bay configurations and optional mezzanine build-outs allow you to explore a layout tailored to your warehouse, workspace and office requirements, subject to design and required approvals.I-G (Industrial General) zoning offers potential for a range of warehouse, distribution, light manufacturing, service and showroom uses. Buyers should confirm suitability and approval requirements for their intended use. Prefer to lease? Leasing is also available at C$22/sq. ft. annually. Contact the listing agent for additional rent, operating costs and full terms. Contact us today for available bays, floor plans, specifications and a private tour. (id:52806)
