Calgary, Alberta
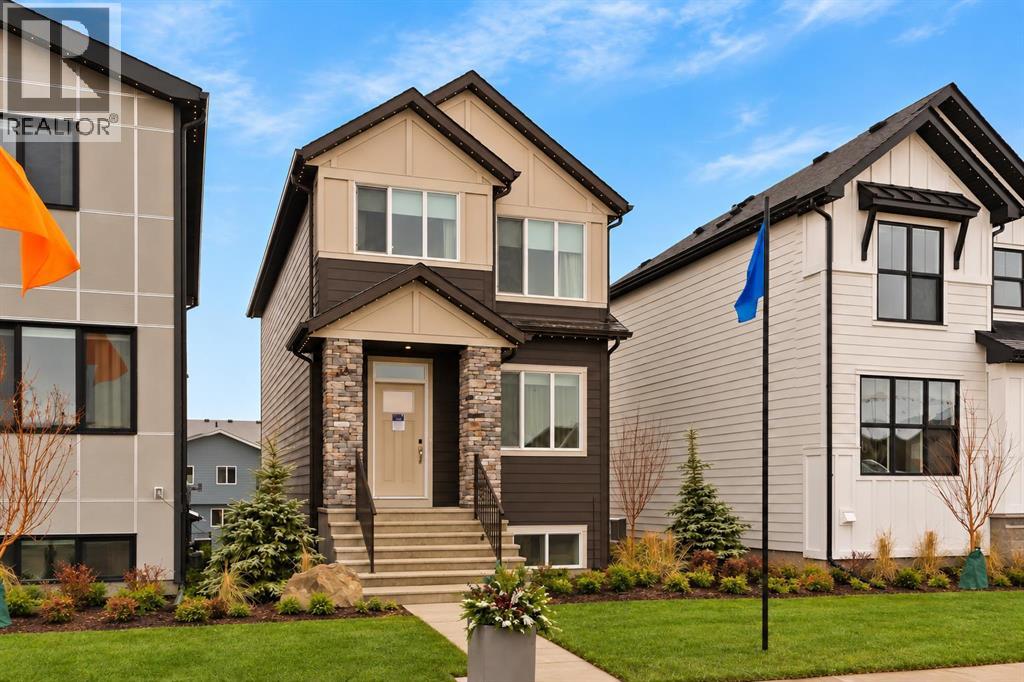
Welcome to 19839 41 Street SE, a beautifully designed Kendal model by Brookfield Residential, offering over 1,500 sq. ft. of thoughtfully planned living space above grade in the growing community of Seton. With 3 bedrooms, 2.5 bathrooms, an upper bonus room and an open-concept layout, this home blends contemporary style with everyday functionality. A southwest-facing backyard provides additional outdoor space and plenty of afternoon and evening sun, while schools, playgrounds, retail and everyday amenities are all within walking distance. Step inside to a bright and welcoming main floor, where professionally curated interior finishes create a cohesive, elevated look throughout. The open-concept layout seamlessly connects the great room, kitchen and dining area, creating an inviting setting for both everyday living and entertaining. At the heart of the home, the kitchen features an elevated design with full-height cabinetry, a stylish chimney hood fan, generous counter space and a central island with eating bar. The adjoining dining area offers direct access to the backyard, extending the living space outdoors. A convenient mudroom and 2-piece powder room complete the main level. On the upper level, a central bonus room provides a versatile second living area ideal for relaxing, movie nights or a play space. The primary bedroom offers a private retreat with a walk-in closet and 4-piece ensuite, while two additional bedrooms and a full bathroom provide comfortable accommodations for family or guests. Convenient upper-floor laundry adds another layer of functionality to the home. The unfinished basement offers excellent future potential with a separate rear entry and rough-ins already incorporated to provide flexibility for future development (subject to approvals). Outside, the southwest-facing backyard offers additional yard space and an ideal setting to take advantage of Calgary’s afternoon and evening sun. Combined with a convenient location close to schools, play grounds and retail amenities, this home is well suited to modern family living. Complete with Brookfield Residential’s comprehensive builder warranty and the Alberta New Home Warranty Program, the Kendal at 19839 41 Street SE offers a thoughtful combination of style, function and future potential in one of Calgary’s most exciting communities. Designed with Brookfield’s Healthier Homes features, this home offers a thoughtfully enhanced living environment with a reverse osmosis water filtration system, advanced radon mitigation, a high-efficiency furnace equipped with an antibacterial UV light and carbon filtration, and low-VOC building materials throughout. *Please note: Property is under construction and photos are from a show home and may not reflect the exact finishes of the property for sale. (id:52806)
Calgary, Alberta
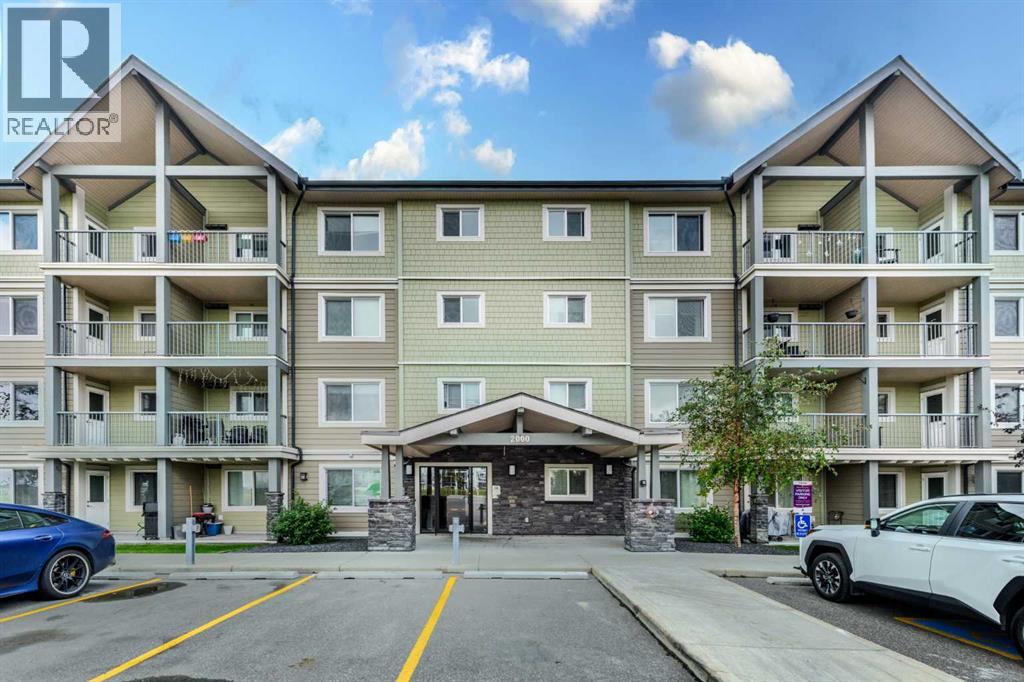
INVESTOR ALERT | TITLED UNDERGROUND PARKING. Welcome to McCall Landing in Skyview Ranch! This bright and modern 1-bedroom, 1-bathroom, third-floor condo features an open-concept layout, quartz countertops, stainless steel appliances, and stylish vinyl plank flooring. Enjoy plenty of natural light, a sunny private patio, in-suite laundry, and extra storage. Includes an underground titled parking stall. Energy-efficient building with fitness center and recreation room. Conveniently located close to shopping, amenities, transit, and major roadways. A fantastic opportunity for first-time buyers or investors! (id:52806)
Rural Wheatland County, Alberta
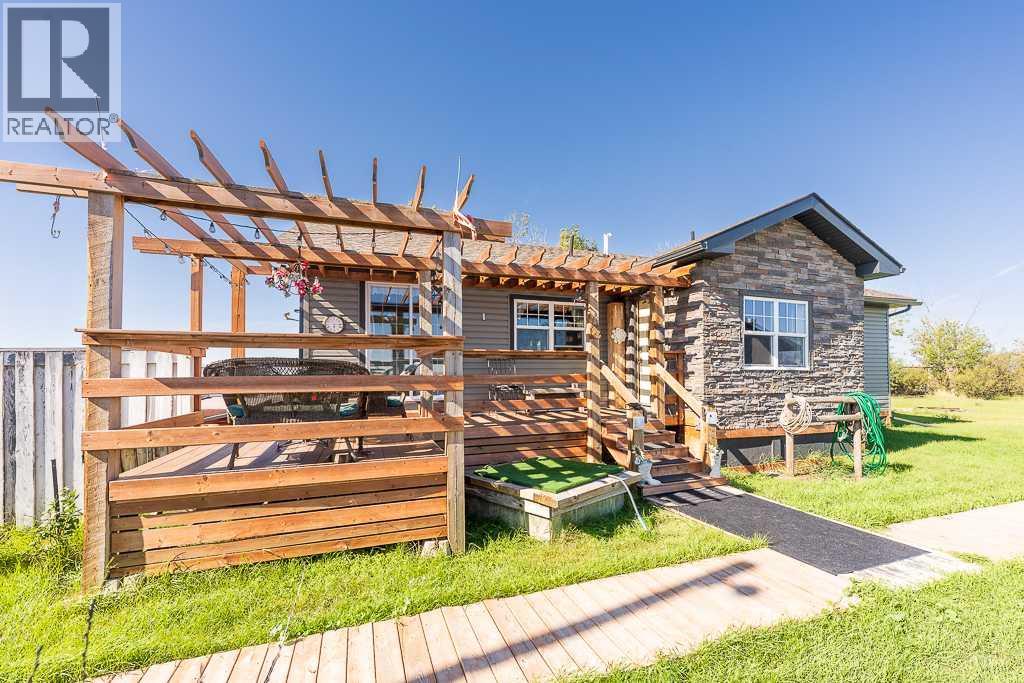
Welcome to peaceful country living, where space, privacy, and rural charm come together on 4.1 acres, less than 10 minutes from Strathmore. Conveniently located just off Highway 1, the property is nestled atop a gentle hill, offering a sense of privacy while maintaining quick and easy access to town. Fully fenced and cross-fenced, this versatile acreage offers plenty of room for a hobby farm, equipment, recreational vehicles, or simply the freedom to enjoy a quieter pace of life. Outbuildings, including a garage and barn, add functionality and possibilities for country living. Inside, the home offers a warm and inviting layout. The kitchen features a casual eating area with access to the front porch, along with a sit-up eating bar overlooking the rear living room. A corner fireplace creates a comfortable gathering space, while the adjoining dining area provides access to the rear deck and yard beyond. The home offers two bedrooms, including a spacious primary bedroom complete with a dressing or makeup area and a large walk-in closet. Outside, enjoy your own private country retreat with a fenced yard, gazebo, and hot tub—the perfect setting to unwind, entertain, or simply take in the peaceful surroundings. Whether you are searching for a hobby acreage, need room for your toys and equipment, or are ready to trade the pace of the city for a little more space and serenity, this property offers a great opportunity to embrace acreage living without giving up the convenience of being close to Strathmore. (id:52806)
Strathmore, Alberta
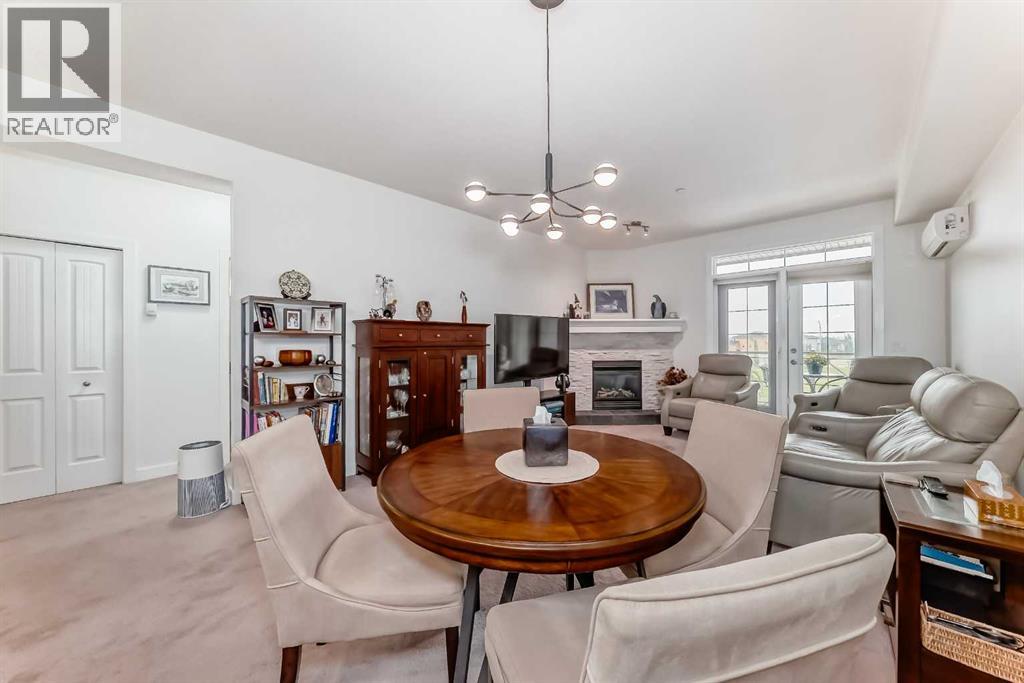
Welcome to this stylish ONE BEDROOM condo in the highly sought-after Savana! Designed with MODERN COLOURS and finishes throughout, this home offers a spacious open-concept layout perfect for comfortable living. The private MASTER SUITE features a WALK-THROUGH CLOSET leading to a beautifully appointed ENSUITE, creating a functional and relaxing retreat. You’ll love the elegant GRANITE COUNTERTOPS, cozy CORNER STONE FIREPLACE, and year-round comfort of IN-FLOOR HEATING. Step out onto your LOVELY BALCONY for fresh air and relaxation. This unit also comes with TWO TITLED PARKING STALLS—one in the secure HEATED UNDERGROUND PARKADE and one above ground—adding incredible convenience and value. Even better, the CONDOMINIUM CORPORATION is in AMAZING FINANCIAL SHAPE, and it has just been announced there will be NO CONDO FEE INCREASES for the 2025/2026 FISCAL YEAR. Perfect for first-time buyers, investors, or anyone looking to downsize in comfort and style! (id:52806)
Calgary, Alberta
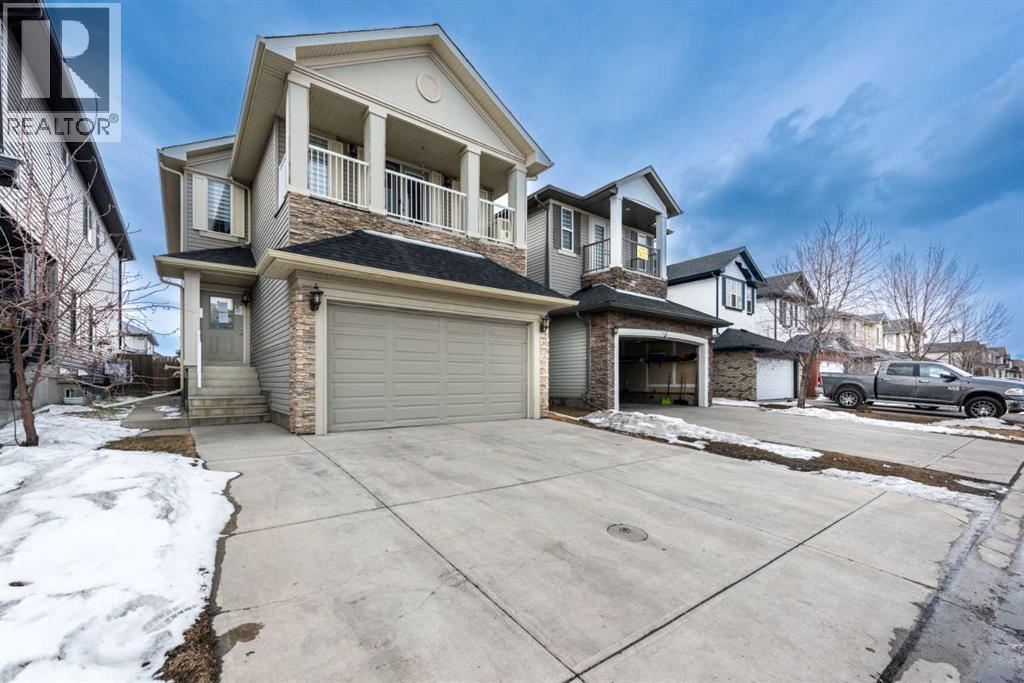
JUDICIAL SALE | LEGAL BASEMENT SUITE | 6 BEDROOMS | 4.5 BATHROOMS | SOUTH BACKYARD | DUAL MASTER BEDROOMS | BONUS ROOM Welcome to this beautifully maintained in Taradale, offering legal basement suite—perfect for large families or investors seeking strong rental potential. The main floor features a bright and functional layout with separate living and family rooms, formal dining area, breakfast nook, and a well-appointed kitchen with ceiling-height cabinetry, granite countertops, updated appliances, island, and walk-in pantry. The family room includes a custom built-in TV unit, while the breakfast nook leads to the deck and landscaped south-facing backyard. A paved back alley and no direct rear neighbors provide added privacy and extra parking convenience. Upstairs offers 4 spacious bedrooms, 3 full bathrooms, and a bonus room. The oversized primary bedroom features double-door entry, private balcony, walk-in closet, and an upgraded 5-piece ensuite with double vanity and quartz countertops. The second bedroom includes its own 3-piece ensuite, creating a rare dual master layout. The legal basement suite includes 2 bedrooms, full bathroom, living area, separate laundry, and two separate furnaces—ideal for extended family or rental income. Located close to schools, parks, shopping, transit, bus routes, and LRT, this move-in ready home offers space, flexibility, and excellent investment potential. Book your showing today! (id:52806)
Calgary, Alberta
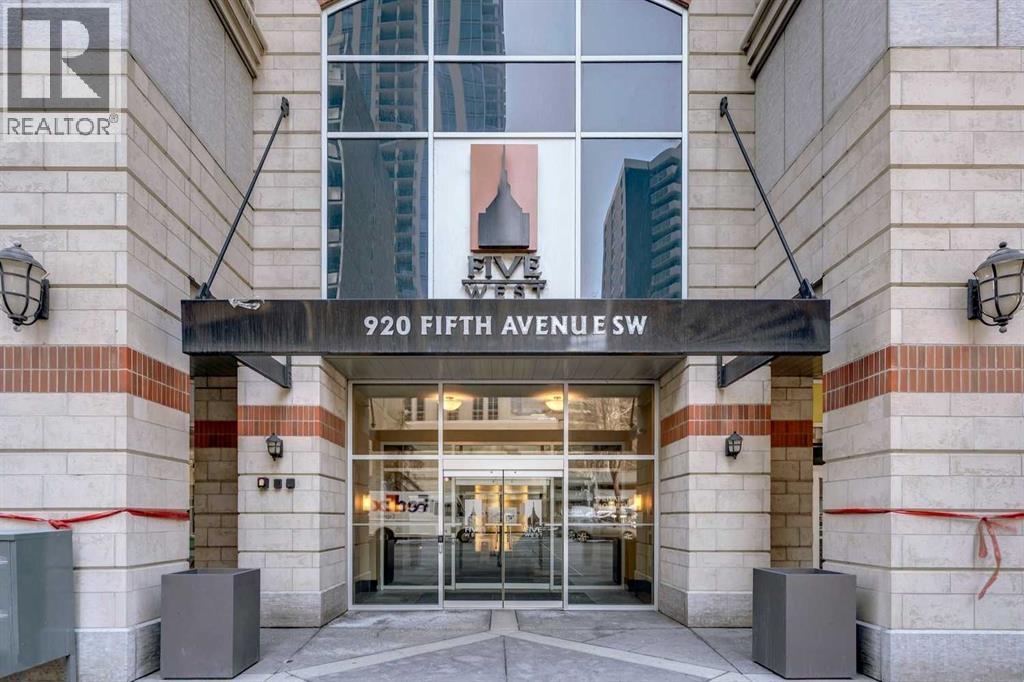
Excellent opportunity to own this spacious 1-bedroom, 1-bathroomapartment in the desirable Five West building, ideally located inCalgary's downtown core, just one block from the Bow River. Offeringapproximately 654 sq. ft. of living space, this well-designed unitfeatures a functional floor plan with a generous living room, separatedining area and comfortable primary bedroom. Large windows provideplenty of natural light, while the living room features a cozy gasfireplace and central air conditioning for year-round comfort. Theeast-facing balcony offers impressive views of the Bow River andiconic Peace Bridge to the north, along with additional southernexposure. The unit also features in-suite laundry, a titled heatedunderground parking stall and an assigned storage locker. Residentsenjoy concierge service, secure building access, elevators, visitorparking, bike storage and an on-site car wash facility. Theexceptional downtown location puts you within walking distance of theBow River pathways, Prince's Island Park, Eau Claire, Kensington,restaurants, shopping and public transit. Sold fully furnished, thisproperty offers an excellent opportunity for buyers seeking amove-in-ready downtown residence or investors looking for a furnishedrental property. Enjoy the convenience of downtown living in one ofCalgary's established residential towers. (id:52806)
Calgary, Alberta
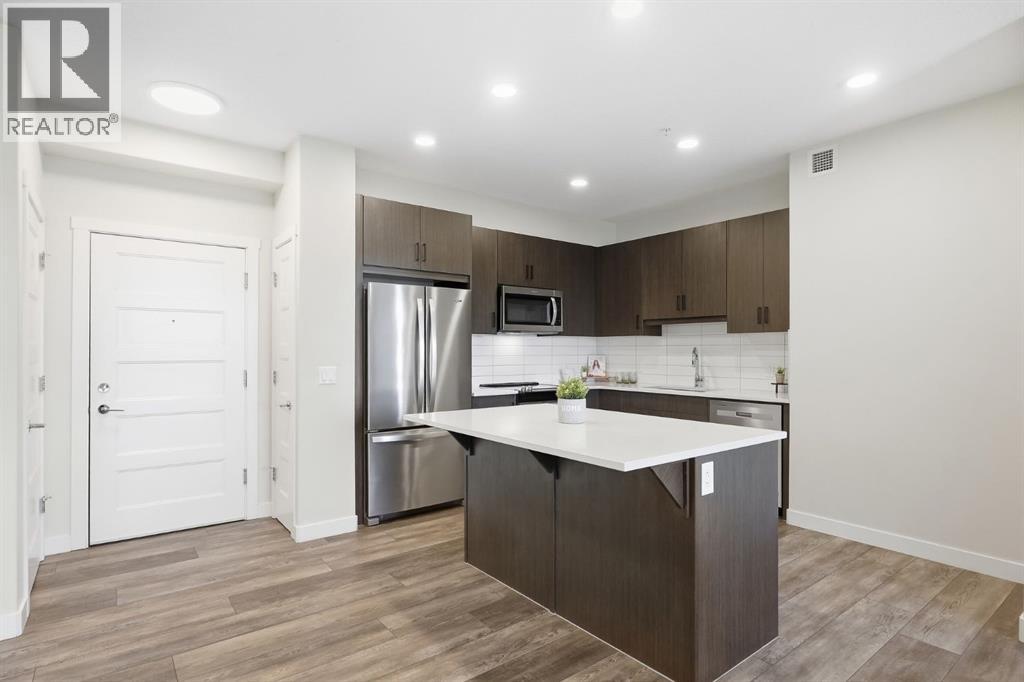
Discover modern living in the heart of Wolf Willow! This beautifully designed third floor condo features 2 spacious bedrooms, 2 full bathrooms, 9-foot ceilings, and luxury vinyl plank flooring. The open concept layout offers a stylish kitchen with quartz countertops, stainless steel appliances, a spacious island, and a dedicated area for a dining table. Enjoy unobstructed views from your private balcony, along with the convenience of in-suite laundry, titled underground parking, and a storage cage. Surrounded by scenic pathways and natural beauty, Wolf Willow offers easy access to the Bow River, Fish Creek Park, Macleod Trail, and Stoney Trail. Quick possession available! Book your private showing today. (id:52806)
Edson, Alberta
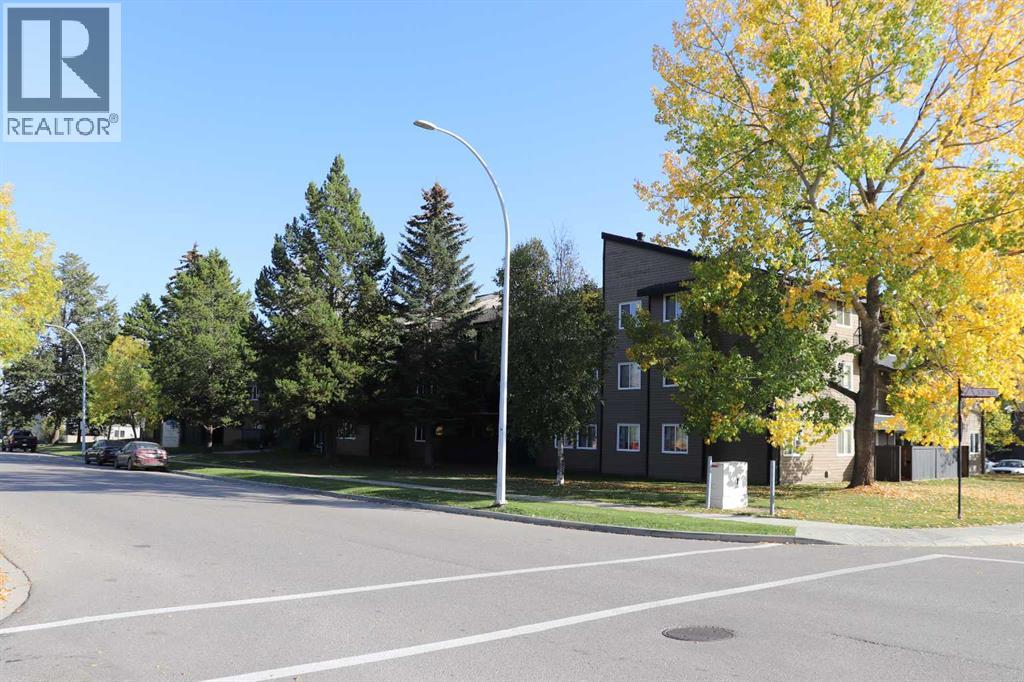
2 bedroom condo in Mtn Vista. Nicely upgraded. Balcony. (id:52806)
Calgary, Alberta
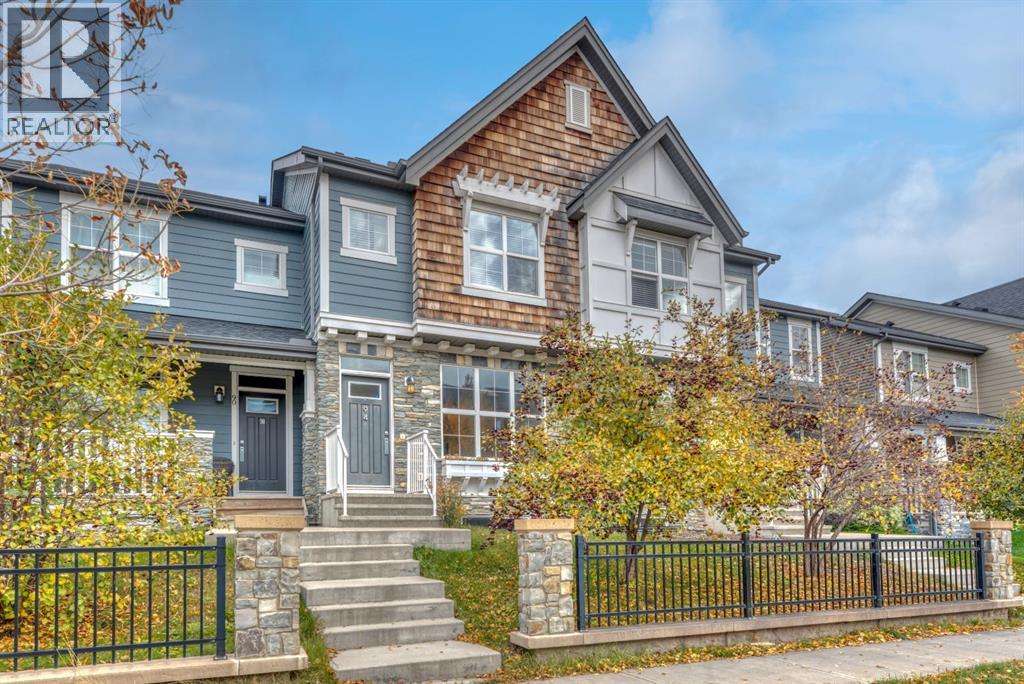
What? No condo fees? Yep! Are you ready to have it all in Legacy? Freshly painted, clean carpets and updated stainless steel appliances, with a finished basement, your own yard and off-street parking. And yes, you can have the air conditioning, quartz counters, durable laminate flooring and room for entertaining! You know when you have people over and you don’t necessarily want them in your personal space? This floor plan has your privacy tucked away upstairs with a cozy family room, large primary bedroom with three-piece ensuite, laundry, second bedroom and four-piece bath. The brand-new development downstairs maximizes your square footage with a third full bathroom, dedicated office, vinyl plank flooring and a perfect games room. And then there’s Legacy itself. Township is right there for groceries, coffee, restaurants and shopping, while 15 kilometres of pathways and 300 acres of environmental reserve give you plenty of room to get outside. Macleod Trail and Stoney Trail are close when you need to get somewhere — or get out of the city altogether. It’s a pretty great neighbourhood to come home to. Come see if this one feels like home. (id:52806)
Cochrane, Alberta
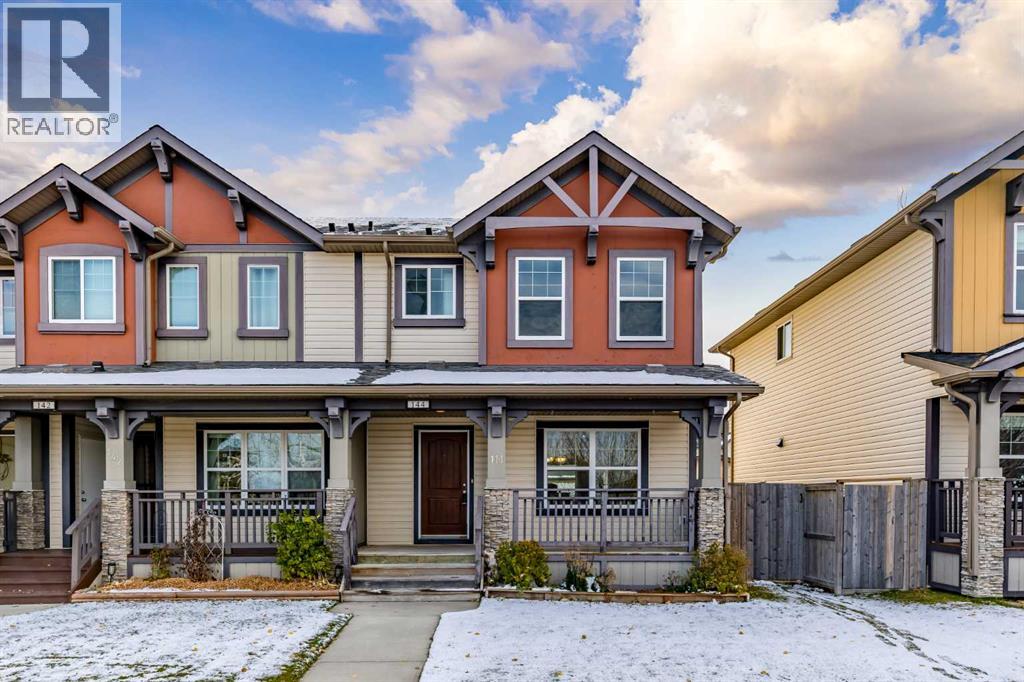
NO Condo Fees. This exceptional residence, boasting over 1500 square feet between its two levels, with an open floorplan designed to enhance both living and entertaining spaces. Hardwood floors beautifully cared for grace the main level, complementing the inviting kitchen featuring a huge central island and thoughtfully appointed pantry, while tile accents add warmth and sophistication. Above, two primary bedrooms offer serene retreats, each complete with its own ensuite bathroom featuring a luxurious four-piece configuration—and generously sized walk-in closets, providing ample storage for your wardrobe. Carpeted floors add comfort to the upper level, while high ceilings throughout create a sense of spaciousness and grandeur. Below grade, a substantial unfinished basement provides boundless potential for customization, whether you envision creating a recreation room, home gym, or simply additional storage space. Two parking pads offer convenient access, and the property’s level lot, complete with front and back yards, provides appealing outdoor appeal with views to enhance your connection to nature. Enjoy the tranquility of your private backyard, or take advantage of nearby park, playground, sidewalks, and street lights within this welcoming neighborhood with amenities—a place where comfort, style, and community converge. Enjoy Park views from your living room and plenty of parking for your guests. (id:52806)

,
Excellent opportunity to acquire a well-established restaurant and bar business in SW Calgary. Located in an approximately 6,300 sq. ft. leased premises with convenient access to major transportation routes, this business has been operating at the same location for well over a decade and has developed a loyal customer base and strong presence in the community.This turnkey operation features a fully equipped commercial kitchen and licensed bar, with over $1 million invested in leasehold improvements. The business also benefits from an additional established revenue stream, with further details available to qualified buyers upon execution of a confidentiality agreement.Annual sales are approximately $2 million, supported by consistent margins and steady profitability. A long-term lease is in place through 2034 at an attractive rate, providing stability for the incoming operator.An excellent fit for an owner-operator, restaurant or hospitality group, or experienced operator seeking an established and profitable business with multiple revenue streams and substantial infrastructure already in place.Business sale only. Financial information and details regarding the additional revenue stream will be provided to qualified buyers upon signing a confidentiality agreement.Please do not visit the business or approach staff directly. All inquiries and showings are strictly by appointment only. (id:52806)
Calgary, Alberta
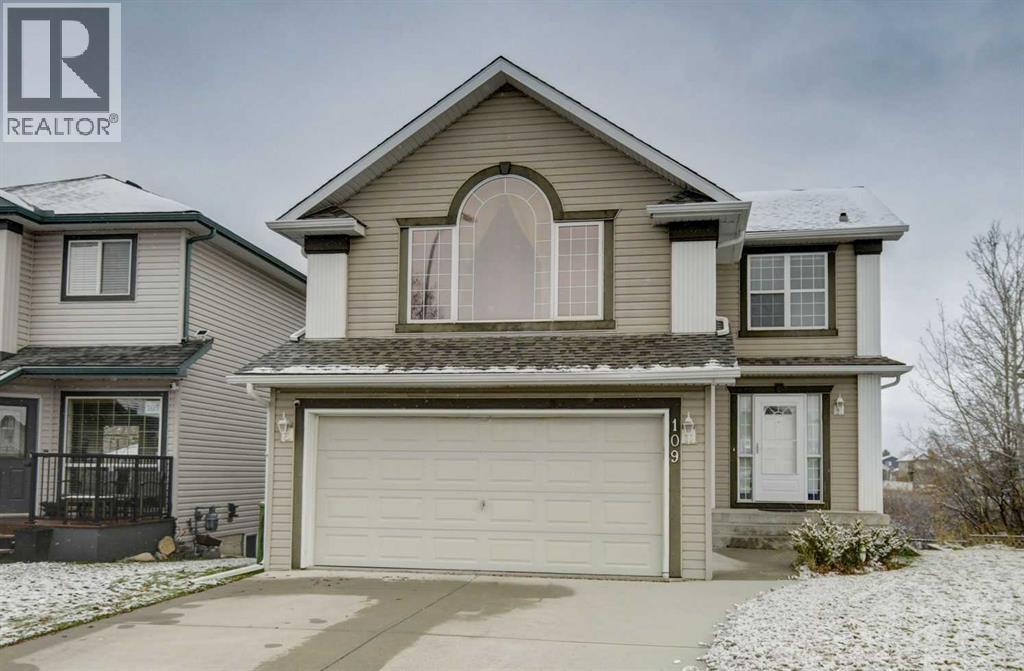
Charming two-storey home offering four bedrooms and three and a half bathrooms on one of the best streets in Bridlewood! Situated on a quiet keyhole crescent, this property features a double attached garage, walkout basement, and pie-shaped lot backing onto wetlands and green space, providing a beautiful natural outlook. The spacious front entry welcomes you into a bright main floor featuring laminate flooring, a large great room, white kitchen with island and stainless-steel appliances, convenient main floor laundry, and a two-piece powder room. Upstairs, you’ll find three bedrooms, two full bathrooms, and a huge bonus room with vaulted ceilings and a gas fireplace. The primary bedroom features a walk-in closet and a four-piece ensuite with a separate shower and jetted tub. The fully developed walkout basement adds a recreation room, fourth bedroom, and full bathroom and lots of storage. Additional features include a recent high efficiency furnace and no Poly-B plumbing! Enjoy the peaceful setting from the large upper composite deck or lower concrete patio overlooking the wetlands and green space. Bridlewood is a popular family-friendly community offering schools, parks, playgrounds, walking and biking pathways, and convenient shopping and amenities nearby. Excellent access to James McKevitt Road and Stoney Trail makes commuting around the city easy. A wonderful opportunity to enjoy comfortable family living in a special location! (id:52806)
