
,
Exceptional opportunity to acquire a fully developed and operational massage therapy franchise in a busy, established commercial district in Northwest Calgary. This turnkey clinic occupies approximately 1,636 sq. ft. and features eight private treatment rooms, a welcoming reception and waiting area, two washrooms, a utility/storage room, and a spacious staff room with laundry facilities and a dedicated seating area for therapists.The clinic has been professionally designed for efficient day-to-day operations and includes the existing furniture, massage tables, equipment, fixtures and leasehold improvements, subject to the final purchase agreement. The business benefits from the systems, operational support and brand recognition of an established Canadian franchise.A long-term commercial lease is in place until March 31, 2030, with two additional five-year renewal options, subject to the lease terms. Excellent opportunity for an owner-operator, registered massage therapist, healthcare professional or investor seeking an established wellness business with a complete clinic setup and significant infrastructure already in place.The sale and transfer are subject to franchisor and landlord approval. A confidentiality agreement must be signed before the business name, exact location, financial statements, lease documents or other confidential information will be released. Please do not approach the premises, employees or management directly. All inquiries and showings must be arranged through the listing agent. BUSINESS AND ASSET SALE ONLY: The sale includes the established massage clinic franchise and its business assets; no real estate is included, as the premises are leased. (id:52806)
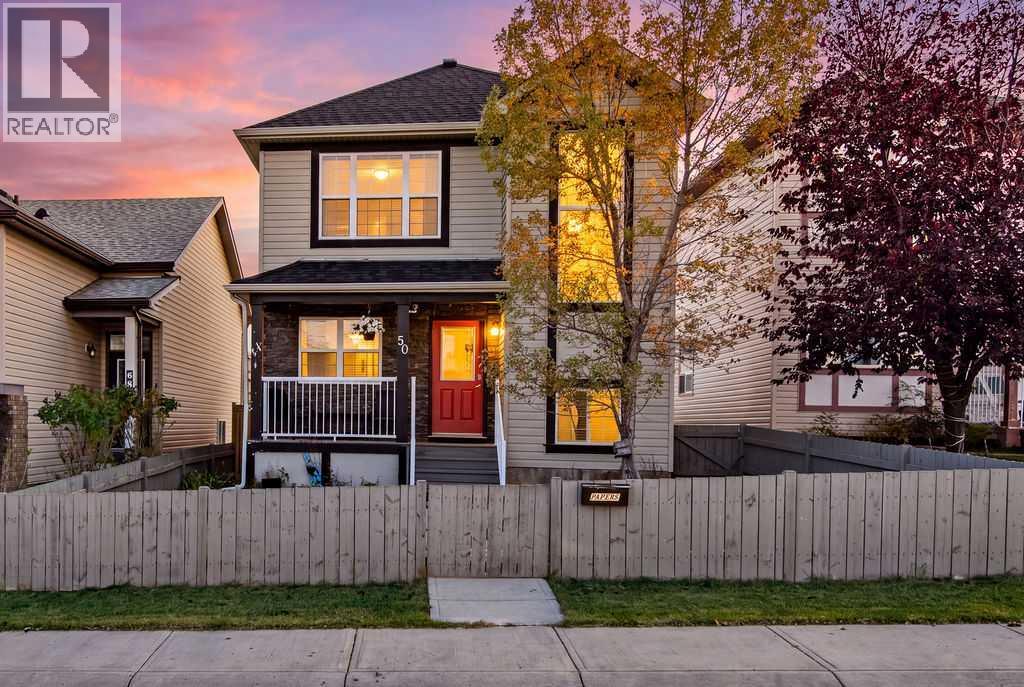
Okotoks, Alberta
Perfect fully finished home in the heart of Cimarron. Nestled on a quiet street this 4 bedroom , 3.5 bathroom, AIR-CONDITIONED home has so much to offer. With over 2200 sq feet of living space, this floorplan will easily suit your needs. The front office provides space to work from home or a small home based business. The kitchen, dining, and living space are combined in an open floorplan that is perfect for entertaining. The kitchen boasts stainless steel appliances, loads of cupboards and counter space, and a convenient corner pantry. The dining room has enough space for large families to gather, and includes additional storage cabinets. Settle into the cozy living room and enjoy endless conversations while enjoying the ambiance of the gas fireplace. The large deck off the dining room gives a place to enjoy the outdoors and watch the kids and pets play in the yard. The upper level has 3 spacious bedrooms. The primary suite is large enough for king sized furniture plus offer a beautiful ensuite and walk in closet. The 2 additional bedrooms are joined with a jack and jill ensuite bathroom. The lower level offers a large living space, a kitchenette, a 4th bedroom, another 4 piece bathroom, laundry, and storage. Additional parking in the back offer a place for trailer, RV's , or simply a place to park off the street. All you have to do is move in and enjoy. Close to schools, shopping, paths , parks, and playgrounds. NEW SHINGLES 2023 (id:52806)
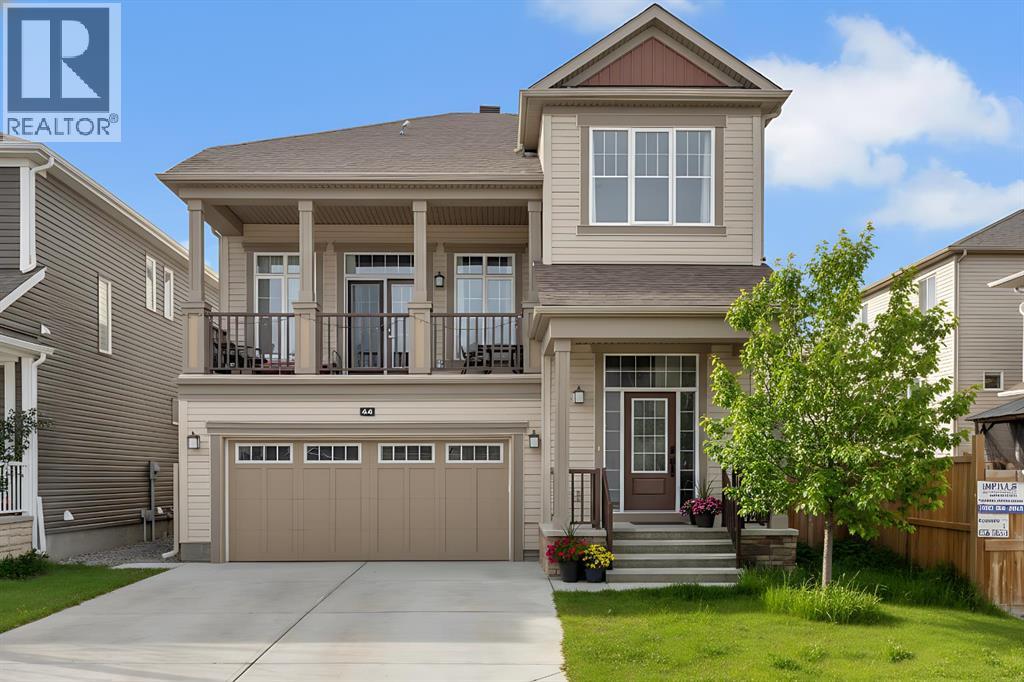
Calgary, Alberta
[OPEN HOUSE - 12th Sep, 2026, Saturday, 12 noon - 2:00 PM] Luxury Living in Cityscape – Stunning Front Garage Home [2018 Built, 4 Bed/3.5 Bath/Finished Basement] Welcome to this beautifully maintained front garage home in the highly desirable community of Cityscape in NE Calgary. Set on an extra-wide lot, this impressive property offers 4 bedrooms, 3.5 bathrooms, FINISHED basement and a spacious bonus room, with over 2,247 sq. ft. of thoughtfully designed living space. Built in 2018, the home features 9-foot ceilings throughout, creating a bright and open feel.Recent upgrades include a brand-NEW ROOF and siding (2025), along with modern enhancements such as central AIR CONDITIONING, smart home technology, upgraded lighting, ceiling fans, and a large front BALCONY. The chef-inspired kitchen is equipped with maple cabinetry, granite countertops, stainless steel appliances, a gas range with chimney hood fan, oversized refrigerator, a large island, stylish backsplash, and an oversized walk-in pantry.The main floor is perfect for both entertaining and everyday living, highlighted by a huge LIVING room designed for comfort and gatherings.Upstairs, you’ll find three generously sized bedrooms, including a luxurious primary suite featuring dual closets and a spa-like 5-piece ensuite with double sinks, a soaker tub, and a separate shower. This level also offers a massive bonus room with a cozy fireplace, a modern 4-piece bathroom, and the convenience of upper-floor laundry.The FINISHED basement adds incredible versatility, complete with a large bedroom with walk-in closet, a 3-piece bathroom, a spacious recreation room, and additional storage—ideal for guests, extended family, or extra living space.Step outside to a large backyard with a deck, perfect for relaxing or entertaining. Both front and back yards are professionally landscaped and fully fenced, offering privacy and great curb appeal.Conveniently located within walking distance to Cityscape Plaza, playgrounds, a nd transit, with quick access to major routes like Stoney Trail and Deerfoot Trail, plus nearby parks, shopping, and scenic walking paths. (id:52806)
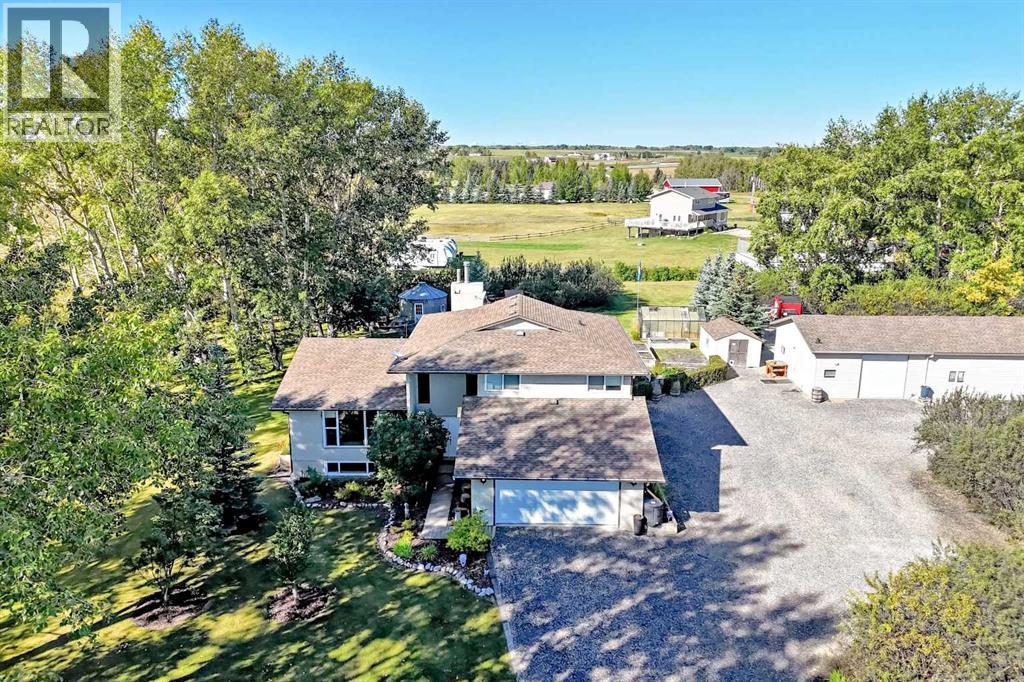
Rural Rocky View County, Alberta
Opportunity knocks! Welcome home to this updated 5-level split on almost 5 acres+/-! Beautifully landscaped and maintained with groves of trees, flower beds filled with annuals and perennials, and a green house. The property is beautifully cared for, and with over 2,200 sq. ft. above grade there is lots of space for any family! Upon entering you are greeted by neutral décor, gleaming hardwood and large windows offering plenty of light and a wood burning fireplace in the main floor living room as a focal point. Finishing the first level is a 3 pce washroom and an oversized laundry/mudroom with extra storage. The kitchen and dining room are a chef’s dream with tons of cabinet and counter space and a desk space. On the upper level you will find a 4 pce washroom and three bedrooms - one of which is the Primary that offers a 4pce ensuite and large walk-in closet. The lower level is finished with a 4th bedroom and a large family room. There is a 24x60 shop that is insulated and heated with an office and half bathroom - perfect for a home-based business. There is a greenhouse and a grain bin Bunkie for when you have company over! Septic system was replaced in recent years. You really will not find a better opportunity than this! Did we mention A/C and central vacuum, two furnaces, two hot water tanks! The attached garage is oversized and had 100 amp service, making for the perfect man cave! Call today to book your showing appointment! (id:52806)

Calgary, Alberta
Welcome to Super Smash Cafe. This is a very unique business opportunity! This cafe is in a very high traffic area on 16th Ave NW right across SAIT with high residential density around. It is unique because it offers patrons the ability to play a variety of modern and retro video and board games located in the cafe. It can also hold events like birthday parties, etc. It is 988 square feet and has 2 years left in the current lease with a 5 year renewal extension in place. (id:52806)
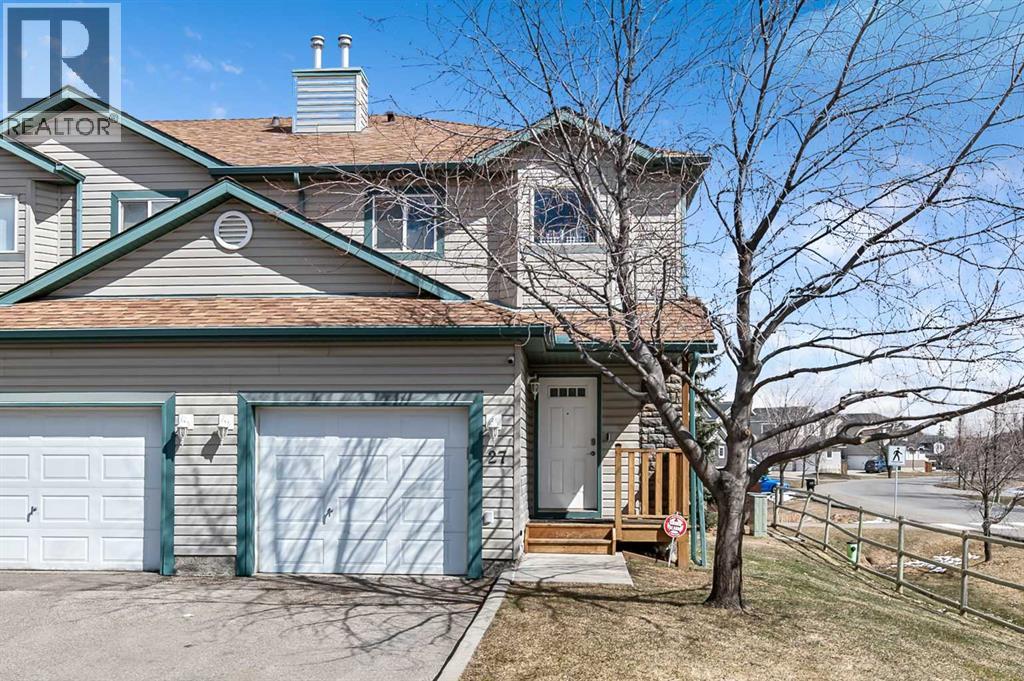
Airdrie, Alberta
Welcome Home! This beautifully updated 1,342 sq. ft. two-storey townhome is located in the highly sought-after community of Canals in Airdrie. As an end unit backing onto a peaceful greenbelt and pathway system, this home offers both privacy and an abundance of natural light. Step inside to a spacious foyer that opens to a bright and inviting main floor, featuring brand new laminate flooring throughout. The kitchen has been tastefully refreshed with a new fridge, range, stylish backsplash, and plenty of cupboard and counter space—perfect for both everyday living and entertaining. The cozy family room is highlighted by a charming fireplace and large windows that flood the space with light. From here, step out onto your private deck—an ideal spot for BBQs and relaxing with friends. A renovated powder room completes the main level. Upstairs, you’ll find brand new carpet throughout, leading to two generously sized primary bedrooms and a versatile bonus area—perfect for a home office or reading nook. A well-appointed 4-piece bathroom is conveniently located between the bedrooms. The fully developed basement offers even more living space, including a large flex room that can easily serve as a bedroom, a laundry area with new washer and dryer, and an additional 4-piece bathroom. Numerous upgrades throughout the home include fresh paint, new baseboards, updated vanity, new front door and more—making this property truly move-in ready. Enjoy the convenience of stepping right onto the pathway system, with the Canals, schools, parks, and shopping just moments away. Don’t miss your opportunity to own this fantastic home—Welcome Home! (id:52806)
Calgary, Alberta
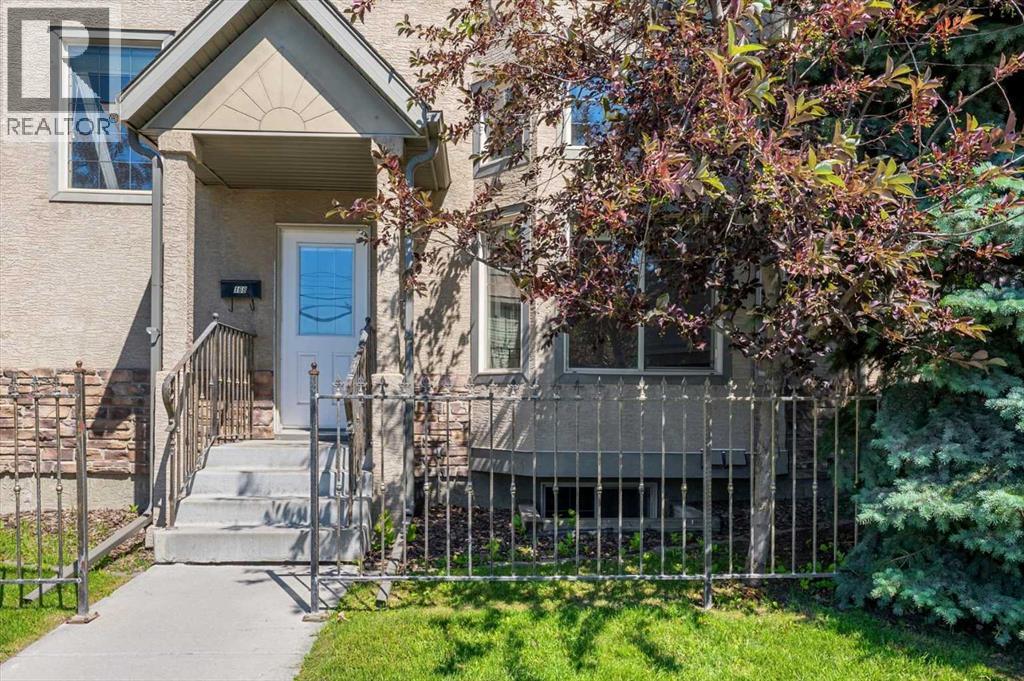
OPEN HOUSE SUNDAY OCT 25! 12PM - 3PM..... Nothing in Midnapore compares to this collection of townhomes. Designed for real life, this five-storey, split level accommodates so many lifestyle combinations. Offering two spacious bedrooms, two full bathrooms, a convenient half bath, and a fully developed lower level, this home is ideal for first-time buyers, young families, investors or anyone looking to enjoy low-maintenance living without sacrificing space. The bright and functional main floor is designed for everyday living, while the finished basement provides the perfect family room / recreation space, home office, or media area. An attached garage adds year-round comfort and convenience, and with low condo fees, this is an excellent opportunity to own in one of Calgary's most established lake communities. As a resident, you'll enjoy exclusive year-round access to beautiful Lake Midnapore, with swimming, skating, fishing, paddle-boarding, tennis, and community events just minutes from your door. Commuting couldn't be easier thanks to quick access in and out of the community, nearby major roadways, and the CTrain just a short walk away. Shopping, restaurants, grocery stores, fitness facilities, and everyday amenities are literally across the street, making it easy to leave the car at home. Whether you're looking for your first home, downsizing, or adding to your investment portfolio, this well-located townhouse offers outstanding value in a community that has everything you need. (id:52806)
Calgary, Alberta
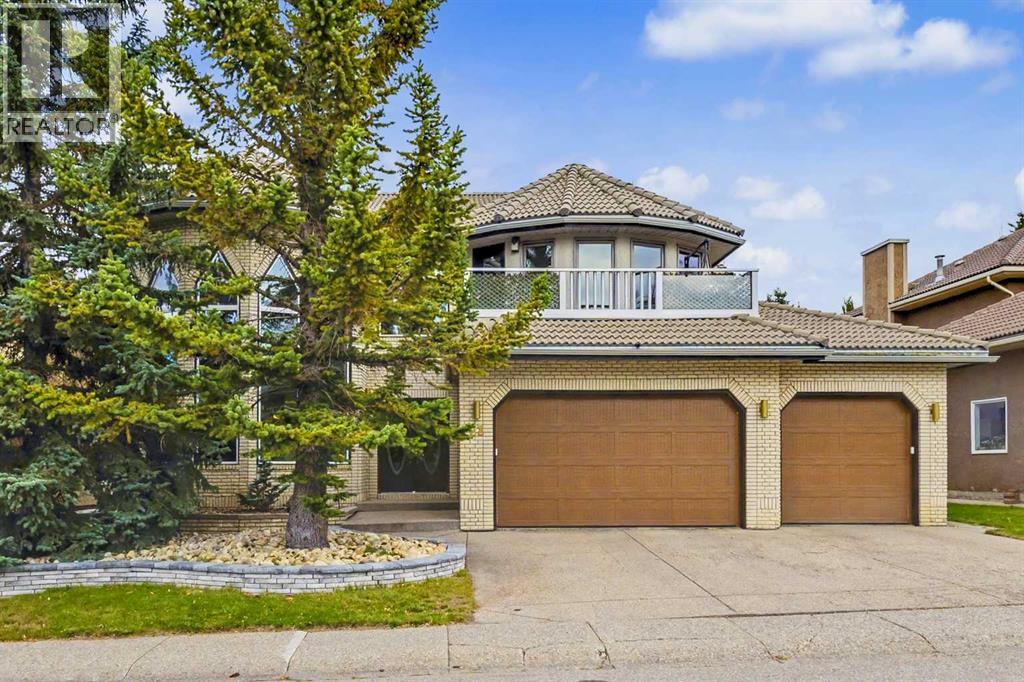
OPEN HOUSE, Sunday, Nov. 8th 1-3pm. Welcome to an extraordinary residence offering an impressive 4,032 sq. ft. above grade, complemented by a fully finished basement—delivering exceptional space for sophisticated family living and effortless entertaining. Thoughtfully updated over the years, this distinctive home showcases impressive scale, versatility, and unique architectural features. From the moment you enter, the expansive living areas and dramatic details are immediately evident. The large tiled entry leads to the grand hall, showcasing a magnificent spiral staircase. The formal Living Room features high ceilings, striking pentagon-shaped windows, and a coordinating gas fireplace surround. The generous Dining Room easily accommodates a large table for special dinners and gatherings. The Kitchen was custom designed and renovated by Ultimate Renovations, featuring attractive cabinetry, a central island, and granite countertops. The spacious Family Room offers built-in shelving, a wet bar, and an attractive stone-faced gas fireplace. A convenient main-floor Bedroom, currently used as a home office, is complemented by a full Bathroom. The elegance continues on the second level with three generously sized Bedrooms. The Primary Bedroom features a sitting area, large walk-in wardrobe closet, and updated Ensuite. The main Bathroom was also updated with a relaxing Napoleon clawfoot bathtub and separate shower. The third Bedroom has its own 2-piece Ensuite and is currently used as a home gym. A spacious second-floor Family TV Room provides direct access to the upper balcony, while the hallway extends to a loft overlooking the Living Room below. The fully developed Basement offers incredible flexibility, featuring a Family Room with built-in shelving for an entertainment system, wet bar, built-in wine rack and shelving, pool table (included), and space for cards or board game table. A Guest Bedroom has direct access to a full Bathroom, while the Bonus Room with mirrored wall is ideal for a dance studio, exercise area, or creative space. A huge storage room with extensive shelving provides excellent additional storage. The standout feature is the triple attached garage with direct access to the basement, creating a private and convenient connection to the lower level. This rare configuration offers exceptional flexibility and privacy for guests, nanny accommodations, or multigenerational living. The private yard was professionally landscaped and features a patio, pergola, gas firepit, and irrigation system—creating an inviting setting for outdoor entertaining and relaxation. An amazing location, close to Edgemont Fountain and the "top of the hill" with many trails and spectacular city and mountain views to enjoy. A truly distinctive residence offering impressive space, architectural character, thoughtful updates, and exceptional versatility. (id:52806)
Carmangay, Alberta
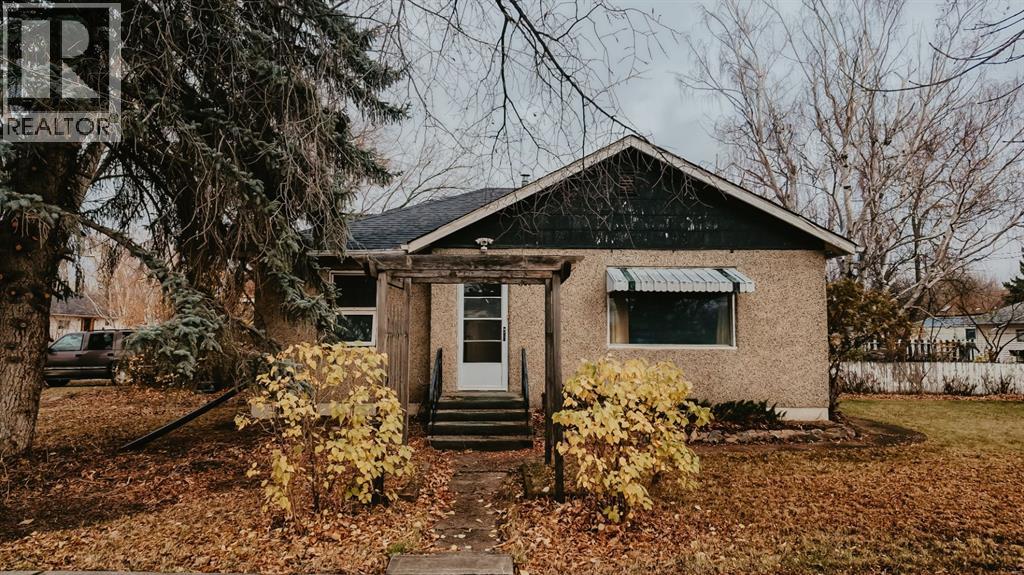
Charming bungalow set on a generous corner lot in Carmangay, this home offers small-town living at its best. The 0.23 acre lot has mature trees and hedges, space to have a large garden and a covered deck for summer evenings.Inside, the main floor has a bright living room, a kitchen, a 4-piece bathroom, and two bedrooms. The living room and bedrooms have hardwood floors, and the kitchen and bathroom have ceramic tile. The fully finished basement adds a large family room, a hobby room, a laundry room, a 2-piece bathroom, and plenty of storage, including a cold storage room.Plenty of outdoor space with a single garage, additional parking pad/driveway, shed and huge lot! This home is a great opportunity! Book your private showing today! (id:52806)
Calgary, Alberta
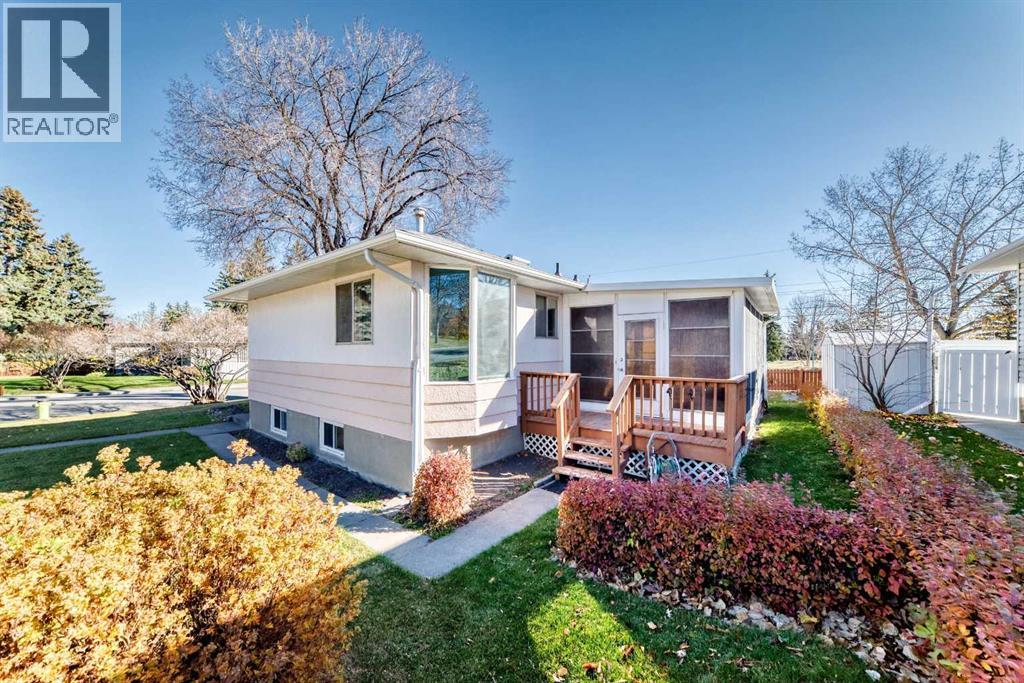
Imagine a large, attractive corner lot being 6000 square feet in the desirable community of Cambrian Heights and close to all compelling amenities!!! Well, here you have it!! Whether your interest is to redevelop and make your dream home, or to construct a building for resale, or to keep it as a rental, this property is very versatile! The home has 2 bedrooms, a full 4 piece bath, and a total of 1048 square feet on the main floor. Let's not forget the kitchen with an eating area and the full compliment of appliances. There is a spacious living room with an adjacent dining room. To relax in a brilliantly sun filled space, check out the sunroom. The basement level includes 1 bedroom, a 3 piece bathroom, a sizeable family room and a convenient laundry / storage room. Being steps to multiple parks, one across the street and Confederation Park about 1 kilometer away, beautiful green space is close at hand. Schools are bountiful whether you have children attending elementary, or junior or senior high. Amenities such as shopping and transit are nearby and downtown is a convenient 15 minute drive. Book your showing now with your favourite realtor to not miss out on this brilliant opportunity!! (id:52806)

Calgary, Alberta
Are you looking for a new home with walkability, convenience, and modern aesthetic? What about with a east facing patio with views of the Calgary Tower and over to the fireworks during Stampede? This 2 bedroom/2 bathroom condo with A/C is located in one of Calgary’s best developments – Calla. Passing the extensively landscaped grounds heading inside, you’ll immediately sense a feeling of community. The queen of Calla, Lyn is your concierge specialist, and she is just one of the fabulous features that makes this building a community. At the entrance, the two-storey foyer is bright and full of plants. On this level you will find access to the Guest Suite and Fitness Facilities, and before you head up to this wonderful spot, be sure to check out the gated back courtyard with patio. A corner unit with multiple bright windows, unit 1203 is ready to welcome YOU home. The spacious foyer houses the front hall closet, main bathroom and laundry. A coffee station/office nook is to the left just before the kitchen, beside the pantry. Wide plank laminate flooring runs though the main area, and the warm tones compliment the colour palette of the kitchen. One of the largest kitchen layouts in Calla, grey quartz covers the center island and wraps around the peninsula, seamlessly paired with timeless subway tile. Stainless steel appliances and recessed lighting add to the modern design. Since you are mere steps to many of Calgary’s beloved eateries along 17th Ave, you might opt to just have bar stools at the island, but there is also room for a table to host friends for games nights and home cooking. The airy living room is framed by picture windows and is the perfect spot to have friends gather to watch whatever program inspires your memes for the week. The living room leads out to your patio and will be a great spot for grilling and chilling. The primary bedroom has city and Tower views, 3 closets and leads into the 5 piece ensuite. Offering storage, decadent style and dual vaniti es, this bathroom is giving hotel vibes. The deep soaker tub will be perfect after you’ve explored the inner city. An executive style layout, there is a second bedroom on the other side of living area that is perfect for a guest room, home office or even a roommate if you get lonely. This home comes with a titled underground parking stall and assigned storage locker. Create new memories, routines, and friendships here, at Calla. Contact your trusted agent to book a showing before She Gon’! (id:52806)
High River, Alberta
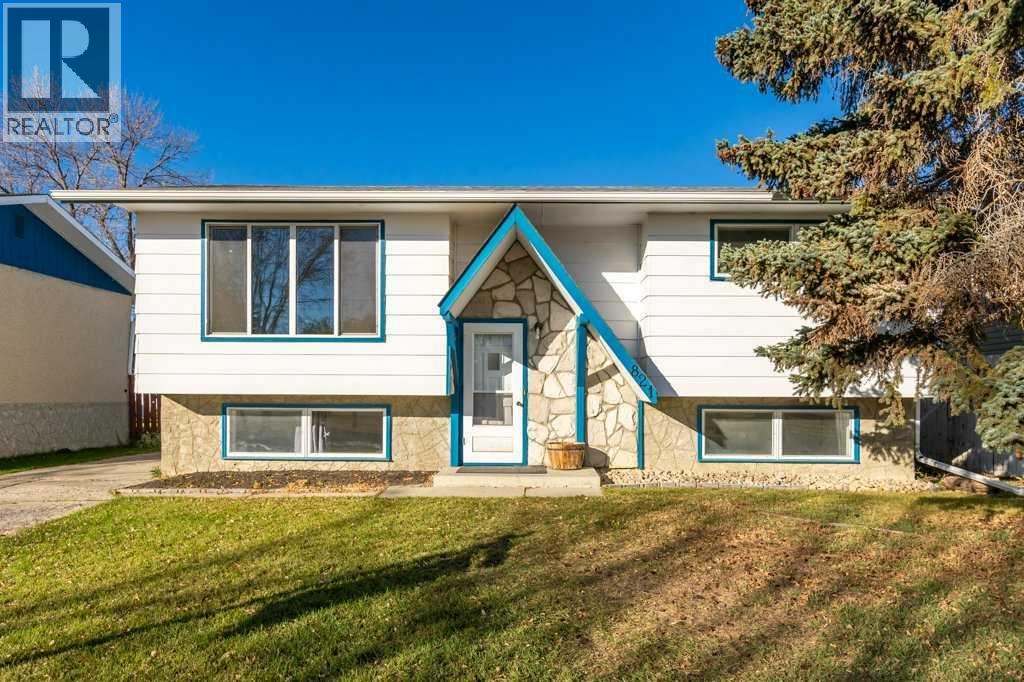
Fully finished bi-level in an excellent neighbourhood, offering 4 bedrooms and 1.5 bathrooms. The main floor features a spacious living room with a newer, large picture window, a functional country-style kitchen with patio doors leading to the covered back deck, two good-sized bedrooms and a 4-piece bathroom. Downstairs offers two additional bedrooms, a half bath, family room and laundry room with extra storage. Outside, you'll find RV parking, a fully fenced backyard and convenient back alley access. Within walking distance to all three levels of schools, the rec centre, Happy Trails and shopping. A great opportunity to add your own personal touches and make this house your home! Please click the multimedia tab for an interactive virtual 3D tour and floor plans. (id:52806)
