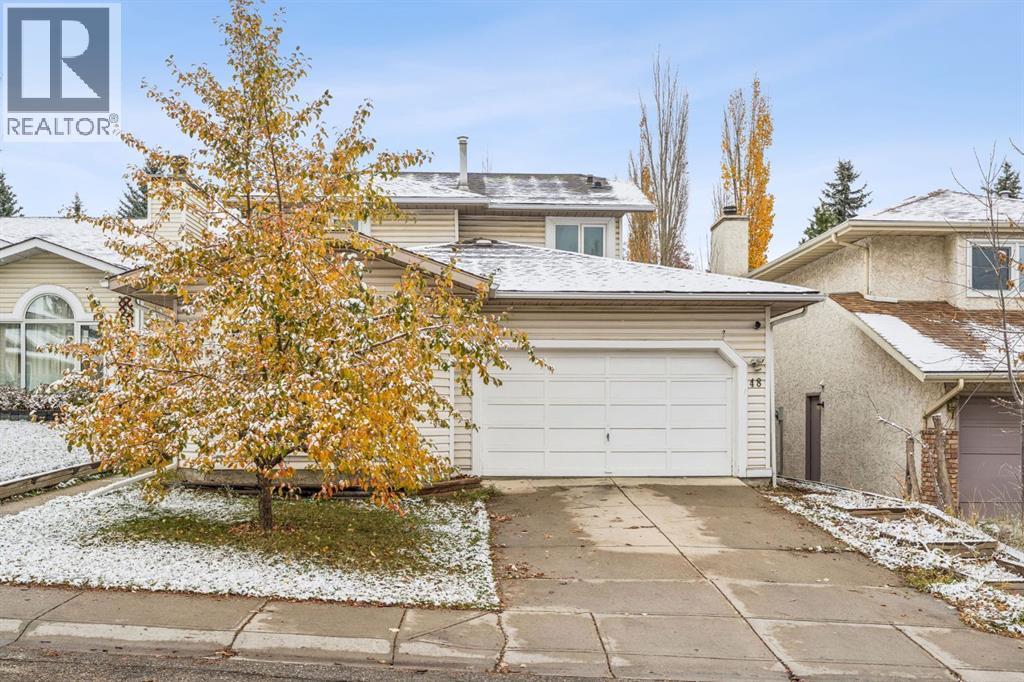
Calgary, Alberta
A FAMILY-FRIENDLY HOME WITH AN INCREDIBLE 130-FT-DEEP BACKYARD!STEPS TO FISH CREEK PARK | WALKING DISTANCE TO SCHOOLS, SHOPPING & PATHWAYSWelcome to 48 Millbank Road SW — a wonderful opportunity to own a warm and inviting family home in one of Southwest Calgary’s most desirable family-friendly communities of Millrise, all at an attainable price point!From the moment you step inside, you'll appreciate the abundance of natural light and welcoming atmosphere throughout. The thoughtfully designed main floor offers plenty of space for both everyday family living and entertaining. A spacious family room with south-facing windows fills the home with sunshine, while the generous dining area is perfect for hosting family dinners and special gatherings. The inviting living room, centred around a cozy wood-burning fireplace with gas starter, provides the perfect place to relax and unwind, with direct access to the deck for seamless indoor-outdoor living.The well-appointed kitchen features granite countertops, stainless steel appliances, a large island ideal for gathering with family and friends, and an abundance of cabinetry and storage. A convenient 2-piece powder room completes the main level.Upstairs, you'll find a spacious primary bedroom, two additional generously sized bedrooms, and a 4-piece bathroom — providing comfortable space for the whole family.The undeveloped basement offers endless possibilities and is ready for your personal touch. Whether you envision a recreation room, home office, gym, or additional family space, there's plenty of opportunity to make it your own.But the real showstopper is the backyard! Situated on an impressive 130-ft-deep lot, this incredible outdoor space offers room to play, garden, entertain, and relax. More than just a backyard, it's a little private oasis. Whether you're an avid gardener, love spending time outdoors, or simply dream of having space for the kids to play, this backyard offers something truly special.Loca ted close to Fish Creek Park, schools, childcare, parks, and extensive pathway systems, this home offers an exceptional lifestyle in a fantastic family-oriented location.A wonderful place to call home, with an extraordinary backyard to enjoy for years to come. Don't miss your opportunity. (id:52806)
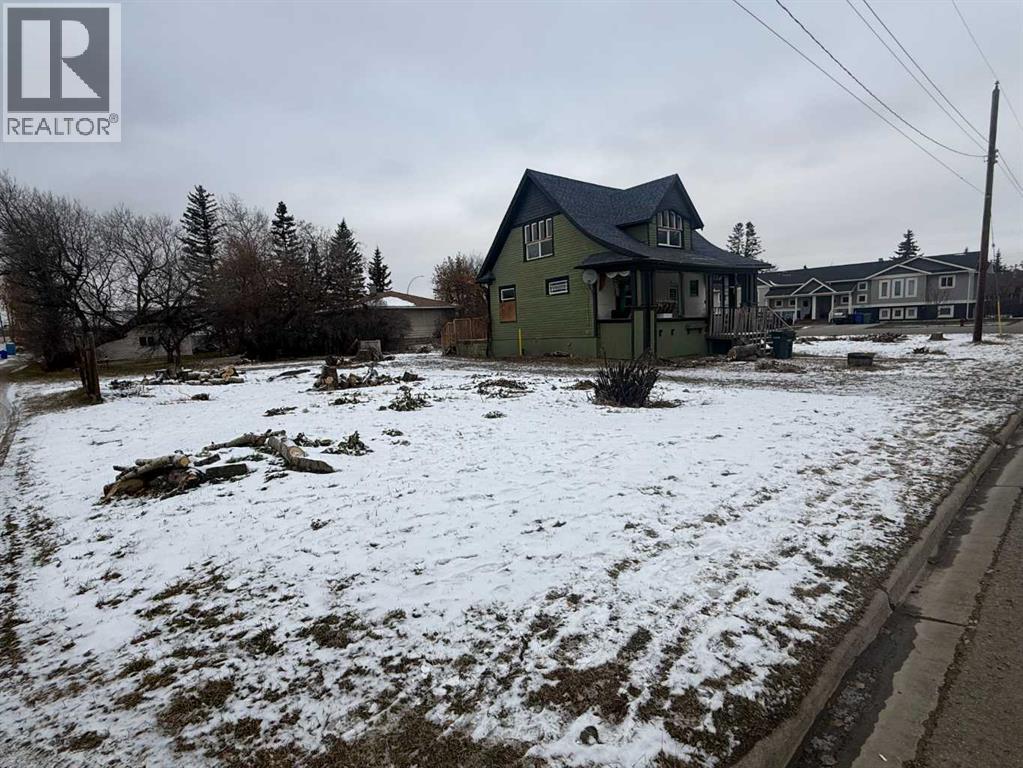
Olds, Alberta
Here’s your chance to secure a substantial piece of Olds, a rare opportunity to own a generous parcel of R3 zoned land. Spanning a remarkable 11,979 square feet, once the house is torn down, this property presents boundless possibilities for those seeking investment opportunities. With its expansive dimensions, you’ll appreciate the flexibility to design a building that perfectly suits your needs. (id:52806)
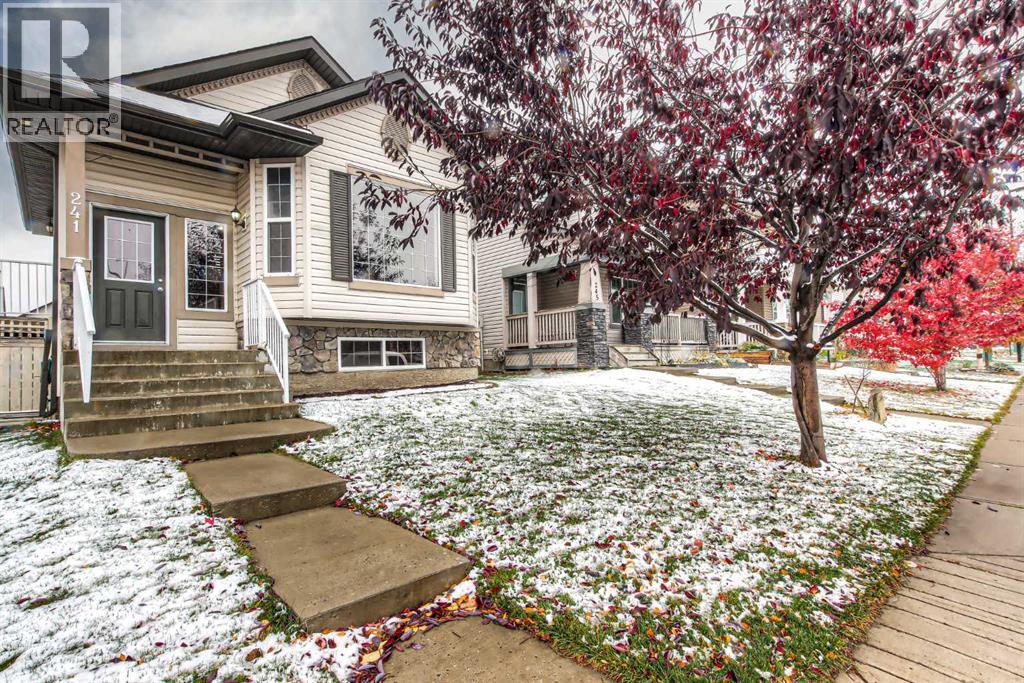
Airdrie, Alberta
Discover a haven within Morningside, Airdrie, where this beautifully crafted 4 Level Split home unfolds with inviting warmth and thoughtful design. Nestled within a desirable corner lot, sided and backed by lanes, this residence offers both privacy and convenience within this vibrant community. Step inside to find approx 1400 square feet of living space, seamlessly blending comfort and functionality with a fabulous open main floor kitchen/living and dining rooms. In the heart of the home is a spacious kitchen has a corner pantry, breakfast bar island, stainless steel appliances and ample prep counter.. Retreat to one of three bedrooms (2up and 1 down), the primary includes a luxurious four-piece ensuite bath with corner soaker tub and separate shower paired with a functional walk-in closet. A 4pc main bathroom is directly apposing the other upper bedroom. On the 3rd level walkout, Is an expansive recreation/tv room with cozy corner gas fireplace and direct access to back deck, back yard with firepit area and double car garage. The deck is nice and large for all your entertaining needs or too just soak up the sun. In the west facing back yard you'll find plenty of grassed areas for all kinds of kids games or a great garden. The lower level contains another 4pc bath with tub/shower, a laundry/utility room and an oversized bedroom. Central air conditioning keep the place super comfortable on those hot summer days. Playground, schools nearby, walking/bike paths, all within easy reach, this home is more than just a place to live—it’s a place to thrive. Now with the news; The central A/C is 5 years old, the dishwasher, washer and dryer are all less than 3 years old. New asphalt singles on the home and garage where installed this year, along with a new skylight. The furnace and ducts where just cleaned and serviced, fireplace was just serviced and cleaned too. Come and have a look at your new home, it is ready for you! (id:52806)
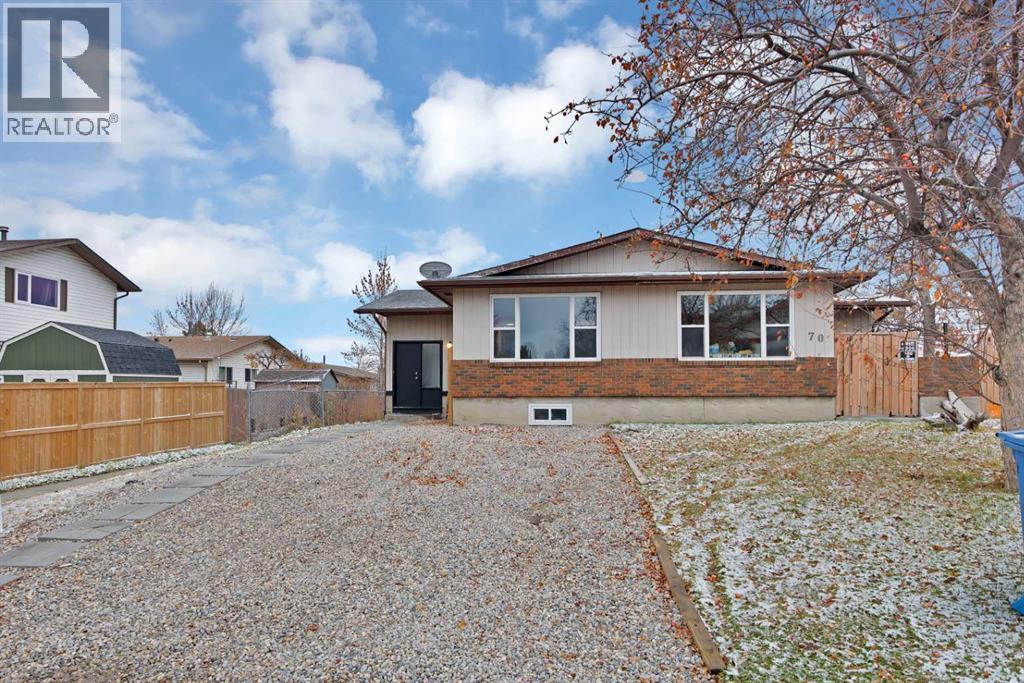
Calgary, Alberta
FULLY RENOVATED | 5 BEDROOMS | 2 FULL BATHROOMS | FULLY FINISHED BASEMENT | EXCELLENT INCOME POTENTIAL!Welcome to 72 Fonda Crescent SE, a beautifully renovated half-duplex located in the established and convenient community of Forest Heights. Offering 5 bedrooms, 2 full bathrooms, and a thoughtfully designed layout, this move-in-ready property is an excellent opportunity for first-time homebuyers, growing families, and investors looking for additional income potential.Step inside to discover a refreshed living space with the appeal of a fully renovated home. The main level features a welcoming living area, a functional kitchen, three spacious bedrooms, and a full bathroom, providing a comfortable setting for everyday living.The fully finished basement adds exceptional versatility, featuring two additional bedrooms, a second kitchen, a family room, and a full bathroom. With its existing illegal basement suite, this property offers an attractive opportunity for buyers seeking potential rental income or additional living space for extended family, subject to applicable municipal requirements and approvals.LOCATION, LOCATION, LOCATION! Conveniently situated approximately 15 minutes from downtown Calgary, this property offers easy access to major roadways, including Memorial Drive and 36 Street SE. Enjoy being close to Marlborough Mall, shopping centres, grocery stores, restaurants, public transit, and Marlborough CTrain Station.Families will appreciate the excellent access to nearby educational facilities, including Father Lacombe High School, Keeler School, Ernest Morrow School, Forest Lawn High School, and Holy Family School. Nearby parks, playgrounds, and community amenities add to the convenience of this established neighbourhood.DON'T MISS OUT — BOOK YOUR PRIVATE SHOWING TODAY! (id:52806)
Calgary, Alberta
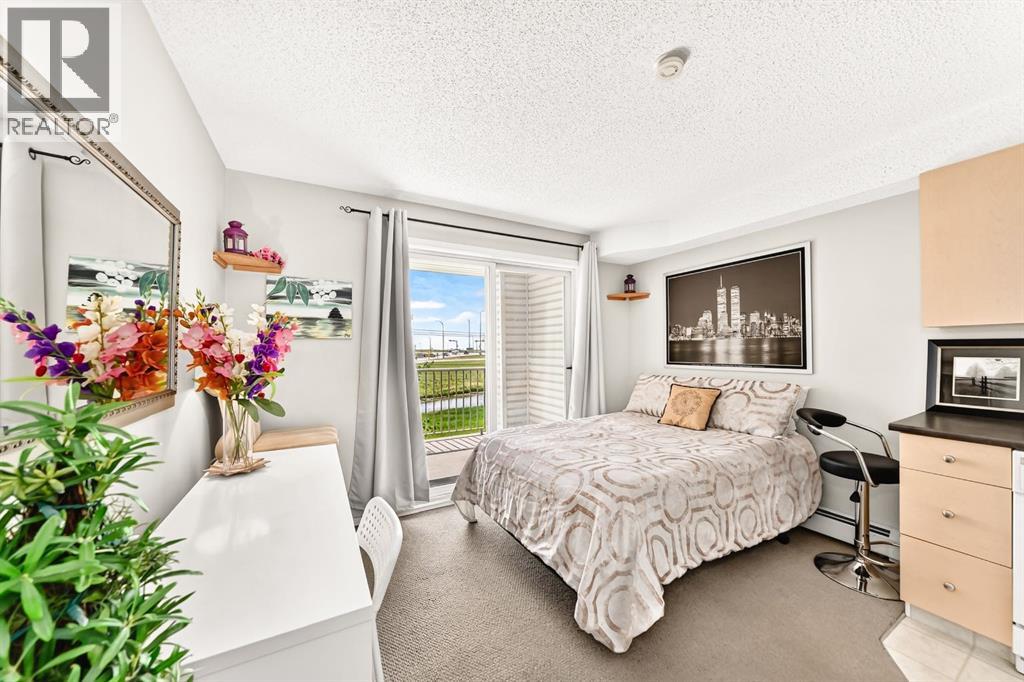
LOW AFFORDABLE CONDO FEES!! $200.80 per month and include ALL UTILITIES making this an EXCEPTIONAL VALUE. A quiet studio/bachelor apartment, perfect opportunity for first-time home buyers, downsizers, or investors looking to own in the established community of Applewood. The well-designed layout features an open kitchen with ample cabinet space, an over-the-range microwave, in-suite laundry hook up, and a full 4-piece bathroom. Large sliding patio doors flood the space with natural light and lead to a private, covered southeast-facing balcony overlooking a beautiful green space, providing a peaceful setting to relax and unwind. Enjoy the convenience of an assigned parking stall located just steps from the building entrance, along with the peace of mind of a secure building equipped with monitored security cameras. Even better, Ideally located within walking distance to Elliston Park, public transit including the MAX Purple line, and Peter Lougheed Centre. You’ll also appreciate the quick access to Stoney Trail and the nearby amenities of East Hills Shopping Centre, including Costco, Walmart, Cineplex, restaurants, and more. Affordable ownership, low monthly costs, and a fantastic location—don’t miss your chance to view this great property today! (id:52806)
Calgary, Alberta
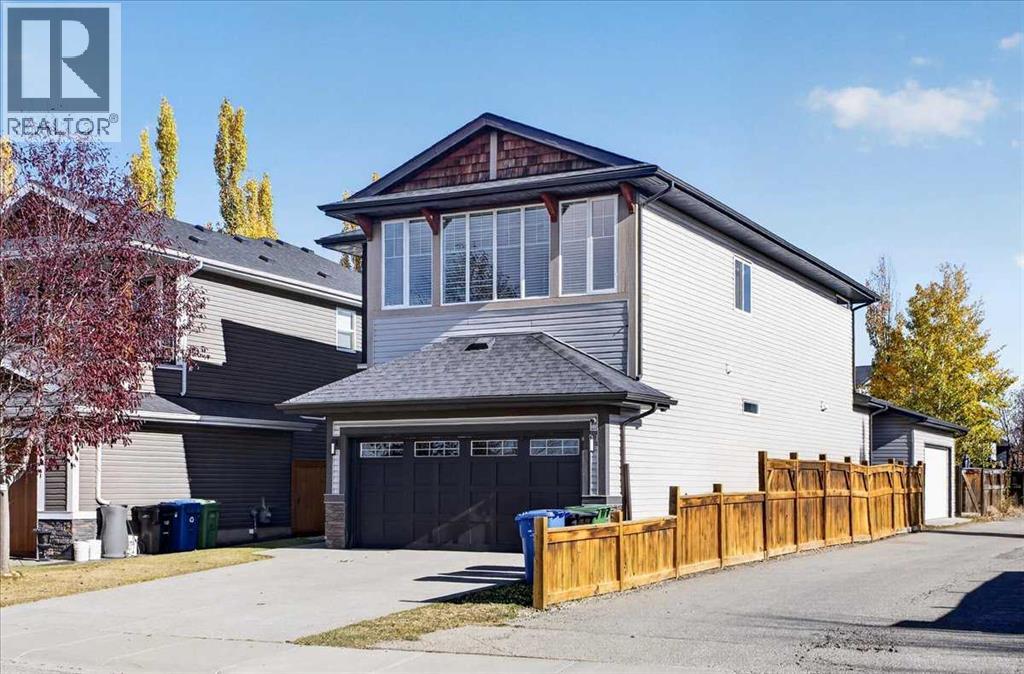
Calling all mechanics, car enthusiasts, hobbyists, or anyone needing 2 garages for storage or to run their small business, or even to simply rent out! That’s right one front attached double garage tall enough for a hoist and one double detached 24W x 20L garage (basic electrical not insulated or drywalled) with side access from a paved alley. Not enough? How about being right across from the lake entrance, walk over and never battle for parking again, no packing up the car and getting everyone and everything loaded. Still not enough? OK how about a corner lot, only one neighbor, no carpet with hardwood throughout - great for pets, new appliances AC and exceptionally well maintained – does that do it? This stunning 4-bed 3.5-bath offers almost 2,300 sq ft of well-designed living space, perfect for those seeking comfort with style. Inside is bright and open with spacious floor plan, large kitchen with stainless steel appliances, and a spacious island ideal for entertaining and a breeze through pantry. The cozy living room with a gas fireplace with tucked away dining area. This floor also has an office, could be used as formal dining, a 2pc bathroom with large foyer and rear mudroom off the garage. Upstairs where the hardwood continues includes a bonus room with a private little balcony , a luxurious primary suite with a walk-in closet and 5-piece ensuite and the unbelievable convenient direct access to top floor laundry room. Not to mention generous sized additional bedrooms, one with a walk in closet and a shared full bath. Downstairs the hard work is done with another very large bedroom and full 4pc bathroom already fully complete. The massive open area is undeveloped awaiting your personal touch to finish as you see fit. Outside is cleanly zero scaped for very low maintenance and has nice covered deck for to stay dry for the BBQ and an upgraded exposed aggregate driveway. Auburn Bay is one of South Calgary’s most highly sought after communities close to schools, pa rks, and walking trails, and only a few minutes from South Health Campus, Seton Urban District, and major roadways. Act fast—homes like this don’t last long in Auburn Bay! (id:52806)
Calgary, Alberta
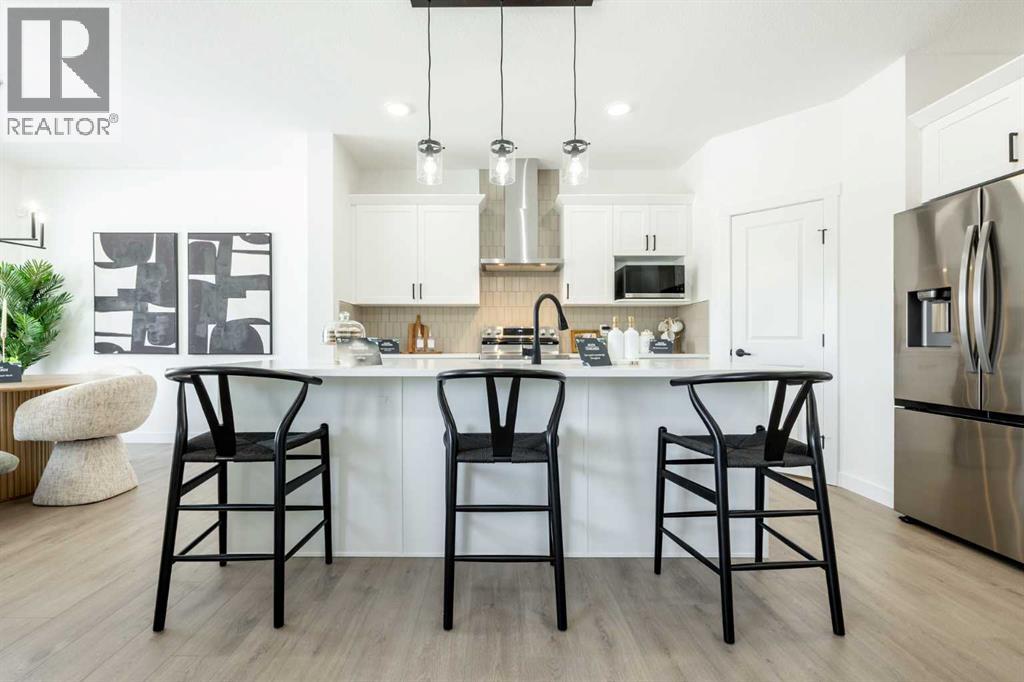
OVER 2,080 SQ. FT. | 4 BEDROOMS UP | SEPARATE SIDE ENTRANCE | $5,000 APPLIANCE CREDIT! The Elliott by Akash Homes is a thoughtfully designed 2-storey family home offering a spacious and functional layout. The open-concept main floor features 9’ ceilings, a welcoming great room with an electric fireplace, and French-imported laminate flooring. The modern kitchen showcases quartz countertops and a convenient walk-through pantry connecting directly to the mudroom. Upstairs, you’ll find four generously sized bedrooms, including a private primary retreat with a walk-in closet and ensuite with dual sinks, plus an upstairs laundry room with sink. The basement offers excellent future development potential. Located in Sora, a growing southeast Calgary community surrounded by natural spaces, pathways and wetlands, with convenient access to nearby shopping, amenities and major routes. PLEASE NOTE PICTURES ARE OF SHOW HOME; ACTUAL HOME, PLANS, FIXTURES, AND FINISHES MAY VARY AND ARE SUBJECT TO AVAILABILITY/CHANGES WITHOUT NOTICE. (id:52806)
Calgary, Alberta
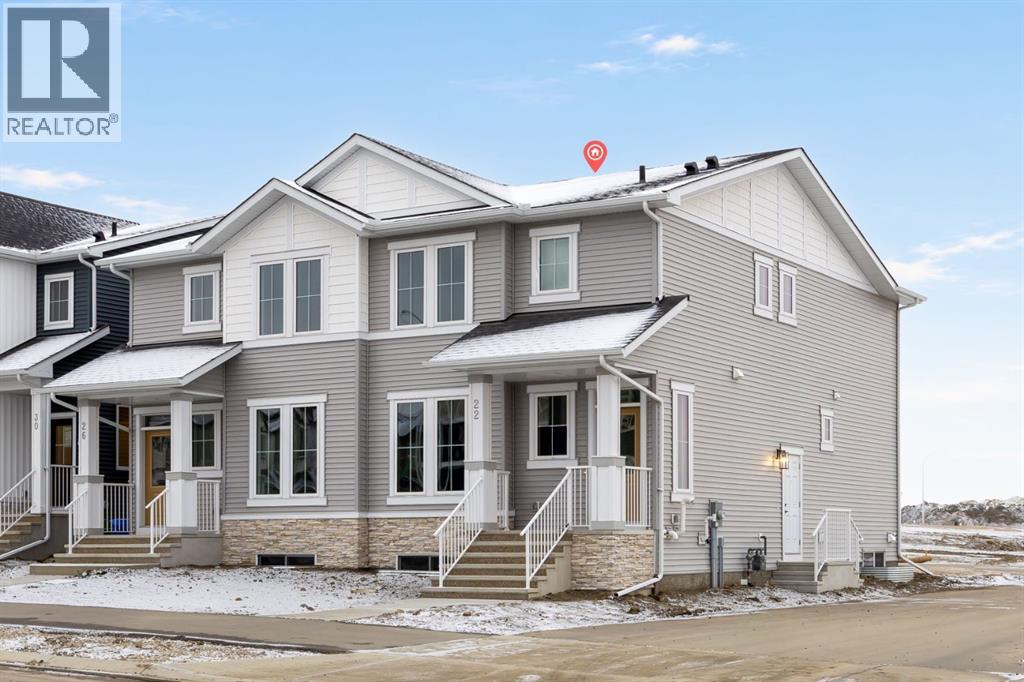
Welcome to the Mira by Broadview Homes, a brand-new semi-detached home offering approximately 1,624 sq. ft. of thoughtfully designed living space in the growing northwest Calgary community of Ambleridge. Featuring 4 bedrooms, 3 full bathrooms, including a main-floor bedroom and full bath, a spacious upper bonus room, separate side entrance, and 9' basement ceilings, this home delivers an exceptional combination of modern finishes, functional design, and flexibility for growing or multi-generational families. A welcoming front verandah and beautiful gel-stained fibreglass front door create an inviting first impression. Inside, the bright, open-concept main floor seamlessly connects the kitchen, dining, and living areas, creating a comfortable space for both everyday living and entertaining. The kitchen is a standout, featuring quartz countertops, stainless steel appliances including a hood fan and built-in microwave, and 42" upper cabinetry finished with soffits and crown moulding to the ceiling for a polished, elevated look. Generous counter space and ample storage make the kitchen as practical as it is stylish. One of the most valuable features of this floorplan is the main-floor bedroom paired with a full bathroom, providing an ideal setup for extended family, overnight guests, a private home office, or anyone looking for the convenience of main-level living. Upstairs, you'll find three additional bedrooms, including a comfortable primary retreat complete with its own private ensuite featuring tile finishes. Two additional bedrooms and another full bathroom provide plenty of space for family or guests, while the spacious upper bonus room creates a second living area perfect for movie nights, a children's playroom, or a cozy family retreat. Conveniently located upper-floor laundry adds everyday practicality, with tile finishes in the bathrooms and laundry area providing both durability and style. The thoughtful design continues with a separate side entrance and an undeveloped basement featuring impressive 9' ceilings and a 3-piece bathroom rough-in, offering excellent potential for future development. Whether you envision additional bedrooms, a recreation room, home gym, or secondary living space, the basement provides the flexibility to customize the home as your needs evolve, subject to municipal approvals and permits. Behind the scenes, a 200 AMP electrical panel and two-stage furnace add practical value, efficiency, and long-term functionality. Located in Ambleridge, one of northwest Calgary's growing communities, residents can enjoy access to parks, pathways, green spaces, and nearby shopping and amenities, with convenient connections to major roadways for commuting throughout the city. (id:52806)
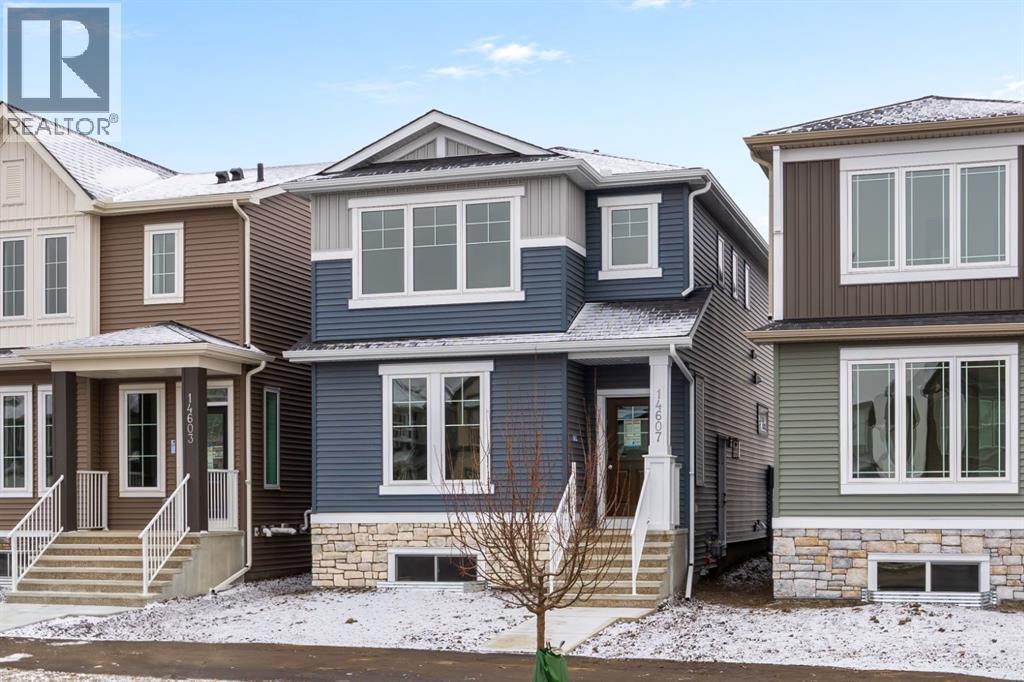
Calgary, Alberta
Welcome to the Vista by Broadview Homes, a brand-new detached home designed with growing families, multi-generational living, and everyday functionality in mind. Featuring 1791 sqft of living space, 4 bedrooms, 3 full bathrooms, including a main-floor bedroom and full bathroom, a spacious upper loft, separate side entrance, and thoughtfully selected upgrades throughout, this home offers the flexibility, comfort, and quality today's buyers are looking for.A welcoming front verandah creates an inviting first impression, complemented by a beautiful gel-stained fibreglass front door. Inside, the bright, open-concept main floor seamlessly connects the kitchen, dining, and living areas, creating a comfortable space for entertaining and everyday family life. The kitchen is a standout, featuring quartz countertops, stainless steel appliances including a built-in microwave and hood fan, and 42" upper cabinetry finished with soffits and crown moulding to the ceiling for a polished, upscale look. A generous island provides additional prep space and casual seating, while ample cabinetry ensures everything has its place. One of the most valuable features of this floorplan is the main-floor bedroom paired with a full bathroom, offering an ideal arrangement for extended family, overnight guests, a private office, or anyone who appreciates the convenience of main-level living.Upstairs, you'll find three additional bedrooms, including a spacious primary retreat complete with a private 3piece ensuite. Two additional bedrooms, a full bathroom, and conveniently located upper-floor laundry make daily routines that much easier. The versatile upper loft provides a second living space, perfect for movie nights, a children's play area, a home office, or simply somewhere to unwind away from the main living areas.The thoughtful design continues with a separate side entrance and an undeveloped basement featuring impressive 9-foot ceilings, offering excellent potential for future developm ent to suit your needs, subject to municipal approvals and permits. Behind the scenes, practical upgrades including a 200 AMP electrical panel and a two-stage furnace add long-term functionality and comfort. Tile finishes in the ensuite, main bathroom, and laundry room further enhance the home's quality and durability.From its welcoming front verandah and elevated kitchen finishes to its versatile 4-bedroom layout, upper loft, and future basement potential, the Vista by Broadview Homes offers an exceptional combination of style, space, and practicality. Whether you're accommodating a growing family, welcoming multiple generations under one roof, or simply looking for a brand-new home designed to adapt to your lifestyle, this is a home that truly delivers. (id:52806)
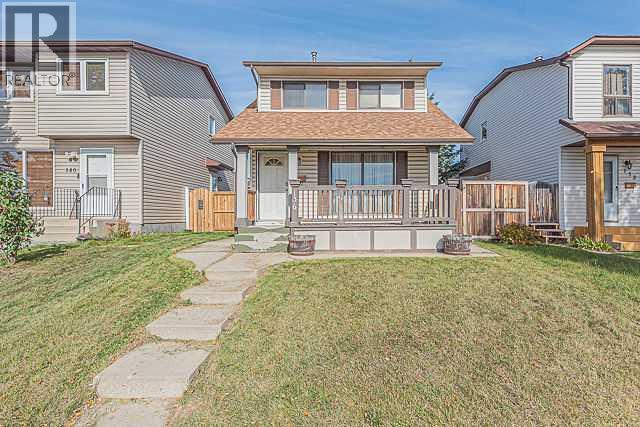
Calgary, Alberta
Fantastic Location! This south-facing two-storey home is ideally located directly across from a school and playground, with transit service right at the front door. Offering a total of 4 bedrooms, 1.5 bathrooms, and a double detached garage, this home is an excellent opportunity for a young family.The main floor features a welcoming front porch and a spacious living room combined with the dining area. The kitchen includes an eating area, pantry, and convenient access to the backyard deck through the rear door. A 2-piece bathroom completes the main level.Upstairs, you will find the primary bedroom, two additional good-sized bedrooms, and a 4-piece common bathroom.The partially developed basement offers a large bedroom, a small computer/office area, and a laundry room conveniently combined with the utility room.Enjoy the convenience of having a school and playground within walking distance, transit right outside your door, and all the essentials close by. An ideal home for a growing family! Be the first to view this property—call today or contact your favourite REALTOR® to schedule a private viewing. (id:52806)
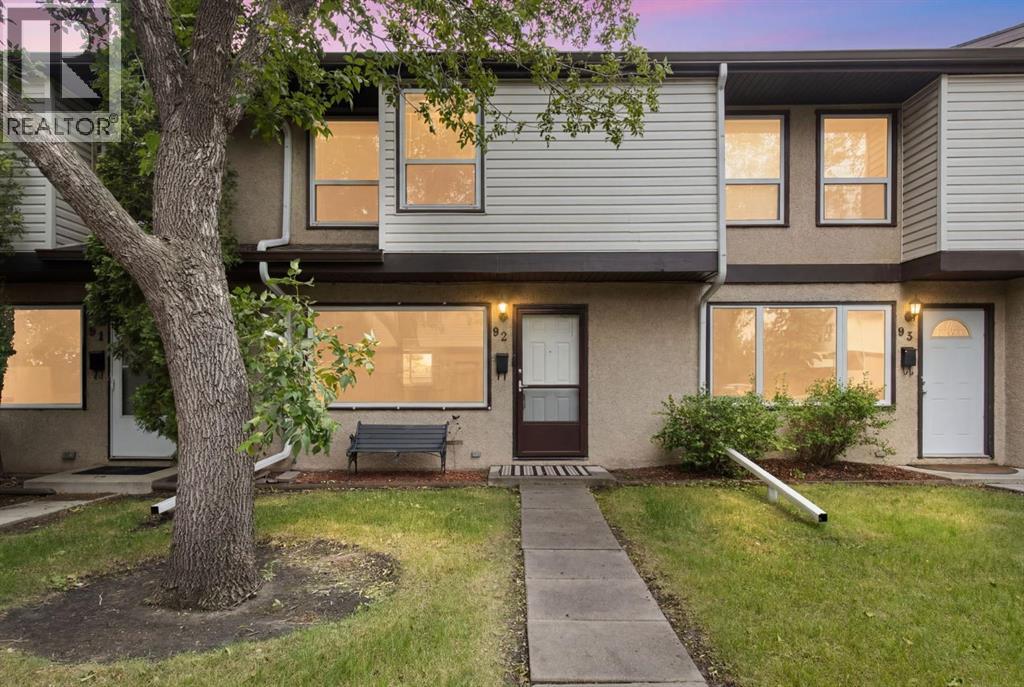
Calgary, Alberta
Located in the heart of Southwood, this well-maintained townhouse offers the perfect blend of space, comfort, and convenience. Just a short walk to the C-Train, shopping, restaurants, and everyday amenities, it's an ideal opportunity for first-time buyers, young families, or anyone looking for an affordable home in an established community. The bright main floor features a spacious living room that flows into the dining area and a functional U-shaped kitchen with updated full-height cabinetry, and generous counter space. The back door lead to a private, fenced backyard with a sunny deck and direct access to your dedicated parking stall, creating a great space to relax or entertain. Upstairs offers 3 generous bedrooms and a full bathroom, providing plenty of room for a growing family, guests, or a home office. The unfinished basement offers excellent storage today and the opportunity to create additional living space as your needs evolve. Located just minutes from schools, parks, Southcentre Mall, Macleod Trail, and the LRT, this move-in-ready home delivers outstanding value in one of southwest Calgary's most convenient communities. (id:52806)
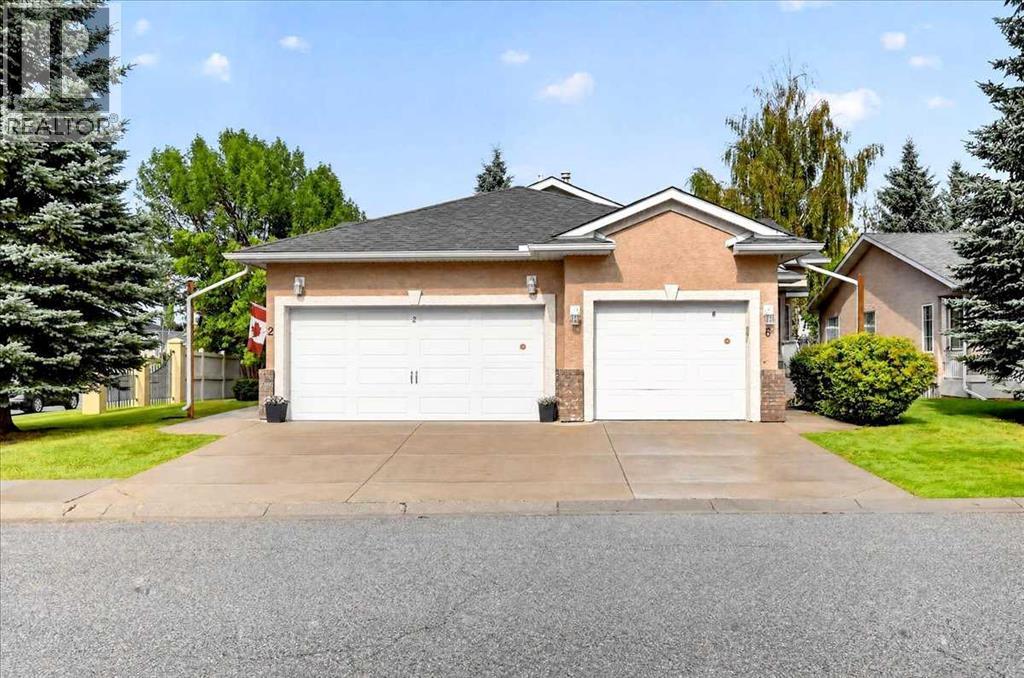
Calgary, Alberta
** Please click on "Videos" for 3D tour ** BACKS ONTO GREENBELT/PARK/POND - NO CONDO FEES! Welcome to a very well kept fully developed attached bungalow in desirable Harvest Hills! Amazing features include: 2+1 Bedrooms, 3 full bathrooms, almost 1800 sq ft developed, fully finished basement with lots of storage, newer roof (2025 - class 4 shingles), Ecobee Smart thermostat, bay window, Primary bedroom with walk-in closet/4 pc Ensuite/new walk-in shower (2026), newer appliances, good sized deck with duradek, laundry on main level & much more! Location is outstanding - green space/pond/walking paths behind the home, all the great amenities at Country Hills Town Center, bus stops 1-2 blocks away and all major routes close by - Stoney Trail/Deerfoot Trail! This is a self-managed complex, no condo fees, just a small HOA Fee of only $140 that covers roof shingles repairs & maintenance/landscaping & snow removal/underground sprinkler system. This is an Adult Living 18+ complex. (id:52806)
