Calgary, Alberta
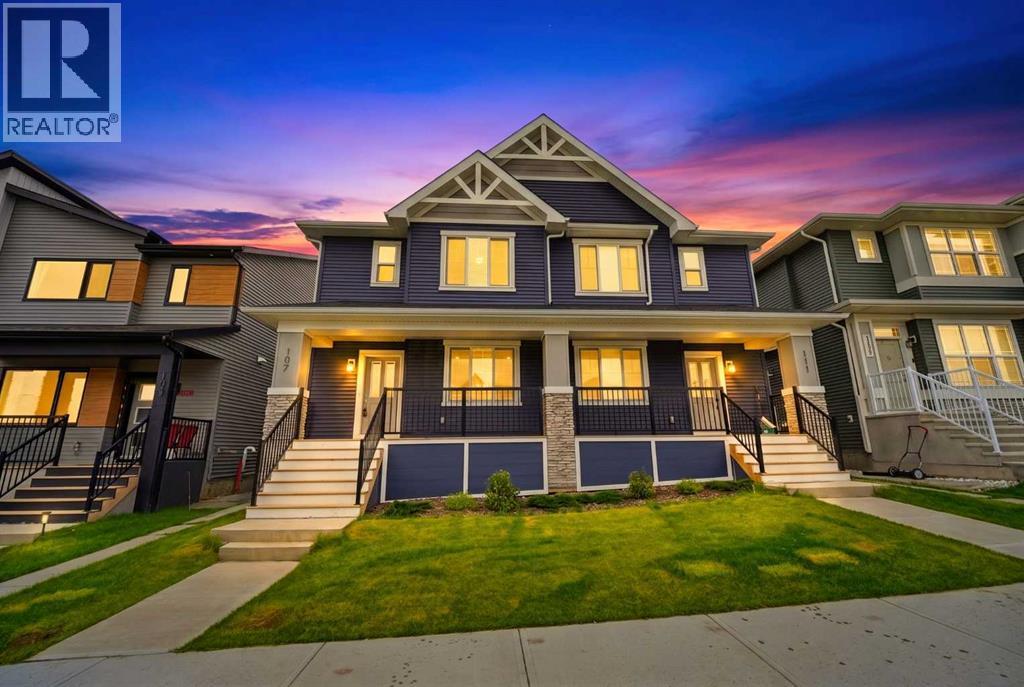
Why choose between your dream family home and a smart investment when you can have both? Welcome to this beautifully designed, recently built semi-detached home in the thriving community of Glacier Ridge, offering the perfect blend of modern comfort, family-friendly functionality, and income-generating potential. Situated on a premium lot, this bright and spacious home features over 2,200 sq. ft. of finished living space, a double detached garage, air conditioning, a fireplace, and a fully finished legal basement suite—providing exceptional flexibility and long-term value. Freshly painted throughout and filled with natural light, the home is thoughtfully designed to meet the needs of a growing family while offering an opportunity to offset mortgage costs. The main floor welcomes you with 9-ft ceilings, a cozy fireplace, and an inviting open-concept layout that makes everyday living and entertaining effortless. At the heart of the home is a chef-inspired kitchen featuring stainless steel appliances, elegant cabinetry, a large central island, mosaic tile backsplash, built-in microwave, chimney hood fan, and a spacious walk-in pantry. Upstairs, the private primary retreat offers a generous walk-in closet and a spa-inspired ensuite with a large vanity, undermount sink, and oversized glass shower. Two additional bedrooms provide comfortable space for children, guests, or a home office. A versatile bonus room is ideal for movie nights, a playroom, study area, or family lounge, while convenient upper-level laundry adds to the home's everyday practicality. The professionally finished legal basement suite is a standout feature. Complete with its own private entrance, kitchen, bedroom, full bathroom, laundry, and comfortable living area, the suite offers a range of possibilities—from rental income and mortgage assistance to multi-generational living, extended family accommodation, or a private space for long-term guests. Located in Glacier Ridge, one of Calgary's growing comm unities, residents enjoy access to parks, walking paths, playgrounds, future schools, and convenient amenities, including the recently opened multi-use community hub, The Village. Whether you're a growing family searching for more space, a first-time buyer looking for mortgage support, or an investor seeking a turnkey income-producing property, this home offers an exceptional combination of comfort, flexibility, and financial opportunity. Modern. Spacious. Income-Generating. Family-Focused. Book your private showing today and discover a home designed to help you live well while building for the future. (id:52806)
Calgary, Alberta
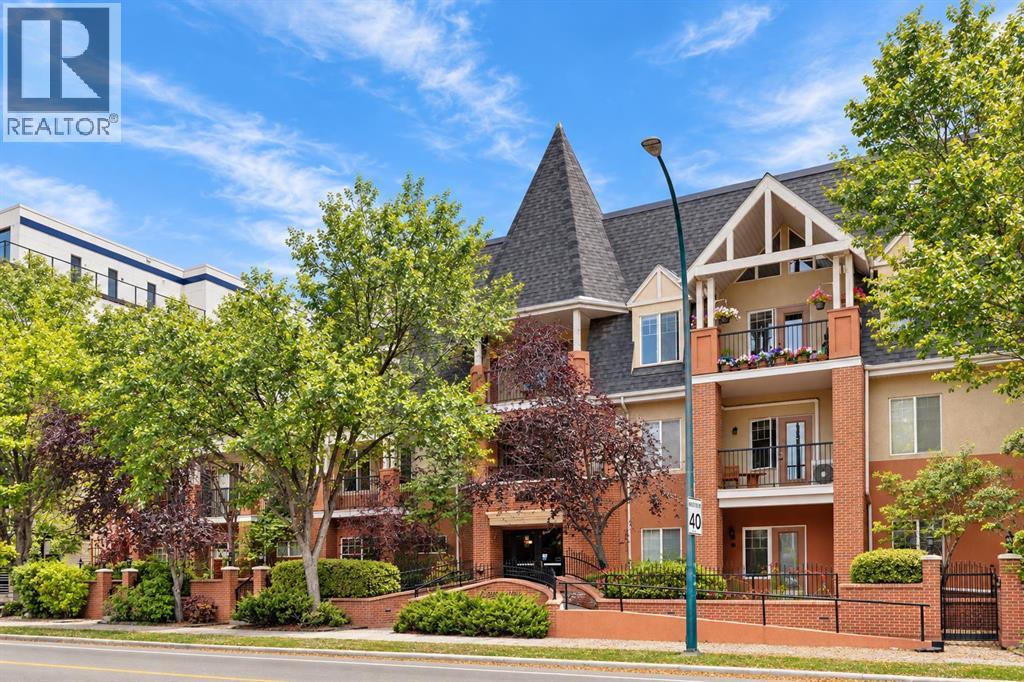
OPEN HOUSE SUNDAY, NOV 1 from noon to 2pm. Discover a tranquil haven nestled within Calgary’s cherished Hillhurst neighborhood, this exceptional apartment offers a rare opportunity to embrace refined living. Situated within a low-rise structure, this single level unit exudes charm and comfort, spanning a generous 1339.49 square feet of finished living space. Two bedrooms and two full bathrooms provide ample room for relaxation and rejuvenation, including a ensuite bath within the primary suite. Warm hardwood floors flow seamlessly throughout, complemented by accents of tile and cozy carpet, creating an inviting atmosphere. Gather with loved ones within the expansive living room, warmed by the glow of a gas fireplace adorned with an elegant mantle – truly a focal point for cozy evenings. Enjoy the convenience of an integrated laundry room within your unit, eliminating trips to shared facilities. Two secure underground parking spaces ensure ease and peace of mind. Step out onto your private balcony, overlooking RILEY PARK, a beautifully landscaped park complete with mature trees and access via a back lane. Residents benefit from exceptional amenities including bicycle storage, elevator access, a well equipped fitness center, secured parking, additional storage, trash removal services, and visitor parking. With its prime location, you’ll find yourself just steps away from vibrant boutiques, delightful cafes, renowned restaurants, Safeway and the scenic Bow River pathway system—a perfect blend of urban excitement and serene natural beauty. PLUS WALKING DISTANCE TO THE C-TRAIN. Book your showing today. (id:52806)
Calgary, Alberta
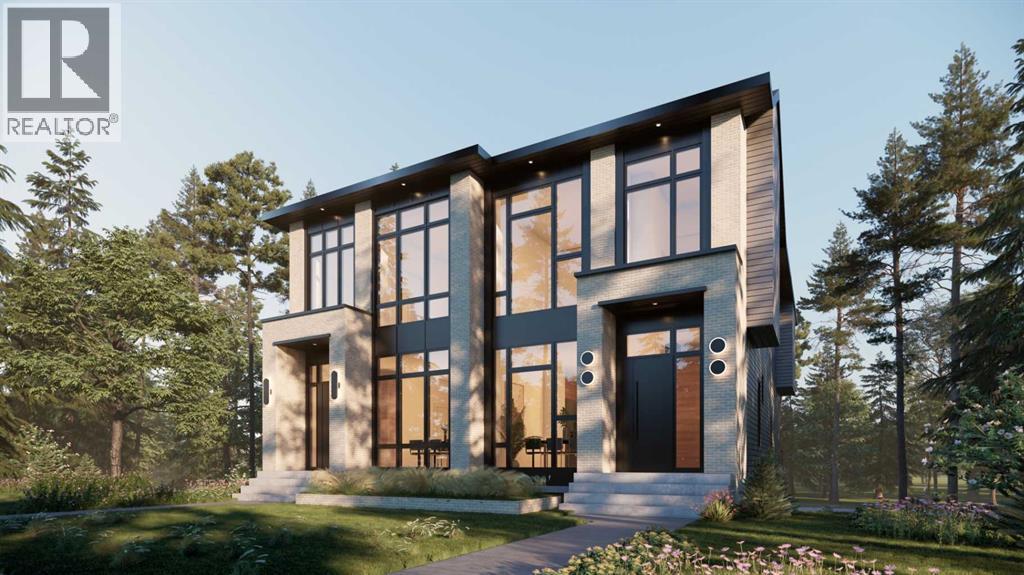
EXQUISITE SEMI-DETACHED INFILL BY ZENITH GROUP COMING TO RAMSAY IN EARLY 2027! Offering over 2,740 sq ft, this home boasts 4 beds, a fully developed walk-out basement and a double detached garage. The home welcomes you with low-maintenance stucco and board & batten siding, upgraded insulation, and oversized windows. Concrete walkways, and pressure-treated fencing and gates complete the exterior of the home. Inside, the main floor features 10-ft ceilings, extensive pot lighting, in-ceiling speakers and engineered hardwood flooring. The custom kitchen offers lacquered cabinetry, quartz countertops, dual-basin undermount sink, stylish backsplash, oversized island with bar seating, and a high-end stainless-steel appliance package. The front dining area overlooks the yard through a large window, while the rear living room features a feature wall with gas fireplace and 8-ft sliding glass doors leading to the floating rear deck with gas line. A powder room and a mudroom with tile flooring, custom millwork, and built-ins complete the main level. Upstairs, 9-ft ceilings and 8-ft interior doors complement plush carpet with upgraded underlay. Multiple stairwell windows bring natural light throughout. The primary bedroom features in-ceiling speakers, a large W.I.C with built-in shelving and a 5-pc ensuite with freestanding tub, tiled shower, 10mm glass enclosure and dual undermount sinks with quartz countertops. Two additional bedrooms feature large windows and built-in closet shelving. The main bathroom offers dual quartz vanities, tile flooring, and a ceiling-height tiled tub/shower. The laundry room includes tile flooring, hanging rod, quartz folding counter, sink, and side-by-side front-loading washer/dryer. The fully developed walk-out basement features 9-ft ceilings with in-ceiling speakers, oversized windows, plush carpet with upgraded underlay. The large recreation room includes a TV area, wet bar with beverage fridge, and dedicated gym area with glass enclosure. A four th bedroom offers large window and built-in closet storage. A full bathroom with quartz vanity and full-height tiled tub/shower completes the level. Outdoor space includes a large concrete patio below and floating rear deck off the living room. Mechanical features include a high-efficiency multi-zone furnace with humidifier, HRV, 50-gallon hot water tank, sump pump and central AC rough-in. The home is backed by the 1-2-5-10 Progressive New Home Warranty Program. This home is steps from parks, greenspaces, schools, and Scotsman's Hill, with downtown within walking and biking distance. Inglewood is approximately 15-min bike ride away, while major roadways provide convenient access throughout Calgary. *VISIT MULTIMEDIA LINK FOR FULL DETAILS* (id:52806)
Calgary, Alberta
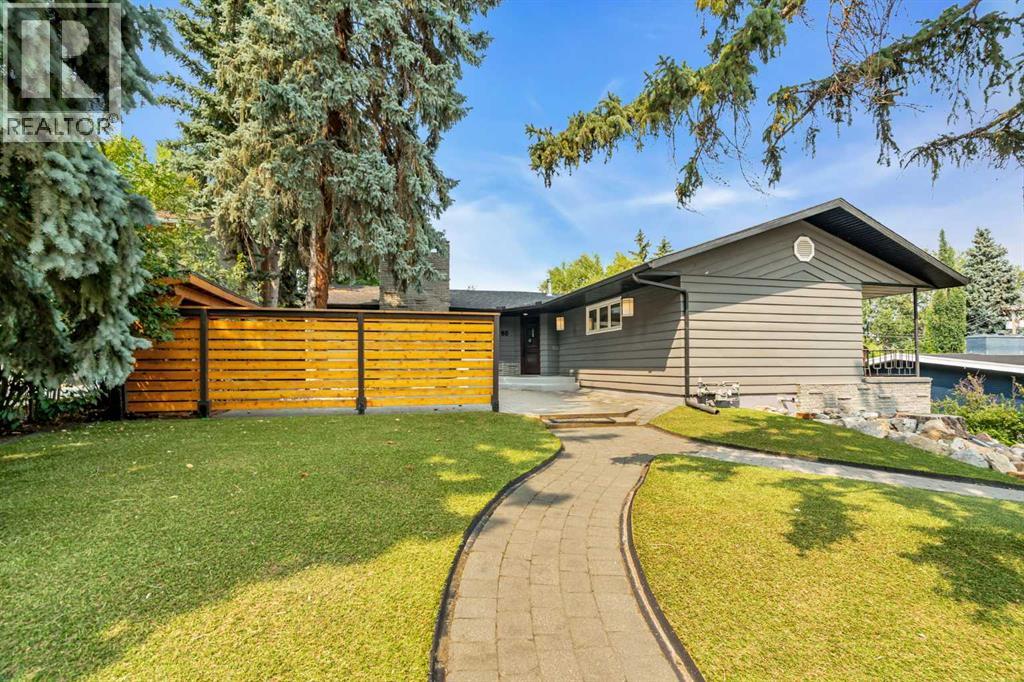
4 BEDROOMS | 3 BATHROOMS | LUXURY BUNGALOW | OVER 3,200 SQFT OF DEVELOPED LIVING SPACE | 80' x 120' LOT | HEATED DOUBLE ATTACHED GARAGE | Welcome to this exceptional rancher style luxury bungalow in the prestigious community of Mayfair, perfectly positioned on a quiet cul-de-sac on an expansive 9,300 sqft lot. This remarkable home blends timeless architecture with sophisticated finishes, incredible outdoor living, and a level of privacy rarely found in the inner city. Step inside to a stunning freshly painted open-concept main floor where hardwood flooring, soaring vaulted ceilings, and gorgeous exposed wood beams create an immediate sense of warmth and character. The spectacular family room is surrounded by expansive windows overlooking the mature backyard and anchored by a resurfaced wood-burning fireplace. At the heart of the home, the kitchen showcases sleek cabinetry, quartz countertops, and premium Wolf and Sub-Zero appliances. The spacious dining room provides an elegant setting for entertaining and family gatherings and opens onto the large back deck for entertaining. The thoughtfully designed main floor offers 3 spacious bedrooms and 2 full bathrooms. The impressive primary retreat is generously sized with a private balcony overlooking the backyard, excellent closet space, and a beautifully appointed 3-piece ensuite. Two additional bedrooms and a full 4-piece bathroom complete this level. The fully developed basement provides exceptional additional living space with a separate entrance, a large living room, custom built-in entertainment unit, cork flooring, full bathroom, laundry, and extensive storage. The oversized fourth bedroom feels like a private retreat of its own, featuring a sitting area with wood-burning fireplace and a large walk-in closet. Direct access to the oversized heated double attached garage adds everyday convenience. Outside, the professionally landscaped backyard is a true private oasis surrounded by mature trees and thoughtfully desig ned for entertaining. Enjoy the container pool, expansive deck and patio areas, low-maintenance turf, custom fencing, stonework, two gas hookups and beautifully established landscaping, creating an incredible setting for summer afternoons and evenings with family and friends. Additional features include central air conditioning, California Closets and custom built-in storage throughout, and two hot water tanks. Located just steps from the pathways surrounding Glenmore Reservoir and close to Calgary Golf & Country Club, Chinook Centre, parks, schools, and major routes, this exceptional Mayfair residence offers a rare combination of privacy, architectural character, luxury, and convenience in one of Calgary's most coveted inner-city communities. Book your private showing today! (id:52806)
Calgary, Alberta
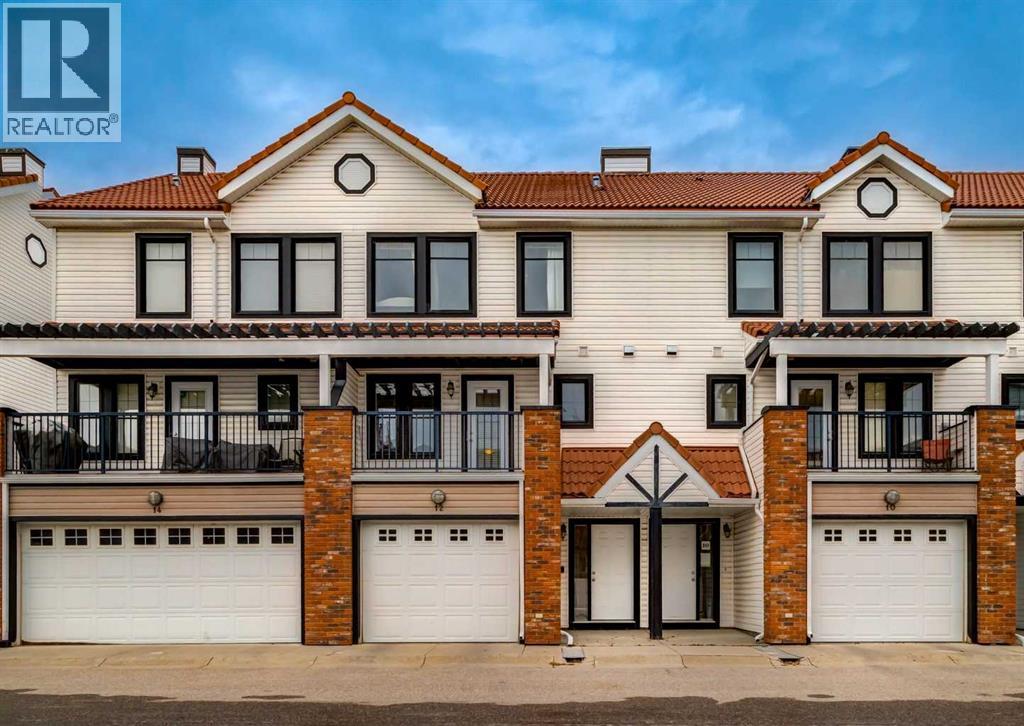
Welcome to 12 Royal Oak Lane NW, a beautifully designed four-level split townhouse offering over 1,400 sqft of developed living space and exceptional privacy with two spacious bedrooms - each with its own ensuite. Step into the inviting heated foyer, leading up to a stunning main living area with dramatic 12-ft ceilings, oversized windows, and a cozy gas fireplace that creates an elegant yet comfortable atmosphere. From here, garden-style French doors open to a full concrete patio and fenced yard - a rare outdoor retreat with direct access to community green space and the shared gazebo. The upper level features a bright kitchen and dining space overlooking the main floor, complete with sleek cabinetry, a built-in oven, and access to the south-facing balcony - perfect for morning coffee or evening relaxation. Upstairs, both bedrooms are thoughtfully separated for privacy, each offering a walk-in closet and 4-piece ensuite, with the primary suite showcasing serene mountain views. The lower level provides additional versatility - ideal for a home office, fitness area, or future development. An oversized attached single garage plus driveway parking and convenient visitor stalls right outside complete this impressive home. Set in the family-friendly community of Royal Oak, residents enjoy access to highly regarded nearby schools, scenic parks and pathways, and an exceptional selection of shopping and amenities. Multiple retail plazas are only minutes away, offering grocery stores, restaurants, medical and professional services, and fitness options. The nearby Shane Homes YMCA at Rocky Ridge provides state-of-the-art recreational facilities, while quick access to major roadways makes commuting effortless. A standout opportunity for first-time buyers, downsizers, or anyone seeking a low-maintenance home with elevated style. Book your showing today! (id:52806)
Calgary, Alberta
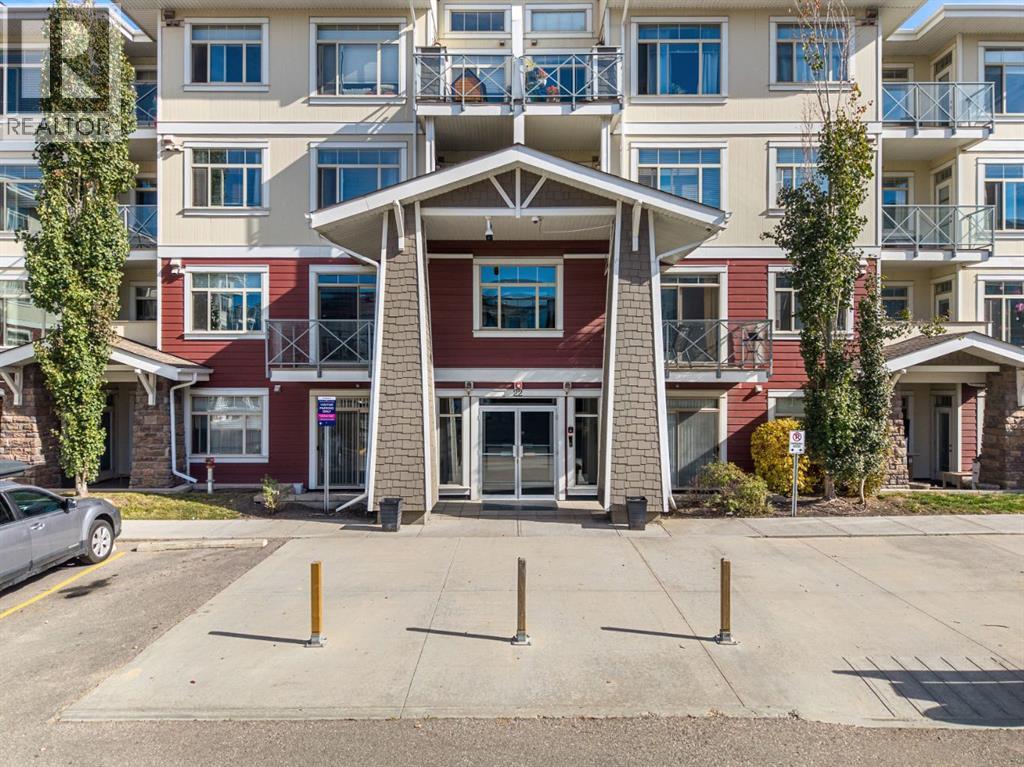
Three bedrooms, two bathrooms, and two parking stalls: a rare combination! This bright 2nd-floor corner suite sits on the border of Auburn Bay and Seton, giving you the best of both communities. The lake and every amenity you could want are just steps away.Inside, you’ll find 9 ft ceilings, modern engineered hardwood, quartz countertops, upgraded stainless steel appliances, a full-size Miele washer and dryer, and a large deck. The suite is well positioned in this pet-friendly building, away from the busy street and hospital side and not facing the parking lot. The heated, secure parkade includes two stalls, an oversized storage locker, and plenty of visitor parking.Residents enjoy full access to the community lake, with a private beach, swimming, canoeing, fishing, tennis, BBQing, and skating in winter. You’re also steps from the hospital and the new Seton development, with grocery, coffee, retail, pubs, banks, a theatre, schools, parks, the new Green Line LRT, and a new sports complex close by. Stoney Trail/22X, Deerfoot, and Macleod are all easy to reach.A must see, and exceptional value! (id:52806)
Calgary, Alberta
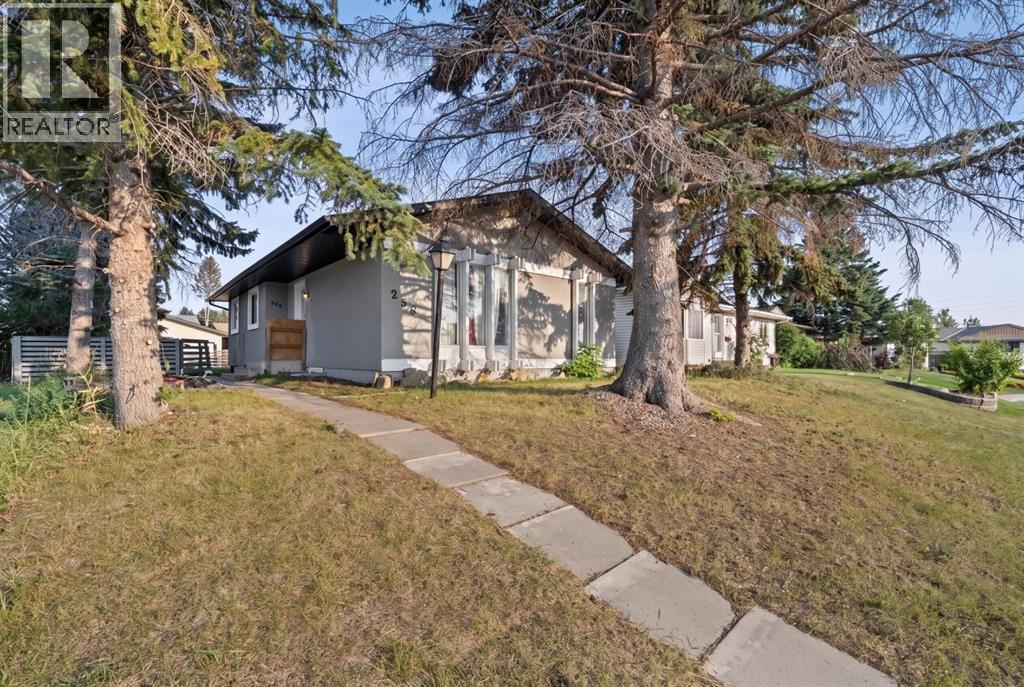
5 BEDROOMS | 1,897 SQ FT TOTAL DEVELOPED SPACE | ILLEGAL BASEMENT SUITE | SEPARATE ENTRANCE | FULLY RENOVATED | BIG BACKYARD!Looking for a home that offers MORE SPACE, MORE FLEXIBILITY, AND MORE VALUE? This beautifully RENOVATED BUNGALOW in Marlborough Park has it all! With 5 BEDROOMS, 1,897 SQ FT OF DEVELOPED LIVING SPACE, and an ILLEGAL BASEMENT SUITE WITH SEPARATE ENTRANCE, this is a fantastic opportunity for FIRST-TIME BUYERS, GROWING FAMILIES, OR INVESTORS!Step inside to a BRIGHT, MODERN, AND WELCOMING main floor filled with NATURAL LIGHT from LARGE WINDOWS and a SKYLIGHT IN THE KITCHEN. Enjoy a beautifully UPDATED KITCHEN featuring modern cabinetry, countertops, appliances, and durable VINYL FLOORING. Plenty of POT LIGHTS, comfortable bedrooms, and a REFRESHED BATHROOM make this home truly MOVE-IN READY!The lower level offers even more possibilities with an ILLEGAL BASEMENT SUITE, SEPARATE ENTRANCE, additional bedrooms, FRESH CARPETING, and THREE EGRESS WINDOWS. Perfect for EXTENDED FAMILY, MULTI-GENERATIONAL LIVING, or POTENTIAL RENTAL INCOME!Love outdoor space? You'll appreciate the HUGE LANDSCAPED BACKYARD, perfect for kids, pets, summer BBQs, gardening, or simply relaxing. Plus, you're just minutes from SCHOOLS, PARKS, SHOPPING, TRANSIT, AND MAJOR ROADWAYS!INVESTOR BONUS! The property is CURRENTLY RENTED TO ONE FAMILY, with the possibility for tenants to STAY OR VACATE depending on the buyer's plans and applicable tenancy requirements. A great opportunity for buyers looking for a POTENTIAL TURNKEY RENTAL or a place to call home!RENOVATED, SPACIOUS, BRIGHT, AND FULL OF POSSIBILITIES! Homes offering this much flexibility are worth a closer look. BOOK YOUR SHOWING AND SEE THE VALUE FOR YOURSELF! (id:52806)
Okotoks, Alberta
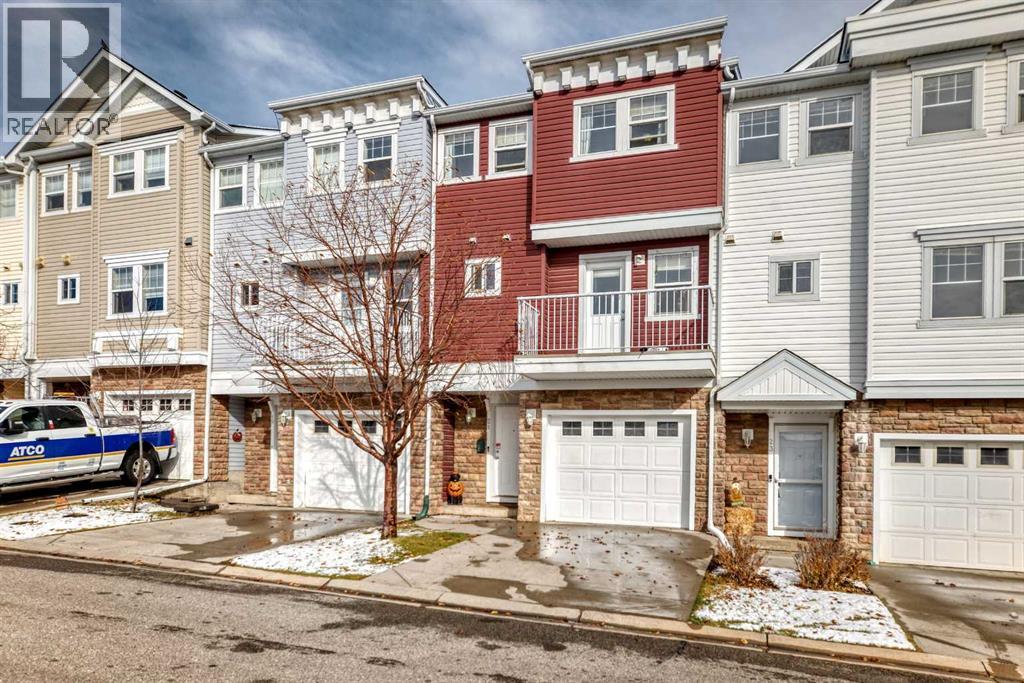
Step into Westmount, Okotoks, where this expansive townhome awaits—a haven crafted for comfortable living and outdoor enjoyment. Spanning over 1700 square feet between its finished levels, this 4 level split home offers ample space for families or those seeking an urban retreat with easy access to nature. Immediately upon entry, high ceilings create an airy feel, complemented by vinyl windows that flood the space with natural light. Carpet, ceramic tile, and vinyl plank flooring flow seamlessly throughout, providing both warmth and durability. Ascend to discover three generously sized bedrooms, including a luxurious primary suite featuring its own four-piece ensuite bath—a private sanctuary for relaxation. Below grade, a fully finished basement provides versatility with 257 square feet to configure as desired—a recreation room, home office, or whatever your imagination envisions. Outside, discover a beautifully landscaped backyard backing onto park/green space, offering tranquil views and endless possibilities for outdoor gatherings. A deck and balcony invite you to savor fresh air, while the single attached garage and additional parking space ensure convenient storage and accessibility. With association amenities including visitor parking and gazebo, alongside community features such as walking/bike paths and nearby schools and shopping, this home provides a complete package for modern living within this sought-after community. Connect with your favorite realtor and book your showing today! (id:52806)
Calgary, Alberta
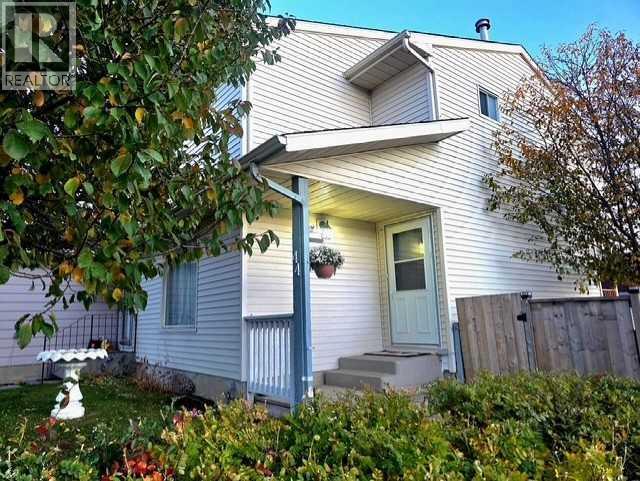
. MOVE IN READY ! We have brand new vinyl plank floors thru out, we are freshly painted, We have plenty of room for your family in this 4 bedroom, 3 bathroom home located on the park across from the school, Super location to watch the kids walk to school safely. Upgraded kitchen with wuartz countertops and stainless steel appliances. DOUBLE HEATED GARAGE plus RV parking. WHAT are you waiting for call your fav realtor and move in before Christmas. (id:52806)
Calgary, Alberta
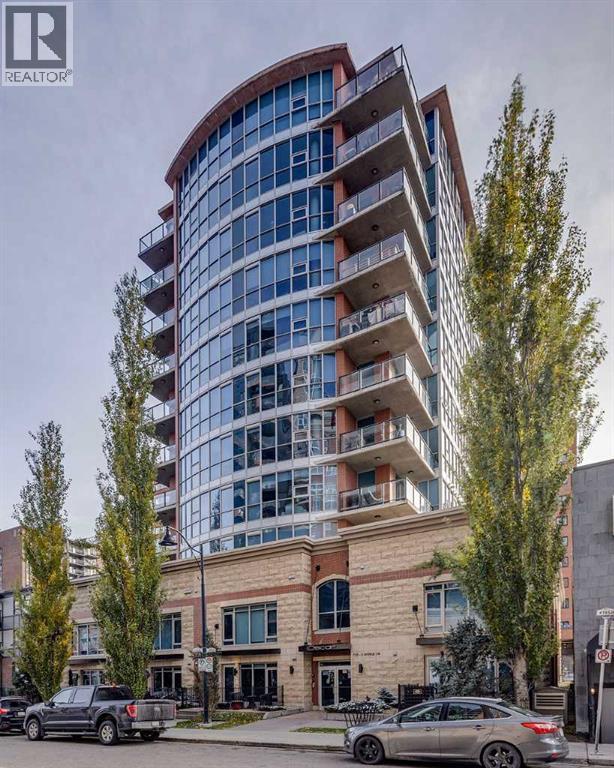
Welcome to The Oscar, a boutique building in the heart of Eau Claire, where urban convenience meets riverside living. Rarely does an opportunity arise to own in this sought-after building, just steps from the Bow River pathways, Alforno Bakery & Café, an array of fantastic restaurants and cafés, and the energy of downtown Calgary. Offering over 700 sq. ft. of thoughtfully designed interior living space, this oversized one-bedroom, one-bathroom residence stands out with two expansive balconies, providing outdoor living on both the east and west sides of the home. Start your mornings soaking up the sunshine on your east-facing balcony, then unwind in the evening on the west-facing balcony with beautiful sky views and glimpses of the Bow River. Inside, floor-to-ceiling windows flood the home with natural light, complementing the spacious open-concept layout. The kitchen features stainless steel appliances, including a standout gas range, and flows seamlessly into the dining and living areas, creating an inviting space for both everyday living and entertaining. A dedicated office nook offers the perfect work-from-home setup or flexible space to suit your needs, while custom California Closets throughout provide exceptional organization and storage. Additional conveniences include in-suite laundry and central heating and air conditioning, both included in the condo fees. This home also comes complete with titled underground parking, a separate assigned storage room with plenty of space for bikes, tires and seasonal belongings, and underground visitor parking for guests. Perfect for a first-time buyer, select furnishings are also included to make moving in that much easier, including a sectional sofa, dining set, bar stools, desk and floor mirror. With its generous floor plan, exceptional outdoor spaces, thoughtful storage solutions and unbeatable Eau Claire location, this is a rare opportunity to enjoy boutique condo living just moments from the river and everything down town Calgary has to offer. (id:52806)
High River, Alberta
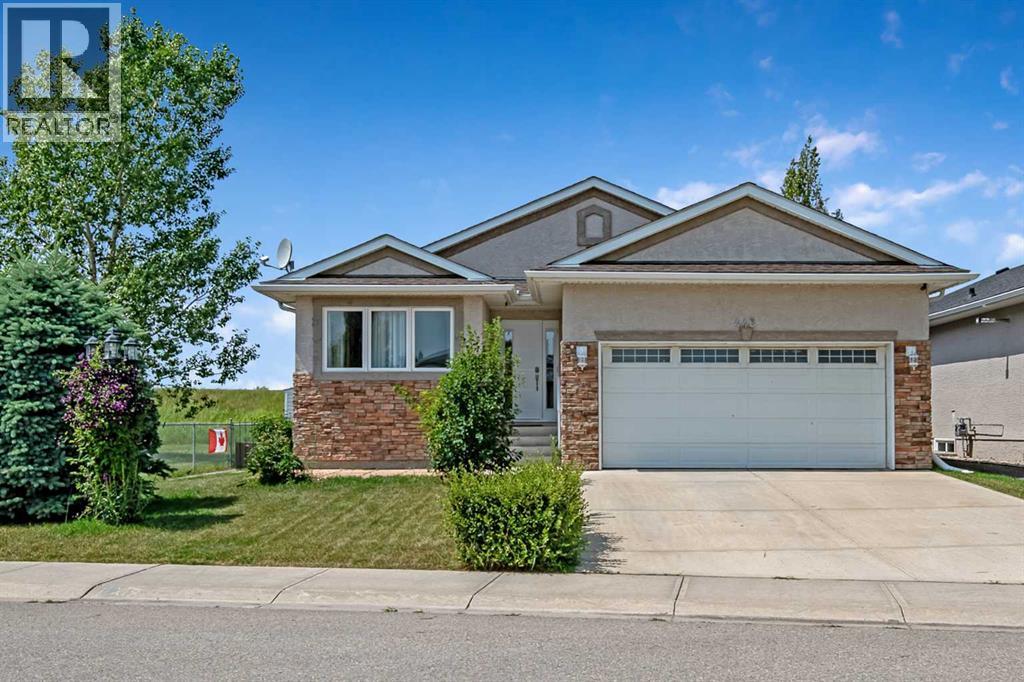
Welcome to this exceptional walk-up bungalow offering the perfect blend of luxury, comfort, and location.Featuring an open-concept design with soaring vaulted ceilings, beautiful hardwood and tile flooring, and a stunning gas fireplace, stone to the ceiling, this home is designed for both everyday living and entertaining.The chef-inspired kitchen is sure to impress with granite countertops, a raised island, built-in wall oven, countertop cooktop, trash compactor, and abundant workspace for preparing family meals or hosting guests.Retreat to the spacious primary suite, complete with a walk-in closet featuring custom organizers and a private 4-piece ensuite. The fully developed walk-up basement offers incredible flexibility with in-floor heating, a convenientkitchenette, an expansive family/recreation room, two generous bedrooms, and a 4-piece bathroom—ideal for extended family, guests, or entertaining.Step outside to enjoy the covered west-facing deck with a natural gas BBQ hookup, perfect for relaxing and taking in the evening sunsets. Extra parking beside the home, with only one neighboring property, provides added privacy while the adjacent green space and berm create a peaceful setting.Located just a one-minute walk to the river and scenic pathways, this outstanding home offers the lifestyle you've been searching for. Luxury, location, and thoughtful design come together in this beautiful bungalow—don't miss your opportunity to make it yours!!!! Call now to book your private viewing! (id:52806)
Calgary, Alberta
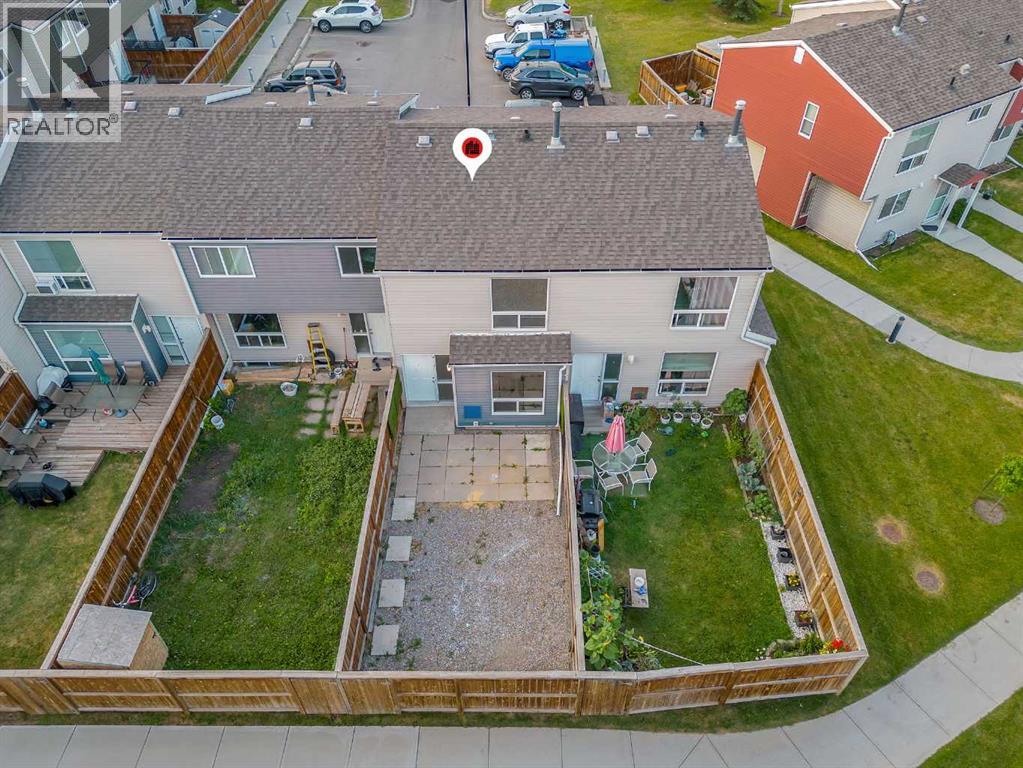
PERFECT FOR FIRST TIME HOME BUYERS AND INVESTORS! Discover this stunning FULLY RENOVATED over 1000 sq ft condo! Located in a vibrant community with shops, schools, walking paths and parks all nearby! This condo has 2 BEDS and 1 BATH upstairs. The main floor has an OPEN FLOOR PLAN bringing in lots of natural light. The main floor features a large living space with 2 large windows, a dining area and a kitchen. The laundry is located in the basement! This condo has a private BACKYARD, a PORCH as well as ASSIGNED PARKING! With the LAUNDRY IN THE BASEMENT and a PLAYGROUND JUST STEPS AWAY this property perfectly balances comfort and convenience (id:52806)
