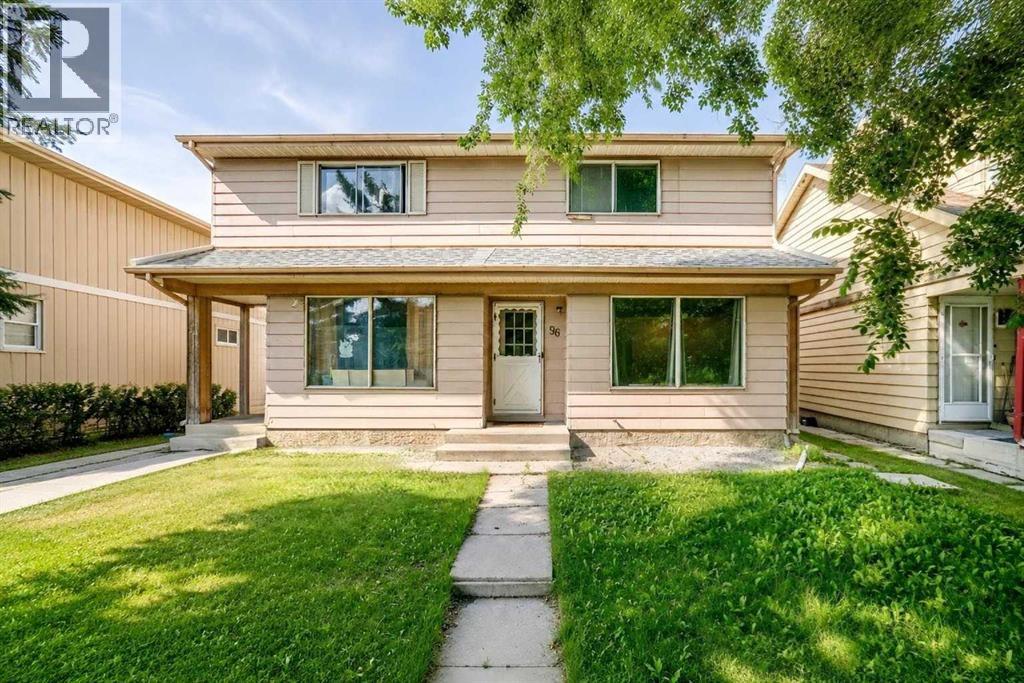
Calgary, Alberta
Welcome to this beautifully updated and move-in ready half duplex in the established community of Erin Woods. Offering over 1,500 sq ft of developed living space, this home combines modern updates, comfortable living space and excellent value. Immediate possession is available. The bright main floor features a spacious living room with plenty of natural light and an easy flow into the updated kitchen. The kitchen has been refreshed with stainless steel appliances, modern cabinetry, updated countertops, stylish backsplash, contemporary lighting and newer flooring. Fresh paint throughout the home gives the entire property a clean and inviting feel. Upstairs are three generously sized bedrooms with plush carpeting and a beautifully renovated 4-piece bathroom featuring modern finishes. The fully developed basement provides additional flexible living space that can be used as a family room, home office, gym, play area or recreation space. Important mechanical updates provide added peace of mind, including a new furnace installed in 2025, a new roof completed in 2024 and hot water on demand for added convenience and efficiency. Located close to schools, parks, shopping, public transit and major roadways, this home offers excellent access to everything you need. With extensive renovations, major mechanical improvements and over 1,500 sq ft of developed living space, this is a great opportunity for first-time buyers, families or investors. (id:52806)
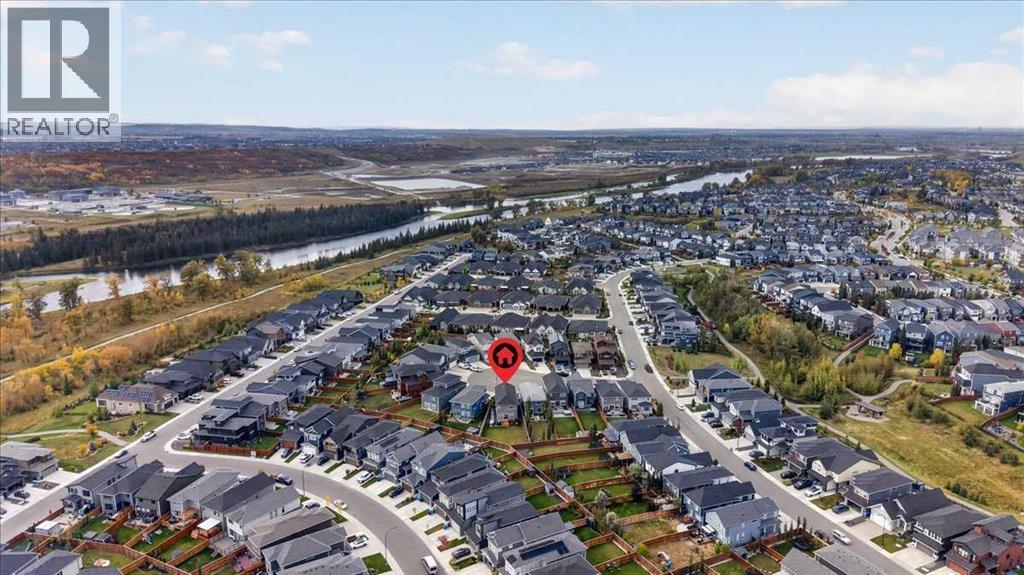
Calgary, Alberta
Some homes are designed for living inside—this one was made to enjoy inside and out. Tucked into a quiet cul-de-sac in coveted Riverstone of Cranston, this beautifully finished home offers over 3,000 sq. ft. of developed living space and an incredible 600+ sq. metre pie-shaped lot—a rare amount of outdoor space just steps from pathways, Fish Creek Park and the Bow River. Step inside and immediately feel the light, airy, coastal-inspired aesthetic. Luxury vinyl plank flooring flows through the main level, while an abundance of windows fills the home with natural light. A striking central staircase with upgraded glass railing preserves the open feel and provides a beautiful architectural focal point. The spacious living room is anchored by a dramatic floor-to-ceiling feature wall incorporating an electric fireplace and TV niche. Beyond, the stunning kitchen was designed for gathering, with an oversized flush quartz island, capped white cabinetry, marblesque full-tile backsplash and sleek smoky stainless steel appliances. An undermount sink with coordinating hardware completes the polished look. Sliding glass doors invite you outside to a backyard that truly sets this property apart. The enormous pie-shaped lot offers incredible possibilities, while a recently completed stone patio and side pathway create an inviting outdoor entertaining area with added privacy—and still leave an abundance of space to bring your own backyard vision to life. A stylish powder room with floating vanity and space-saving pocket door completes the main floor. Upstairs offers an impressive 1,300+ sq. ft., continuing the bright, seamless aesthetic with glass railing and no carpet. A charming den/office with transom window provides a dedicated workspace, while three spacious bedrooms include a beautiful primary retreat with two walk-in closets and a spa-inspired 5-piece ensuite. Dual vanities, gorgeous tile extending through the tub and shower surrounds, an oversized soaker tub and generous gla ss shower create a relaxing escape. A thoughtfully designed main bath with separated vanity and bathing areas plus a large laundry room with shelving complete this level. The fully finished basement adds another dimension to the home, ideal for older children, guests or extended family. Enjoy a comfortable living area with built-in cabinetry and electric fireplace, plus a wet bar with bar fridge, additional cabinetry and eating area. A generous fourth bedroom completes the lower level. With a pathway entrance nearby, adventure begins almost outside your door. Explore Riverstone's extensive pathway network, wander into Fish Creek Provincial Park or along the Bow River, then come home to your own remarkable outdoor space. Cranston's residents association, recreation amenities and spray park add to the lifestyle, while nearby Deerfoot and Stoney Trail keep the city easily accessible. Bright, beautifully finished and surrounded by nature, this is a Riverstone lifestyle with room to truly live. (id:52806)
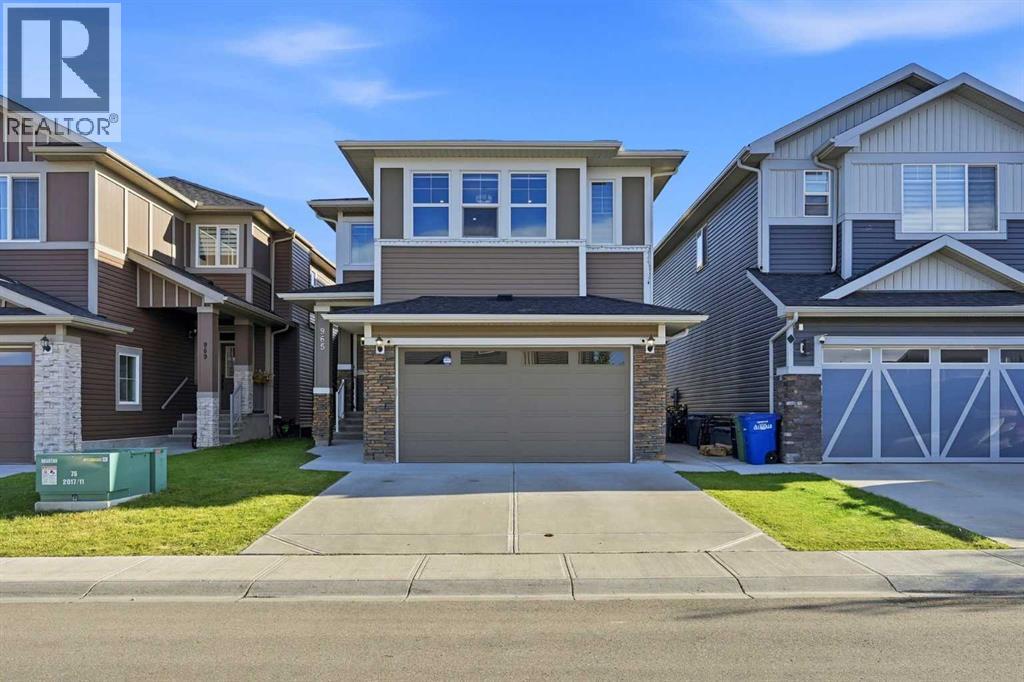
Airdrie, Alberta
Executive home designed for luxury living & effortless entertaining with an enviable south-facing backyard, backing directly onto green space, ravine, walking path & fronting onto green park ( across) This stunning 2-storey home offers over 3,450 sq. ft. of developed living space & a fully developed illegal walkout basement suite. The grand foyer features a dramatic open-to-above design & statement chandelier, leading into a bright, sophisticated open-concept main floor with 9-ft ceilings, quartz countertops, upgraded fixtures, feature walls, high-end laminate flooring and abundant pot lighting. The main level offers exceptional versatility with a bedroom with closet & full bathroom, making it ideal for old aged parents / guests or multi-generational living. The elegant living/dining area flows seamlessly into the spacious nook & family room where a gas fireplace surrounded by a full-stone feature wall creates a striking focal point. At the heart of the home is the impressive gourmet kitchen featuring upgraded built-in appliances, gas cooktop, wall oven, built-in microwave, dishwasher, a massive quartz island & abundant cabinetry. A separate spice kitchen adds even more functionality and features a ceramic cooktop, barn sink & garburator. The nook includes a custom buffet/breakfast/coffee bar perfect for everyday living & entertaining. The mudroom is exceptionally practical, with a full-height built-in pantry & custom bench with lockers, providing plenty of organized storage for the entire family. Upstairs, discover 4 bedrooms all with walk-in-closets with built-in shelving including two luxurious master suites plus a spacious bonus family room. The bonus room features a spectacular 72" electric fireplace set into a full-stone feature wall with built-in shelving -the perfect space for movie nights or family gatherings. The primary master suite is a true retreat, complete with a luxurious 5-piece ensuite, freestanding soaker tub, dual vanities & an oversized cust om-tiled rain shower. The second master suite offers additional flexibility for extended family or guests. The upper-level laundry room is thoughtfully designed with counter space, sink & cabinetry, while custom upgraded railings & an open-to-below design further elevate the home's architectural appeal. The professionally finished illegal walkout basement features a third master bedroom with a large walk-in closet & ensuite access to a bathroom with an oversized custom tiled rain shower. The living area showcases another 72" electric fireplace. The 9' ceiling will never give you a feel of a basement. Step outside to a private, south-facing backyard backing onto greenspace, ravine, a walking path & 20' x 26' concrete patio. A concrete walkway connects the front of the home to the rear walkout. Additional upgrades include central AC, water softener, reverse-osmosis drinking water systems on both main & basement levels. Book your private showing today & experience it in person. (id:52806)
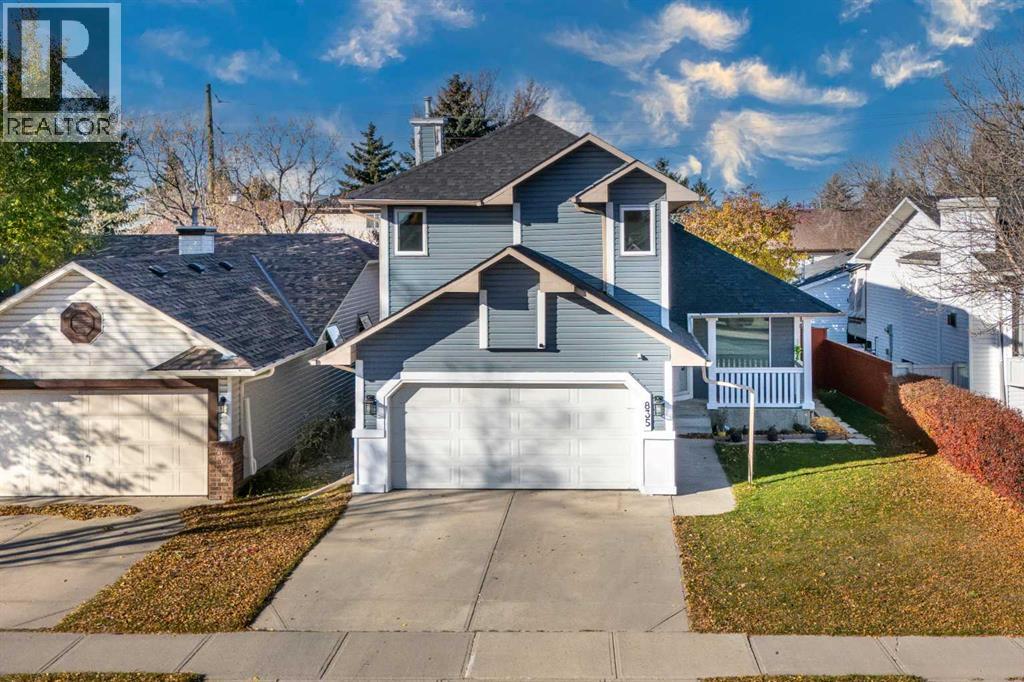
Calgary, Alberta
Welcome to this captivating 2-storey residence nestled within the desirable community of Coventry Hills, offering a remarkable blend of refined living and exceptional space. Spanning a generous 1500.85 square feet above grade, complemented by a finished basement extending 678.07 square feet, this detached house exudes warmth and comfort. Within its walls, discover a thoughtfully designed layout featuring hardwood floors, plush carpets, and elegant tile accents throughout, creating an inviting atmosphere for every resident. A central kitchen island anchors the main level, seamlessly integrated into the open concept living area, complete with quartz countertops and stainless steel appliances—a haven for culinary enthusiasts and social gatherings alike. A cozy gas fireplace serves as a focal point within the living room, providing a comforting ambiance for relaxed evenings. Conveniently located, the main level also incorporates a dedicated laundry room, powder room, and access to the patio deck—ideal for enjoying outdoor moments. Ascending to the upper level, Three bedrooms await, including a spacious primary retreat boasting a walk-in closet and a luxurious four-piece ensuite bath. Two additional bedrooms share a full bathroom, ensuring comfortable accommodations for family and guests. Below grade, the finished basement provides versatility with its wet bar, offering a perfect setting for entertaining, while the remaining space is ready to be customized to your desires. Secured within a double attached garage accommodating two vehicles, plus additional parking for two more, this home is complemented by a rectangular lot spanning 4747 square feet, complete with a back lane access. Situated within Coventry Hills, enjoy easy access to nearby schools, parks, playgrounds, shopping centers, and community amenities—all within walking distance, enhanced by sidewalks, street lights, and well maintained landscaping. (id:52806)
Calgary, Alberta
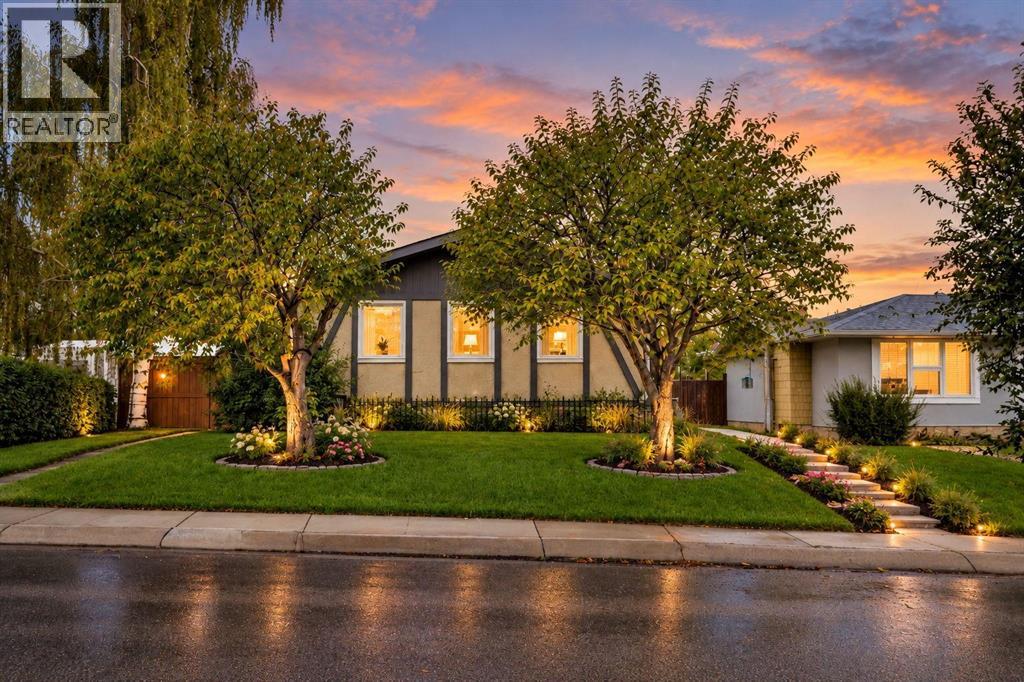
3 BEDROOMS UP | ILLEGAL BASEMENT SUITE | SEPARATE ENTRANCE | SEPARATE LAUNDRY | OVERSIZED DOUBLE GARAGE | BACKS ONTO A PARK | 2 PATIO AREAS | PAVED BACK LANE. Everyday function and a park-side setting come together in this turn-key Rundle bungalow, where a flexible layout extends across both levels and outdoor living gets plenty of room to breathe. Natural light fills the main floor through extra windows, brightening a comfortable living room that flows easily into the dining area for relaxed evenings and shared meals. Conversation stays connected in the kitchen thanks to thoughtful wall cut-outs, while plentiful cabinetry, generous counter space and a gas stove make daily cooking practical. Down the hall, the spacious primary bedroom adds the convenience of a walk-in closet, while 2 additional bedrooms accommodate children, guests or work-from-home needs. A 4-piece bathroom completes the main level. Downstairs, the illegal suite adds valuable flexibility with its own separate entrance and private laundry. A well-laid-out second kitchen supplies an abundance of storage and workspace, complemented by a large living area that leaves plenty of room to unwind. One generously sized bedroom and another 4-piece bathroom round out this level, giving the suite a comfortable, self-contained arrangement. Outside, the backyard becomes the perfect extension of the home with a large grassy area, established gardens and 2 separate patio spaces ready for dining, lounging or summer get-togethers. Privacy comes naturally with the oversized double detached garage nestled between the main outdoor spaces and the paved back lane, while the park directly behind adds an appealing backdrop and puts recreation close to home. Rundle further strengthens the package with neighbourhood schools, parks and pathways nearby, along with convenient access to shopping, transit, Rundle LRT Station, Village Square Leisure Centre, Sunridge Mall and Peter Lougheed Hospital. (id:52806)
Hinton, Alberta
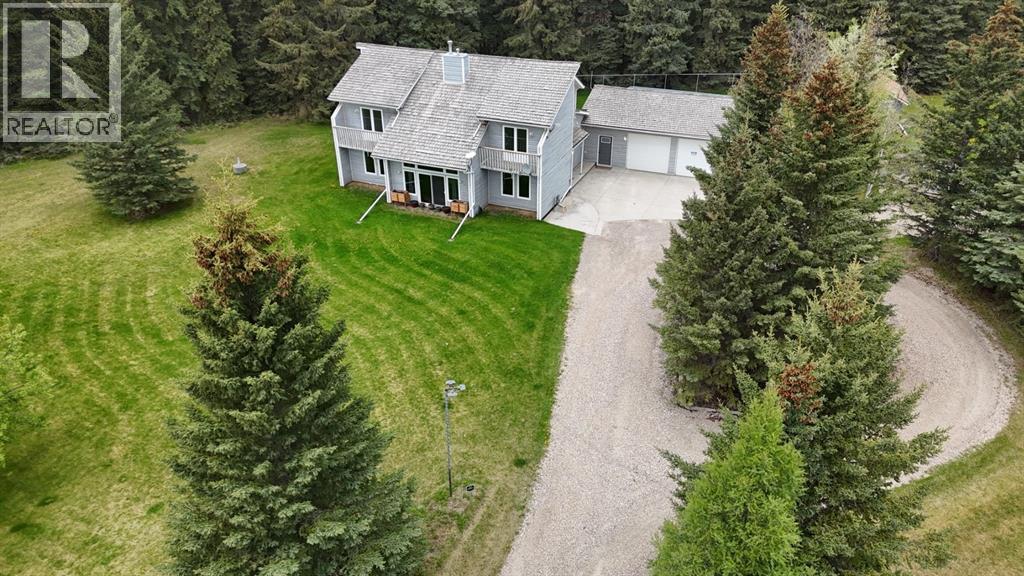
Discover the perfect blend of space, comfort and country living on 4.29 acres in desirable Maskuta Estates. This spacious 2 storey home offers a functional family friendly layout with room to grow, entertain, and relax. The main level features a welcoming living room with a gas fireplace, with patio doors looking out onto the lush property, a large kitchen with loads of counter space, dining room, convenient 2 piece bathroom, and a spacious primary bedroom complete with a 3 piece ensuite. An additional office/den on the main floor could easily serve as another bedroom or flex space to suit your needs. Access to the large attached garage can also be found on the main floor. Upstairs you'll find a family/bonus room, 3 additional bedrooms, and a full bathroom featuring a relaxing soaker tub and separate shower. The basement offers a media room, along with ample storage space and cold storage space. Outside enjoy your own private acreage retreat complete with a patio, hot tub and gazebo, firepit area, dog run, natural gas BBQ hook up, and two storage sheds. Numerous upgrades provide peace of mind, including all new triple pane windows, new exterior doors, updated water filtration and softener system, and a recently replaced boiler. Additional features include a whole home 22 KW generator system for power outages and a cell phone booster for enhanced connectivity. A rare opportunity to enjoy acreage living with upgrades and plenty of room for the whole family. (id:52806)
Calgary, Alberta
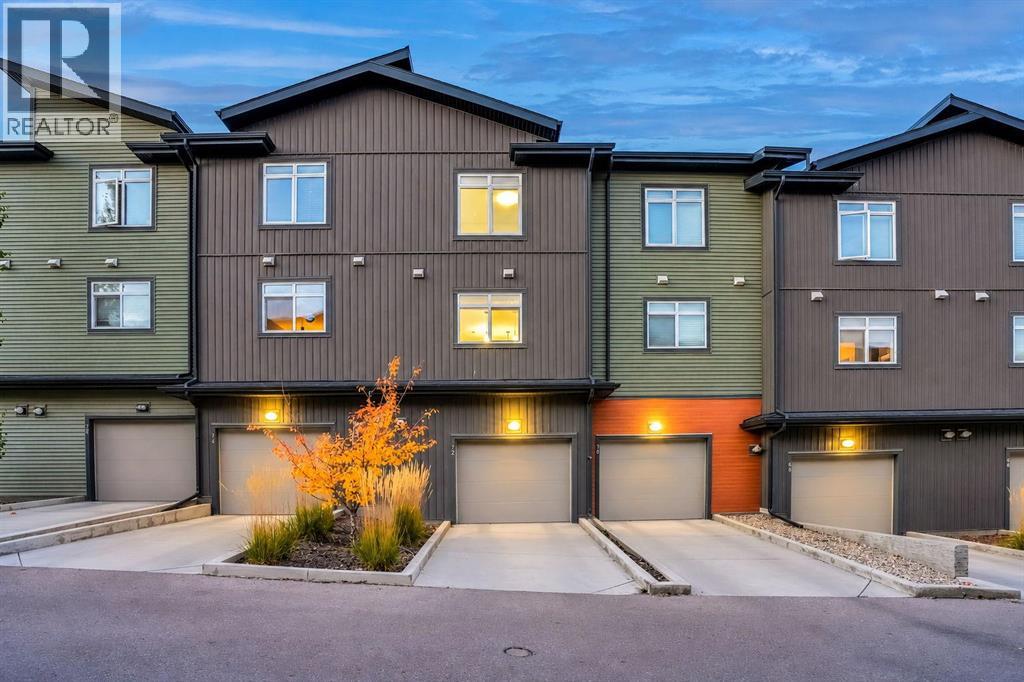
A first home doesn’t have to be the biggest one. It has to work. This 2-storey townhouse in Sage Hill has 2 bedrooms with ensuite, totalling 2.5 bathrooms and about 1185 sq ft above grade, plus a double tandem garage attached.The kitchen, dining area and living room share one open space on the main floor, so dinner and homework happen in the same room. The bedrooms are upstairs, including a primary with ensuite & walk-in closet. Laundry is upstairs for ease of access.The owners have looked after this home since 2018. Condo fees are $246.54 a month and cover items, e.g. snow removal, landscaping, exterior insurance, so less of the upkeep falls on you.Sage Hill puts you close to grocery, schools, transit routes, with access to major roads.If you’ve been renting and running the numbers, this one is worth seeing in person! (id:52806)
Calgary, Alberta
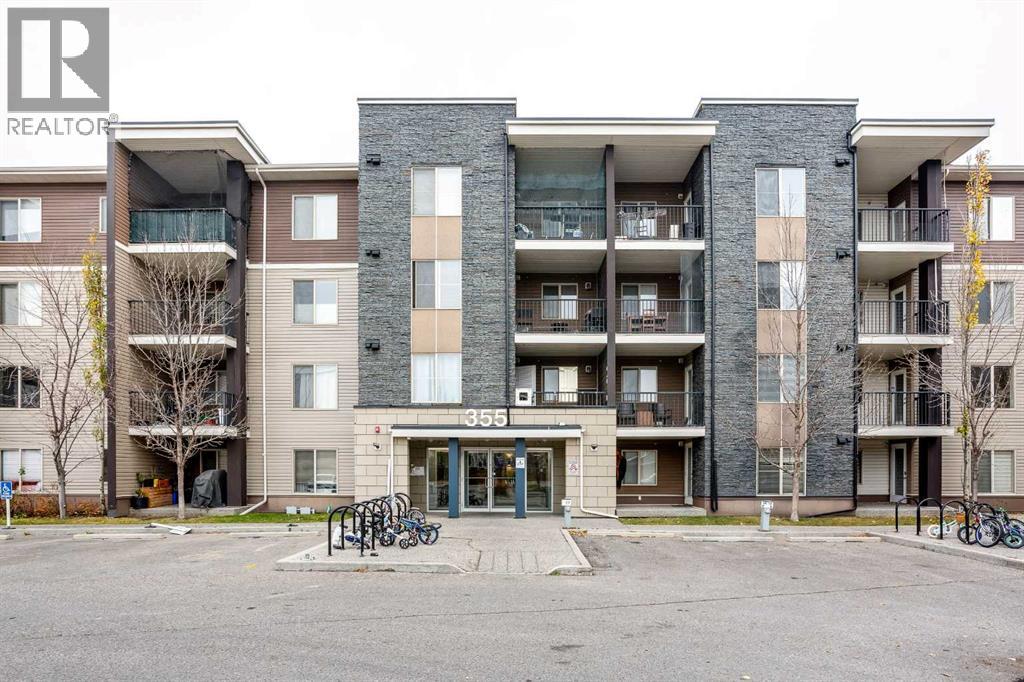
Welcome to this bright and exceptionally functional 931 sq. ft. condo in Taralake Place, featuring 2 bedrooms and 2 full bathrooms! From the moment you step inside, you are greeted by a light-filled, open-concept layout designed for effortless living and entertaining. The modern kitchen comes equipped with a 2-person breakfast bar and flows into a versatile dining area that easily doubles as a dedicated home office or study space. The bright living room extends outside to your private covered balcony, ideal for taking in the crisp fresh air or sitting out with a warm drink as winter approaches. The thoughtful floor plan provides privacy and comfort for everyone. The primary bedroom boasts a walk-through closet leading to its own private 3-piece ensuite bathroom. Across the unit, the well-proportioned second bedroom sits right next to a full second bathroom, making it perfect for family members, roommates, or overnight guests. In-suite laundry paired with ample in-unit storage handles your daily practical needs with ease. This home delivers exceptional value with condo fees that include heat and water, along with two dedicated parking spaces comprising one assigned surface stall and one secure, heated underground titled stall to keep your vehicle safe and warm all winter long. Located in a vibrant, family-friendly neighborhood, you are within easy walking distance of Ted Harrison Junior High School, the Saddle Towne LRT station, bus stops, dog parks, playgrounds, and extensive bike trails. Quick access to Stoney Trail and nearby shopping centers simplifies commutes and everyday errands alike. Whether you are a first-time buyer or an investor looking for a strong property in Calgary's northeast, this home delivers layout, location, and total comfort. Book your private showing today! (id:52806)
Calgary, Alberta
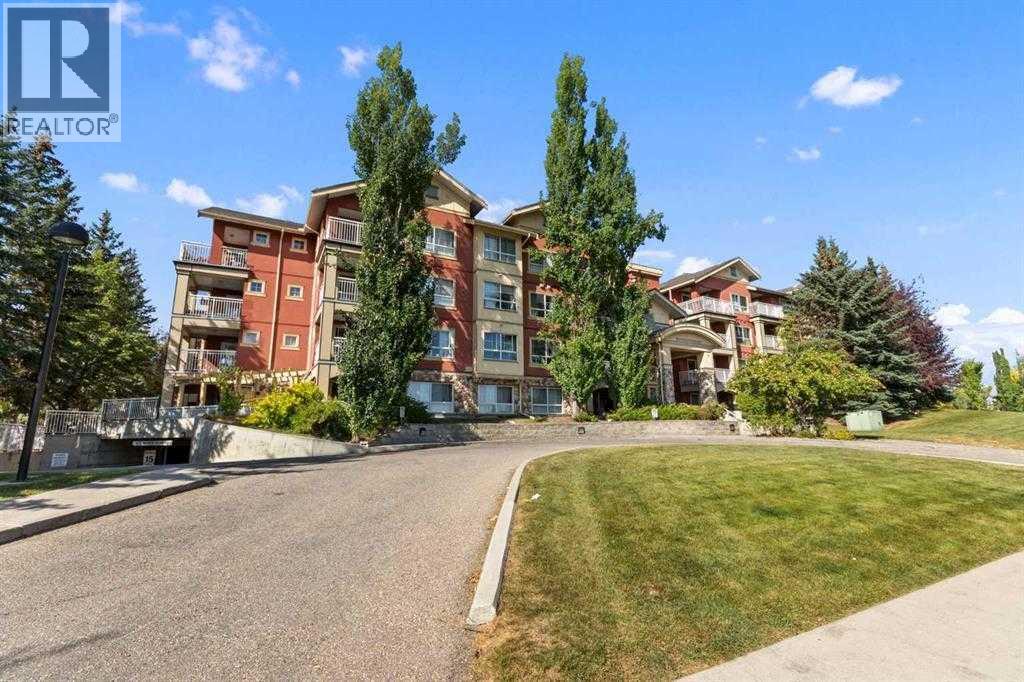
Unit is Vacant and easy to show! This Bright Top Floor 1 bedroom + den condo located in the popular Trafalgar House could be yours! Just walking distance to Mt Royal University, moments away from the amenities of Marda Loop, and a short drive to 17th Ave SW & downtown Calgary. On site amenities include a well-appointed gym, party room, lush green courtyard, underground titled parking and storage locker.. This fabulous home features a stylish contemporary layout with modern finishings. The kitchen comes with tile floors, and a breakfast bar. A striking gas fireplace in the center piece of the living area, which leads to a generous terrace overlooking the courtyard - perfect for entertaining! The spacious bedroom with walk-in closet, bright den and in-suite laundry complete this perfect home. Don’t forget your heated underground visitor parking. (id:52806)
Airdrie, Alberta
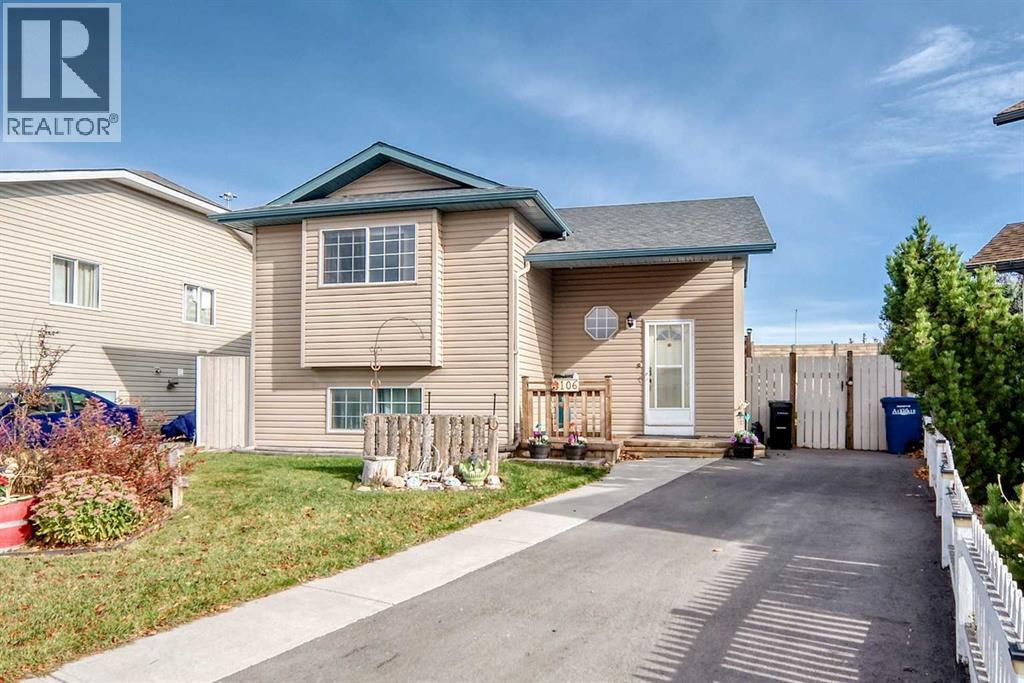
ONE OF THE LOWEST PRICED DETACHED HOMES IN AIRDRIE - FULLY DEVELOPED BI-LEVEL - 4 BEDROOMS - 2 FULL BATHS - OVER 1,700 SF - Welcome to this beautifully maintained bi-level home, offering a warm and inviting atmosphere with a functional layout suited for everyday living and entertaining. Step inside to discover a bright main level featuring high vaulted ceilings that enhance the sense of space and openness, while natural light fills the living areas. The spacious living room flows comfortably into the kitchen and dining area, creating an ideal setting for family gatherings, hosting guests, or enjoying a quiet evening at home. The kitchen offers ample cabinetry and workspace, while the adjoining dining area provides a comfortable place to gather. The upper level features two comfortable bedrooms and a full 4-piece bathroom. Downstairs, the fully developed lower level offers two additional bedrooms and an updated 3-piece bathroom, along with versatile living space ideal for recreation, hobbies, or a home office. The bi-level design provides a practical separation between the main living areas and lower-level spaces, making it an excellent option for families or buyers seeking additional flexibility. Step outside to enjoy the outdoor space, with plenty of potential for relaxing, gardening, and entertaining during the warmer months. Under-deck storage provides convenient space for seasonal items and outdoor essentials, while the outdoor storage shed offers even more room for tools, gardening equipment, and other belongings. Ideally situated close to everyday amenities, parks, schools, and local conveniences, this property presents an excellent opportunity for buyers seeking an affordable detached home in a convenient Airdrie location. Don't miss your chance to see all this property has to offer. Schedule your private showing today! (id:52806)
Calgary, Alberta
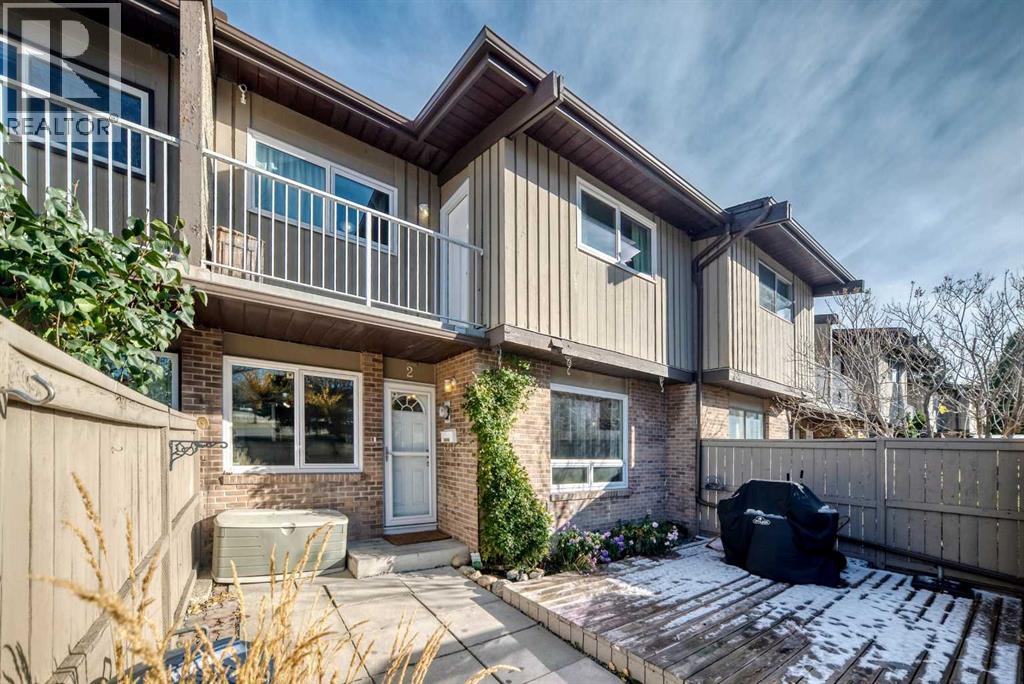
Enjoy the perfect combination of modern updates, private outdoor space, and a convenient Northwest Calgary location in this beautifully renovated two-bedroom townhouse! The bright, open-concept main floor creates an inviting space for everyday living and entertaining, complemented by hardwood flooring that adds warmth and character throughout. The updated kitchen features granite countertops, an interlocking stone backsplash, tile flooring, and brand-new stainless steel appliances. Upstairs, the spacious primary bedroom easily accommodates a king-sized bed and opens onto a private balcony which is an ideal spot for morning coffee or unwinding at the end of the day. A second well-sized bedroom and full bathroom complete the upper level. Numerous upgrades add to the home's appeal, including new windows and doors, a new washer and dryer, and fresh paint. Outside, enjoy your own landscaped garden and deck, perfect for summer barbecues, entertaining, or relaxing in your private outdoor space. Outdoor enthusiasts will love the proximity to Nose Hill Park and nearby pathways. The location also provides convenient access to major routes, including 14 Street, Centre Street, and Deerfoot Trail, making commuting and getting around the city easy. Nearby schools include St. Henry Elementary, Dr. J.K. Mulloy, and Sir John A. MacDonald School. Nearby recreation facilities include Thornhill Aquatic & Recreation Centre and the Huntington Hills Community Centre. Superstore, Deerfoot City, shopping, and dining are just a short drive away.The well-maintained complex is pet friendly, has a strong reserve fund, and professional management adding peace of mind. This townhouse offers an appealing opportunity for first-time buyers, downsizers, or investors seeking value in an established Northwest Calgary community. (id:52806)
Calgary, Alberta
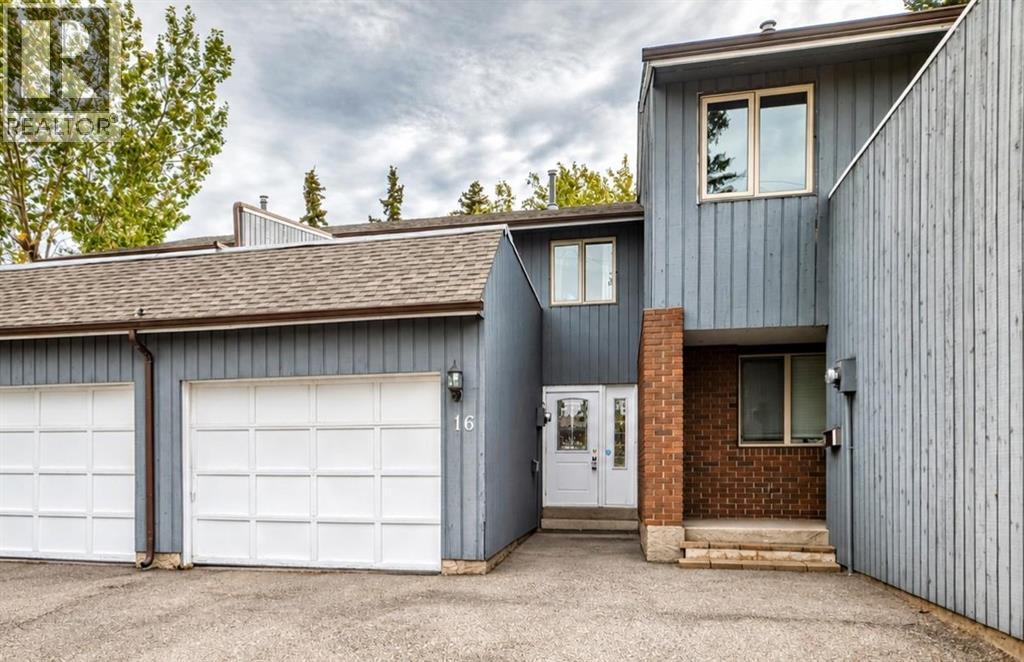
Experience the best of Varsity Estates living in this pristine 3-bedroom townhouse backing onto mature trees and a green space. Located in one of the area's most affordable complexes, this property offers incredible value. Solid owner management has made a remarkably low condo fee of just $200 per month possible. Units within this complex very rarely come on the market. With nearly 1400 square feet of development this spacious home shines with fresh paint, a practical layout, including a generous living room with oversized windows and a cosy wood-burning fireplace. The updated kitchen is equipped with newer upgraded appliances and countertops, a dedicated eating area, and ample cabinetry. Conveniently located off the kitchen is a 2-piece bathroom. The attached garage leads into a private foyer (perfect for coats and shoes) before you enter the main house. The upper level boasts three comfortable bedrooms, one of which offers direct access to a private rooftop deck—an ideal space for catching some sun. A fully renovated 4-piece bathroom, featuring a new tub, flooring, countertops, and toilet, provides a modern touch. Significant investments have been made, a high-efficiency furnace, hot water tank, select windows, LiftMaster garage opener, upgraded countertops throughout, and fresh paint. The patially finished basment has a newly built rec room ready for your finishing touches a storage/cold room, and the rest offers a blank canvas for your future development plans. The location is truly exceptional. Enjoy a quick five-minute walk to the Dalhousie LRT Station and easy access to Market Mall, Foothills Hospital, Children's Hospital, Safeway, University of Calgary, and popular coffee shops. Explore walking and biking paths right outside your door, and benefit from numerous shopping centres within a few minutes drive. This is a quiet, established complex offering unparalleled convenience. Zoned M-C1, this property also presents excellent potential for future redevelopmen t. Don't miss this opportunity to own an upgraded home with both immediate comfort and long-term value. (id:52806)
