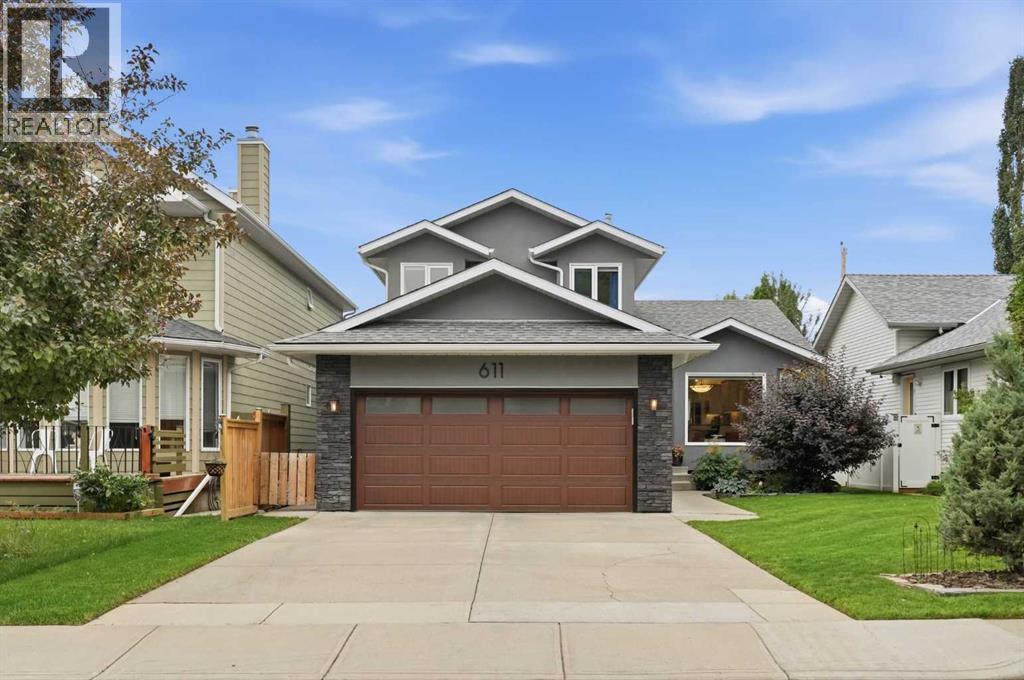
Calgary, Alberta
STUNNING family home in the highly sought-after community of Winston Heights, offering an exceptional blend of thoughtful luxury upgrades, stylish finishes and inviting spaces designed for everyday family living and entertaining. With a DOUBLE ATTACHED front garage, and a LARGE LOT, this combination is RARE in the inner city. Completely renovated, this impressive home features beautiful engineered hardwood flooring and carpet, new windows, a fully redesigned kitchen and upgraded bathrooms throughout. Soaring vaulted ceilings and skylights fill the open-concept living and dining areas with natural light, while a charming bay window adds warmth and character. The spacious family room is the perfect place to relax, featuring a wood-burning fireplace and built-in cabinetry. At the heart of the home, the bright and beautifully appointed kitchen showcases gleaming white cabinetry, granite countertops, a large island, top-of-the-line stainless steel appliances, and an elegant backsplash. The main floor also offers a private den with glass French doors, ideal for a home office, along with a convenient 2-piece powder room and laundry room. Upstairs, the generous primary retreat features a luxurious 4-piece ensuite and walk-in closet. Two additional bedrooms and a beautifully upgraded 3-piece bathroom with glass-enclosed steam shower provide plenty of space for family and guests. The lower level expands your living space with durable cork flooring, a versatile recreation and games area, and a granite-topped bar—perfect for movie nights, entertaining, game nights or creating a home gym. Outside, enjoy a large tiered deck overlooking the grassed, south-facing backyard. A gorgeous apple tree adds beauty and, when in bloom, provides a lovely touch of shade. Ideally located A ONE MINUTE WALK to The Winston Golf Course (and the BRAND NEW CLUBHOUSE), schools and playgrounds, with downtown just minutes away, this exceptional home offers the lifestyle, location and quality you've been waiting for. NEWER ROOF, STUCCO SIDING, GARAGE, and MORE. A truly special Winston Heights property with so much to offer! (id:52806)
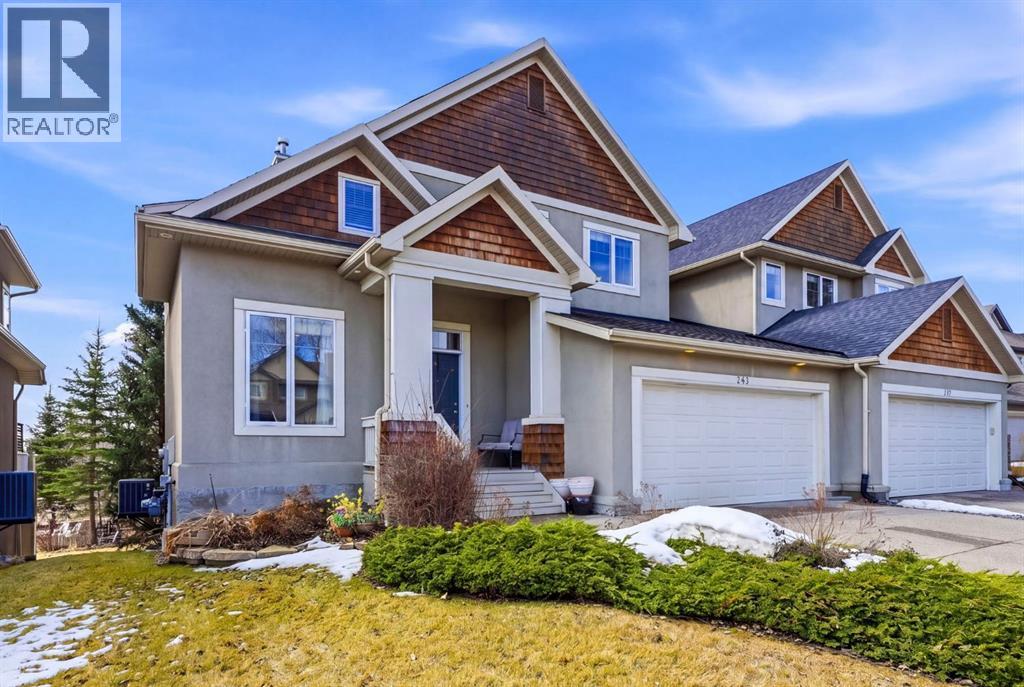
Rural Rocky View County, Alberta
Welcome to Elbow Valley, one of Calgary’s premier estate communities and a nationally recognized neighbourhood named Canada’s Community of the Year (twice) and Calgary’s Community of the Year (four times). Known for estate homes, natural surroundings, and private amenities, it offers peaceful living just minutes from the city.This home sits on a large estate lot with no rear neighbours, offering privacy, open views, and a quiet natural setting.Offering over 3,400 sq. ft. of developed living space, this home features 5 bedrooms and 3.5 bathrooms, including a fully finished walkout basement. Central air conditioning provides year-round comfort throughout.A spacious front foyer welcomes you in, with a dedicated main-floor office just off the entry. The main level is bright and open-concept, designed for both everyday living and entertaining with excellent natural light throughout.The gourmet kitchen includes a gas cooktop, quartz counters, oversized island with storage, abundant cabinetry, and a coffee station. It flows into the dining area, which opens onto a south-facing balcony, ideal for morning coffee or evening sunsets.Main floor also includes a powder room and laundry area, adding everyday convenience to the thoughtful layout.Upstairs, the primary suite offers a spacious retreat with a 5-piece ensuite featuring dual sinks, his and hers closets, and access to a private south-facing veranda. Two additional bedrooms and a 4-piece bathroom complete the upper level, offering a well-balanced family layout.The walkout basement extends the living space with two additional bedrooms and a large recreation room, providing flexible use for guests, extended family, or entertainment, while maintaining a natural connection to the upper levels.The backyard is a standout feature—south-facing, over 7,000 sq. ft., and backing onto open space with no rear neighbours. A fire pit area creates an inviting outdoor setting designed for year-round enjoyment.Residents enj oy the Elbow Valley Residents Club, offering a fitness facility, meeting rooms, and year-round programming including fitness classes, seasonal events, and social gatherings that foster a strong sense of community.The neighbourhood is further enhanced by three private lakes for swimming, skating, and fishing, along with beaches, playgrounds, picnic areas, fire features, and an extensive network of walking and biking trails woven through preserved natural green space.For golf enthusiasts, Elbow Springs Golf Club is just minutes away, offering 27 holes in a scenic river valley setting.Despite its quiet, estate-style atmosphere, Elbow Valley offers excellent connectivity with quick access to Stoney Trail, providing efficient routes to Calgary, the airport, and all major districts.A rare opportunity to own a home of this size, setting, and quality in one of Calgary’s most established and sought-after estate communities. Book your private showing today! (id:52806)
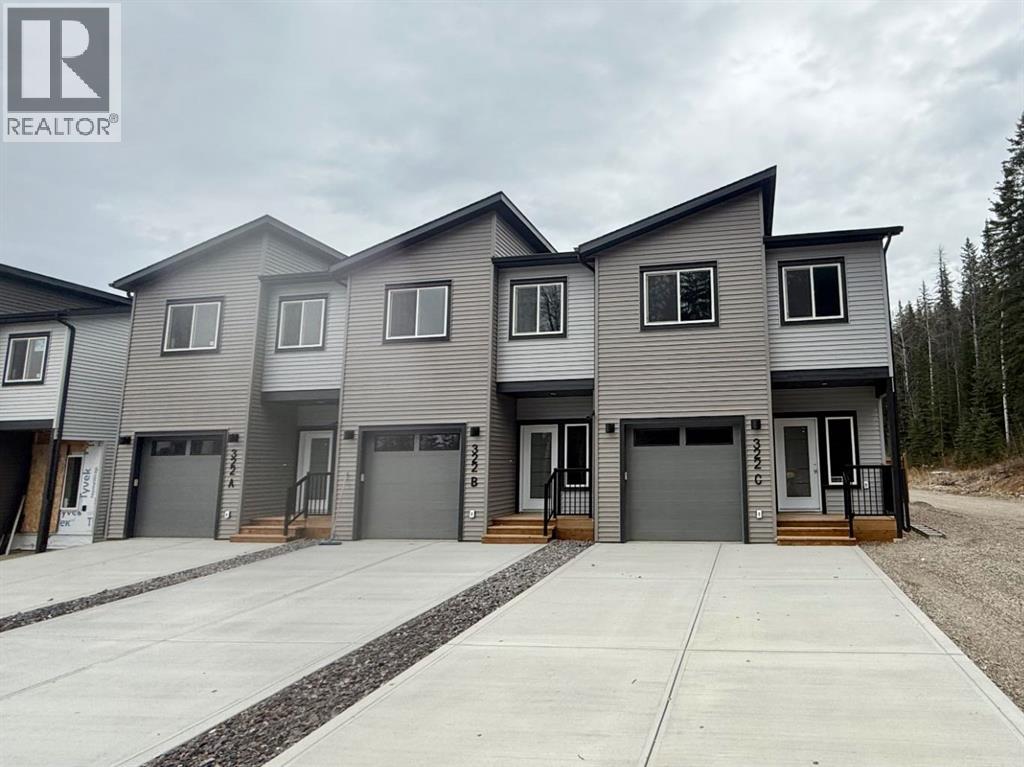
Hinton, Alberta
Welcome to this beautiful, newly built home where modern style meets everyday comfort! This stylish triplex offers all the perks of new construction without the condo fees - and there's plenty to be excited about! Step inside to a bright, open concept main floor featuring a gorgeous sage green kitchen, complementary backsplash, stainless steel appliances, and loads of windows that bring the outdoors in. Enjoy peaceful views of the surrounding trees from every angle! The seamless flow between the kitchen, dining, and living areas makes this the perfect space for entertaining or simply relaxing at home. Vinyl plank flooring, a convenient 2 piece bathroom, and direct access to the deck, landscaped yard, and heated garage complete this thoughtfully designed main level. Head upstairs to discover a spacious primary retreat with a huge closet, and private en suite with walk in shower. Two additional bedrooms, convenient upper floor laundry, and a full 4 piece bathroom provide plenty of room for family, guests, or a home office. Outside, enjoy a larger lot, concrete driveway, and your own outdoor space to unwind and enjoy those peaceful tree lined views. (id:52806)
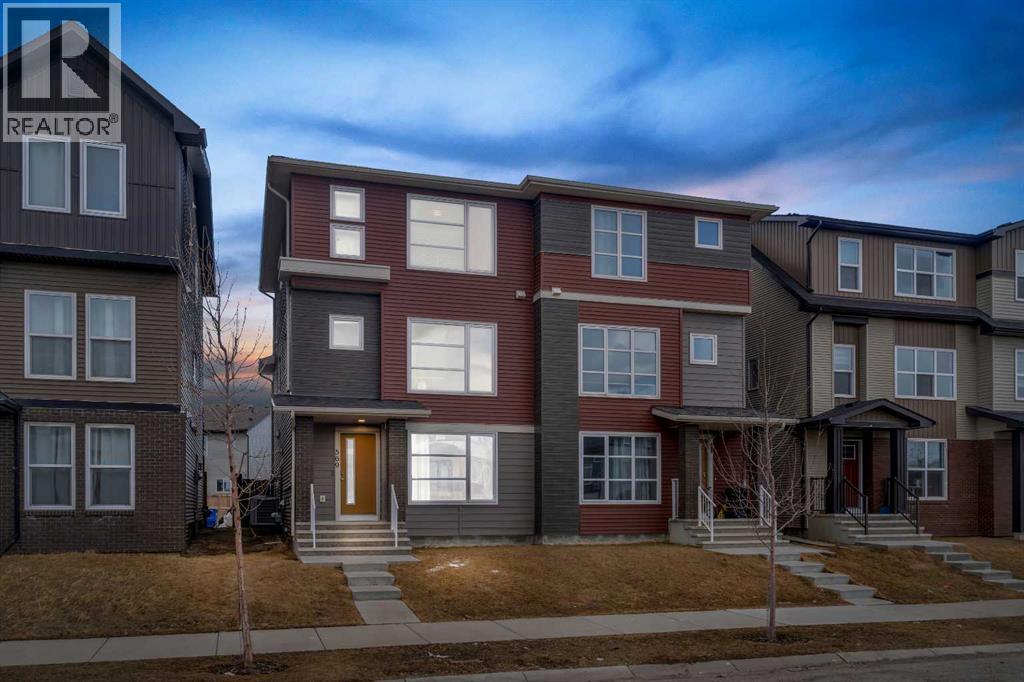
Calgary, Alberta
You know that feeling when you walk into a home and just think "yes, this is it"? That's exactly what happens here. This place was made for real life. Whether you're buying your first home, growing your family, or just looking for a solid investment this duplex checks every box without making you compromise.The main floor is a vibe. Open living area, a built-in bar, and a bedroom with a full bathroom right on the main level. That last part is rare and super handy for guests, parents, or even a tenant helping cover your mortgage.Head upstairs and you've got a bright, open kitchen that actually makes you want to cook. The living area gets great natural light all day. And on the top floor, three good sized bedrooms including a primary with a walk in closet and its own bathroom. Your own little escape at the end of a long day.The backyard? Big. Like, really big. BBQs, birthday parties, space for the kids to run around, room for your RV it's all there. Throw in a garage and central A/C and honestly, what more do you need?The home is in great shape, the layout just makes sense, and the price makes it even better.These don't come up often. Don't wait on this one. (id:52806)
Calgary, Alberta
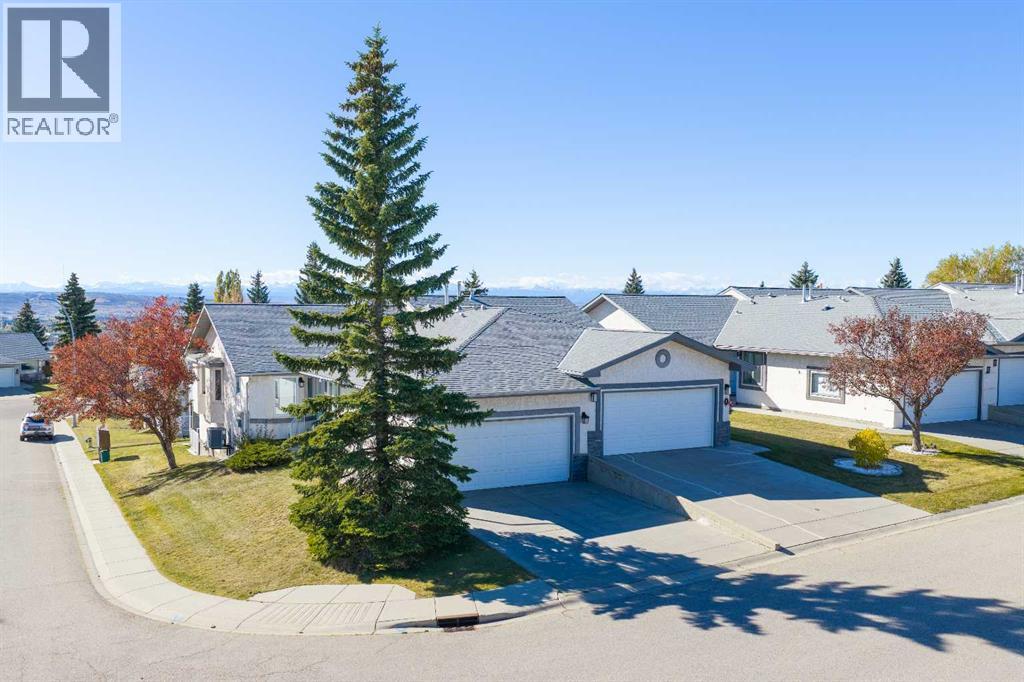
DISCOVER the ULTIMATE "LOCK + LEAVE" LIFESTYLE in this EXCEPTIONAL WALKOUT BUNGALOW VILLA in the sought-after LAKE COMMUNITY of ARBOUR LAKE!!! Offering 2,152+ SQ. FT. DEVELOPED, 4 BEDROOMS, 3 FULL BATHROOMS, CENTRAL A/C + a DOUBLE ATTACHED GARAGE, this FREEHOLD home delivers SPACE, COMFORT + LOW-MAINTENANCE LIVING w/NO CONDO FEES!!! A NEW KITCHEN, TRIPLE-PANE WINDOWS + MOUNTAIN VIEWS elevate everyday living on a 4,542 SQ. FT. CORNER LOT!!! Ideal for snowbirds + downsizers, the $150/MONTH HOA covers LANDSCAPING + SNOW REMOVAL, leaving more time to travel + enjoy life!!! Set on a peaceful cul-de-sac, attractive stucco curb appeal welcomes you inside, where HARDWOOD FLOORS, VAULTED CEILINGS + abundant natural light create an airy atmosphere. The NEW KITCHEN feat. WHITE CABINETRY, GRANITE COUNTERS, STAINLESS STEEL APPLIANCES, a PANTRY + generous storage + prep space!!! The adjoining DINING ROOM is ready for family celebrations + memorable meals, flowing into the inviting LIVING ROOM w/large windows, soaring ceilings + space to gather. Step onto the LARGE UPPER DECK to dine outdoors, unwind + take in the MOUNTAIN VIEWS!!! The MAIN-FLOOR PRIMARY BEDROOM offers a peaceful retreat w/generous windows, a WALK-IN CLOSET + private 4-PC ENSUITE. The 2nd Bedroom is ideal for guests, hobbies or a home office, while a separate 3-PC BATH adds convenience. A practical MUDROOM + MAIN-FLOOR LAUNDRY connect directly to the DOUBLE ATTACHED GARAGE, making winter mornings + everyday errands easier! Follow the METAL + WOOD RAILING downstairs to the FINISHED WALKOUT BASEMENT, where CORK FLOORING brings warmth + the spacious FAMILY ROOM w/GAS FIREPLACE invites cozy movie nights + relaxed gatherings. Walk straight out to the LARGE COVERED PATIO for another inviting place to enjoy the outdoors!!! The 3rd Bedroom + 4th Bedroom, FULL 4-PC BATH + generous STORAGE provide comfortable space for family + overnight guests. A NEWER FURNACE + OVERSIZED HOT WATER TANK add everyday practicality. Outside, the landscaped yard, upper deck + covered patio provide wonderful places to relax + entertain, without the upkeep of mowing or shovelling!!! ARBOUR LAKE provides LAKE PRIVILEGES for SWIMMING, BOATING, FISHING + SKATING, bringing recreation to your doorstep!!! Enjoy the convenience of nearby CROWFOOT CROSSING shopping, dining + services, the YMCA, Crowfoot Library + CROWFOOT LRT, along w/easy access to STONEY TRAIL. HOA rules regarding pets + architectural controls apply. This is the FREEDOM OF VILLA LIVING w/the SPACE OF A BUNGALOW + the BENEFITS OF LAKE COMMUNITY LIFE—BOOK YOUR PRIVATE SHOWING TODAY!!! (id:52806)
Fox Creek, Alberta
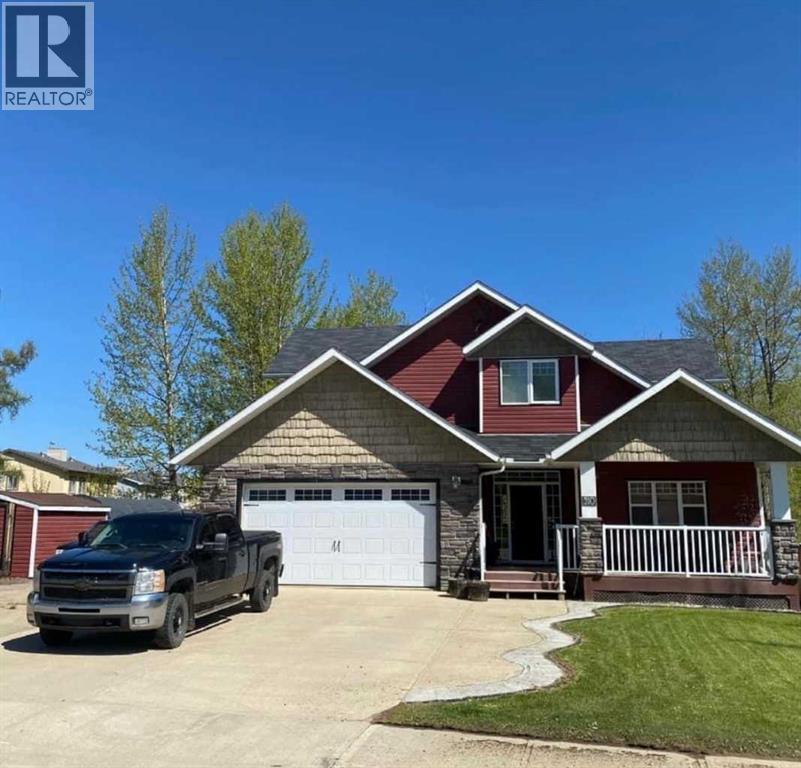
ONE-OF-A-KIND HOME BACKING ONTO GREEN ZONE Welcoming you home is a large front entryway with custom made tile work into the open kitchen. Dining and main living area have large spacious windows looking out on to your back yard. Making you feel like you’re living in the county! Beautiful kitchen with hard wood cupboards and large center island for your family to gather. Huge walk-in panty, gas oven, double drawer fridge, 19 drawers all around this kitchen in stead of cupboard's, hard wood flooring, side dining room with garden door to cover deck with tech decking and build in custom design pointing to true north. Home has built in stereo system through out and on deck so you won’t miss your favorite song any where you go even in master bedroom bathroom. Family room is large and bright with gas fireplace. Main floor also has 3/4 bathroom with bedroom or office. Up stairs are 4 large-size bedrooms and full bathroom with laundry. Master bedroom over looks the backyard so you can open your windows and hear the birds. Master has walk in closet and large bathroom with double shower, double sinks. Downstairs is very spacious with large windows making it seem you are not in a basement at all with beautiful flooring through out. Family room is huge with built in shelving around your entertainment center. Once again stereo system works down here. Owner has built you a beautiful bar made out of a Fir slab for that one-of-a-kind bar that your friends will be so jealous. Bar fridge in place and roughed in plumbing for sink. Owner has added extra wiring if you need those extra lights. Bedroom # 6 has beautiful sliding barn doors, with your 4th 3/4 bathroom with awesome custom-made shower. In floor heating through out basement and garage. Total living area 3547 .. MORE UP GRADES TO THIS WONDERFUL HOME ARE- top of the line boiler with on demand heat so you don't ever run out of hot water. Water softener, water lines are ¾ “making for high water pressure, home is hard wired for in ternet if you need that security, built in central vacuum. Garage is 750 sq ft, heated and 100 % finished with 220 plug in. Build in shelving. New shingles 2021, side RV pad backing into yard for all your toys, Home even has RV hooks ups with sewer capabilities. Front deck for your morning coffee back cover deck for your wine or beer. GREAT HOME GREAT LOCTION!!! (id:52806)
Calgary, Alberta
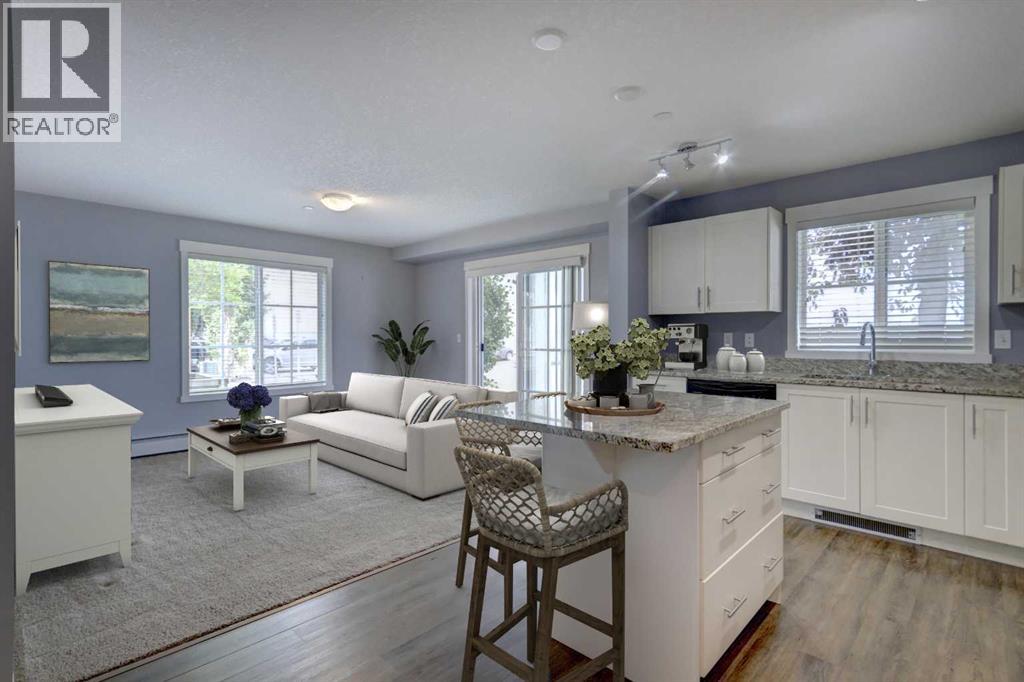
INCREDIBLE VALUE IN COPPERFIELD – 912 SQ. FT. CORNER UNIT + 3 MONTHS OF CONDO FEES PAID & CONDO DOC REVIEW! More space, more savings and an unbeatable opportunity! This impressive 912 sq. ft. main-floor CORNER UNIT is currently the LOWEST-PRICED 900 sq. ft CONDO in COPPERFIELD! Featuring 2 bedrooms, 2 bathrooms and one of the largest floor plans in the complex, this home offers exceptional space and value. BONUS: SELLER WILL PAY 3 MONTHS of CONDO FEES PLUS the COST of a CONDO DOCUMENT REVIEW with CondoScan!Step inside to discover a bright private large entry way to the beautifully designed open-concept layout with generous room sizes, wide-plank laminate flooring and expansive windows that fill the home with natural light. The stylish large kitchen impresses with granite countertops, stainless steel appliances, abundant cabinetry and a spacious centre island with seating, flowing seamlessly into the generous living and dining areas.The thoughtfully designed layout offers excellent privacy with bedrooms positioned apart. The primary suite features a walk-through closet and private 3-piece ensuite, while the second bedroom and full 4-piece bathroom provide flexibility for guests, a roommate or home office. In-suite laundry and plenty of storage add everyday convenience.Enjoy your PRIVATE GROUND-FLOOR PATIO overlooking the peaceful courtyard, perfect for morning coffee or relaxing outdoors. Visitor parking is conveniently located DIRECTLY IN FRONT OF THE UNIT, making visits from friends and family a breeze! This pet-friendly building also includes a TITLED UNDERGROUND PARKING STALL AND ADDITIONAL SECURE STORAGE.Located in the heart of Copperfield, you're surrounded by parks, pathways, ponds and playgrounds, with shopping, restaurants, transit and Stoney Trail just minutes away.BIG ON SPACE, BIG ON VALUE & BIG ON SAVINGS! Whether you're a first-time buyer, downsizer or looking for low-maintenance living, this standout corner unit delivers the space, comfort a nd convenience you've been searching for. With 3 months of condo fees paid and a seller-paid condo document review, this is an opportunity you won't want to miss! (id:52806)
Airdrie, Alberta
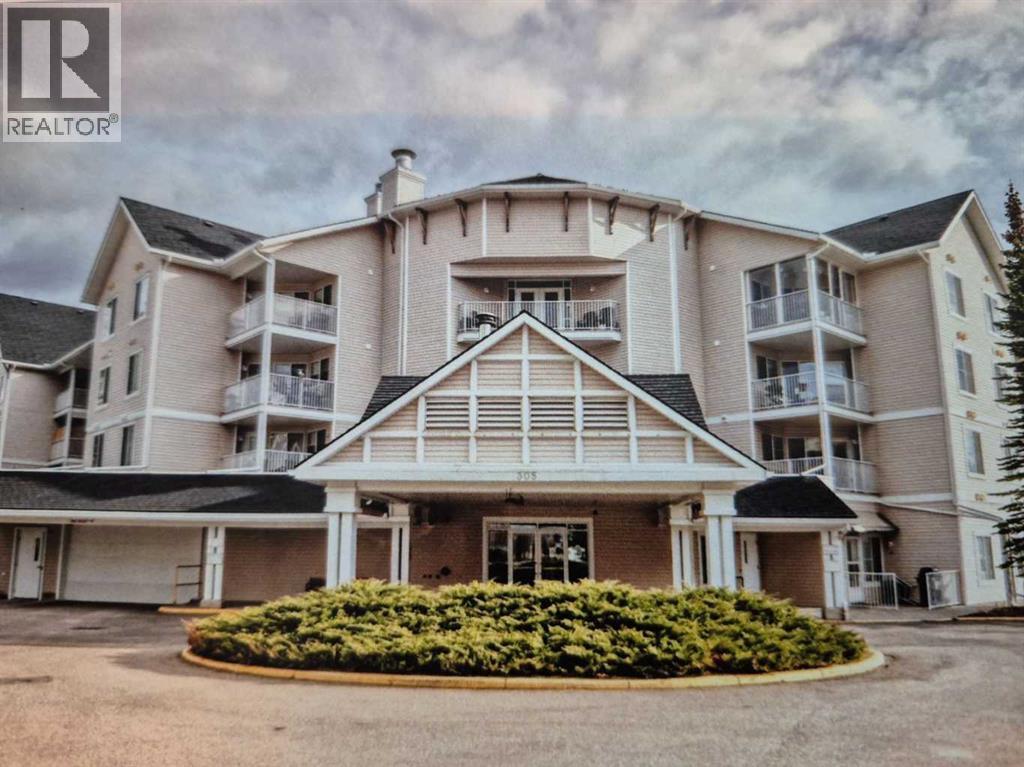
Click brochure link for more details** This Condo unit is on the 2nd floor at Fletcher Village with a view to the NE. This unit is carpeted throughout except the kitchen and bathroom where there is linoleum. Included are stacked washer dryer, fridge ,stove, microwave and dishwasher. A 60+ plus active living facility, close to downtown and local shopping areas. There is a titled underground heated parking spot. This unit has a very large patio measuring 108 sq feet. Fletcher Village is known for it's outstanding amenities including a fitness room, woodworking shop, reading library, craft room, hair salon, guest suites available for rent at just $50.00 per night. A pool table, shuffleboard, piano area, cozy sitting areas with a gas fireplace, puzzle stations throughout the building and a beautiful main floor social area. Outside there is a beautiful courtyard with sitting areas and access to pathways that lead to downtown and shopping and the newly built city library. The Airdrie Urgent care building is very close by as well as many restaurants and other types of shopping areas. This is a very well cared for senior residence and community. (id:52806)
High River, Alberta
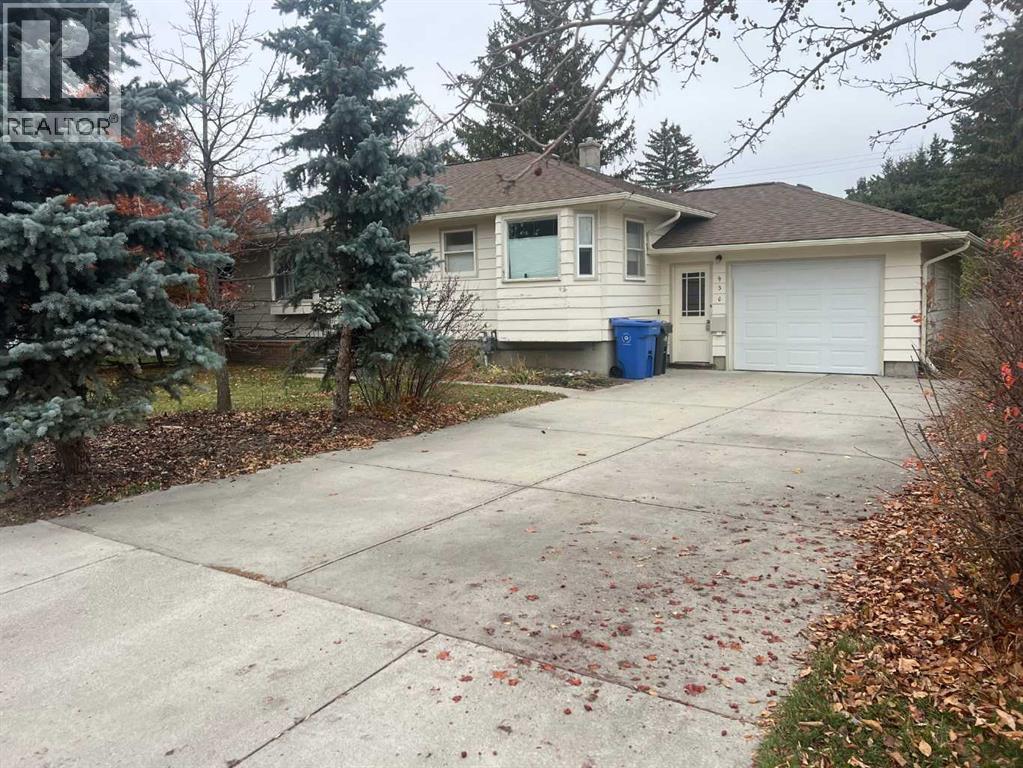
Wonderful family home located on quiet street in West High River. This home is situated on a huge lot with plenty of large trees for additional privacy. The wonderfully cared for home has a bright and spacious west facing kitchen that leads to a spacious living room with hardwood floors and built-in cabinets. Two good sized bedrooms and a 4pc bath finishes off the main level. The fully finished basement has a large family room, another bedroom and 3pc bath. This home features both an attached over-sized and detached over-sized garages with additional room for R.V parking. Call today for your private showing and "Start Packing". (id:52806)
Calgary, Alberta
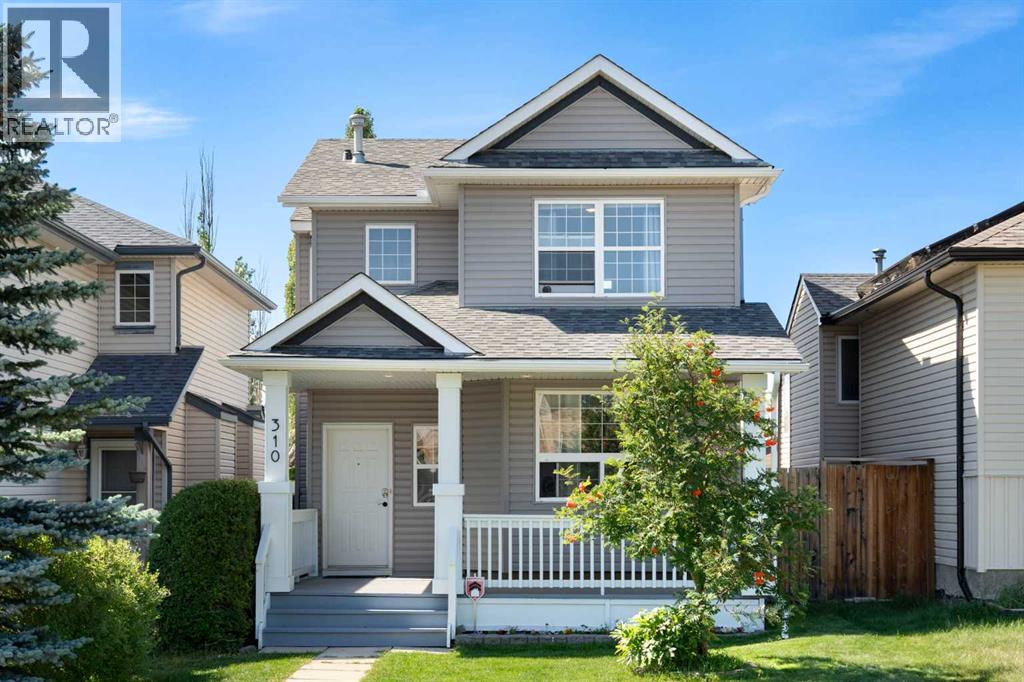
Welcome to 310 Coventry Road in the well-established community of Coventry Hills. This home is perfect for a first-time home buyer or for a family looking to downsize. When you arrive to the home you will love the front porch for having morning cups of coffee. As you enter the home you are welcomed with an open concept main floor plan that offers plenty of natural light, a spacious living room, kitchen with granite counter tops, dining room and a 2pc bathroom. In the backyard you'll enjoy the large deck for entertaining and a double detached HEATED garage. The second floor provides bedrooms, full bathroom and a large primary bedroom with walk-in closet. Don't miss out on this great opportunity - book a showing today! (id:52806)
Calgary, Alberta
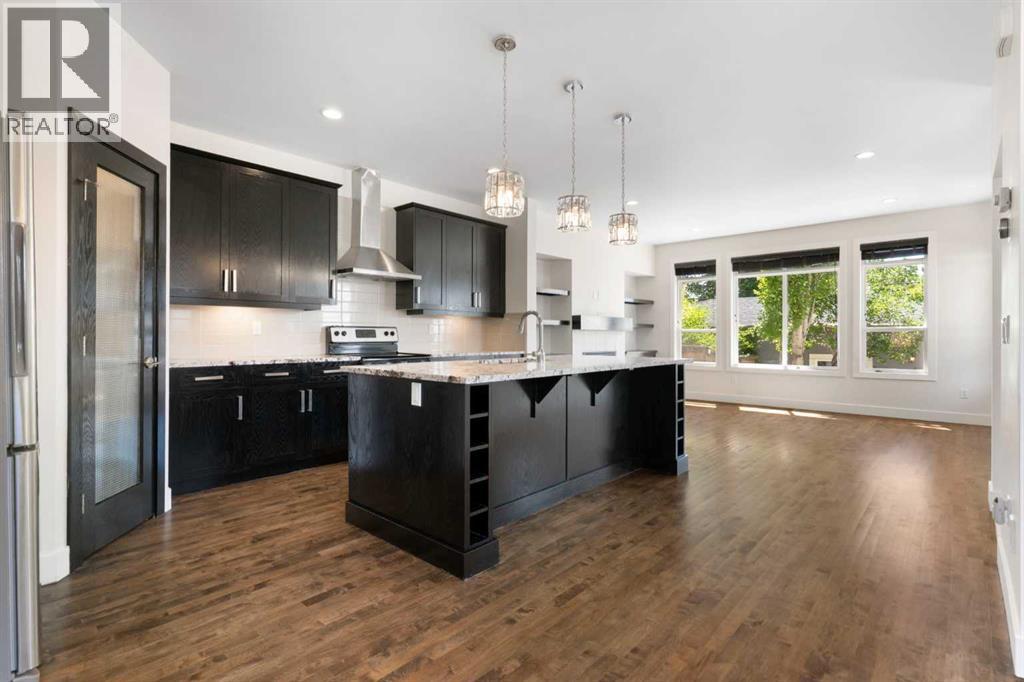
Welcome to this exceptional inner-city home in the highly desirable community of Windsor Park, offering 1,966 square feet of beautifully developed above-grade living space on a landscaped, rectangular lot with back lane access. Situated in an unbeatable location, this stunning semi-detached property is just steps away from top schools, Elbow River Pathways, parks, golf, transit, and Britannia Plaza, featuring local favorites like Lina's Italian Market, Native Tongues, Village Ice Cream, Monogram Coffee, and Sunterra Market.The bright main floor features soaring nine-foot ceilings with hardwood and tile flooring throughout. A versatile front den provides the ideal quiet home office or reading nook. Moving inward, the spacious living room centers around a cozy gas fireplace flanked by elegant built-in shelving, recessed pot lighting, and large windows flooding the space with natural light. The kitchen is well-appointed with sleek cabinetry, an expansive island with premium granite countertops, a corner pantry, and stainless-steel appliances, including a refrigerator ice line. Adjacent to the kitchen, a sunny dining area leads out to the fully fenced, south-facing backyard, complete with a concrete patio and raised garden beds.An elegant staircase with a stainless-steel handrail leads to the upper level. The generous primary suite acts as a private retreat, featuring vaulted ceilings, a ceiling fan, a massive south-facing window, dual walk-in closets, and a five-piece ensuite bath with a double granite vanity, oversized jet tub, and separate shower. Two additional well-sized bedrooms, a central four-piece bathroom, a dedicated laundry room with a premium Samsung washer and dryer, and a built-in granite desk unit complete this level.The full basement provides an additional 905 square feet of functional storage and future living potential, featuring high ceilings and an existing bathroom rough-in. Key mechanical features include central air conditioning, a meticulo usly serviced Carrier furnace, and a hot water tank replaced in 2021. Completing the home is a detached double garage equipped with professional epoxy flooring and a premium sliding shelf system. Don't miss your chance to own this Windsor Park gem. (id:52806)
Chestermere, Alberta
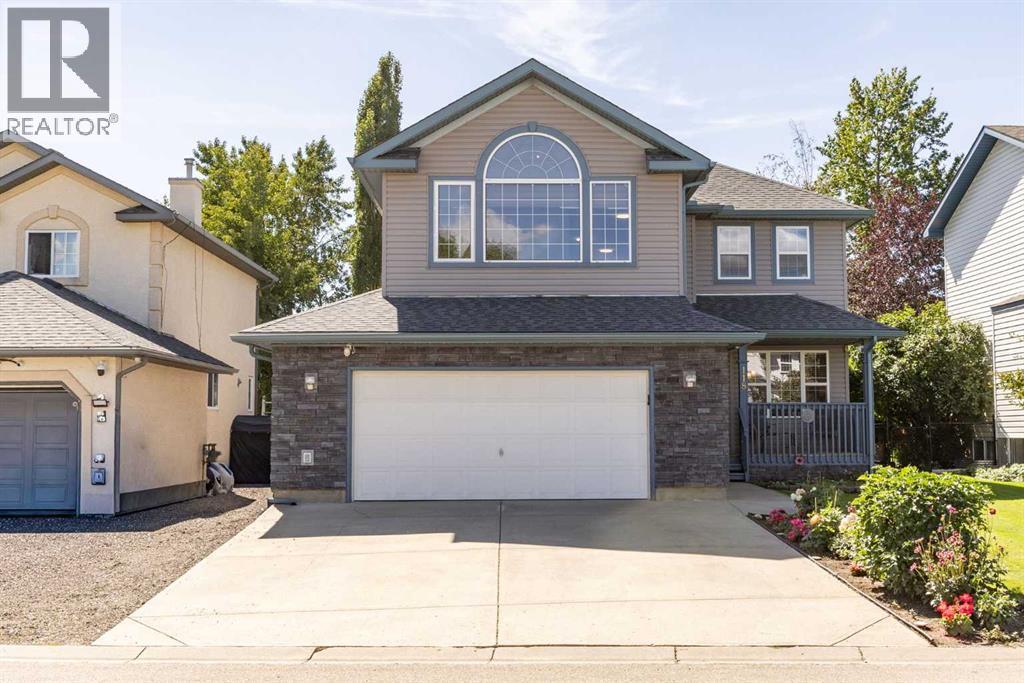
Welcome to this beautifully updated two-storey home—a truly rare find tucked away in a quiet Chestermere neighbourhood near Lakeside Greens Golf Course, schools and Lake Chestermere. Thoughtfully maintained and extensively upgraded, this property offers an impressive combination of comfort, space and functionality. An attractive exterior, covered front entry and beautifully manicured landscaping create wonderful curb appeal, while oversized windows throughout fill the interior with natural light.Inside, a striking central staircase and warm hardwood flooring provide an inviting first impression. The main floor offers a spacious living room and large formal dining room, perfect for entertaining family and friends. American teak hardwood continues through the family room, where a fireplace with a handsome wood mantel creates a cozy gathering space.The bright kitchen was updated in 2021 and features quartz countertops, abundant upgraded cabinetry, a stylish tile backsplash, recessed sink, peninsula with breakfast-bar seating and in-floor heating. An adjoining dining nook is surrounded by windows and overlooks the backyard. Updated light fixtures, replaced exterior doors and a convenient two-piece bathroom complete the main level.Upstairs, the spacious primary retreat includes a walk-in closet and four-piece ensuite with a relaxing jetted tub. The ensuite was refreshed in 2024 with new countertops, faucets, cabinetry and toilet. Two additional generously sized bedrooms, an office, a four-piece bathroom and an impressive great room with a second fireplace provide exceptional flexibility for family living. A dramatic arched window enhances the great room with abundant natural light. New carpet with upgraded underlay was installed in 2025.The partially developed basement offers laminate flooring, drywall, new baseboards, bathroom rough-in and the potential to add two additional bedrooms.Major improvements include a new roof and eavestroughs in 2023, a new furnace in 2024, central air conditioning and on-demand hot water in 2025, upgraded thermostats, exterior brick and siding improvements, a whole-home surge protector and permanent exterior LED lighting.Step outside to a beautifully landscaped backyard featuring an expansive lawn, mature trees, colourful garden beds, two storage sheds and a large deck with privacy screening—an inviting outdoor oasis for relaxing and entertaining. The oversized, insulated garage is equipped with a Reznor heater, making it an ideal year-round workspace. This exceptional, move-in-ready home must be seen to be fully appreciated! (id:52806)
