Calgary, Alberta
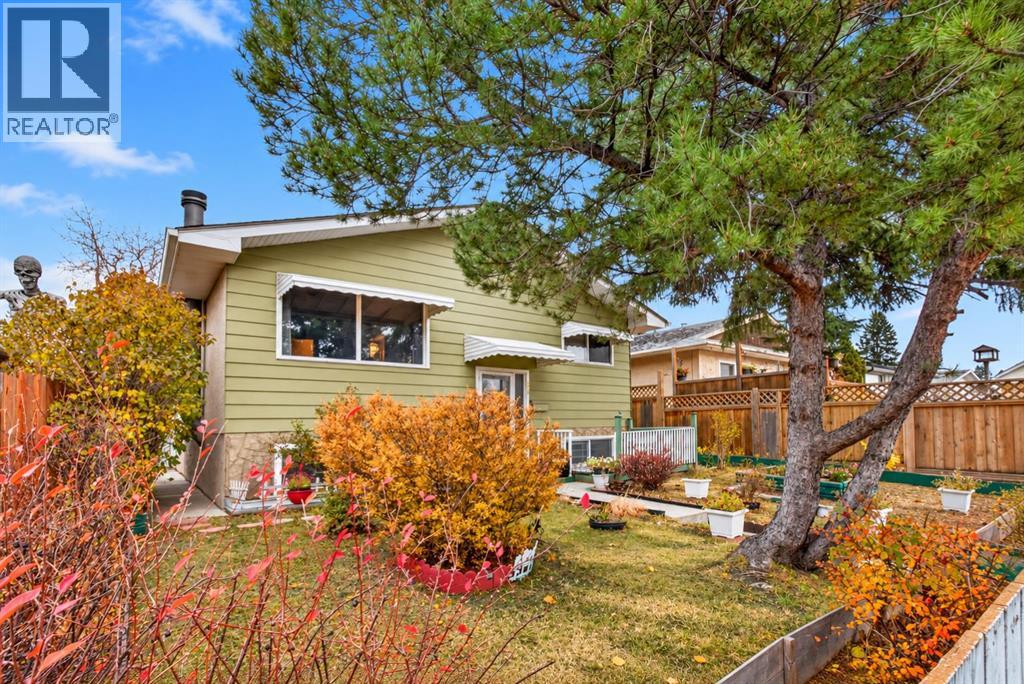
**OPEN HOUSE - WED. OCT 28, 2026 5:00 P.M. - 7:00 P.M.** WELCOME TO DOVER! This inviting single-family home offers incredible potential for first-time buyers, growing families, or investors looking for a great opportunity in an established Calgary community. The main floor features a bright and spacious living room, a dedicated dining area, and an updated kitchen offering both style and functionality. Three well-sized bedrooms and a four-piece bathroom complete the main level, providing a comfortable and practical layout for everyday living. The partially developed basement offers even more space and versatility, featuring a cozy wood-burning fireplace that adds warmth and character. Whether you envision a home office, fitness area, hobby space, or additional family room, there is plenty of opportunity to make this space your own. A fourth bedroom and an additional four-piece bathroom add to the home’s functionality and appeal. Major updates provide added peace of mind, including a new roof (2022), newer furnace, and hot water tank (2024). Step outside and discover even more to love! A welcoming front porch offers the perfect spot to enjoy your morning coffee, while the back deck provides a great space for relaxing or entertaining. The generous backyard is full of possibilities, offering plenty of room to bring your gardening dreams to life with flower beds, vegetable gardens, or even fruit trees. A double rear carport with convenient alley access provides practical off-street parking. Ideally situated in the established community of Dover, this home offers convenient access to major routes, including Deerfoot Trail and Stoney Trail, making commuting throughout Calgary a breeze. With four bedrooms, two full bathrooms, important mechanical updates, and plenty of room to grow, this property is packed with potential. Whether you’re looking for your first home, more space for your family, or your next investment opportunity, this is one you won’t want to miss! (id:52806)
Calgary, Alberta
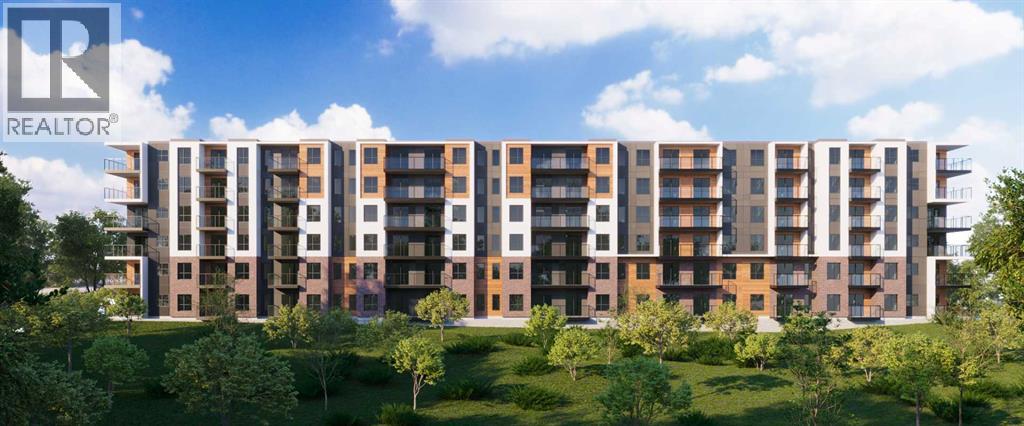
Welcome to elevated living in the heart of Springbank Hill. This stunning pre-construction 2-bedroom, 1-bathroom condo offers approximately 790 sq. ft. of thoughtfully designed living space, featuring 10 ft. ceilings, quartz countertops, expansive windows, and an abundance of natural light with breathtaking mountain views. Enjoy titled underground parking, private storage, and access to a convenient common-area car wash, along with an impressive rooftop patio featuring panoramic mountain views, BBQ stations, and a cozy bonfire area—perfect for entertaining or relaxing. Located in the highly desirable southwest community of Springbank Hill, you’ll enjoy easy access to the upscale amenities of Aspen Woods, Signal Hill, and West Springs, with shopping, restaurants, schools, parks, transit, and major roadways all nearby, while the Rocky Mountains are just a short drive away. With ownership available for as little as 5% down and a flexible payment plan, this is an exceptional opportunity to secure a brand-new home or investment at today’s pricing. Estimated completion Summer 2028. Whether you’re a first-time buyer, downsizer, or investor, this is your opportunity to own in one of Calgary’s most desirable west-side communities. (id:52806)
Calgary, Alberta
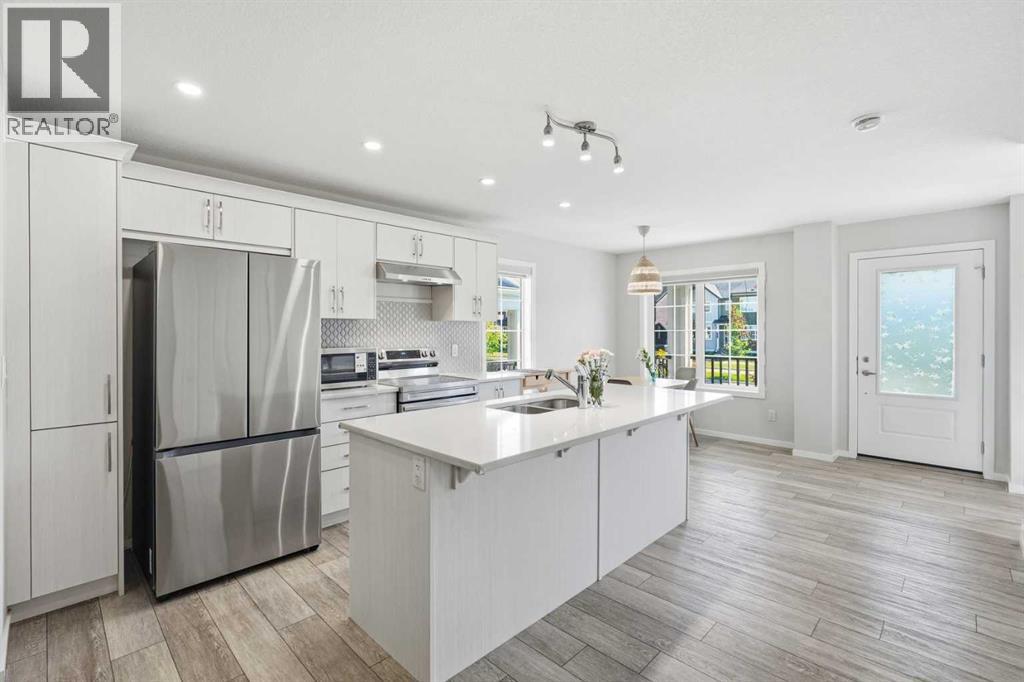
Step up to an elevated entry, NO CONDO FEE home finished with durable Hardie board siding and DOUBLE ATTACHED GARAGE. With 1,381 sf above grade plus a 437 sf unfinished basement, this is a home with room to grow in a community close to many amenities.The main floor is bright and efficient, with plenty of windows filling the space with natural light. The kitchen has a 7.5 ft quartz island, perfect for casual meals or entertaining, while a cozy living room and 2 piece bath round out the space. Luxury vinyl plank flooring flows throughout, and zebra blinds add a clean, contemporary finish. The real living space, though, is upstairsA large, versatile bonus room in the second floor, giving your family room to spread out, unlike other floor plans in the community that trade this space for a balcony. Upper floor laundry means no more hauling baskets up and down stairs. The primary suite offers a walk in closet and private 4 piece ensuite, while two additional bedrooms and a second full bath complete the level, giving everyone their own space. The unfinished basement is a blank canvas, ready for a home gym, media room, office, or extra living space whenever you're ready to build it out.The double attached side by side garage is a standout, with an impressive ceiling height of over 10 ft. offering exceptional space for vehicles, storage, or a workshop setup most townhomes simply can't offer. There's plenty of street parking out front makes hosting easy. A 200 amp electrical panel keeps the home ready for EV charging or future upgrades.Set in Yorkville, one of Calgary's newest and fastest growing southwest communities, with a large park a walking distance away, pathways, and quick access to Macleod, Legacy Township shopping, the future Belmont Library and field house (completion 2027). (id:52806)
Calgary, Alberta
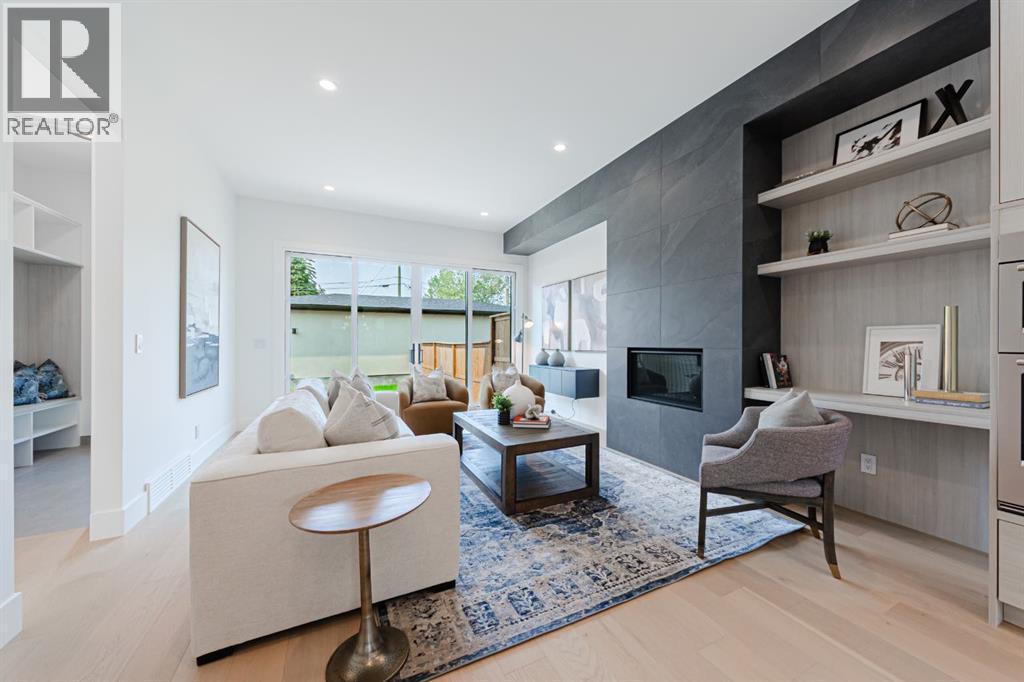
PRICE DROP!! Quiet Cul-de-Sac Living Meets Architectural ExcellenceWelcome to 2302 Osborne Cres SW, a stunning residence by the acclaimed SNG-Development Group. Perfectly positioned on a prized corner lot within a quiet cul-de-sac, this home offers a rare blend of privacy, additional natural light, and sophisticated design. With over 3,700 Sq.ft of living space.The Main Floor: A Masterclass in DesignThe airy, open-concept layout is defined by warm oak hardwoods and unique architectural built-ins. At the heart of the home, the custom Oak kitchen stands as a functional work of art, featuring:Premium Appliances: Panel-ready JennAir fridge and a 6-burner Kitchen-Aid gas cooktop.Designer Details: Eye-catching pendant lighting and a massive quartz island with bespoke LED-accented carpentry.Indoor-Outdoor Flow: Large glass double doors merge the living room with the private backyard, perfect for summer entertaining. The large rear Mudroom will lead you to your double car garage. Powder room with lots of natural light and an amazing wall paper to complement the room. The Upper Levels: Sanctuary & SkylineThe Master Retreat: A true sanctuary boasting a massive walk-in closet and a 5-piece spa-inspired ensuite complete with heated tile floors, a rainfall shower, and a deep soaker tub can be found on both the second level and the loft level. Leaving you the option to choose from.Two additional bedrooms, a full bath, and a dedicated laundry room complete the second level.The Third-Floor Loft: A "hidden gem" level featuring a spacious living area, A true sanctuary boasting a massive walk-in closet and a 5-piece spa-inspired ensuite complete with heated tile floors, a rainfall shower, and a deep soaker tub. A private 100 SF rooftop patio with breathtaking views of the downtown skyline. The Lower Level & ExtrasThe fully finished basement expands your living space with a 5th bedroom, full bathroom, and a gym area with true rubber flooring. From the custom oak staircase to the meticulously organized mudroom, every square foot of this home has been crafted for a life without sacrifice. (id:52806)
Calgary, Alberta
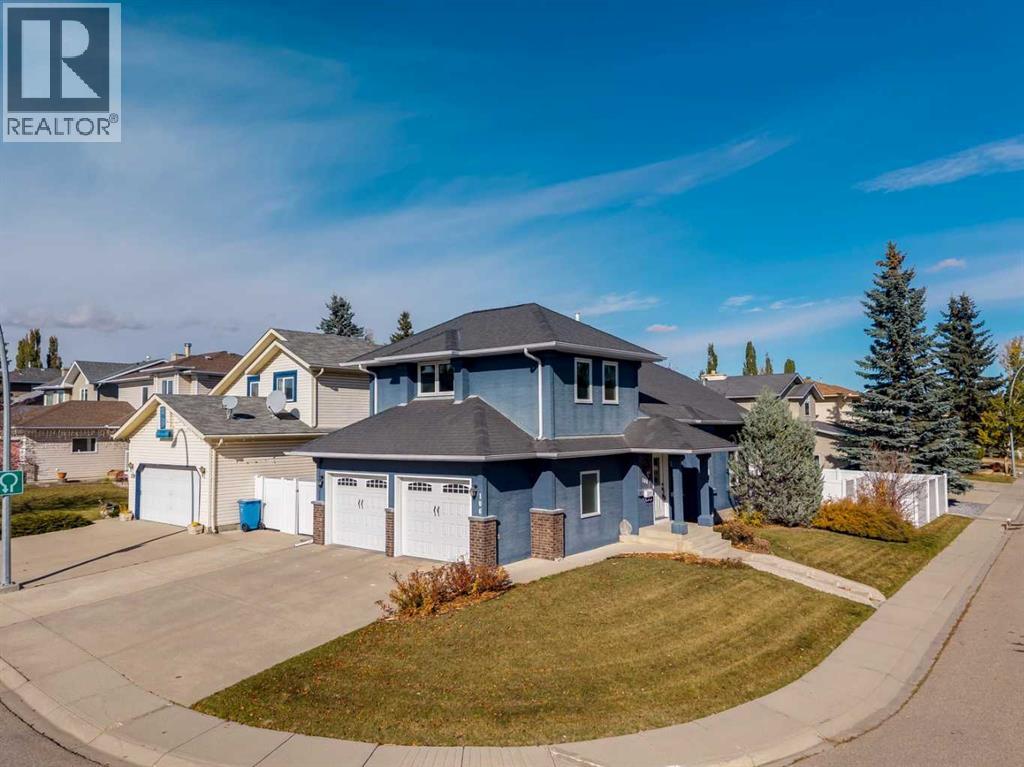
Enjoy striking curb appeal in this 2-storey Hawkwood home, beautifully positioned on an elevated corner lot. The welcoming front entry, double attached garage with 2 overhead doors (replaced in 2020), and double driveway create a grand first impression. Inside, vaulted ceilings and hardwood floors highlight the main level, with a gas fireplace in the living room, tiled dining area and kitchen with wood cabinetry, tile flooring, stainless steel appliances (all 5 years old or newer), and a faucet updated approximately 4 years ago. The main-floor half bathroom also serves as the laundry room; the washer is approximately 5 years old. Upstairs, brand-new carpet leads to 3 bedrooms, including a primary suite with an ensuite featuring a jetted tub, tiled shower, and tile flooring. The 2 additional bedrooms each have ceiling fans, and the secondary full bathroom upstairs offers a tub/shower combination and tile flooring. The home offers 2 and a half bathrooms in total. The fully developed basement adds a second gas fireplace, built-in desk and cabinetry, shelving, in-ceiling speakers, a large furnace room, a deep freeze that stays, and a rough-in for a future bathroom. Updates include the front door (2022), furnace and on-demand hot water system (both approximately 5 years old), triple-pane vinyl windows on the main and upper floors, eaves and gutters (approximately 7 years old), and a white vinyl fence installed in 2025. The stucco exterior was painted approximately 6 years ago, and the shingles were replaced in 2010. Raspberries, mint, and stone patio add garden charm in the spacious, fully fenced backyard. Enjoy Hawkwood pathways, parks, and nearby schools, including St. Maria Goretti School (about a 6-minute walk) and Hawkwood School (about a 3-minute drive), with Crowfoot shopping, library, YMCA, and LRT close by. Offering an exciting price point for the neighbourhood! (id:52806)
Calgary, Alberta
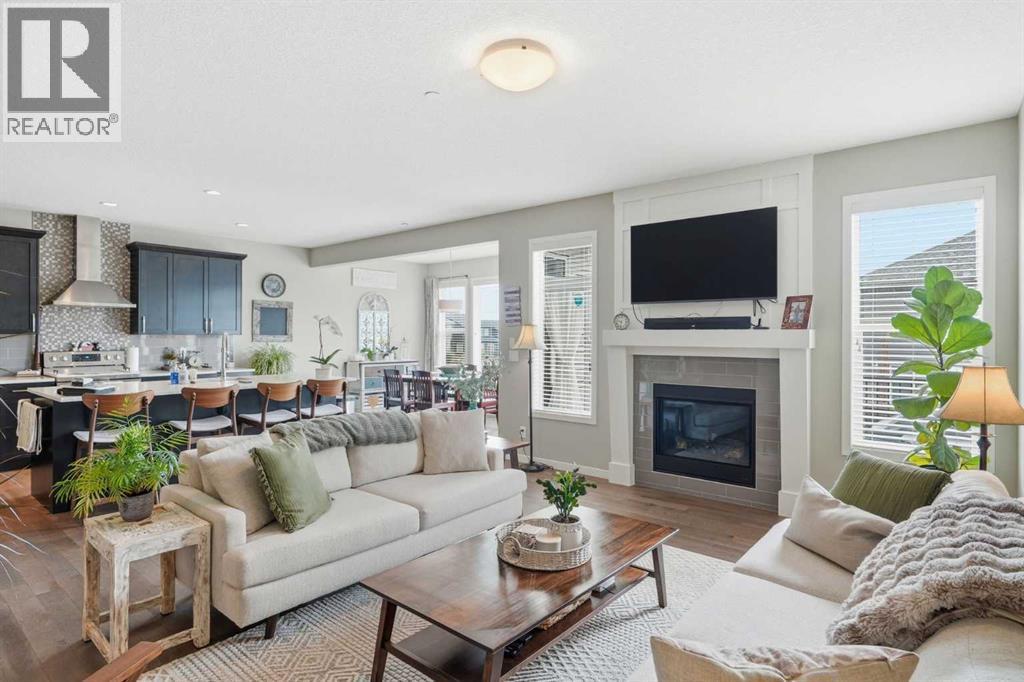
Elegant and spacious, this beautiful DETACHED home in LIVINGSTON effortlessly blends comfort, style, and functionality across 5-beds, 3.5-baths, bonus room, family room, and rec room. From the moment you step into the bright foyer, you'll notice the flow and attention to detail. The main floor offers an open layout with soaring ceilings and large windows that highlight every finish. The chef-inspired kitchen is a standout, with a large centre island, quartz countertops, ample storage, and stainless steel appliances. Upstairs, leads you to a large bonus room complete with custom built cabinets. Additional bedrooms provide flexibility for family, guests, or creative spaces. The finished basement offers a true lifestyle extension, including a large recreation area ideal for hosting game nights or movie evenings. There are also two additional bedrooms and full bathroom to complete this level. Central vacuum system. Central AIR CONDITIONING. Dual zone furnace. Built-in safety features. All help to make this property perfect for those seeking a balance of tranquility and wonderful family living. (id:52806)
Calgary, Alberta
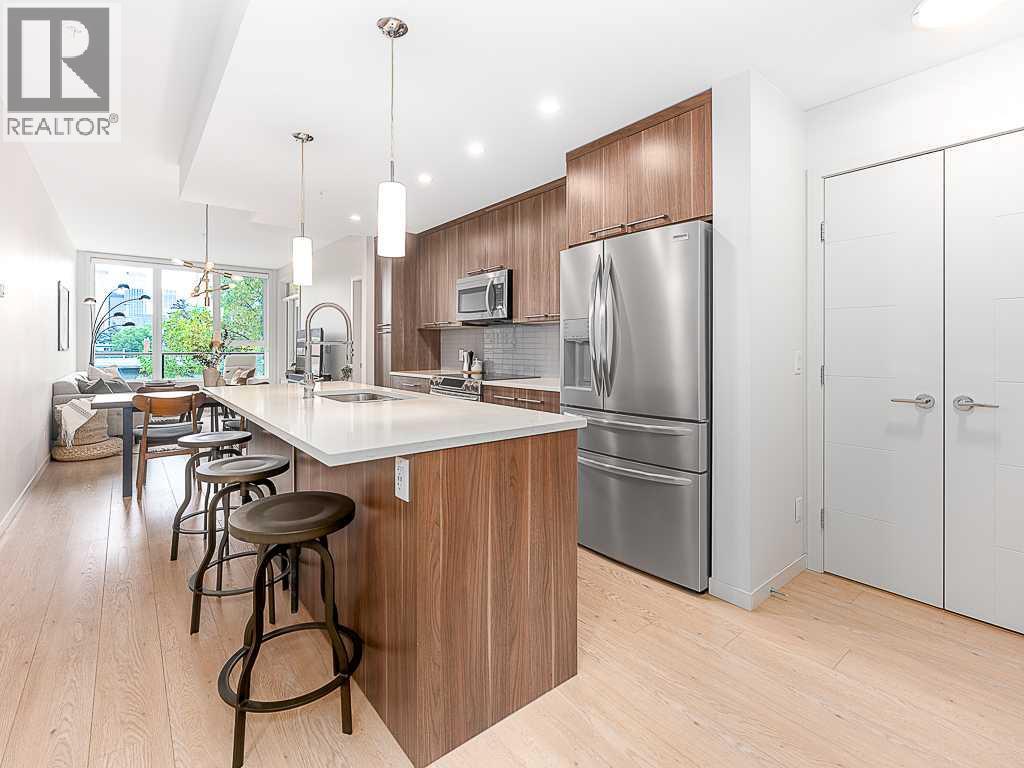
Located in the heart of Mission, this stylish 2-bedroom, 1.5-bathroom condo offers impressive downtown skyline views and an unbeatable inner-city lifestyle. This home is an excellent opportunity for first-time buyers, professionals, or investors looking to enjoy one of Calgary’s most vibrant communities. The functional layout offers comfortable living and dining areas, two well-sized bedrooms, and two bathrooms. Step out onto the private balcony and take in the downtown skyline, adding a standout feature to this third-floor unit. Step outside and enjoy everything Mission has to offer, with some of Calgary’s most popular restaurants, cafés, and bars nearby, including Carino and Blowers & Grafton, along with the shops and amenities of 4th Street. With 17th Avenue, the Elbow River pathways, and downtown all within easy reach, this location offers the perfect blend of convenience and inner-city lifestyle. Whether you're looking for a home that puts you close to everything or a well-located investment property, this Mission condo is a fantastic opportunity in one of Calgary’s most desirable neighbourhoods. (id:52806)
Calgary, Alberta
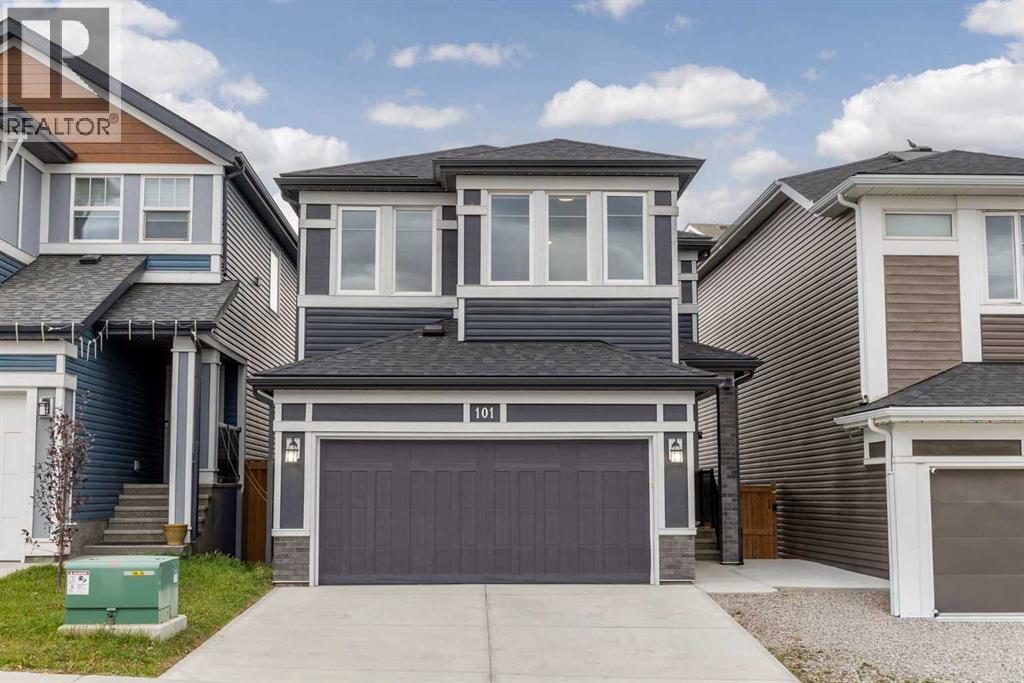
Welcome to 101 Howse Common NE, an exceptional Livingston home offering 2,305 sqft of beautifully designed living space above grade, a fully legal 2 bedroom basement suite, and an impressive collection of thoughtful upgrades. Bright, spacious and move in ready, this home offers the kind of layout and functionality that works beautifully for both everyday family life and entertaining. The main floor immediately impresses with its generous proportions and natural light. The open concept living and dining areas flow seamlessly into the chef's kitchen, where an oversized island provides plenty of workspace and seating. The kitchen has a timeless look and comes fully equipped with a high quality appliance package, plenty of functional storage and a walkthrough pantry. The main floor also offers a private office and a mudroom providing excellent everyday organization and is roughed in for a future utility sink. Upstairs, the thoughtful layout continues with three bedrooms, including a spacious primary retreat with a beautifully finished ensuite. The ensuite features a large double sink vanity, a separate dedicated makeup vanity, soaker tub, standalone glass shower, and a spacious walk in closet. A cozy bonus room creates a comfortable secondary living space, while the large laundry room offers abundant storage and keeps laundry conveniently located on the upper level. The legal basement suite adds exceptional versatility and value, offering two more bedrooms, a full kitchen and comfortable living space. Whether used for extended family, guests or rental income, it provides a private and well equipped lower level with endless possibilities. The home has been thoughtfully updated throughout, with fresh paint including the baseboards, garage door and floor. Smart home features include smart switches and a sprinkler system throughout, while a tankless water heater, water softener and reverse osmosis system in the kitchen add everyday comfort. Step outside to enjoy a newer de ck finished with premium Tufdek vinyl, aluminum railing and privacy glass. It extends the full width of the home making it the perfect spot for summer BBQs and outdoor entertaining. The backyard also has access to a back lane and offers additional parking for one vehicle. Gemstone lighting also add a polished touch and beautiful curb appeal throughout the year and the brand new roof and fve solar panels, add further peace of mind and efficiency. Located in Livingston, one of Calgary’s most amenity rich master planned communities, residents enjoy extensive pathways, parks, green spaces and an off leash dog park, along with convenient access to major routes and Calgary International Airport. The 35,000 sqft Livingston Hub offers an impressive collection of amenities including tennis and pickleball courts, skating rinks, a gymnasium, splash park, playground, amphitheatre and gathering spaces, with year round events and programming through the Livingston HOA. (id:52806)
Calgary, Alberta
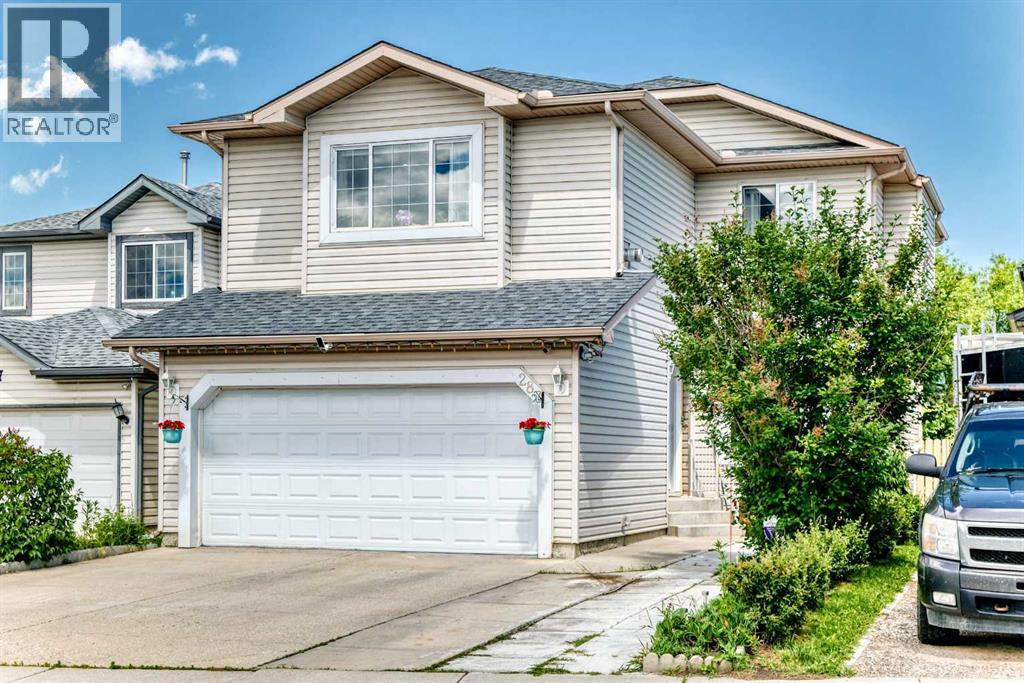
Welcome to Applewood Park, nestled within Calgary’s southeastern quadrant, awaits this exceptional two-storey detached house, a sanctuary designed for refined living. Completed with finished basement development, it offers an expansive space for relaxation and entertainment. Four bedrooms provide ample accommodation, including a lavish primary suite featuring an en-suite bath with four piece fixtures, while two additional bedrooms grace the upper level. Down below, a fourth bedroom, complemented by its own en-suite bath, adds versatility to this home. Throughout, floors transition between plush carpeting, durable laminate, and stylish tile, creating inviting warmth underfoot. Elevated ceilings and thoughtfully placed ceiling fans enhance the sense of spaciousness. Enjoy convenient access to your double attached garage, accommodating two vehicles, alongside additional parking for two guests. Outside, discover your own private oasis, complete with enclosed decks for outdoor enjoyment, alongside a beautifully landscaped backyard, adorned with few trees, and front yard for welcoming appeal. With its proximity to park, playground, shopping nearby, sidewalk, street lights, walking/bike paths, this home provides a truly exceptional lifestyle for those seeking convenience within a vibrant community. (id:52806)
Calgary, Alberta
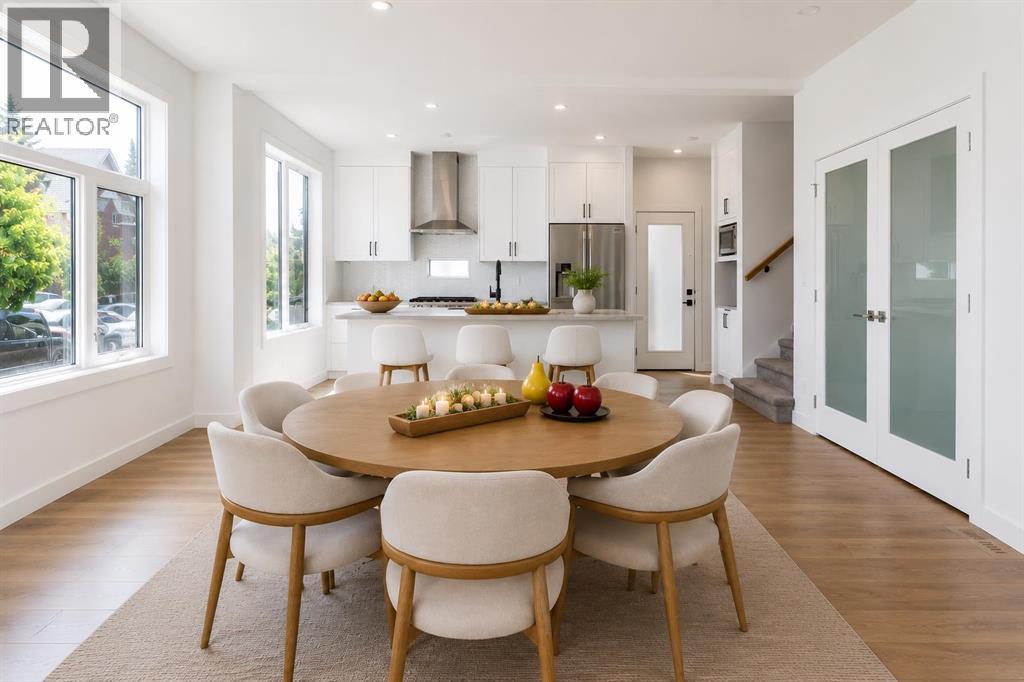
Welcome to this beautifully designed three-storey corner townhome, part of an exclusive boutique three-unit development in the heart of Bridgeland/Riverside. Offering approximately 2,365.4 sq. ft. of thoughtfully designed living space, this brand-new east corner residence enjoys a rare private entrance from 7 Street NE, abundant windows on two sides, and exceptional natural light. Its prominent location at the entrance to the cul-de-sac enhances privacy and curb appeal. Enhanced insulation and sound-control measures between adjoining units and between floors provide added comfort and privacy throughout the home.The bright, open-concept main floor is designed for everyday living and entertaining. The contemporary kitchen features ceiling-height white beveled cabinetry, quartz countertops, stainless steel appliances, a gas range, large centre island with seating, and a dedicated walk-in pantry with frosted glass double doors and built-in shelving. The spacious dining and living areas feature engineered hardwood flooring and a striking porcelain-feature electric fireplace.The second level offers a spacious primary retreat with walk-in closet and beautifully appointed 4-piece ensuite, plus a generous second bedroom with direct access to a full Jack-and-Jill bathroom. A conveniently located laundry area with folding space completes this floor.The third level features a spacious bonus room with direct access to a private rooftop patio; ideal for relaxing, entertaining, morning coffee, or enjoying open neighbourhood views and beautiful sunrises.The fully developed lower level adds a third bedroom, full bathroom, and generous recreation area ideal for a family room, home office, fitness area, media room, or guest accommodations.Additional features include a private front entrance, concrete walkways and driveway, professionally landscaped grounds, a private detached single garage, and a thoughtfully designed self-managed condominium with an estimated condominium fe e of approximately $250 per month. Built with quality craftsmanship and protected by the Alberta New Home Warranty Program, this exceptional home is ready for immediate possession.Enjoy Bridgeland's vibrant restaurants, cafés, parks, river pathways, schools, transit, downtown access, and everyday amenities—all from one of Calgary's most sought-after inner-city communities. Book your private showing today! (id:52806)
,
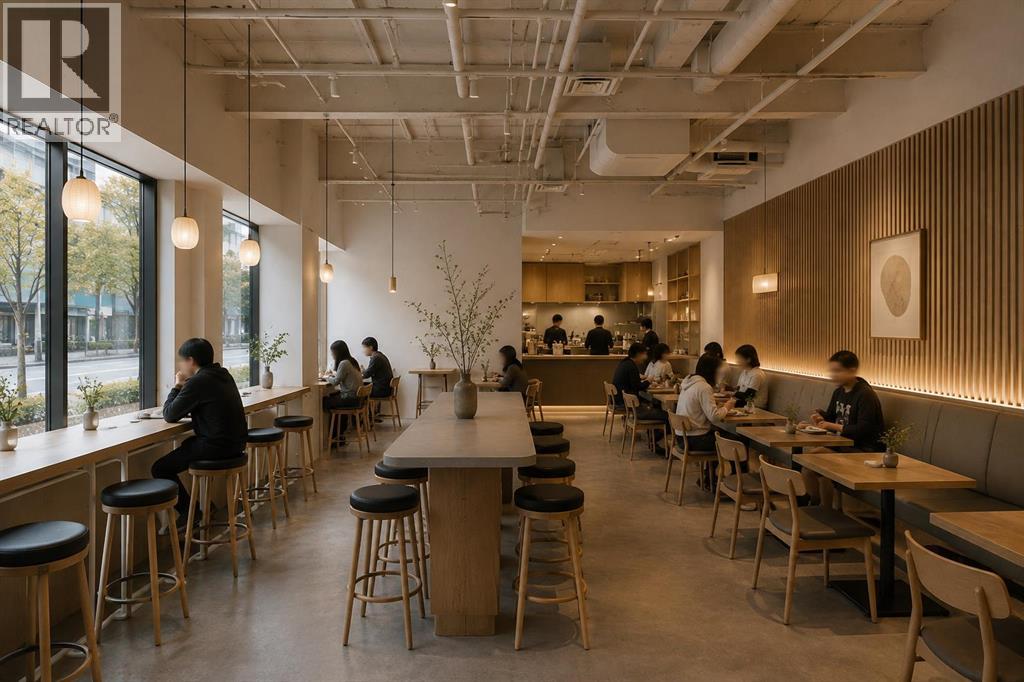
Turnkey Food-Service Space – Asset Sale and Lease AssignmentA fully built-out food-service space is available through an asset sale and lease assignment in one of Calgary’s most vibrant inner-city districts. This opportunity is ideal for operators seeking a ready-to-use setup with strong pedestrian traffic, established commercial activity, and a layout suited for dessert cafés, bakeries, gelato concepts, crepes, waffles, or other light-food operations.The premises include a complete package of commercial FF&E, offering significant value and reducing startup time. Equipment highlights include a specialty display showcase, multiple glass-door display fridges, POS hardware, seating package, batch freezer, UNOX combi oven, refrigerated prep tables, undercounter fridges and freezer, commercial ice maker, mixers, griddles, waffle and crepe equipment, hot water tower, milk steamer, Nespresso unit, stainless prep tables, filtration systems, dipperwell, dishwashing station, sinks, and a full assortment of smallwares.Installed improvements add further turnkey value, including a walk-in cooler, walk-in freezer, custom millwork and casework, plumbing rough-ins with grease trap, upgraded electrical with dedicated circuits, and modern lighting. These improvements create a functional, efficient workspace that supports a wide range of food-service concepts.A lease assignment is available with several years remaining on the current term. The zoning supports food-service uses, and the surrounding area offers strong foot traffic, dense residential population, and consistent commercial demand. This assignment provides an excellent opportunity for operators looking to enter or expand in a prime Calgary location without the cost or time associated with a full build-out.Showings are available by appointment only. Please contact the listing agent for the full equipment list, lease summary, and confidential viewing arrangements. (id:52806)
Calgary, Alberta
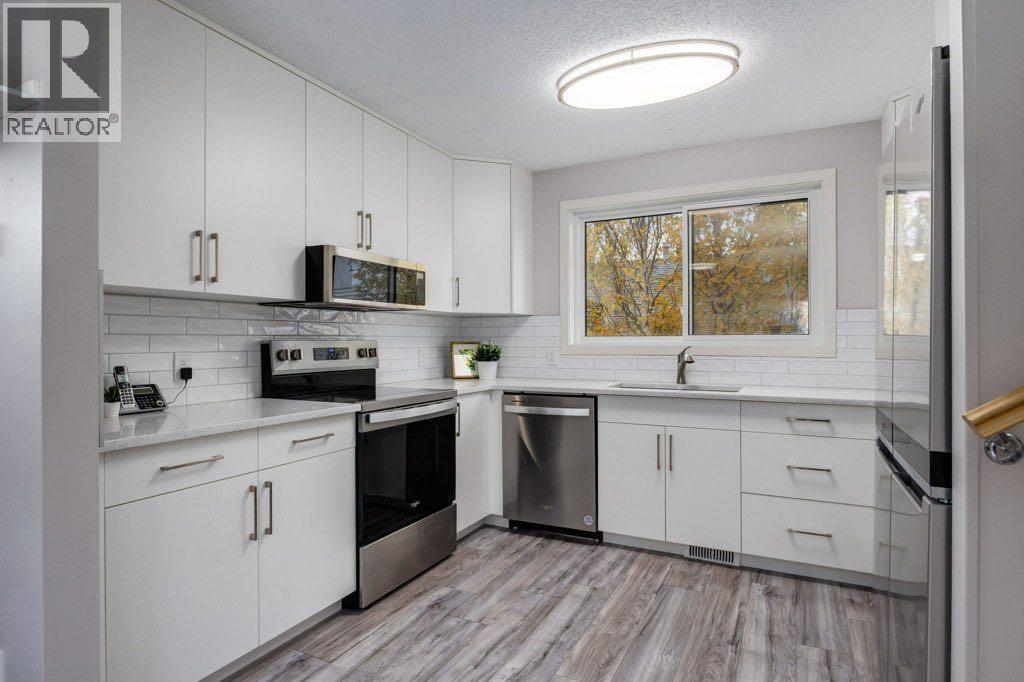
AN INCREDIBLE OPPORTUNITY to own this fabulous family home, beautifully enhnaced with COUNTLESS UPGRADES and a fresh, modern feel. A BRAND NEW KITCHEN RENOVATED IN SUMMER OF 2026 featuring timeless CLASSIC WHITE CABINETRY, sleek QUARTZ countertops, a stylish SUBWAY TILE backsplash, and brand-new STAINLESS STEEL APPLIANCES, creating a modern and inviting space designed for everyday living and entertaining. Additional major updates include NEW VINYL FLOORING 2022, CARPET 3rd level in 2026, HOTWATER TANK 2024. NEW WINDOWS AND BACK DOOR 2024, FRONT DOOR 2019, ROOF 2015, DECK 2021, RAILINGS 2024, EAVESTROUGH and GARAGE DOOR 2018, FURNACE 2015 offering peace of mind and exceptional value from the moment you move in. This lovely home is nestled on a quiet cul-de-sac in the heart of Deer Ridge and offers an exceptional combination of comfort, functionality, and pride of ownership. Step inside to an inviting open-concept main floor highlighted by stunning VAIULTED CEILINGS, updated flooring, and a beautiful bay window overlooking the peaceful front street. Upstairs, you’ll find three generously sized bedrooms, including a spacious primary retreat complete with its own ensuite. The third level is designed for gathering and entertaining, boasting a huge, inviting family room with a cozy WOOD BURNING FIREPLACE, an entertaining bar, and large windows that fill the space with natural light. The fourth level offers incredible versatility, with an expansive room currently used as a teenage retreat, additional storage, and a laundry area with plumbing in place for a full bathroom. Outside, the Oversized Detached Garage is a true standout, featuring a mechanic’s dream setup with 220 amp power offering exceptional potential for hobbyists, car enthusiasts, or anyone needing extra workspace and STILL AN ADDITIONAL BONUS PARKING AREA. Located in a welcoming community known for friendly neighbours and pride of ownership, this is a wonderful opportunity to own a beautifully upd ated and spacious family home in a sought-after location. Move in, enjoy the upgrades, and make yourself at home in Deer Ridge — this one is a must-see! (id:52806)
