Calgary, Alberta
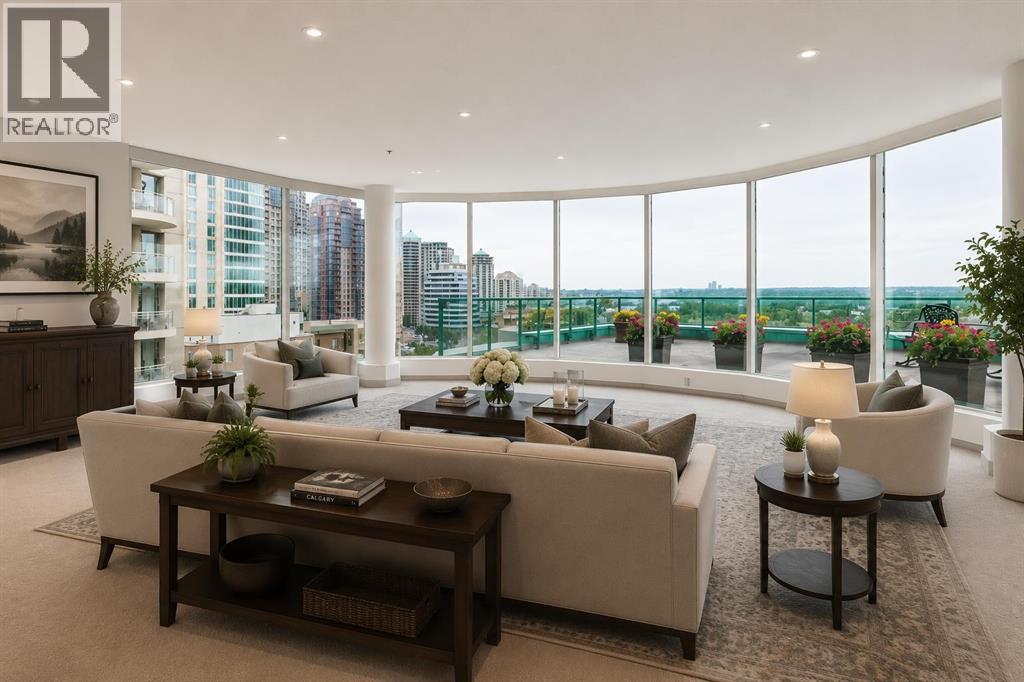
Positioned along the western edge of downtown Calgary, this remarkable 3,487 sq. ft. residence offers one of the largest and most impressive floorplans in the building. Extensively renovated approximately five years ago, the home combines timeless finishes with exceptional scale—delivering a level of space rarely found in luxury condominium living. Designed for both grand entertaining and comfortable everyday life, the home features expansive principal rooms including a stunning living room, formal dining room, inviting family room, and a dedicated office or den. Floor-to-ceiling windows frame sweeping western views and spectacular sunsets over the Bow River valley, filling the home with natural light throughout the day. The beautifully redesigned kitchen balances style and functionality with an oversized island, abundant cabinetry, and an entire wall of built-in pantry storage. A casual dining area provides a relaxed gathering space separate from the formal dining room. One of the home's most extraordinary features is the approximately 1,200 sq. ft. wraparound terrace with west, south, and north exposures overlooking the Bow River and pathways. Whether entertaining guests or enjoying a quiet morning coffee, the outdoor space is truly exceptional. The private primary retreat offers its own balcony, dual walk-in closets, and a luxurious five-piece ensuite complete with walk-in shower and walk-in tub. The second bedroom features a walk-in closet and direct access to a beautifully appointed three-piece bath with walk-in shower. Residents enjoy an unparalleled array of amenities including full-time concierge service, on-site management, secure fob-to-floor access, indoor pool and hot tub, fitness centre, social lounge with full kitchen, library and billiards room, car wash bay, underground visitor parking, and beautifully maintained common areas. Steps from the Bow River pathways and the shops, restaurants, and amenities of Eau Claire—with convenient access in and out o f the downtown core—this is a rare opportunity to enjoy the space and comfort of a luxury home with the ease and convenience of condominium living. (id:52806)
Chestermere, Alberta
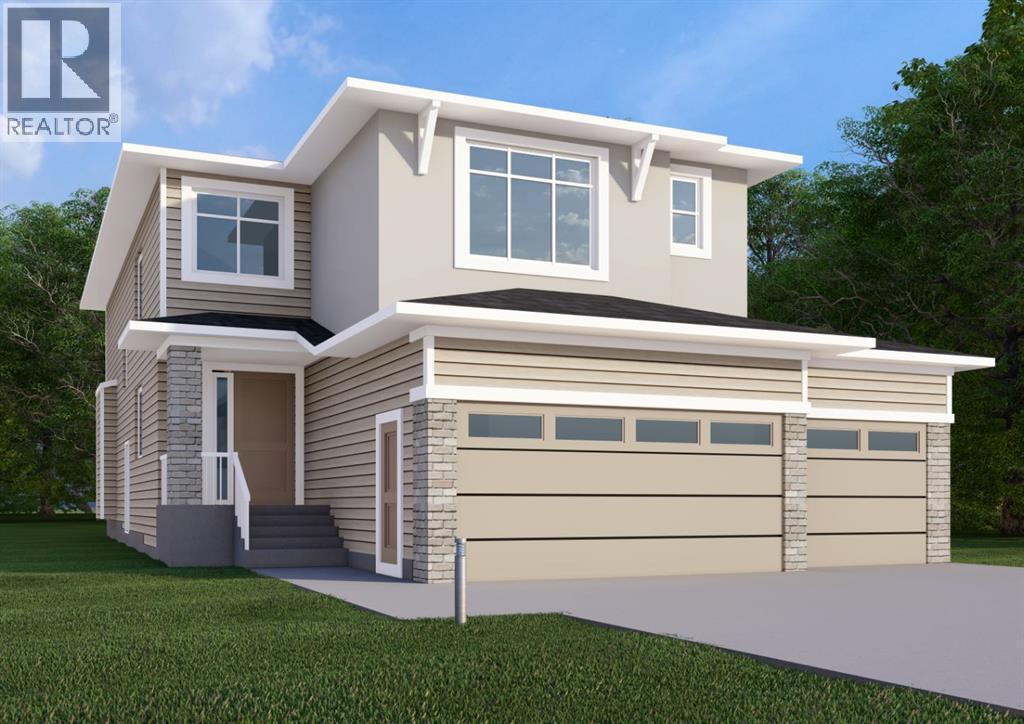
Welcome to 276 Waterstone Heath, in the growing community of Waterford Estates, Chestermere. Built by Twenty First Century Homes, this two-storey residence offers 2731 sq ft of well-designed living space above grade, plus an undeveloped basement with bathroom rough-in for future development.The main floor features a functional layout with a living room with fireplace, family room, dining area, and a main floor bedroom with access to a full bathroom—ideal for guests or extended family. Also has access to a spice kitchen. The kitchen includes a dedicated spice kitchen and convenient access to the mudroom and triple attached garage (approx. 653 sq ft).The upper level offers four bedrooms, including two primary bedrooms with private ensuites. A central loft area, upper-floor laundry, and spacious secondary bedrooms provide practical family living.The exterior elevation incorporates stucco and smart board detailing with stone accents, along with a rear deck for outdoor use.Located close to parks, schools, shopping, and key amenities, this home offers space, flexibility, and quality craftsmanship in a well-connected Chestermere community. (id:52806)
Calgary, Alberta
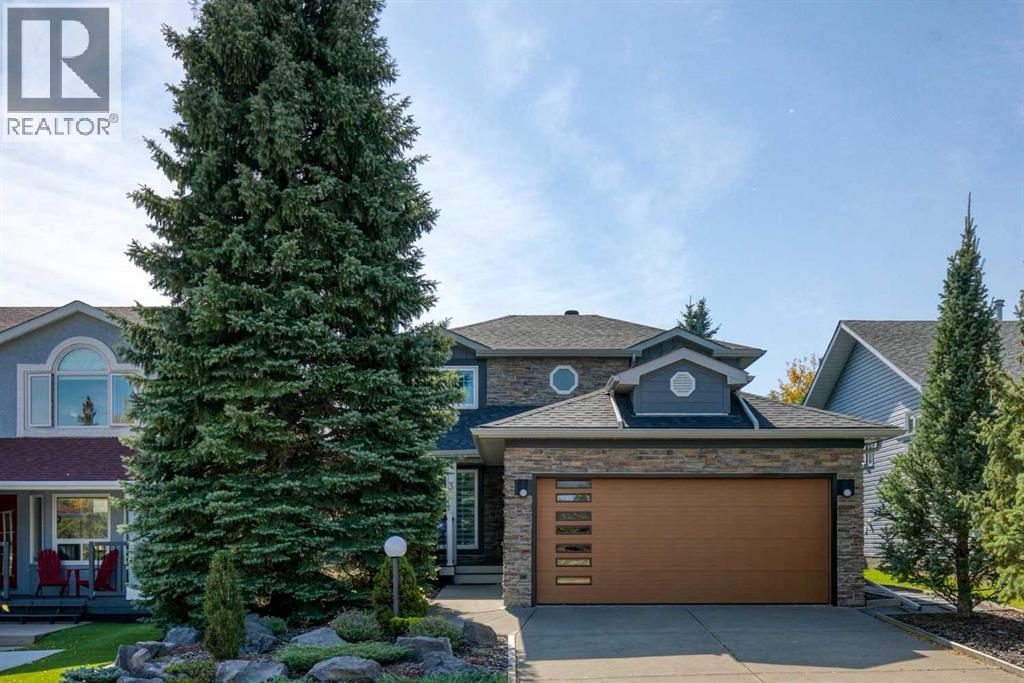
Extensively renovated and designed with love, this inviting Shawnessy home blends timeless warmth with impressive transformation, exceptional outdoor living and an incredibly convenient location. Mature landscaping, striking architecture and a soaring evergreen create wonderful curb appeal, complemented by durable Hardie Board siding and a new roof (2019).The interior feels polished yet comfortable, with pristine site-finished oak hardwood floors flowing across the main level. Natural light pours through the oversized living room window, complemented by Lux windows replaced approximately 10 years ago and quality window coverings. Italian designer lighting and ample built-ins add character and function throughout.At the heart of the home is the beautifully renovated kitchen featuring full-height cabinetry with brushed brass hardware, quartz countertops, stainless steel appliances and a distinctive wavy-glass backsplash. The breakfast nook overlooks the backyard with direct covered deck access, while the adjoining family room invites relaxed evenings around the fireplace. A formal dining room offers an elegant setting for entertaining, and a powder room completes the main level.Carpeted stairs lead to 3 upper-level bedrooms. The spacious primary retreat features a walk-in closet and private 4-piece ensuite, while 2 additional bedrooms and another 4-piece bathroom complete the floor.The professionally finished lower level expands the living space with a generous recreation room anchored by a second fireplace. Loads of built-ins provide excellent storage, while flexible additional space easily adapts for movie nights, fitness, hobbies, play or a home office.Outside, the beautifully landscaped south-facing backyard is made for entertaining and relaxation. A gorgeous extended, partially covered deck with manual retractable awning offers the choice of sun or shade, while a lower patio, mature trees and established landscaping create a private outdoor retreat.Ph enomenally located in established Shawnessy, this move-in ready home is close to schools, LRT, shopping, grocery stores, restaurants, parks and community amenities. The historic Shawnessy Barn, nearby tennis courts, extensive pathways and Fish Creek Provincial Park offer countless opportunities to enjoy the outdoors.Beautifully cared for and updated as a home to be enjoyed rather than simply for resale, the quality of the improvements and pride of ownership can be felt throughout. NOTE: Poly-B is being replaced at the Seller's cost, drywall patched and painted to match the wall or repaint entire wall. Microwave/hood fan does not work and will not be replaced. **No Sign on Property** (id:52806)
Calgary, Alberta
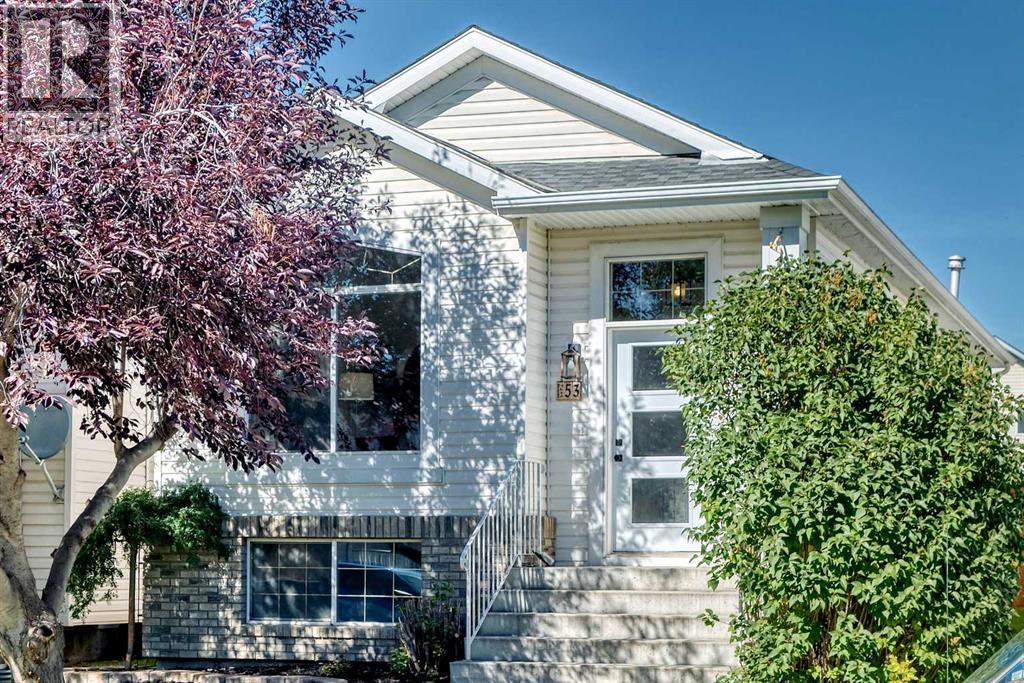
Step inside to this renovated 3-Bedroom Home in Desirable Mackenzie Lake! MOVE IN READY!Welcome to this beautifully renovated 3-bedroom, 2-bathroom home located in the highly desirable and established community of Mackenzie Lake. Thoughtfully updated throughout, this move-in-ready property combines modern finishes with the charm of a mature neighbourhood surrounded by large, beautiful trees.The main floor features new flooring, baseboards, new front door, and fresh paint throughout, creating a clean, bright, and contemporary feel. The updated kitchen is a standout, featuring new stone countertops, a stylish new backsplash, new sink, and new faucet — perfect for everyday living and entertaining.The upper level offers two spacious bedrooms, providing a comfortable and private sleeping area for the family.The fully finished basement provides excellent additional living space and has been refreshed with all-new flooring, trim, and paint. The third bedroom is located in the basement, along with a convenient laundry room and 3-piece bathroom. The large family room features a fireplace, creating a warm and inviting space for relaxing, movie nights, or entertaining guests.Outside, enjoy the convenience of a double detached garage, along with a newer fence and beautiful brick patio that provides a great outdoor setting for relaxing and entertaining.Walking distance to schools, shopping, public transit, and everyday amenities, this home offers the perfect combination of comfort and convenience. Situated in a beautifully established community with mature trees and a welcoming neighbourhood atmosphere, this is a wonderful opportunity to move into Mackenzie Lake with the major updates already taken care of. With fish creek only a short walk away, this home is perfect!Move-in ready, extensively updated, and ideally located — this Mackenzie Lake home is one you won’t want to miss. (id:52806)
Calgary, Alberta
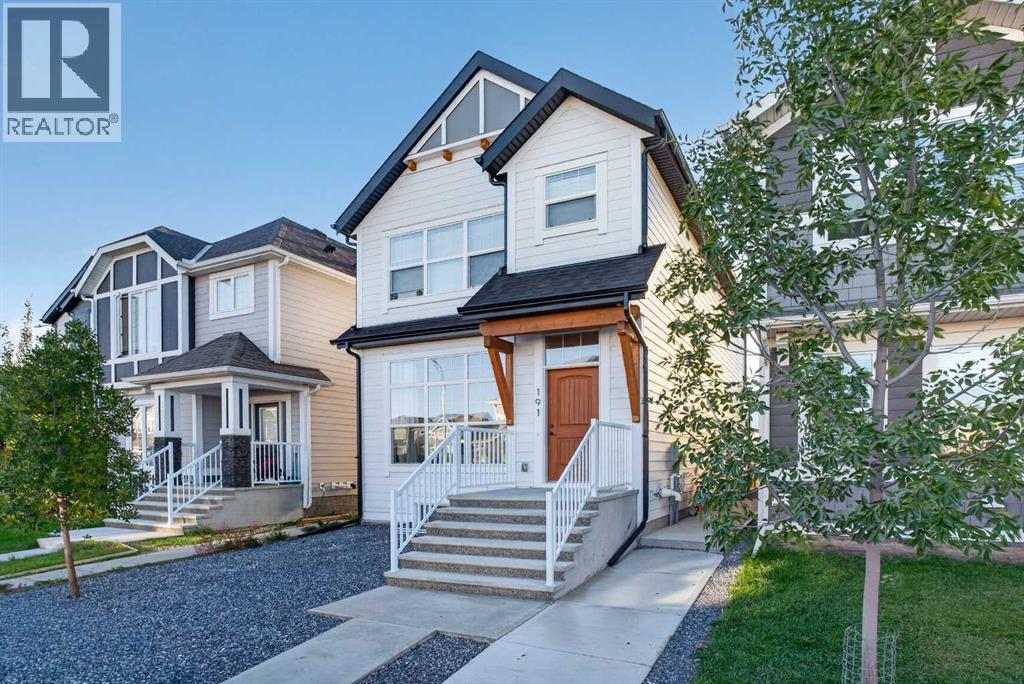
INVESTOR ALERT! A TRULY TURNKEY, HANDS-OFF INVESTMENT WITH GREAT TENANTS ALREADY IN PLACE! Built in 2023 by Hopewell Residential, this exceptionally well-maintained property offers an opportunity to own a premium income-generating home in the highly sought-after lake community of Mahogany. Featuring a spacious upper residence plus a LEGAL 2-bedroom basement suite, the property currently generates a combined $4,550/month ($54,600/year) in gross rental income from both units. The hard work has already been done, simply take over an established, income-producing property from day one. The upper residence stands out with impressive 10-foot ceilings, bright modern living spaces, a spacious kitchen, comfortable living and dining areas, well-sized bedrooms, a 5-piece ensuite and access to the double detached garage. The garage is equipped with an added subpanel to accommodate a future EV charger, an increasingly desirable feature for tenants. Both the front and backyard are fully maintenance-free, adding convenience for tenants while minimizing ongoing exterior upkeep for the owner. The LEGAL 2-bedroom basement suite feels anything but typical, with 9-foot ceilings, its own kitchen, living area, bathroom and separate entrance, creating a bright and comfortable independent living space. The outdoor areas have also been thoughtfully divided with double fencing, giving each unit its own private space. This property was designed with tenants in mind. The combination of a newer 2023 build, high ceilings on both levels, a legal suite, private outdoor spaces, maintenance-free landscaping and a double garage helps set it apart from a typical rental and makes it particularly attractive to quality, long-term tenants. Great tenants are already secured in both units, providing immediate and established rental income. No renovations to complete, no tenants to find and no maintenance to worry about, this property is truly set up to be a hands-off investment. Located in one of Calgary’s most desirable lake communities, residents enjoy access to Mahogany Lake and its year-round amenities, extensive pathways, parks, playgrounds, schools, shopping and restaurants, with convenient access to major roadways. For an investor looking for a newer, income-producing property without the usual upfront work, this is about as turnkey as it gets. (id:52806)
Calgary, Alberta
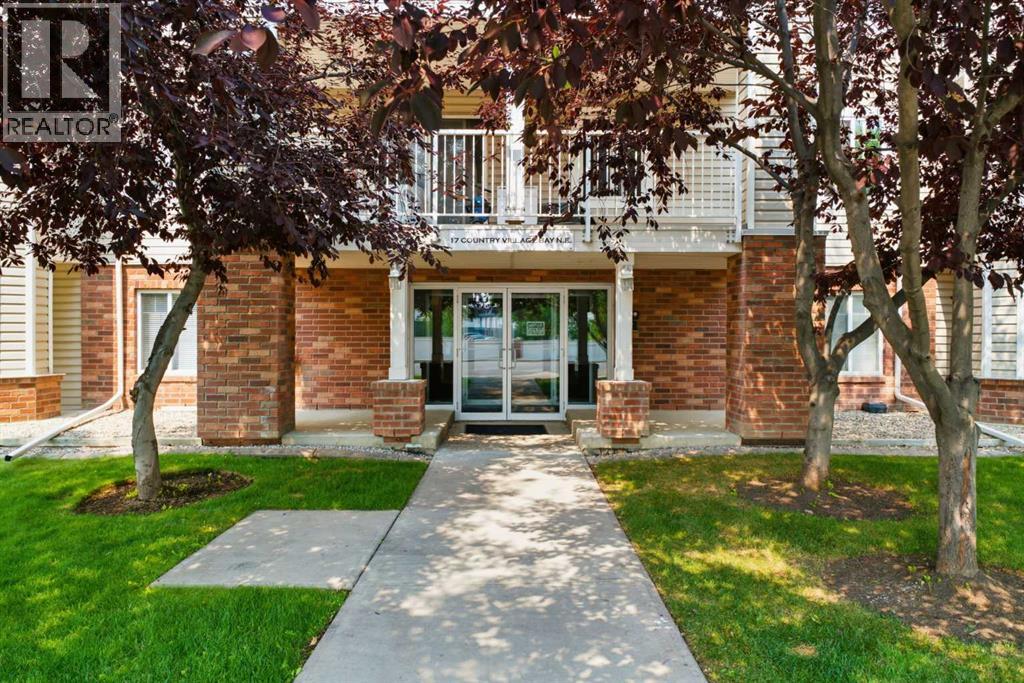
Welcome to this bright, SW facing corner unit in Country Hills Village, where thoughtful upgrades and exceptional storage make everyday living easy. This 2 bedroom, 2 bathroom main level home offers 970 square feet of well laid out living space, freshly painted and ready to move in.The corner position brings in natural light from two exposures, and the large patio is the perfect spot to enjoy morning coffee or unwind after work. Storage will never be a concern here. Beyond the generous in unit storage room, you get a lockable storage room right on the patio, plus an oversized storage space in front of your underground parking stall. Add the titled underground parking and you have a home built for real life, whether that means bikes, seasonal gear, or a growing family's extra stuff.This well managed building is close to shopping, parks, and easy access to Stoney Trail and Deerfoot, making daily errands and commutes simple.A smart, low maintenance option for first time buyers, downsizers, or investors. Book your showing today. (id:52806)
Rural Foothills County, Alberta
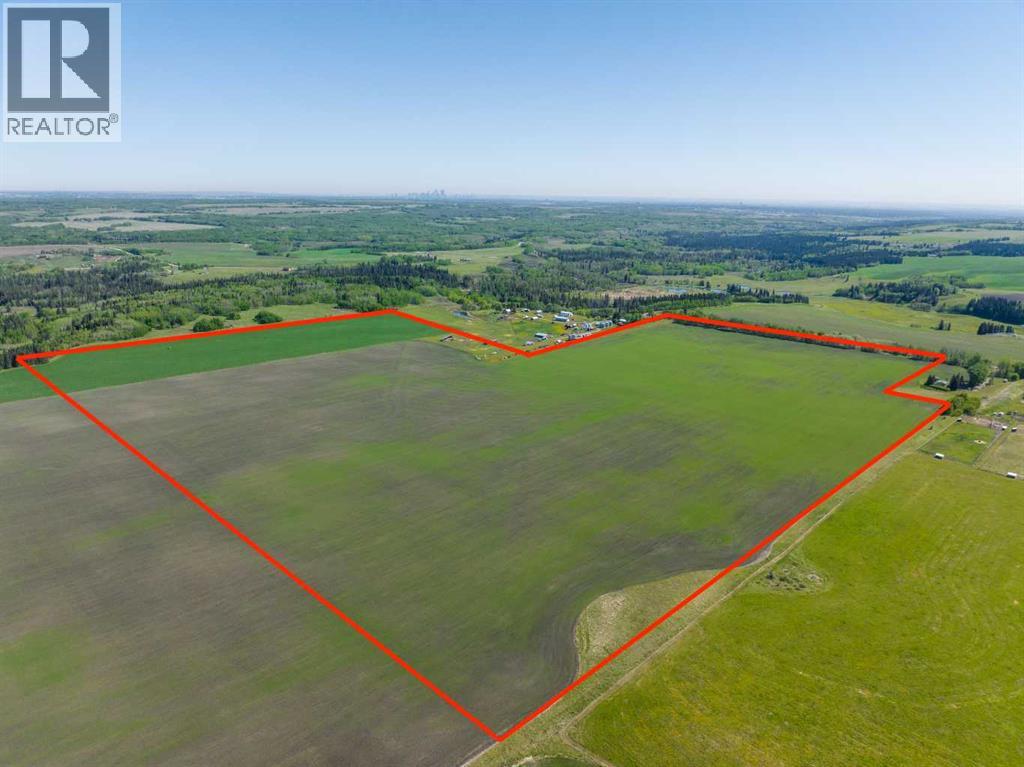
WELCOME to a UNIQUE opportunity (LESS THAN A MILE FROM CALGARY CITY LIMITS!!!) to own 127.28 ACRES of PRIME Land just off 160 Street W (Straight NORTH of HIGHWAY 22X), brimming with POTENTIAL for development!!! Parcel B in the cover photo is the parcel listed here. Whether you're looking to develop, conserve, or diversify, this SUBSTANTIAL TRACT offers REMARKABLE FLEXIBILITY to bring your VISION to life!!! Diverse terrain for future zoning, utility setups, or land use adjustments. Ideal for Agriculture, Recreation, or long-term APPRECIATION; this Land can adapt to your needs while remaining a VALUABLE ASSET. Just a short drive WEST of CALGARY, this property contains SERENE NATURAL BEAUTY w/CONVENIENCE of nearby city access, making it an EXCEPTIONAL opportunity for those seeking a VERSATILE development potential in a DESIRABLE location. EASY ACCESSIBLE via PAVED roads leading directly to the property. There are 4 ROBUST water wells, several wells testing at 10 gallons per minute (GPM), ENSURING a RELIABLE water supply. The GENTLY rolling terrain with SCENIC VIEWS of the nearby MOUNTAINS adds SIGNIFICANT appeal to any future development plans. ENJOY the PANORAMIC VIEWS, creating an ideal setting for RESIDENTIAL, RETREAT SPACES, or even RECREATIONAL uses. It can be PERFECT for future subdivisions or COUNTRY ESTATE potential. With the 4 STRONG water wells in place, + PAVED road access, the land is PRIMED for various uses, whether Residential, Agricultural, or Eco-Friendly Tourism. This is an unparalleled combination of SOUGHT-AFTER Mountain Views, Proximity to Calgary, + Robust water access, making it a RARE GEM for anyone looking to own a SIGNIFICANT piece of ALBERTA'S PRIME land. The Parcel adjacent to this one is also for sale by the same owner. Don't miss out on the chance to SHAPE this land into your DREAM!!! (id:52806)
Calgary, Alberta
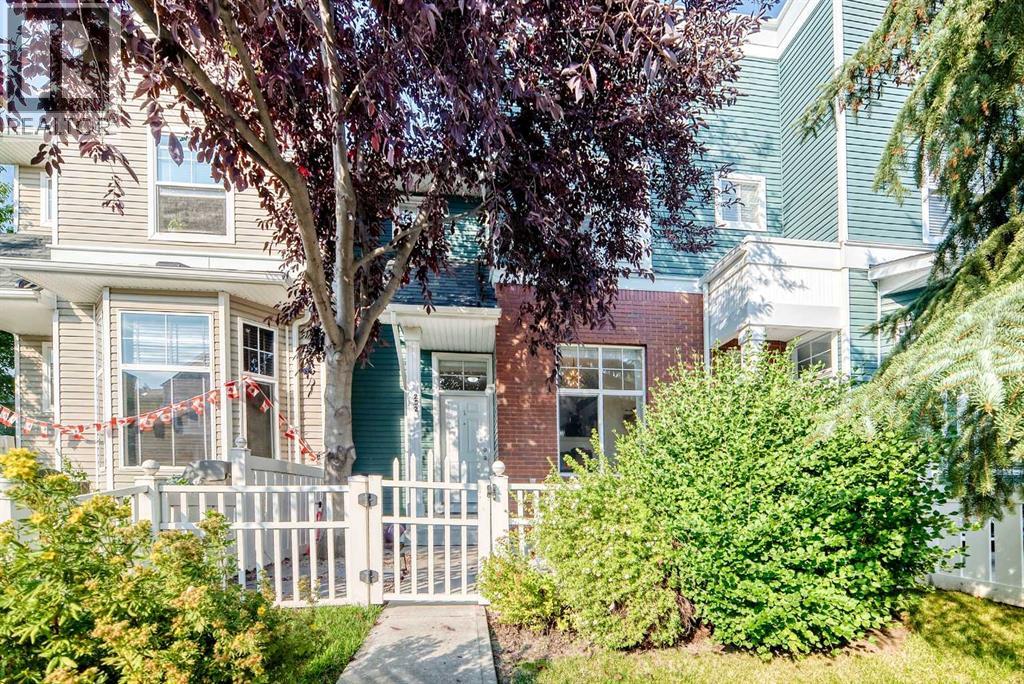
Located in sought-after McKenzie Towne, this townhome starts with a private & fenced SW-facing front yard. Creating a private, enclosed extension of the home for morning coffee, summer barbecues, play, pets, and everyday outdoor time. Step through the front door, and inside to a large and bright front flex room with a large SW-facing window that fills the space with natural light. This inviting space works equally well as a home office, reading room, plant-filled sitting area or creative space. The home has been recently painted and enhanced with thoughtful finishing touches, including decorative slat details that add warmth and character. The kitchen is both practical and welcoming, featuring an upgraded concrete sink, ample cabinetry, and upgraded lighting. From here, the layout flows naturally into the open-concept dining and living areas, creating an easy space for everyday living and entertaining. A convenient two-piece bathroom completes the main level. Upstairs, you’ll find three bedrooms, including a primary bedroom with a walk-in closet, along with a four-piece bathroom. The lower level adds valuable functional space with laundry, a utility sink, and plenty of room for storage. The insulated double attached garage is a standout feature, offering secure year round parking and additional everyday convenience. Recent major mechanical improvements include a high-efficiency furnace (2023) and a 40 gallon hotwater tank (2023), giving new homeowners peace of mind and reliability. McKenzie Towne is known for its distinctive small-town atmosphere, great community, welcoming streetscapes, parks, pathways, neighbourhood shopping, and everyday amenities woven throughout the community. Grocery shopping, schools, parks, transit, and additional services are all nearby, while quick access to 52 Street and Stoney Trail makes getting around southeast Calgary easy. (id:52806)
Rural Yellowhead County, Alberta
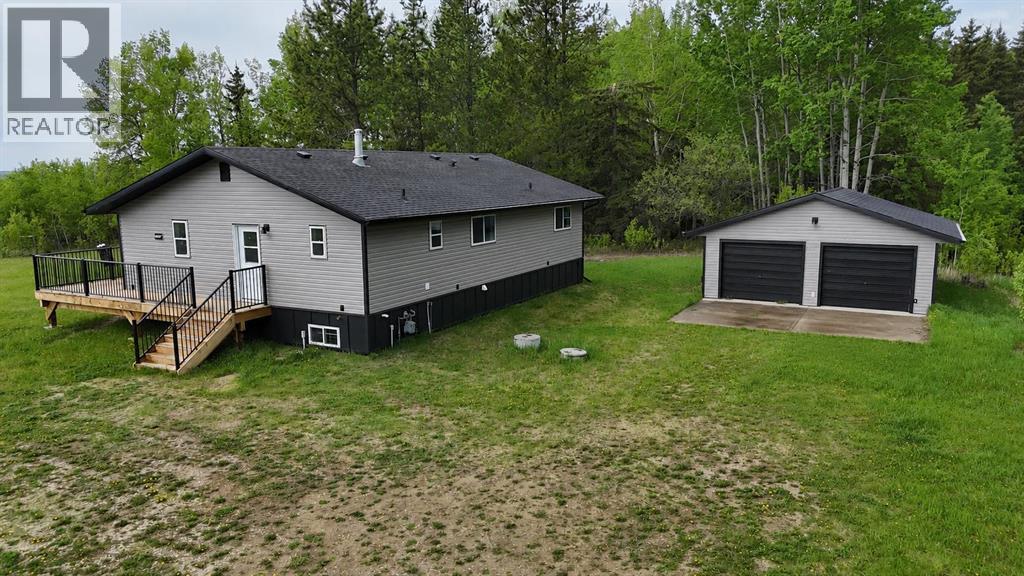
Beautifully renovated acreage property offering the perfect blend of country living and modern updates! Situated on 19.39 acres just 20 minutes from Edson down the Long Lake Road and located right off the pavement, this impressive property features a 3-bedroom, 2-bathroom home and a detached double garage.The home has undergone extensive renovations and upgrades, providing peace of mind and move-in-ready convenience. Recent improvements include new shingles, siding, windows, interior and exterior doors, flooring, paint, kitchen and bathroom renovations, updated appliances, and much more.Enjoy the privacy and space of acreage living while still being within an easy commute to town. Whether you're looking for a hobby farm, room for recreational activities, or simply a quiet country retreat, this property offers endless possibilities.Don't miss your opportunity to own this beautifully updated acreage in a fantastic location! (id:52806)
Cochrane, Alberta
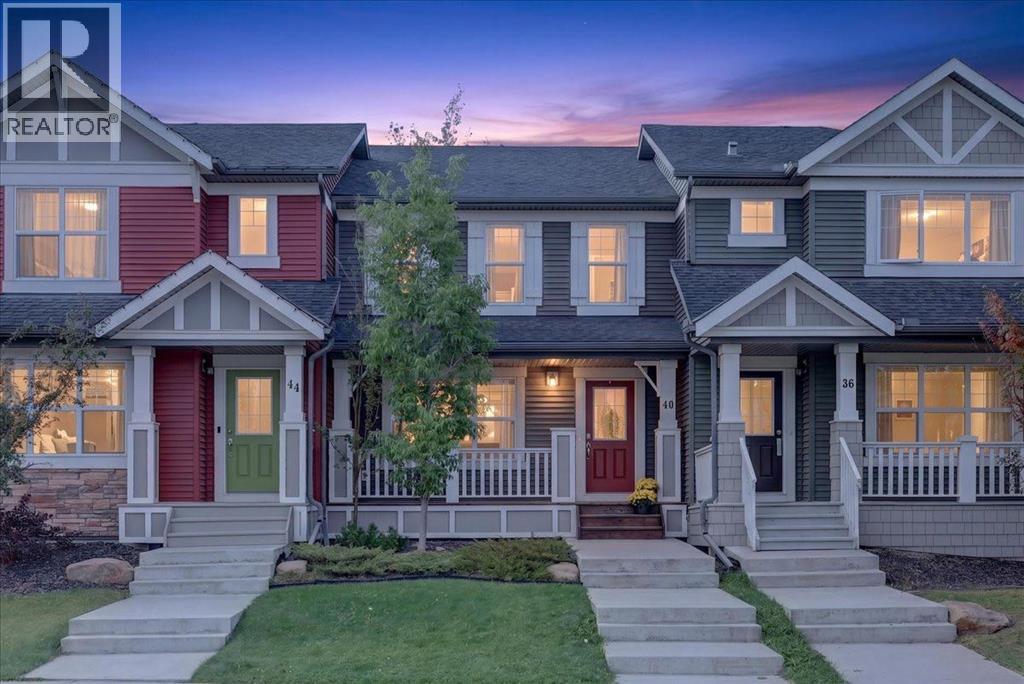
Welcome to Sunset Ridge, one of Cochrane’s most sought after communities, where mountain views, scenic pathways, parks, playgrounds, schools, and everyday amenities come together to create an exceptional lifestyle. With its pleasant, welcoming curb appeal and inviting front porch, this beautifully maintained 3-bedroom, 2.5 bathroom townhome with BRAND NEW CARPET offers the rare advantage of NO CONDO FEES, giving you the benefits of townhome living without the monthly fees. Step inside from the welcoming front porch to a bright, open concept main floor designed for both everyday living and easy entertaining. The spacious kitchen offers a ton of counter space, granite countertops, mocha stained cabinetry, a central island, and stainless steel appliances, with plenty of room to prepare meals while staying connected to the dining and living areas. Large windows fill the main floor with natural light and overlook the fully fenced, low maintenance backyard. Step outside to the extended deck, the perfect spot for summer BBQs, entertaining friends, or enjoying a quiet evening outdoors. The low maintenance yard means more time enjoying your home and less time maintaining it.Upstairs, you’ll find three spacious bedrooms and two bathrooms, including a generous primary bedroom complete with a walk-in closet and private ensuite. The additional bedrooms offer excellent flexibility for children, guests, or a home office. The unfinished basement provides plenty of potential for future living space, a recreation room, gym, media area, or additional storage. A dedicated laundry room is conveniently located in the basement. Additional features include central air conditioning, laminate and tile flooring, and a double detached garage providing secure parking and excellent storage. Whether you’re a young family looking for room to grow, a single or professional couple wanting a low maintenance home, or someone looking to downsize without giving up space and convenience, this home offer s an excellent combination of comfort, functionality, and lifestyle. Located in one of Cochrane’s best communities, you’ll enjoy easy access to schools, parks, playgrounds, extensive walking and biking paths, shopping, restaurants, and major routes to Calgary and the mountains. (id:52806)
Caroline, Alberta
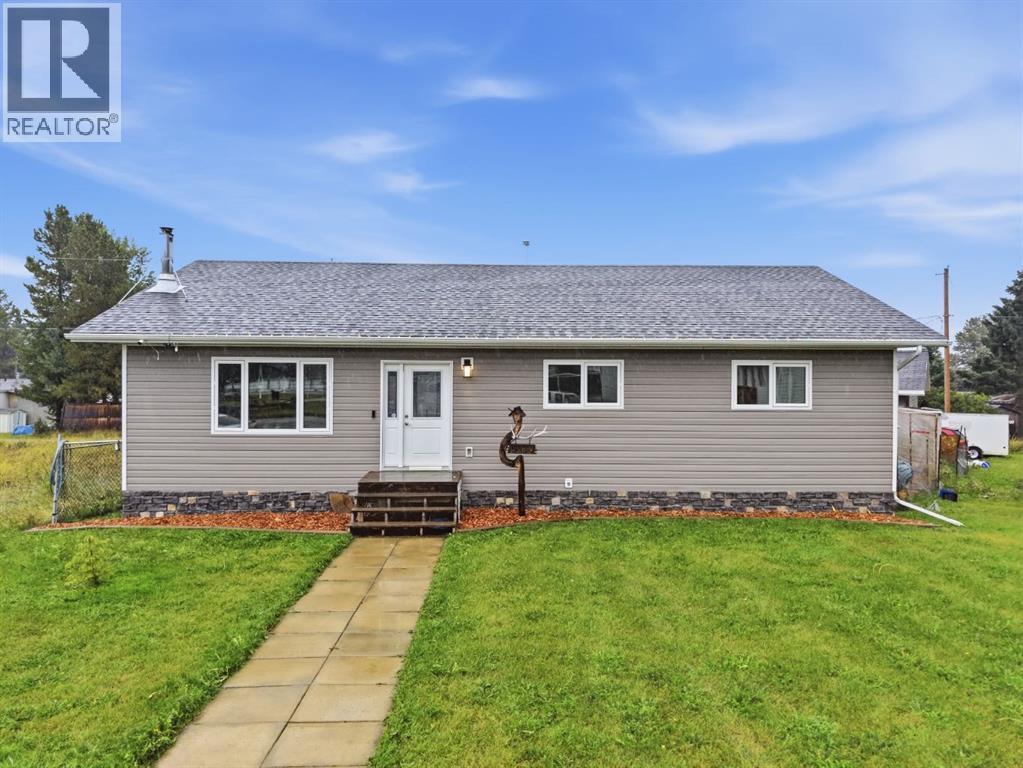
OPEN HOUSE SAT OCT 3, from 12 - 2 pm. Welcome to this beautiful bungalow, ideally situated overlooking the community playground and outdoor hockey rink/basketball court! The large front yard adds to the welcoming curb appeal of this spacious home.Step inside and immediately appreciate the open concept main floor, impressive vaulted wood ceilings, and beautiful hardwood flooring throughout. The spacious living room features an electric fireplace, creating a warm and inviting atmosphere. The kitchen offers rich dark maple cabinetry, quartz countertops, and a large central wood island, providing plenty of space for meal preparation, and the perfect place for gathering with family and friends.French doors lead to the covered and private back porch, complete with a gas fire pit, an ideal space for relaxing or entertaining. Step outside further to enjoy the hot tub tucked beneath a pergola, creating your own private outdoor retreat. The spacious primary bedroom offers plenty of room and features a convenient 2-piece ensuite and his and hers closets. Two additional generously sized bedrooms and a full bathroom complete the main floor. The fully finished basement provides an impressive amount of additional living space, featuring wood ceilings, a large bedroom, and a newer full bathroom with glass shower doors. A spacious family room and recreation area offer plenty of room for movie nights, games, or entertaining, while the pool table and wet bar create the perfect setup for hosting family and friends.Outside, you will find a fenced yard area and a huge 26' x 26' detached double garage, offering ample space for vehicles, toys, tools, storage, and all your recreational needs. With its spacious layout, beautiful wood details, extensive finished living space, and fantastic indoor and outdoor entertaining areas, this home has so much to offer. Come see everything this wonderful property has to offer and make it your new home! (id:52806)
Canmore, Alberta
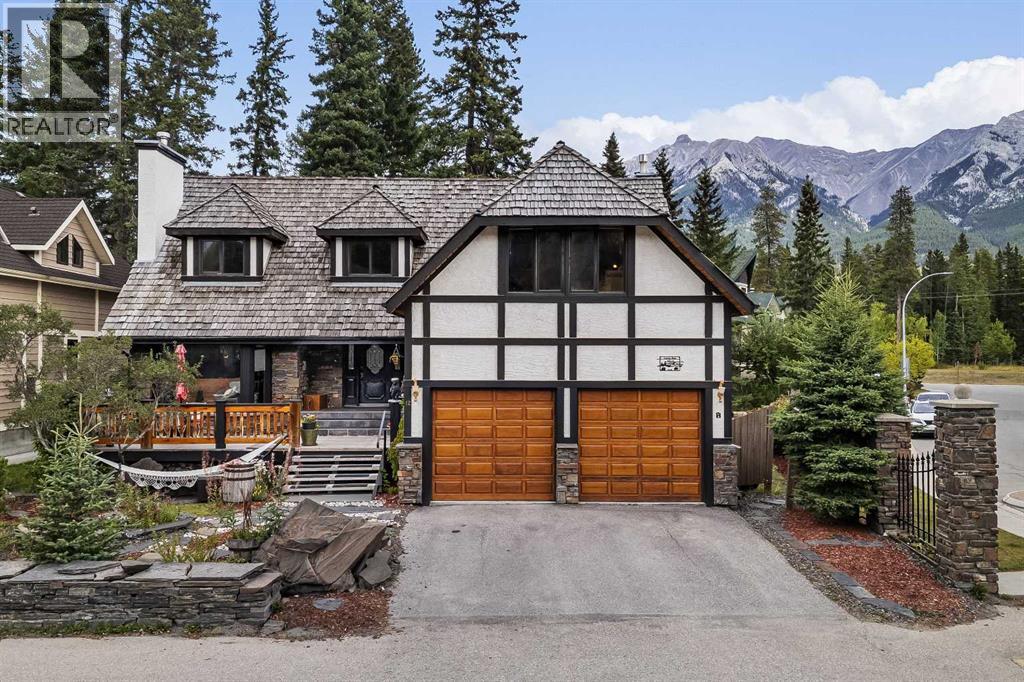
Welcome to this fabulous family home in one of Canmore’s most desirable locations — Woodside Lane. Set on a beautiful covenant corner lot, this impressive Tudor style home offers an exceptional combination of space, character, versatility and spectacular mountain views. With five bedrooms, 3½ bathrooms and three spacious levels, there is room for the whole family, guests, a home business and so much more. MAIN LEVEL-Step through the front door into a grand welcoming foyer featuring solid oak trim throughout the home and beautiful cherry hardwood floors. The spacious, recently upgraded kitchen is designed for both everyday family living and entertaining. It features solid oak cabinetry, large roll-out pantry drawers, corner cupboard organizers and attractive glass-front cabinet features. Recent upgrades include new countertops, tile backsplash, sinks, cooktop, refrigerator, microwave and hood fan. A generous dining area comfortably accommodates 6–8 people. The home offers multiple inviting living spaces, including a spacious living room, double french doors, fireplace and a second living/family room complete with a wood-burning stove. UPPER LEVEL- features a spacious primary bedroom with ensuite bathroom. Two additional bedrooms provide plenty of room for family or guests. A second large 4 piece bathroom, while the oversized office space offers an ideal work-from-home environment and could easily accommodate a variety of uses. LOWER LEVEL- provides incredible versatility and potential, with two additional bedrooms, spacious recreation room, four-piece bathroom, second kitchen set up with full-size refrigerator, sink and counter space, Stove and hood-fan hookups in place, lots of additional storage. The property offers an abundance of storage both inside and outside the home. The beautifully established gardens feature mature perennials, beautiful Rundle rock features and rock walls, raspberry bushes, wild roses and much more. Enjoy the spectacular mountain sett ing from the front and rear decks. OVERSIZED DOUBLE GARAGE -exceptional functionality with high ceilings, abundant shelving and a large mezzanine providing additional storage. The location is exceptional, with easy access to Bow River walking trails and within walking distance to 2 schools.. The property is also conveniently close to the pickleball courts and skating rink. The home is zoned Direct Control (DC).. Currently operating as the Honey Bear House Bed & Breakfast. With its generous living spaces, multiple bedrooms, extensive storage, oversized garage, established gardens mountain views and flexible zoning, 12 Woodside Lane is truly a special Canmore property offering an incredible range of possibilities. (id:52806)
