Rural Rocky View County, Alberta
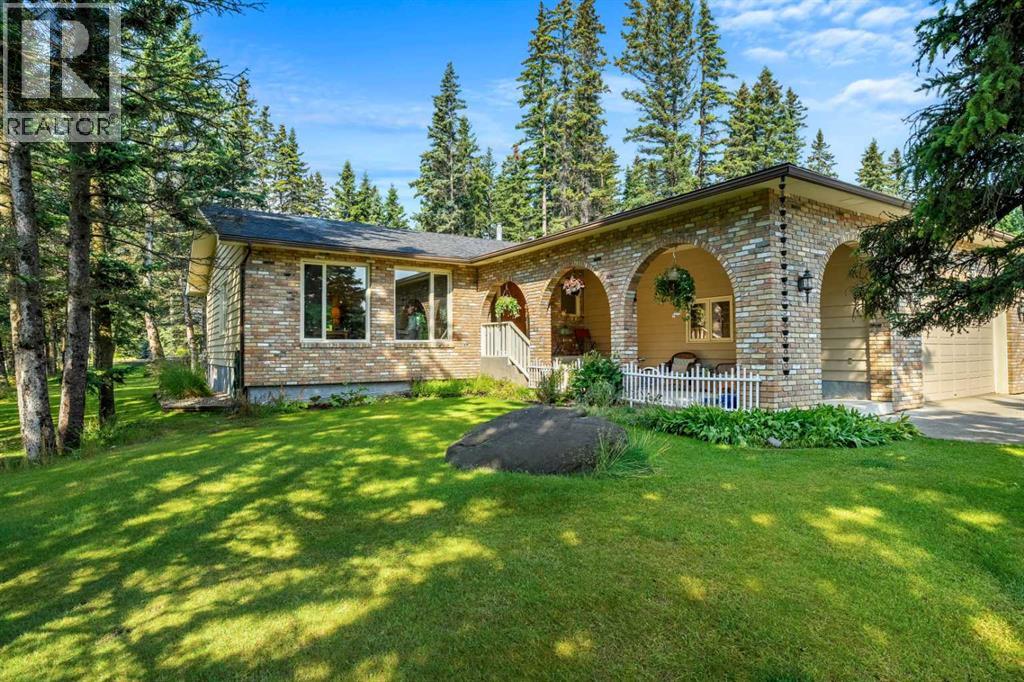
Welcome to 63 Wolf Drive, where comfort, community, and outdoor adventure come together. This beautifully renovated bungalow sits on a private 0.31-acre corner lot surrounded by mature trees and just a short stroll from the Elbow River pathway system. Life in Redwood Meadows is about more than just a home, it's about embracing a lifestyle. From walking and cycling the community trails to spending weekends exploring Bragg Creek and Kananaskis Country, residents enjoy an unmatched connection to nature while remaining within easy commuting distance of Calgary. Offering approximately 1,733 square feet of bright, single-level living, this home has been extensively updated to create a warm and inviting space for everyday living and entertaining. The nicely modernized kitchen features updated cabinetry, countertops, and appliances, while new flooring and lighting throughout provide a fresh, modern feel. A new washer and dryer were added in 2025, making this home move-in ready. Large windows fill the home with natural light and showcase views of the surrounding yard, while still offering privacy. Multiple living spaces, including a spacious front living room, a cozy fireplace family room, and a dedicated dining area, provide flexibility for both family life and hosting guests. Three bedrooms and two full bathrooms offer comfortable accommodations, while the primary suite serves as a peaceful retreat at the end of the day. Step outside and enjoy your own private backyard sanctuary. The west-facing yard is ideal for soaking up long summer evenings on the deck, growing plants, gathering with friends around the firepit, or unwinding in the hot tub beneath the trees. The oversized heated double attached garage connects through a practical boot room, while the paved RV pad offers valuable space for recreational vehicles, trailers, or additional parking. A rare opportunity awaits in the full-height unfinished basement, offering approximately 1733 square feet of dry, usable space r eady for you to develop. Whether you envision additional family living areas, a home gym, workshop, hobby space, or extra bedrooms, the possibilities are extensive and allow the home to grow alongside your family's needs. Set on a spacious lot in a welcoming family-oriented community, this property offers the perfect balance of comfort, recreation, and convenience. With river pathways, parks, playgrounds, golf, and endless outdoor adventures just steps from your door, 63 Wolf Drive is an opportunity to experience the very best of Redwood Meadows living. (id:52806)
Calgary, Alberta
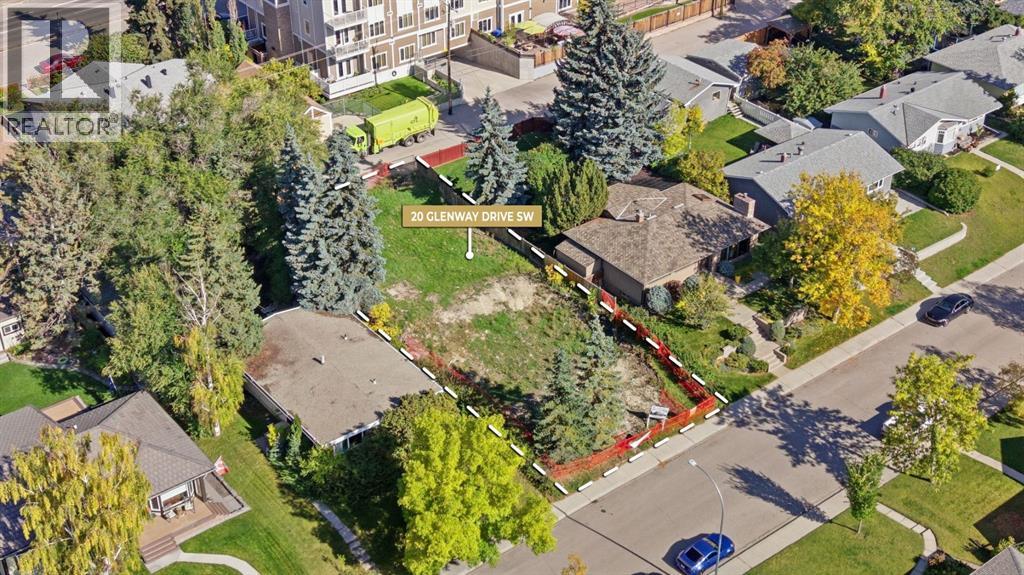
Rare opportunity to build in the established southwest community of Glamorgan. Located at 20 Glenway Dr. SW, this vacant R-C1 parcel offers a clean slate for a custom single-family home in a mature inner-city neighbourhood. With the previous home already removed, the site is ready for a buyer or builder to begin planning their next project.The property is currently zoned R-C1, allowing for a single detached dwelling. Buyers interested in exploring additional development possibilities are encouraged to speak directly with the City of Calgary regarding potential land-use changes, permitted uses and approval requirements.Glamorgan is a well-established community known for its mature streets, green spaces and convenient southwest location. Enjoy access to a City-designated off-leash area, community parks and recreation facilities, nearby schools and neighbourhood shopping. The location also provides easy access to Mount Royal University, Westhills and Signal Hill shopping, North Glenmore Park and the Glenmore Reservoir pathway system, with convenient connections to Glenmore Trail and Sarcee Trail.Whether you’re a builder searching for your next project or looking for the right site to create a custom home, this vacant Glamorgan parcel offers a great opportunity to build from the ground up in one of Calgary’s established southwest communities. (id:52806)
Calgary, Alberta
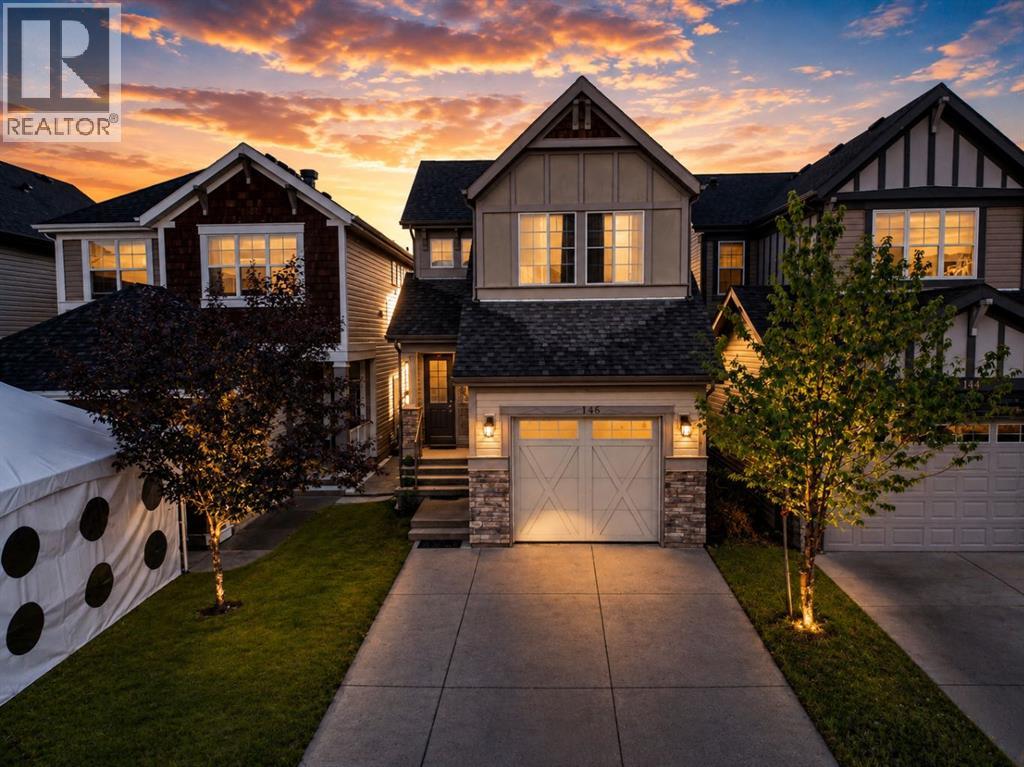
Move-In Ready | 1,622 SqFt | 3 Bedrooms + Bonus Room | 2.5 Bathrooms | Attached Garage | Skyview RanchWelcome to 146 Skyview Point Crescent NE, a beautifully maintained two-storey home in desirable Skyview Ranch. Offering 1,622 SqFt of comfortable living space, this home features a bright open-concept main floor with a spacious living room, dining area, and modern kitchen with a large island, laminate countertops, stylish cabinetry, and stainless steel appliances. Upstairs, the primary bedroom includes a walk-in closet and four-piece ensuite, along with two additional bedrooms, a full bathroom, and versatile bonus room. The unfinished basement offers future development potential. Enjoy a fenced backyard with deck and lane access, plus an attached garage and main-floor laundry. Close to parks, schools, shopping, and transit. (id:52806)
Calgary, Alberta
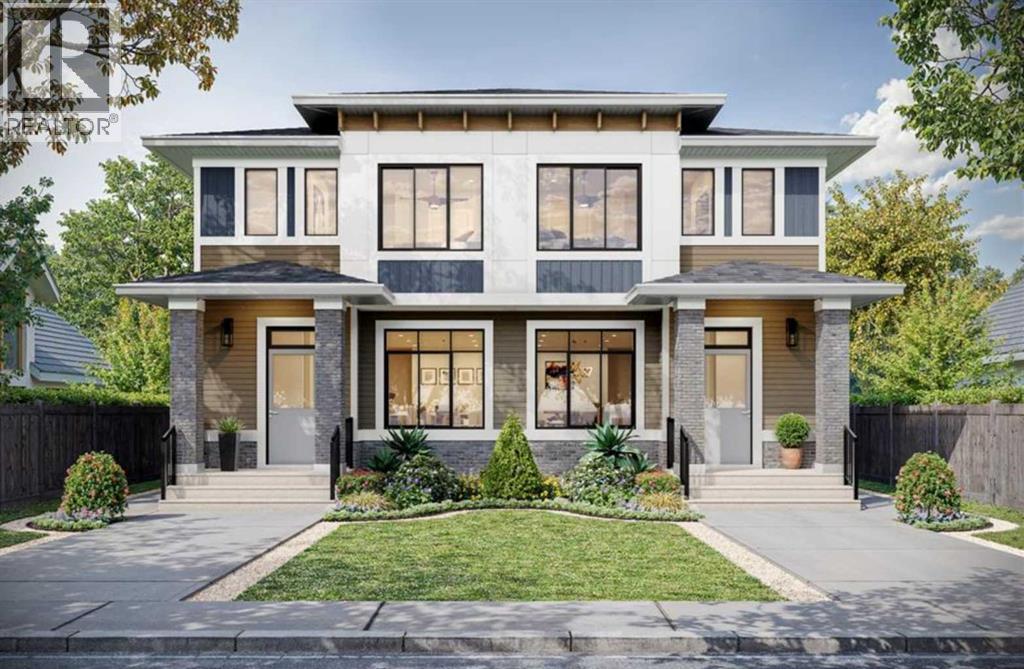
Welcome to this beautiful semi-detached house, featuring fully loaded house with 3 bedrooms, 2.5 bathrooms and a bonus area upstairs. At the entrance, this house welcomes you with open layout. At the main floor, this house comes with a large living area, a dining area and a huge kitchen with stainless steel appliances and a large kitchen island. Upstairs this house comes with 3 bedrooms, 2 full bathrooms, a bonus area and a laundry room with a primary bedroom has its own ensuite and a walk-in closet. Basement is undeveloped and comes with a large windows. Don't miss this out as this is not going to last longer. “In accordance with industry standards and applicable regulations, the Price is inclusive of GST and reflects the application of the GST New Housing Rebate. First-Time Home Buyers may be eligible for an additional federal rebate, subject to qualification, which has not been applied to the stated Price and, if available, may reduce the purchaser’s overall cost.” (id:52806)
Calgary, Alberta
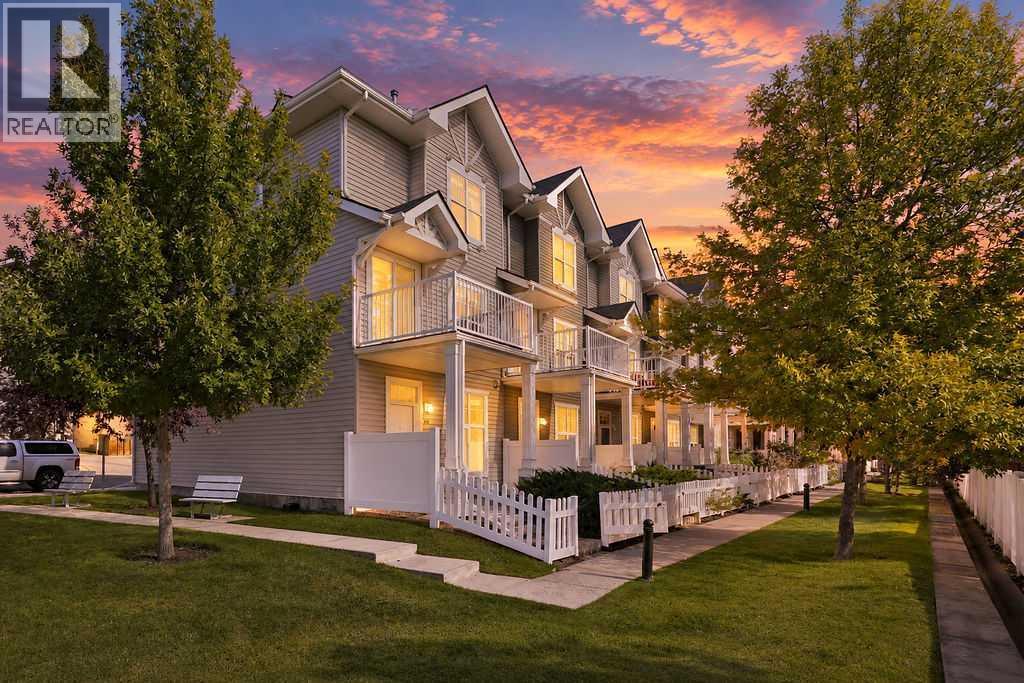
Welcome to 75 Toscana Gardens NW, a beautifully maintained end-unit townhome in the highly desirable community of Tuscany - offering nearly 1,500 sq. ft. of thoughtfully designed living space, incredible natural light, and stunning views of the Rocky Mountains. Perfectly positioned with a sunny south-facing exposure, this home feels bright and inviting throughout the day while enjoying the added privacy and quiet setting that comes with an end-unit location. The open-concept main living area is ideal for both everyday living and entertaining, with large windows capturing the natural light and mountain views. The kitchen offers excellent functionality, including a portable island that provides additional prep space, storage, and flexibility depending on how you choose to use the room. Step outside onto the southwest-facing balcony and enjoy the sunshine, open views, and a front-row seat to Calgary’s beautiful sunsets over the Rockies. Upstairs, the highly sought-after dual-primary layout features two spacious bedrooms, each complete with its own private ensuite, making this an ideal setup for couples, roommates, guests, or anyone looking for additional privacy. A new washer and dryer add another welcome upgrade. The entry level provides even more versatility with a dedicated flex room that works perfectly as a home gym, hobby space, studio, or additional workspace. The fully finished and insulated double attached garage offers excellent parking, storage, and year-round functionality. With 2.5 bathrooms, flexible living spaces, exceptional natural light, mountain views, and a layout that makes every square foot count, this home truly shows beautifully. Living in Tuscany also comes with access to the Tuscany Club through the Tuscany Residents Association, giving residents an incredible collection of community amenities including a seasonal splash park, playground, hockey and skating rink, tennis and pickleball courts, skate park, gymnasium, recreation programs, communi ty events, and rentable spaces for private functions. It is one of the features that makes Tuscany such a sought-after community for an active, connected lifestyle. Located just minutes from the Tuscany CTrain station, shopping, parks, pathways, schools, and everyday amenities, while also offering quick access west toward the Rocky Mountains, this is an outstanding location for anyone wanting convenience in the city without giving up easy access to the outdoors. Bright, quiet, beautifully cared for, and move-in ready, this is Tuscany townhome living at its best. (id:52806)
Strathmore, Alberta
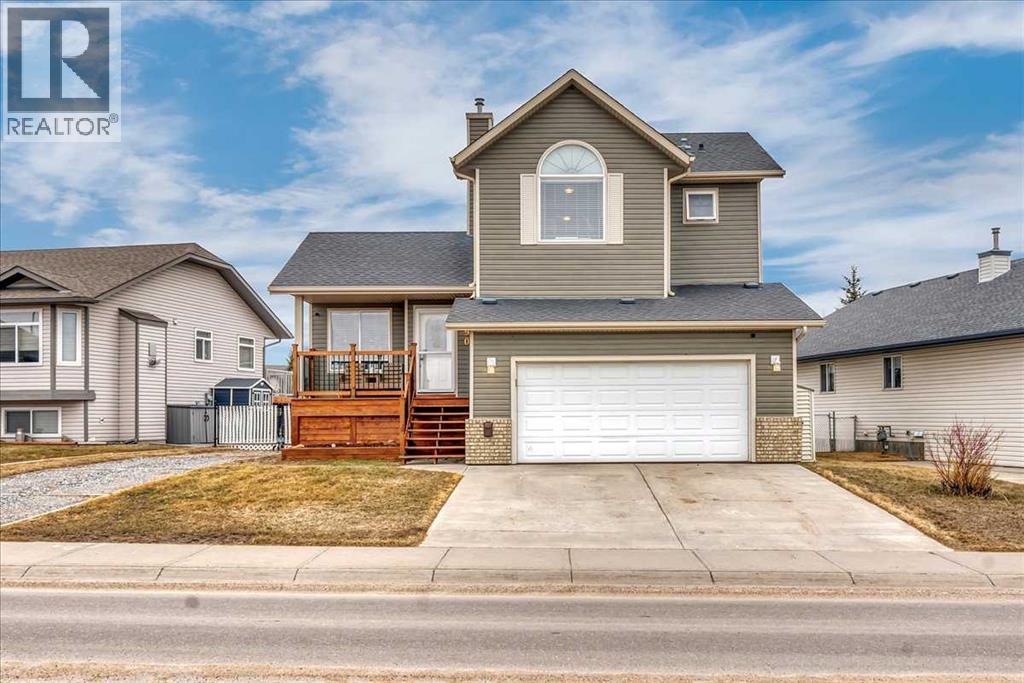
Set on a spacious lot, this home delivers the kind of outdoor space that’s hard to find—complete with RV parking, a full-size deck, and plenty of room to actually use your yard. Inside, the layout is functional and open. A wide front entry gives you space to come and go comfortably, leading into a bright living area anchored by large windows. The kitchen is designed for real life—loads of cabinetry, generous prep space, and a dining area that connects directly to the backyard for easy indoor/outdoor flow. A convenient 2-piece bath finishes the main level. Upstairs, you’ll find three well-proportioned bedrooms, including a primary retreat with its own ensuite and excellent closet space. A second full bathroom serves the additional bedrooms. The basement is unfinished with a bathroom rough-in already in place—ready for whatever direction you want to take it. Extras that matter: double attached garage, central air conditioning, and rare RV parking. Solid layout, great lot, and room to grow—this one checks the right boxes. a Dreamy 2 storey for your next chapter! Located in amazing community of Strathmore a full service community with a Hospital, Rec centres, Swimming pool, Shopping, Banks Grocery stores amazing walking paths and tonnes of parks! Great access to Calgary perfect for commuters! (id:52806)
Strathmore, Alberta
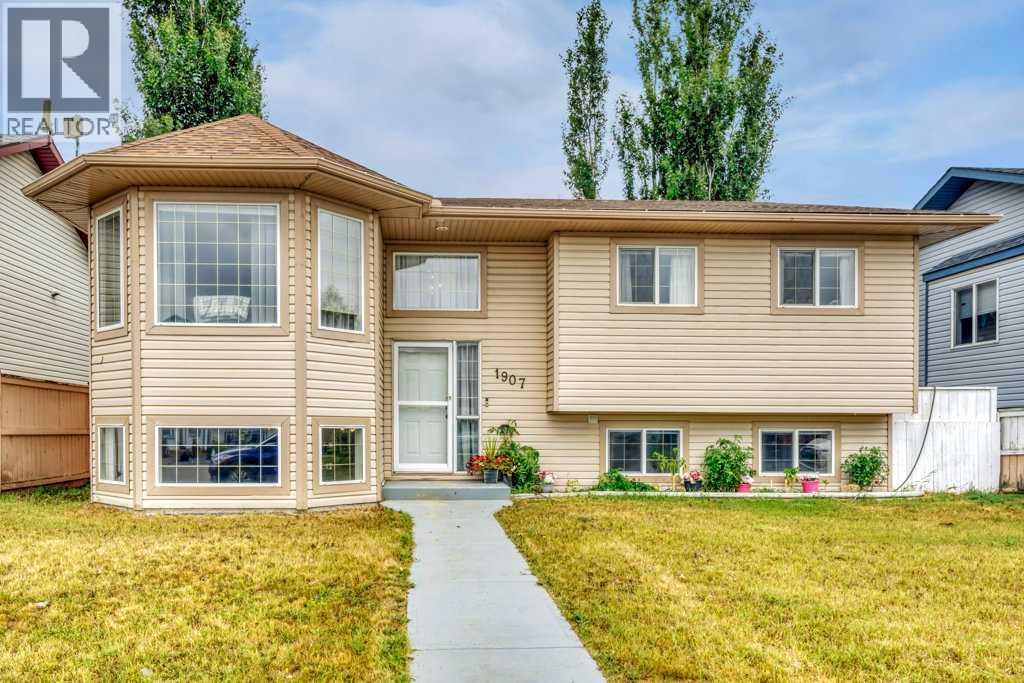
Welcome to 1907 Strathcona Terrace in Strathmore. This bi level offers over 1,900 square feet of developed living space with five bedrooms, three full bathrooms and a layout that offers plenty of flexibility. The main level features a bright south facing living room with vaulted ceilings and plenty of natural light. The kitchen offers generous cabinet and counter space, updated appliances and room to gather with family and friends. The primary bedroom includes a private 4 piece ensuite, while two additional bedrooms and another 4 piece bathroom complete the main level. Downstairs, the fully developed lower level adds even more living space with a second full kitchen and an open concept living area with an electric fireplace. Two additional bedrooms and a 4 piece bathroom complete this level, creating a functional space for extended family, older children, guests or simply additional room to enjoy. Outside, the large yard gives you space to make it your own, whether that means a garden, evenings around the fire or room for the kids to play. RV parking and alley access add even more functionality. The home also features a central vacuum system, a gas line for your BBQ, a new hot water tank in 2026, shingles replaced in 2025 and newer appliances from 2023. Located on a quiet street with a children's park just steps away, 1907 Strathcona Terrace offers space, flexibility and a location that makes everyday living easy. (id:52806)
Calgary, Alberta
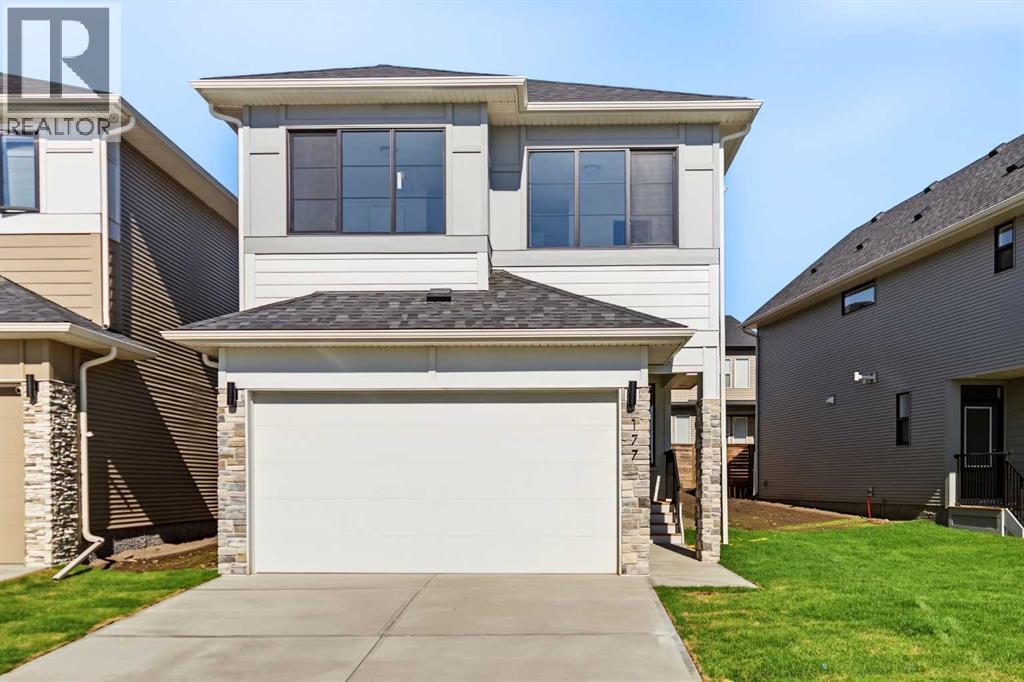
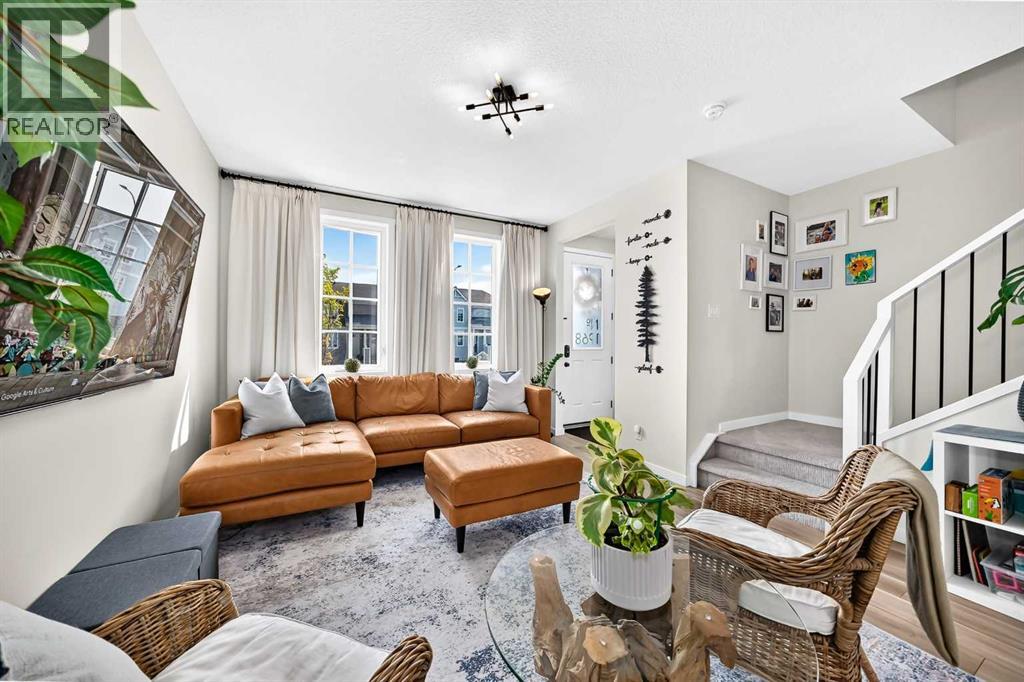
Nestled in the highly sought-after community of Copperfield, this exceptional 3 bedroom/ 3.5 bathroom, single-family home showcases quality craftsmanship and numerous upgrades throughout. The thoughtfully designed main level features 9-foot ceilings, creating a bright and spacious atmosphere. A generous living room flows seamlessly into the chef-inspired kitchen, complete with ceiling-height cabinetry, ample storage, and refined finishes. A private office off the spacious front foyer boats a stylish barn door, and a convenient two-piece powder room completes the main floor. The elegant staircase, finished with modern railings, enhances the home’s open-concept feel as it leads to the upper level. Upstairs, you’ll find 3 generously sized bedrooms, including a luxurious primary suite spanning the back of the home; featuring a spacious walk-in closet and a spa-inspired ensuite with dual vanities, a freestanding soaker tub, and a fully tiled shower. The second master bedroom offers a 5-Piece ensuite with a walk-in closet, while the 3rd bedroom enjoys access to a full bathroom located just outside its door—offering three full bathrooms on the upper level. The large bonus room and laundry room completes the upper level. The home also features a separate side entrance leading to a 9-foot basement, which is roughed-in for a future legal basement suite, providing excellent investment or multi-generational living potential. Outside, the completed rear fence, patio off the dining room and a double front-attached garage adds everyday convenience. Residents will appreciate the abundance of nearby green spaces, parks, and walking paths. Ideally located just minutes from top-rated schools, major shopping amenities, and offering quick access to Deerfoot Trail and Stoney Trail, this home perfectly balances comfort, functionality, and future opportunity. This is an exceptional opportunity to own a beautifully appointed home in a prime location. Schedule your private viewing today. (id:52806)
Calgary, Alberta
Tucked away on a quiet cul-de-sac, skip the wait and hidden costs of a new build—this smart-enabled, turn-key Rangeview property is loaded with premium upgrades. The bright, OPEN CONCEPT main floor boasts 9-FOOT CEILINGS, large windows, and gorgeous ENGINEERED LAMINATE flooring. The standout kitchen features upgraded SOFT-CLOSE CABINETRY, a BUILT-IN DUSTBIN AND COMPOST ORGANIZER, and a DEDICATED BEVERAGE STATION. Built for serious cooking, it showcases high-end, smart-enabled stainless appliances, including a GAS RANGE paired with a high-performance EXTRACTOR HOOD FAN—an upgrade over standard builder microwave fans. Upstairs provides a private bedroom retreat, plus an upper laundry room currently utilized as a massive linen closet for incredible storage. Downstairs, the UNFINISHED BASEMENT offers a blank canvas for future development and houses the included high-end, smartphone-enabled washer and dryer (these units can be stacked if desired). Outside, enjoy a FULLY FENCED, FULLY LANDSCAPED, and LOW MAINTENANCE backyard featuring a 2025 center patio and a dedicated side garden bed. An oversized DOUBLE DETACHED GARAGE (with built in storage) provides significantly more vehicle and storage room than a standard build. Complete with a NEST SMART THERMOSTAT, whole-home HUMIDIFIER, and a WATER SOFTENER. Don't miss your chance to secure an exceptional home in one of southeast Calgary’s most exciting communities—book your private tour today and step right into the lifestyle you deserve! (id:52806)
Calgary, Alberta
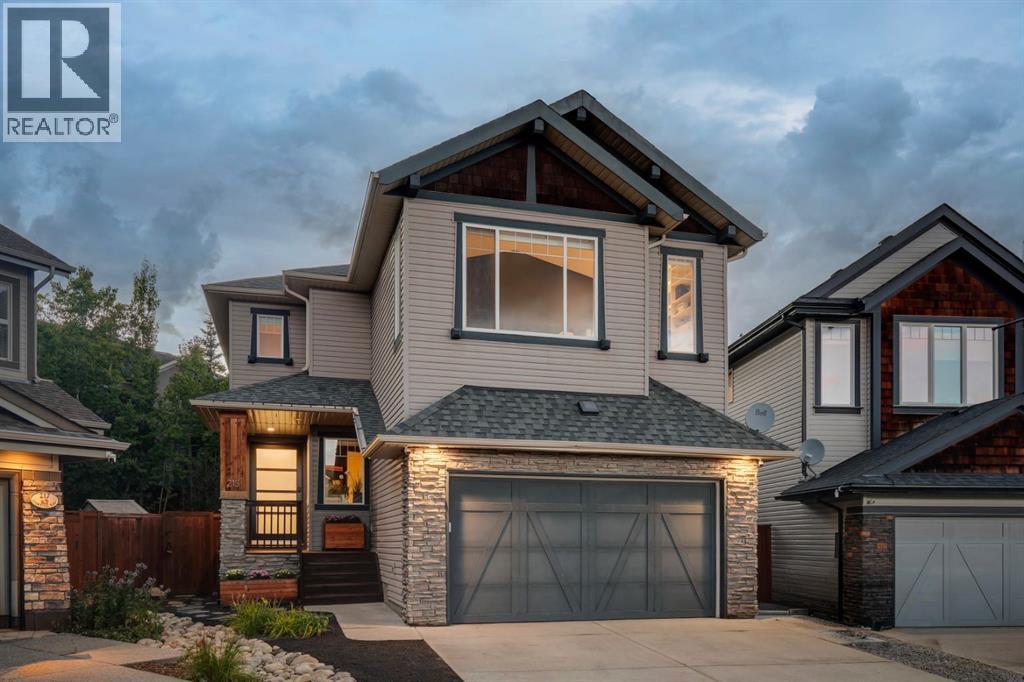
An EXCEPTIONAL LOCATION in Montreux, a 5940 sq ft pie-shaped lot, at the back of a cul de sac, BURIED IN TREES – PRIVATE & QUIET! This home has enjoyed an extensive list of upgrades and renovations with an attention to detail you will love. Highlights include: 9 ft ceilings on all 3 levels, 8 ft doors and a dramatic 18 ft cathedral ceiling in the great room, with a wall of windows (automated window coverings!) to capture the volume of trees out back – PEACEFUL! Wideplank white oak hardwoods through the main and upper levels, quartz countertops throughout, Insteon home automation, designer lighting and window coverings – this home has it all. On the main, the gourmet kitchen is the dream… full-height, sold oak Huntwood cabinetry, under mount lighting, quartz countertops, an over-sized island/breakfast bar and a professional series appliance package including a gas stove – FANTASTIC! Adjacent the kitchen is the Butler’s Pantry/Coffee Bar – NICE! The main level also enjoys a large dining space, overlooking the rear yard and a private den/home office at the entrance. Leading upstairs, the primary retreat overlooks the gardens in back and features a 5pc en suite with skylight, quartz countertops, double vanity and a large soaker tub and separate, seamless glass shower… and large walk-in closet. The two additional beds up are well-sized and share a 4pc bath, also with quartz countertops. The Bonus Room up sits under a 11ft ceiling with a b/i home entertainment center and a wall of windows – WARM & BRIGHT! The lower level has been finished to entertain, an intimate night with family or game night with friends. Highlights here include in-floor heat, a 144 inch b/i screen with projector and Pioneer 7.2 DTS surround sound, a 500 bottle temp controlled wine cellar and wet bar… plus a 4th bed and full bath for your overnight guests. The rear yard is the charm… a wide, pie-shaped lot, professionally landscaped, BURIED IN TREES, featuring an expansive rear deck and an artisanal w ood-fired pizza oven… summers will be spent here. Additional highlights include central A/C, irrigation and an over-sized, HEATED GARAGE….all of this in Montreux…. steps to Aspen Landing and all the Westside has to offer. (id:52806)
Calgary, Alberta
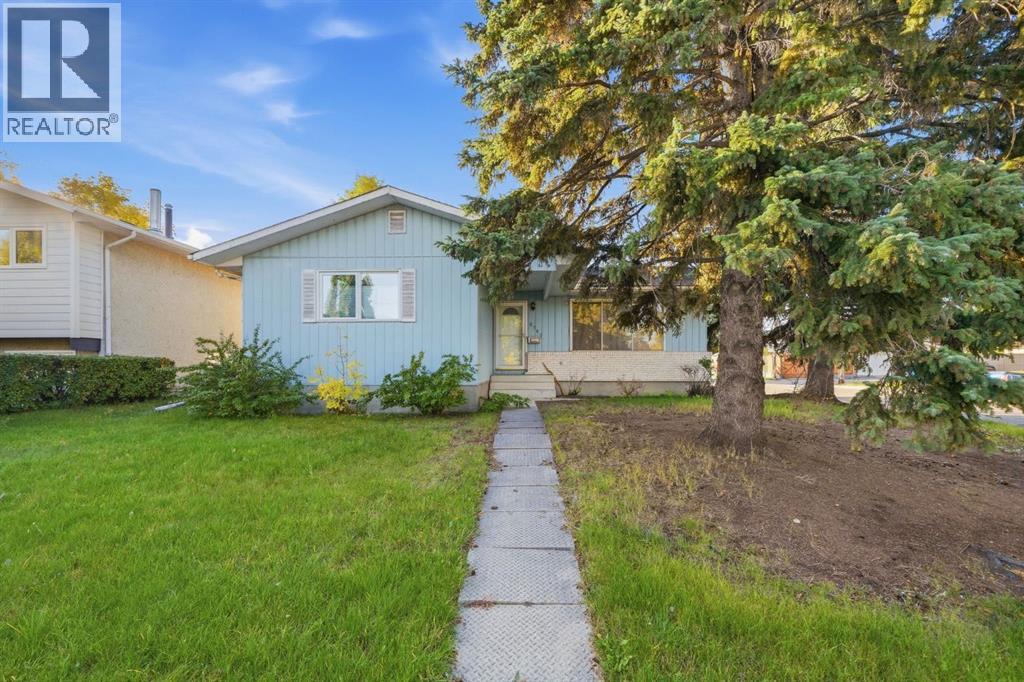
Opportunity knocks in the heart of Acadia! Situated on an oversized corner lot, 8303 Addison Drive SE offers a unique combination of immediate rental potential and exciting future redevelopment possibilities. Currently operating as a long-term rental with family, the property can continue to provide holding income while you explore your plans for the site.The corner location and generous lot provide excellent flexibility for a future builder, developer or investor looking to capitalize on Acadia’s ongoing evolution. The property offers the opportunity to explore redevelopment options, subject to City of Calgary approvals and applicable zoning and development regulations.Located in the established and highly connected community of Acadia, residents enjoy an abundance of parks, playgrounds, schools and recreation facilities, including the Acadia Aquatic & Fitness Centre and Acadia Recreation Complex. The community also offers convenient access to shopping, restaurants and everyday amenities, with major transportation routes providing easy access throughout Calgary. (id:52806)
Rural Parkland County, Alberta
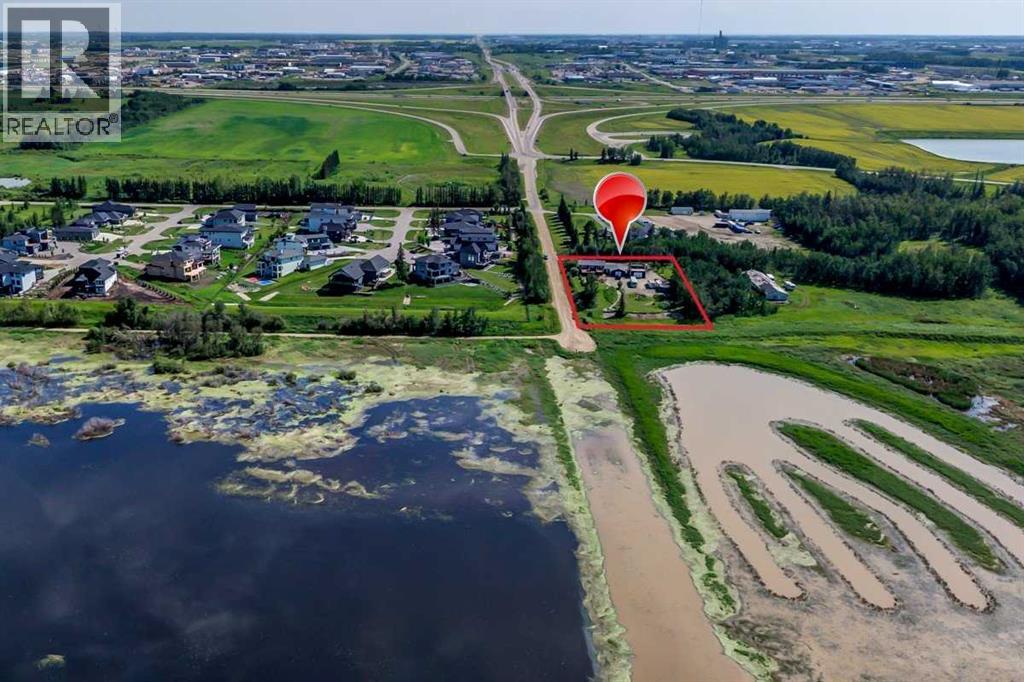
RARE & PRIVATE OASIS on 1 acre of land Overlooking Lois Hole Provincial Park with Stunning Views of Big Lake in Parkland County and only a 2-minute commute to Edmonton City Limits!! This corner-lot acreage pairs Country Privacy with City Convenience. The 3-bed, 3-full-bath home has a fully finished basement, has a 220 outlet for a stove providing an option for a 2nd kitchen if you choose. The property is Perfectly set up for anyone with RVs, Toys Etc with two oversized 32' x 24' garages (natural-gas heated shop) and plenty of room to park and play. The property is on municipal sewer, with water supplied by two cisterns (3,000 gallon total capacity). Close to multiple recreational parks, trails and Golf Courses, Lois Hole Centennial Provincial Park, plus fishing and kayaking right at your back door. (id:52806)
