Calgary, Alberta
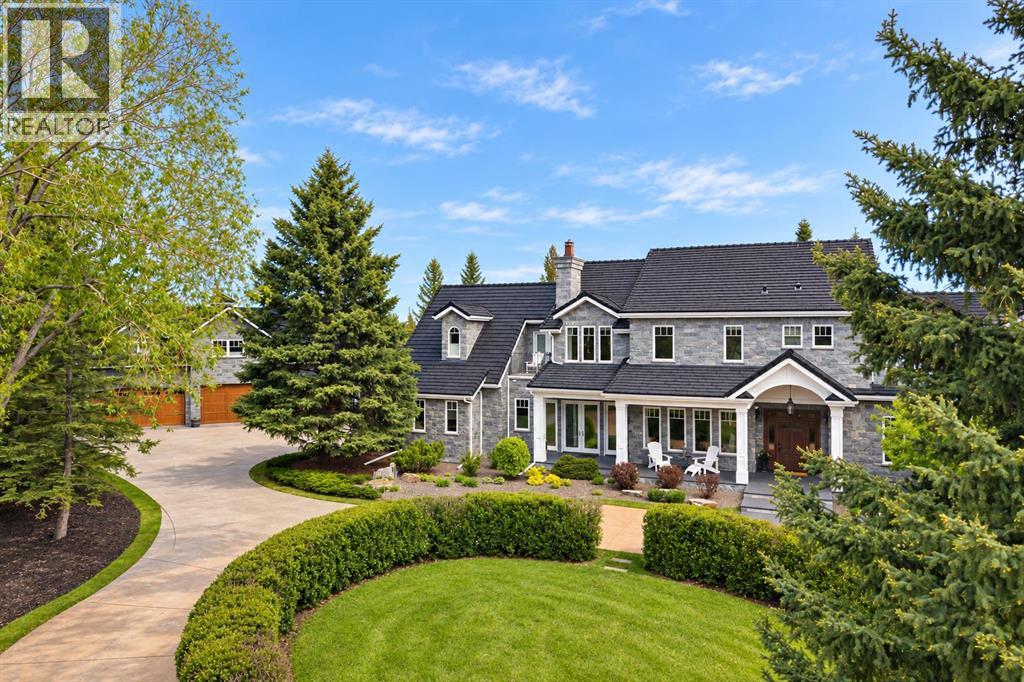
Situated in the prestigious enclave of Aspen Estates, this landmark Manor House Estate represents one of Calgary’s most significant residential offerings. Set on an extensively landscaped 36,155-square-foot lot within an exclusive cul-de-sac, the property offers a rare combination of scale, craftsmanship, privacy, and location. Constructed to an uncompromising commercial standard seldom seen in residential properties today, the residence was designed to evoke timeless old-world elegance while seamlessly incorporating modern luxury and convenience. Enveloped entirely in Ocean Pearl stone, the Estate home encompasses nearly 10,000 square feet of meticulously crafted living space across three levels, offering a level of quality and permanence that would be extraordinarily difficult to replicate today. The grounds are equally impressive, featuring extensive custom rockwork, a striking water feature centerpiece, mature trees creating an exceptionally private enclave, a grand front circular driveway, and a beautifully executed cobbled rear lane and patio designed to complement the Estate’s architectural character. Together, the landscaping and hardscaping create a setting that feels both stately and secluded. The residence features 5 luxurious bedrooms, 7 full bathrooms, 2 powder rooms, and over 1,200 square feet of outdoor patio space designed for grand-scale entertaining. A separate carriage house of more than 1,000 square feet sits above a remarkable two-level, 7-car garage, connected to the main residence by an enclosed galleria — ideally suited for a caregiver, extended family accommodation, private guest quarters, or a dedicated house manager’s residence. Distinguished interior appointments include site-finished wide plank Brazilian cherry flooring, extraordinary custom millwork throughout, warm cherry and oak finishing woodwork, top quality fixtures and fittings, handcrafted stained-glass accents, and a statement fireplace and coffered detailing anchoring the drama tic great room with soaring 18-foot ceilings. Additional features include a world-class gourmet kitchen, elegant vaulted drawing room, formal dining room with butler’s pantry, authentic Irish Pub-inspired bar, private media room, hot tub sunroom, and elevator servicing all levels. Located moments from Calgary’s most prestigious private schools and premiere west-side amenities, this extraordinary estate embodies legacy-calibre living — a residence defined by architectural significance, enduring materials, and exceptional long-term value in one of Calgary’s most coveted communities. A true address of distinction. (id:52806)
Calgary, Alberta
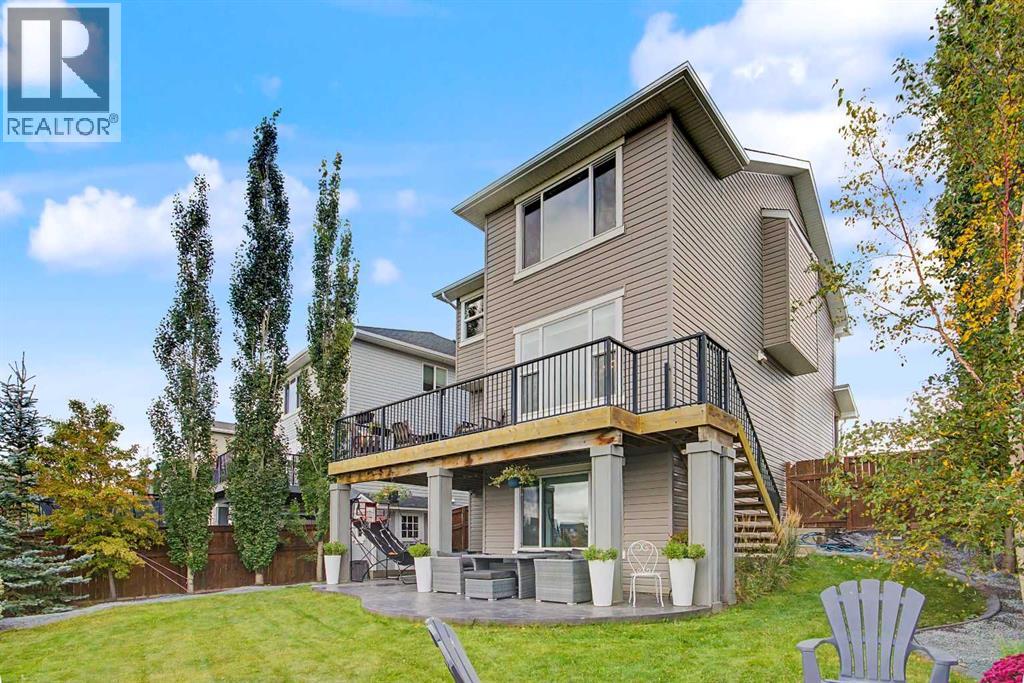
Framed by mature trees and opening onto serene, unobstructed views of a natural wetland and lush green space, this exceptional 4-bedroom, 4-bathroom residence is set on an expansive pie-shaped lot. Offering 3,157 square feet of meticulously developed living space, this fully finished 2-Storey home pairs bright open-concept interiors with thoughtfully designed features, including a private main-floor office, a spacious upper bonus room, and a magnificent walkout basement. Stepping inside, rich hardwood flooring flows across a sun-drenched main level designed for effortless living and entertaining. At the center of the home, the gourmet kitchen shines with sleek quartz countertops, premium stainless-steel appliances, extensive cabinetry, a walk-in corner pantry, and an expansive center island with seating. This culinary space transitions seamlessly into the dining area and an inviting living room, where a warm stone-faced fireplace with a handcrafted mantle serves as an elegant focal point. Expansive windows frame the surrounding nature, bathing the entire main floor in natural light. A dedicated home office offers a quiet retreat for remote work, while a functional mudroom featuring built-in bench seating, cubbies, and storage handles daily life with ease. Upstairs, a generous front bonus room creates a versatile secondary living area, ideal for family movie nights or quiet relaxation. The primary retreat acts as a private sanctuary, complete with a generous walk-in closet featuring custom organizers and an ensuite with a deep soaker tub, a separate walk-in shower, dual vanities, and a private water closet. Two additional well-proportioned bedrooms, a full four-piece bath, and a convenient upper-level laundry room complete the top floor. The fully finished walkout basement expands your entertaining capabilities with an expansive recreation room, a fourth bedroom, and a full bathroom. A dedicated wet bar with custom cabinetry and abundant counter space makes hosting e ffortless, supported by multiple storage rooms. Outside, the backyard unfolds into a true private paradise. An expansive upper deck stretches across the back of the home, providing a front-row seat to the tranquil wetland view—perfect for morning coffee or evening dining. Steps lead down to a covered stamped-concrete patio that offers a sheltered outdoor sanctuary regardless of the weather. Beyond, a dedicated fire pit patio nestled among mature trees and lush landscaping sets the stage for cozy gatherings under the stars. Complete with year-round access to Auburn Bay Lake, nearby parks, pathways, and top-rated schools—including Prince of Peace, Auburn Bay, and Lakeshore—this home offers an exceptional lifestyle just minutes from Seton, South Health Campus, and the YMCA. For added buyer confidence and transparency, a recent home inspection report is available in the listing supplements. Book your Showing today! (id:52806)
Cochrane, Alberta
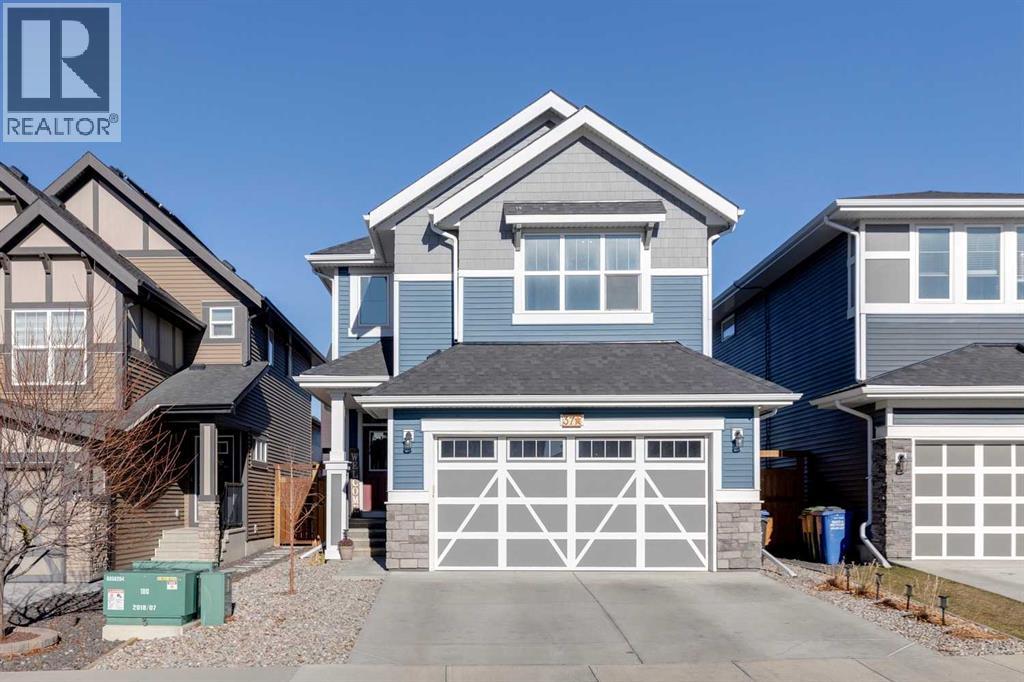
Welcome to stunning 37 Sundown Avenue in Sunset Ridge, a 2021-built 2-storey home with over 2,800 sqft of total living space, updates throughout, 4 bedrooms, and 3.5 bathrooms. The main floor features 9' ceilings, luxury vinyl plank flooring, a welcoming living room with a gas fireplace and custom shelving, and a stunning kitchen with quartz countertops, a large island with breakfast bar, stainless steel appliances and a walk-through pantry leading to the mudroom. A feature wall and shelving add character, while the mudroom provides a practical transition to the double attached garage, which has extra-high ceilings. The main-floor powder room has LVP flooring, feature wall, and an updated faucet, lighting, towel rack, and door hardware. Upstairs, the central bonus room offers a comfortable place to unwind, and the office nook has a window for natural light. Both secondary bedrooms have walk-in closets, and blackout blinds are installed throughout the upper floor except in the office. The spacious primary suite includes a huge walk-in closet and an ensuite with double quartz sinks, a deep tub, a beautiful tiled shower with bench seat, and updated tile flooring, faucet, lighting, and hardware. The main upstairs full bathroom has quartz counters and a tiled shower and deep tub combo. The large upper-floor laundry room has updated tile flooring. The developed basement adds a rec room, bedroom with a walk-in closet with shelving, and a full bathroom with LVP flooring and a tiled tub and shower with a deep tub. A massive utility room offers space for a home gym along with plenty of storage. Outside, the fully fenced backyard has trees, grass, 2 gates for side access, a gas BBQ hookup, and a two-tier deck. Updates include lighting, hardware and faucets throughout in 2023, Gemstone exterior lighting added in 2023, blinds and curtains added in 2022, and central air conditioning added in 2022. Located close to RancheView School, parks, pathways, Sunset Pond, and local ameniti es, with quick access to both Calgary and the mountains. (id:52806)
Calgary, Alberta
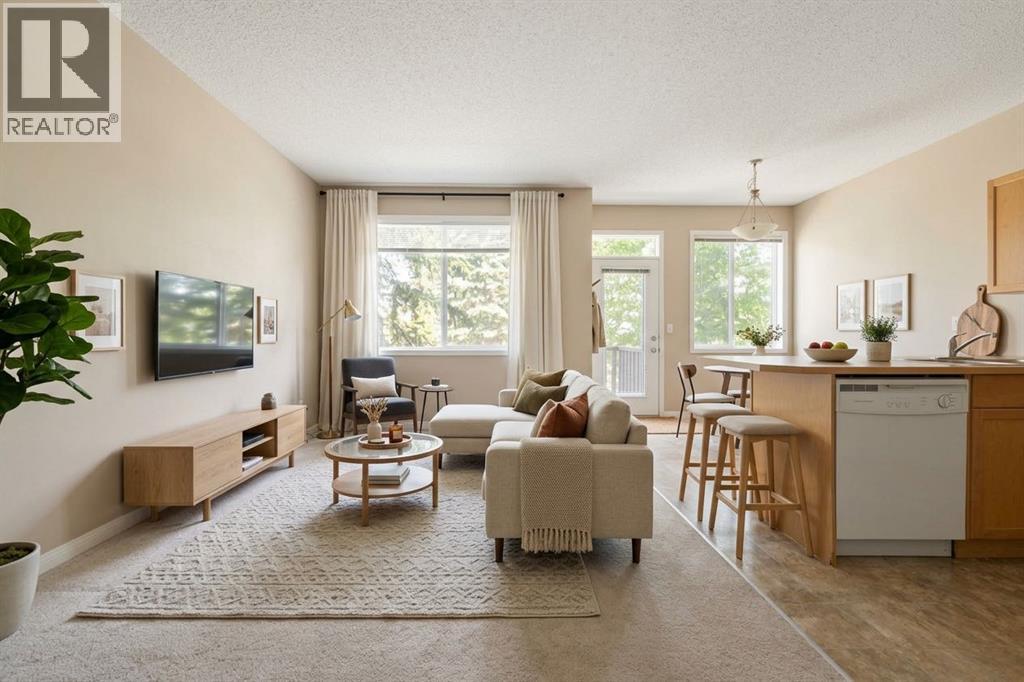
3-BED | 4 BATH (2 FULL, 2 HALF) | FINISHED BASEMENT | ATTACHED GARAGE | BACKS ONTO GREEN SPACE | LOW CONDO FEESIncredible value and location in desirable Evergreen! Tucked away in a quiet enclave backing directly onto a quiet park and green space, this 1,179 sq ft 2-storey townhome is a fantastic find for first-time buyers, investors, or anyone looking to build quick equity. With a well-designed layout and four bathrooms, a simple refresh of paint and flooring will easily transform this home.The main level features a bright open layout made for comfortable everyday living. The functional kitchen offers clean lines and plenty of counter space, connecting seamlessly to the dining area and living room. Walk straight out from the dining room onto your private rear deck to enjoy peaceful views of the park. A main-floor powder room adds extra daily convenience.Upstairs, you will find three good-sized bedrooms, including a primary bedroom with its own 4-piece ensuite bath and walk-in closet. Two additional bedrooms share a second full 4-piece bath, and having the laundry room located right on the upper floor makes chores simple.The fully finished basement gives you even more living space with a large recreation room, perfect for a media room, home gym, or play space, with an additional second half bathroom. Complete with a single attached garage, a full driveway parking pad, low condo fees, close visitor parking, and a great location within walking distance to local schools, transit, and Fish Creek Park, this home offers unmatched potential and value. (id:52806)
Calgary, Alberta
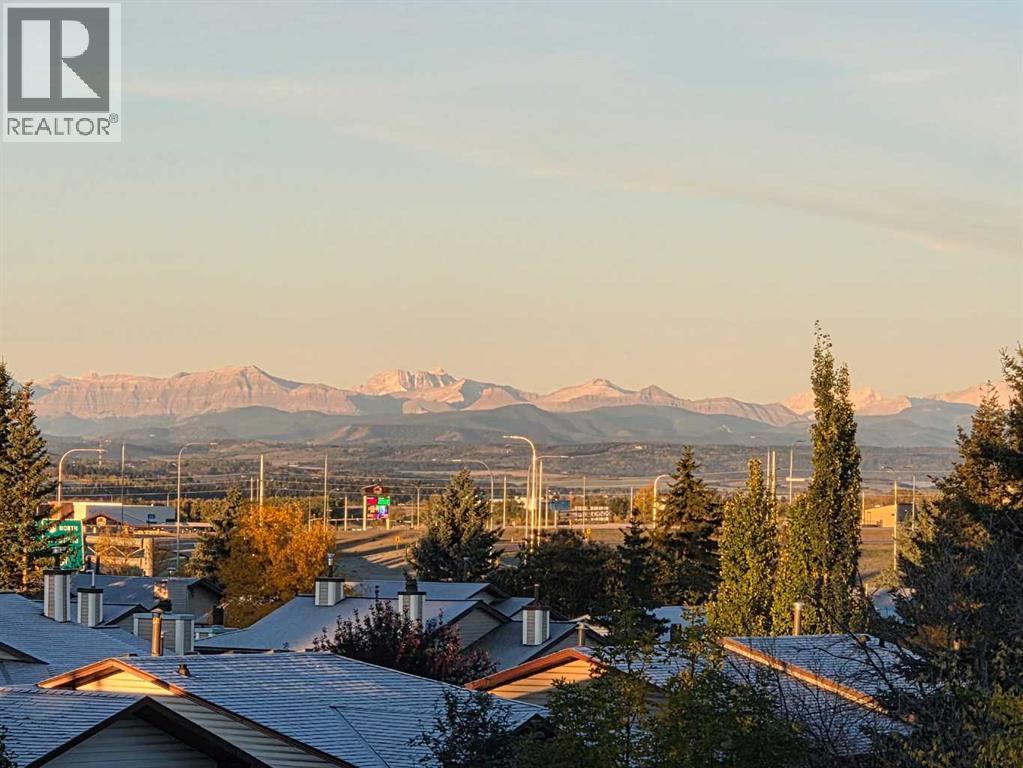
TOP-FLOOR. VAULTED CEILINGS. MOUNTAIN VIEWS. Welcome to this beautifully refreshed 2-BEDROOM plus DEN, 2-BATHROOM condo in the established southwest community of Cedarbrae. Enjoying a desirable WEST-facing position in the complex, this inviting home offers approximately 879 sq. ft. of thoughtfully designed living space, EXCEPTIONAL natural light and a sense of openness that makes an immediate impression. FRESH paint throughout and BRAND-NEW plush carpet create a clean, comfortable backdrop, ready for your furniture and personal style. The SOARING vaulted ceiling and striking upper windows bring architectural character to the open-concept living area, while the cozy fireplace provides a welcoming focal point for relaxed evenings at home. With room to gather around the dining table and a seamless connection between the kitchen, dining and living spaces, the layout is equally suited to everyday comfort and entertaining. The STYLISH kitchen features shaker cabinetry, granite countertops, stainless steel appliances and a convenient breakfast bar for casual meals or conversation while cooking. A BRAND-NEW dishwasher and microwave hood fan add to the appeal, while ample cabinetry and a pantry keep everyday essentials close at hand. Step onto your private WEST-facing balcony and savour the afternoon sunshine, beautiful MOUNTAIN VIEWS and changing colours of the evening sky. Whether enjoying a quiet coffee, unwinding after work or taking in a sunset, this outdoor space is a WONDERFUL extension of the home. The primary bedroom offers a relaxing RETREAT with a generous walk-in closet fitted with shelving and a private 3-piece ensuite with a shower. A second bedroom and a separate 4-piece bathroom provide flexibility for family, guests or a roommate. The dedicated den adds valuable space for a home office, reading room or hobbies, allowing you to keep work and relaxation comfortably separate. In-suite laundry with a BRAND-NEW washer and dryer makes daily routines easy. One UNDE RGROUND parking stall and additional storage round out the practical features, while building amenities include a event room, fitness room and bicycle storage. Cedarbrae brings together the comfort of an established neighbourhood and the convenience of southwest Calgary living. Enjoy local parks, playgrounds, schools and community recreation, with nearby shopping and services making errands easy to fit into your day. Southland Leisure Centre offers year-round recreation, while Fish Creek Provincial Park and the Glenmore park system provide wonderful opportunities for walking, cycling and spending time outdoors. Access to Anderson Road, Southland Drive and Stoney Trail keeps you connected to destinations throughout the city and beyond. With fresh updates, versatile space, vaulted ceilings & a balcony made for mountain views and sunset watching, this TOP-FLOOR home is ready for its next chapter. Discover a welcoming place to settle in & enjoy the best of relaxed condo living. Book your PRIVATE TOUR TODAY!! (id:52806)
Rural Foothills County, Alberta
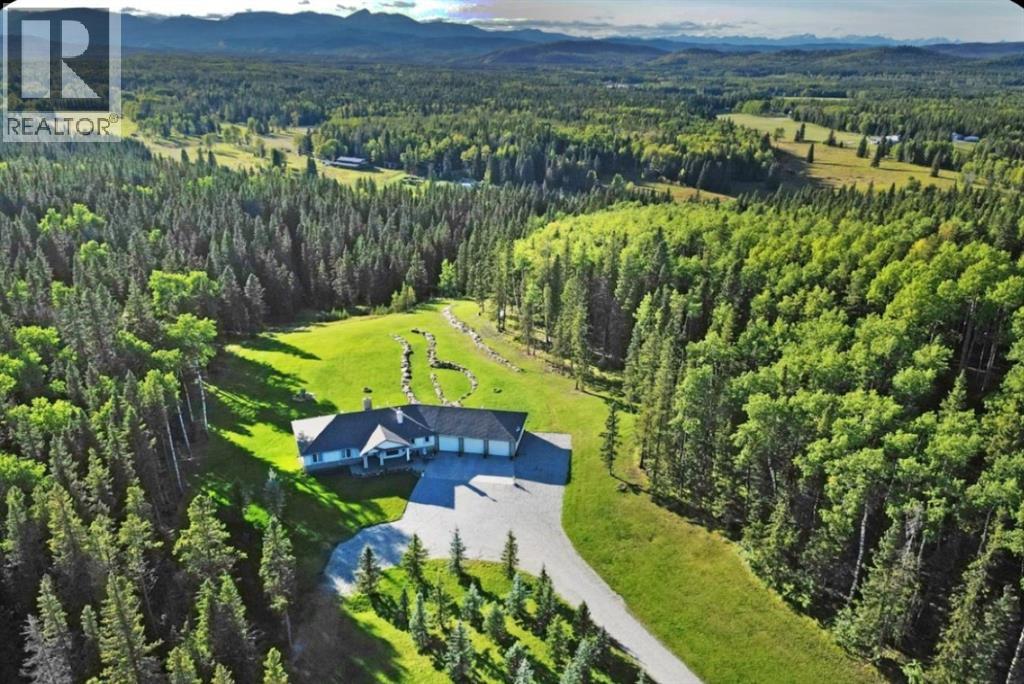
** GORGEOUS VIEWS, GREAT SETTING**Less than thirty minutes from Calgary lies a jewel of a home, a secluded acreage with stunning views, and some very unique outbuildings. This 23 acre estate has a main floor and lower-level walkout; both with sweeping vistas of the impressively landscaped backyard and mountains beyond. Upon arrival through the private cul-de-sac, the first thing you notice are the impeccably maintained lawns and groomed driveway. The front entrance opens to a bright foyer that leads either to a formal dining area, or to a grand living room with site-finished oak floors and many windows showcasing the beauty beyond. It shares a three-way gas fireplace with the cosy dining nook and bay window, and the updated kitchen with quartz countertops and a large walk-through pantry. The pantry connects to the generous garage mudroom and laundry room. The large back deck runs along the length of the house and opens into the primary bedroom suite with walk-in closet, bay window, and 4-piece en-suite. This wing of the house has two more good size bedrooms and another full bathroom. The heated large three-car garage is an appealing feature with almost 1400 square feet of room, plenty of storage, windows, and a separate stair leading to the lower level. Downstairs you’ll find a large rec room with updated Berber carpet and a fieldstone floor-to-ceiling wood-burning fireplace, as well as an amazing bar with its own full size fridge and dishwasher- the perfect place to entertain. There is also a spacious office, and another bedroom and bath that would be perfect for guests. Leaving the main house, you’ll come to a truly special feature of the property, a large shop which is a mechanics dream. Not only does it have a ten thousand pound hoist and lift, but also radiant in-floor heat, and has its own bathroom, shower and laundry. Socks not completely knocked off? Attached is a very spacious area that used to be a fully functional butcher shop, complete with a large walk-in cooler. Although this space would be a hunter's delight, it also has many possibilities for studio space, other hobbies, or home based business, with its gleaming tile, industrial sinks, and extensive counters. There is also another 30 x 60 storage building for the toys; to store boats, cars, recreational vehicles or any other equipment. This acreage is one of a kind! (id:52806)
Calgary, Alberta
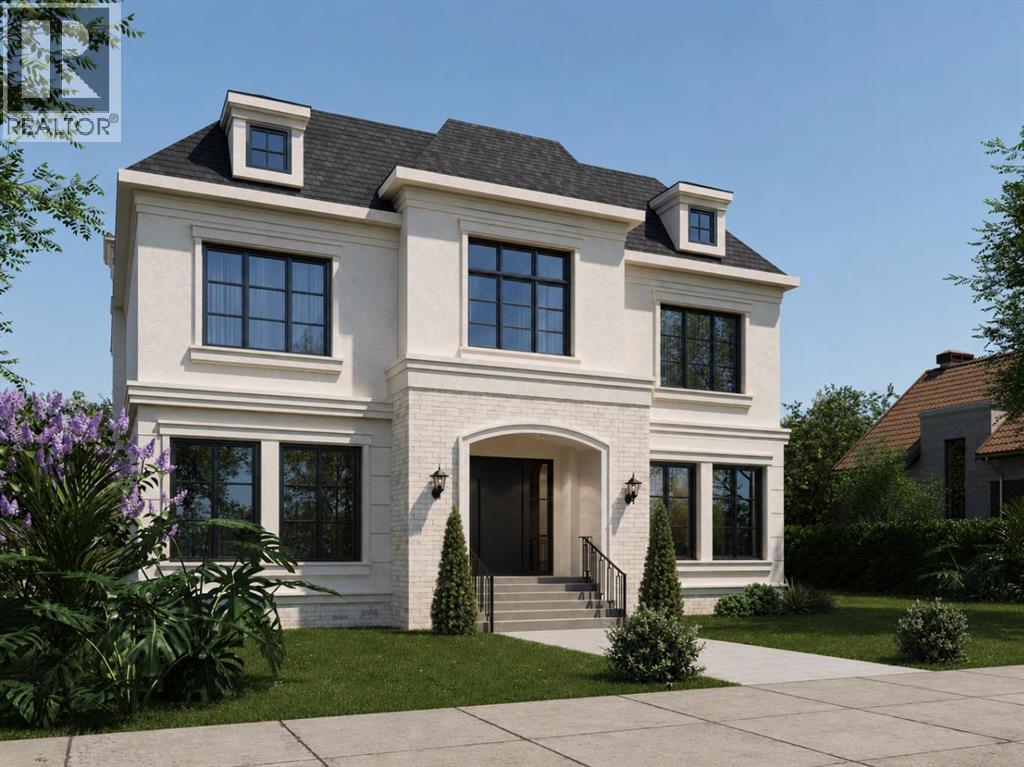
A rare pre-sale opportunity on a desirable corner lot in Lakeview, offering a southwest-facing backyard, triple tandem attached garage, total of five bedrooms and the exciting opportunity to personalize select interior finishes. This architectural showpiece will offer approximately 3,730 sq. ft. above grade plus a fully developed 1,387 sq. ft. lower level, providing more than 5,100 sq. ft. of beautifully designed living space. The main floor welcomes you with a grand foyer and an elegant open-concept layout created for both everyday living and sophisticated entertaining. The formal dining area flows seamlessly into the expansive living room and designer kitchen, where custom cabinetry, premium appliances, an oversized island and carefully selected stone surfaces create an impressive culinary centrepiece. A fully equipped butler’s pantry provides additional preparation and storage space, while the spacious mudroom offers convenient access to the attached garage. Thoughtfully constructed by Arkadian Homes, a prominent builder in the area known for quality craftsmanship and attention to detail, the residence balances refined design with everyday functionality. Upstairs, the luxurious primary suite serves as a private retreat with a generous walk-in closet and spa-inspired ensuite. The additional bedrooms are equally well considered, including a convenient Jack-and-Jill bathroom arrangement, while the upper-level laundry adds everyday practicality. The fully developed lower level extends the home’s living and entertaining space with a large recreation room, wet bar, dedicated gym, fifth bedroom and full bathroom—ideal for guests, older children or extended family. With its commanding corner-lot presence, large windows, sunny southwest backyard, substantial floor plan and opportunity to select finishes during the pre-construction stage, this exceptional residence presents a rare opportunity to create a personalized luxury. Located near the Glenmore Reservoir, North Glenm ore Park, and Weaselhead Flats with endless walking and cycling pathways. Enjoy quick access to downtown, top rated schools, nearby golf courses, and a vibrant community atmosphere with parks, recreation, and local amenities just minutes away. Buyers will have the opportunity to work with the builder and customize select finishes. Call today to book your private tour. (id:52806)
Calgary, Alberta
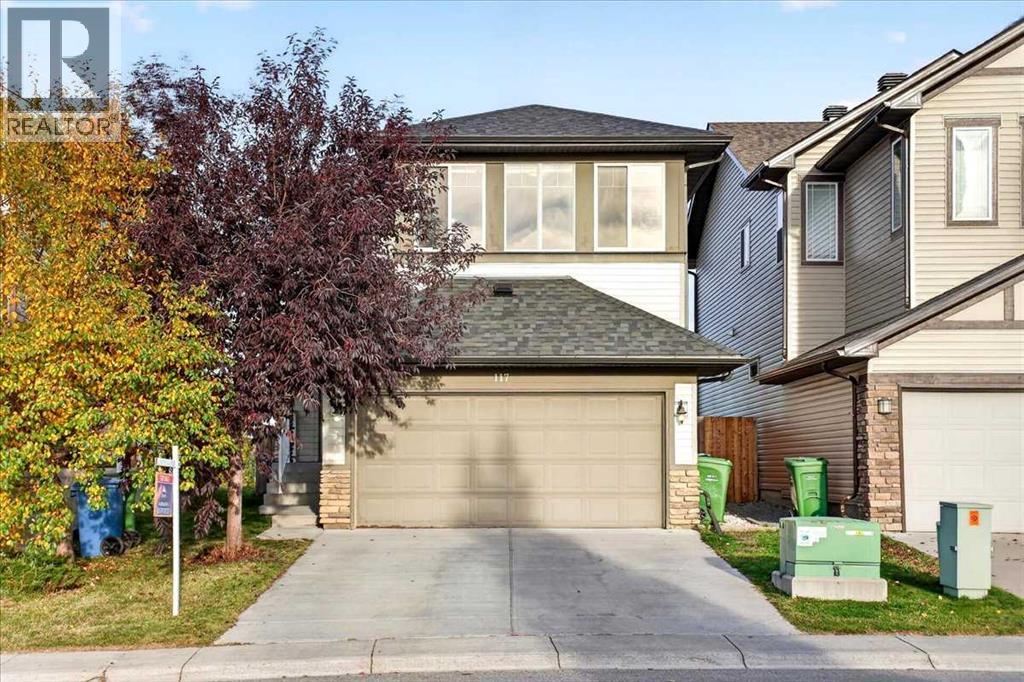
Welcome to 117 Panora Way NW, an exceptional two-storey home with a walk-up basement, offering nearly 2,800 sq. ft. of fully developed living space in the highly desirable community of Panorama Hills. Don’t miss this opportunity to own a multi-generation home with an illegal basement suite, ideal for a young adult seeking privacy or extended family needing their own space. Situated on a quiet street and backing onto open green space with no rear neighbours, this property offers both privacy and convenience. This spacious home features a total of 5 bedrooms, 3.5 bathrooms, and a double garage. The main floor includes a large and bright family room with a cozy fireplace and a big backyard-facing window, a formal dining room, and a flex room. The kitchen offers plenty of cabinet space, a centre island and a breakfast nook. On the upper level, the spacious bonus room with large windows provides abundant natural light and flexibility as a family room, media room, or home office. The primary bedroom includes a walk-in closet and private ensuite, while two additional bedrooms offer comfortable space for family or guests. The fully developed illegal basement suite, accessible through a separate walk-up entrance, includes its own living room area, a kitchenette, 2 generous bedrooms, a den, a separate laundry room and a 4-piece bathroom. Perfect for guests, teens, or extended family. The lower level also offers potential to be converted into a legal suite, subject to City of Calgary approval. It also comes with 2 sets of washer and dryer and 2 fridges. The backyard is fully fenced and includes a 6' x 26' concrete patio. Conveniently located within walking distance to schools, Save-On-Foods, Tim Hortons, restaurants, and the bus stop for Edmonton. A short drive brings you to VIVO Recreation Centre, the public library, Superstore, Canadian Tire, Home Depot, T&T Supermarket, the cinema, and many more amenities. Easy access to Stoney Trail, Harvest Hills Blvd, and Deerfoot Trail makes commuting simple. Opportunities like this don’t last long — book your showing today. (id:52806)
Calgary, Alberta
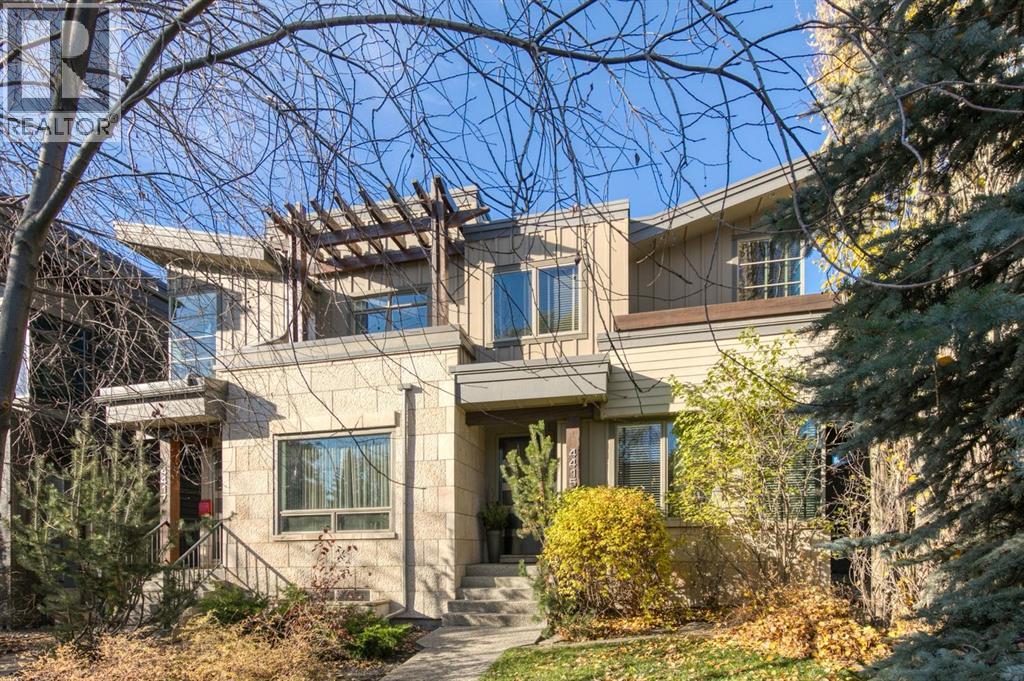
Step into this beautifully appointed semi-detached home in the sought-after Altadore neighbourhood. Offering total of 2762.17 sq ft - this two-storey home features a west-facing backyard, three bedrooms upstairs, and one downstairs. Thoughtful elegant design meets comfortable living.The main-floor foyer opens to a large, bright dining room, desk space and a chef’s kitchen featuring quartz countertops, a Viking gas cabinet integrated Miele built-in appliances, and an oversized island with ample storage and seating—perfect for entertaining. At the back of the home, the living room features a gas fireplace and two Garden doors leading to the large, tiled rear deck and bright west-facing backyard. A spacious mudroom completes the main floor. Travertine flooring runs throughout the main floor, while hardwood flooring extends across the upper floor and finished basement. Hardwood stairs lead to both levels.Upstairs are three bedrooms, a full bathroom, and a convenient laundry room with a front-load washer and dryer. Skylights brighten the upper hallway and primary ensuite. The ensuite features a steam shower, soaking tub, and double vanity. The primary bedroom also has a private deck with heated floor tiles.The finished basement offers a recreation area with a gas fireplace, a home theatre with a built-in drop-down 80-inch screen and ceiling-mounted projector, and a wet bar with a large island and beverage refrigerator. A fourth bedroom with a walk-in closet and a full bathroom complete the lower level. In-floor heating adds comfort below grade.Additional features include a Control4 system, zoned built-in speakers, a media cabinet, central air conditioning, a water softener, Vacu-Flo, a sump pump, a humidifier, built-in closets, window coverings, a main-floor desk by the stairwell, security keypads, and a rear gas line for the BBQ. The finished rear 21 x 21 sq ft garage has a door opener and controls, plus a rough-in gas line.Enjoy convenient access to schools, park s, a playground, a pool, tennis courts, walking and biking paths, shopping, restaurants, 33,34 Avenue shops known as: No.7 district, coffee shops, medical offices, grocery stores, downtown, the south end of the city, the mountains, and golf. Located on one of the most desirable streets within desirable Altadore, this home offers comfort, elegance, convenience, and more.Book your showing today! (id:52806)
Calgary, Alberta
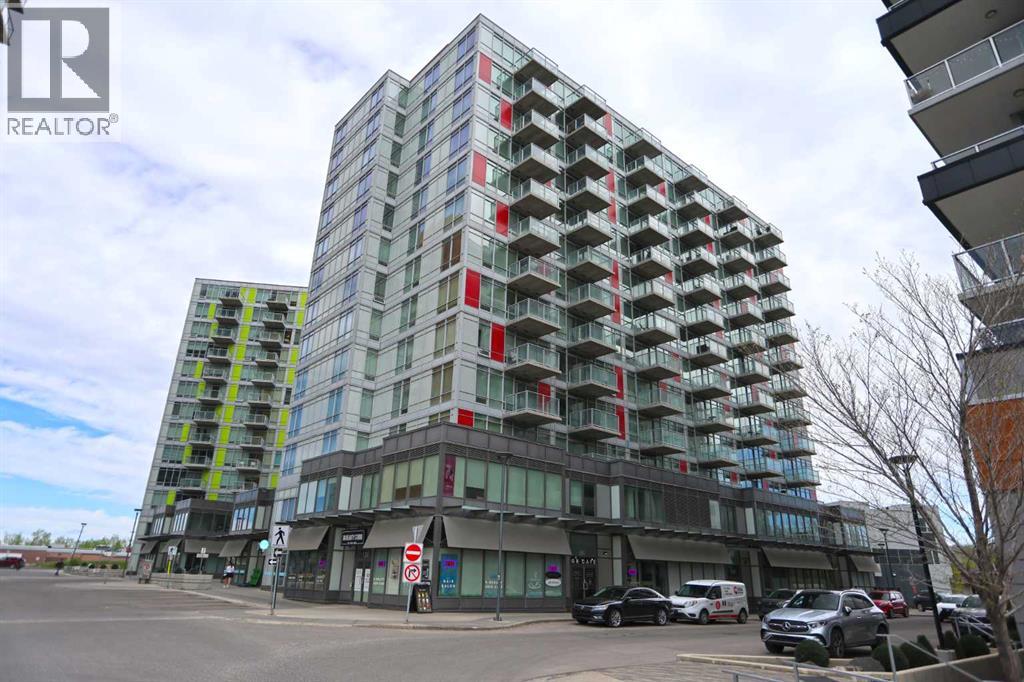
Now is your chance to make your home in the popular UNIVERSITY CITY project in Brentwood…this collection of stylish condos just steps to the LRT & shopping. Perfect for the first-time home owner or as investment, this fantastic 9th floor unit in the "Red" tower enjoys laminate floors & quartz countertops, 2 bedrooms & 1 full bath, titled underground parking & partial views of Nose Hill Park & University Research Park. Dynamite open concept floorplan with living room with floor-to-ceiling windows & eat-in kitchen with quartz counters & stainless steel appliances. Both of the bedrooms have built-in wardrobes, & the full bathroom has tile floors & quartz counters. Convenient insuite laundry with space-saving stacked washer & dryer. Balcony has plenty of room for a couple chairs & table…the perfect spot to just relax in the great outdoors. Titled parking stall in the underground parkade which is just steps from assigned storage cage. Your new home also has unit-controlled central air & heating, & the condo fees include both heat & water-sewer as well as giving you access to the onsite fitness centre & meeting room. The complex also has loads of storage for your bike & ample visitor parking for your guests. Unbeatable location in the heart of the Brentwood shopping centre with everything right at your doorstep (grocery stores, restaurants & pubs, medical & financial services), only minutes to Foothills Medical Centre/Children's Hospital/Arthur J.E. Child Cancer Centre & literally just steps to the Brentwood LRT giving you easy access to the University of Calgary & downtown. (id:52806)
Calgary, Alberta
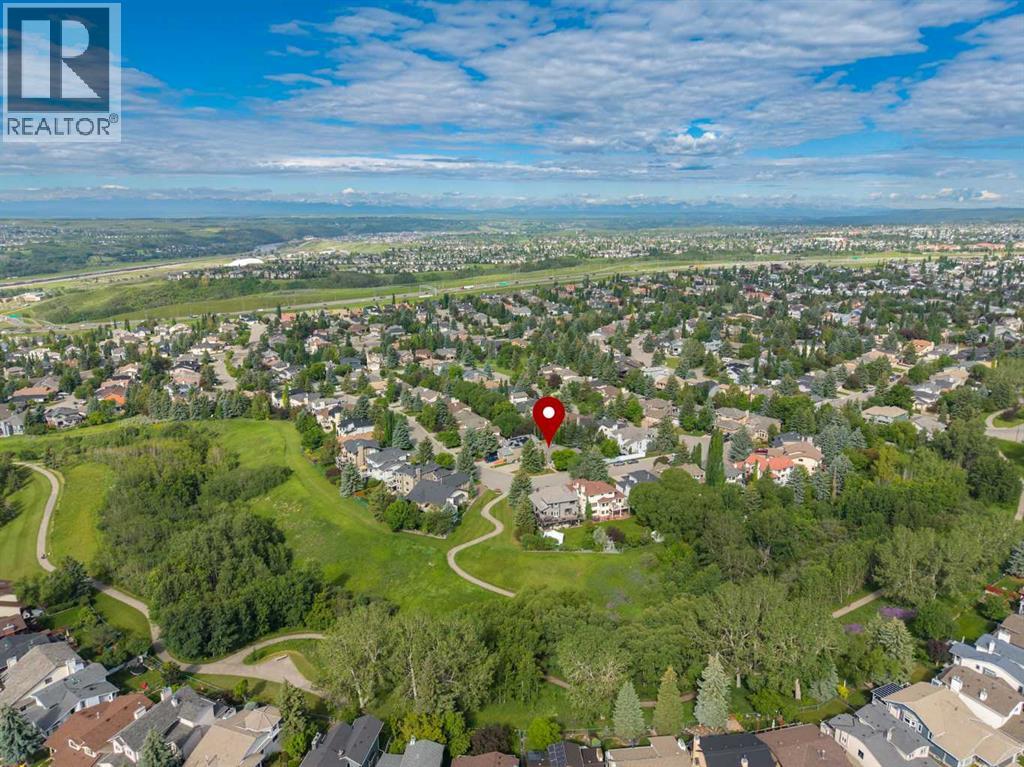
Unlock the potential in a premier ravine-side location! Positioned on a prominent corner lot directly across from a scenic ravine, this classic bi-level home sits among majestic, mature trees and expansive green vistas - offering an exceptional combination of privacy, natural beauty, and neighbourhood prestige. For the discerning buyer, creative designer, or savvy investor, this residence presents the ultimate canvas for a transformation without changing a single wall. Imagine light white-oak accents, crisp quartz surfaces, continuous wide-plank hardwood, and sleek recessed lighting seamlessly breathing fresh, elevated style into every room while building immediate equity in an unbeatable location. The spacious main level maximizes natural light and layout flow, featuring a primary suite with a walk-through transition to a private ensuite, plus a well-proportioned second bedroom and full bath. Downstairs, the massive, partially finished lower level anchors the home with a generous family recreation room, ideal for a home gym, media lounge, or additional living space. Outside, the expansive lot provides a private sanctuary for summer entertaining, all just steps from meandering ravine pathways, sports courts, schools, public transportation and top-tier amenities. (id:52806)
Calgary, Alberta
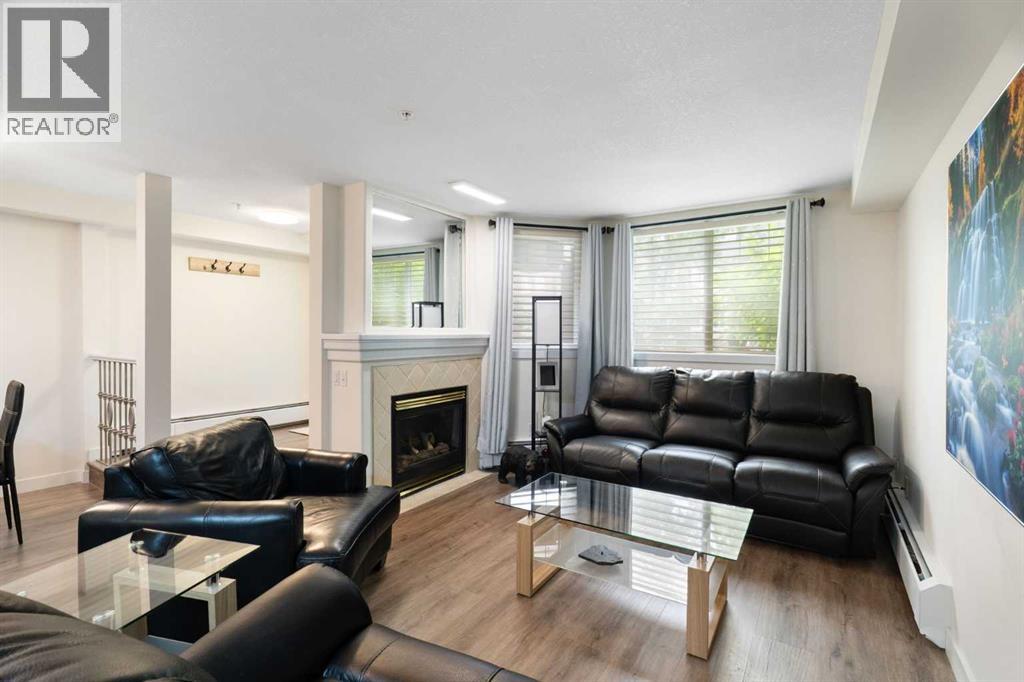
Back on the market with fresh, stylish upgrades! Rarely do homes with this unique 2-storey layout become available in coveted Erlton. Offering nearly 1200 sf. of light-filled space across two levels, this 2-bedroom, 2.5-bathroom residence combines townhouse-style independent living with complete condo peace of mind.Enjoy unprecedented convenience with three separate entrances, including private ground-level access right off your west-facing front patio - ideal for entertaining and pet owners. Inside, the freshly updated main level showcases updated kitchen cabinets, sleek quartz counters, new vinyl plank flooring (2025), and modern lighting. The open-concept living area centers around a refreshed natural gas fireplace, while a dedicated laundry room offers a pantry and ample additional storage.Upstairs, 9-foot ceilings enhance the open atmosphere. The spacious primary suite features a walk-through closet, full ensuite, and a private west-facing balcony perfect for catching evening sunsets. Meticulously maintained, every room - from the main living area to the primary bedroom and main bathroom - exhibits a wonderfully open and bright atmosphere.Complete with titled underground parking, a secure parkade with a car wash bay, and a well-maintained building (new roof!). Walkable to the Elbow River pathways, Repsol Centre/MNP Community Sport Centre, Stampede Park, LRT, and downtown. (id:52806)
