Calgary, Alberta
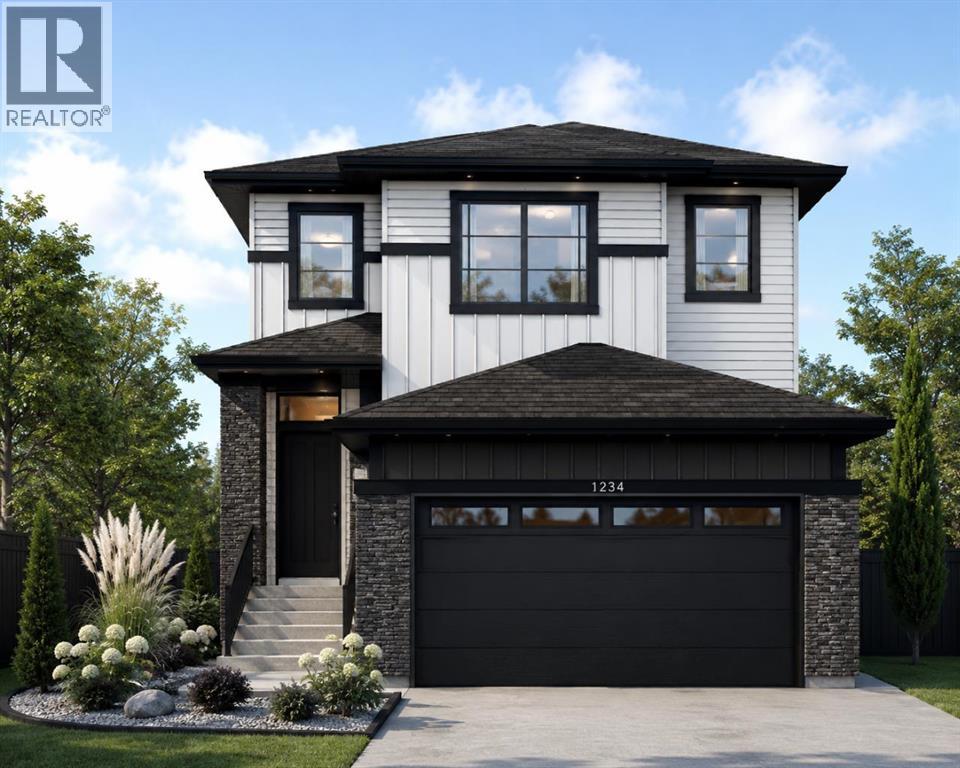
Welcome to the wonderful community of Lewisburg! This Brand new home built by Award Winning Prominent Homes is a two-storey home that Backs onto Greenspace! It also features a double attached garage, 3 Bedrooms 2 and half Bathrooms on a great South Facing backyard. The Main Floor is Open concept with family room with an abundance of light, fireplace and next to the chic kitchen that features a nice size island, 30 inch gas range, large capacity French door refrigerator, and pantry. The upper floor has 3 Bedrooms including a primary bedroom with a 4-piece ensuite, Bonus room and laundry room which includes washer and dryer. The basement has a Separate Entrance and is ready for our personal touch. This home includes Alberta New Home Warranty plus a 1 year Builder warranty. Possession will be in late Fall 2026. What a great price point! Call to book your private showing today! (id:52806)
Calgary, Alberta
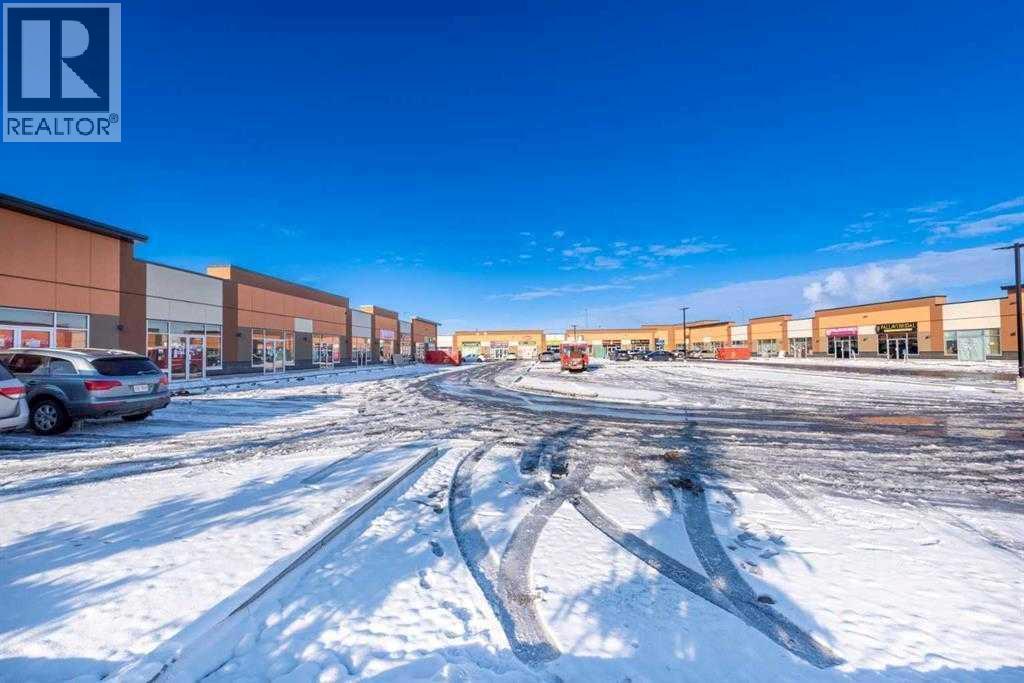
*** FULLY LEASED RESTAURANT UNIT *** TRIPPLE NET . 5 + 5 YEARS. Seize the opportunity to invest in the highly sought-after and rapidly expanding area of Jackson port NE. BUY FOR POSITIVE CASH FLOW INVESTMENT . This CENTRALLY LOCATED UNIT WITH IC ZONING allowing FULL RETAIL USE. This is a prime location unit in the plaza with plenty of parking & it has great potential . Unit COMES WITH Front & Rear EXTERIOR DOORS FOR CONVENIENCE . The Plaza is completely sold-out w/ Lots of owner operator businesses like Ethnic Restaurants, Fast Food franchises, Dine in/Take out restaurants, Accounting, lawyers, Doctor’s clinic, pharmacy and immigration etc. . THERE IS NO EXCLUSIVITY HERE, SO YOUR UNLIMITED OPTIONS MAKE IT IDEAL FOR INVESTMENT. (id:52806)
Calgary, Alberta
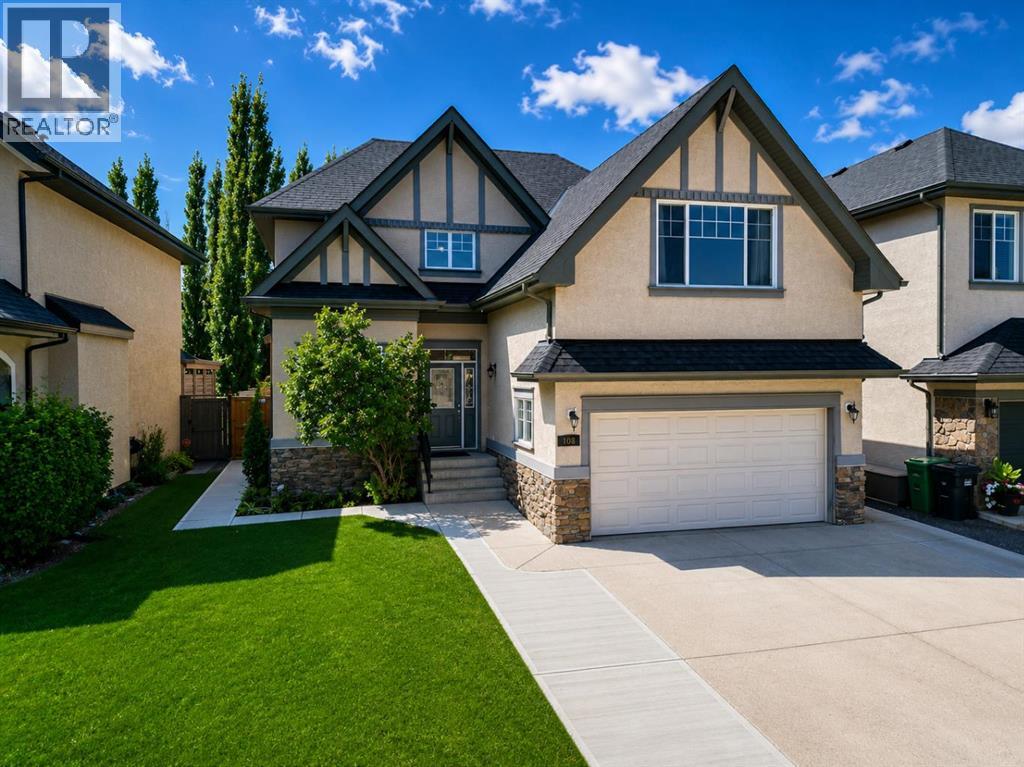
Welcome to this beautifully appointed family home, ideally situated on a quiet street in one of Calgary’s most sought-after communities—Tuscany Estates. With over 3,000 sq. ft. this spacious property offers an inviting layout designed for comfortable family living and entertaining. Step inside to a dramatic open-to-below foyer that sets the tone for the bright and inviting main level. Large windows and an open-concept layout fill the home with natural light, creating a warm and welcoming atmosphere throughout. The spacious kitchen is designed for both family living and entertaining, featuring rich maple cabinetry, granite countertops, a central island, corner pantry, and abundant storage. Overlooking the dining area and great room, the kitchen enjoys beautiful sightlines to the southwest-facing backyard. The great room is anchored by a cozy gas fireplace, creating the perfect gathering space. A private main-floor office with French doors provides a quiet workspace, while the convenient laundry/mudroom off the garage and two-piece powder room add everyday practicality. An open staircase with natural wood and iron spindle railings leads to the upper level, where a versatile bonus room with vaulted ceilings offers the perfect space for movie nights, a playroom, or a second family gathering area. The generously sized primary suite features a large walk-in closet and a luxurious 5-piece ensuite with dual sinks, an oversized soaker tub, and a walk-in shower. Two additional spacious bedrooms and a full bathroom complete the upper level. The fully developed lower level provides even more room for family and guests, with a large recreation area, fourth bedroom, additional flex/office space, and a full bathroom featuring a jetted soaker tub and walk-in shower. Excellent storage throughout the home ensures plenty of space to stay organized. Outside, the large private lot with sunny southwest exposure is a true highlight. The two-tiered deck with pergola creates an inviting set ting for outdoor dining, relaxing, and entertaining, with a newer poured concrete walkway that wraps around the home and the extended driveway provides parking for up to three vehicles. Mature landscaping, including apple and pear trees, lush lawn, and a large storage shed complete the backyard oasis. Newer painted walls throughout and move-in ready, this home is situated on an exceptionally quiet, family-oriented street with local traffic only—an ideal setting for children to play and families to enjoy the neighbourhood. Parks, pathways, schools, and everyday amenities are all within walking distance. Warm, spacious, practical, and beautifully maintained, this exceptional Tuscany Estates home offers the ideal combination of comfort and elegance in a highly desirable Calgary community. A rare opportunity to make a remarkable property your own. (id:52806)
Cochrane, Alberta
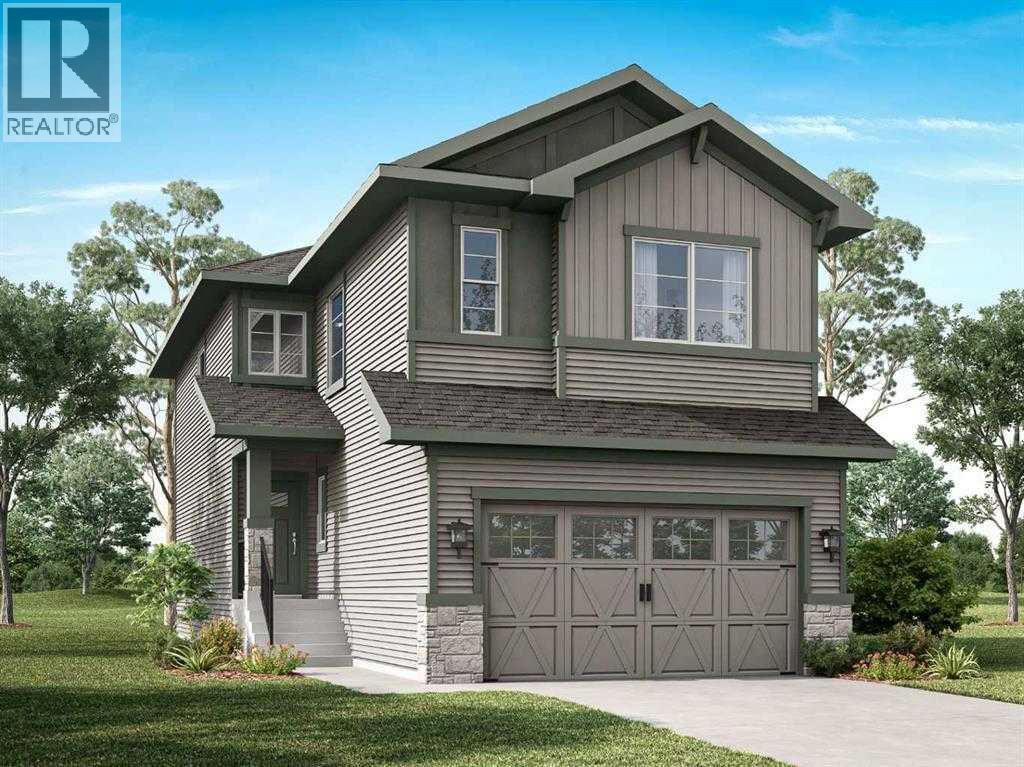
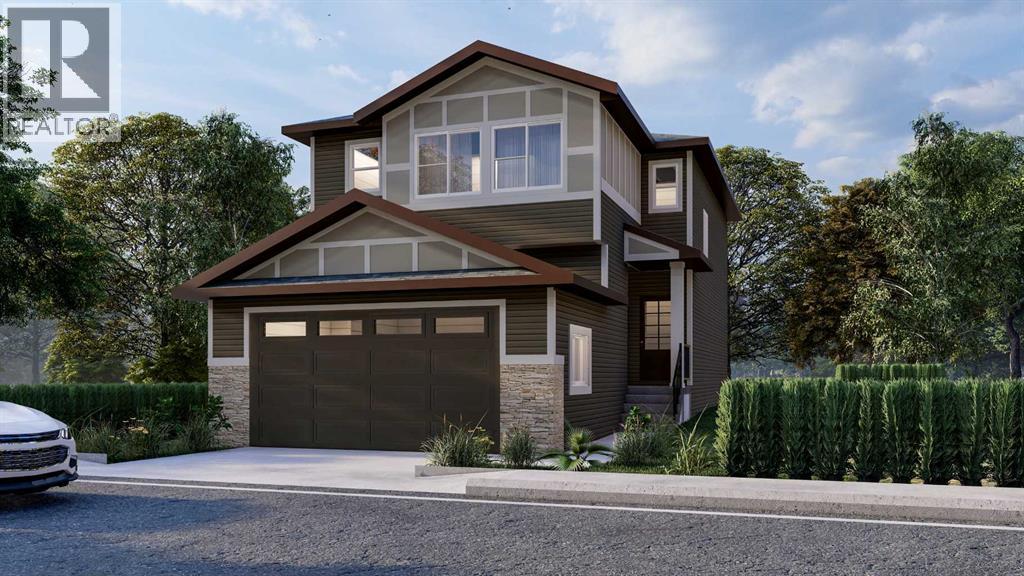
Welcome to the new community of Greystone! This is the perfect home for families looking for a welcoming and cozy lifestyle. This stunning three-bedroom home with an attached double-car garage features tons of natural light. The Main Floor has a chic Kitchen with a great appliance package, white cabinets with sleek black hardware and beautiful quartz countertops, nice size island, Nook and Family Room. There is also a deck with gas BBQ hookup and a side entrance ideal for future basement development. Upstairs has 3 large bedrooms including a Primary bedroom with 5-piece Ensuite, walk-in closet, Laundry Room and a Bonus room. This home is perfect for a growing family, and you can sleep well at night knowing you have a brand new home with Alberta new home warranty. Call to book your private showing today! Possession is November 2026 (id:52806)
Cochrane, Alberta
Welcome to the community of Heartland! This is the perfect home for families looking for a welcoming and cozy lifestyle. This stunning three bedroom home with an attached double car garage features tons of natural light. The Main Floor has a chic Kitchen with a great appliance package, pantry, beautiful quartz countertops, nice size island, Nook, Family Room. Upstairs has 3 large bedrooms including a Primary bedroom with 4-piece Ensuite, walk-in closet, Laundry Room and a Bonus room. This home is perfect for a growing family, and you can sleep well at night knowing you have a brand new home with Alberta new home warranty. Possession will be November 2026. Call to book your private showing today! (id:52806)
Calgary, Alberta
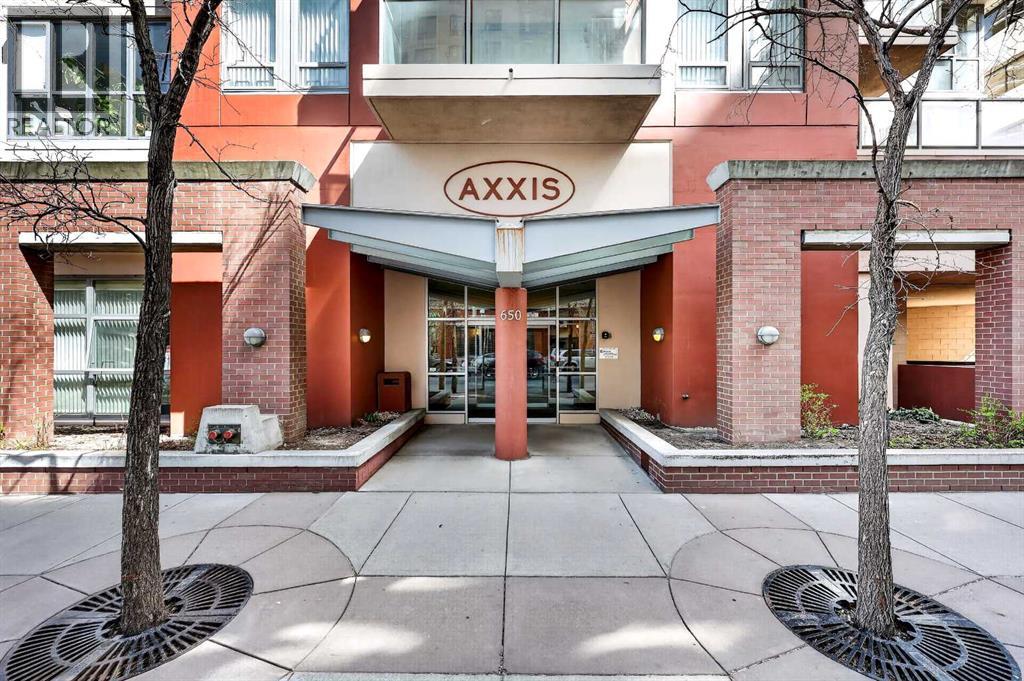
Welcome to this wonderful 2-bedroom, 2-bathroom corner unit in the desirable Axxis Condominium, offering 953 sq. ft. of bright and functional living space on the 13th floor. Perfectly located in Calgary’s vibrant downtown West End, this cozy home is filled with natural light thanks to floor-to-ceiling windows on two sides, showcasing beautiful south-facing views. The well-appointed kitchen features under-cabinet lighting, a spacious island, and tile flooring. The open dining and living areas are warm and inviting with a tiled gas fireplace and an abundance of sunlight throughout the day. The primary bedroom includes a 4-piece ensuite, while the second bedroom and additional 3-piece bathroom provide flexibility for guests or a home office. Additional conveniences include in-suite laundry, underground parking, and a storage locker. Residents of Axxis enjoy access to a fitness centre and a party room with kitchen facilities. Just steps from the Bow River pathway system, transit, Kensington, restaurants, shops, and all downtown amenities, this is exceptional inner-city living at a great value. (id:52806)
Swan Hills, Alberta
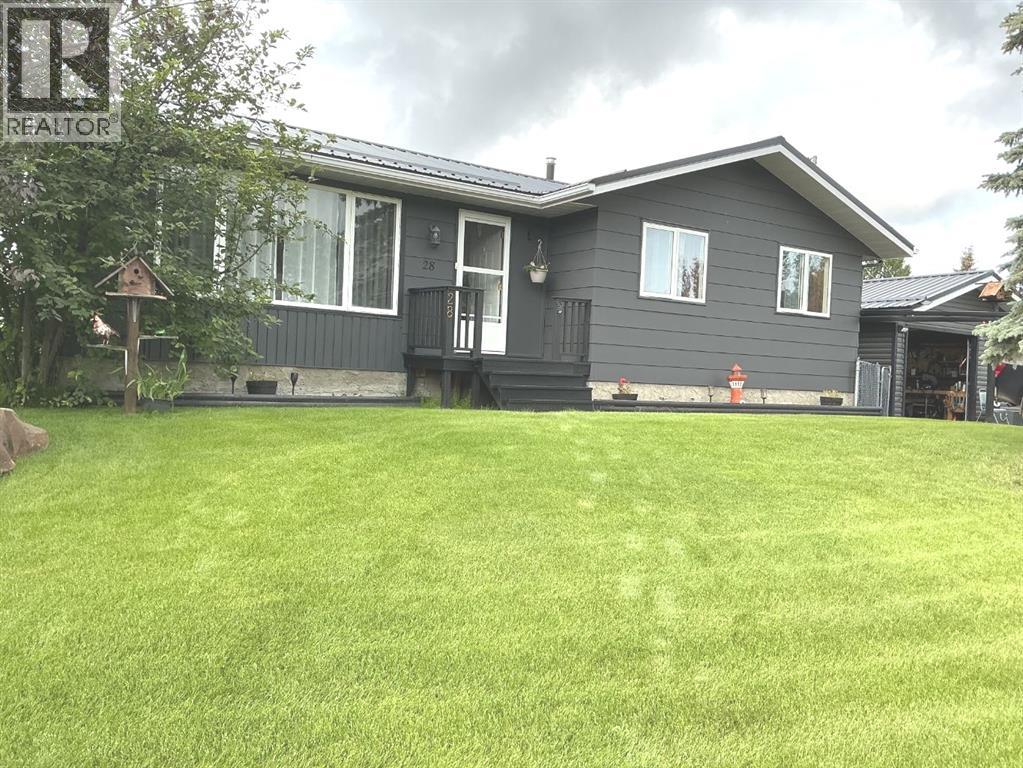
Nestled in a great neighborhood in Swan Hills, 28 Centennial Crescent embodies a perfect blend of comfort and modern upgrades. Built in 1971, this charming home spans approximately 1,087 sf on the main level and offers a thoughtful layout that caters to both relaxation and functionality. The living room welcomes you with its large front window, creating a warm and cozy atmosphere ideal for unwinding after a long day. The kitchen is equally inviting, featuring an abundance of oak cabinets that provide ample storage and workspace, making it a delightful area for cooking and entertaining. Also, on the main level you will find 2 bedrooms with good closet space. The primary bedroom is a generous size with his and her closets. Also, on the main level you will find a well-appointed 4 PC bathroom. The main level of this home is bright & airy with lots of great windows with so much natural light. Venturing down to the basement, you'll discover a versatile space that is about 70% complete. This area includes a large family room/Rec room, a 2 -pc bathroom, and a flex room that can easily serve as an office or additional storage space, a large storage room and Laundry/Utility room complete this basement. This added dimension makes the home perfect for families or individuals seeking extra room for hobbies or work.The property's exterior has been meticulously maintained, showcasing numerous upgrades that enhance its curb appeal and functionality. A new tin roof not only adds to the home’s aesthetic but also promises durability for years to come. Fresh exterior paint breathes new life into the façade, while the recently painted back covered deck offers a lovely spot to enjoy the outdoors. The new chain-link fencing adds security and defines the property boundaries, making it ideal for families with children or pets. Also, this chain link fence has privacy slats to ensure privacy while enjoying your lovely yard. Parking is a breeze with two asphalt-paved driveways, leading to a single detached heated garage. The outdoor space is equally impressive, featuring a fire pit area that invites gatherings with friends and family also with a covered overhang to enjoy the evenings, even in the rain. With plenty of storage options throughout the home and yard, organization is effortless. There are 3 sheds that stay with the property 2 metal sheds, and 1 wood shed. This home has been well cared for and has so much to offer. There is lots of newer asphalt that covers a large area with plenty of room for the motor home, boat, cars and all the toys (2) ASHPHALT Driveways. This property is truly a gem - its combination of thoughtful upgrades, cozy living spaces, and functional outdoor areas creates a welcoming environment that feels like home. This home has been well cared for and well maintained, A few other upgrades would include newer windows, high efficiency furnace, laminate flooring, paint etc. Pride of Ownership is most evident. (id:52806)
Calgary, Alberta
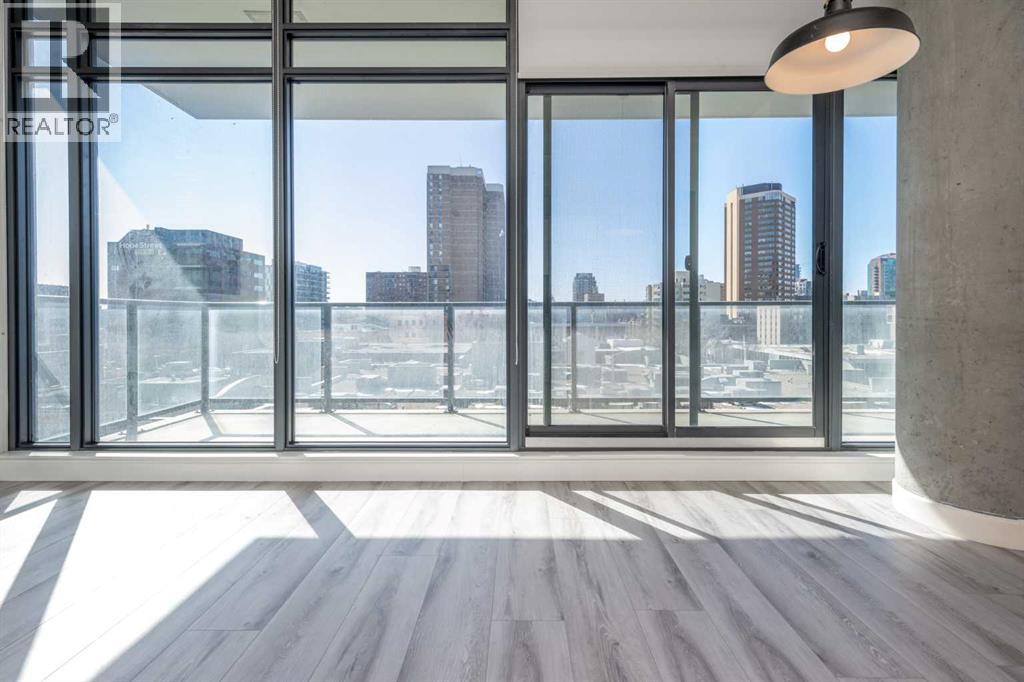
Experience elevated inner-city living in the heart of Calgary’s dynamic Beltline at 6th and Tenth. This modern high-rise combines contemporary architecture with exceptional lifestyle amenities, making it an attractive option for both homeowners and investors alike. Positioned on the 5th floor, Unit 508 is a bright corner suite with desirable south-east exposure that fills the space with natural light throughout the day. Step outside onto the spacious private balcony, complete with a gas hookup for convenient outdoor grilling and entertaining.Offering 645 sq. ft. of thoughtfully designed living space, this unit features 2 bedrooms and 1 bathroom, ideal for young professionals, couples, or those looking for a stylish downtown retreat. The sleek industrial-inspired interior is highlighted by soaring 10-foot exposed concrete ceilings and feature walls, creating a trendy yet comfortable atmosphere. Central air conditioning provides year-round comfort.Residents enjoy access to impressive building amenities located on the second floor, including a fully equipped fitness centre, outdoor pool, expansive terrace, and a party/lounge space with a communal kitchen. One of the standout features of this building is its rare allowance for short-term rentals, including Airbnb and Vrbo, offering excellent flexibility and income potential. The property also includes a titled underground parking stall and titled storage locker for added convenience. A fantastic opportunity to own in one of downtown Calgary’s most desirable urban communities. (id:52806)
Calgary, Alberta
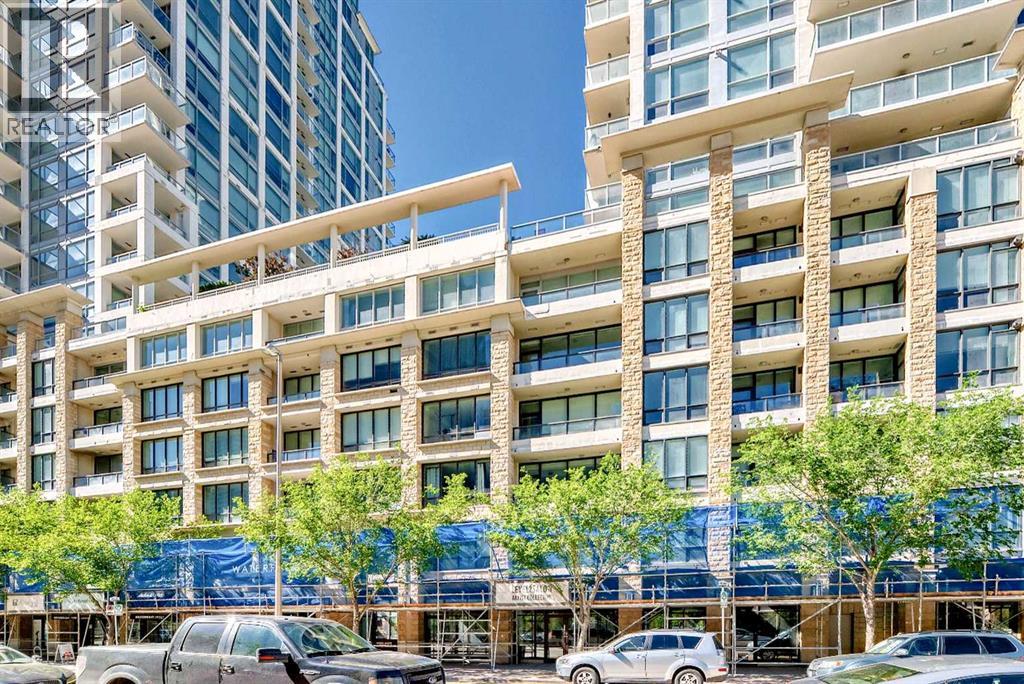
New reduced price $799,900. Welcome to this spacious 5 bedrooms, 2 bathrooms suite on 11th floor with 1479 sq. ft. Concrete building with full sprinkler system for your peace of mind. Huge balcony overlook downtown view and 2 underground side by side parking stalls at Waterfront's exclusive Tower B. This luxury condo backing onto Bow River and Prince’s Island Park. Large open concept living and dining areas with fireplace, perfect for entertaining. Beautiful downtown view. Central air conditioning. Located between Calgary's downtown core and Prince's Island Park. Walk to work via the +15 network located steps away or go for a run along the river path and Prince's Island Park. Wide open living spaces, vertically extended windows and premium quality appliances are all included. Residents have access to over 6000 sq. ft. of amenities including private owner's lounge, fully-equipped fitness centre and yoga studio, indoor whirlpool and steam rooms, private movie theatre, guest’s suite, and executive concierge. Be sure to explore the 3D tour. Book today for private viewing. (id:52806)
Calgary, Alberta
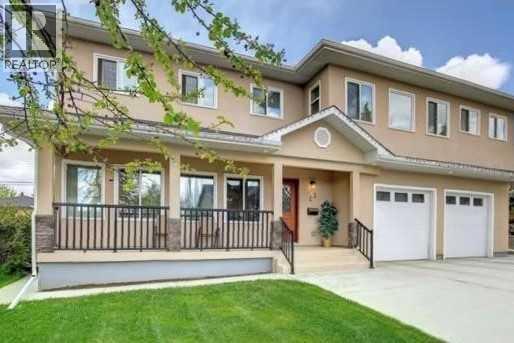
Wow! Price greatly reduced $130K from $1,430,000 to $1,300,000. Newly updated with open floor plan with classic staircase to basement in this beautiful 2 storey home is featured on a quiet cul-de-sac in a character Collingwood community. This house was totally rebuilt on 2018 including the upper floor, main floor and front attached double garage. It is offers 2571 sq. ft. including 2 generous size bedrooms and a very spacious master bedroom with large ensuite and walk in closet, 2nd ensuite full bathrooms and hardwood flooring all through on the upper floor. The main floor feature with a cozy family room. 9” ceiling kitchen feature with newer stainless steel appliances, stylish cabinets with plenty of storage and large granite island, gas line was roughed in for gas stove option, specious dining room, living room and an office, the vinyl plank flooding all through. Basement was fully finished with a huge recreation and family room with a 4 pc bathroom. Specious double garage with an addition room for 2nd high efficiency furnace for the house. Nice backyard good for your gardening. This community is close to everything including all levels of schools. Nosehill and Confederation parks, golf, shopping Foothills and Childrens Hospitals and quick easy access to downtown. The options for this property are endless with the most important feature being the lot space to do whatever you want! Also rent to own possible. (id:52806)
,
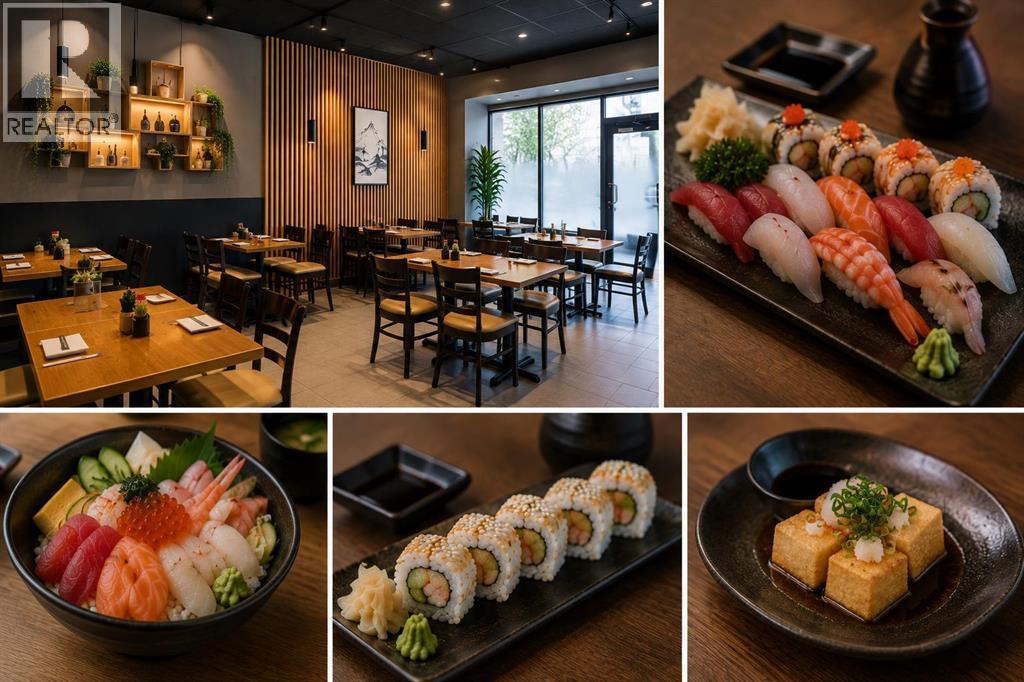
An excellent opportunity to acquire an established Japanese restaurant in Downtown Calgary. The business has demonstrated consistent year-over-year sales growth over the past three years, with 2026 gross sales projected at approximately $500,000. The restaurant is currently operated by the owners with the support of two full-time and three part-time employees. Business hours are Monday to Friday from 11:00 AM–2:00 PM and 4:00 PM–8:00 PM, Saturday from 4:00 PM–8:00 PM, and closed Sundays. With its Downtown location and limited current operating hours, there is considerable potential to further grow the business through expanded hours, weekend service, delivery, and catering. The surrounding Downtown business community also provides strong opportunities to develop corporate catering, office lunches, meetings, and group orders. Current rent is $5,305.38 per month, including water and electricity. The business may be purchased as an existing Japanese restaurant, including the trade name, recipes, and established operating concept. Alternatively, buyers with their own concept may purchase the business assets without the existing trade name and recipes, providing flexibility to introduce a new restaurant concept, subject to landlord approval and applicable requirements. A great opportunity for an owner-operator seeking an established restaurant with a proven sales history, manageable operating hours, existing staff, and multiple avenues for future growth. This is an asset sale only and does not include any real estate. The name, location and any additional information of the business will be disclosed only to serious, qualified buyers under confidentiality. (id:52806)
Fox Creek, Alberta
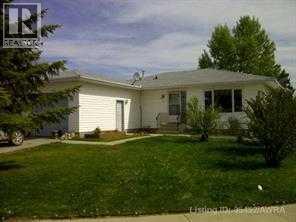
Great family home located in a quiet cul-de-sac, not far from school. 5 bedrooms, 3 bathrooms. Great size kitchen and dining room and comes with all appliances. Kitchen is open to dining room, pull up a chair and watch tv on central island. Basement has huge family room with pellet stove, warm and very comfortable to make you want to spend a lot of time here. Laundry room has an extra 210 plug in if you need an extra 2nd kitchen for guest to stay over. Large yard with side entrance. (id:52806)
