Calgary, Alberta
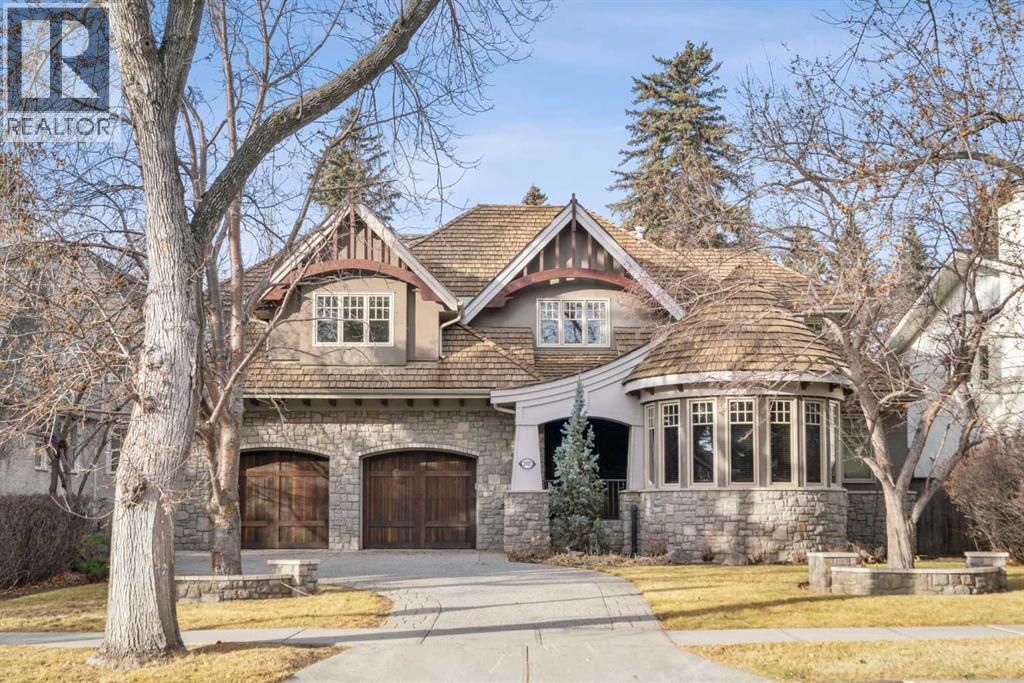
This stunning Laratta built executive family residence, is an architectural masterpiece nestled on a most coveted Upper Mount Royal tree lined street overlooking Talon Park. Set on a private, estate sized 70' x 194' west facing lot surrounded by mature trees, meticulous landscaping, English country gardens, offering a rare blend of historic grandeur, modern luxury & resort-style living. Boasting 7158 sq. ft. of impeccably designed living space, this residence showcases gleaming hickory & hardwood floors throughout the upper levels, with beamed ceilings, crown mouldings, solid core doors, extensive millwork, designer fixtures & an abundance of natural light through expansive windows. The enclosed foyer opens to the entertaining sized great room with built-ins & gas fireplace offers seamless indoor outdoor flow. The gourmet kitchen with granite countertops, a striking oversized island with circular eating bar, loads of custom cabinetry, spacious pantry, beamed ceilings, professional appliances, effortless flow into the family sized dining area & sitting area with fireplace overlooking the yard. A private office with custom bookcases overlooks Talon park, while the main floor primary suite, currently a second family room, features tranquil views, a luxurious spa-inspired 5-piece ensuite with soaker tub, steam shower, dual sinks, marble countertops, heated marble floors & abundant storage. A guest powder room, private laundry with cabinetry & a functional mudroom leads to the heated extra wide double attached garage. The upper level offers five spacious bedrooms, including a primary bedroom with double closets, luxurious ensuite and overlooks the tranquility of the west yard. The secondary bedrooms all with ensuites & a retreat area deliver exceptional comfort, flexibility & privacy. The lower level designed for elevated leisure & entertainment, features an expansive family room with built-in cabinets, billiards room, a large wrap-around wet bar with dishwasher, microwa ve & beverage fridge, temperature controlled wine cellar with tasting lounge, a bedroom with ensuite, a large playroom currently a ballet studio & glass enclosed exercise area plus exceptional storage. Outdoors, the tranquil west facing yard is home to manicured grounds framed by mature trees, offering sun drenched lounging areas, distinct living spaces, patio zone perfect for gatherings, a full irrigation system & ample room for a future pool. This estate harmonizes style, functionality, serenity & ideally located within walking distance to top rated schools, parks, River Park, the Elbow River Pathways, community tennis courts, outdoor pools, Glencoe Club, Calgary Golf & Country Club, public library, downtown, the vibrant shops, restaurants & culture of 17th Avenue, 4th & 14th Streets. This rare offering represents an unparalleled opportunity for the discerning buyer seeking architectural excellence, intentional design, premium materials - this is more than a home, it's a statement of refined living. (id:52806)
Calgary, Alberta
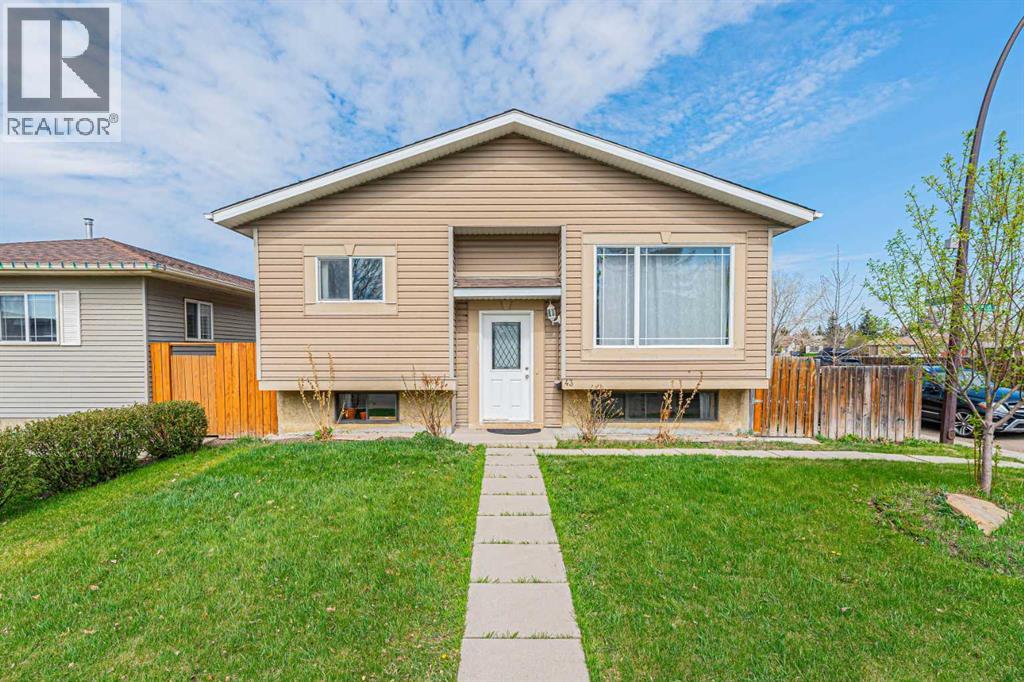
Welcome to this well-maintained bi-level home situated on a desirable corner lot in the family-friendly community of Abbeydale. Conveniently located close to schools, parks, playgrounds, shopping, transit services, and with easy access to major roadways, this property is perfect for first-time buyers, investors, or growing families.This charming home offers a total of 4 bedrooms and 2 full bathrooms. The main floor features a bright and spacious living room with a large southeast-facing window that fills the space with natural light. The kitchen is combined with the dining area and includes a patio door leading to the deck, providing easy access to the backyard for outdoor enjoyment and entertaining.The main level also includes 2 generously sized bedrooms and a 4-piece bathroom. The fully developed basement offers a large recreation room, an additional bedroom, another 4-piece bathroom, and an office that can easily be used as a fourth bedroom, making this layout ideal for a young family or home office needs.Don’t miss this excellent opportunity to own an affordable home in a convenient location. Be the first to view this wonderful property! (id:52806)
Whitecourt, Alberta
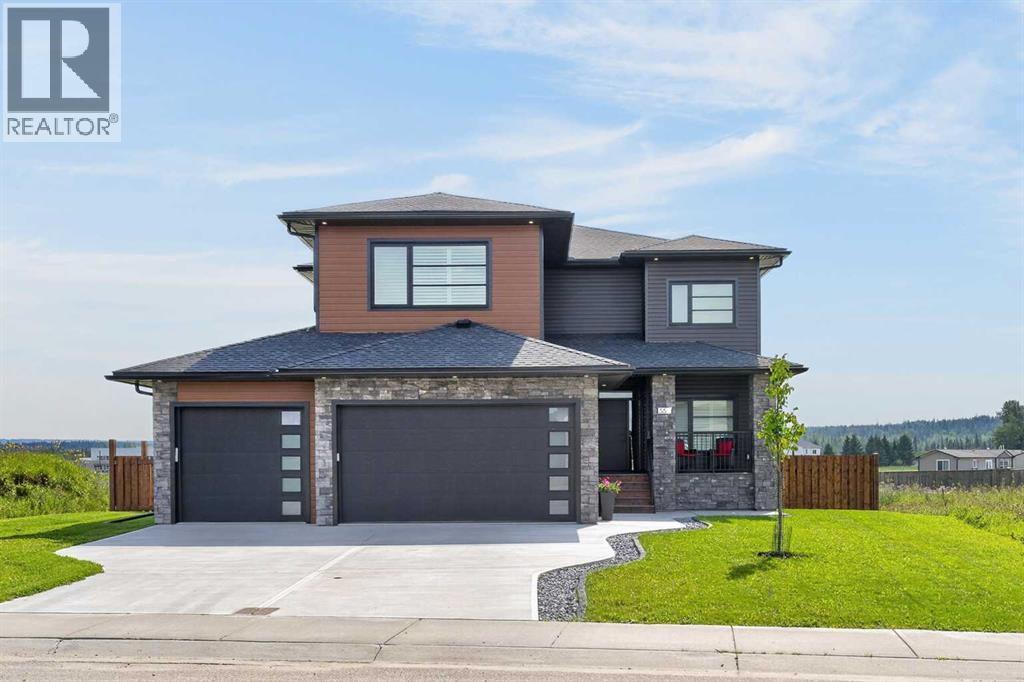
LUXURY meets FUNCTIONALITY at this stunning 2022 custom built two-storey home w triple attached garage. This home boasts 2807 sq. ft on the top 2 floors plus an additional 1197 sq. ft in the basement to finish to your desire! From the moment you walk in, you are greeted by an atmosphere of effortless modern design and sophistication. The harmonious flow of the home is one of it's greatest strengths. The main floor offers an office at the entry way, or playroom as currently used, with a walk-in coat closet in behind. The floorpan opens up to a beautiful setting of kitchen, dining room and living room with the focal point being an 19ft floor to ceiling shiplap fireplace. The dining room has a custom built ceiling that adds a beautiful aesthetic touch. Let's talk this carefully thought out CUSTOM kitchen! Greige cabinetry with built-in features that make living easy (see the pictures), induction stove top with built-in microwave/wall oven duo and luxury Samsung fridge. Check out the butler pantry with amazing storage, set-up for an extra beverage centre & outlets to utilize! The pantry follows into a mudroom with stunning matte black built-in shelving, making after school easy for any family, everyone gets a drawer! Don't forget to peak at the 2-pc bath before heading upstairs, its fun, moody and you will love it! The home was built around the stairs, one of our favourite parts with the neat design, horizontal railings,& built-in LED lights. Walk-up to the Theatre room with built-in surround sound & 11 ft ceilings. The best place to watch a game or hang with the family for a movie! Take the next staircase up to the bedroom level! You have an incredible view of the downstairs living area & the pond across the road through the high end modern black windows! You have upstairs laundry that is plumbed for a sink, 2 great sized kids bedrooms with one hosting a massive walk-in closet, 4 pc bath, and dreamy primary suite with herringbone flooring, an edgy ceiling detail and the ensuite you've seen on your Pinterest page! The ensuite has a Jetted tub, 6ft Steam shower and double vanity with a make-up desk in the middle!Completing the primary suite is a storage effective walk in closet. This residence features an unfinished basement that has been thoughtfully set-up to accommodate a bedroom with walk in closet, 3/4pc bathroom, storage & living area that features a sleek wet bar overlooking your future golf sim. Let's move outside, to the covered porch with composite decking & concrete in front to sit & watch the kids play in the culdesac. The back has composite decking with wide stair case and beautiful pergola. Yard fully fenced 2025! Electronic Window treatments & blinds installed 2024. The landscaping completed in 2023, 220 power in garage, additional outlets, & heater. The garage is a long triple with 2 exterior doors, one that leads to your potential RV Parking (30 amp plug ). This house deserves an incredible family to make it home for years to come! (id:52806)
Diamond Valley, Alberta
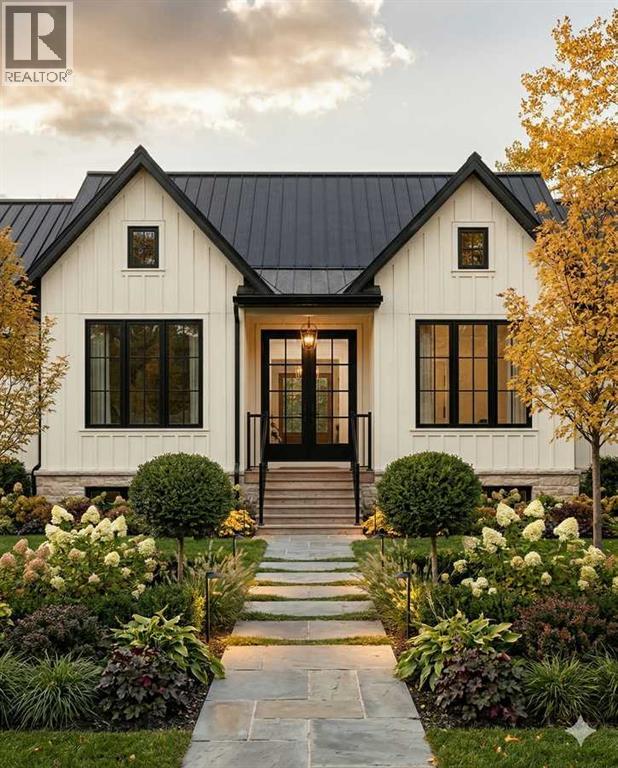
For more information, please click the "More Information" button. A rare opportunity to own a home where every detail has been thoughtfully considered. Welcome to this signature Munny bungalow by boutique custom homebuilder SEN Homes, perfectly positioned on a premium corner lot in the sought-after community of Diamond Ridge. Designed with intention, built with care, and finished with a refined eye, this home offers 1,142 sq. ft. of elevated single-level living that feels both effortless and exceptional. From the moment you step inside, the sense of space and light is undeniable. Vaulted ceilings rise above the main living area, while expansive windows wrap the home in natural light throughout the day—creating an atmosphere that feels open, calm, and connected to its surroundings. The open-concept layout seamlessly brings together the kitchen, dining, and living spaces, striking the perfect balance between everyday comfort and elevated entertaining. At the heart of the home, the kitchen is designed to impress and perform. A statement island with an oversized breakfast bar anchors the space, complemented by timeless stone countertops, soft-close cabinetry, and a premium LG appliance package. Whether it’s slow mornings with coffee or evenings spent hosting, this space adapts beautifully to your lifestyle. The primary suite is a private retreat—quiet, spacious, and intentionally designed for rest and recharge. Featuring a generous walk-in closet and a spa-inspired four-piece ensuite, it offers a daily experience of comfort and understated luxury. Everyday living is enhanced with thoughtful, functional design. A well-appointed mudroom with convenient main-floor laundry keeps life organized, while the oversized side-attached garage provides direct access into the home—adding ease, especially through changing seasons. Optional upgrades, including a gas fireplace and rear deck, allow you to further tailor the home to your vision. Beyond the home itself, the lifestyle in D iamond Valley is what truly sets this property apart. This is a community where connection comes naturally—morning walks along scenic pathways, afternoons spent exploring local boutiques and cafés, weekends at nearby parks, and year-round enjoyment of the Sheep River. With schools, amenities, and everyday essentials just minutes away, and convenient access to Okotoks and south Calgary, you’ll find the perfect balance of small-town charm and modern convenience. This is more than a home—it’s a place designed to reflect how you want to live. This is a quick possession home with approx. 2 month timeline. Still time for you to pick your own finishes. Photos are representative. (id:52806)
Calgary, Alberta
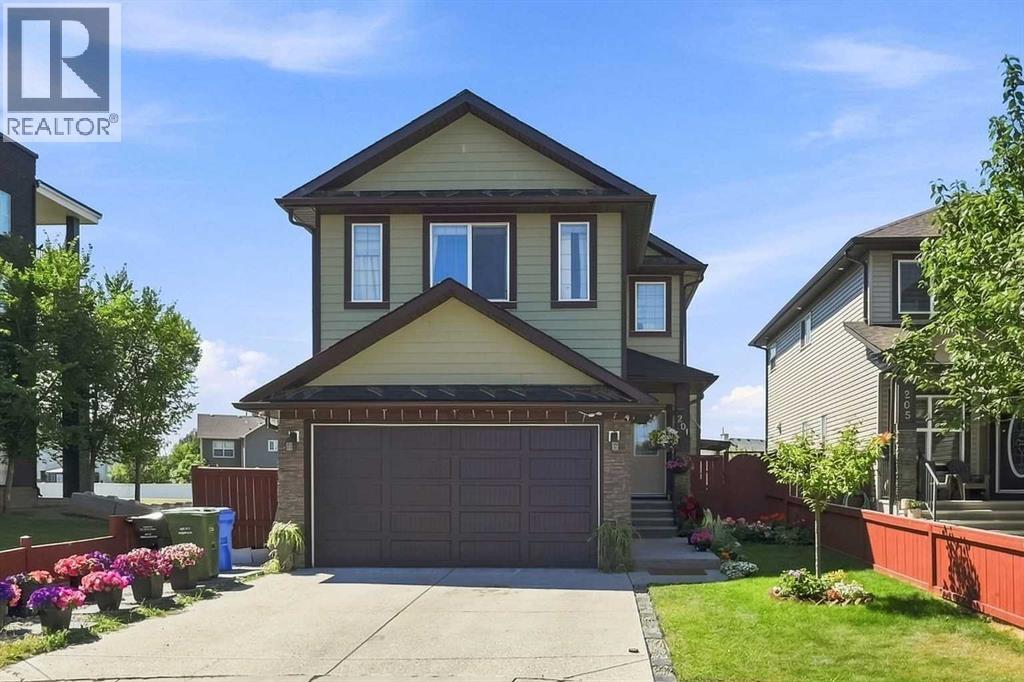
Welcome to this beautifully upgraded corner-lot home offering over 2,800 sq. ft. of developed living space, six bedrooms, 4.5 bathrooms, a front-attached garage, and a two-bedroom legal basement suite with a separate entrance and laundry. The bright main floor features two spacious living areas, a cozy fireplace, and an impressive kitchen with granite countertops, a large island, stainless steel appliances, ceiling-height cabinetry, an elegant backsplash, a pantry, and a dining nook. Upstairs, you’ll find four generous bedrooms, including two primary suites. The main primary retreat offers a large walk-in closet and a luxurious five-piece ensuite with dual sinks, while the second primary bedroom includes its own walk-in closet and private bathroom. The fully finished legal basement suite features two bedrooms, a spacious kitchen, a full bathroom, separate laundry, and a private entrance. Hardwood flooring, upgraded carpeting, tile floors, and modern finishes add style throughout. Conveniently located within walking distance of schools, shopping plazas, and the CTrain station, this exceptional home combines space, comfort, and functionality in a desirable location. (id:52806)
Chestermere, Alberta
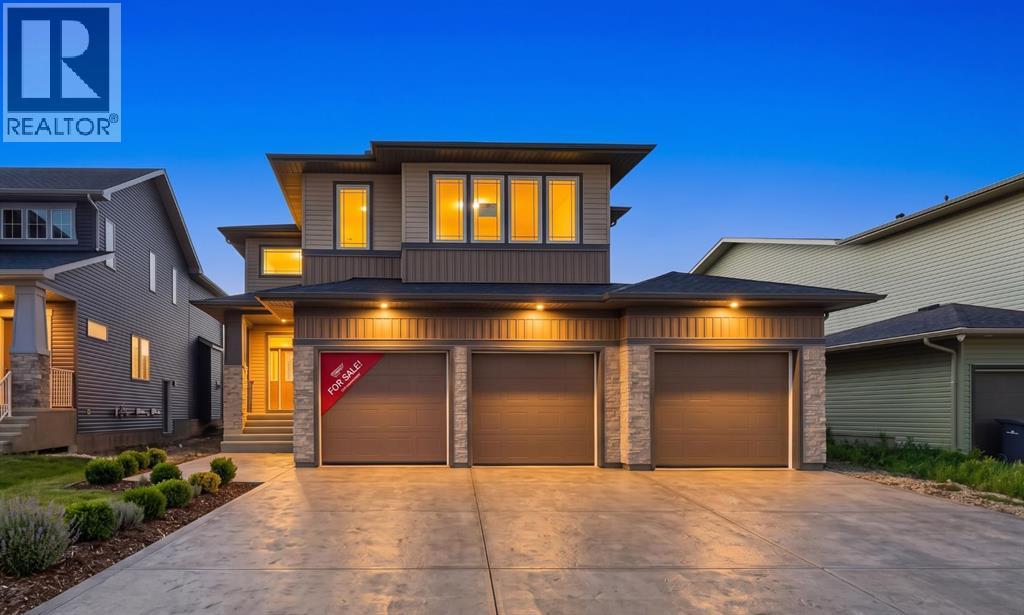
Welcome to this brand-new, 2026-built architectural marvel that effortlessly combines grand scale with functional elegance. Designed for multi-generational luxury, this show-stopping home boasts 5 true master bedrooms (each featuring its own private ensuite), a chic guest powder room, and a massive oversized triple-car garage perfect for premium vehicles and storage. The breathtaking interior immediately captivates with a dramatic open-to-below living room centered around a stunning, floor-to-ceiling tiled electric fireplace wall. A chef’s dream, the main floor features an extended gourmet kitchen with high-end built-in appliances, seamlessly paired with a fully equipped secondary spice kitchen for effortless hosting. Perfectly situated in a vibrant, highly walkable neighborhood, you are just steps from top-rated schools, playgrounds, grocery stores, and all major amenities. This pristine, never-lived-in estate offers an unparalleled lifestyle of convenience and luxury. (id:52806)
Calgary, Alberta
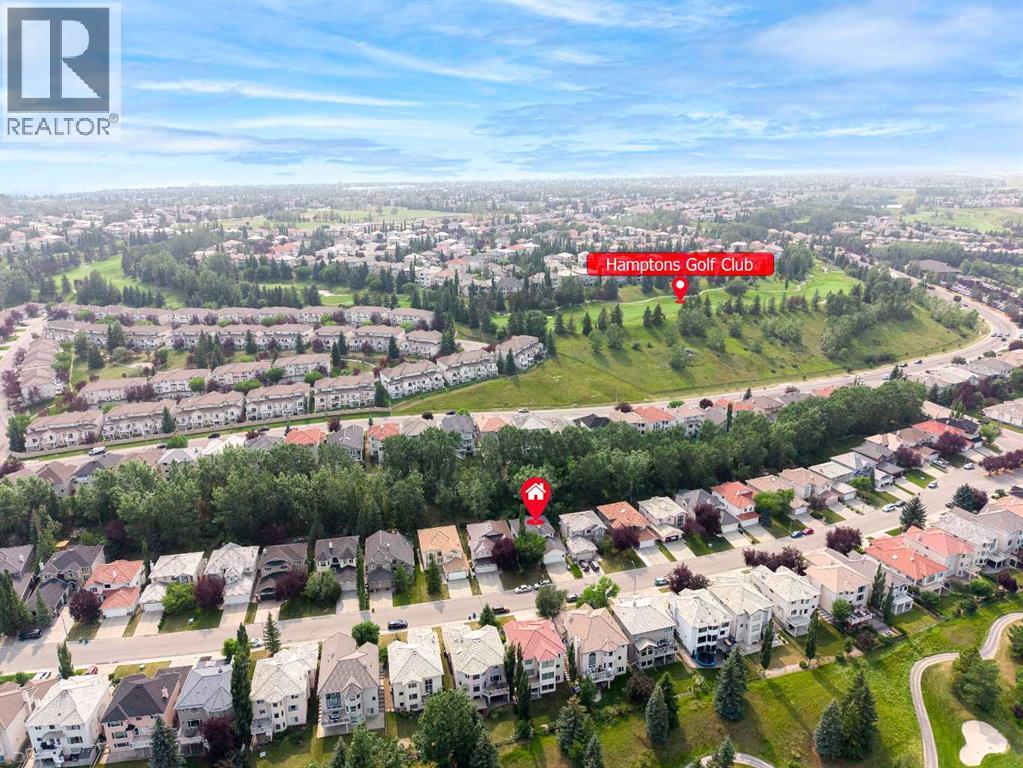
Open House Saturday August 15 1:00-4:00 & Sunday August 16 12:00-3:00. Welcome to this fantastic 5-bedroom two-storey home, perfectly located on a quiet crescent just minutes from shopping and the golf course. Bright and spacious, this beautiful estate home offers a timeless traditional floor plan, enhanced with recent upgrades including new paint throughout, new flooring on the main and second level. concrete tile roof (2014), new deck (2022). The main floor features a formal living room with a charming bay window, a generously sized dining room, a private office, and a sunny family room with a cozy fireplace framed by built-in wall units. The bright white kitchen showcases new quartz countertops, a stylish black subway tile backsplash, a walk-in pantry, and easy access to the backyard. Upstairs offers 4 spacious bedrooms and 2 full bathrooms. The primary bedroom is exceptionally large, complete with a walk-in closet and a spa-inspired ensuite featuring a jetted tub, bay window, and tile flooring. The fully finished basement includes a 5th bedroom, another full bathroom, abundant storage space, and a huge games/rec room — perfect for family entertainment or guests. Additional highlights include main floor laundry, an oversized double attached garage, a full-width rear deck with a gas BBQ line, and a spectacular private backyard filled with mature leafy trees — truly your own private park! A truly dynamite family home offering space, comfort, and exceptional value! (id:52806)
Airdrie, Alberta
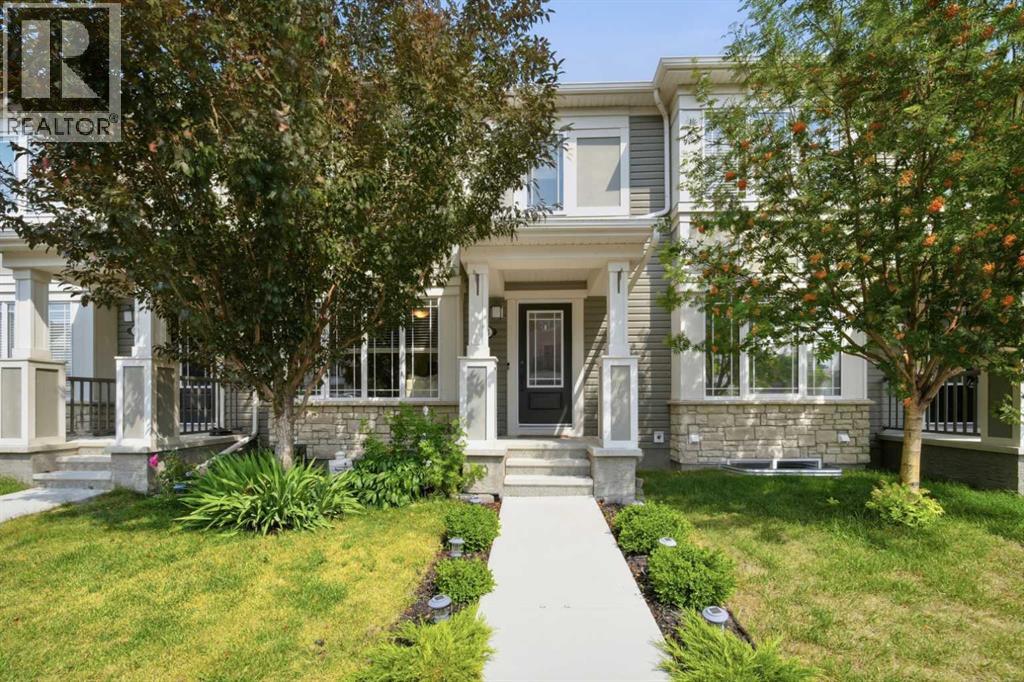
Welcome to this beautifully refreshed 3 bedroom, 2.5 bathroom townhome offering NO CONDO FEES, a double attached garage, finished basement, rooftop deck, and various upgrades throughout in a family friendly SW Airdrie community. As you enter the home, you are welcomed into the bright main floor featuring a spacious living room with large south-facing window, allowing for plenty of natural light throughout the day, a dedicated dining area with ample space for a family sized table, and a modern kitchen complete with contemporary cabinetry, granite countertops, ceramic tile backsplash, and stainless steel appliances (fridge, electric stove, OTR microwave and dishwasher). A convenient 2pc bathroom and freshly painted double attached garage with epoxy flooring complete the main level. Heading upstairs, the second level offers three generous bedrooms, including a spacious primary bedroom with room for a king sized bed, walk-in closet, and private 3pc ensuite, along with two additional bedrooms and a 4pc bathroom with tub/shower combo. The rooftop deck above the garage provides a great outdoor space to enjoy your morning coffee, entertain guests, or unwind in the evenings. The fully finished basement adds valuable additional living space with plenty of flexibility for a family room, home office, gym, guest space, or kids' play area, along with additional storage. Located in a welcoming family-oriented neighbourhood, this home is close to parks, playgrounds, schools, community pathways, shopping, restaurants, and major routes providing easy access throughout Airdrie and into Calgary. With NO CONDO FEES, a functional layout, ample living space, and numerous desirable features, this home offers excellent value for first time buyers, families, or investors alike. Don't miss out and come view this fantastic home today! (id:52806)
Calgary, Alberta
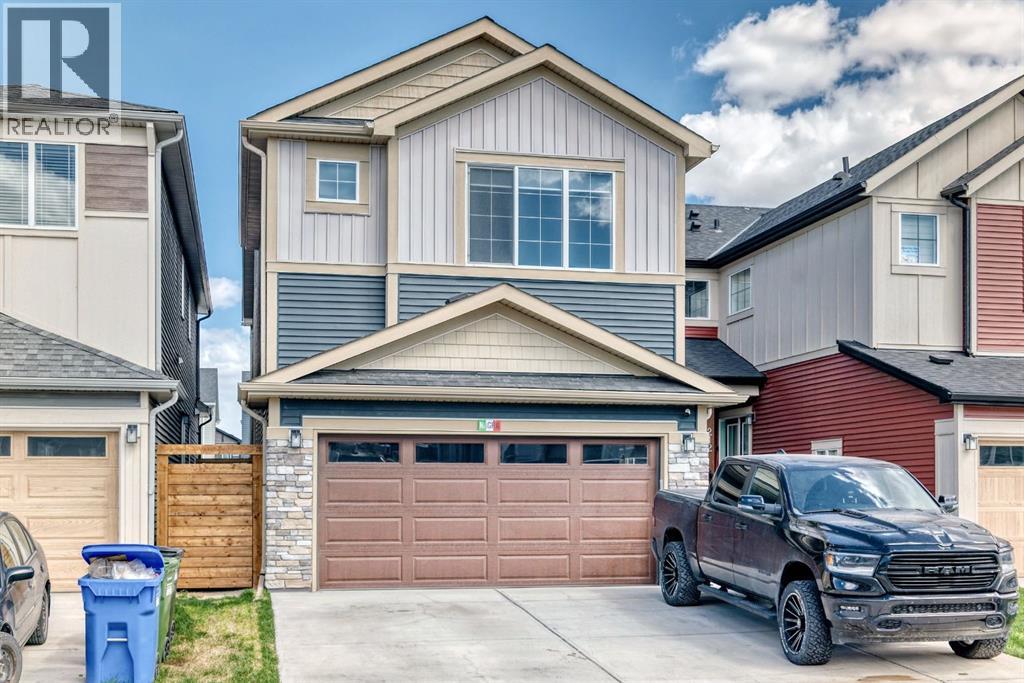
2-BEDROOM LEGAL SUITE | SPICE KITCHEN | MAIN FLOOR BEDROOM & FULL BATH | TWO PRIMARY BEDROOMS Welcome to this stunning brand-new home offering beautifully designed living space in the growing community of Homestead. Thoughtfully crafted with functionality and modern elegance , this home is perfect for large families and rental income potential.The main floor features a bright and spacious open-concept layout with living area designed for comfort and entertaining. A large front living room welcomes you with abundant natural light, while the spacious family room with an electric fireplace creates the perfect setting for everyday relaxation. The dining area seamlessly connects to the chef-inspired kitchen, complete with ample cabinetry, generous counter space, and a fully equipped spice kitchen for added convenience. A well-sized main floor bedroom and full 3 piece bathroom provide excellent flexibility for guests, extended family, or a private home office. The main level is completed by a welcoming foyer, spacious hallway, and direct access to the attached double garage. Upstairs, you’ll find 4 generously sized bedrooms, a versatile bonus room, convenient upper-floor laundry, and 3 full bathrooms. The luxurious primary suite offers a spacious retreat with a walk-in closet and a beautifully appointed 5-piece ensuite. A second primary bedroom also features its own private 4-piece ensuite and walk-in closet, making it ideal for extended family or growing households. Two additional bedrooms share another full bathroom, while the centrally located bonus room adds extra flexibility as a media room, kids’ play area, or study space.The fully legal 2-bedroom basement suite features a separate private entrance, 9-foot ceilings, 2 spacious bedrooms, a full bathroom, separate laundry, a modern kitchen, and a bright living area—ideal for rental income or extended family living. This home offers back alley access for privacy and extra parkin g. Located close to parks, pathways, future amenities, and major roadways, this exceptional property combines luxury, space, and long-term value. (id:52806)
Airdrie, Alberta
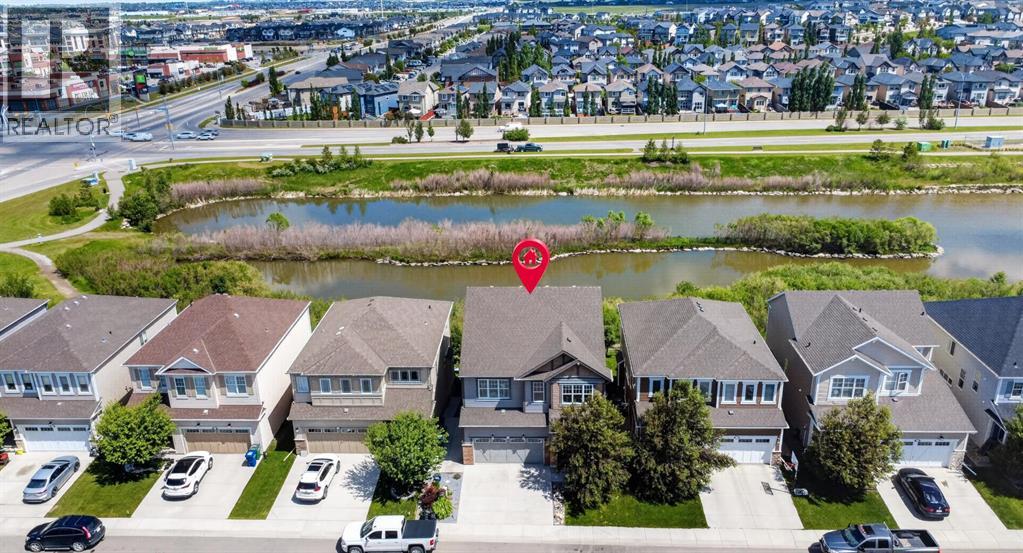
Welcome to this beautifully upgraded home in the highly desirable community of Windsong, perfectly positioned backing onto a serene pond with stunning east-facing views. Offering over 3600 sq. ft. of total living space, this exceptional property combines comfort, functionality, and style for the whole family. The welcoming front entry leads to a generous foyer, private main-floor office, convenient 2-piece bathroom, and access to the insulated double attached garage. The heart of the home features an open-concept living room, dining area, and kitchen, highlighted by large windows that flood the space with natural light. Enjoy vinyl plank flooring throughout, granite countertops, a massive island perfect for entertaining, and a spacious walk-in pantry. Upstairs, you’ll find a fantastic bonus room, perfect for family movie nights or a children’s play area. Two secondary bedrooms each offer walk-in closets and share a well-appointed 5-piece family bathroom complete with a jetted tub. The impressive primary retreat overlooks the pond and features two walk-in closets along with a luxurious 5-piece ensuite showcasing a relaxing soaker tub. The fully developed walkout basement offers excellent flexibility with an illegal suite featuring a full kitchen, living area, one bedroom, a 4-piece bathroom, and its own laundry facilities. The upper level also includes a dedicated laundry room for added convenience. Stay comfortable year-round with central air conditioning. Step outside from the walkout basement to enjoy the backyard, complete with a lower deck area and a dedicated dog run, all while taking in the peaceful pond views. With over 3600 sq. ft. of developed living space, a premium pond-side location, extensive upgrades, air conditioning, a walkout basement with an illegal suite, and a family-friendly layout, this exceptional Windsong home is a rare opportunity you won’t want to miss. 2 K-9 Schools opening up next year. (id:52806)
Calgary, Alberta
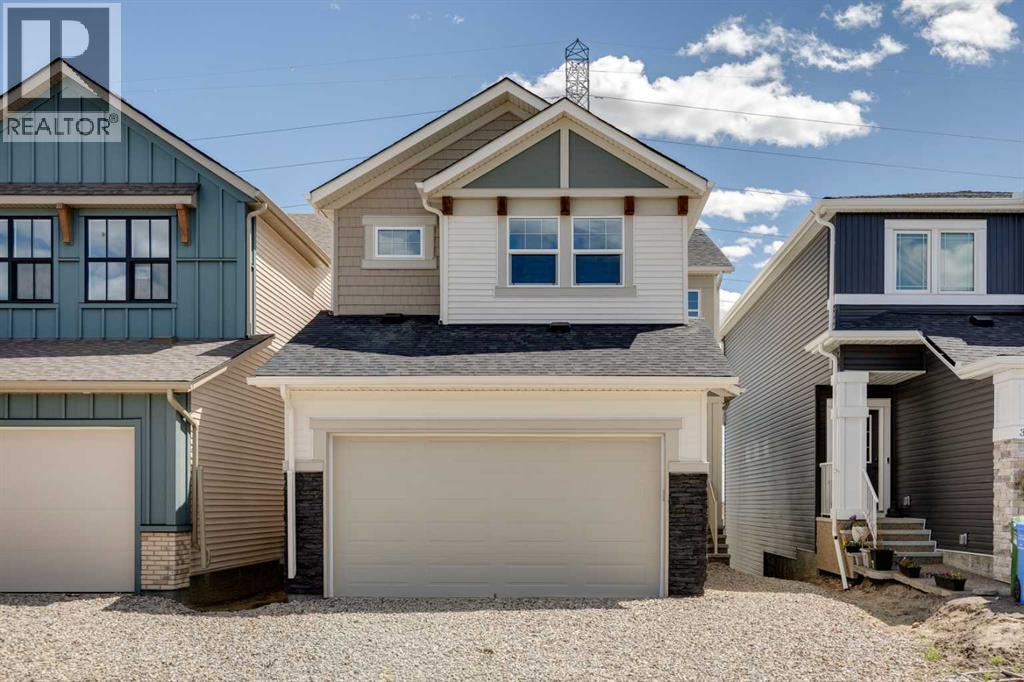
Join us for an open house on August 15th and 16th between 1:00-4:00pm! Welcome to the Kalara at 274 Hotchkiss Manor SE, a stylish, functional home designed for modern living. The open-concept main floor flows into an upper bonus space, ideal for families or working from home.Enjoy a bright walkout basement with added windows and a full-width rear deck for outdoor entertaining. Features include triple-pane windows, 1 ¼" quartz countertops throughout, and durable luxury vinyl plank flooring.The kitchen offers two-tone cabinetry, a chimney hood fan, and built-in microwave. Upstairs, a painted spindle railing and a main bath with an additional sink add everyday convenience.Located in the vibrant community of Hotchkiss, you’ll appreciate quick access to Deerfoot Trail, Stoney Trail, and Macleod Trail, along with close proximity to shopping, dining, and everyday amenities. Enjoy over 51 acres of parks, pathways, and wetlands, offering year-round outdoor recreation. This is your opportunity to own a brand-new home in a community that combines natural beauty with urban convenience. First-time buyers may be eligible for a GST rebate—contact your Realtor® or sales team for more information. (id:52806)
Fort Mcmurray, Alberta
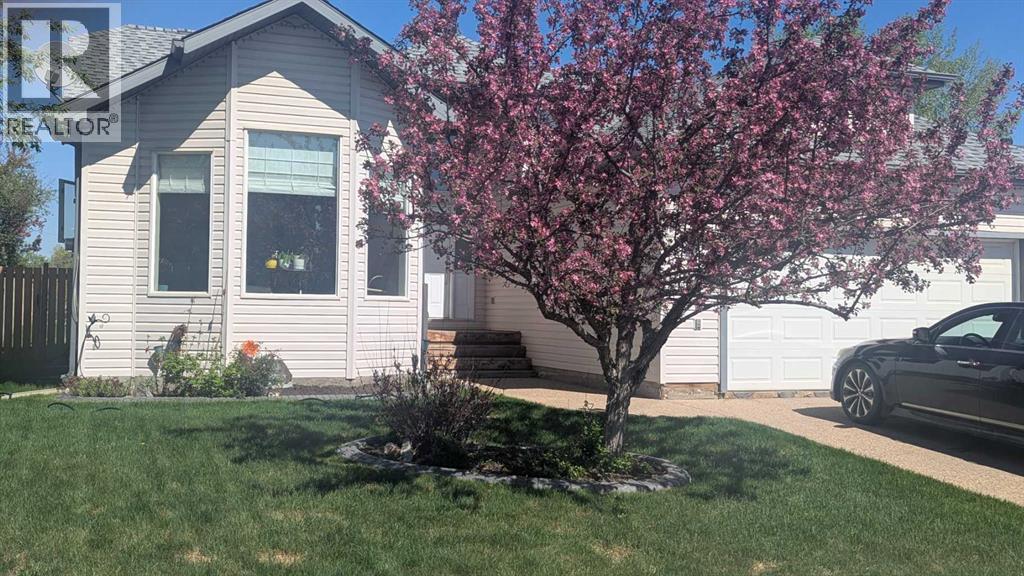
Welcome to this beautifully upgraded and well-maintained bungalow in the desirable B’s community of Timberlea. Pride of ownership is evident from the moment you arrive, with established perennial flower beds, mature shrubs, and a striking flowering chokecherry tree that creates an impressive spring display. This air-conditioned home offers 1,344 sq. ft. on the main level and more than 2,600 sq. ft. of developed living space, with four bedrooms, a den, and three bathrooms. Vaulted ceilings enhance the bright and spacious living room, kitchen, and primary bedroom. The front-facing kitchen is filled with natural light from oversized windows and features ample workspace, updated countertops, and a movable island that can be repositioned for entertaining. The rear living room provides a comfortable and private setting, with garden doors opening onto a red cedar deck complete with metal railings and a natural gas BBQ hookup. The backyard is complemented by mature oak and maple trees, creating an inviting outdoor retreat. The main floor includes three bedrooms, including a vaulted primary suite with a walk-in closet and three-piece ensuite, as well as a four-piece bathroom and convenient mudroom. The fully developed basement is designed for recreation and entertaining, featuring a spacious family room with cork flooring and a full mirrored wall ideal for home workouts. A fourth bedroom, den or playroom, three-piece bathroom, laundry area, and generous storage complete the lower level. Recent updates include roof shingles in 2020; interior paint, doors, trim, ceilings, upper-level carpet, main-floor linoleum, kitchen countertops, sink and faucet, ensuite countertop, shower, sink and faucet, and main and ensuite toilets in 2024; and a new cedar deck with metal railings in 2025. (id:52806)
