Maintenance, Common Area Maintenance, Insurance, Ground Maintenance, Parking, Property Management, Reserve Fund Contributions, Waste Removal
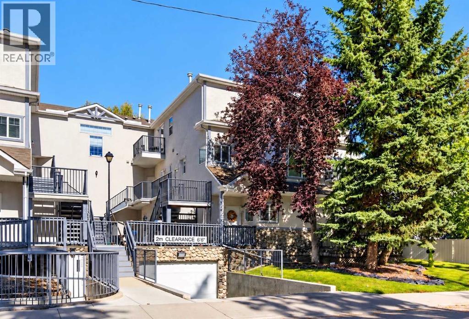
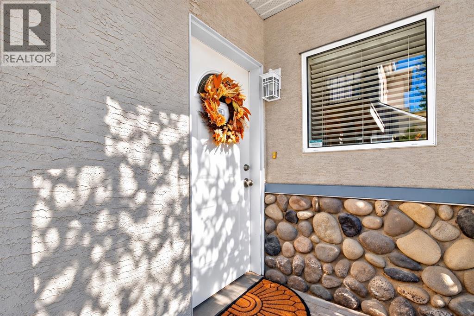
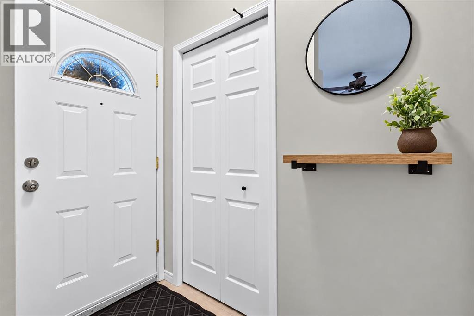
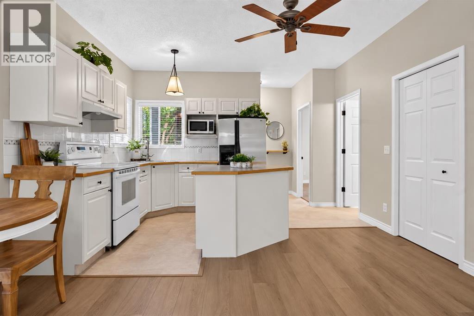
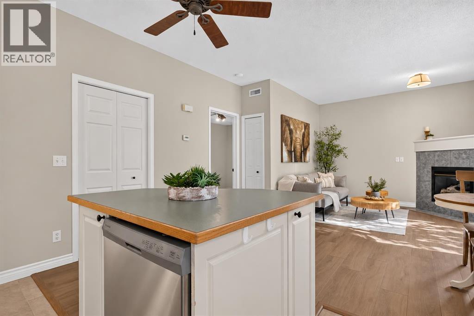
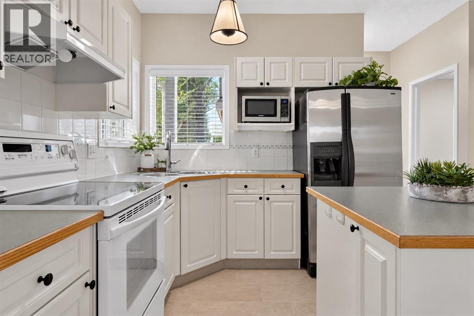
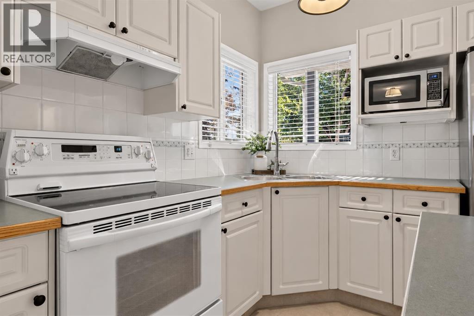
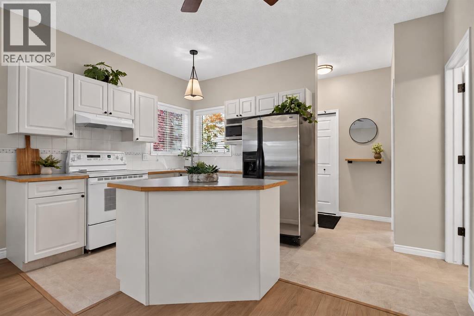
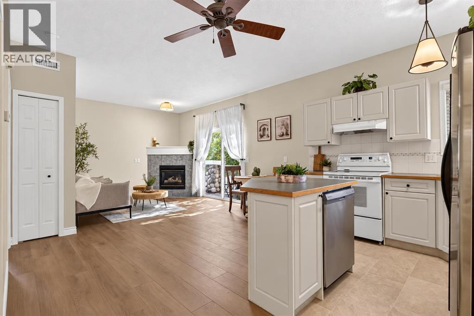
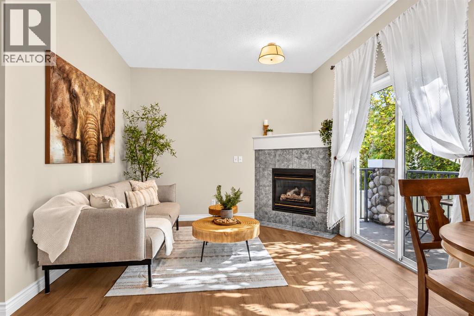
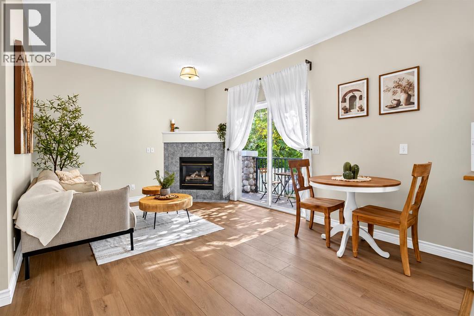
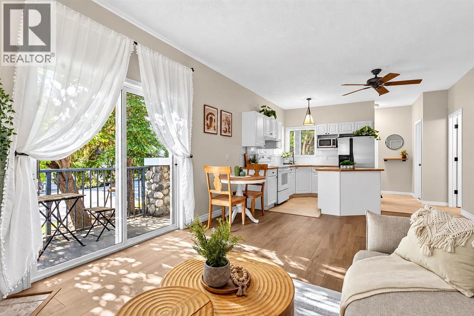
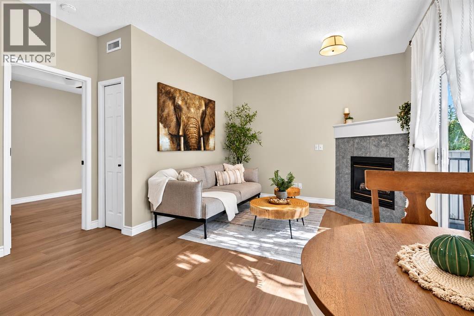
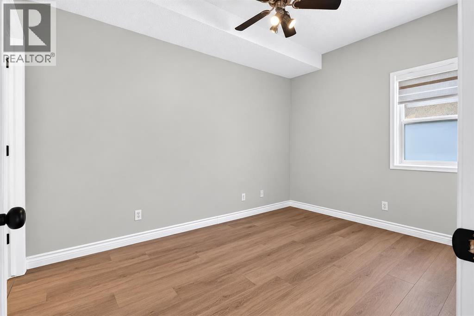
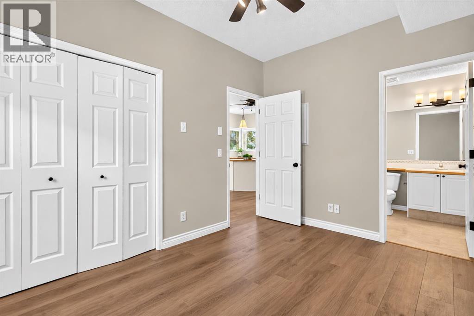
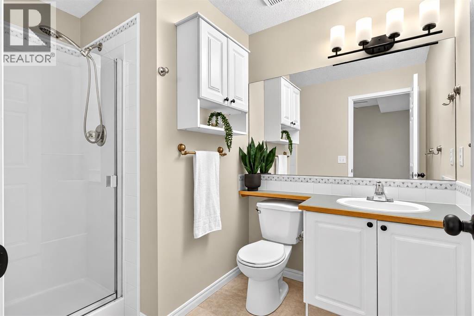
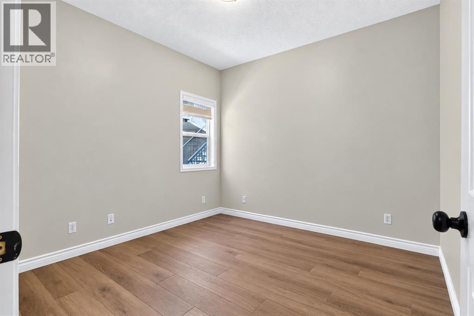
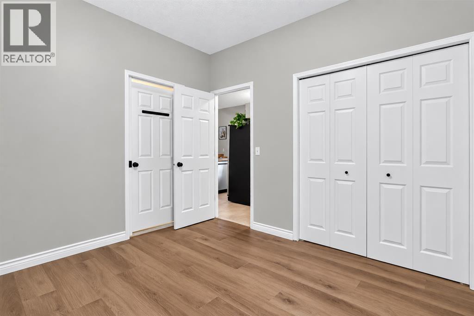
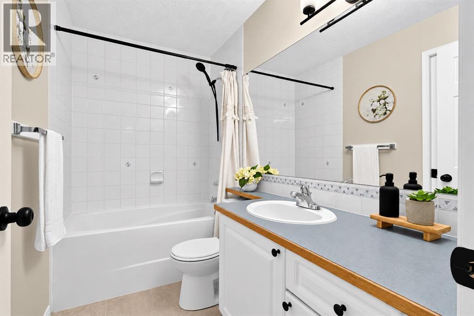
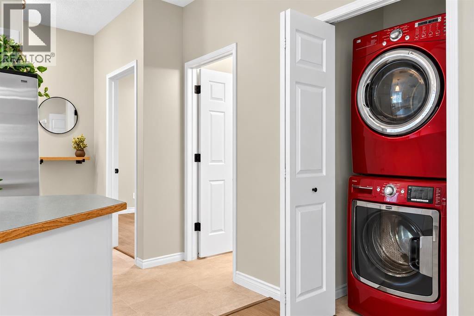
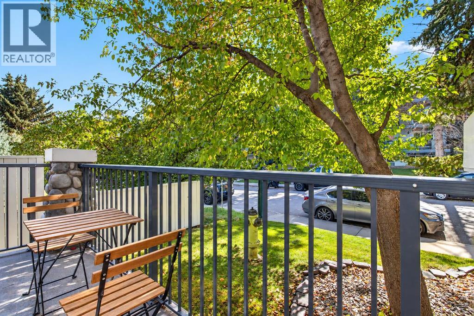
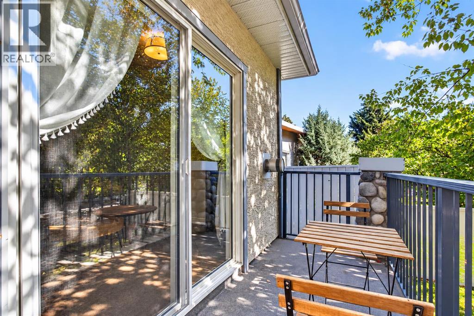
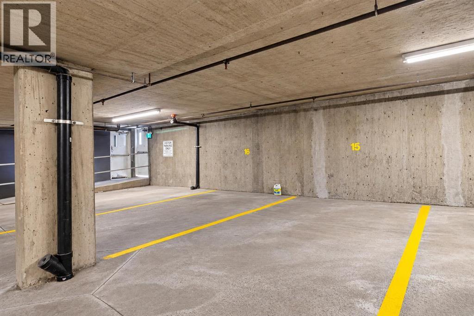
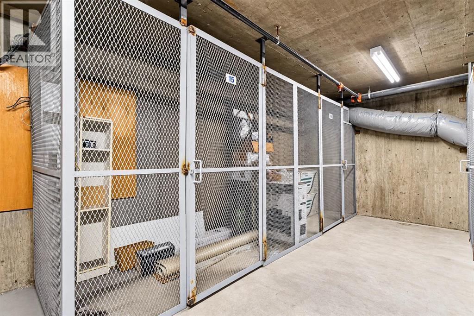
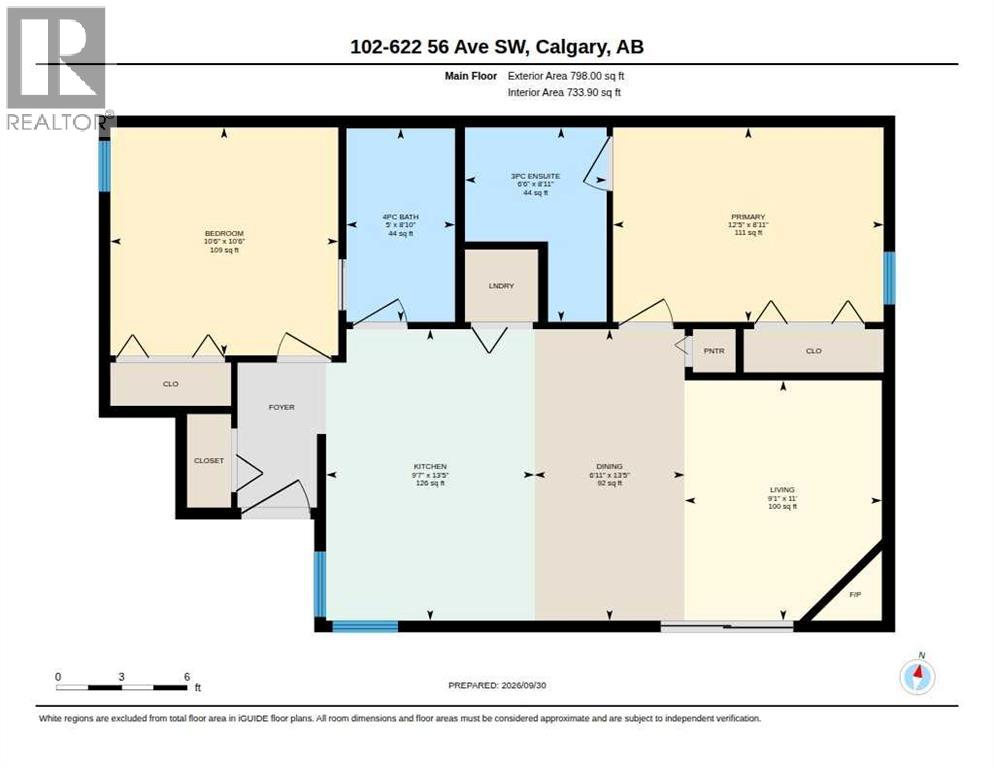
$403.38 MonthlyOPEN HOUSE SATURDAY Oct 3 from 1-3 PM | LOW CONDO FEES | RENOVATED 2 BED 2 BATH | UNDERGROUND PARKING | INSUITE LAUNDRY | SEPARATE ENTRANCE | SOUTH FACING BALCONY | Set within a charming boutique style building, this 2 bedroom, 2 bathroom main floor condo in Windsor Park offers a wonderful combination of character, privacy and convenient inner city living. Its own private entrance and sunny south-facing balcony add to the home’s charm, while the thoughtfully designed floor plan makes excellent use of the space. Inside, the bright and functional layout features 9 ft ceilings, in-floor heating, new flooring, fresh paint, new light fixtures and new window coverings. The living room is anchored by a cozy gas fireplace, while the adjoining dining area flows naturally into the kitchen, creating a welcoming space for everyday living and entertaining. The kitchen offers generous workspace with ample cabinets, a large centre island, and a new dishwasher (2026). The bedrooms are thoughtfully positioned on opposite sides of the home, with the primary featuring its own 3 pc ensuite. The spacious second bedroom offers direct access to the 4 pc main bathroom through an adjoining pocket door, a convenient feature for guests, roommates, or a home office. Additional conveniences include in-suite laundry, secure underground parking and a large dedicated storage locker. Low condo fees and a pet-friendly building add even more appeal. Located in the established community of Windsor Park, this move-in ready home is just minutes from Britannia Plaza, Chinook Centre, the LRT, downtown Calgary, Sandy Beach Park, cafés, restaurants, grocery stores and everyday amenities. With convenient access to major routes, commuting throughout the city is a breeze. Whether you are a first time buyer, downsizer or looking for a well located inner city property, this home offers an appealing combination of location, privacy, functionality and convenience. (id:52806)
1:00 pm
Ends at:3:00 pm
| MLS® Number | A2349319 |
| Property Type | Single Family |
| Community Name | Windsor Park |
| Amenities Near By | Golf Course, Park, Playground, Recreation Nearby, Schools, Shopping |
| Community Features | Golf Course Development, Pets Allowed With Restrictions |
| Features | No Smoking Home, Parking |
| Parking Space Total | 1 |
| Plan | 9910354 |
| Bathroom Total | 2 |
| Bedrooms Above Ground | 2 |
| Bedrooms Total | 2 |
| Appliances | Refrigerator, Dishwasher, Stove, Hood Fan, Garage Door Opener, Washer/dryer Stack-up |
| Basement Type | None |
| Constructed Date | 1999 |
| Construction Material | Wood Frame |
| Construction Style Attachment | Attached |
| Cooling Type | None |
| Exterior Finish | Stone, Stucco |
| Fireplace Present | Yes |
| Fireplace Total | 1 |
| Flooring Type | Ceramic Tile, Laminate |
| Foundation Type | Poured Concrete |
| Heating Type | Other, In Floor Heating |
| Stories Total | 1 |
| Size Interior | 798 Sqft |
| Total Finished Area | 798 Sqft |
| Type | Row / Townhouse |
| Underground |
| Acreage | No |
| Fence Type | Not Fenced |
| Land Amenities | Golf Course, Park, Playground, Recreation Nearby, Schools, Shopping |
| Landscape Features | Landscaped |
| Size Total Text | Unknown |
| Zoning Description | Dc (pre 1p2007) |
| Level | Type | Length | Width | Dimensions |
|---|---|---|---|---|
| Main Level | Living Room | 11.00 Ft x 9.08 Ft | ||
| Main Level | Kitchen | 13.42 Ft x 9.58 Ft | ||
| Main Level | Dining Room | 13.42 Ft x 6.92 Ft | ||
| Main Level | Primary Bedroom | 8.92 Ft x 12.42 Ft | ||
| Main Level | 3pc Bathroom | 8.92 Ft x 6.50 Ft | ||
| Main Level | Bedroom | 10.50 Ft x 10.50 Ft | ||
| Main Level | 4pc Bathroom | 8.83 Ft x 5.00 Ft |
https://www.realtor.ca/real-estate/30356884/102-622-56-avenue-sw-calgary-windsor-park
Contact us for more information

The trademarks REALTOR®, REALTORS®, and the REALTOR® logo are controlled by The Canadian Real Estate Association (CREA) and identify real estate professionals who are members of CREA. The trademarks MLS®, Multiple Listing Service® and the associated logos are owned by The Canadian Real Estate Association (CREA) and identify the quality of services provided by real estate professionals who are members of CREA. The trademark DDF® is owned by The Canadian Real Estate Association (CREA) and identifies CREA's Data Distribution Facility (DDF®)