3 Bedroom
3 Bathroom
1,211 sqft
None
Forced Air
$520,000
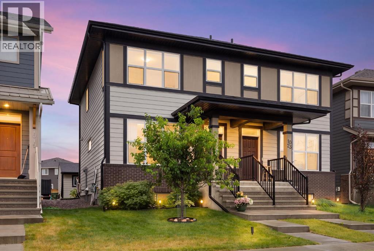
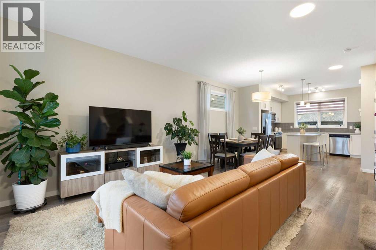
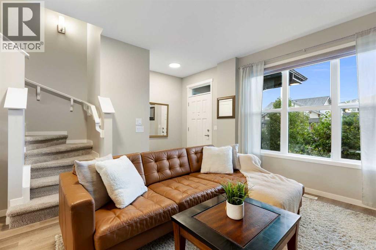
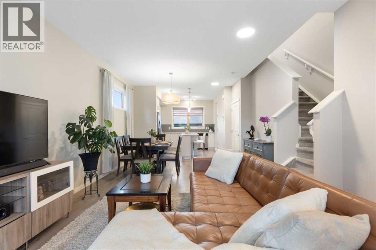
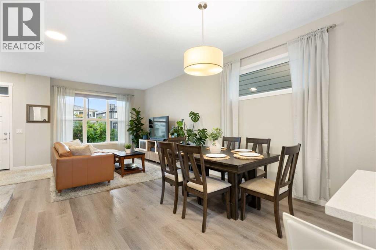
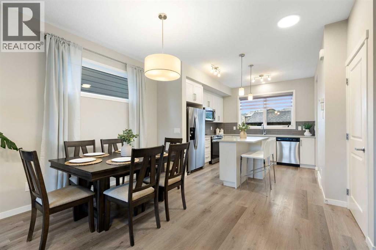
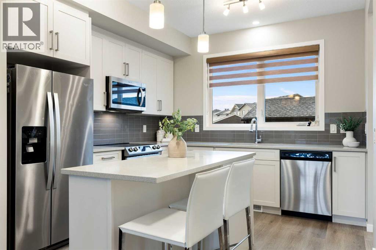
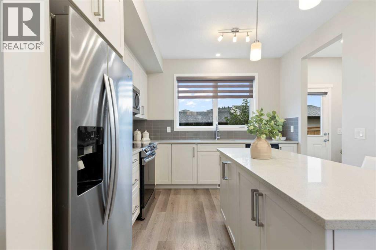
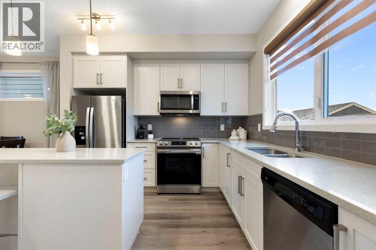
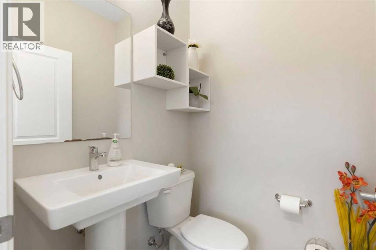
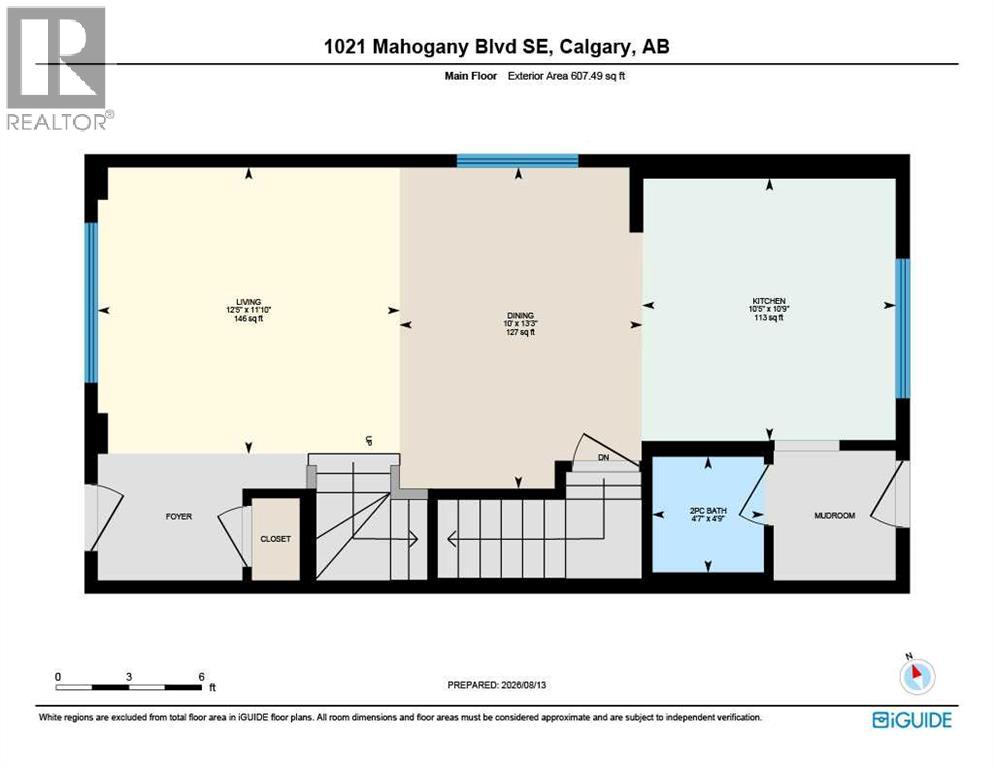
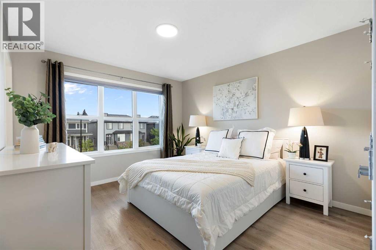
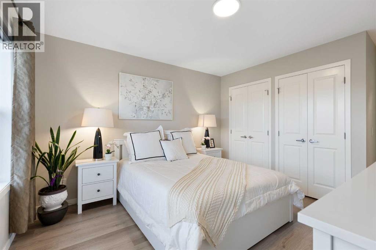
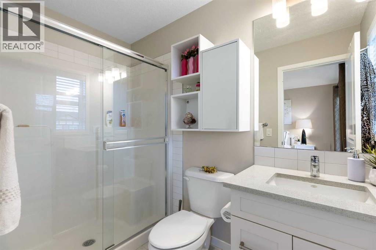
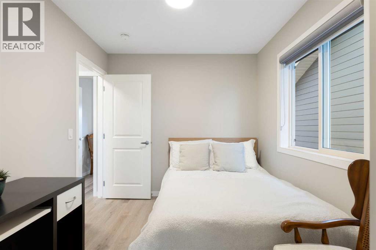
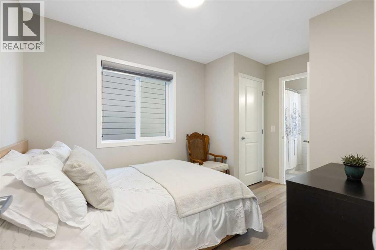
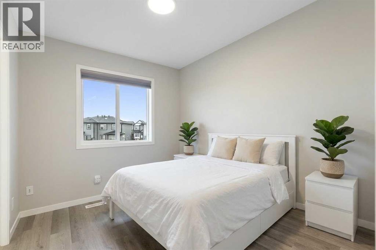
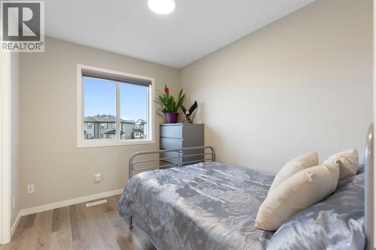
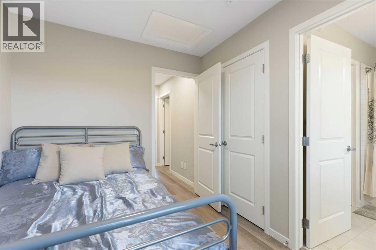
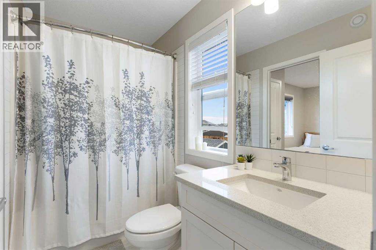
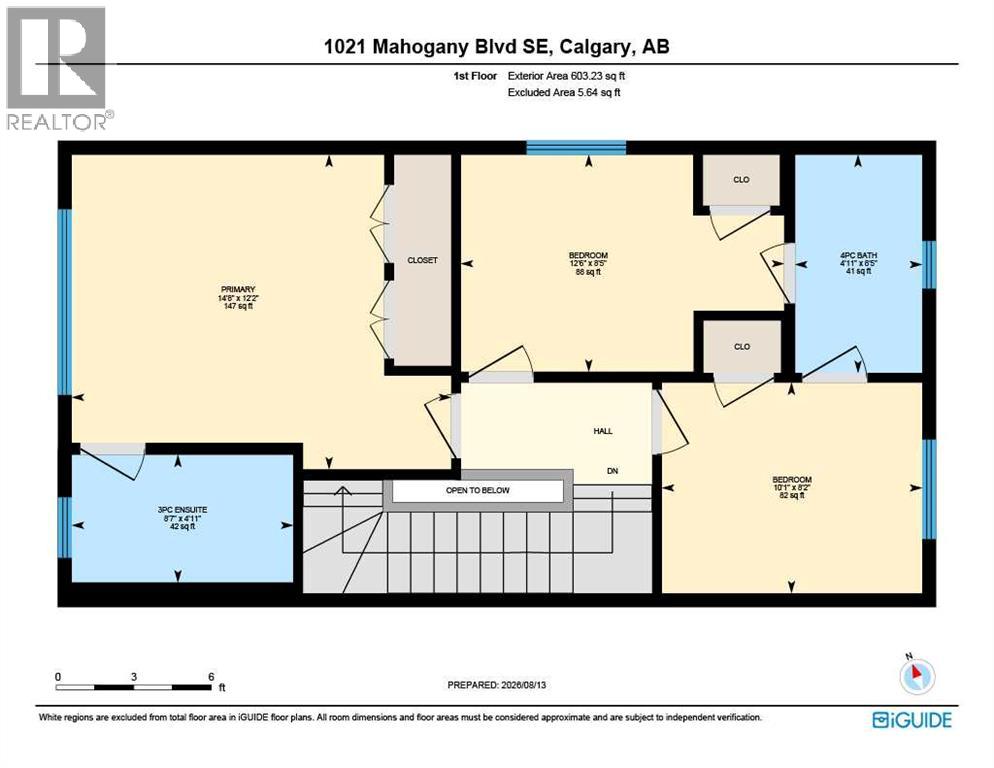
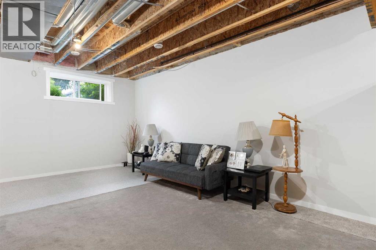
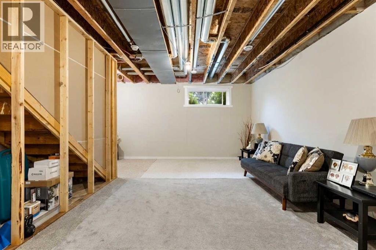
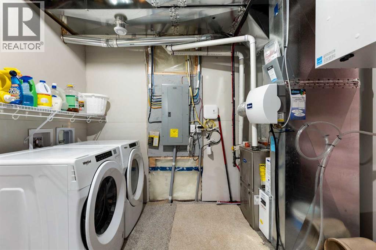
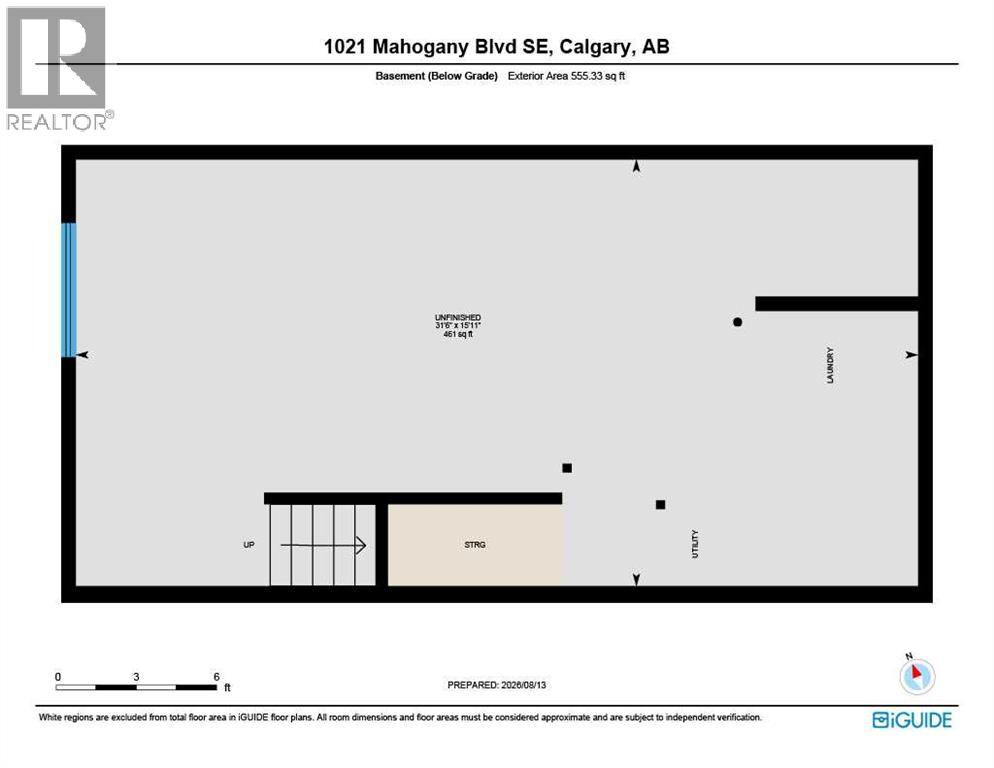
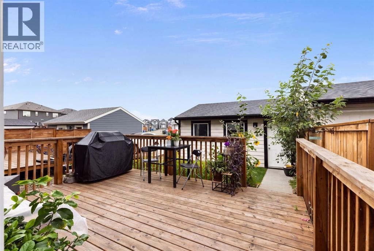
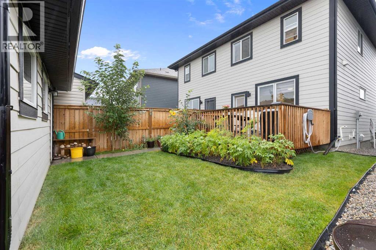
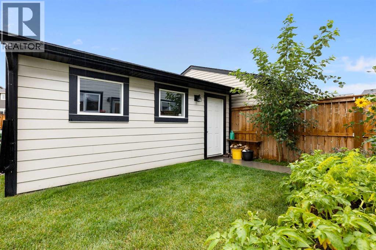
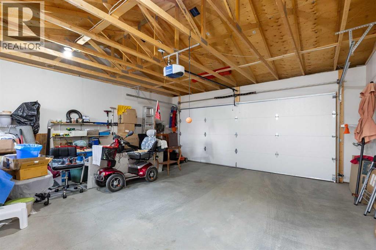
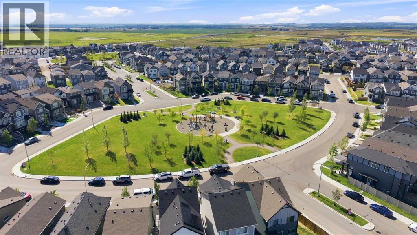
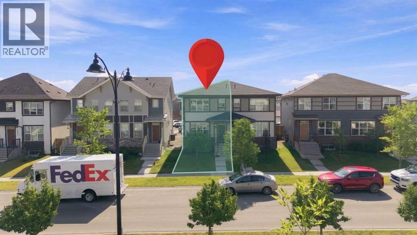
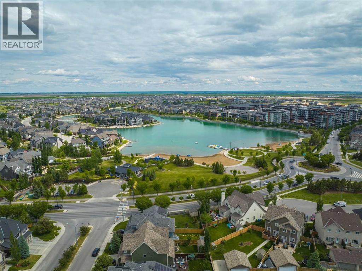
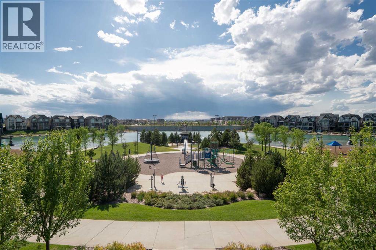
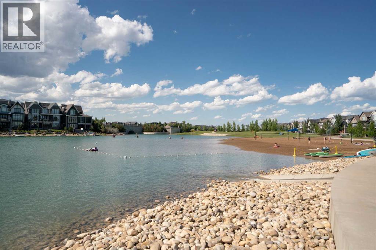
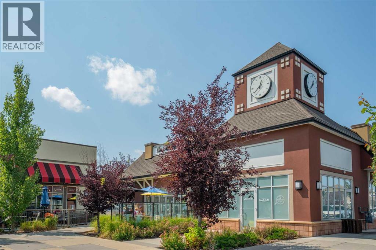
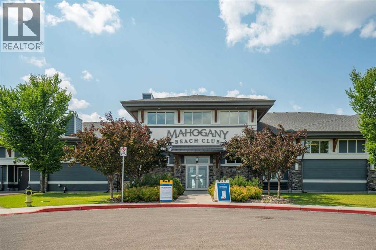
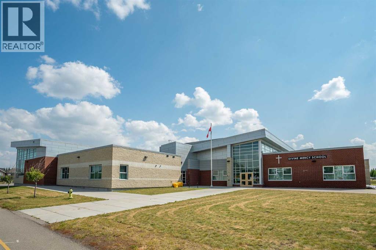
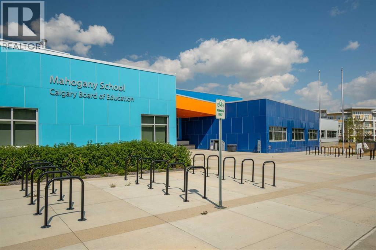
**LAKE COMMUNITY LIVING, NEWER CONSTRUCTION & A DOUBLE GARAGE!** Welcome to this beautifully maintained 3-bedroom, 2-storey semi-detached home in the highly sought-after community of Mahogany. Built in 2020 and offering 1,211 sq. ft. of thoughtfully designed living space, this move-in-ready home delivers the perfect combination of modern style, functionality, and immediate value.*New construction can offer fresh finishes, but this home offers something far better: complete convenience without the extra post-build expenses or long wait times.* Skip the hassle and added cost of finishing a new home—this property already comes fully equipped with **window blinds throughout, a water softener, and a water filter connected directly to the fridge**.Step inside to a bright and inviting open-concept main floor, where large windows fill the living room with natural light and flow seamlessly into the dedicated dining area and stylish kitchen. The kitchen features quartz countertops, a central island, abundant cabinetry, and generous counter space—perfect for both everyday living and entertaining. A convenient 2-piece bathroom completes the main level, with additional space offering potential for a practical mudroom or organized entry area.Upstairs, the well-designed layout offers privacy and functionality for the whole family. The spacious primary bedroom features its own bright 3-piece ensuite, while two additional bedrooms share a convenient Jack & Jill 4-piece bathroom. The partially finished basement provides valuable additional space and flexibility for your future needs.Enjoy your morning coffee or summer evenings on the sunny rear deck overlooking the backyard. The **double detached insulated garage** is a major bonus, providing secure parking, storage, and welcome protection from Calgary’s winter weather.And then there’s Mahogany. Enjoy the lifestyle that comes with living in one of Calgary’s most amenity-rich lake communities, including **private lake access , beaches, parks, playgrounds, walking and biking paths, tennis courts, schools, shopping, restaurants, and Mahogany Village Market**. With easy access to Stoney Trail, Deerfoot Trail, and Macleod Trail, commuting throughout the city is convenient.Whether you’re searching for your first home, a place to grow, or a smart addition to your investment portfolio, this turn-key Mahogany home offers the space, location, included extras, and lifestyle you’ve been looking for. **Simply move in, unpack, and start enjoying everything Mahogany has to offer!** (id:52806)
Property Details
|
MLS® Number
|
A2345912 |
|
Property Type
|
Single Family |
|
Community Name
|
Mahogany |
|
Amenities Near By
|
Park, Playground, Recreation Nearby, Schools, Shopping, Water Nearby |
|
Community Features
|
Lake Privileges |
|
Features
|
Pvc Window, No Animal Home, No Smoking Home |
|
Parking Space Total
|
2 |
|
Plan
|
1911848 |
|
Structure
|
Deck |
Building
|
Bathroom Total
|
3 |
|
Bedrooms Above Ground
|
3 |
|
Bedrooms Total
|
3 |
|
Appliances
|
Refrigerator, Dishwasher, Stove, Microwave Range Hood Combo, Humidifier, Window Coverings, Washer & Dryer |
|
Basement Development
|
Partially Finished |
|
Basement Type
|
Full (partially Finished) |
|
Constructed Date
|
2020 |
|
Construction Material
|
Wood Frame |
|
Construction Style Attachment
|
Semi-detached |
|
Cooling Type
|
None |
|
Exterior Finish
|
Brick, Composite Siding |
|
Flooring Type
|
Carpeted, Ceramic Tile, Vinyl Plank |
|
Foundation Type
|
Poured Concrete |
|
Half Bath Total
|
1 |
|
Heating Type
|
Forced Air |
|
Stories Total
|
2 |
|
Size Interior
|
1,211 Sqft |
|
Total Finished Area
|
1210.73 Sqft |
|
Type
|
Duplex |
Parking
Land
|
Acreage
|
No |
|
Fence Type
|
Partially Fenced |
|
Land Amenities
|
Park, Playground, Recreation Nearby, Schools, Shopping, Water Nearby |
|
Size Depth
|
33.03 M |
|
Size Frontage
|
6.61 M |
|
Size Irregular
|
228.00 |
|
Size Total
|
228 M2|0-4,050 Sqft |
|
Size Total Text
|
228 M2|0-4,050 Sqft |
|
Zoning Description
|
R-2m |
Rooms
| Level |
Type |
Length |
Width |
Dimensions |
|
Second Level |
Primary Bedroom |
|
|
12.17 Ft x 14.67 Ft |
|
Second Level |
Bedroom |
|
|
8.42 Ft x 12.50 Ft |
|
Second Level |
Bedroom |
|
|
8.17 Ft x 10.08 Ft |
|
Second Level |
3pc Bathroom |
|
|
4.92 Ft x 8.58 Ft |
|
Second Level |
4pc Bathroom |
|
|
8.42 Ft x 4.92 Ft |
|
Main Level |
Living Room |
|
|
11.83 Ft x 12.42 Ft |
|
Main Level |
Dining Room |
|
|
13.25 Ft x 10.00 Ft |
|
Main Level |
Kitchen |
|
|
10.75 Ft x 10.42 Ft |
|
Main Level |
2pc Bathroom |
|
|
4.75 Ft x 4.58 Ft |
https://www.realtor.ca/real-estate/30297290/1021-mahogany-boulevard-se-calgary-mahogany