2 Bedroom
2 Bathroom
960 sqft
Bungalow
None
Forced Air
Garden Area
$364,900
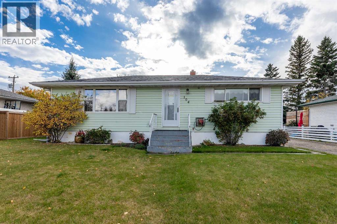
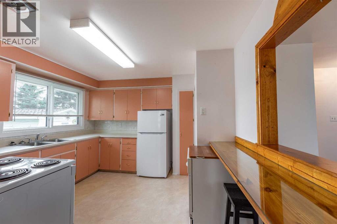
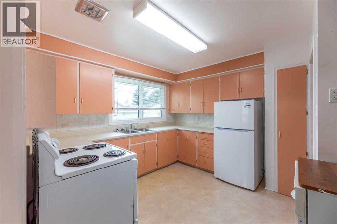
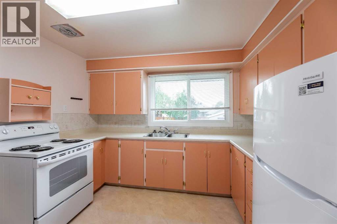
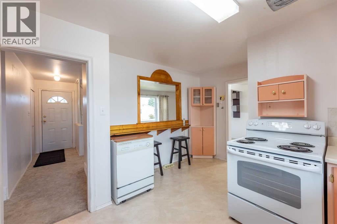
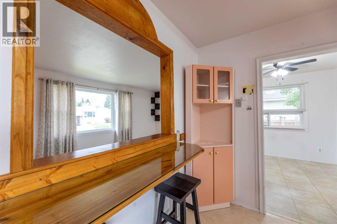
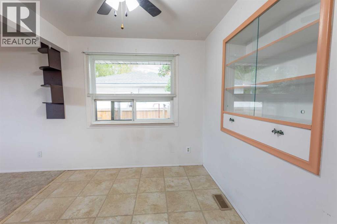
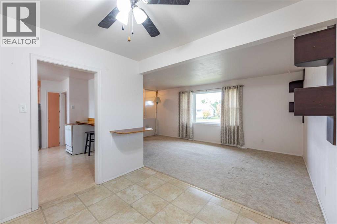
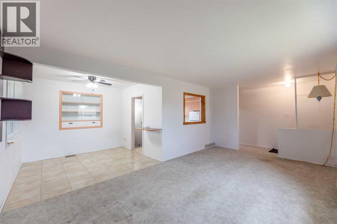
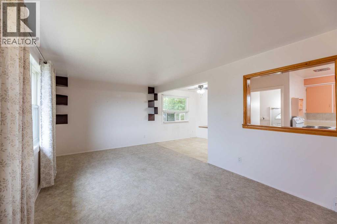
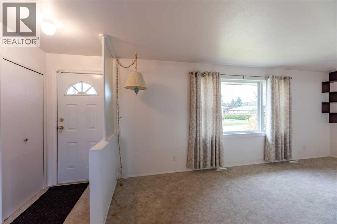
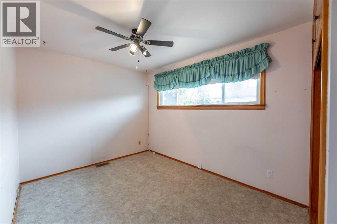
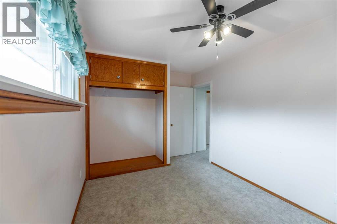
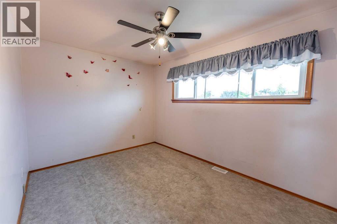
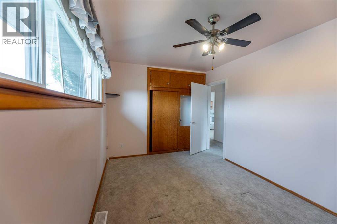
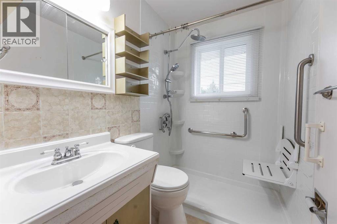
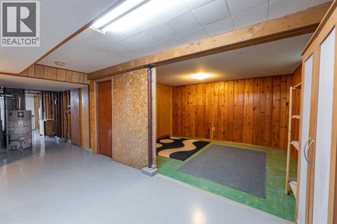
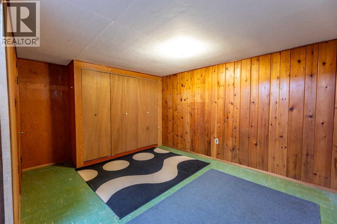
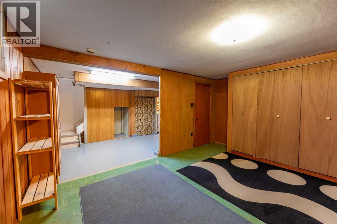
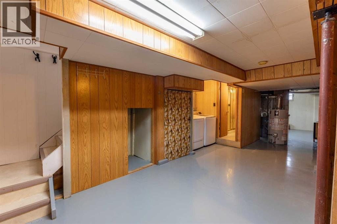
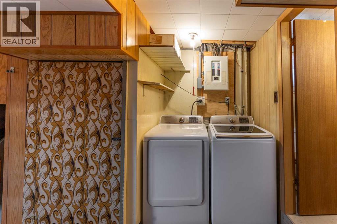
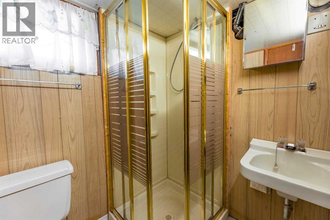
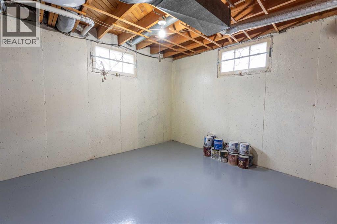
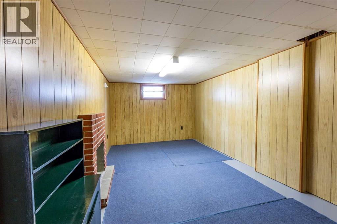
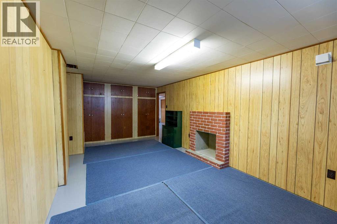
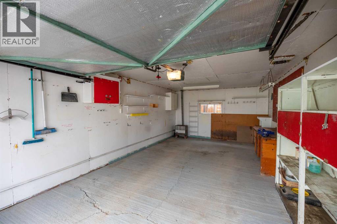
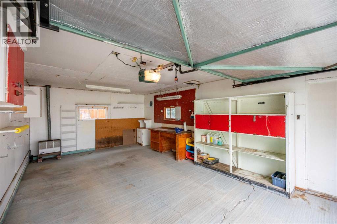
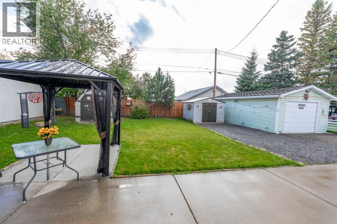
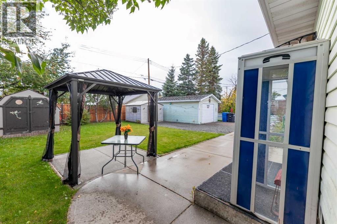
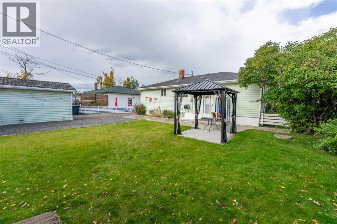
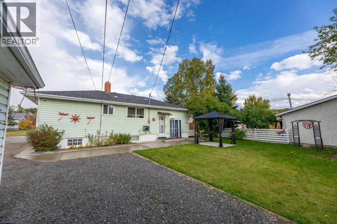
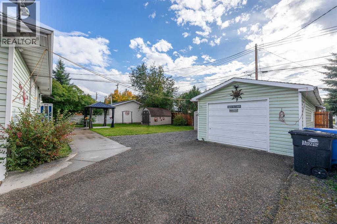
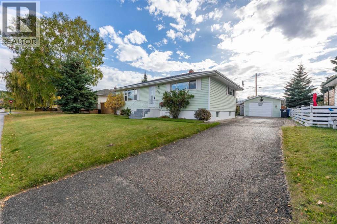
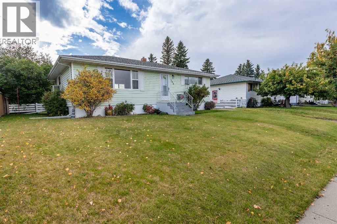
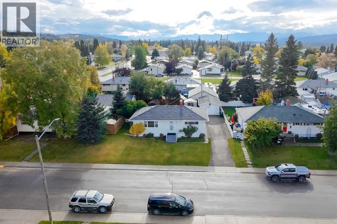
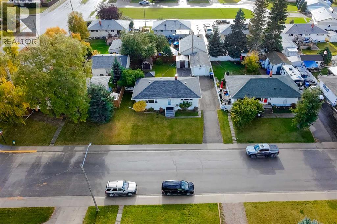
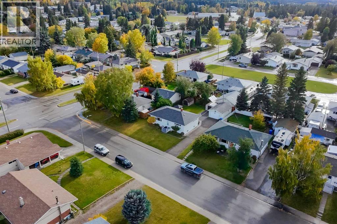
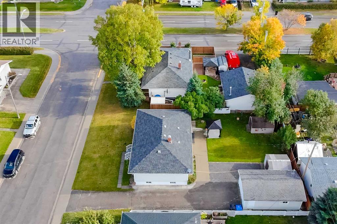
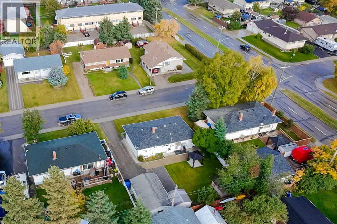
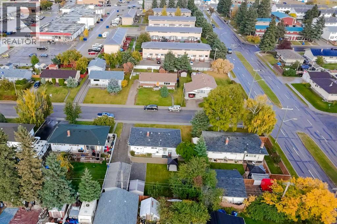
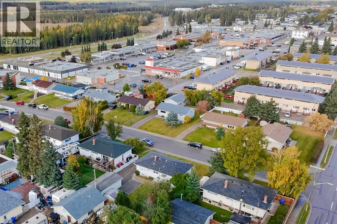
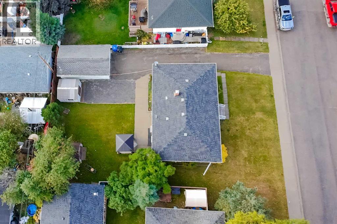
A great little starter home or perfect for someone looking to downsize. This mill home offers great upgrades including to the windows, shingles, and furnace. Upstairs, the front entry is adjacent the large living room which is open to the spacious dining room and kitchen. The kitchen offers a breakfast bar, plenty of prep space, and a brand new fridge and stove. There are 2 bedrooms upstairs and a full bathroom. The lower level is partly developed and leaves room for your finishing touches. There is a family room and a couple spaces that could easily be converted into extra bedrooms. Plus, the back door leads straight downstairs, a layout that could work great for the addition of a suite, subject to appropriate approvals. The yard has been meticulously maintained over the years and features flower beds with perennial flowers, 2 sheds, and a patio. There's a large paved driveway and an oversized single detached garage. All of this is located on a quiet valley street close to amenities, a school, and grocery store. (id:52806)
Property Details
|
MLS® Number
|
A2348190 |
|
Property Type
|
Single Family |
|
Community Name
|
Hardisty |
|
Amenities Near By
|
Schools, Shopping |
|
Features
|
Pvc Window, Closet Organizers |
|
Parking Space Total
|
4 |
|
Plan
|
1791ks |
Building
|
Bathroom Total
|
2 |
|
Bedrooms Above Ground
|
2 |
|
Bedrooms Total
|
2 |
|
Appliances
|
Refrigerator, Dishwasher, Stove, Washer & Dryer |
|
Architectural Style
|
Bungalow |
|
Basement Development
|
Partially Finished |
|
Basement Type
|
Full (partially Finished) |
|
Constructed Date
|
1956 |
|
Construction Style Attachment
|
Detached |
|
Cooling Type
|
None |
|
Exterior Finish
|
Vinyl Siding |
|
Flooring Type
|
Carpeted, Hardwood, Linoleum |
|
Foundation Type
|
Poured Concrete |
|
Heating Type
|
Forced Air |
|
Stories Total
|
1 |
|
Size Interior
|
960 Sqft |
|
Total Finished Area
|
960 Sqft |
|
Type
|
House |
Parking
Land
|
Acreage
|
No |
|
Fence Type
|
Partially Fenced |
|
Land Amenities
|
Schools, Shopping |
|
Landscape Features
|
Garden Area |
|
Size Frontage
|
6.28 M |
|
Size Irregular
|
6792.99 |
|
Size Total
|
6792.99 Sqft|4,051 - 7,250 Sqft |
|
Size Total Text
|
6792.99 Sqft|4,051 - 7,250 Sqft |
|
Zoning Description
|
R-s2 |
Rooms
| Level |
Type |
Length |
Width |
Dimensions |
|
Lower Level |
Office |
|
|
10.58 Ft x 15.58 Ft |
|
Lower Level |
Family Room |
|
|
19.58 Ft x 10.50 Ft |
|
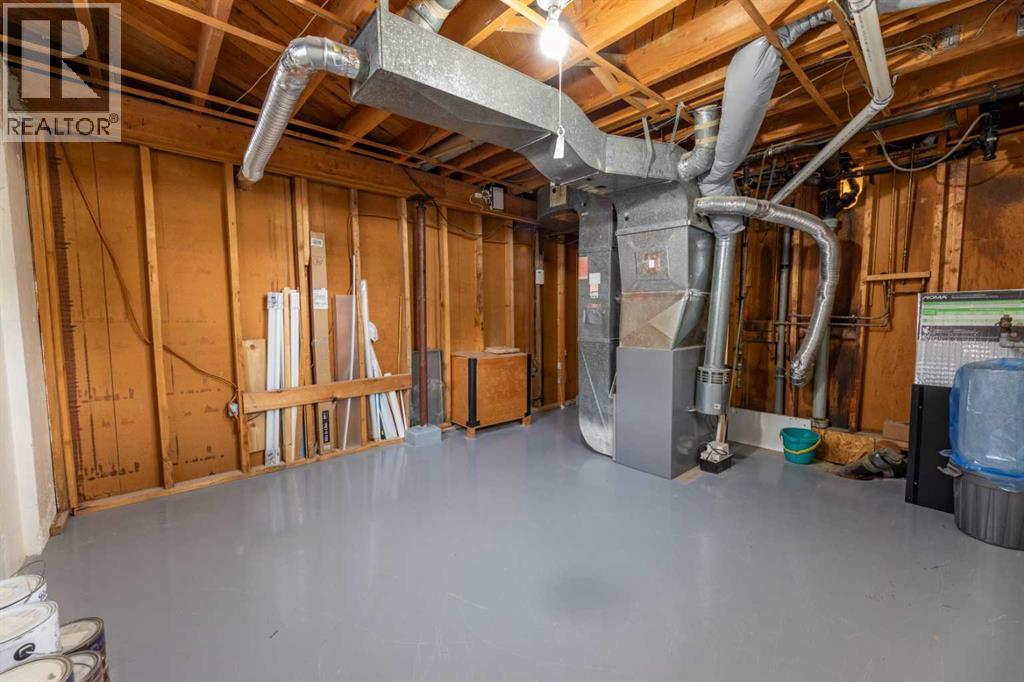
Lower Level |
Furnace |
|
|
14.42 Ft x 11.67 Ft |
|
Lower Level |
3pc Bathroom |
|
|
.00 Ft x .00 Ft |
|
Main Level |
Kitchen |
|
|
11.67 Ft x 10.92 Ft |
|
Main Level |
Dining Room |
|
|
9.42 Ft x 8.33 Ft |
|
Main Level |
Living Room |
|
|
19.00 Ft x 10.92 Ft |
|
Main Level |
Primary Bedroom |
|
|
13.67 Ft x 9.17 Ft |
|
Main Level |
Bedroom |
|
|
13.50 Ft x 8.92 Ft |
|
Main Level |
3pc Bathroom |
|
|
.00 Ft x .00 Ft |
https://www.realtor.ca/real-estate/30330452/104-fraser-street-hinton-hardisty