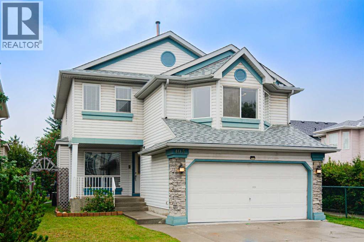
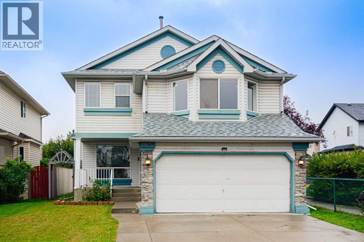
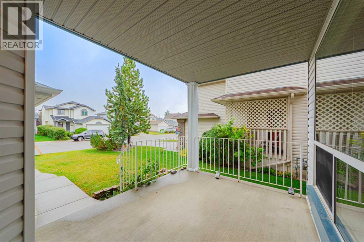
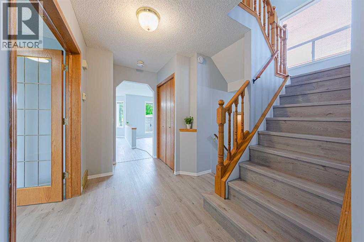
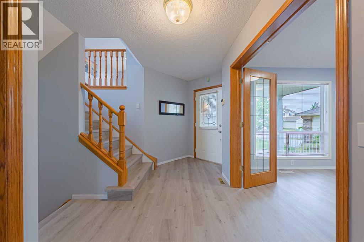
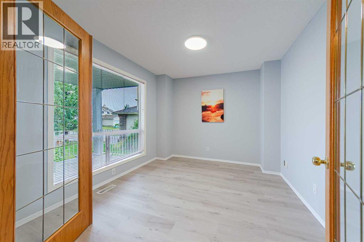
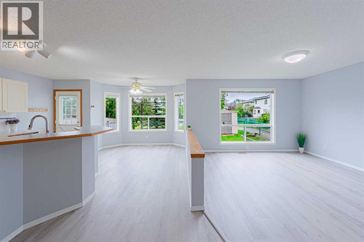
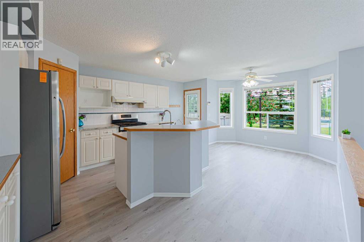
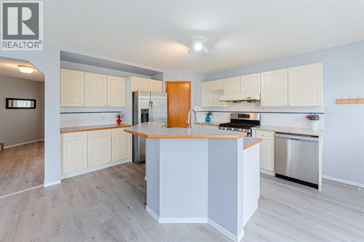
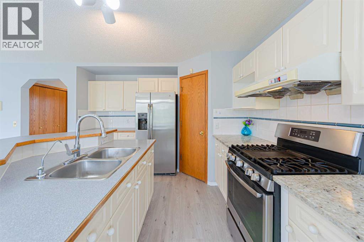
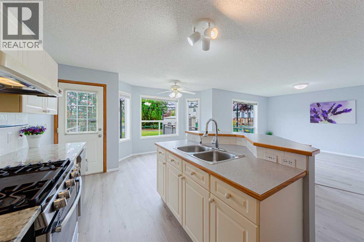
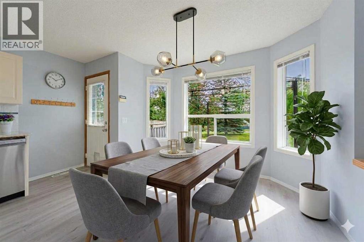
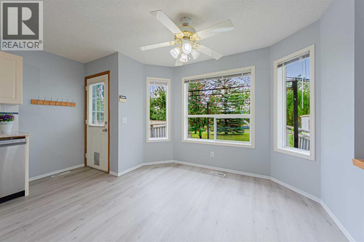
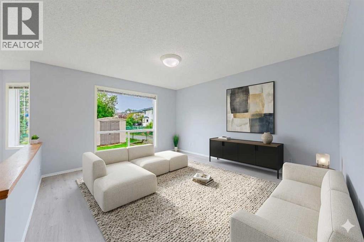
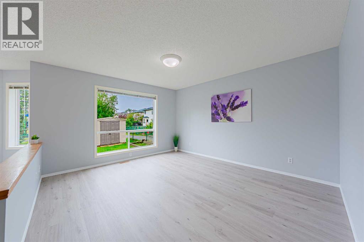
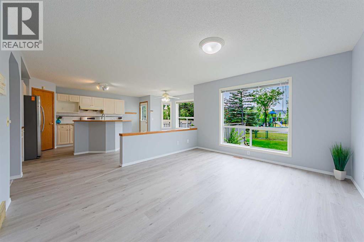
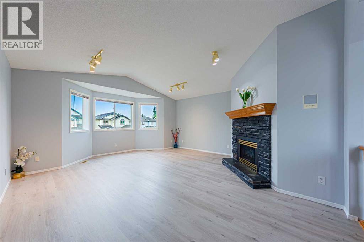
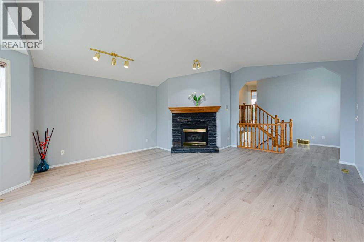
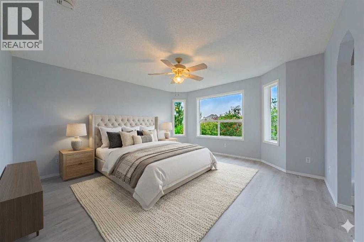
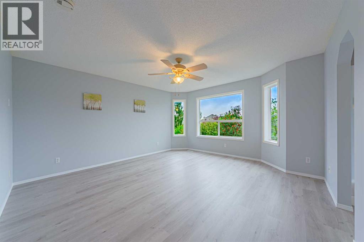
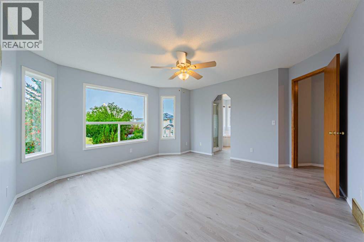
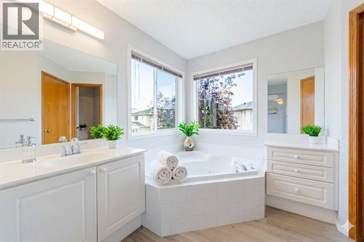
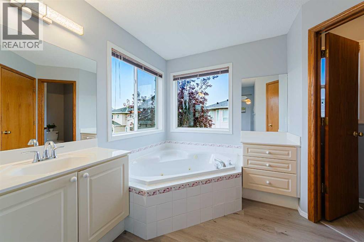
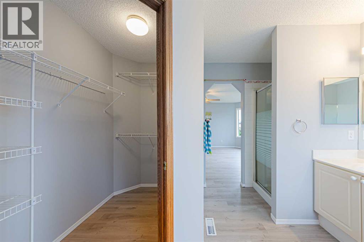
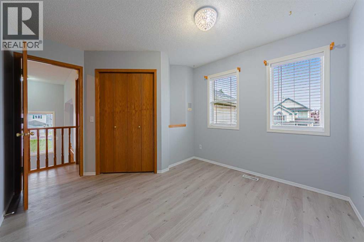
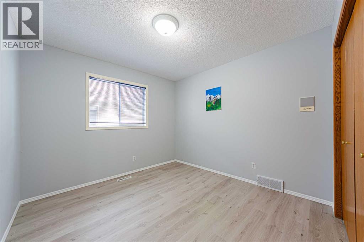
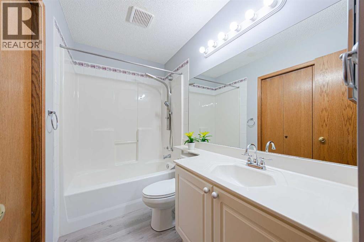
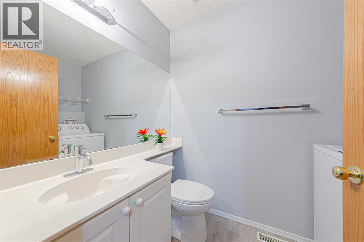
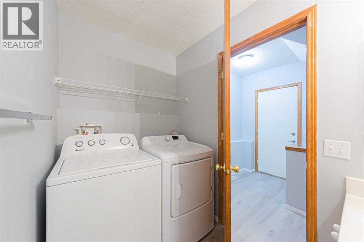
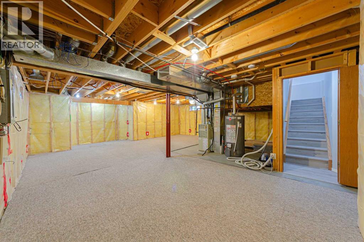
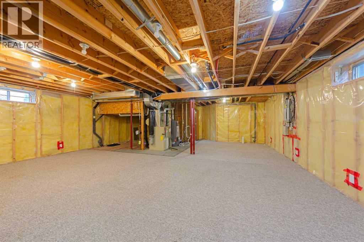
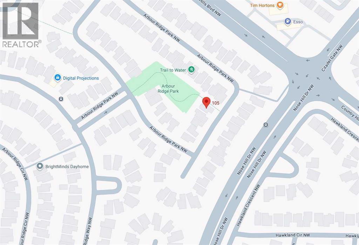
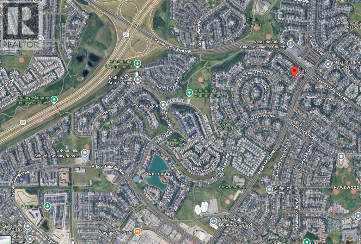
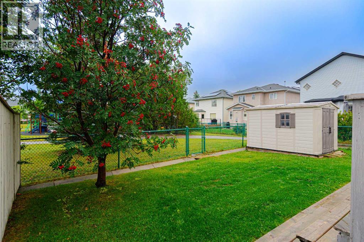
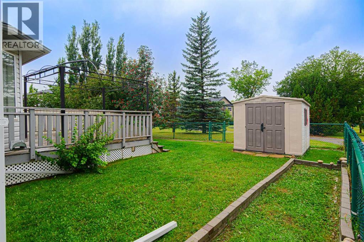
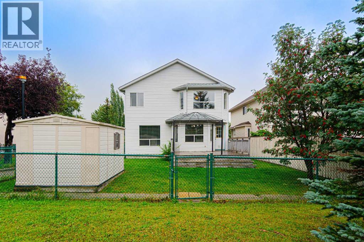
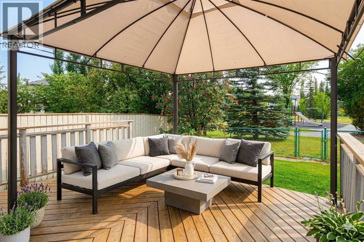
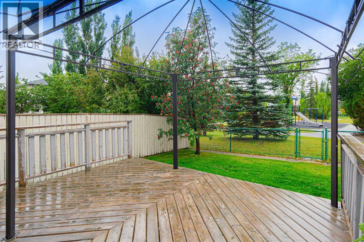
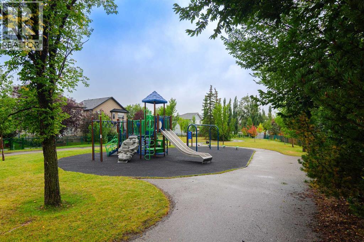
Open house, Sep 27, Sun, 1-2PM. NEW PRICE | BACKS ONTO GREEN SPACE | POLY-B FULLY REPLACED. Unmatched turn-key value in Arbour Lake, NW Calgary’s premier lake community! This meticulously updated 2,105 sq ft detached home backs directly onto a peaceful green space and playground, delivering an ideal layout for active families and remote professionals.The entire home has been revitalized with fresh professional paint and brand-new flooring throughout, including premium 7mm luxury vinyl plank, featuring a full PEX plumbing upgrade (Poly-B fully replaced), 3 new toilets, newer appliances, and a 2023 hot water tank.The main floor features modern LED lighting and a private den perfect for a home office. Half a level up, a spacious bonus room centers around a cozy gas fireplace. The upper level hosts three large bedrooms, including a primary suite with a jetted tub and separate shower, while the open basement awaits your future development ideas. Enjoy stunning sunsets from your large west-facing deck overlooking the park.Unbeatable location offering year-round lake access, steps to schools, shopping, and the Crowfoot C-Train station. Immediate possession available. (id:52806)
1:00 pm
Ends at:2:00 pm
| MLS® Number | A2343253 |
| Property Type | Single Family |
| Community Name | Arbour Lake |
| Amenities Near By | Golf Course, Park, Playground, Recreation Nearby, Schools, Shopping, Water Nearby |
| Community Features | Golf Course Development, Lake Privileges, Fishing |
| Features | Pvc Window, Level |
| Parking Space Total | 4 |
| Plan | 9412627 |
| Structure | Deck |
| Bathroom Total | 3 |
| Bedrooms Above Ground | 3 |
| Bedrooms Total | 3 |
| Appliances | Refrigerator, Gas Stove(s), Dishwasher, Hood Fan, Window Coverings, Garage Door Opener, Washer & Dryer |
| Basement Development | Unfinished |
| Basement Type | Full (unfinished) |
| Constructed Date | 1996 |
| Construction Material | Wood Frame |
| Construction Style Attachment | Detached |
| Cooling Type | None |
| Exterior Finish | Vinyl Siding |
| Fireplace Present | Yes |
| Fireplace Total | 1 |
| Flooring Type | Vinyl Plank |
| Foundation Type | Poured Concrete |
| Half Bath Total | 1 |
| Heating Fuel | Natural Gas |
| Heating Type | Forced Air |
| Stories Total | 2 |
| Size Interior | 2,105 Sqft |
| Total Finished Area | 2105 Sqft |
| Type | House |
| Attached Garage | 2 |
| Acreage | No |
| Fence Type | Fence |
| Land Amenities | Golf Course, Park, Playground, Recreation Nearby, Schools, Shopping, Water Nearby |
| Landscape Features | Garden Area, Landscaped |
| Size Depth | 33.4 M |
| Size Frontage | 11.11 M |
| Size Irregular | 402.00 |
| Size Total | 402 M2|4,051 - 7,250 Sqft |
| Size Total Text | 402 M2|4,051 - 7,250 Sqft |
| Zoning Description | R-cg |
| Level | Type | Length | Width | Dimensions |
|---|---|---|---|---|
| Basement | Other | 25.83 Ft x 17.50 Ft | ||
| Basement | Furnace | 13.92 Ft x 14.08 Ft | ||
| Main Level | 2pc Bathroom | 8.25 Ft x 5.08 Ft | ||
| Main Level | Other | 6.33 Ft x 6.83 Ft | ||
| Main Level | Other | 5.75 Ft x 7.83 Ft | ||
| Main Level | Laundry Room | 3.67 Ft x 5.17 Ft | ||
| Main Level | Office | 11.50 Ft x 9.92 Ft | ||
| Main Level | Kitchen | 13.00 Ft x 15.33 Ft | ||
| Main Level | Dining Room | 10.92 Ft x 9.17 Ft | ||
| Main Level | Living Room | 12.25 Ft x 14.08 Ft | ||
| Upper Level | Bedroom | 13.17 Ft x 11.00 Ft | ||
| Upper Level | Bedroom | 10.58 Ft x 9.75 Ft | ||
| Upper Level | Primary Bedroom | 15.17 Ft x 15.67 Ft | ||
| Upper Level | 4pc Bathroom | 9.25 Ft x 4.92 Ft | ||
| Upper Level | Other | 7.58 Ft x 4.58 Ft | ||
| Upper Level | 4pc Bathroom | 11.50 Ft x 11.25 Ft | ||
| Upper Level | Bonus Room | 17.00 Ft x 20.75 Ft |
https://www.realtor.ca/real-estate/30241847/105-arbour-ridge-park-nw-calgary-arbour-lake
Contact us for more information

The trademarks REALTOR®, REALTORS®, and the REALTOR® logo are controlled by The Canadian Real Estate Association (CREA) and identify real estate professionals who are members of CREA. The trademarks MLS®, Multiple Listing Service® and the associated logos are owned by The Canadian Real Estate Association (CREA) and identify the quality of services provided by real estate professionals who are members of CREA. The trademark DDF® is owned by The Canadian Real Estate Association (CREA) and identifies CREA's Data Distribution Facility (DDF®)