Maintenance, Condominium Amenities, Common Area Maintenance, Electricity, Heat, Insurance, Ground Maintenance, Parking, Property Management, Reserve Fund Contributions, Sewer, Waste Removal, Water
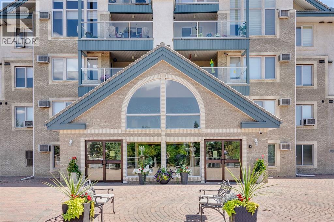
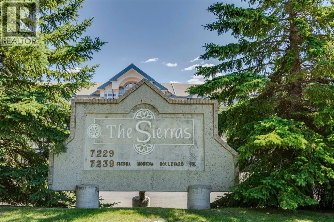
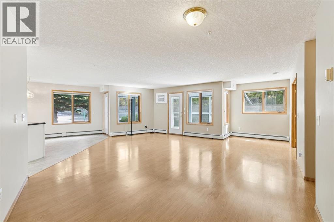
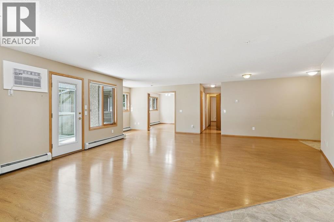
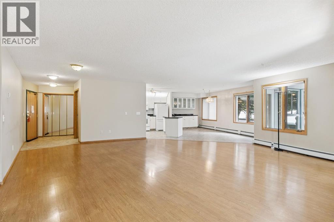
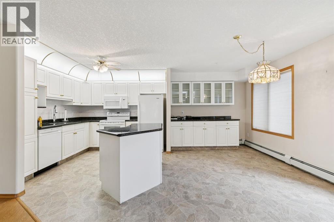
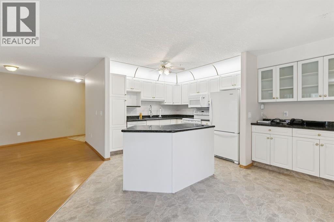
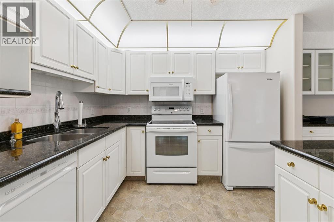
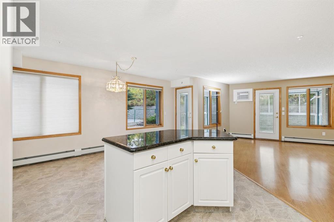
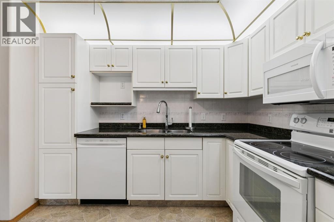
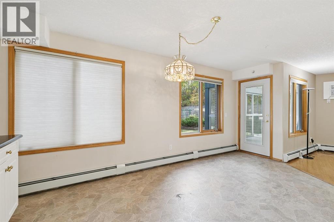
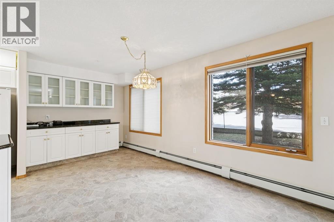
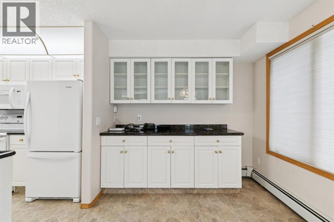
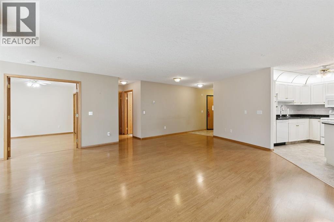
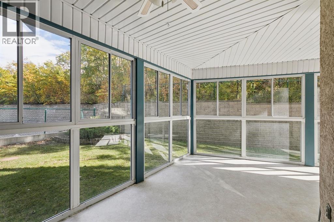
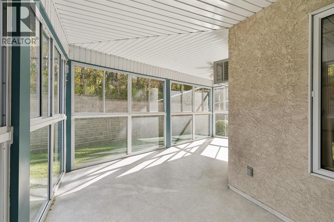
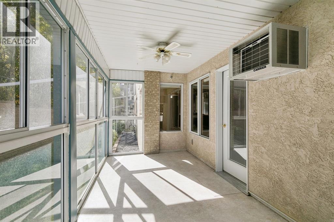
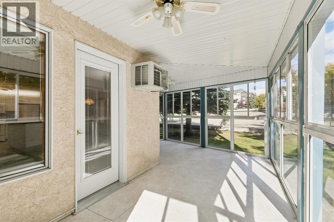
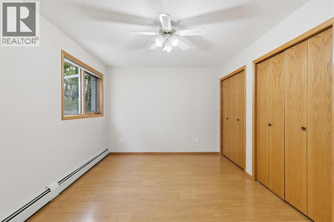
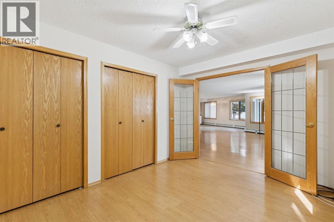
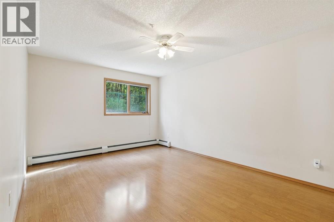
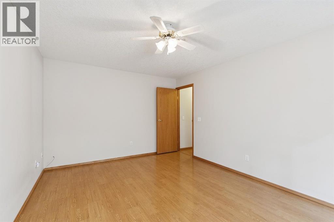
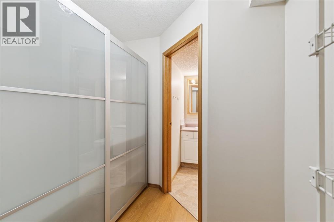
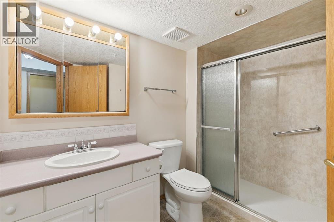
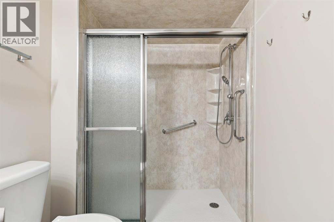
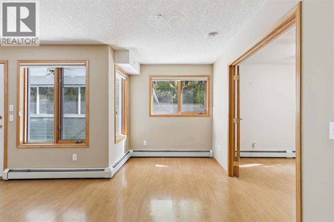
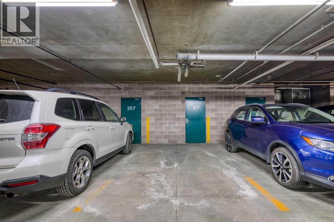
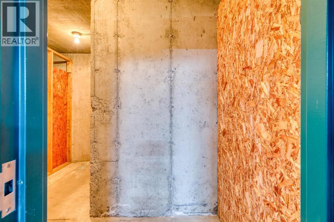
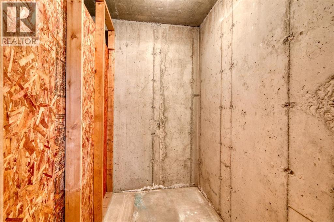
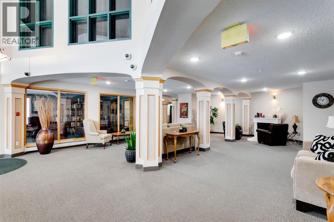
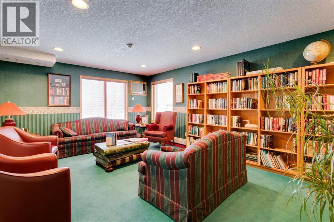
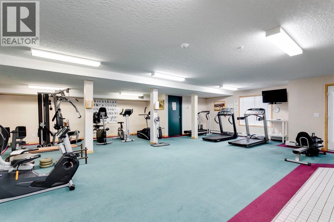
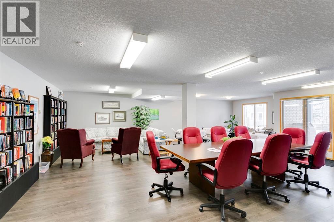
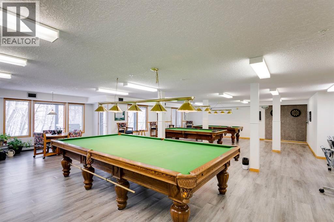
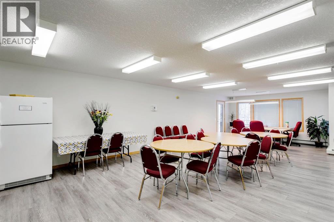
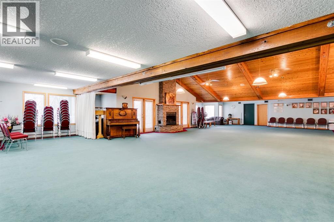
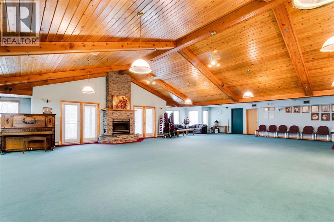
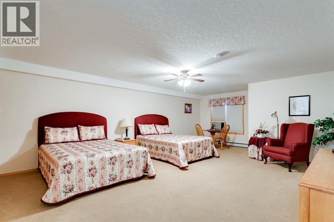
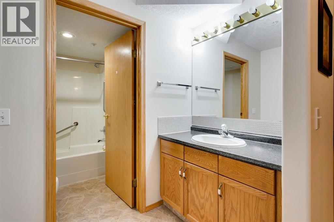
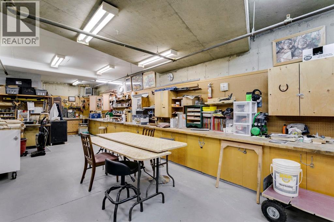
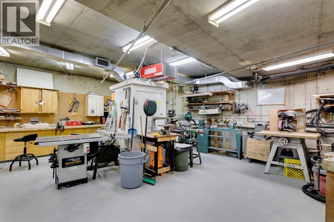
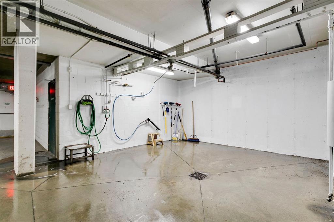
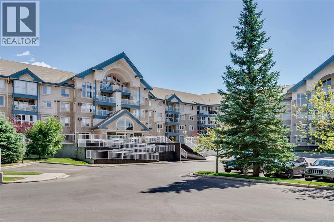
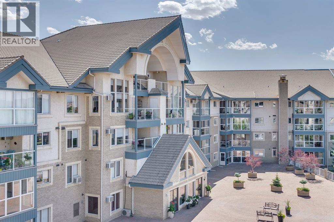
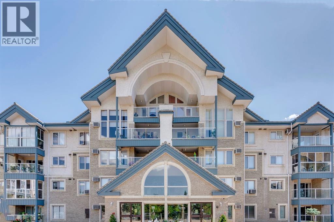
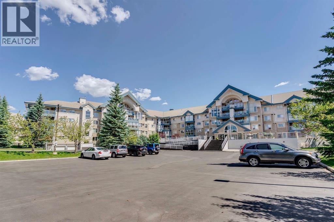
$753.80 MonthlyWelcome to the highly sought after complex, The Sierra’s! Fabulous ground floor corner unit, beautifully laid out with tons of windows and NE light. Open floor plan offers plenty of decor space. Spacious kitchen with island and additional side counter for extra cupboard storage. Granite countertops and new/newer appliances make up this bright white clean kitchen. The dining and living area’s open up with 2 patio doors to your huge glass enclosed deck overlooking a lovely wild forested reserve area. The master is large and can fit a king size bed, with a walk through closet to the three piece ensuite. The second bedroom has double doors and could be used as an office, or den. With five (5) ceiling fans and new A/C wall unit, you will stay nice and cool in the summer months. One (1) titled parking stall is conveniently located close to the elevator and has a large storage area in front of the space. Wonderful amenities in the complex include: a library, guest rooms for rental, craft and workshop rooms, car wash, party/games room, and exercise/gym. Closely located to West Hills and Signal Hills shopping centres with great access to Stoney, Sarcee and Glenmore Trails. Don’t miss this amazing retirement lifestyle opportunity! (id:52806)
| MLS® Number | A2349309 |
| Property Type | Single Family |
| Community Name | Signal Hill |
| Amenities Near By | Shopping |
| Community Features | Pets Allowed With Restrictions, Age Restrictions |
| Features | No Animal Home, No Smoking Home, Guest Suite, Parking |
| Parking Space Total | 1 |
| Plan | 9610443 |
| Structure | Deck |
| Bathroom Total | 2 |
| Bedrooms Above Ground | 2 |
| Bedrooms Total | 2 |
| Amenities | Car Wash, Exercise Centre, Guest Suite, Party Room |
| Appliances | Washer, Refrigerator, Window/sleeve Air Conditioner, Dishwasher, Stove, Dryer, Microwave Range Hood Combo, Window Coverings, Garage Door Opener |
| Constructed Date | 1995 |
| Construction Material | Wood Frame |
| Construction Style Attachment | Attached |
| Cooling Type | Window Air Conditioner, Wall Unit |
| Exterior Finish | Brick, Stucco |
| Flooring Type | Laminate, Linoleum |
| Half Bath Total | 1 |
| Heating Type | Baseboard Heaters |
| Stories Total | 4 |
| Size Interior | 1,324 Sqft |
| Total Finished Area | 1324 Sqft |
| Type | Apartment |
| Garage | |
| Heated Garage | |
| Underground |
| Acreage | No |
| Land Amenities | Shopping |
| Size Total Text | Unknown |
| Zoning Description | M-c2 D124 |
| Level | Type | Length | Width | Dimensions |
|---|---|---|---|---|
| Main Level | Kitchen | 10.17 Ft x 10.08 Ft | ||
| Main Level | Dining Room | 17.83 Ft x 8.42 Ft | ||
| Main Level | Living Room | 20.00 Ft x 21.50 Ft | ||
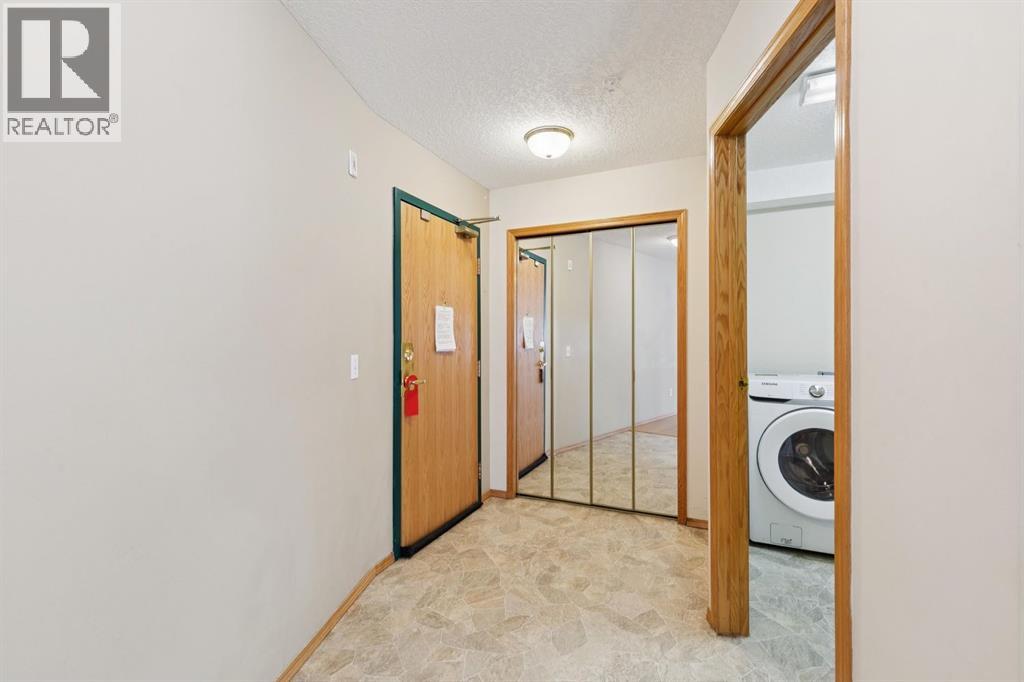
| Main Level | Foyer | 8.58 Ft x 5.42 Ft | ||
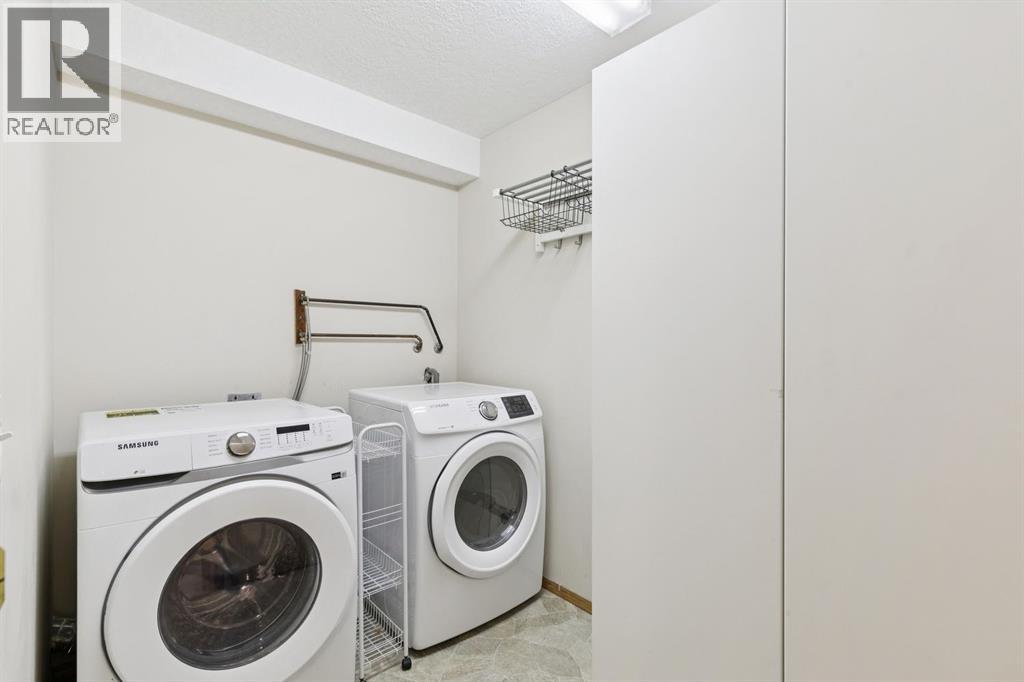
| Main Level | Laundry Room | 9.58 Ft x 5.83 Ft | ||
| Main Level | Sunroom | 19.58 Ft x 8.00 Ft | ||
| Main Level | Primary Bedroom | 16.00 Ft x 11.42 Ft | ||
| Main Level | Bedroom | 10.25 Ft x 12.83 Ft | ||
| Main Level | Other | 6.83 Ft x 7.42 Ft | ||
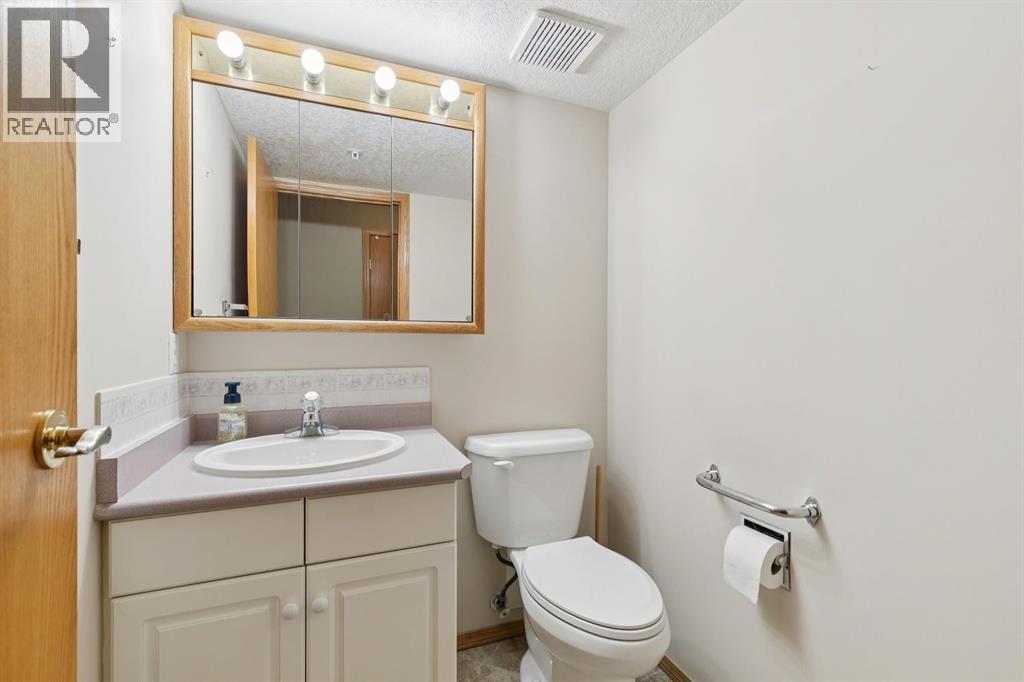
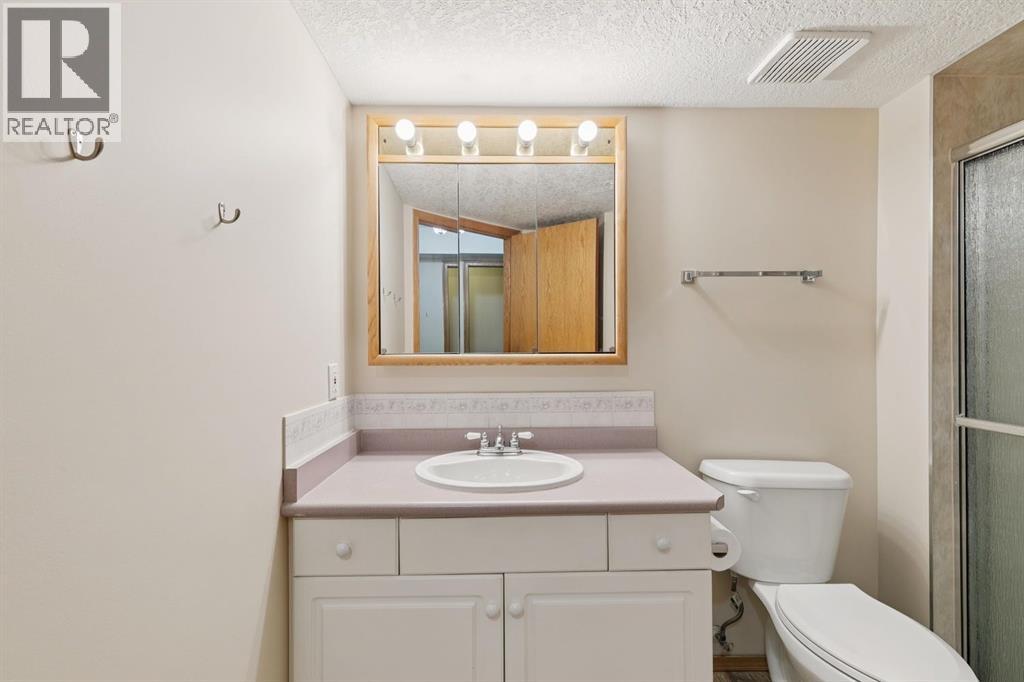
| Main Level | 2pc Bathroom | 5.58 Ft x 5.00 Ft | ||
| Main Level | 3pc Bathroom | 9.42 Ft x 5.67 Ft |
https://www.realtor.ca/real-estate/30349737/107-7239-sierra-morena-boulevard-sw-calgary-signal-hill
Contact us for more information

The trademarks REALTOR®, REALTORS®, and the REALTOR® logo are controlled by The Canadian Real Estate Association (CREA) and identify real estate professionals who are members of CREA. The trademarks MLS®, Multiple Listing Service® and the associated logos are owned by The Canadian Real Estate Association (CREA) and identify the quality of services provided by real estate professionals who are members of CREA. The trademark DDF® is owned by The Canadian Real Estate Association (CREA) and identifies CREA's Data Distribution Facility (DDF®)