3 Bedroom
3 Bathroom
2,119 sqft
Fireplace
None
Forced Air
Landscaped
$709,900
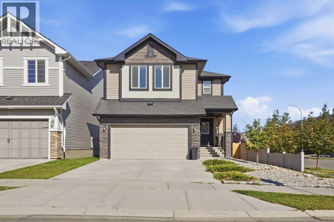
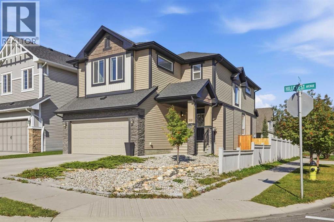
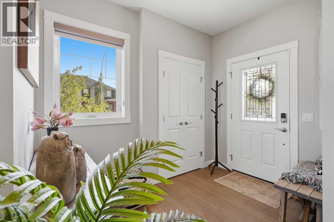
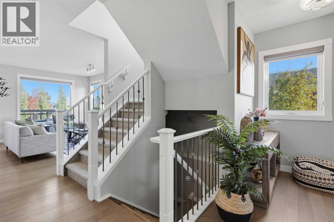
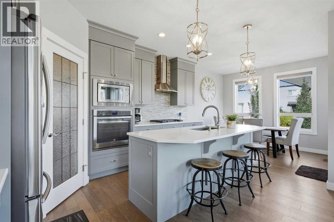
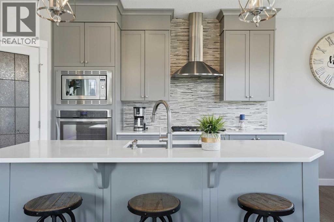
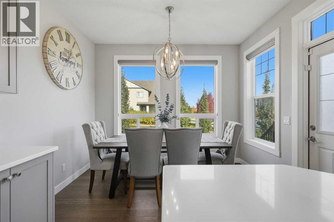
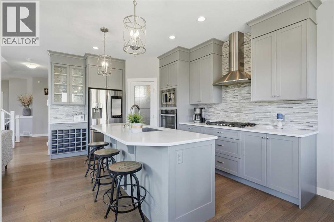
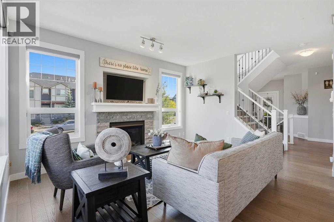
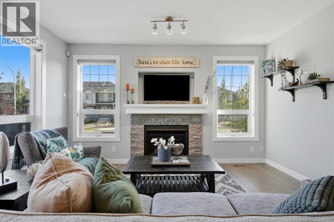
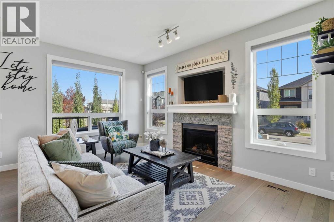
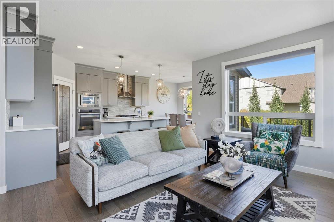
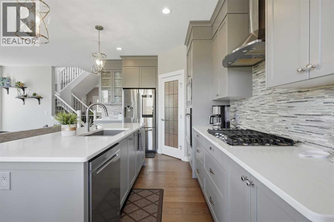
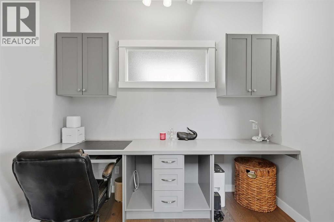
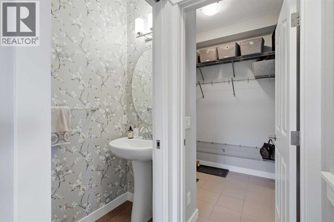
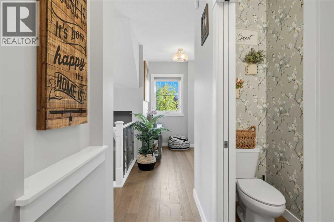
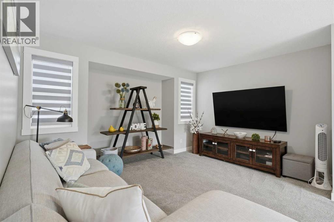
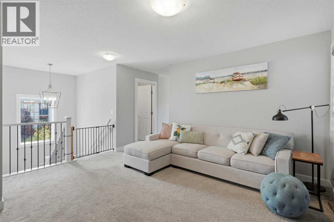
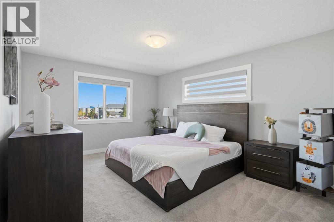
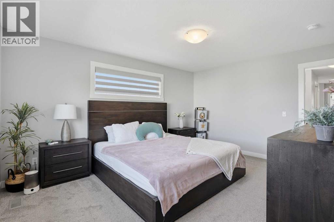
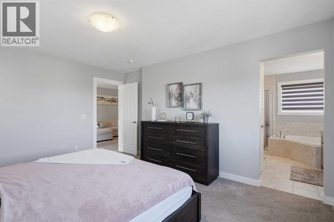
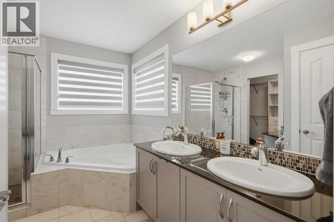
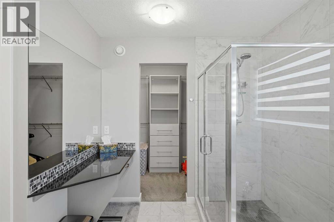
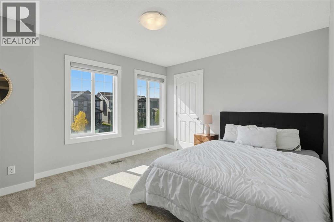
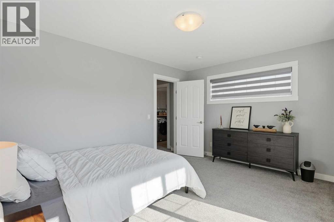
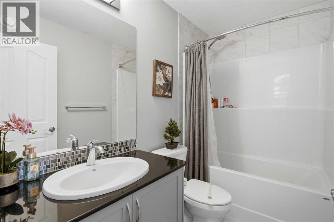
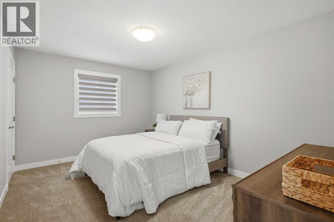
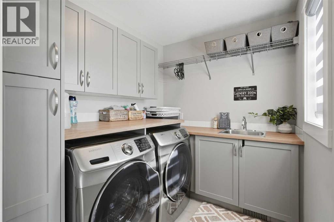
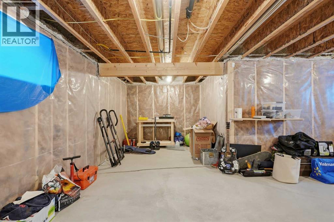
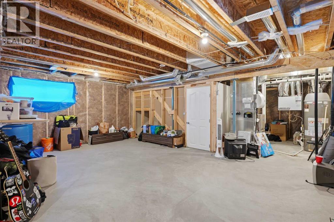
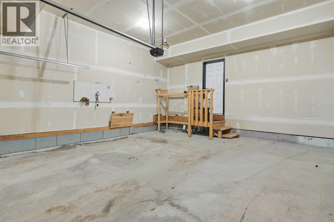
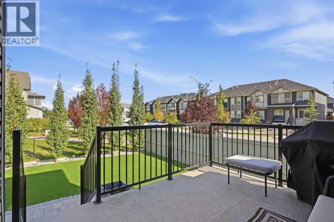
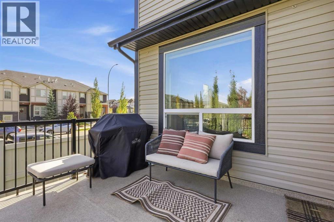
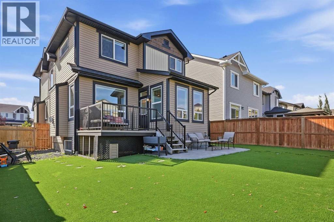
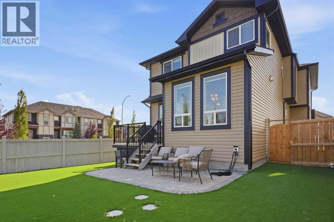
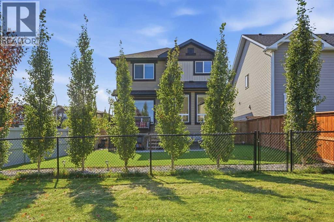
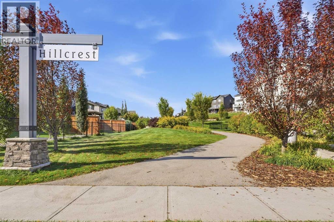
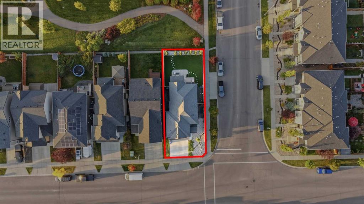
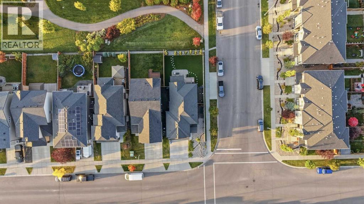
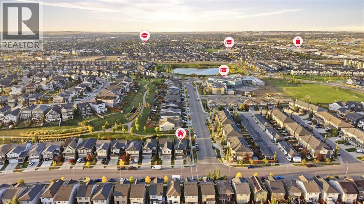
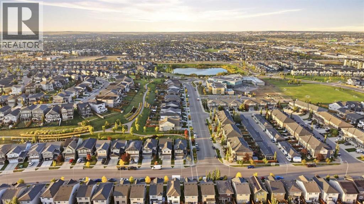
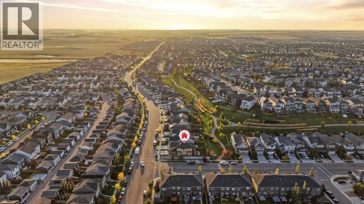
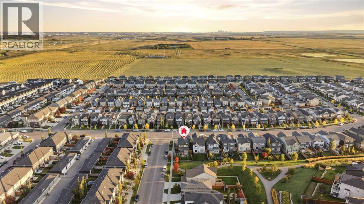
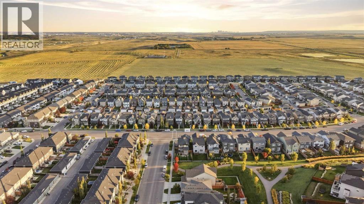
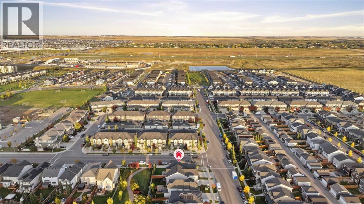
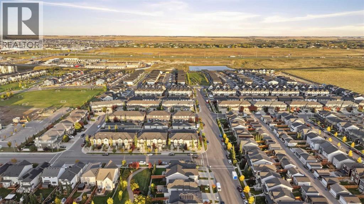
OPEN HOUSE (OCT 3RD 11AM-2PM) A rare opportunity to own a beautifully upgraded corner-lot home backing onto greenspace in sought-after Hillcrest, Airdrie! With no neighbours behind, abundant natural light, and a location just steps from the Northcott Prairie school (K-Grade 9), this home offers an exceptional blend of luxury, privacy, and convenience.The impressive main floor welcomes you with a spacious foyer, LVP flooring throughout, and a stylish pocket office. The open-concept living room is flooded with natural light through massive corner-lot windows and features a cozy electric fireplace, creating the perfect space to relax and entertain. The showstopping kitchen features ceiling-height cabinetry, modern backsplash, quartz countertops, gas cooktop, chimney hood fan, built-in oven and microwave, and smart refrigerator. A walk-through pantry leads to the spacious mudroom, while the dining area opens onto the deck and low-maintenance backyard.Upstairs, upgraded metal railings and additional windows in the bonus room add a modern touch. Two spacious bedrooms share a 4-piece bathroom, and the upgraded laundry room offers a sink and additional cabinetry. The impressive primary retreat features a 5-piece ensuite, dedicated makeup vanity, and massive walk-in closet.The unfinished basement offers excellent potential for future development. Completing this exceptional property is an attached double garage, premium corner-lot location, peaceful greenspace backdrop, extensive upgrades, and unbeatable proximity to the school. A truly special home in one of Airdrie’s desirable family communities. (id:52806)
Property Details
|
MLS® Number
|
A2347760 |
|
Property Type
|
Single Family |
|
Community Name
|
Hillcrest |
|
Amenities Near By
|
Park, Playground, Schools, Shopping |
|
Features
|
No Neighbours Behind, No Smoking Home |
|
Parking Space Total
|
4 |
|
Plan
|
1513207 |
|
Structure
|
Deck |
Building
|
Bathroom Total
|
3 |
|
Bedrooms Above Ground
|
3 |
|
Bedrooms Total
|
3 |
|
Appliances
|
Washer, Refrigerator, Cooktop - Gas, Dishwasher, Dryer, Microwave, Oven - Built-in, Hood Fan, Window Coverings |
|
Basement Development
|
Unfinished |
|
Basement Type
|
Full (unfinished) |
|
Constructed Date
|
2018 |
|
Construction Material
|
Wood Frame |
|
Construction Style Attachment
|
Detached |
|
Cooling Type
|
None |
|
Exterior Finish
|
Vinyl Siding |
|
Fireplace Present
|
Yes |
|
Fireplace Total
|
1 |
|
Flooring Type
|
Carpeted, Laminate, Tile, Vinyl Plank |
|
Foundation Type
|
Poured Concrete |
|
Half Bath Total
|
1 |
|
Heating Type
|
Forced Air |
|
Stories Total
|
2 |
|
Size Interior
|
2,119 Sqft |
|
Total Finished Area
|
2119 Sqft |
|
Type
|
House |
Parking
Land
|
Acreage
|
No |
|
Fence Type
|
Fence |
|
Land Amenities
|
Park, Playground, Schools, Shopping |
|
Landscape Features
|
Landscaped |
|
Size Frontage
|
14.65 M |
|
Size Irregular
|
440.00 |
|
Size Total
|
440 M2|4,051 - 7,250 Sqft |
|
Size Total Text
|
440 M2|4,051 - 7,250 Sqft |
|
Zoning Description
|
R1 |
Rooms
| Level |
Type |
Length |
Width |
Dimensions |
|
Second Level |
4pc Bathroom |
|
|
8.67 Ft x 4.83 Ft |
|
Second Level |
Bedroom |
|
|
13.92 Ft x 11.42 Ft |
|
Second Level |
Bedroom |
|
|
14.17 Ft x 10.42 Ft |
|
Second Level |
Bonus Room |
|
|
12.08 Ft x 13.92 Ft |
|
Second Level |
Hall |
|
|
4.08 Ft x 21.67 Ft |
|
Second Level |
Laundry Room |
|
|
8.08 Ft x 6.92 Ft |
|
Second Level |
Primary Bedroom |
|
|
12.25 Ft x 14.92 Ft |
|
Second Level |
5pc Bathroom |
|
|
10.33 Ft x 9.33 Ft |
|
Main Level |
2pc Bathroom |
|
|
7.92 Ft x 2.83 Ft |
|
Main Level |
Dining Room |
|
|
11.08 Ft x 8.58 Ft |
|
Main Level |
Foyer |
|
|
6.42 Ft x 9.75 Ft |
|
Main Level |
Hall |
|
|
5.58 Ft x 14.92 Ft |
|
Main Level |
Kitchen |
|
|
11.25 Ft x 15.42 Ft |
|
Main Level |
Living Room |
|
|
11.92 Ft x 15.08 Ft |
|
Main Level |
Other |
|
|
7.25 Ft x 6.08 Ft |
|
Main Level |
Office |
|
|
6.50 Ft x 9.00 Ft |
|
Main Level |
Pantry |
|
|
3.92 Ft x 13.83 Ft |
https://www.realtor.ca/real-estate/30320518/108-hillcrest-avenue-sw-airdrie-hillcrest