4 Bedroom
2 Bathroom
1,388 sqft
Bungalow
Fireplace
None
Forced Air
Landscaped, Lawn
$269,000
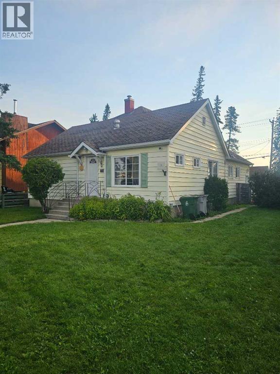
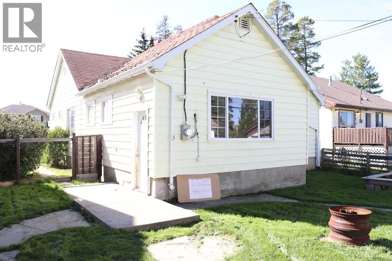
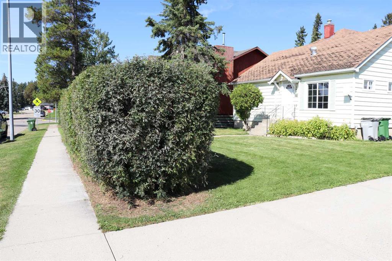
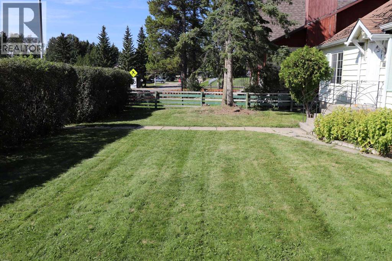
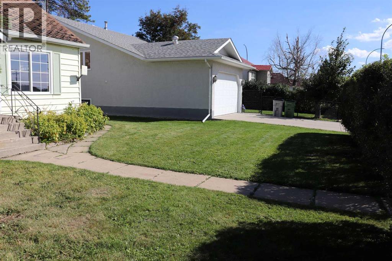
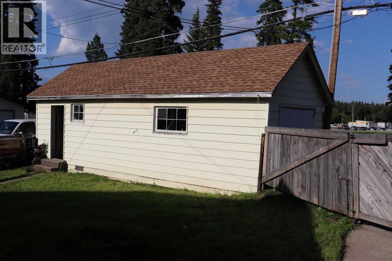
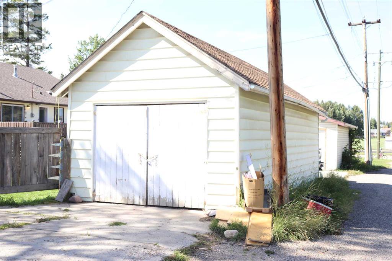
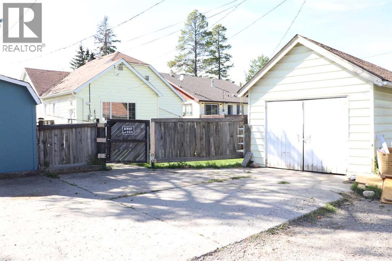
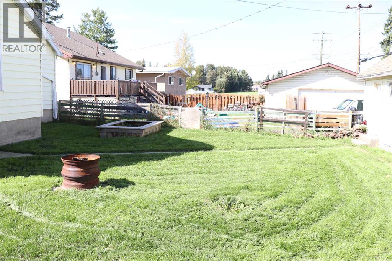
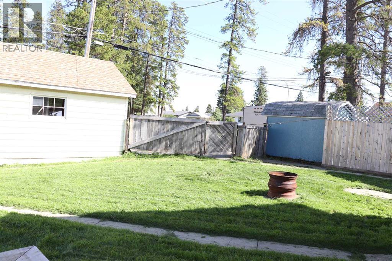
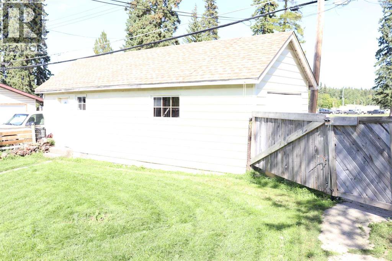
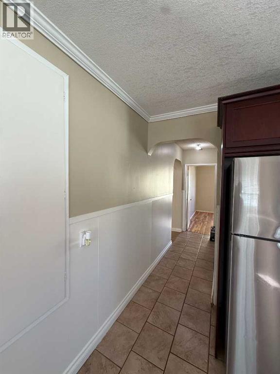
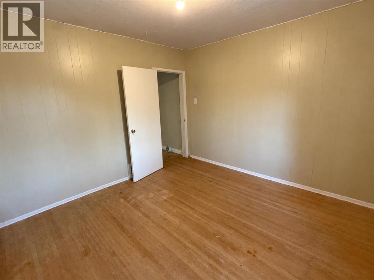
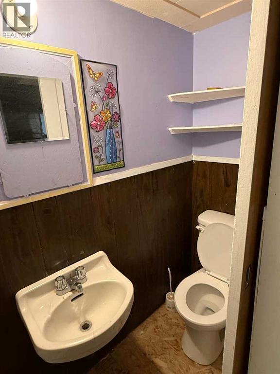
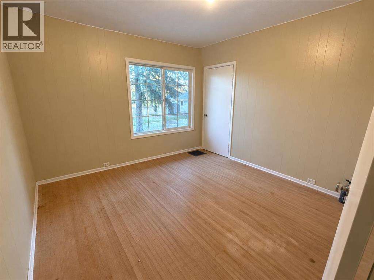
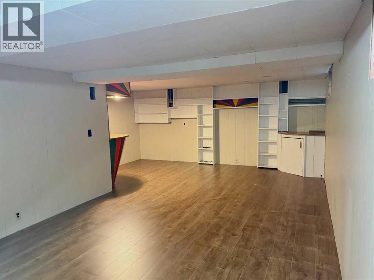
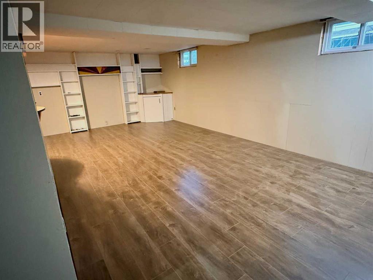
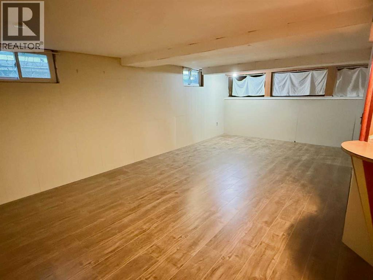
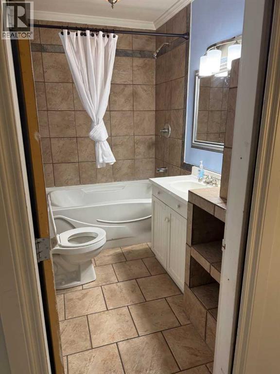
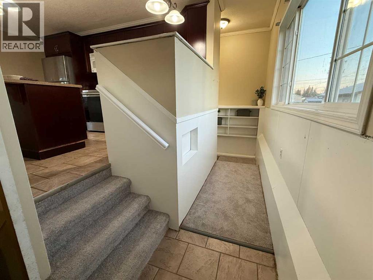
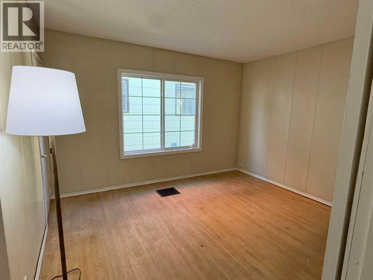
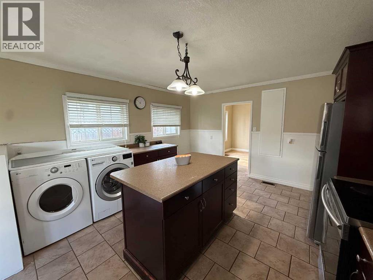
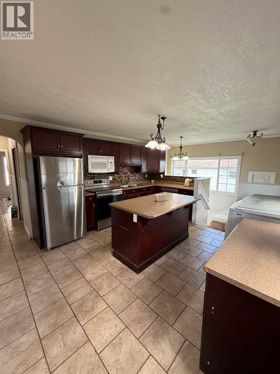
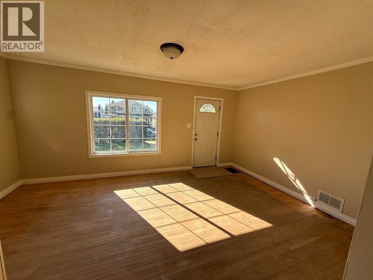
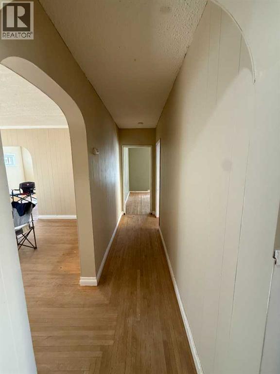
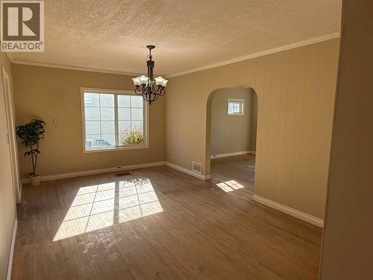
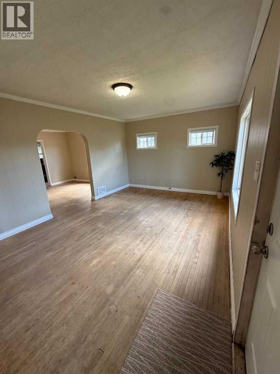
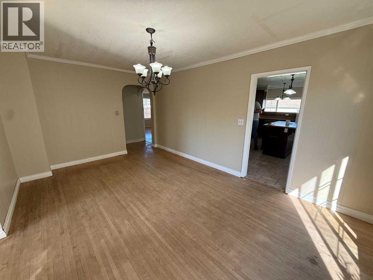
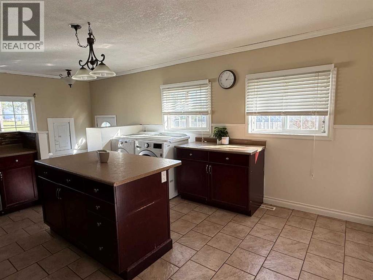
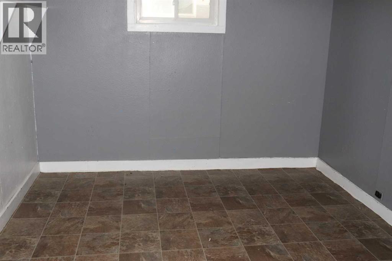
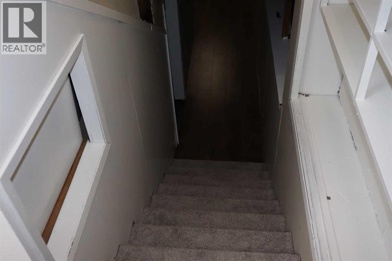
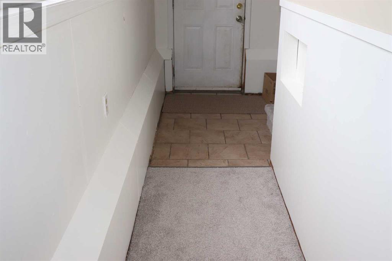
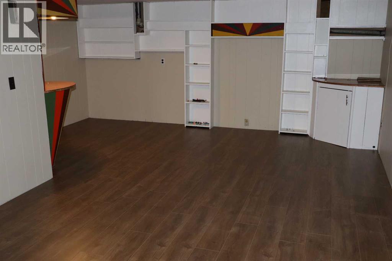
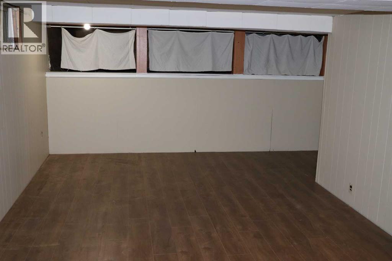
This beautiful and bright family home is conveniently located right on main street. Walking distance to many schools including Holy Redeemer High and Parkland Composite. The property backs onto the old water tower park and only one block from the YCE Multiplex Centre that is currently being built. This house is full of character and would be perfect for families with children of all ages and as well as anyone looking for the convenience of being centrally located to everything that Edson has to offer. It features 3 bedrooms and 1 full bathroom on the main floor, as well as a large living and dining room and a very large updated kitchen with a beautiful island! The basement has recently been finished to include all brand new premium laminate flooring designed to withstand stains, dents, and mildew and is water resistant! Perfect for busy families or pets alike! It features one large bedroom and a bathroom, as well s plenty of storage space. In addition to the brand new flooring in the basement, the entire house has been recently updated with new light fixtures and freshly painted throughout both upstairs and down! It features large beautiful character windows that make the home feel bright and open. The fenced backyard is a perfect size and features a detached single car garage with brand new shingles as well as a parking pad. This home is full of charm and is completely Move-In Ready! (id:52806)
Property Details
|
MLS® Number
|
A2335723 |
|
Property Type
|
Single Family |
|
Parking Space Total
|
1 |
|
Plan
|
6384ac |
|
Structure
|
None |
Building
|
Bathroom Total
|
2 |
|
Bedrooms Above Ground
|
3 |
|
Bedrooms Below Ground
|
1 |
|
Bedrooms Total
|
4 |
|
Amperage
|
100 Amp Service |
|
Appliances
|
Refrigerator, Stove, Window Coverings, Washer & Dryer |
|
Architectural Style
|
Bungalow |
|
Basement Development
|
Unfinished |
|
Basement Type
|
Partial (unfinished) |
|
Constructed Date
|
1955 |
|
Construction Style Attachment
|
Detached |
|
Cooling Type
|
None |
|
Exterior Finish
|
Vinyl Siding |
|
Fireplace Present
|
Yes |
|
Fireplace Total
|
1 |
|
Flooring Type
|
Carpeted, Laminate |
|
Foundation Type
|
Poured Concrete |
|
Heating Fuel
|
Natural Gas |
|
Heating Type
|
Forced Air |
|
Stories Total
|
1 |
|
Size Interior
|
1,388 Sqft |
|
Total Finished Area
|
1388.5 Sqft |
|
Type
|
House |
|
Utility Power
|
100 Amp Service |
|
Utility Water
|
Municipal Water |
Parking
Land
|
Acreage
|
No |
|
Fence Type
|
Fence |
|
Landscape Features
|
Landscaped, Lawn |
|
Sewer
|
Municipal Sewage System |
|
Size Depth
|
39.64 M |
|
Size Frontage
|
15.24 M |
|
Size Irregular
|
6500.00 |
|
Size Total
|
6500 Sqft|4,051 - 7,250 Sqft |
|
Size Total Text
|
6500 Sqft|4,051 - 7,250 Sqft |
|
Zoning Description
|
R1 |
Rooms
| Level |
Type |
Length |
Width |
Dimensions |
|
Basement |
Bedroom |
|
|
13.00 Ft x 10.58 Ft |
|
Basement |
Furnace |
|
|
11.67 Ft x 15.17 Ft |
|
Basement |
Storage |
|
|
16.00 Ft x 12.00 Ft |
|
Basement |
3pc Bathroom |
|
|
6.58 Ft x 8.17 Ft |
|
Main Level |
Family Room |
|
|
18.33 Ft x 23.75 Ft |
|
Main Level |
Bedroom |
|
|
11.33 Ft x 12.25 Ft |
|
Main Level |
Bedroom |
|
|
11.17 Ft x 11.00 Ft |
|
Main Level |
Living Room |
|
|
12.00 Ft x 17.33 Ft |
|
Main Level |
Dining Room |
|
|
11.00 Ft x 17.58 Ft |
|
Main Level |
Bedroom |
|
|
11.00 Ft x 11.50 Ft |
|
Main Level |
4pc Bathroom |
|
|
8.50 Ft x 7.42 Ft |
Utilities
|
Electricity
|
Connected |
|
Natural Gas
|
Connected |
|
Sewer
|
Connected |
|
Water
|
Connected |
https://www.realtor.ca/real-estate/30156970/1109-50-street-edson