3 Bedroom
3 Bathroom
1,730 sqft
Fireplace
None
Forced Air
$1,125,000
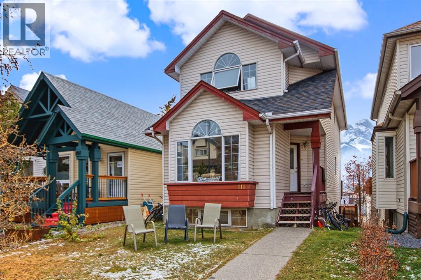
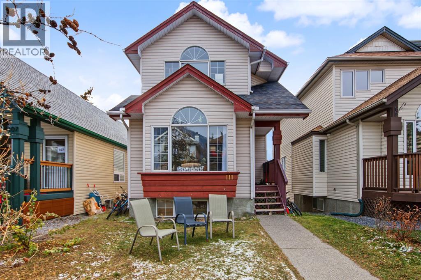
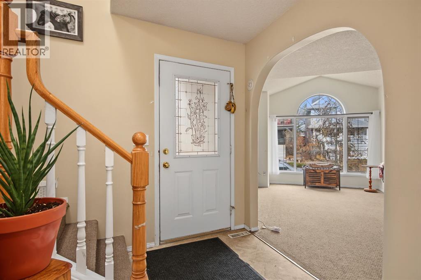
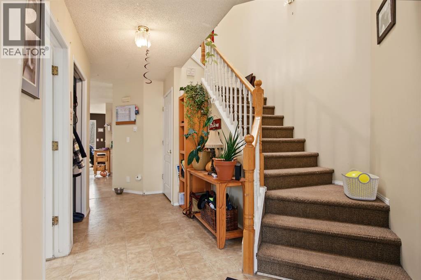
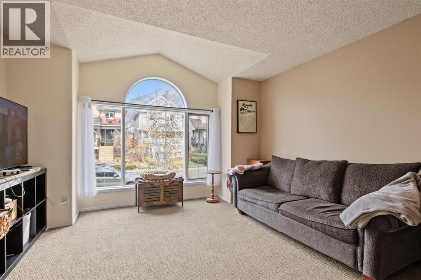
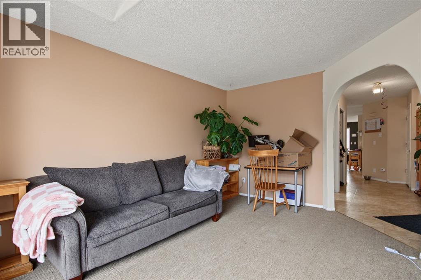
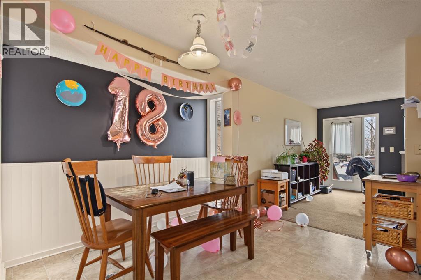
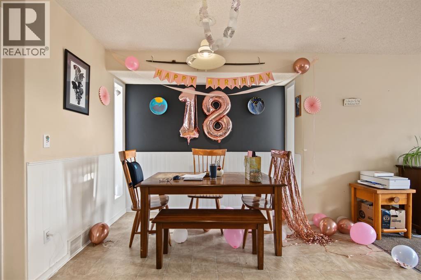
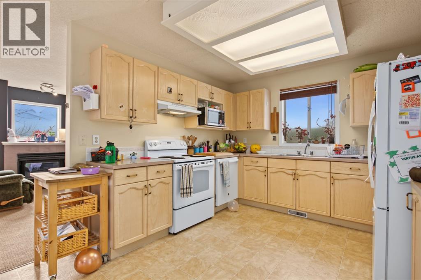
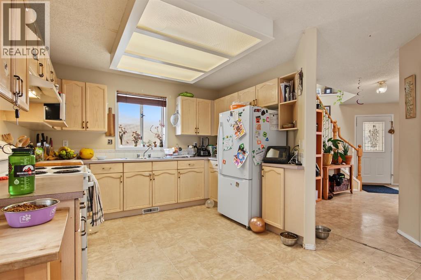
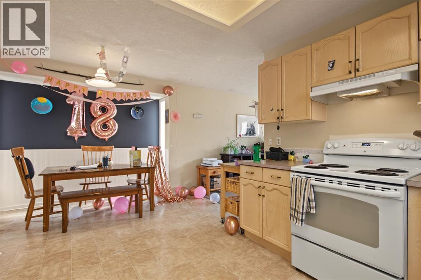
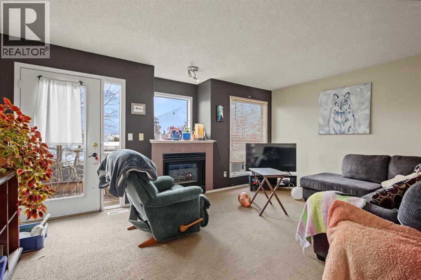
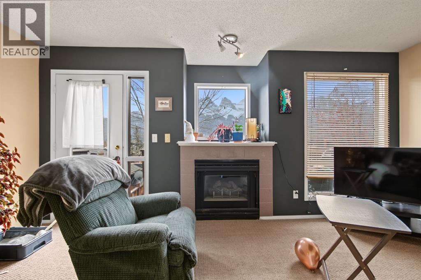
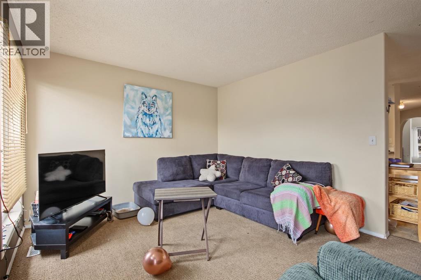
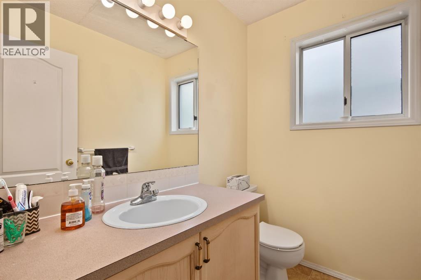
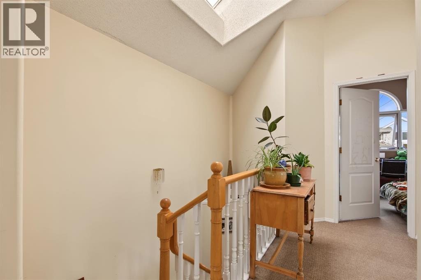
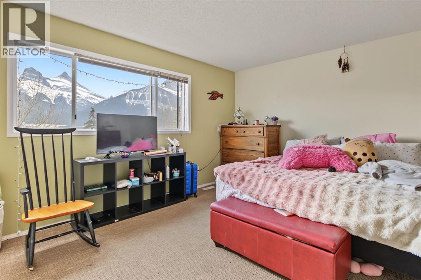
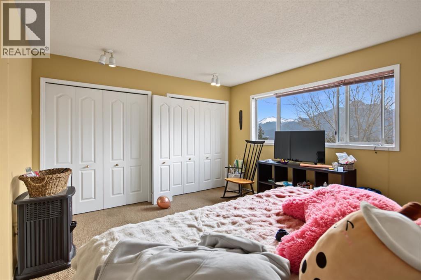
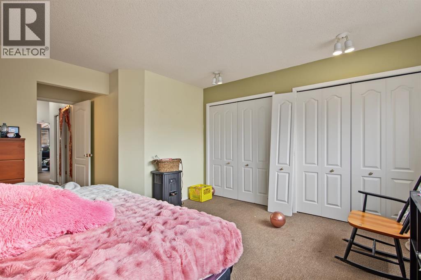
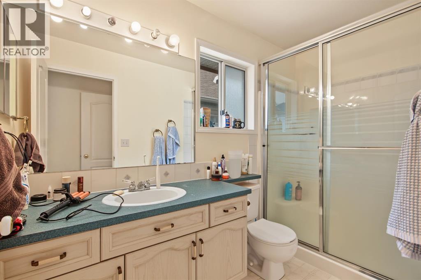
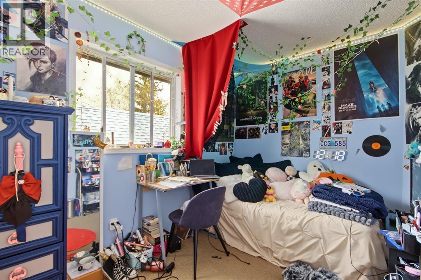
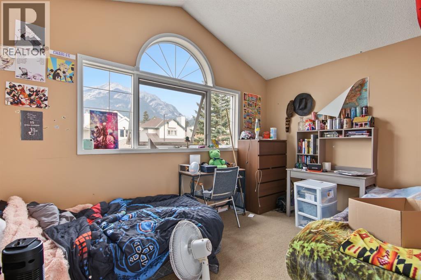
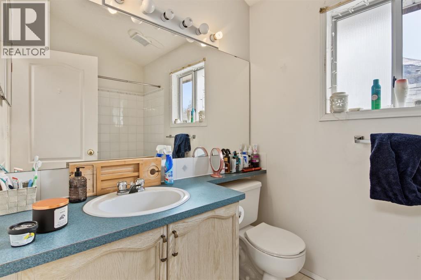
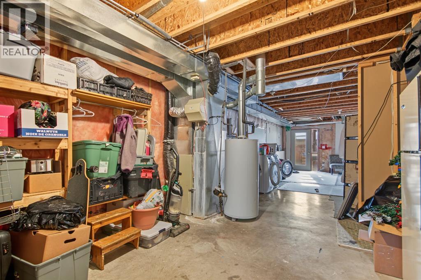
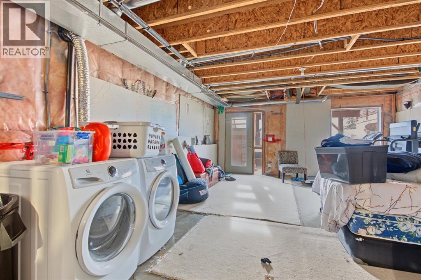
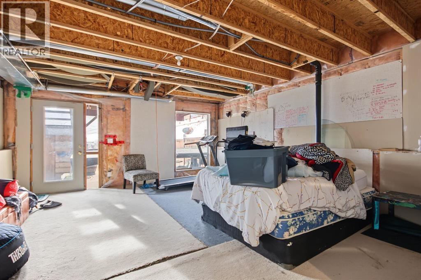
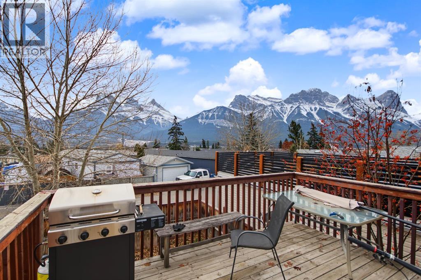
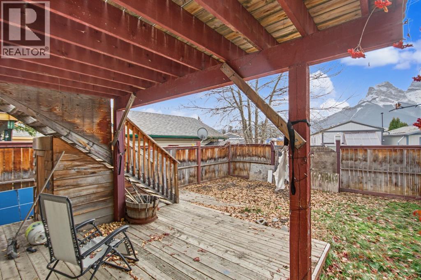
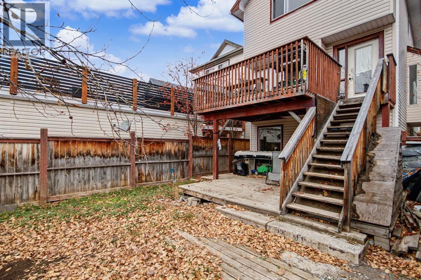
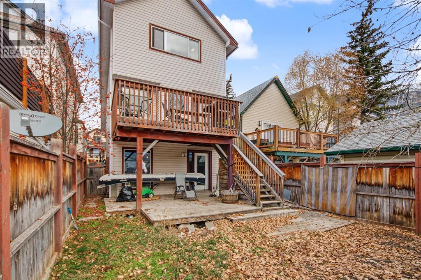
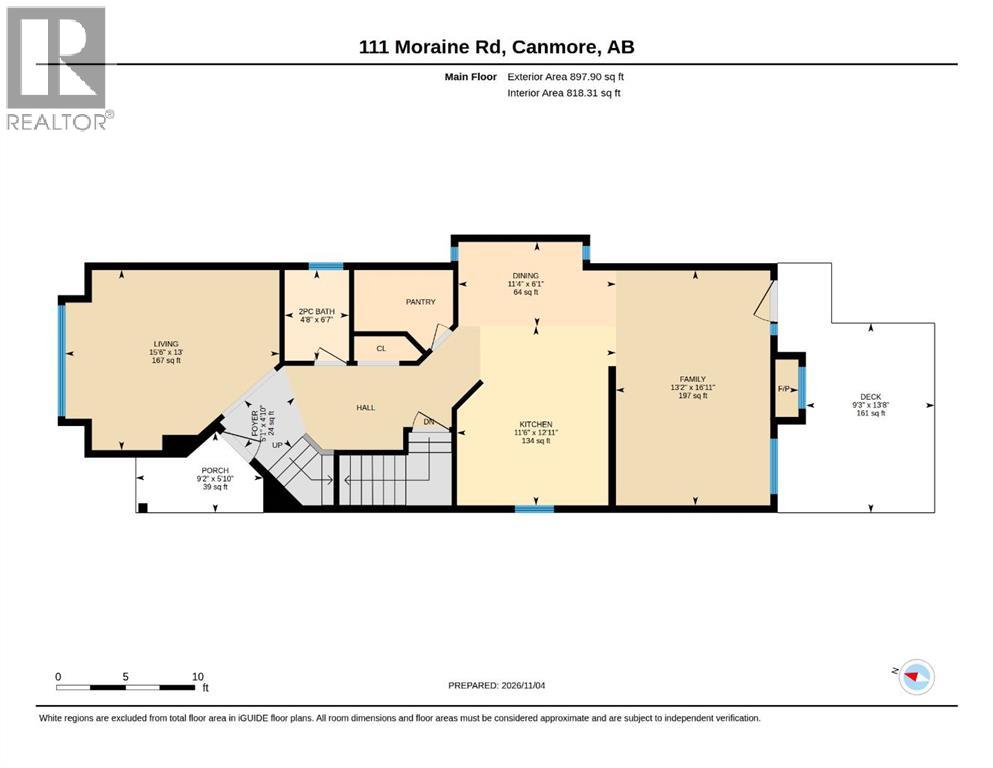
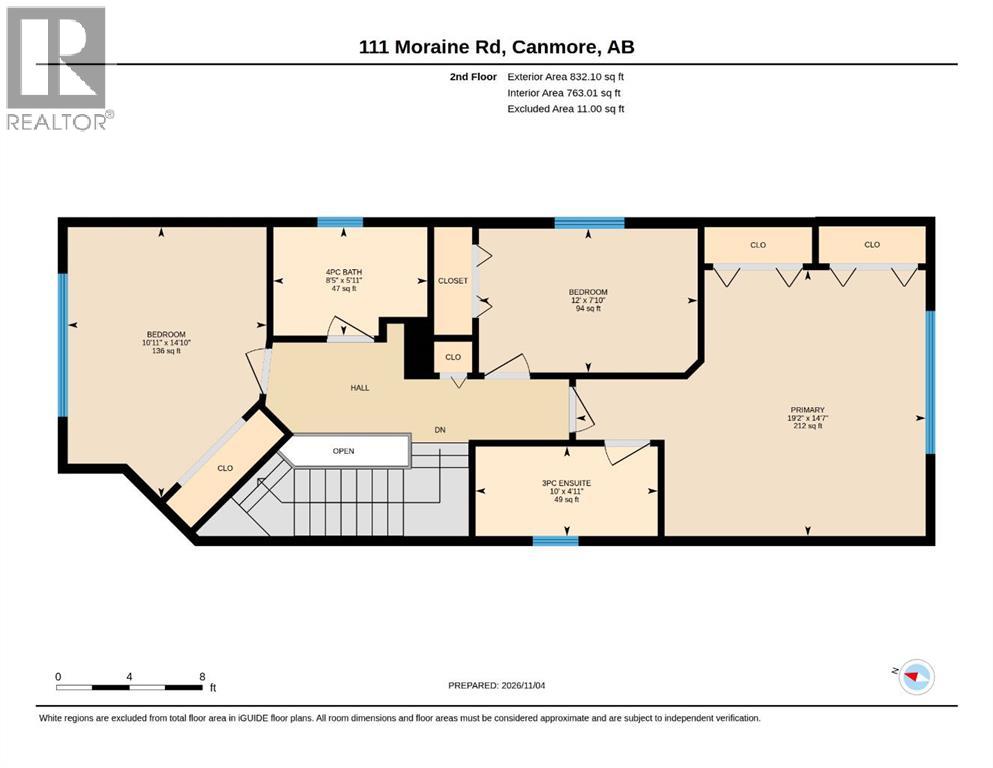
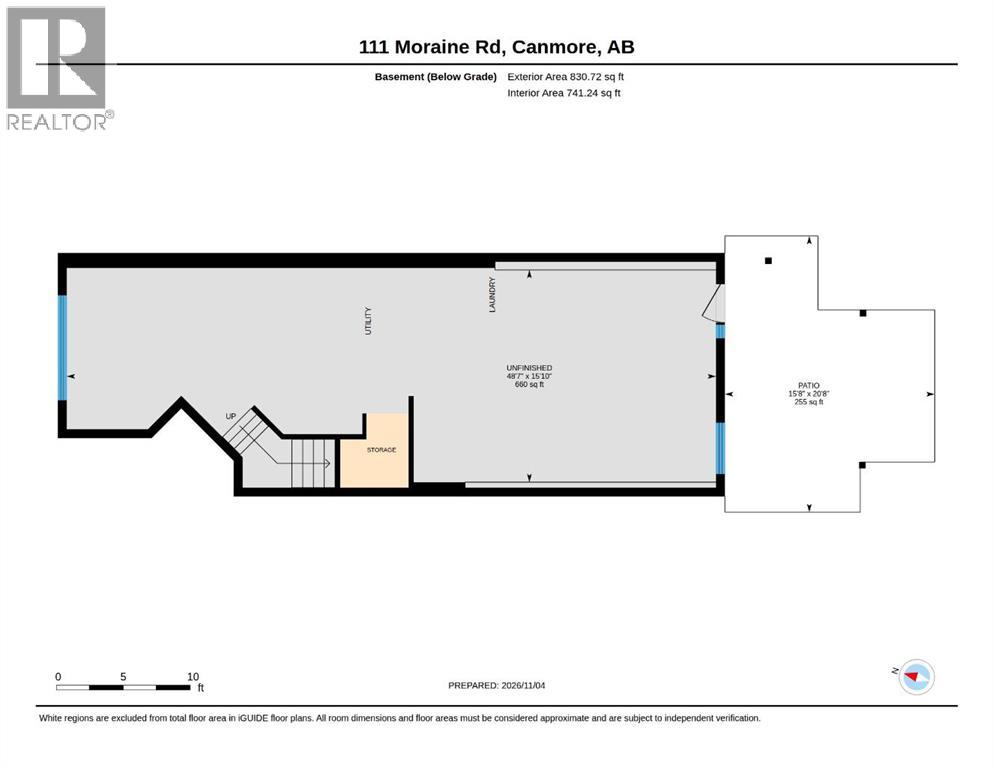
Single family home on sunny side of Canmore. Located on the sunny side of the valley in a family friendly Canmore neighbourhood, this property offers an opportunity to create something special. A large porch welcomes you and leads into the main level of the home that features a large kitchen, dining and living room with a cozy fireplace at the back and a family room at the front. The top floor offers three bedrooms all on the same level along with two full bathrooms. With 1,730 square feet of finished living space plus a walk out basement that provides excellent potential for additional future development. Stunning mountain views from all sides, desirable location on the sunny side of the valley, close to numerous parks and trails. Spacious back yard with alley access offers the possibility of adding a garage. Whether you are looking to renovate, invest or create a home tailored to your own vision, this property offers a chance to secure a foothold in the Canmore market and make the most of its mountain setting. (id:52806)
Property Details
|
MLS® Number
|
A2357149 |
|
Property Type
|
Single Family |
|
Community Name
|
Avens/Canyon Close |
|
Amenities Near By
|
Schools |
|
Features
|
See Remarks, Back Lane |
|
Plan
|
9312104 |
|
Structure
|
Deck |
Building
|
Bathroom Total
|
3 |
|
Bedrooms Above Ground
|
3 |
|
Bedrooms Total
|
3 |
|
Appliances
|
Washer, Dishwasher, Stove, Dryer, Microwave, Hood Fan |
|
Basement Development
|
Unfinished |
|
Basement Features
|
Walk Out |
|
Basement Type
|
Partial (unfinished) |
|
Constructed Date
|
1994 |
|
Construction Style Attachment
|
Detached |
|
Cooling Type
|
None |
|
Exterior Finish
|
Vinyl Siding |
|
Fireplace Present
|
Yes |
|
Fireplace Total
|
1 |
|
Flooring Type
|
Carpeted, Laminate |
|
Foundation Type
|
Poured Concrete |
|
Half Bath Total
|
1 |
|
Heating Type
|
Forced Air |
|
Stories Total
|
3 |
|
Size Interior
|
1,730 Sqft |
|
Total Finished Area
|
1730 Sqft |
|
Type
|
House |
Parking
Land
|
Acreage
|
No |
|
Fence Type
|
Fence |
|
Land Amenities
|
Schools |
|
Size Depth
|
33.83 M |
|
Size Frontage
|
7.92 M |
|
Size Irregular
|
1730.00 |
|
Size Total
|
1730 Sqft|0-4,050 Sqft |
|
Size Total Text
|
1730 Sqft|0-4,050 Sqft |
|
Zoning Description
|
R1 |
Rooms
| Level |
Type |
Length |
Width |
Dimensions |
|
Main Level |
Living Room |
|
|
15.50 Ft x 13.00 Ft |
|
Main Level |
Family Room |
|
|
13.17 Ft x 16.92 Ft |
|
Main Level |
Kitchen |
|
|
11.50 Ft x 12.92 Ft |
|
Main Level |
Dining Room |
|
|
11.33 Ft x 6.08 Ft |
|
Main Level |
2pc Bathroom |
|
|
.00 Ft x .00 Ft |
|
Upper Level |
Primary Bedroom |
|
|
19.17 Ft x 14.58 Ft |
|
Upper Level |
3pc Bathroom |
|
|
.00 Ft x .00 Ft |
|
Upper Level |
Bedroom |
|
|
12.00 Ft x 7.83 Ft |
|
Upper Level |
Bedroom |
|
|
10.92 Ft x 14.83 Ft |
|
Upper Level |
4pc Bathroom |
|
|
.00 Ft x .00 Ft |
https://www.realtor.ca/real-estate/30486258/111-moraine-road-canmore-avenscanyon-close