Maintenance, Heat, Parking, Sewer, Water
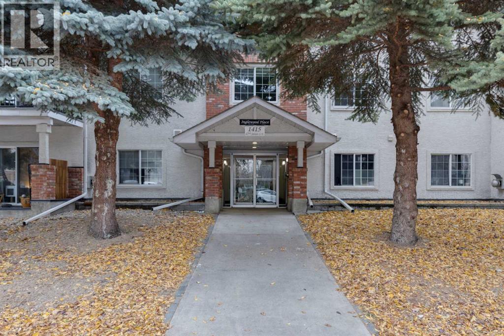
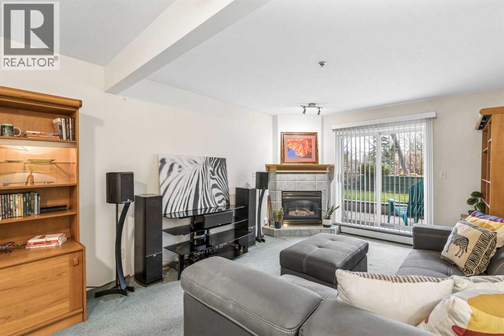
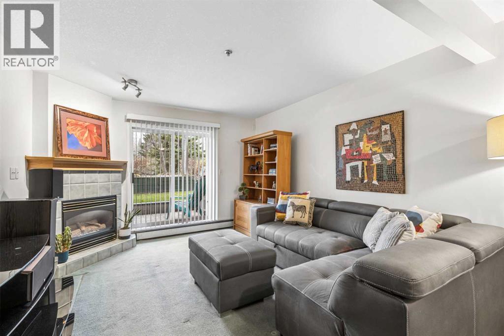
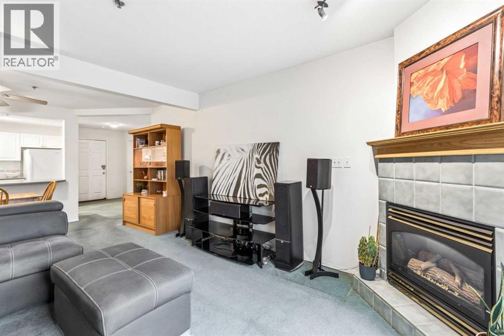
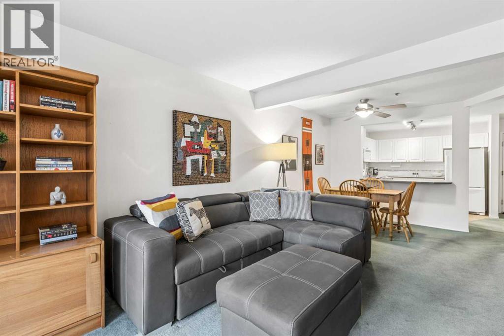
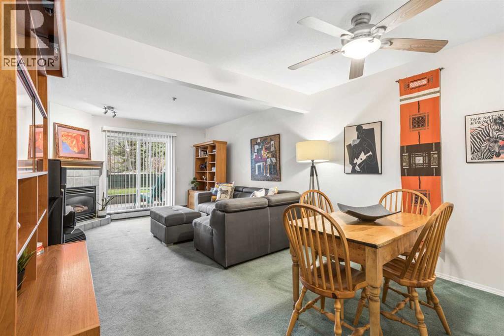
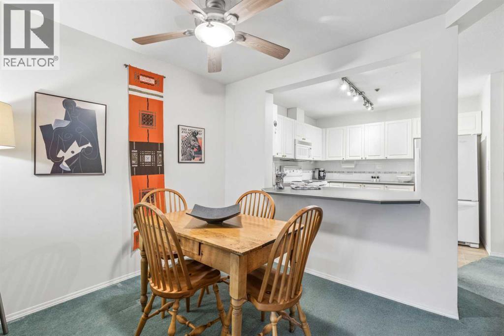
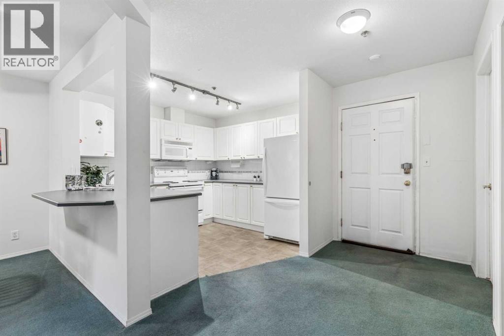
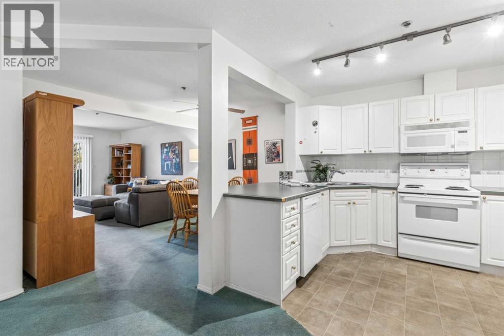
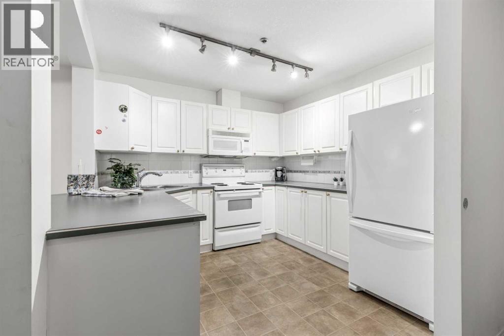
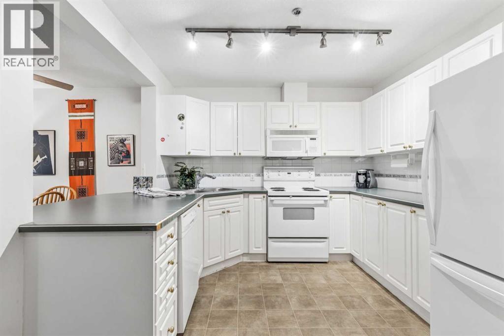
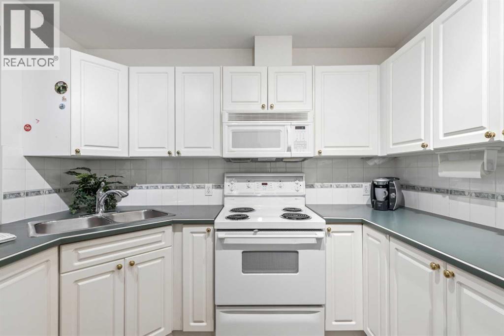
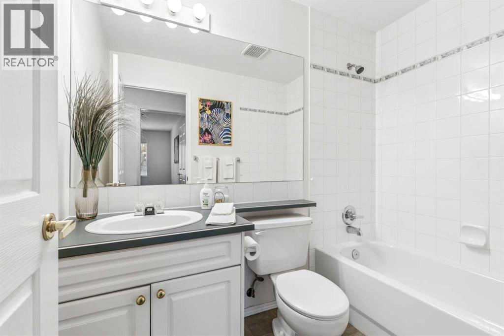
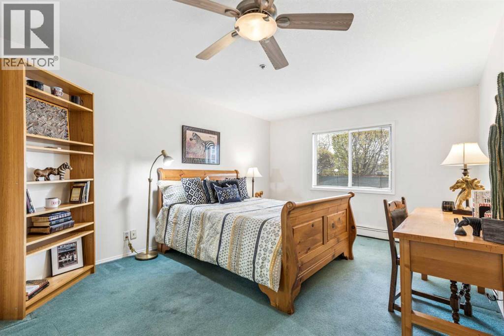
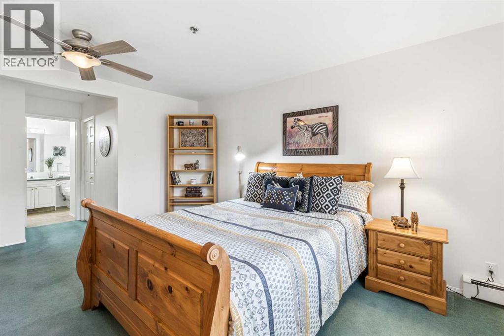
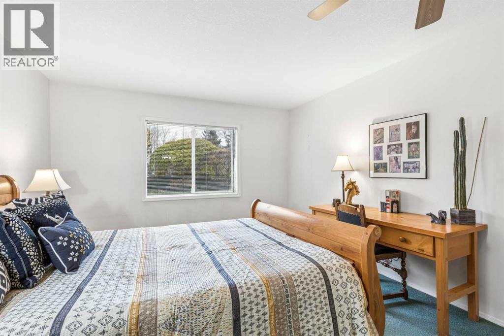
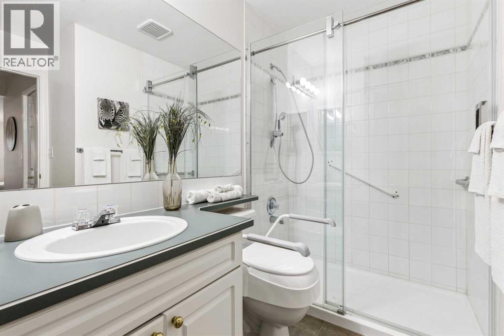
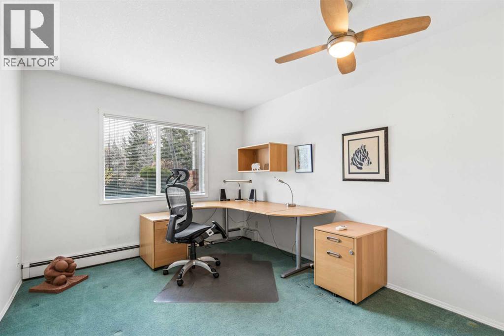
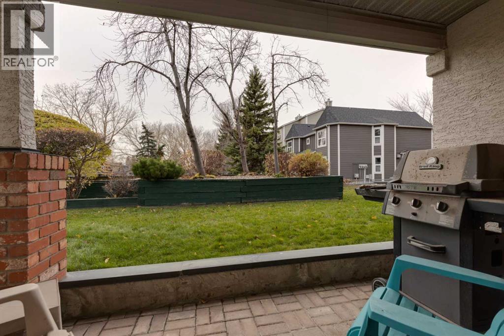
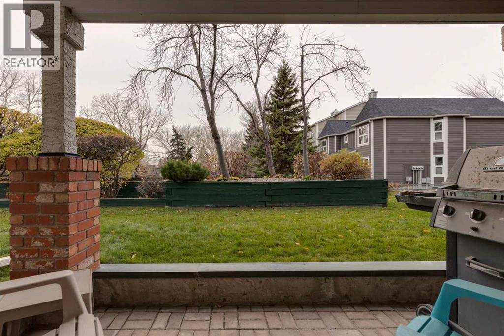
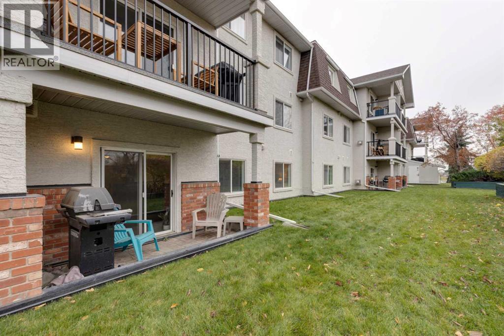
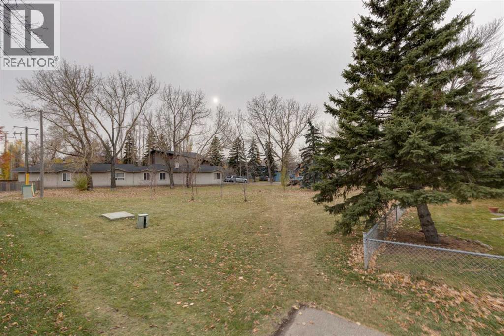
$686.55 MonthlyOPPORTUNITY KNOCKS! THIS TWO BEDROOM, TWO BATH GROUNDFLOOR CONDO OFFERS UNDERGROUND PARKING AND AFANTASTIC PATIO OVERLOOKING A BEAUTIFUL GREEN AREA.STEPS FROM EVERYTHING – PARKS, THE SHOPS IN INGLEWOOD,DOWNTOWN. UNIT NEEDS SOME UPDATES BUT PRICED ACCORDINGLY. (id:52806)
| MLS® Number | A2356284 |
| Property Type | Single Family |
| Community Name | Inglewood |
| Amenities Near By | Shopping |
| Community Features | Pets Allowed With Restrictions |
| Features | Parking |
| Parking Space Total | 1 |
| Plan | 9610837 |
| Bathroom Total | 2 |
| Bedrooms Above Ground | 2 |
| Bedrooms Total | 2 |
| Appliances | Refrigerator, Range - Electric, Dishwasher, Washer & Dryer |
| Basement Type | None |
| Constructed Date | 1995 |
| Construction Material | Wood Frame |
| Construction Style Attachment | Attached |
| Cooling Type | None |
| Fireplace Present | Yes |
| Fireplace Total | 1 |
| Flooring Type | Carpeted, Linoleum |
| Foundation Type | Piled, Poured Concrete |
| Heating Fuel | Natural Gas |
| Heating Type | Hot Water |
| Stories Total | 4 |
| Size Interior | 1,045 Sqft |
| Total Finished Area | 1045.21 Sqft |
| Type | Apartment |
| Acreage | No |
| Land Amenities | Shopping |
| Size Total Text | Unknown |
| Zoning Description | M-c1 |
| Level | Type | Length | Width | Dimensions |
|---|---|---|---|---|
| Main Level | Living Room | 11.83 Ft x 8.50 Ft | ||
| Main Level | Dining Room | 11.83 Ft x 8.50 Ft | ||
| Main Level | Kitchen | 10.00 Ft x 11.50 Ft | ||
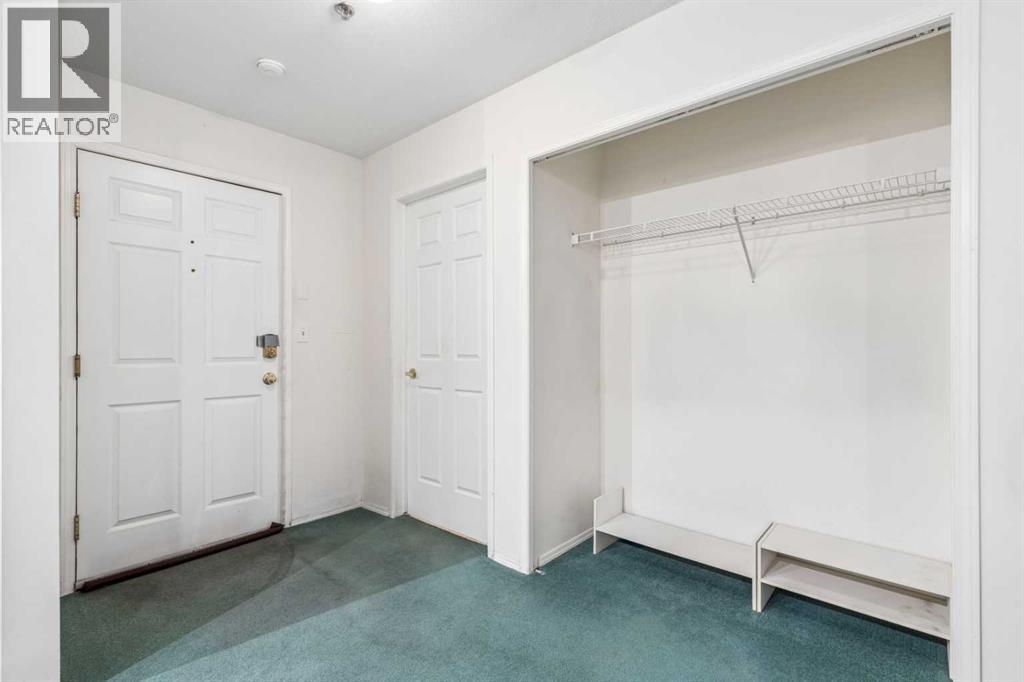
| Main Level | Foyer | 13.75 Ft x 5.25 Ft | ||
| Main Level | Laundry Room | 7.83 Ft x 5.42 Ft | ||
| Main Level | 4pc Bathroom | .00 Ft x .00 Ft | ||
| Main Level | Primary Bedroom | 18.08 Ft x 12.00 Ft | ||
| Main Level | 3pc Bathroom | .00 Ft x .00 Ft | ||
| Main Level | Bedroom | 12.08 Ft x 10.00 Ft | ||
| Main Level | Other | 12.00 Ft x 5.42 Ft |
https://www.realtor.ca/real-estate/30489313/114-1415-17-street-se-calgary-inglewood
Contact us for more information

The trademarks REALTOR®, REALTORS®, and the REALTOR® logo are controlled by The Canadian Real Estate Association (CREA) and identify real estate professionals who are members of CREA. The trademarks MLS®, Multiple Listing Service® and the associated logos are owned by The Canadian Real Estate Association (CREA) and identify the quality of services provided by real estate professionals who are members of CREA. The trademark DDF® is owned by The Canadian Real Estate Association (CREA) and identifies CREA's Data Distribution Facility (DDF®)