3 Bedroom
3 Bathroom
3,164 sqft
Fireplace
None
Forced Air
$1,449,900
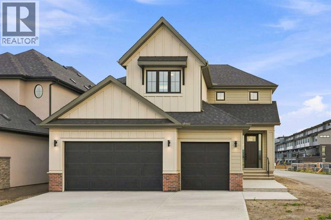
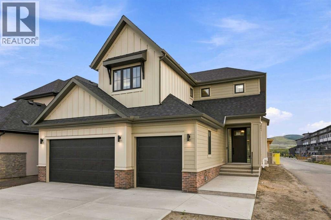
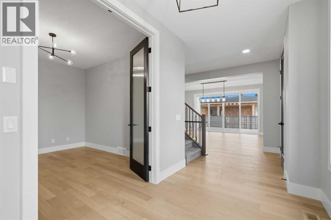
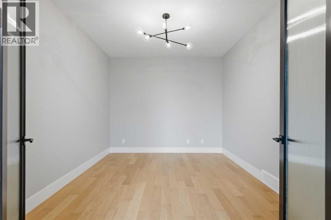
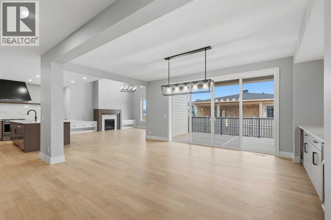
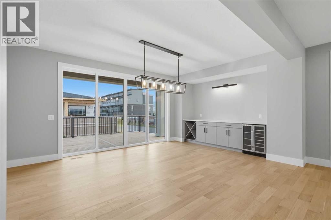
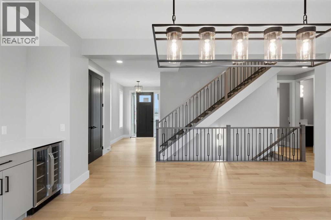
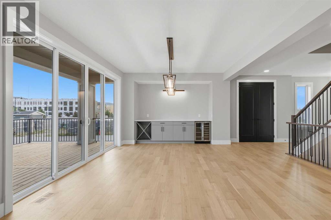
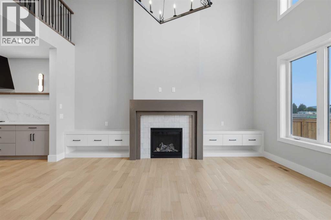
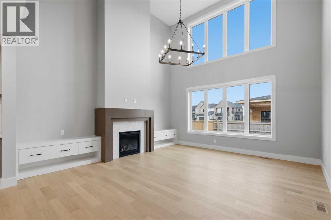
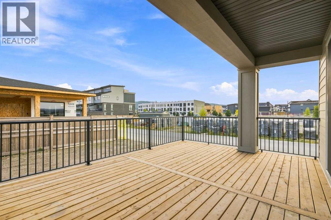
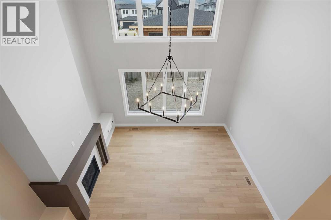
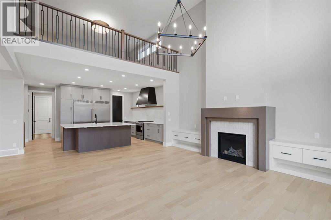
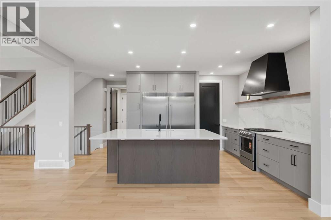
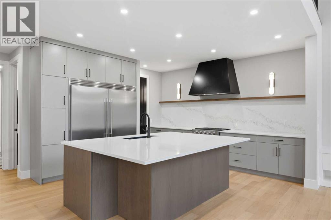
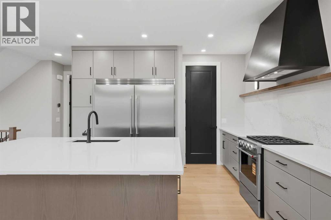
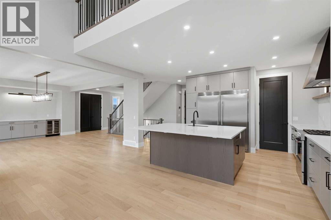
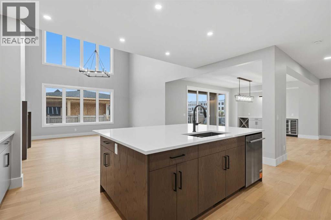
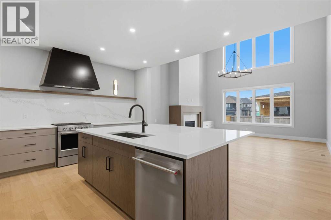
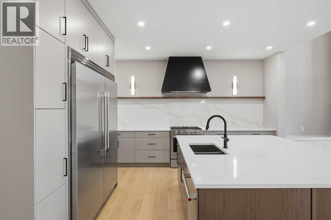
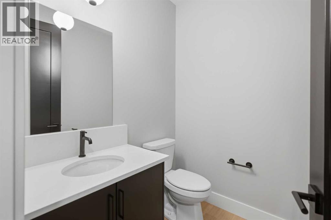
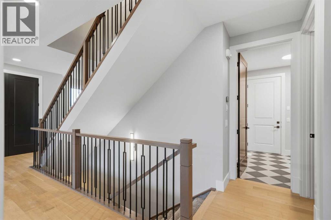
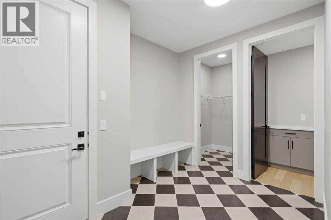
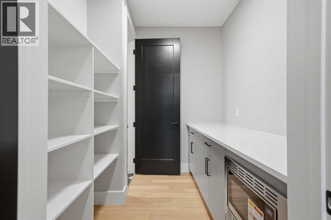
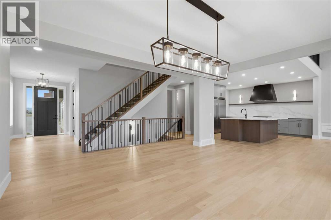
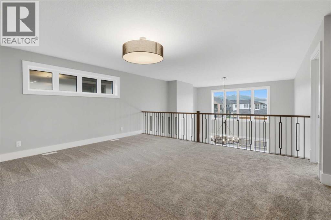
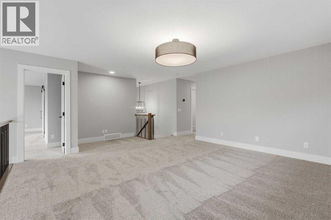
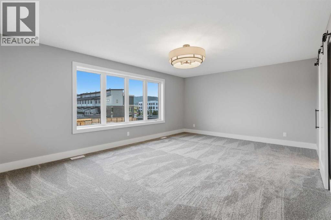
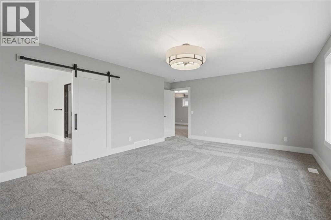
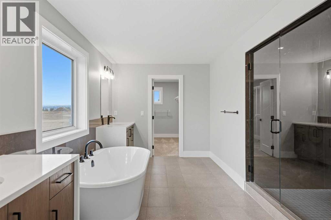
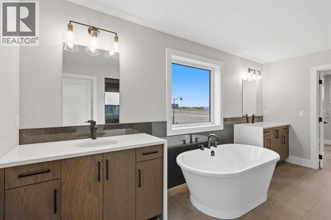
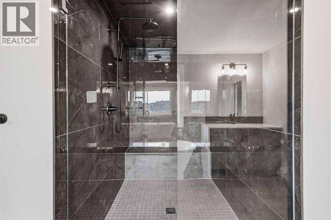
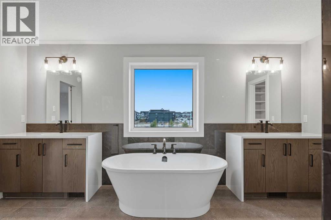
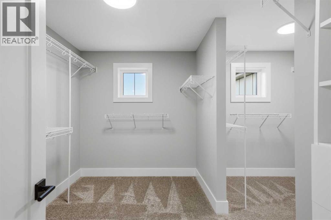
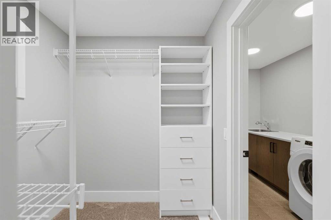
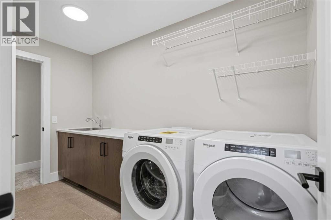
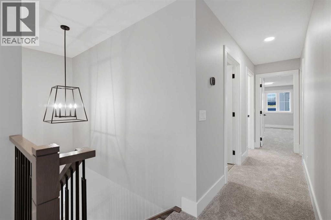
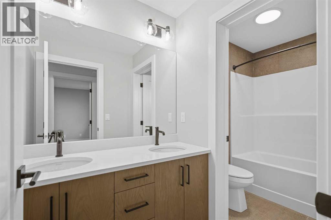
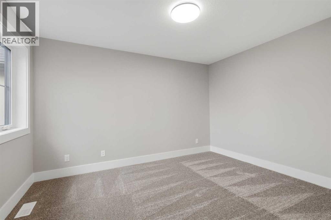
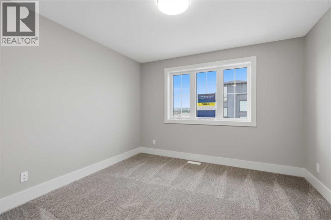
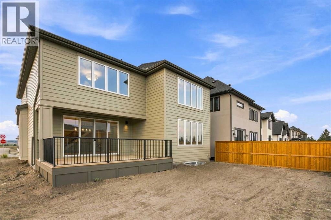
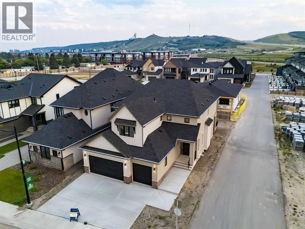
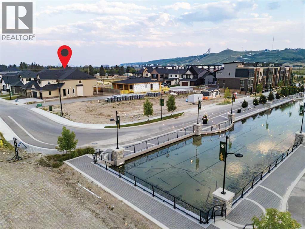
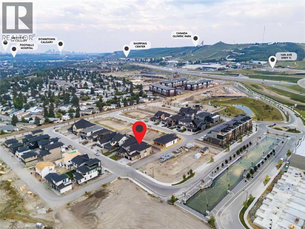
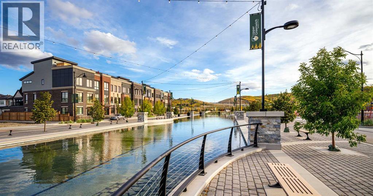
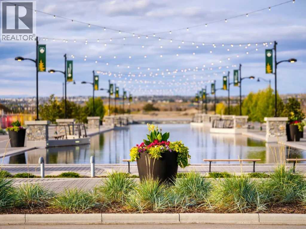
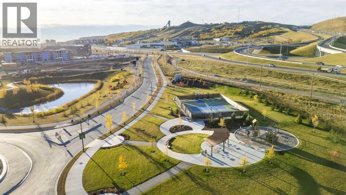
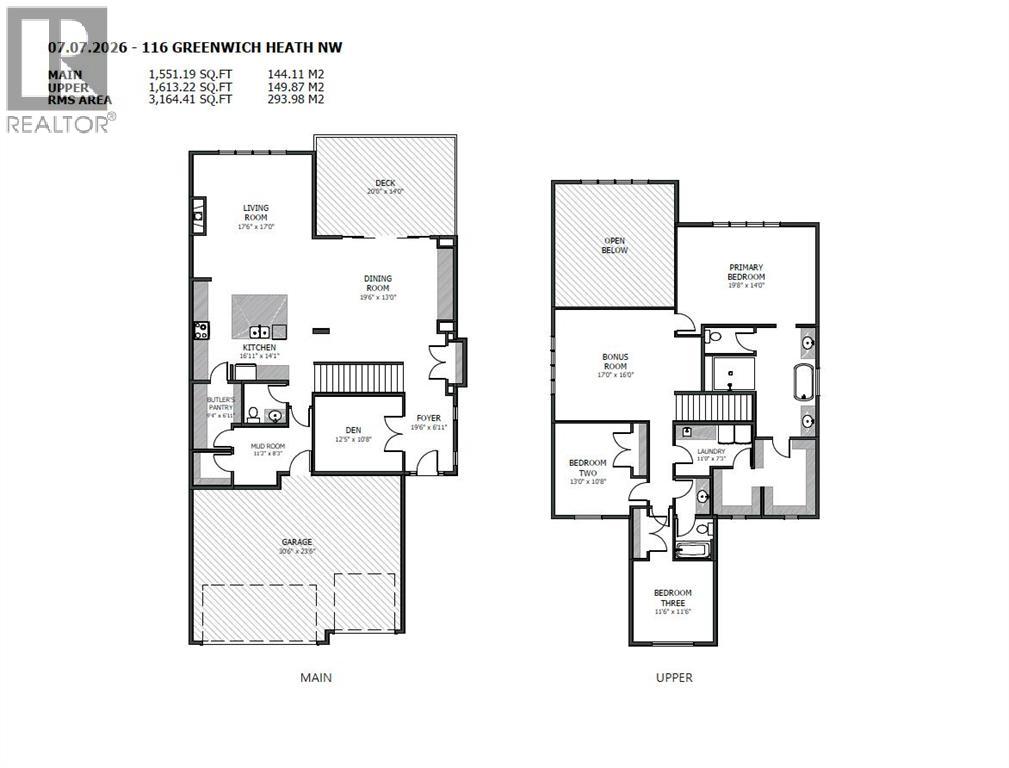
Set in Upper Greenwich, this brand-new Somerton by Crystal Creek Homes offers over 3,160 sq. ft., a triple attached garage and a little luxury in all the right places. The main floor opens into an impressive great room with soaring open-to-above ceilings, a gas fireplace and plenty of natural light. The spacious kitchen features a large island, extensive cabinetry and an upgraded butler’s pantry with quartz counters and extra storage. The dining area opens to the rear deck, while a private den, large foyer and oversized mudroom complete the main level. Upstairs are three generous bedrooms and a bright bonus room overlooking the great room below. The primary suite features separate vanities, a freestanding tub, an oversized tiled shower with a built-in bench and direct access from the walk-in closet to the laundry room. Additional highlights include engineered hardwood, quartz surfaces, triple-glazed windows, two high-efficiency furnaces with Ecobee thermostats, tankless hot water with recirculation, a water softener, 200-amp service and a 9' basement. Located near Calgary Farmers’ Market West, WinSport, pathways and quick access west toward the mountains. Alberta New Home Warranty coverage adds peace of mind. Book your showing today. (id:52806)
Property Details
|
MLS® Number
|
A2327526 |
|
Property Type
|
Single Family |
|
Community Name
|
Greenwood/Greenbriar |
|
Amenities Near By
|
Schools, Shopping |
|
Features
|
Closet Organizers, No Animal Home, No Smoking Home |
|
Parking Space Total
|
6 |
|
Plan
|
2410444 |
|
Structure
|
Deck |
Building
|
Bathroom Total
|
3 |
|
Bedrooms Above Ground
|
3 |
|
Bedrooms Total
|
3 |
|
Appliances
|
Washer, Refrigerator, Range - Gas, Dishwasher, Dryer, Microwave, Hood Fan |
|
Basement Development
|
Unfinished |
|
Basement Type
|
Full (unfinished) |
|
Constructed Date
|
2026 |
|
Construction Material
|
Wood Frame |
|
Construction Style Attachment
|
Detached |
|
Cooling Type
|
None |
|
Exterior Finish
|
Brick, Composite Siding |
|
Fireplace Present
|
Yes |
|
Fireplace Total
|
1 |
|
Flooring Type
|
Carpeted, Hardwood, Tile |
|
Foundation Type
|
Poured Concrete |
|
Half Bath Total
|
1 |
|
Heating Type
|
Forced Air |
|
Stories Total
|
2 |
|
Size Interior
|
3,164 Sqft |
|
Total Finished Area
|
3164 Sqft |
|
Type
|
House |
Parking
Land
|
Acreage
|
No |
|
Fence Type
|
Partially Fenced |
|
Land Amenities
|
Schools, Shopping |
|
Size Depth
|
10.69 M |
|
Size Frontage
|
4.59 M |
|
Size Irregular
|
527.00 |
|
Size Total
|
527 M2|4,051 - 7,250 Sqft |
|
Size Total Text
|
527 M2|4,051 - 7,250 Sqft |
|
Zoning Description
|
Dc |
Rooms
| Level |
Type |
Length |
Width |
Dimensions |
|
Main Level |
Kitchen |
|
|
16.92 Ft x 14.08 Ft |
|
Main Level |
Dining Room |
|
|
19.50 Ft x 13.00 Ft |
|
Main Level |
Great Room |
|
|
17.50 Ft x 17.00 Ft |
|
Main Level |
Den |
|
|
12.42 Ft x 10.67 Ft |
|
Main Level |
2pc Bathroom |
|
|
6.00 Ft x 5.58 Ft |
|
Main Level |
Pantry |
|
|
9.33 Ft x 6.92 Ft |
|
Upper Level |
Bonus Room |
|
|
17.00 Ft x 16.00 Ft |
|
Upper Level |
Primary Bedroom |
|
|
19.67 Ft x 14.00 Ft |
|
Upper Level |
Bedroom |
|
|
13.00 Ft x 10.67 Ft |
|
Upper Level |
Bedroom |
|
|
11.50 Ft x 11.50 Ft |
|
Upper Level |
4pc Bathroom |
|
|
11.58 Ft x 5.42 Ft |
|
Upper Level |
5pc Bathroom |
|
|
15.92 Ft x 15.75 Ft |
|
Upper Level |
Laundry Room |
|
|
11.00 Ft x 7.25 Ft |
https://www.realtor.ca/real-estate/30046176/116-greenwich-heath-nw-calgary-greenwoodgreenbriar