3 Bedroom
3 Bathroom
2,060 sqft
Fireplace
Central Air Conditioning
Other, Forced Air
Landscaped
$695,000
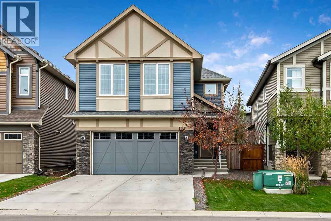
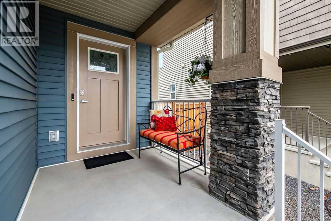
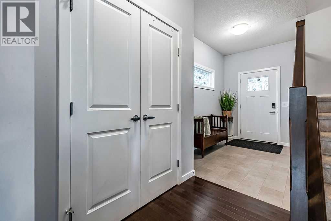
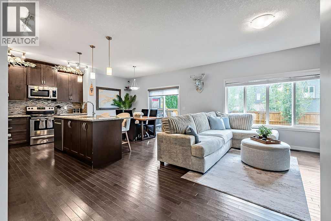
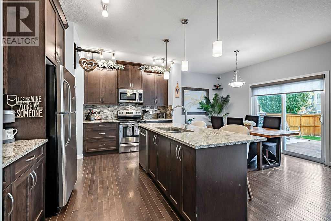
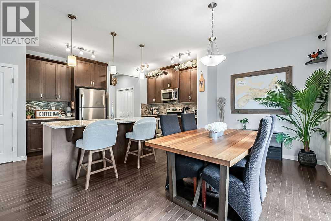
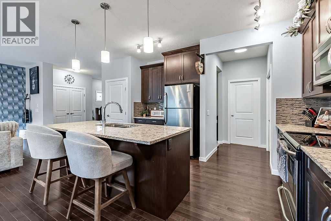
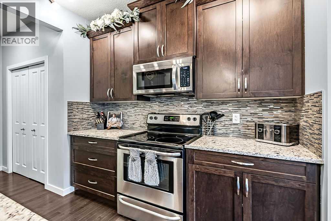
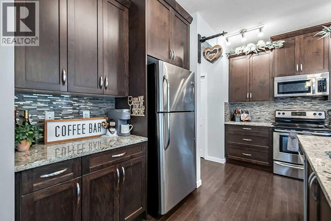
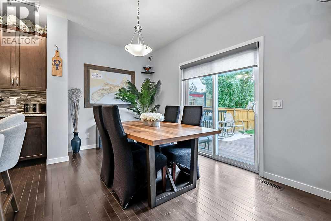
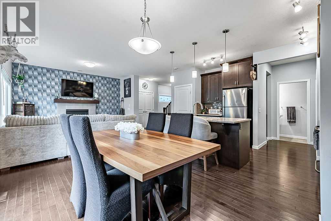
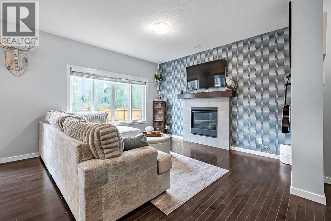
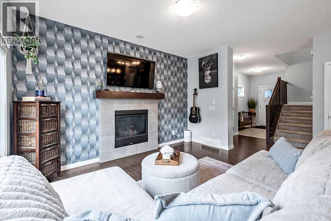
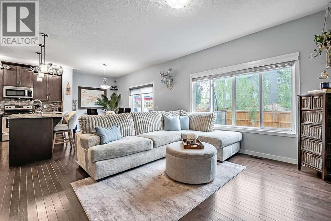
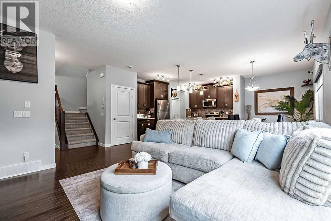
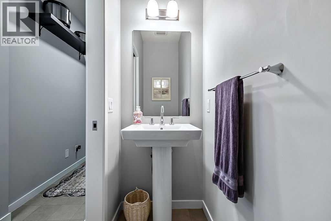
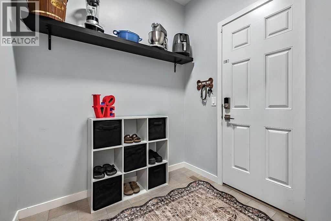
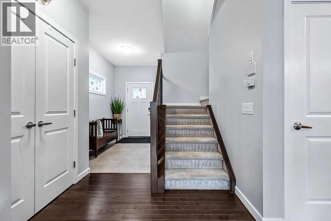
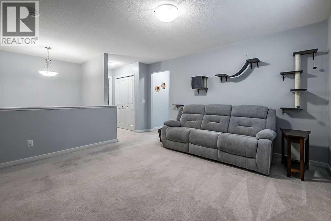
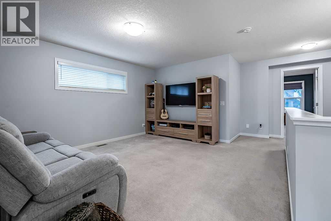
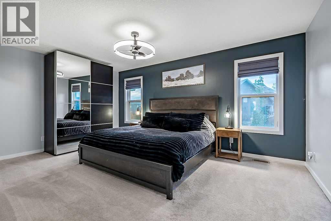
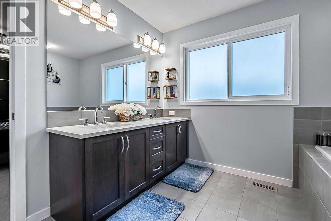
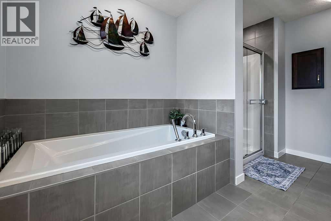
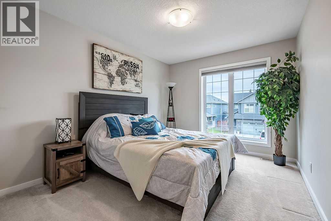
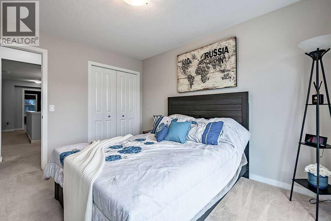
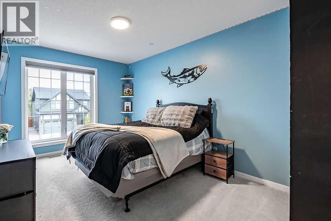
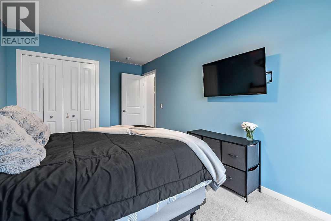
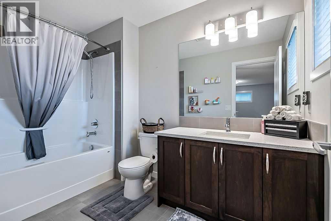
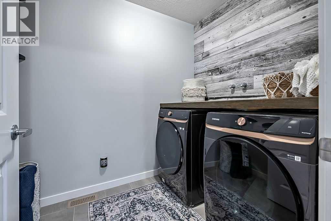
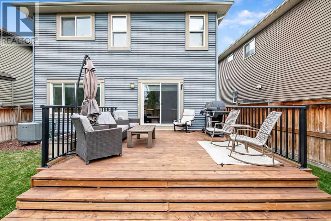
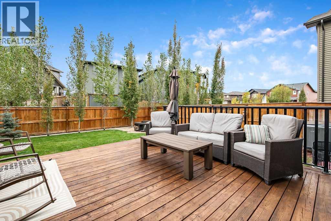
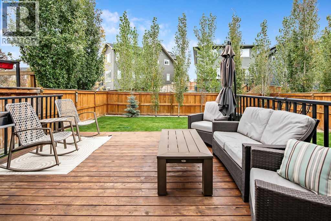
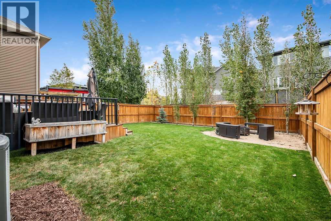
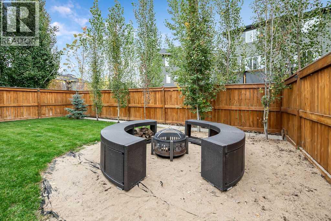
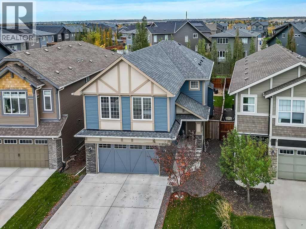
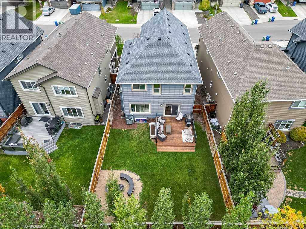
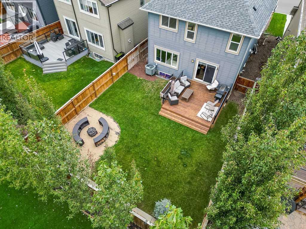
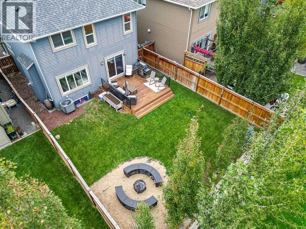
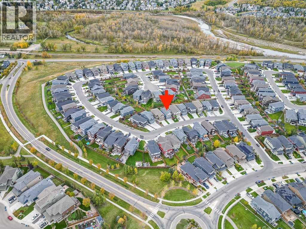
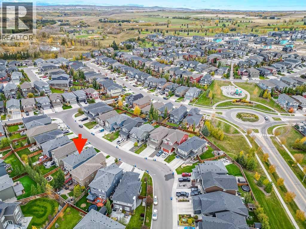
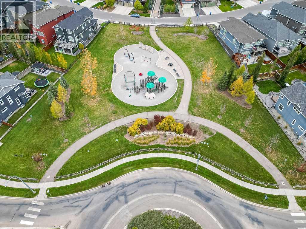
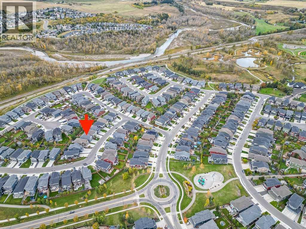
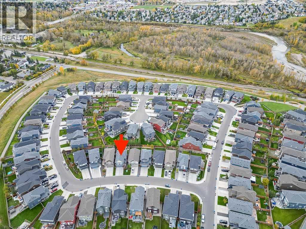
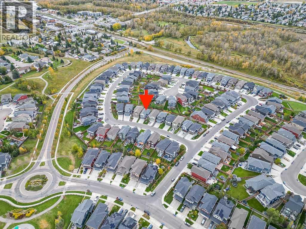
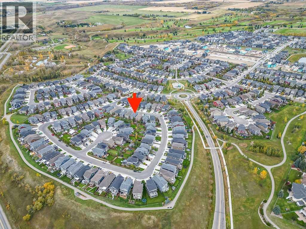
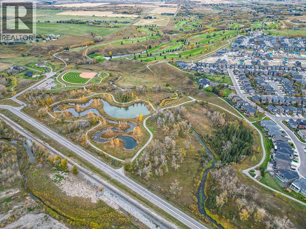
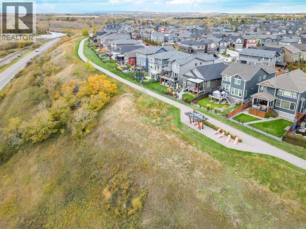
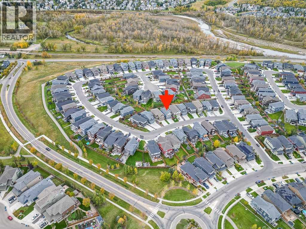
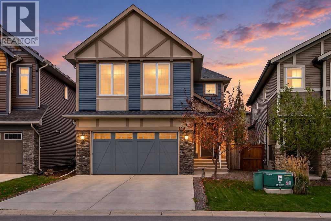
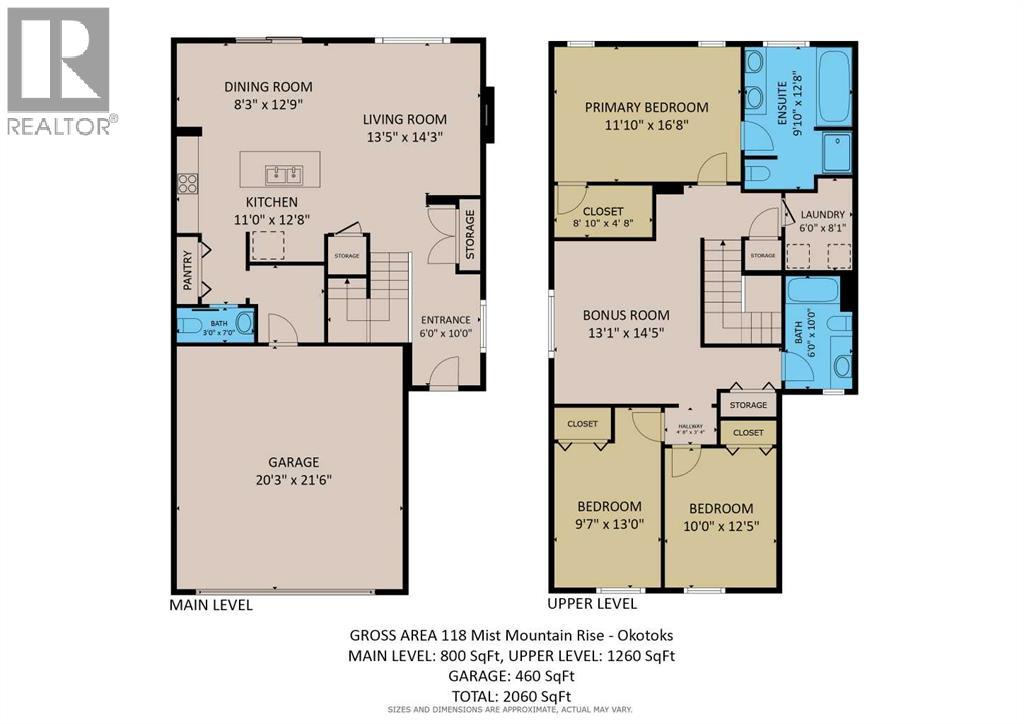
Discover an exceptional opportunity within Mountainview, Okotoks, presented by this beautifully crafted 2-storey detached house offering 2060 square feet above grade and an expansive 800 square feet below grade, with rough-in for future bath, providing versatile living space for your family. With three bedrooms on the upper level, including a lavish master suite featuring both a five-piece ensuite with dual sinks, large soaker tub & oversized shower, and huge walk-in closet, this home is designed for comfort and style. Both additional bedrooms are good sizes and there is a wonderful bonus room separating the primary bedroom from the others. One bedroom has a small chalkboard accent wall and led lights. The full bathroom is large and very functional. The upstairs laundry room is amazing, almost making laundry fun! Samsung SmartThings Washer & Dryer were purchased in 2024. Completing this room is a custom made wood counter for folding laundry. There are also two extra closets on the upper level to hold linen and games, etc. The main level includes an inviting kitchen island which anchors the open kitchen, complemented by granite countertops, and ample space for everyday meals. Eating area is large, bright and has access to the back deck. The living room is warm, has huge windows and is the very first sight you see when entering through the front door where there is lots of space and a large closet. Imagine relaxing evenings within the living room, warmed by the gas fireplace, while enjoying natural light streaming through the windows. Completing the main level is a great mud room (entry from the garage) for all those shoes/boots and jackets, plus a half bath. The backyard is landscaped and includes a large deck (14'3"x15'1"), an area for a fire pit (current use) or a trampoline, pool (past uses), or whatever you desire. There is also a dog run beside the home. Hardwood flooring flows throughout the main level, alongside ceramic tile accents, while carpet adds warmth to the bedrooms above. Enjoy year-round comfort thanks to central air conditioning. A double attached garage offers secure parking, complete with a workbench & wooden shelving, while the unfinished basement provides endless possibilities for future customization. Conveniently situated near golf courses, parks, playgrounds, shopping, and walking/bike paths, this home provides both serenity and accessibility within Okotoks’ vibrant community. The new Good Shepherd School is currently being built in D'Arcy which borders this area. School buses pick up at the traffic circle for other applicable schools. This is a great location with everything you could desire. Come view today! (id:52806)
Property Details
|
MLS® Number
|
A2350383 |
|
Property Type
|
Single Family |
|
Community Name
|
Mountainview |
|
Amenities Near By
|
Golf Course, Park, Playground, Shopping |
|
Community Features
|
Golf Course Development |
|
Features
|
Pvc Window, Level, Gas Bbq Hookup |
|
Parking Space Total
|
4 |
|
Plan
|
1710232 |
|
Structure
|
Deck, Dog Run - Fenced In |
Building
|
Bathroom Total
|
3 |
|
Bedrooms Above Ground
|
3 |
|
Bedrooms Total
|
3 |
|
Appliances
|
Washer, Refrigerator, Dishwasher, Stove, Dryer, Microwave Range Hood Combo, Window Coverings, Garage Door Opener |
|
Basement Development
|
Unfinished |
|
Basement Type
|
Full (unfinished) |
|
Constructed Date
|
2016 |
|
Construction Material
|
Wood Frame |
|
Construction Style Attachment
|
Detached |
|
Cooling Type
|
Central Air Conditioning |
|
Exterior Finish
|
Stone, Vinyl Siding |
|
Fireplace Present
|
Yes |
|
Fireplace Total
|
1 |
|
Flooring Type
|
Carpeted, Ceramic Tile, Hardwood, Linoleum |
|
Foundation Type
|
Poured Concrete |
|
Half Bath Total
|
1 |
|
Heating Type
|
Other, Forced Air |
|
Stories Total
|
2 |
|
Size Interior
|
2,060 Sqft |
|
Total Finished Area
|
2060 Sqft |
|
Type
|
House |
Parking
Land
|
Acreage
|
No |
|
Fence Type
|
Fence, Not Fenced |
|
Land Amenities
|
Golf Course, Park, Playground, Shopping |
|
Landscape Features
|
Landscaped |
|
Size Depth
|
34.5 M |
|
Size Frontage
|
10.78 M |
|
Size Irregular
|
4339.61 |
|
Size Total
|
4339.61 Sqft|4,051 - 7,250 Sqft |
|
Size Total Text
|
4339.61 Sqft|4,051 - 7,250 Sqft |
|
Zoning Description
|
Tn |
Rooms
| Level |
Type |
Length |
Width |
Dimensions |
|
Second Level |
Primary Bedroom |
|
|
16.67 Ft x 11.83 Ft |
|
Second Level |
Bedroom |
|
|
12.42 Ft x 10.00 Ft |
|
Second Level |
Bedroom |
|
|
13.00 Ft x 9.58 Ft |
|
Second Level |
Bonus Room |
|
|
14.42 Ft x 13.08 Ft |
|
Second Level |
Laundry Room |
|
|
8.08 Ft x 6.00 Ft |
|
Second Level |
5pc Bathroom |
|
|
12.67 Ft x 9.83 Ft |
|
Second Level |
4pc Bathroom |
|
|
10.00 Ft x 6.00 Ft |
|
Main Level |
Other |
|
|
10.00 Ft x 6.00 Ft |
|
Main Level |
Living Room |
|
|
14.25 Ft x 13.42 Ft |
|
Main Level |
Breakfast |
|
|
12.75 Ft x 8.25 Ft |
|
Main Level |
Kitchen |
|
|
12.67 Ft x 11.00 Ft |
|
Main Level |
2pc Bathroom |
|
|
7.00 Ft x 3.00 Ft |
https://www.realtor.ca/real-estate/30369585/118-mist-mountain-rise-okotoks-mountainview