3 Bedroom
3 Bathroom
1,801 sqft
Fireplace
See Remarks
Forced Air
$600,000
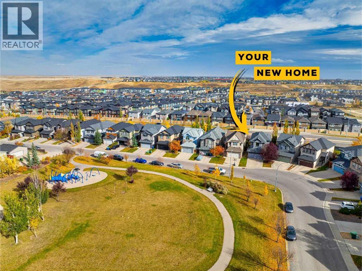
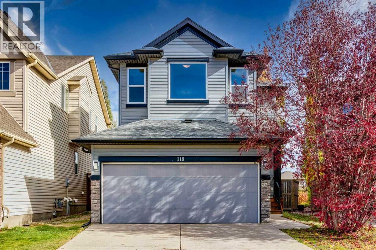
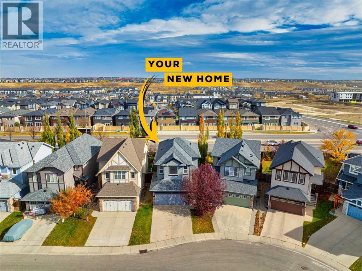
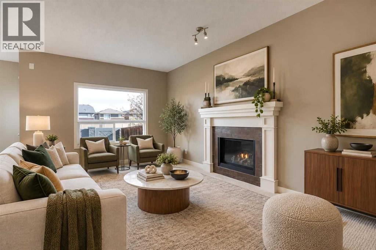
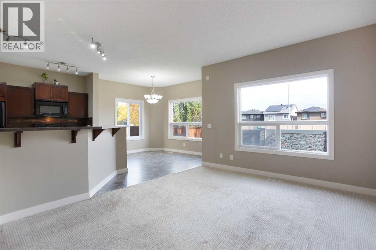
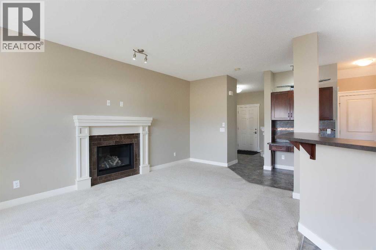
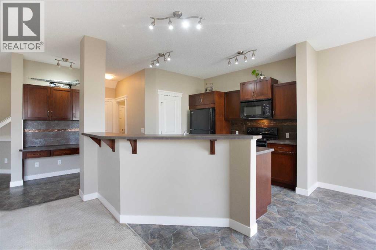
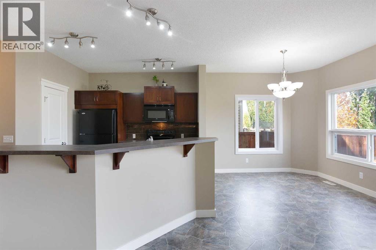
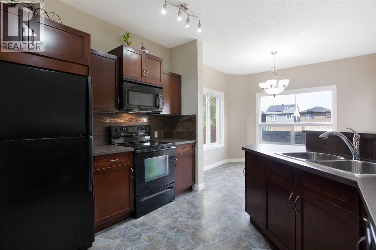
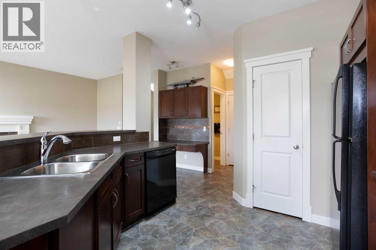
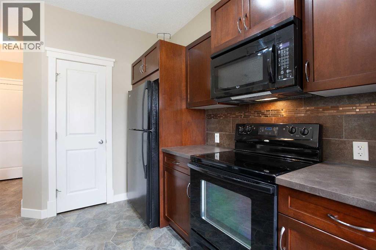
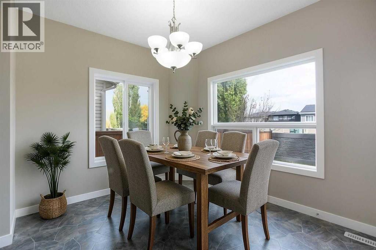
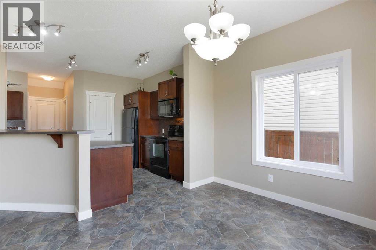
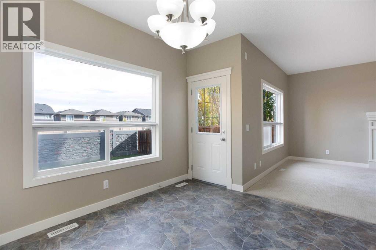
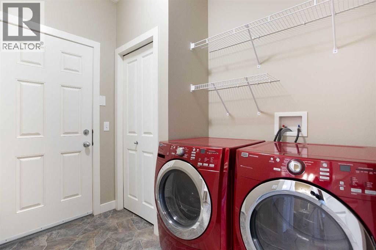
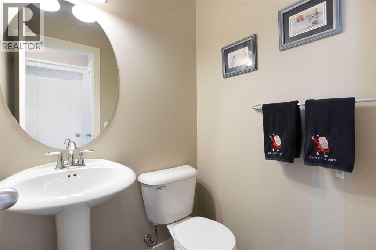
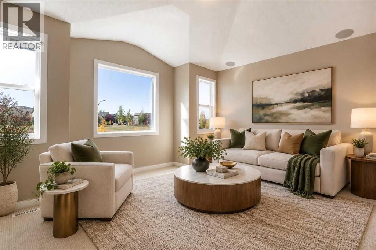
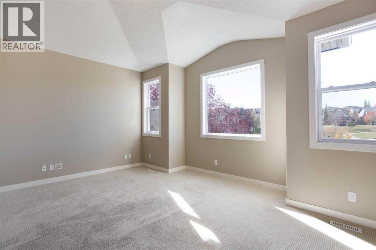
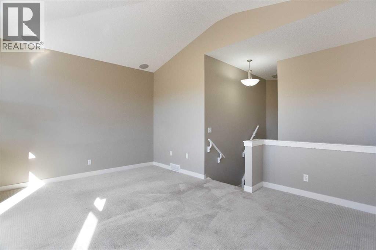
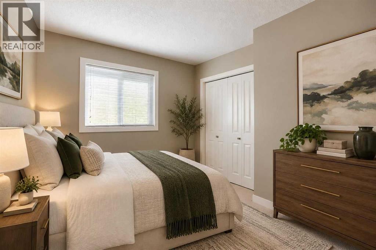
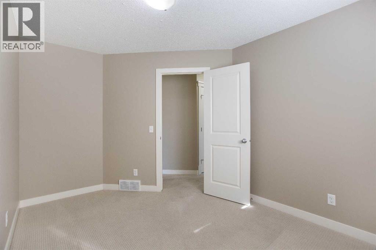
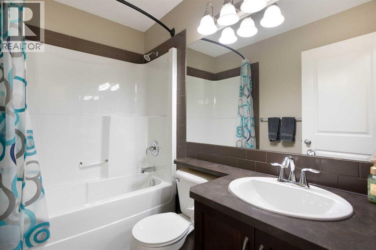
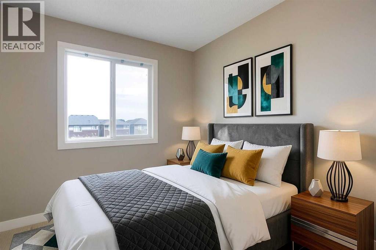
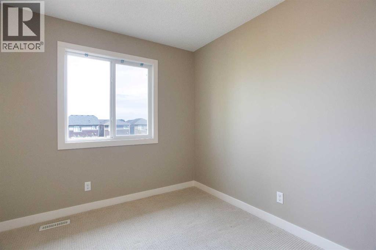
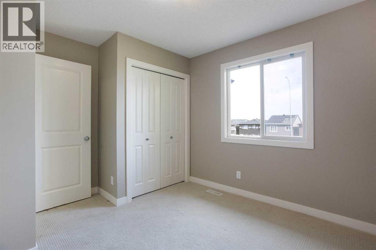
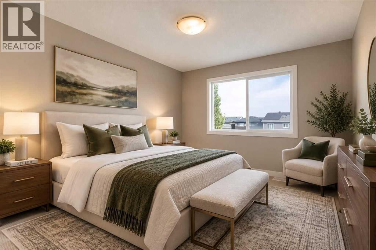
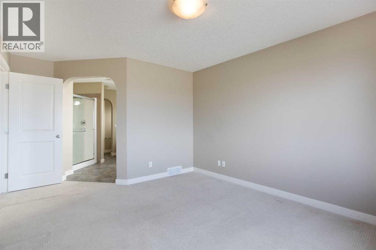
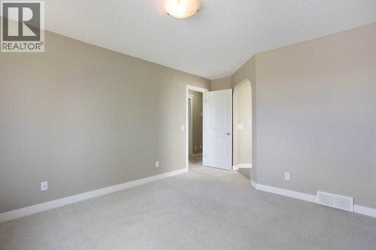
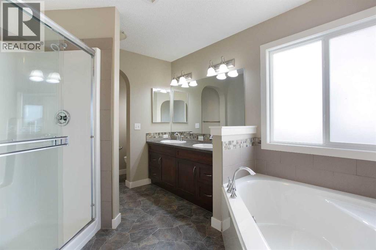
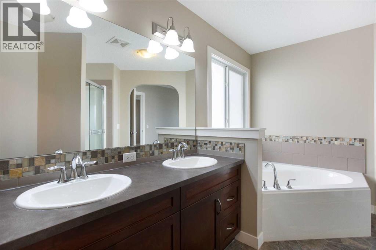
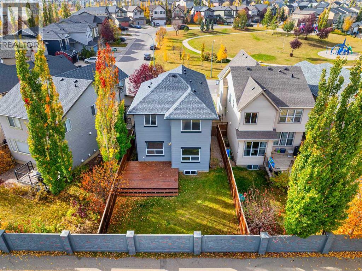
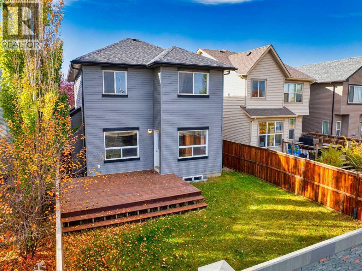
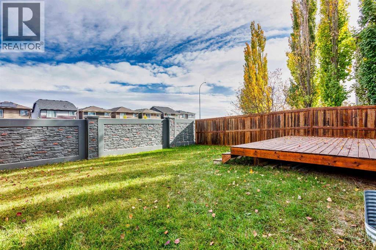
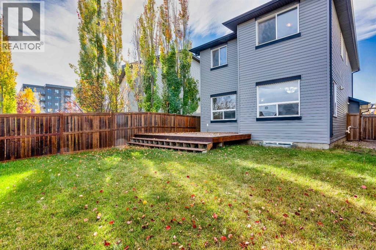
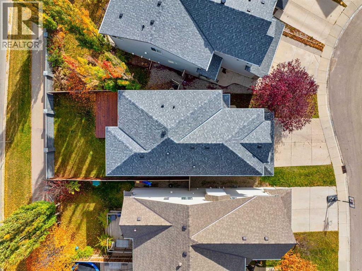
Welcome to 119 Sage Hill Green. Located in the community of Sage Hill, this 1,800+ sq. ft. two-storey checks all the boxes. It has a double front-attached garage, a quiet playground park just across the street, and all the amenities you could hope for close by. Everything a growing family needs is right here.The main floor offers an open-concept living space with a living room, a massive, bright kitchen and a breakfast nook. A half bath and a mudroom off the garage complete this level.Upstairs, you’re greeted by an inviting bonus room and three bedrooms. The primary has an ensuite and a walk-in closet, and a full bath serves the two secondary bedrooms.Downstairs is an open canvas ready to be developed and offering room for a household to grow into.With extensive exterior work already completed, this home is ready for its next owner to enjoy. Don’t delay, book your showing today. (id:52806)
Property Details
|
MLS® Number
|
A2352040 |
|
Property Type
|
Single Family |
|
Community Name
|
Sage Hill |
|
Amenities Near By
|
Park, Playground, Schools, Shopping |
|
Features
|
See Remarks, Closet Organizers |
|
Parking Space Total
|
4 |
|
Plan
|
0910523 |
|
Structure
|
Deck |
Building
|
Bathroom Total
|
3 |
|
Bedrooms Above Ground
|
3 |
|
Bedrooms Total
|
3 |
|
Appliances
|
Washer, Refrigerator, Dishwasher, Stove, Dryer, Microwave Range Hood Combo |
|
Basement Development
|
Unfinished |
|
Basement Type
|
Full (unfinished) |
|
Constructed Date
|
2010 |
|
Construction Material
|
Wood Frame |
|
Construction Style Attachment
|
Detached |
|
Cooling Type
|
See Remarks |
|
Exterior Finish
|
Vinyl Siding |
|
Fireplace Present
|
Yes |
|
Fireplace Total
|
1 |
|
Flooring Type
|
Carpeted, Linoleum, Other |
|
Foundation Type
|
Poured Concrete |
|
Half Bath Total
|
1 |
|
Heating Type
|
Forced Air |
|
Stories Total
|
2 |
|
Size Interior
|
1,801 Sqft |
|
Total Finished Area
|
1801 Sqft |
|
Type
|
House |
Parking
Land
|
Acreage
|
No |
|
Fence Type
|
Fence |
|
Land Amenities
|
Park, Playground, Schools, Shopping |
|
Size Depth
|
34.5 M |
|
Size Frontage
|
10.77 M |
|
Size Irregular
|
345.00 |
|
Size Total
|
345 M2|0-4,050 Sqft |
|
Size Total Text
|
345 M2|0-4,050 Sqft |
|
Zoning Description
|
R-1n |
Rooms
| Level |
Type |
Length |
Width |
Dimensions |
|
Main Level |
Kitchen |
|
|
12.00 Ft x 10.25 Ft |
|
Main Level |
Dining Room |
|
|
11.17 Ft x 9.50 Ft |
|
Main Level |
Living Room |
|
|
17.83 Ft x 11.75 Ft |
|
Main Level |
Laundry Room |
|
|
8.67 Ft x 6.00 Ft |
|
Main Level |
Foyer |
|
|
8.17 Ft x 7.75 Ft |
|
Main Level |
2pc Bathroom |
|
|
4.67 Ft x 4.33 Ft |
|
Upper Level |
Family Room |
|
|
16.92 Ft x 15.08 Ft |
|
Upper Level |
Primary Bedroom |
|
|
12.42 Ft x 11.17 Ft |
|
Upper Level |
Bedroom |
|
|
12.58 Ft x 10.42 Ft |
|
Upper Level |
Bedroom |
|
|
10.33 Ft x 9.00 Ft |
|
Upper Level |
Other |
|
|
7.00 Ft x 6.33 Ft |
|
Upper Level |
5pc Bathroom |
|
|
14.25 Ft x 10.17 Ft |
|
Upper Level |
4pc Bathroom |
|
|
7.58 Ft x 4.92 Ft |
https://www.realtor.ca/real-estate/30399648/119-sage-hill-green-nw-calgary-sage-hill