4 Bedroom
4 Bathroom
2,755 sqft
Fireplace
None
Central Heating
$899,900
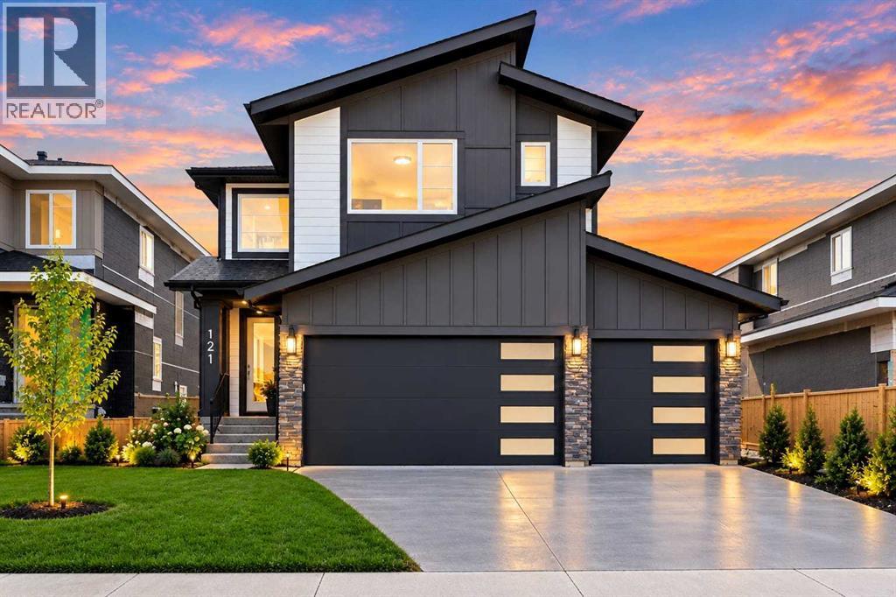
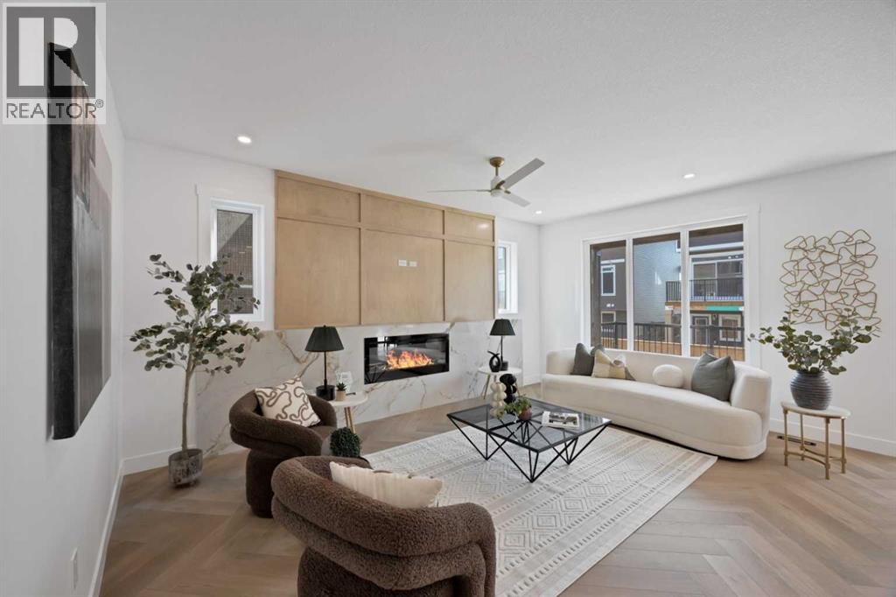
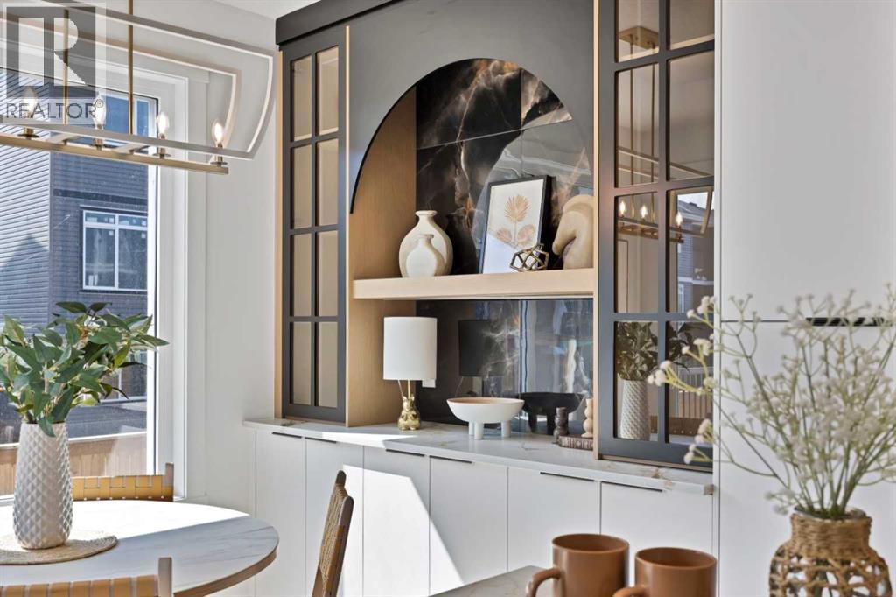
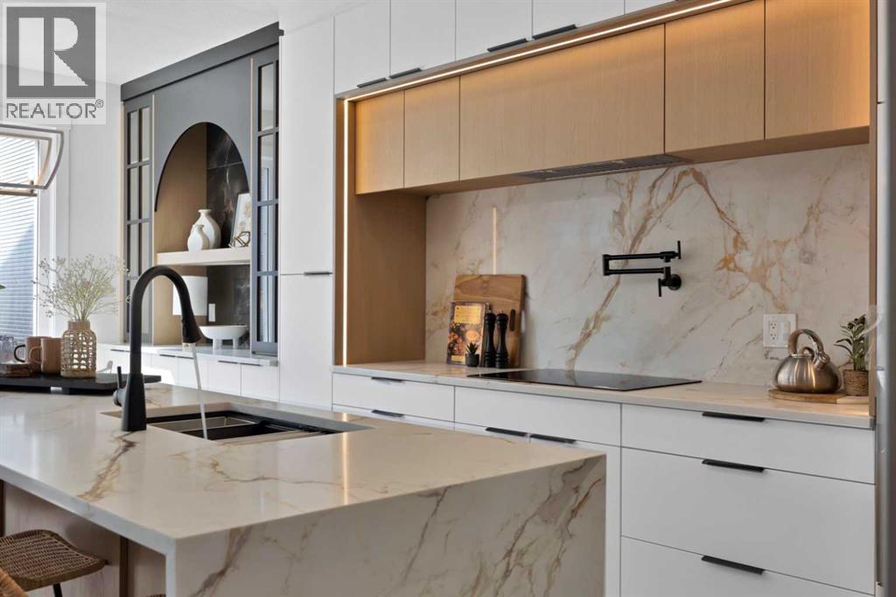
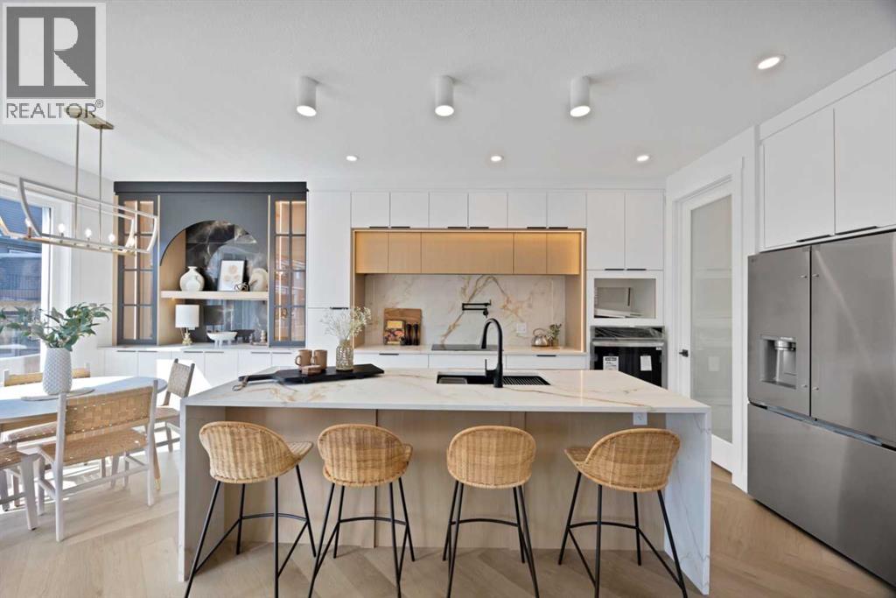
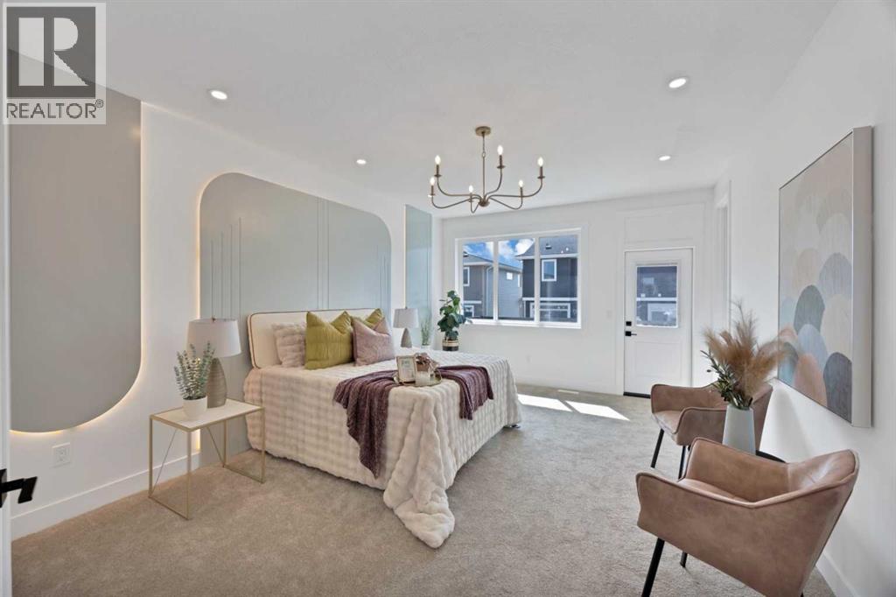
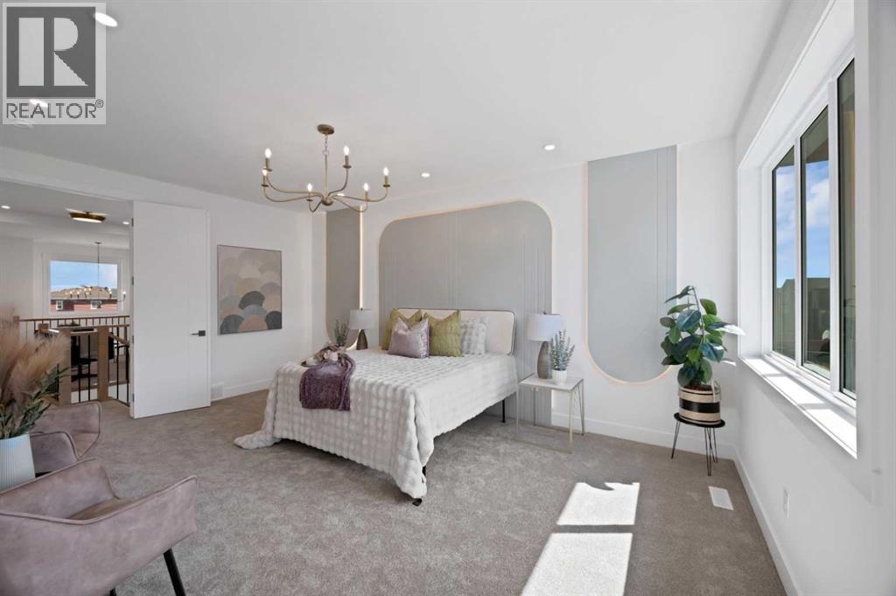
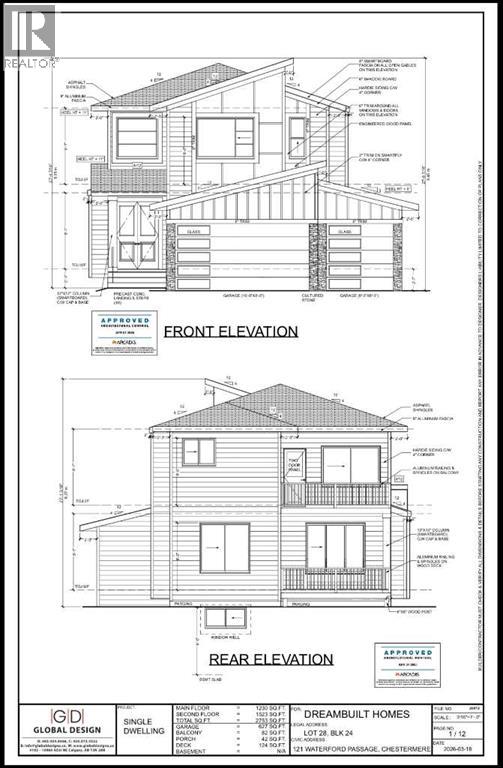
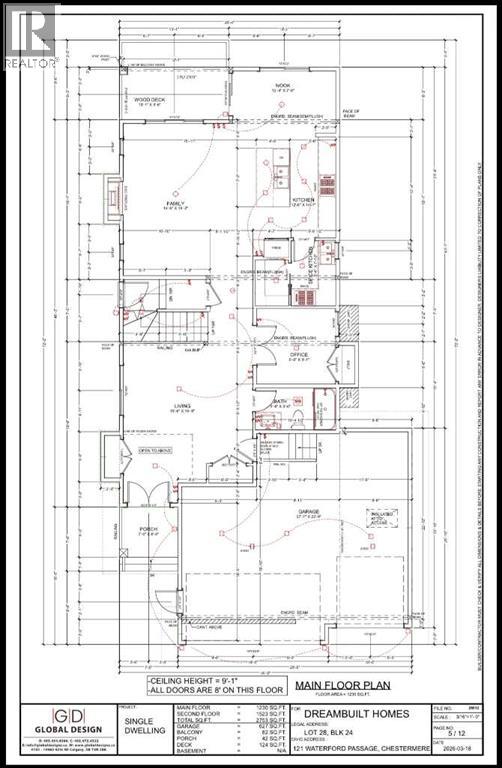
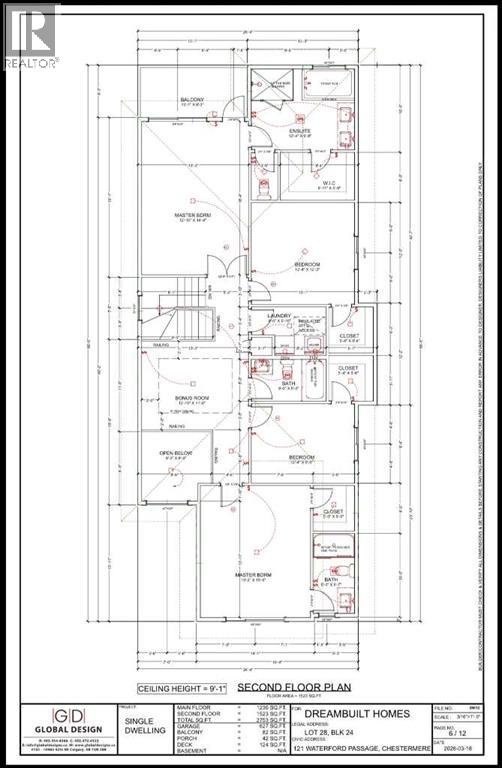
Step into luxury like never before. This stunning 2755 sqft custom-built residence brings together timeless elegance, exceptional craftsmanship, and thoughtful design in every detail. Ideally located in Waterford community in Chestermere, this stunning home welcomes you with a living space, hardwood flooring, high ceilings, designer feature walls, and a triple attached garage. The family room features a fireplace and an elegant dining area. The chef-inspired kitchen is designed to impress, featuring premium built-in appliances, custom cabinetry, an oversized island, and a fully equipped spice kitchen, perfect for everyday living and effortless entertaining. Upstairs, you’ll find 2 master bedrooms, 2 additional bedrooms, and a bright, spacious loft. The main primary retreat welcomes you through double-door entry and features a generous walk-in closet, and a spa-inspired 5 pc ensuite with a freestanding soaking tub. The second primary suite offers its own walk-in closet and private 3 pc ensuite, while the additional two bedrooms each features walk-in closets and share a beautifully appointed full bathroom. The unfinished basement features 9 ft ceilings and a separate side entrance, offering potential for future development. This spectacular custom-built home presents a rare opportunity to own one of Waterford’s finest residences. (id:52806)
Property Details
|
MLS® Number
|
A2344163 |
|
Property Type
|
Single Family |
|
Community Name
|
Waterford |
|
Amenities Near By
|
Park, Playground, Schools, Shopping |
|
Features
|
Back Lane, Pvc Window, French Door, No Animal Home, No Smoking Home |
|
Parking Space Total
|
6 |
|
Plan
|
2510363 |
|
Structure
|
Deck |
Building
|
Bathroom Total
|
4 |
|
Bedrooms Above Ground
|
4 |
|
Bedrooms Total
|
4 |
|
Appliances
|
Washer, Refrigerator, Cooktop - Electric, Gas Stove(s), Dishwasher, Range, Dryer, Oven - Built-in, Hood Fan, Garage Door Opener |
|
Basement Development
|
Unfinished |
|
Basement Features
|
Separate Entrance, Walk-up |
|
Basement Type
|
Full (unfinished) |
|
Constructed Date
|
2026 |
|
Construction Material
|
Wood Frame |
|
Construction Style Attachment
|
Detached |
|
Cooling Type
|
None |
|
Exterior Finish
|
Stone |
|
Fireplace Present
|
Yes |
|
Fireplace Total
|
1 |
|
Flooring Type
|
Carpeted, Ceramic Tile, Vinyl Plank |
|
Foundation Type
|
Poured Concrete |
|
Heating Type
|
Central Heating |
|
Stories Total
|
2 |
|
Size Interior
|
2,755 Sqft |
|
Total Finished Area
|
2755.2 Sqft |
|
Type
|
House |
Parking
Land
|
Acreage
|
No |
|
Fence Type
|
Not Fenced |
|
Land Amenities
|
Park, Playground, Schools, Shopping |
|
Size Depth
|
33 M |
|
Size Frontage
|
13.75 M |
|
Size Irregular
|
4884.00 |
|
Size Total
|
4884 Sqft|4,051 - 7,250 Sqft |
|
Size Total Text
|
4884 Sqft|4,051 - 7,250 Sqft |
|
Zoning Description
|
R-1 |
Rooms
| Level |
Type |
Length |
Width |
Dimensions |
|
Main Level |
3pc Bathroom |
|
|
9.50 Ft x 4.92 Ft |
|
Main Level |
Living Room |
|
|
18.08 Ft x 13.08 Ft |
|
Main Level |
Office |
|
|
9.42 Ft x 9.00 Ft |
|
Upper Level |
4pc Bathroom |
|
|
8.83 Ft x 4.92 Ft |
|
Upper Level |
Family Room |
|
|
10.50 Ft x 12.75 Ft |
|
Upper Level |
Bedroom |
|
|
12.17 Ft x 12.17 Ft |
|
Upper Level |
3pc Bathroom |
|
|
9.75 Ft x 4.92 Ft |
|
Upper Level |
Bedroom |
|
|
16.00 Ft x 13.00 Ft |
|
Upper Level |
Bedroom |
|
|
12.25 Ft x 9.17 Ft |
|
Upper Level |
4pc Bathroom |
|
|
9.50 Ft x 12.17 Ft |
|
Upper Level |
Primary Bedroom |
|
|
12.75 Ft x 18.25 Ft |
https://www.realtor.ca/real-estate/30441251/121-waterford-passage-chestermere-waterford