4 Bedroom
3 Bathroom
898 sqft
Bungalow
None
Forced Air
$799,900
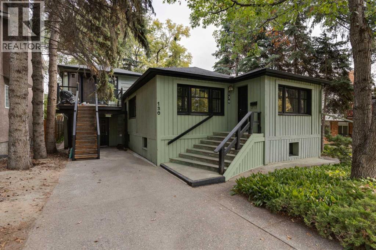
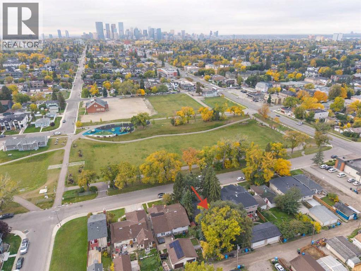
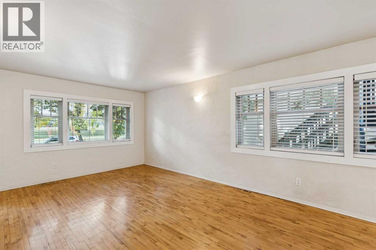
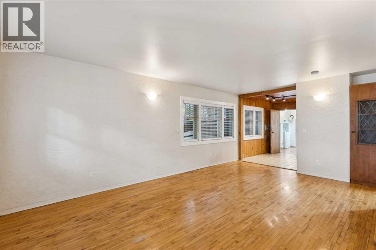
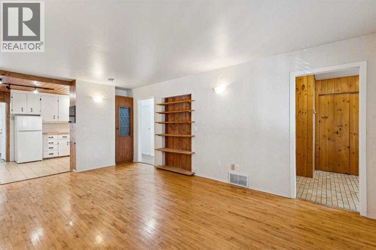
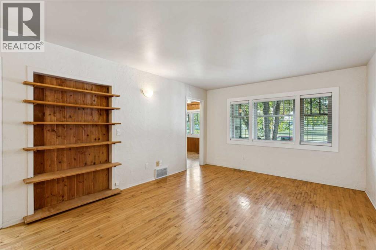
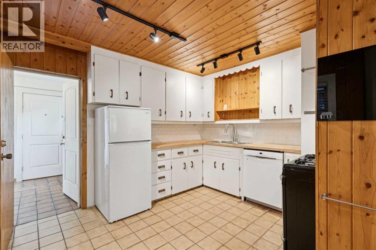
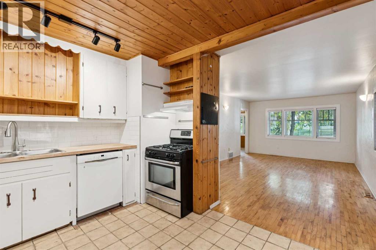
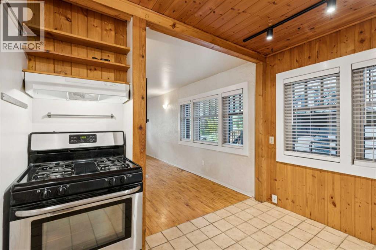
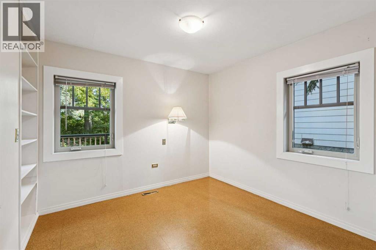
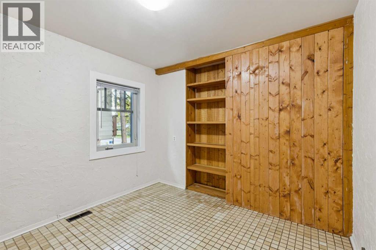
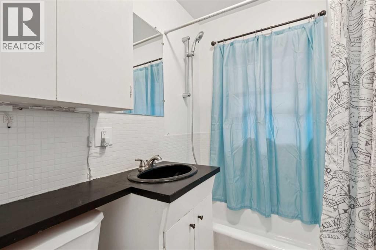
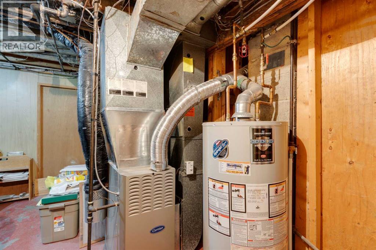
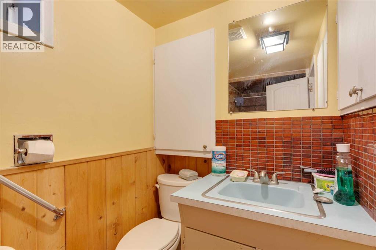
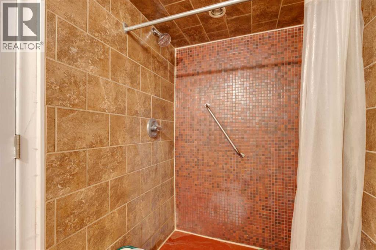
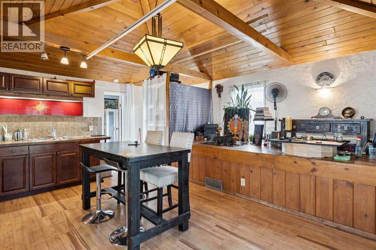
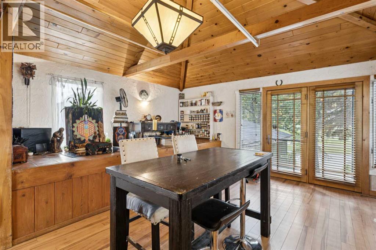
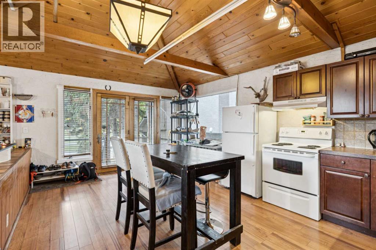
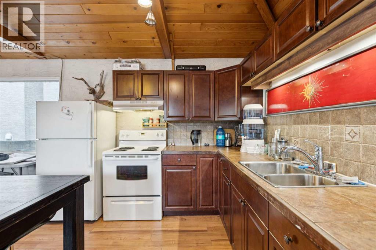
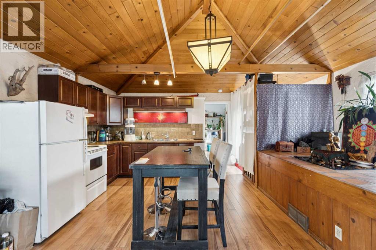
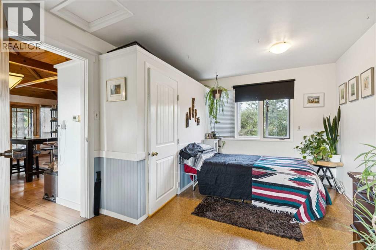
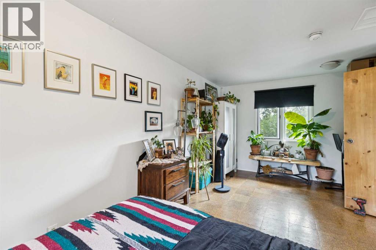
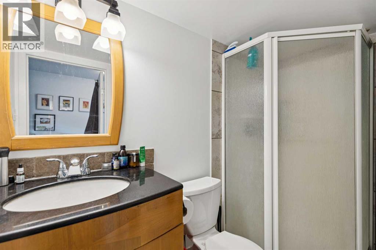
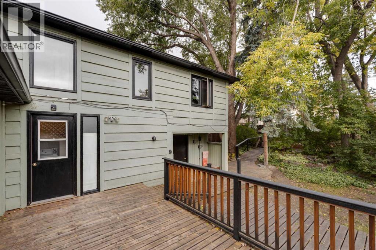
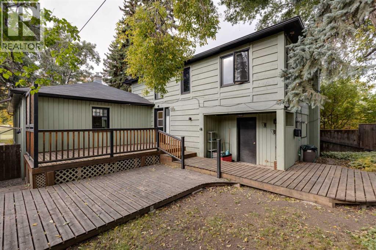
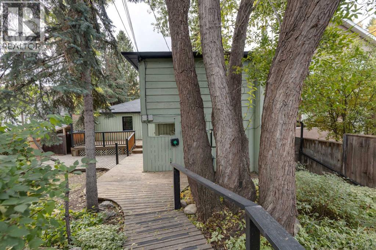
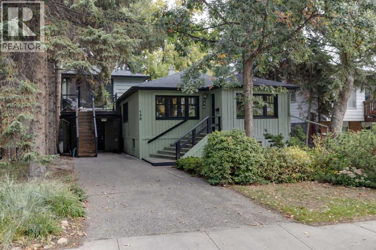
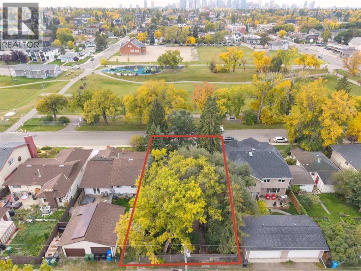
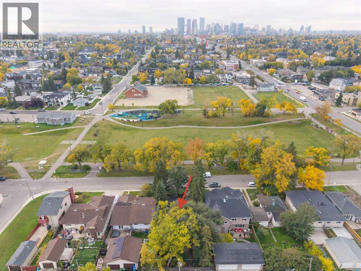
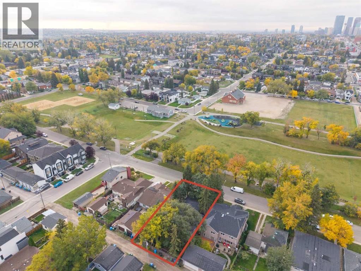
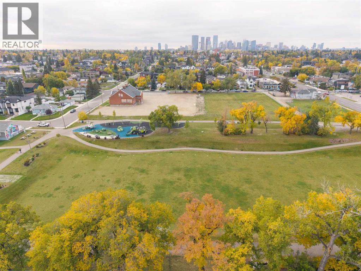
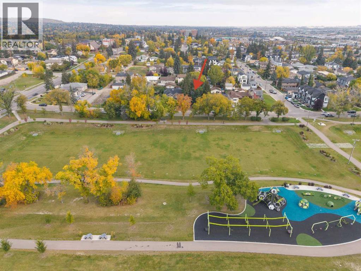
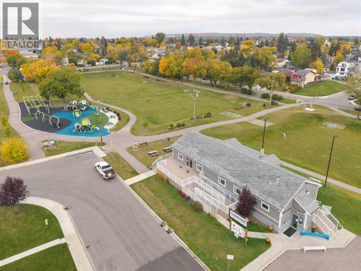
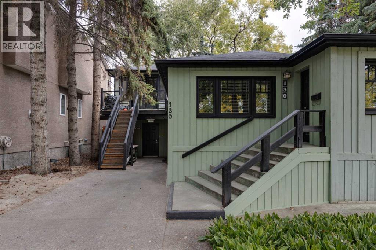
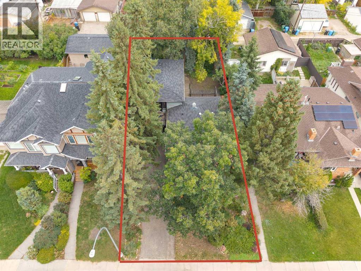
Great inner city investment opportunity! Originally the family home, this is the first time this property has been offered for sale in over 50 years! Situated on a 50’x120’ lot across from Tuxedo Park Playground this income generating 3-unit property is perfect for investors and buyers looking for their next project. The main floor has 2 bedrooms, large living room with original hardwood floors, 4 pc bath and kitchen. There are built-in bookcases throughout. Prime for renovation, the basement contains a 1-bedroom studio style illegal suite with 3 pc bath. The garage has been converted into a large storage space that would be perfect for use as an art studio; above there is a 1-bedroom legal suite (2021 – Sicker # 5789) with large kitchen-living area, large bedroom and 3 pc ensuite. The north facing backyard is private with loads of trees, a nice size deck and patio. Updated to the home include: 2 mid efficiency furnaces (2009) , new windows on the main floor (2009), new hot water heater (2018). Close to SAIT, University of Calgary and Foothills Medical Campus. Quick access to Centre St N and Edmonton Trail makes access to transit and downtown commutes easy. Lots of restaurants within walking distance and close to all amenities. (id:52806)
Property Details
|
MLS® Number
|
A2348244 |
|
Property Type
|
Single Family |
|
Community Name
|
Tuxedo Park |
|
Amenities Near By
|
Golf Course, Park, Playground, Recreation Nearby, Schools, Shopping |
|
Community Features
|
Golf Course Development |
|
Features
|
Treed, Back Lane |
|
Parking Space Total
|
2 |
|
Plan
|
2617ag |
|
Structure
|
Deck |
Building
|
Bathroom Total
|
3 |
|
Bedrooms Above Ground
|
2 |
|
Bedrooms Below Ground
|
2 |
|
Bedrooms Total
|
4 |
|
Appliances
|
None |
|
Architectural Style
|
Bungalow |
|
Basement Development
|
Partially Finished |
|
Basement Features
|
Suite |
|
Basement Type
|
Full (partially Finished) |
|
Constructed Date
|
1948 |
|
Construction Material
|
Wood Frame |
|
Construction Style Attachment
|
Detached |
|
Cooling Type
|
None |
|
Flooring Type
|
Concrete, Cork, Hardwood, Laminate, Tile |
|
Foundation Type
|
Block |
|
Heating Type
|
Forced Air |
|
Stories Total
|
1 |
|
Size Interior
|
898 Sqft |
|
Total Finished Area
|
898.3 Sqft |
|
Type
|
House |
Parking
Land
|
Acreage
|
No |
|
Fence Type
|
Fence |
|
Land Amenities
|
Golf Course, Park, Playground, Recreation Nearby, Schools, Shopping |
|
Size Depth
|
36.57 M |
|
Size Frontage
|
15.24 M |
|
Size Irregular
|
558.00 |
|
Size Total
|
558 M2|4,051 - 7,250 Sqft |
|
Size Total Text
|
558 M2|4,051 - 7,250 Sqft |
|
Zoning Description
|
R-cg |
Rooms
| Level |
Type |
Length |
Width |
Dimensions |
|
Basement |
3pc Bathroom |
|
|
Measurements not available |
|
Basement |
Bedroom |
|
|
11.25 Ft x 15.50 Ft |
|
Basement |
Kitchen |
|
|
9.00 Ft x 11.00 Ft |
|
Basement |
Office |
|
|
11.00 Ft x 12.17 Ft |
|
Basement |
Furnace |
|
|
11.08 Ft x 14.42 Ft |
|
Main Level |
4pc Bathroom |
|
|
Measurements not available |
|
Main Level |
Primary Bedroom |
|
|
10.00 Ft x 10.08 Ft |
|
Main Level |
Bedroom |
|
|
10.00 Ft x 11.25 Ft |
|
Main Level |
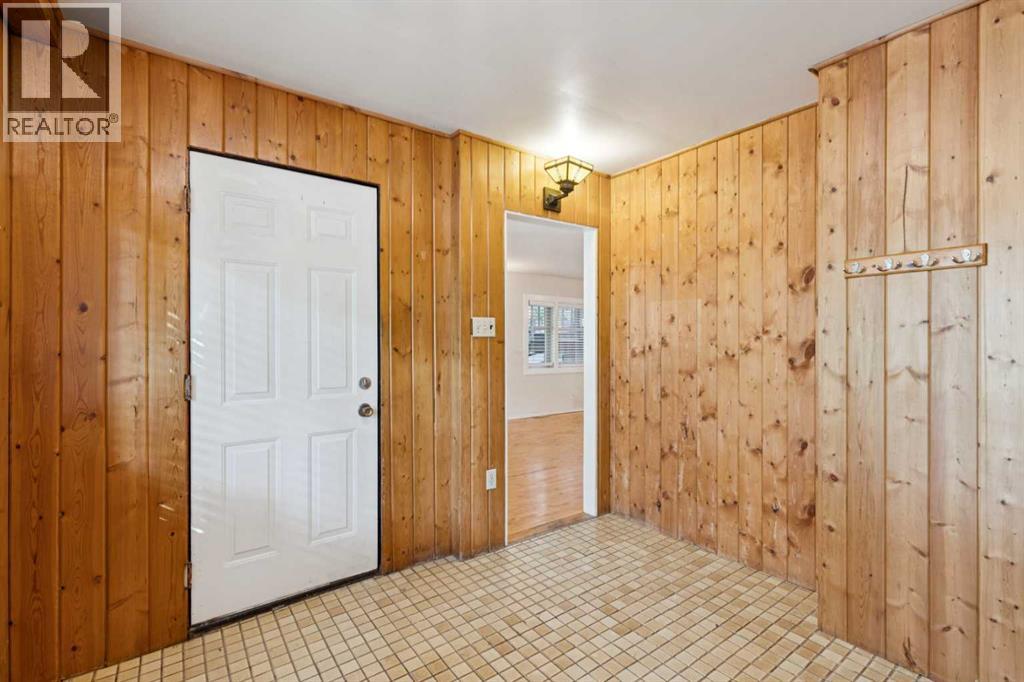
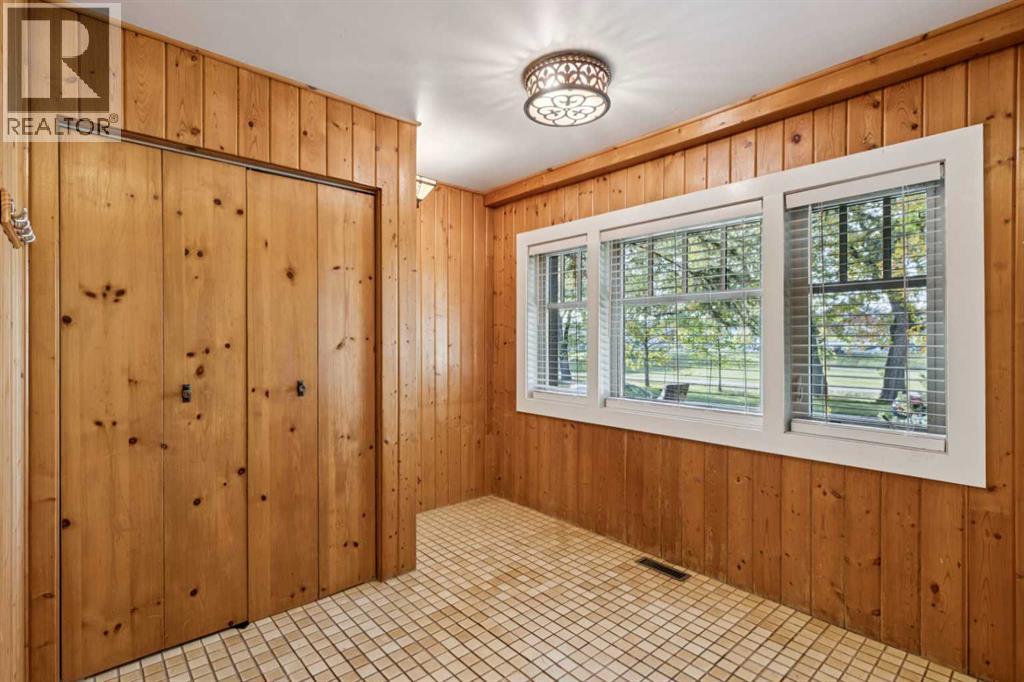
Foyer |
|
|
10.42 Ft x 9.83 Ft |
|
Main Level |
Kitchen |
|
|
12.00 Ft x 10.25 Ft |
|
Main Level |
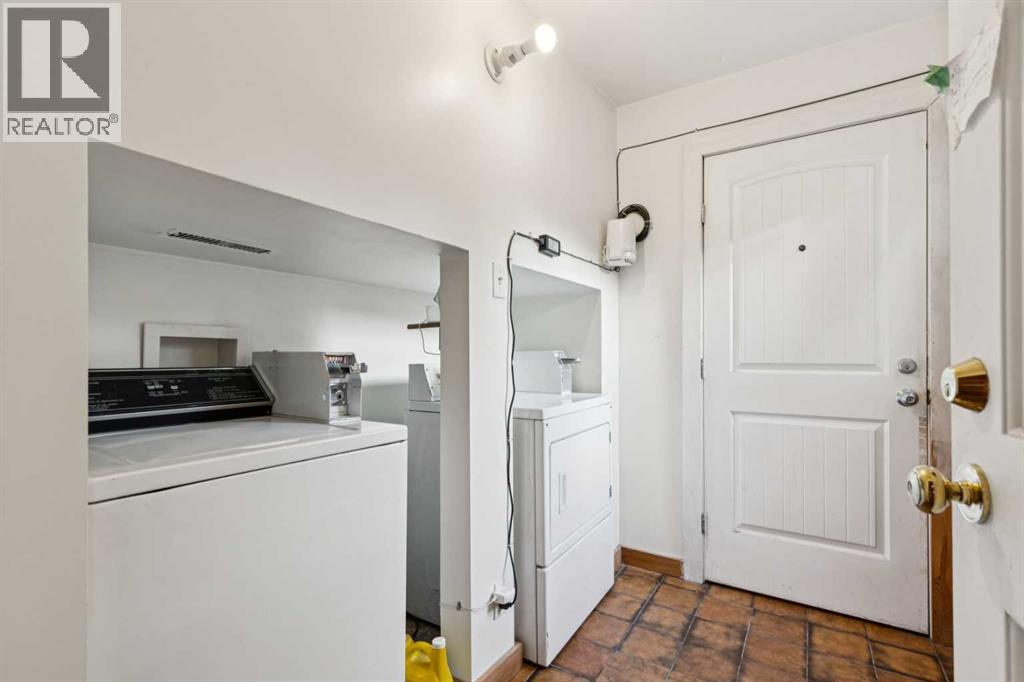
Laundry Room |
|
|
7.08 Ft x 8.08 Ft |
|
Main Level |
Living Room |
|
|
12.00 Ft x 19.67 Ft |
|
Unknown |
3pc Bathroom |
|
|
Measurements not available |
|
Unknown |
Bedroom |
|
|
17.33 Ft x 10.67 Ft |
|
Unknown |
Kitchen |
|
|
12.17 Ft x 20.42 Ft |
https://www.realtor.ca/real-estate/30330581/130-30-avenue-ne-calgary-tuxedo-park