Maintenance, Condominium Amenities, Common Area Maintenance, Insurance, Reserve Fund Contributions, Sewer, Waste Removal, Water
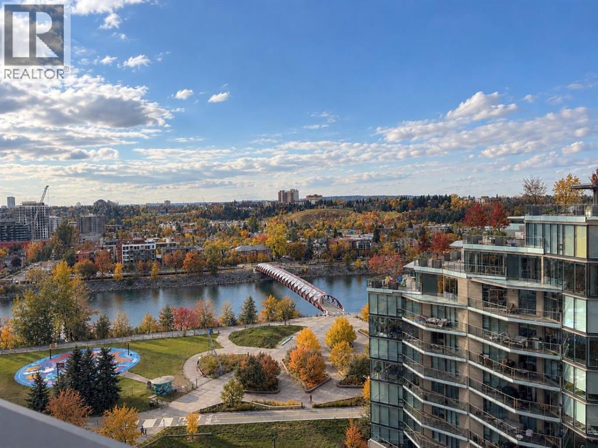
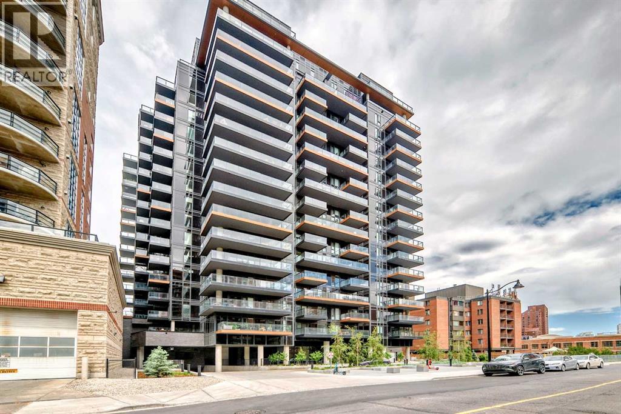
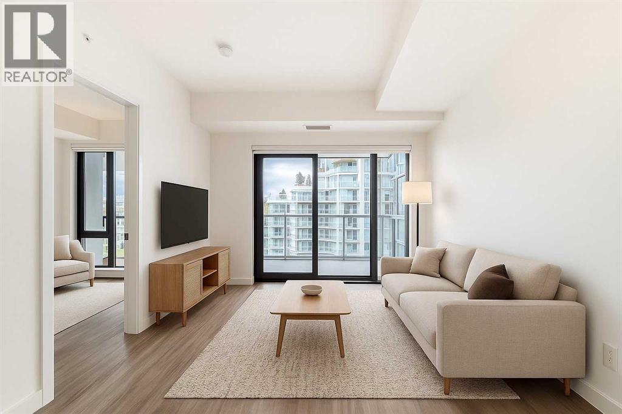
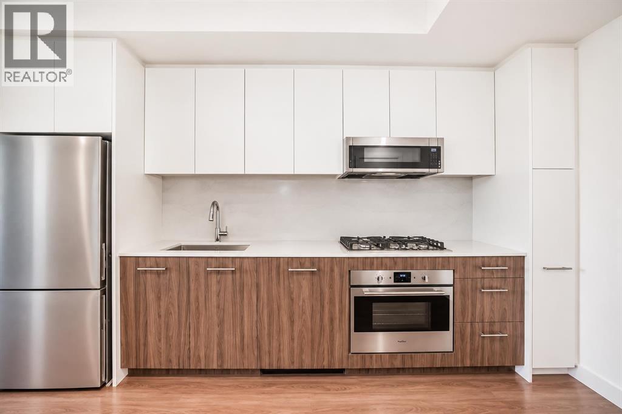
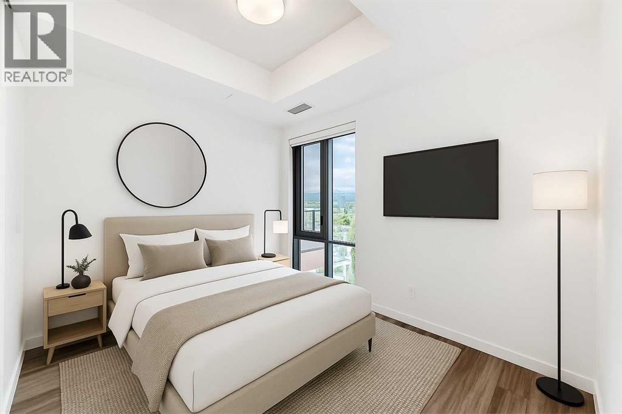
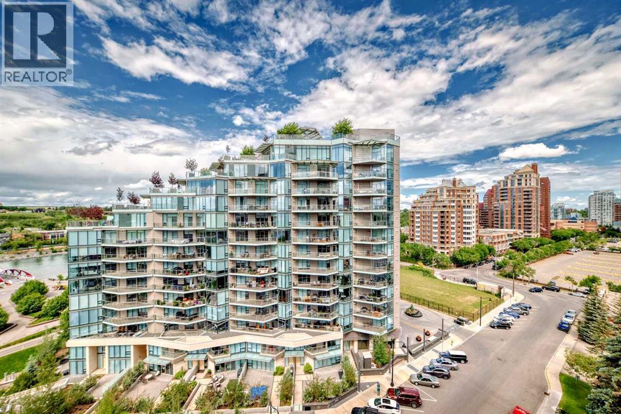
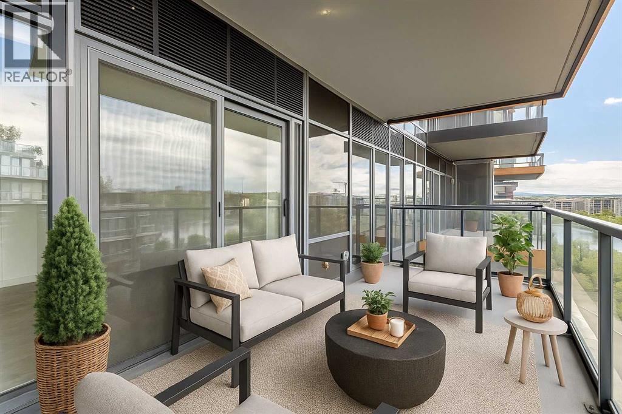
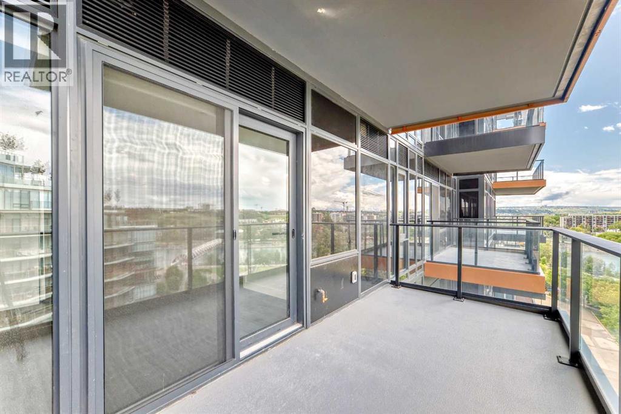
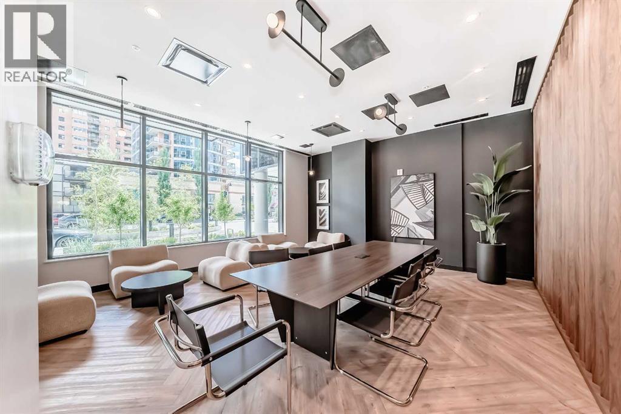
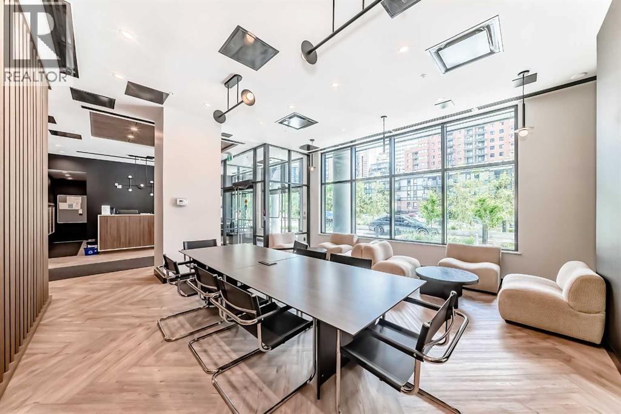
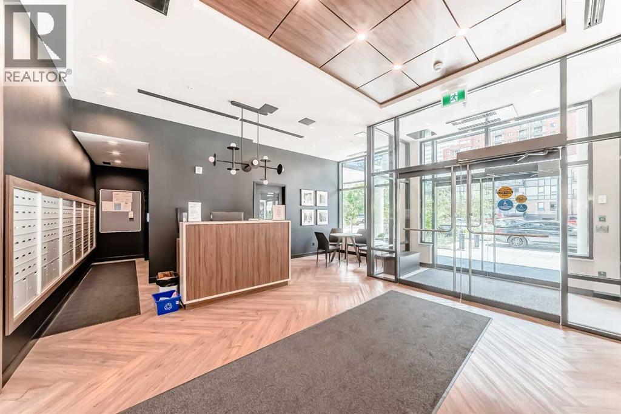
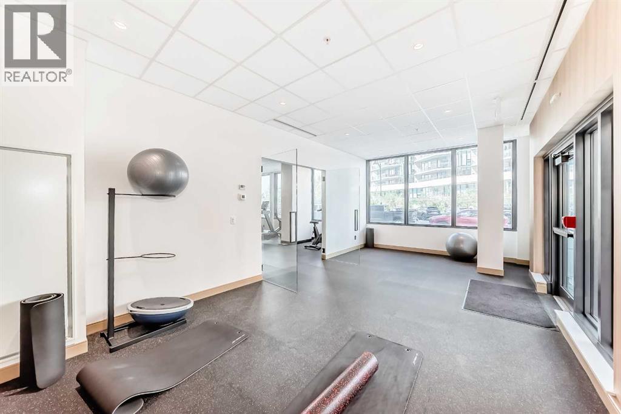
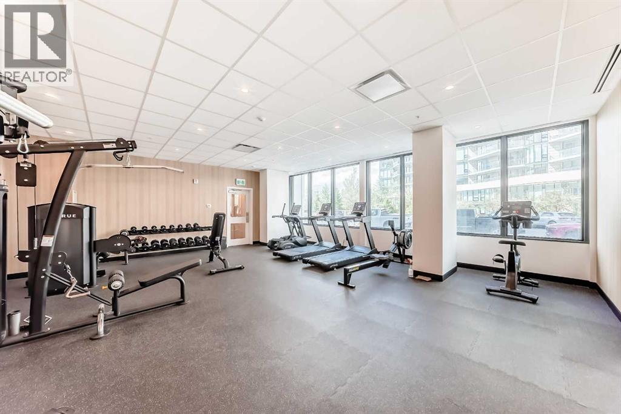
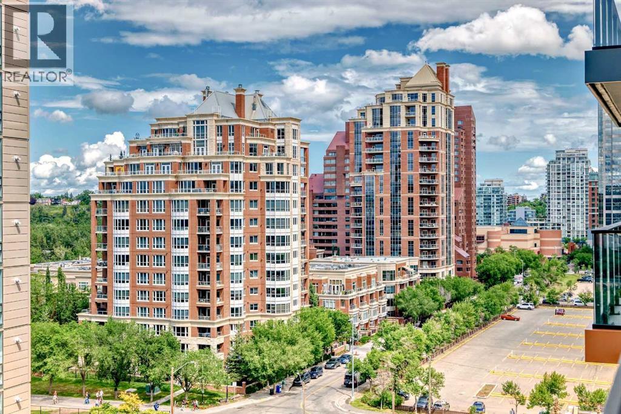
$509.85 MonthlyWelcome to First & Park, where modern design meets an unbeatable Eau Claire location. Perched on the 13th floor, this stylish 2-bedroom, 2-bathroom residence offers beautiful city and river views and an efficient, contemporary layout designed for urban living.The bright, open-concept living space features floor-to-ceiling windows, a modern kitchen with sleek cabinetry and integrated appliances, and access to a private balcony — the perfect spot to enjoy the views. The primary bedroom includes its own ensuite, while the second bedroom and full bathroom provide flexibility for guests, a home office, or a roommate.Located just steps from the Bow River pathways, Peace Bridge, Prince’s Island Park, Eau Claire, and downtown, this is an exceptional opportunity for professionals, first-time buyers, investors, or anyone looking to enjoy a walkable, low-maintenance lifestyle in one of Calgary’s most desirable inner-city communities.First & Park offers contemporary amenities including a fitness centre, residents’ lounge, concierge service, secure bike storage, and visitor parking. An incredible opportunity to own a 2-bedroom, 2-bathroom home in Eau Claire for under $380,000. Book your private showing today! (id:52806)
| MLS® Number | A2347846 |
| Property Type | Single Family |
| Community Name | Eau Claire |
| Amenities Near By | Park, Shopping |
| Community Features | Pets Allowed With Restrictions |
| Features | No Animal Home, No Smoking Home, Gas Bbq Hookup, Parking |
| Plan | 2411886 |
| Bathroom Total | 2 |
| Bedrooms Above Ground | 2 |
| Bedrooms Total | 2 |
| Amenities | Exercise Centre, Party Room |
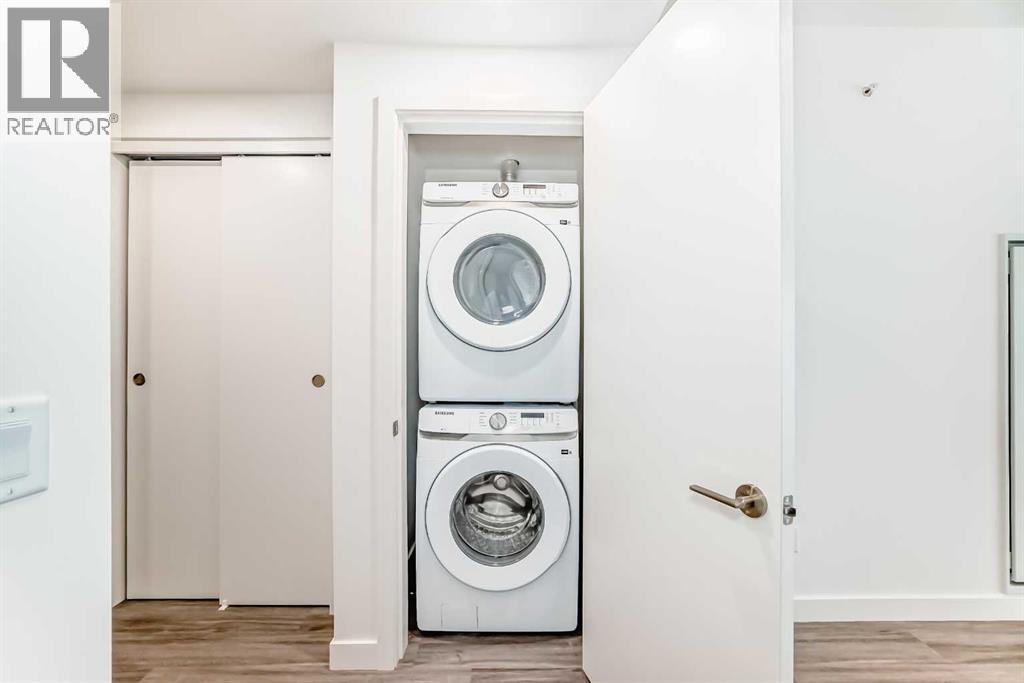
| Appliances | Refrigerator, Cooktop - Gas, Dishwasher, Oven - Built-in, Hood Fan, Window Coverings, Washer & Dryer |
| Constructed Date | 2024 |
| Construction Material | Poured Concrete |
| Construction Style Attachment | Attached |
| Cooling Type | Central Air Conditioning |
| Exterior Finish | Brick, Concrete |
| Flooring Type | Vinyl Plank |
| Heating Type | Forced Air |
| Stories Total | 18 |
| Size Interior | 660 Sqft |
| Total Finished Area | 660.5 Sqft |
| Type | Apartment |
| None |
| Acreage | No |
| Land Amenities | Park, Shopping |
| Size Total Text | Unknown |
| Zoning Description | Dc (pre 1p2007) |
| Level | Type | Length | Width | Dimensions |
|---|---|---|---|---|
| Main Level | Other | 12.42 Ft x 7.00 Ft | ||
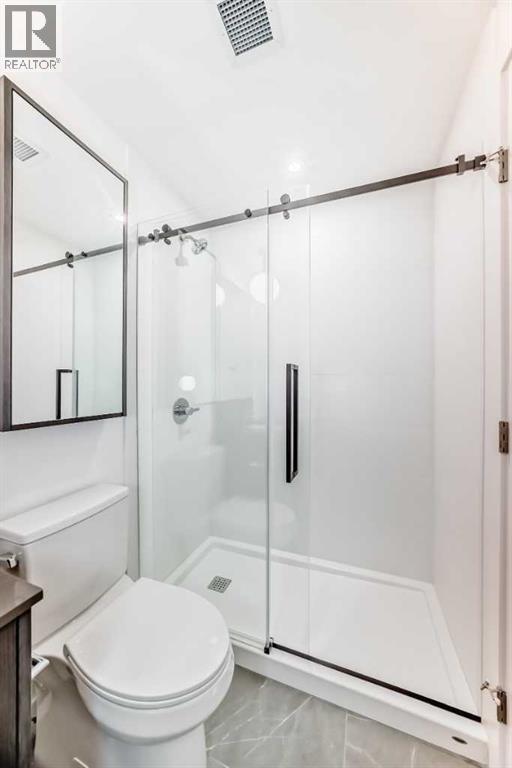
| Main Level | 3pc Bathroom | 7.92 Ft x 5.00 Ft | ||
| Main Level | Other | 8.00 Ft x 6.00 Ft | ||
| Main Level | Living Room/dining Room | 11.08 Ft x 23.75 Ft | ||
| Main Level | Primary Bedroom | 9.00 Ft x 8.08 Ft | ||
| Main Level | Kitchen | 5.50 Ft x 13.33 Ft | ||
| Main Level | Laundry Room | 3.00 Ft x 3.33 Ft | ||
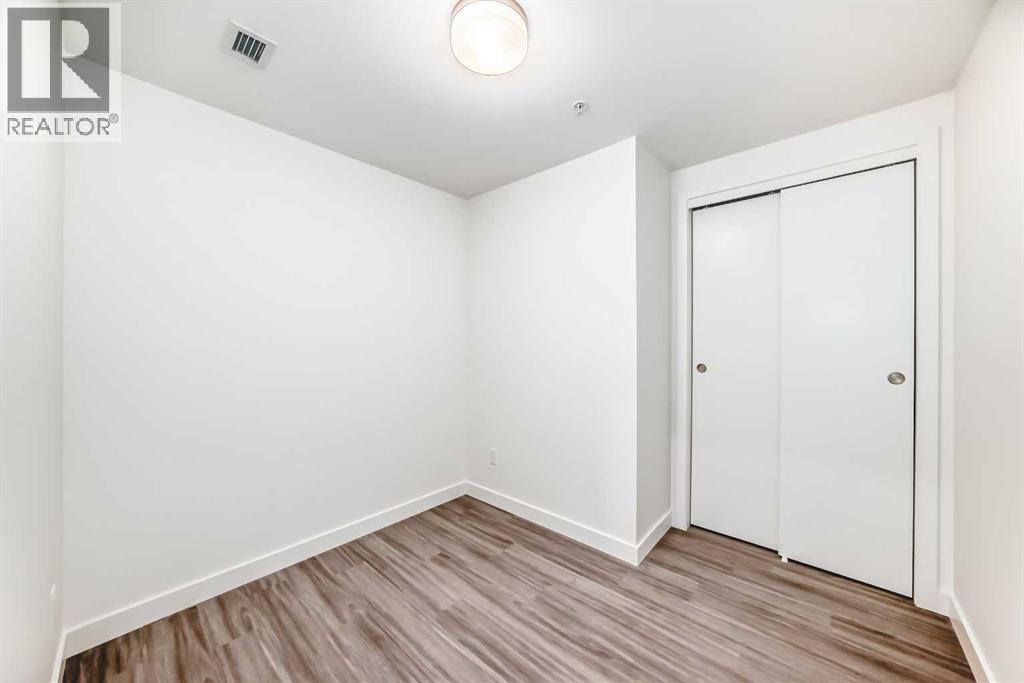
| Main Level | Bedroom | 7.00 Ft x 8.83 Ft | ||
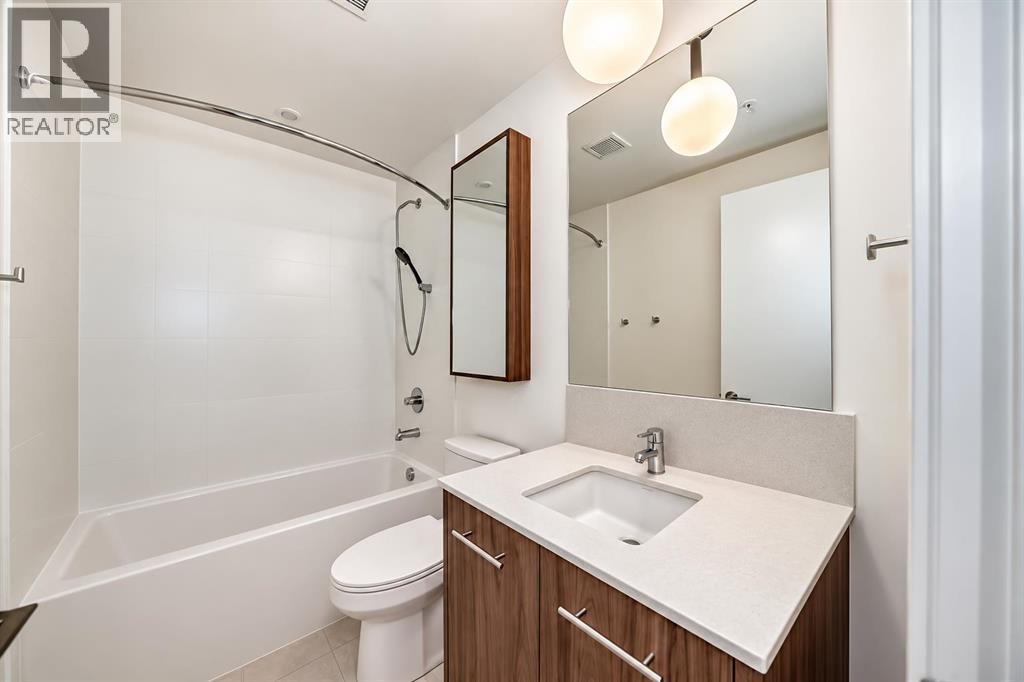
| Main Level | 4pc Bathroom | 4.92 Ft x 8.08 Ft | ||
| Main Level | Other | 14.42 Ft x 4.08 Ft |
https://www.realtor.ca/real-estate/30330168/1313-730-2-avenue-sw-calgary-eau-claire
Contact us for more information

The trademarks REALTOR®, REALTORS®, and the REALTOR® logo are controlled by The Canadian Real Estate Association (CREA) and identify real estate professionals who are members of CREA. The trademarks MLS®, Multiple Listing Service® and the associated logos are owned by The Canadian Real Estate Association (CREA) and identify the quality of services provided by real estate professionals who are members of CREA. The trademark DDF® is owned by The Canadian Real Estate Association (CREA) and identifies CREA's Data Distribution Facility (DDF®)