4 Bedroom
3 Bathroom
1,238 sqft
Fireplace
None
Forced Air
$359,900
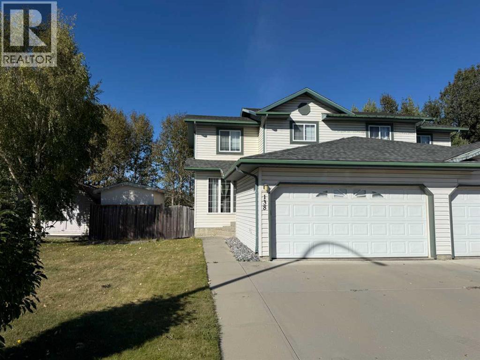
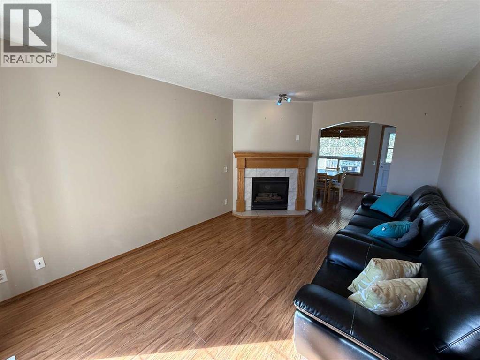
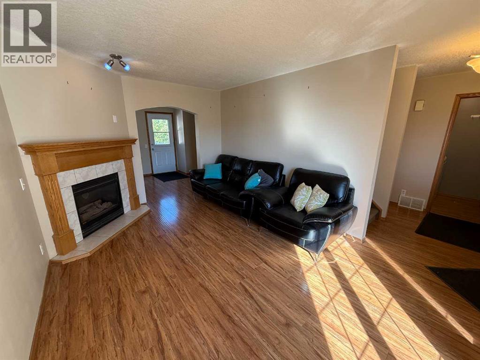
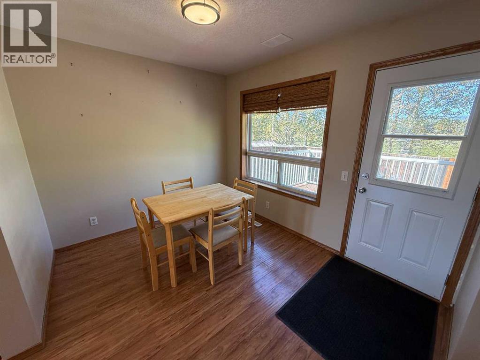
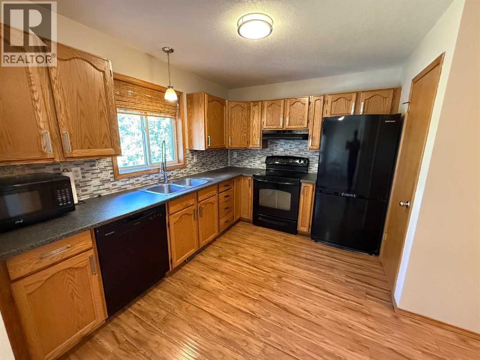
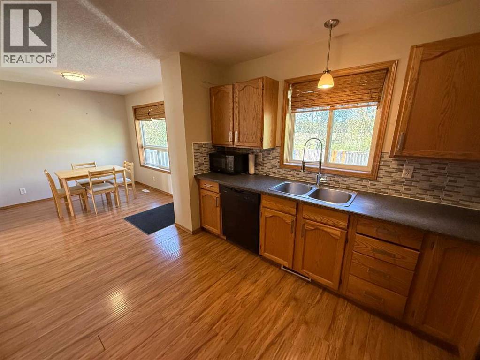
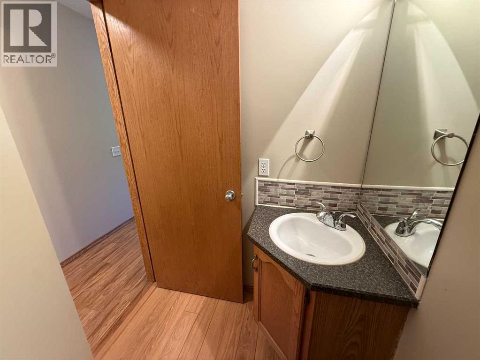
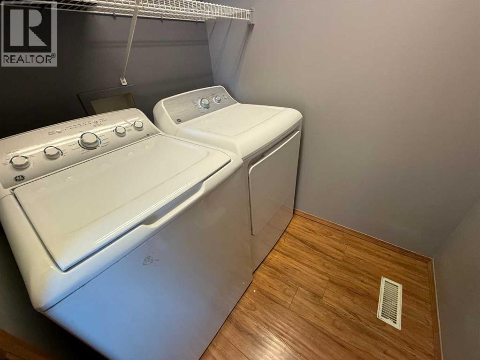
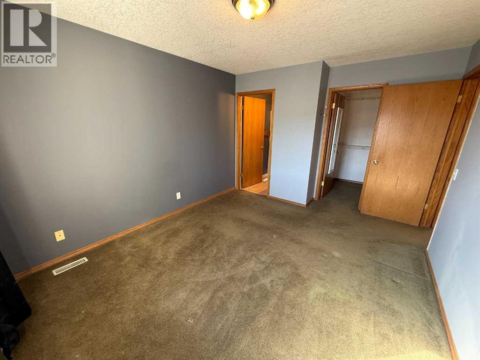
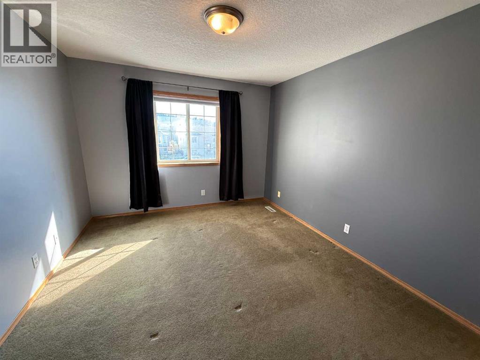
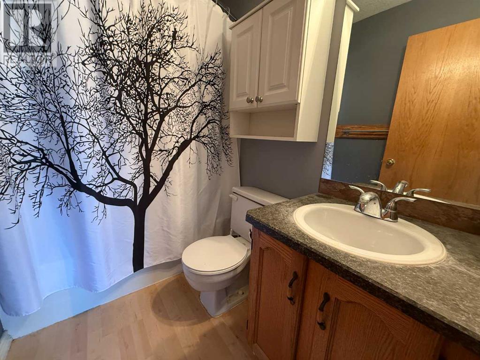
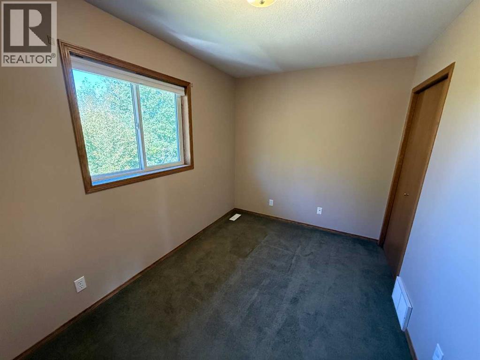
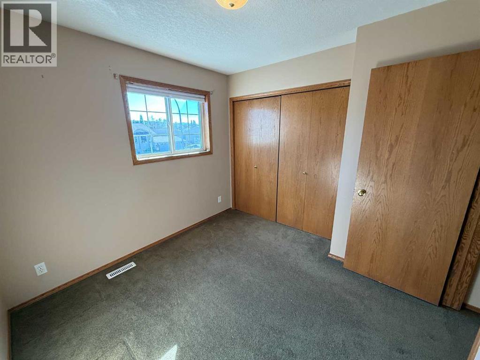
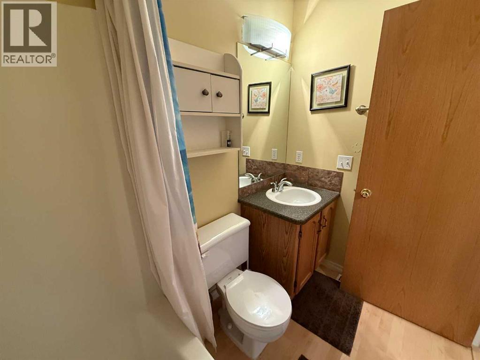
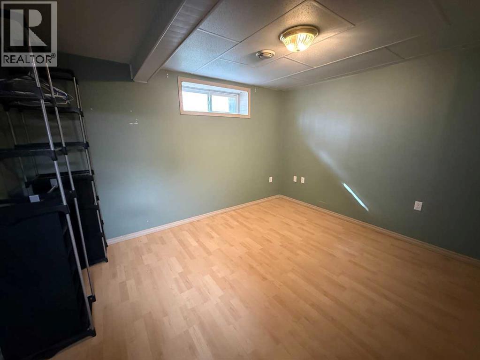
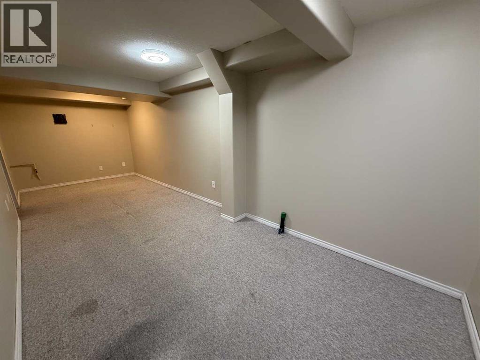
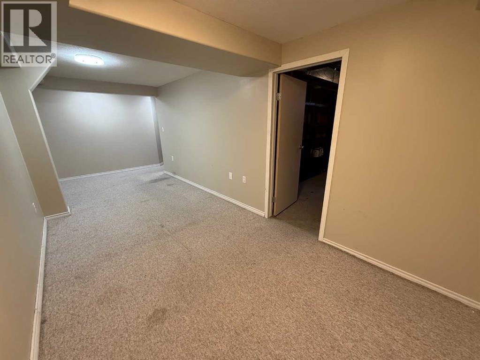
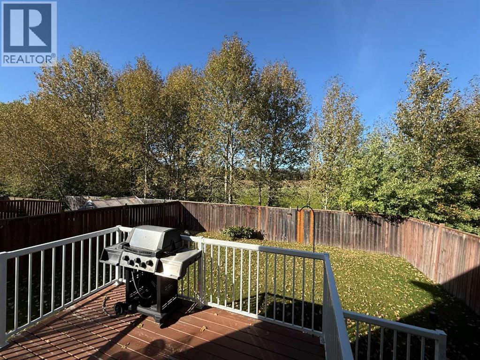
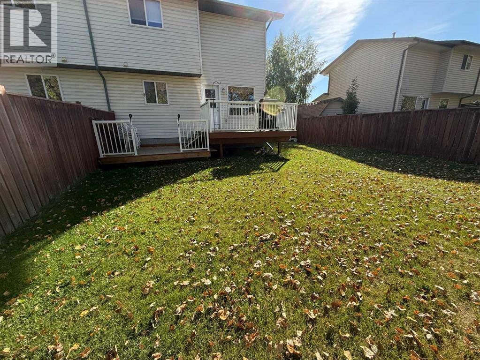
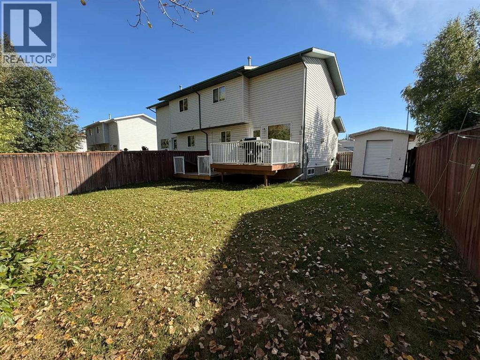
If you’re looking for a solid home in the Hinton East Hardisty neighbourhood, look no further! This well-kept duplex on Wilson Avenue offers 4 bedrooms and 3 bathrooms and is ideally located backing onto Mary Reimer Park. The main floor features a cozy living room with gas fireplace, an open dining area and kitchen overlooking the backyard, a convenient 2-piece powder room, main floor laundry, and access to the attached double garage. Upstairs you’ll find three good-sized bedrooms, including the primary bedroom with a 4-piece ensuite and walk-in closet, along with the main 4-piece bathroom. The fully developed basement offers a fourth bedroom, large family room, spacious utility room, and plenty of storage. Outside, enjoy the two-tiered deck with natural gas BBQ hookup and a private backyard with no neighbours directly behind. With Mary Reimer Park right out the back, you’re just steps from a playground, dog park, and sports fields, making this a great home for families and those who enjoy easy access to outdoor recreation. (id:52806)
Property Details
|
MLS® Number
|
A2345046 |
|
Property Type
|
Single Family |
|
Community Name
|
Hardisty |
|
Features
|
No Neighbours Behind, Level |
|
Parking Space Total
|
4 |
|
Plan
|
8222515 |
|
Structure
|
Deck |
Building
|
Bathroom Total
|
3 |
|
Bedrooms Above Ground
|
3 |
|
Bedrooms Below Ground
|
1 |
|
Bedrooms Total
|
4 |
|
Appliances
|
Washer, Refrigerator, Dishwasher, Range, Dryer |
|
Basement Development
|
Finished |
|
Basement Type
|
Full (finished) |
|
Constructed Date
|
1996 |
|
Construction Material
|
Wood Frame |
|
Construction Style Attachment
|
Semi-detached |
|
Cooling Type
|
None |
|
Fireplace Present
|
Yes |
|
Fireplace Total
|
1 |
|
Flooring Type
|
Laminate |
|
Foundation Type
|
Poured Concrete |
|
Half Bath Total
|
1 |
|
Heating Type
|
Forced Air |
|
Stories Total
|
2 |
|
Size Interior
|
1,238 Sqft |
|
Total Finished Area
|
1238 Sqft |
|
Type
|
Duplex |
Parking
Land
|
Acreage
|
No |
|
Fence Type
|
Fence |
|
Size Depth
|
32 M |
|
Size Frontage
|
12.19 M |
|
Size Irregular
|
4192.00 |
|
Size Total
|
4192 Sqft|4,051 - 7,250 Sqft |
|
Size Total Text
|
4192 Sqft|4,051 - 7,250 Sqft |
|
Zoning Description
|
R-s3 |
Rooms
| Level |
Type |
Length |
Width |
Dimensions |
|
Second Level |
Primary Bedroom |
|
|
10.75 Ft x 13.67 Ft |
|
Second Level |
Bedroom |
|
|
12.00 Ft x 8.00 Ft |
|
Second Level |
Bedroom |
|
|
12.00 Ft x 9.50 Ft |
|
Second Level |
4pc Bathroom |
|
|
Measurements not available |
|
Second Level |
4pc Bathroom |
|
|
Measurements not available |
|
Basement |
Bedroom |
|
|
10.25 Ft x 13.00 Ft |
|
Basement |
Family Room |
|
|
8.42 Ft x 23.75 Ft |
|
Basement |
Furnace |
|
|
11.00 Ft x 14.00 Ft |
|
Main Level |
Living Room |
|
|
10.75 Ft x 15.58 Ft |
|
Main Level |
Kitchen |
|
|
11.00 Ft x 8.75 Ft |
|
Main Level |
Dining Room |
|
|
10.58 Ft x 8.75 Ft |
|
Main Level |
2pc Bathroom |
|
|
Measurements not available |
|
Main Level |
Laundry Room |
|
|
Measurements not available |
https://www.realtor.ca/real-estate/30275182/138-wilson-avenue-hinton-hardisty