5 Bedroom
4 Bathroom
1,808 sqft
Fireplace
Central Air Conditioning
Forced Air
Landscaped, Lawn
$689,900
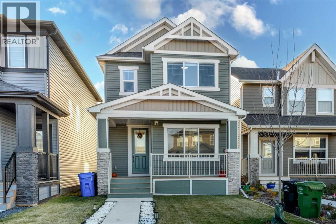
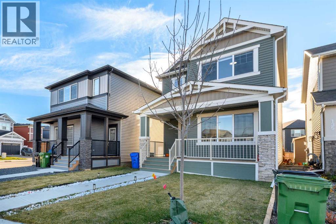
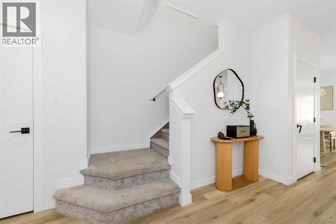
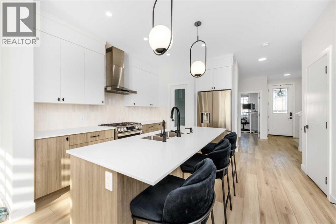
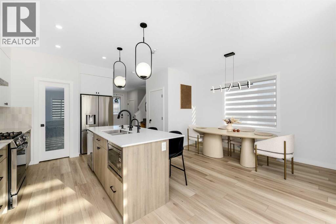
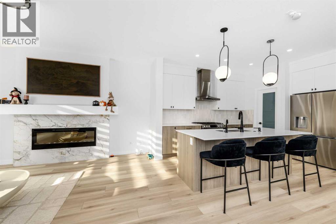
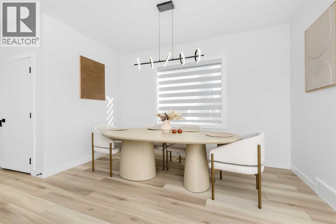
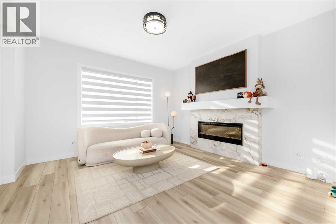
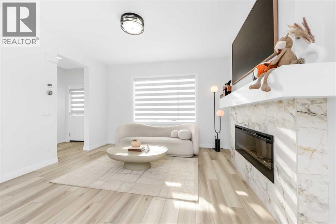
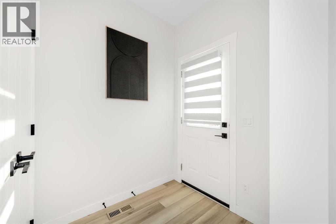
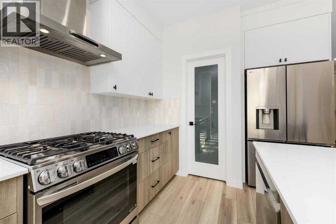
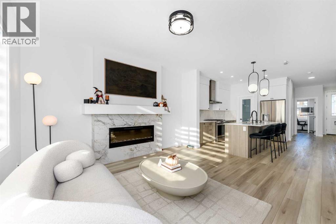
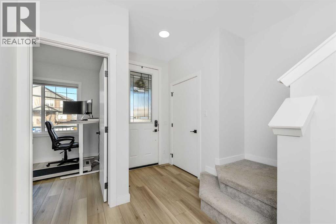
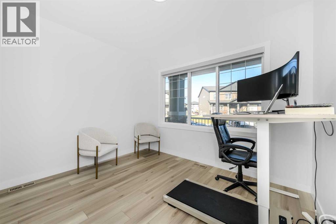
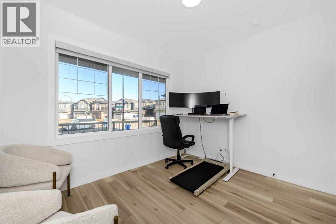
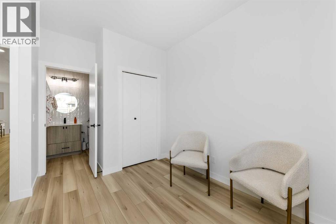
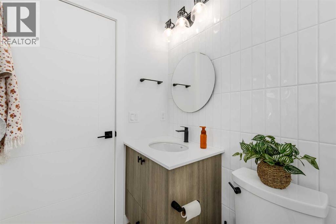
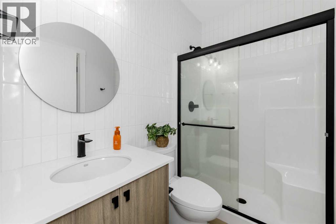
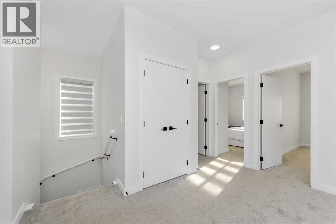
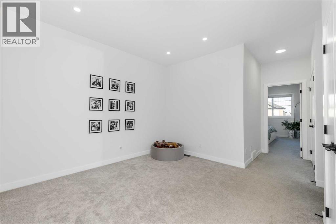
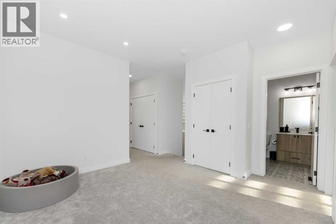
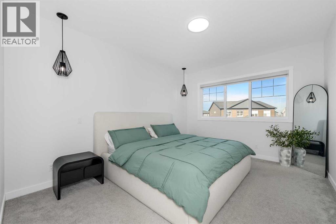
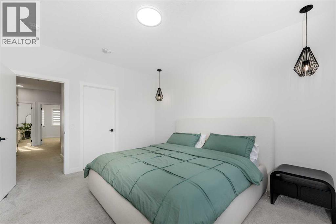
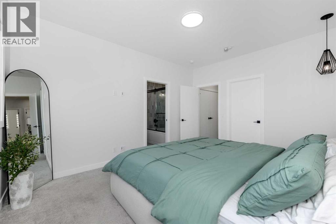
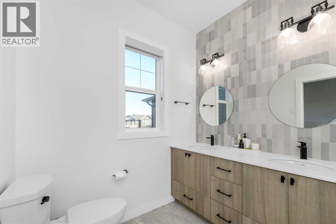
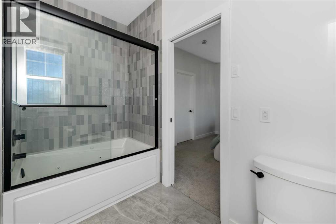
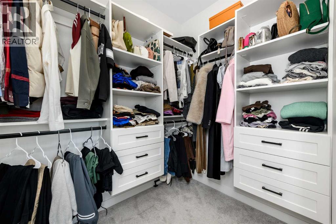
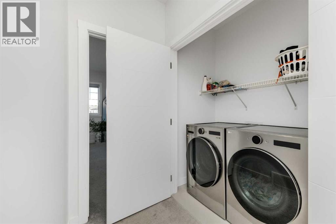
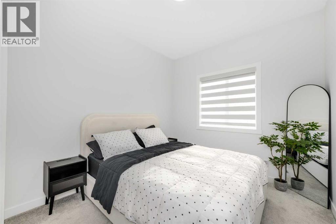
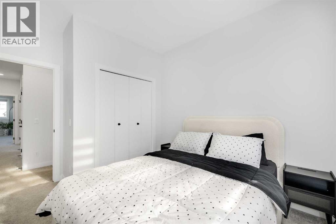
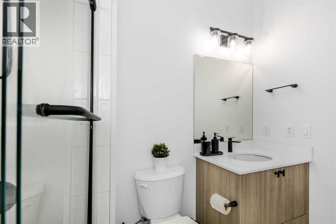
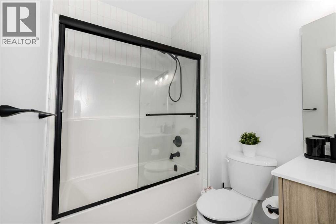
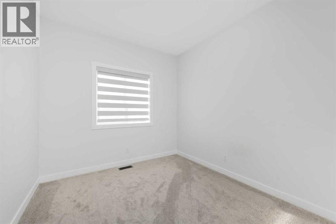
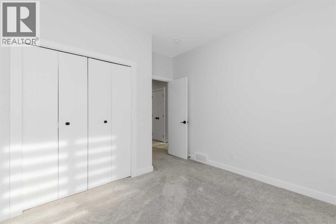
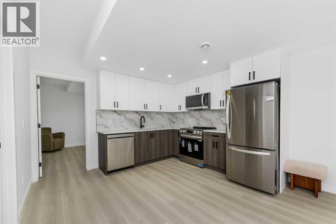
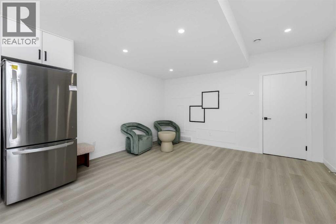
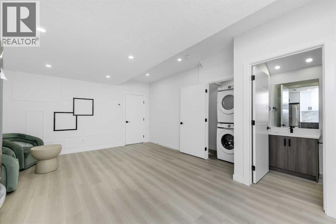
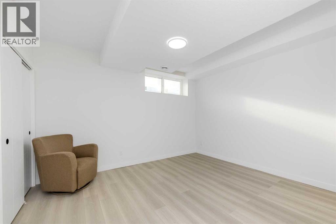
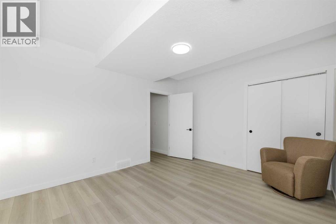
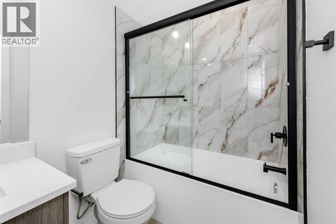
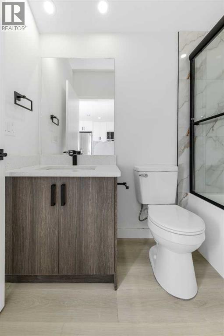
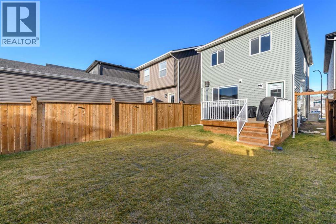
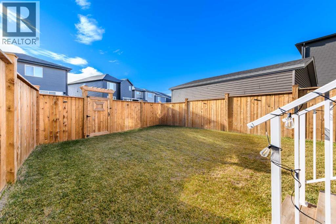
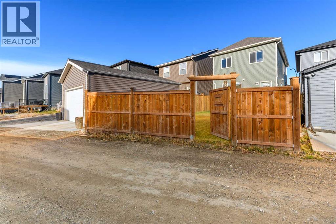
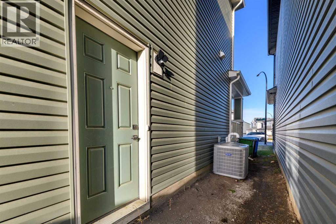
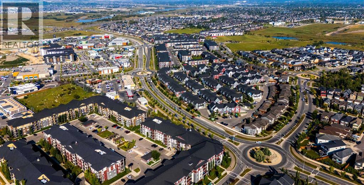
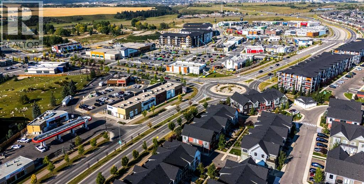
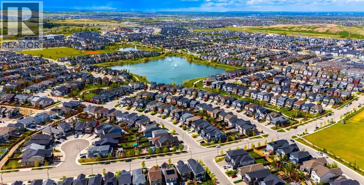
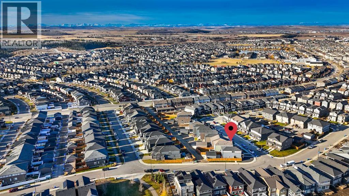
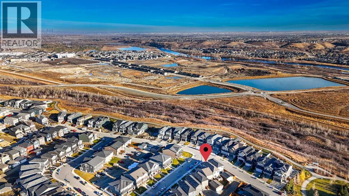
FULLY UPGRADED HOME | LEGAL BASEMENT SUITE | 5 BEDROOMS | 4 FULL BATHROOMS | CENTRAL AIR CONDITIONINGWelcome to 139 Legacy Reach Court SE, a beautifully upgraded, 2024-built detached home offering 1,807.61 sq. ft. of thoughtfully designed living space above grade, plus a fully developed legal basement suite. With 5 bedrooms, 4 full bathrooms, premium finishes, and a functional layout across three levels, this exceptional property offers the perfect combination of style, comfort, and versatility.Step inside to discover a bright, open-concept main floor featuring high ceilings, modern finishes, and an inviting living room complete with an elegant electric fireplace. The beautifully appointed kitchen is designed to impress, featuring quartz countertops, a gas range, a spacious island with breakfast bar seating, ample cabinetry, and a convenient pantry. The adjoining dining area creates an ideal setting for everyday meals and entertaining. A rare main-floor bedroom and full 3-piece bathroom add tremendous flexibility, making this level particularly well-suited for guests, extended family, or a home office.Upstairs, you'll find a spacious bonus room that provides an additional living area for relaxation, entertainment, or family gatherings. The primary bedroom offers a private retreat, complete with a generous walk-in closet and a luxurious 5-piece ensuite featuring a double vanity. Two additional well-sized bedrooms, another full 4-piece bathroom, and a dedicated upper-floor laundry area complete this thoughtfully designed level.One of the home's most valuable features is its fully developed, City of Calgary legal basement suite! With a separate exterior entrance, this self-contained one-bedroom suite features its own kitchen, spacious recreation/living area, full 4-piece bathroom, dedicated stacked washer and dryer, and additional storage. Registered with the City of Calgary under Legal Suite Sticker #23237, this space offers excellent flexibility for extended family accommodations or potential rental income.The impressive list of upgrades continues with central air conditioning, a water softener, reverse osmosis drinking water system, dechlorinator, smart-home features, data wiring, closet organizers, modern lighting, and quality finishes throughout. Outside, enjoy a landscaped, fully fenced backyard with a deck, providing space for outdoor entertaining, gardening, and relaxation. The property also benefits from rear lane access.Located in the vibrant and family-friendly community of Legacy, this home offers convenient access to parks, playgrounds, schools, shopping, scenic walking and cycling pathways, and everyday amenities. Whether you're looking for a spacious family home, multi-generational living arrangements, or the added flexibility of a legal rental suite, this property delivers outstanding functionality and modern appeal.Experience the quality, thoughtful design, and exceptional versatility of this upgraded Legacy home. (id:52806)
Property Details
|
MLS® Number
|
A2357361 |
|
Property Type
|
Single Family |
|
Community Name
|
Legacy |
|
Amenities Near By
|
Park, Playground, Schools, Shopping |
|
Features
|
Back Lane, Pvc Window, Closet Organizers, No Smoking Home, Level, Parking |
|
Plan
|
2410976 |
|
Structure
|
Deck |
Building
|
Bathroom Total
|
4 |
|
Bedrooms Above Ground
|
4 |
|
Bedrooms Below Ground
|
1 |
|
Bedrooms Total
|
5 |
|
Appliances
|
Refrigerator, Water Softener, Range - Gas, Dishwasher, Microwave, Garburator, Hood Fan, Washer & Dryer |
|
Basement Development
|
Finished |
|
Basement Features
|
Separate Entrance, Suite |
|
Basement Type
|
Full (finished) |
|
Constructed Date
|
2024 |
|
Construction Style Attachment
|
Detached |
|
Cooling Type
|
Central Air Conditioning |
|
Exterior Finish
|
Stone, Vinyl Siding |
|
Fireplace Present
|
Yes |
|
Fireplace Total
|
1 |
|
Flooring Type
|
Carpeted, Tile, Vinyl Plank |
|
Foundation Type
|
Poured Concrete |
|
Heating Type
|
Forced Air |
|
Stories Total
|
2 |
|
Size Interior
|
1,808 Sqft |
|
Total Finished Area
|
1807.61 Sqft |
|
Type
|
House |
Parking
Land
|
Acreage
|
No |
|
Fence Type
|
Fence |
|
Land Amenities
|
Park, Playground, Schools, Shopping |
|
Landscape Features
|
Landscaped, Lawn |
|
Size Depth
|
36.01 M |
|
Size Frontage
|
8.43 M |
|
Size Irregular
|
278.00 |
|
Size Total
|
278 M2|0-4,050 Sqft |
|
Size Total Text
|
278 M2|0-4,050 Sqft |
|
Zoning Description
|
R-g |
Rooms
| Level |
Type |
Length |
Width |
Dimensions |
|
Main Level |
Bedroom |
|
|
11.33 Ft x 11.92 Ft |
|
Main Level |
3pc Bathroom |
|
|
7.83 Ft x 4.92 Ft |
|
Main Level |
Kitchen |
|
|
13.08 Ft x 14.00 Ft |
|
Main Level |
Dining Room |
|
|
5.75 Ft x 12.00 Ft |
|
Main Level |
Living Room |
|
|
13.08 Ft x 13.50 Ft |
|
Upper Level |
Primary Bedroom |
|
|
11.42 Ft x 14.58 Ft |
|
Upper Level |
5pc Bathroom |
|
|
7.08 Ft x 9.58 Ft |
|
Upper Level |
Family Room |
|
|
12.83 Ft x 12.08 Ft |
|
Upper Level |
4pc Bathroom |
|
|
5.67 Ft x 8.00 Ft |
|
Upper Level |
Bedroom |
|
|
9.25 Ft x 12.33 Ft |
|
Upper Level |
Bedroom |
|
|
9.25 Ft x 12.33 Ft |
|
Unknown |
Bedroom |
|
|
13.08 Ft x 11.67 Ft |
|
Unknown |
Storage |
|
|
3.92 Ft x 5.92 Ft |
|
Unknown |
4pc Bathroom |
|
|
4.92 Ft x 7.92 Ft |
|
Unknown |
Kitchen |
|
|
12.17 Ft x 8.42 Ft |
|
Unknown |
Recreational, Games Room |
|
|
14.17 Ft x 13.33 Ft |
|
Unknown |
Furnace |
|
|
9.92 Ft x 10.25 Ft |
https://www.realtor.ca/real-estate/30491699/139-legacy-reach-court-se-calgary-legacy