4 Bedroom
3 Bathroom
1,226 sqft
Bungalow
None
Forced Air
Landscaped
$1,665,000
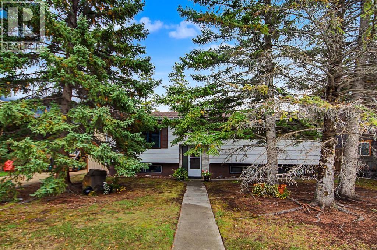
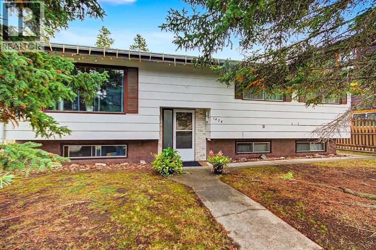
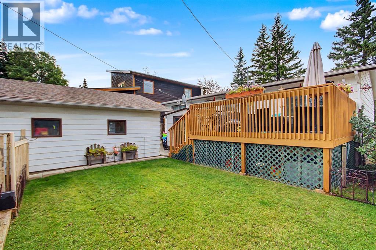
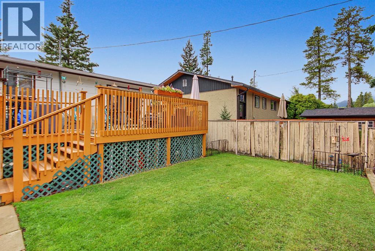
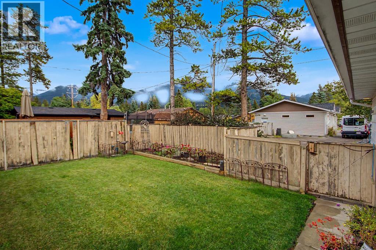
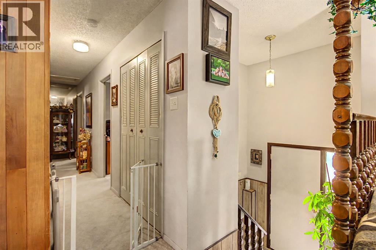
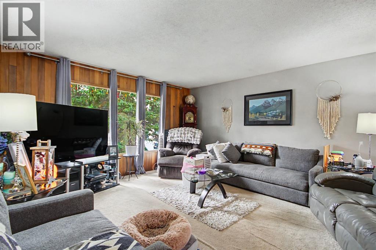
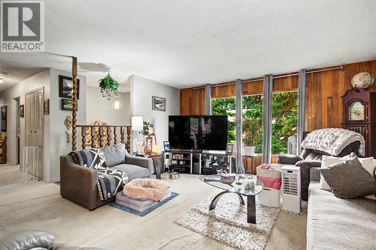
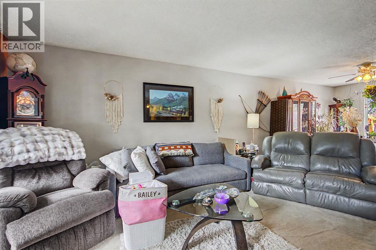
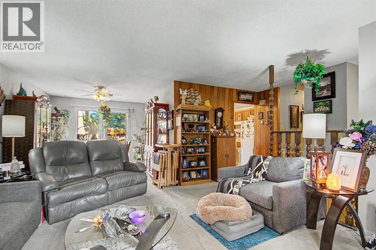
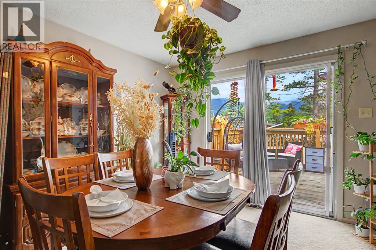
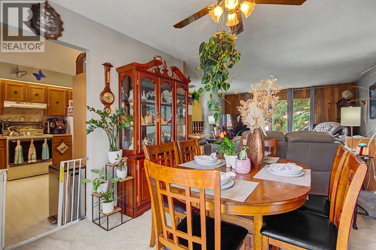
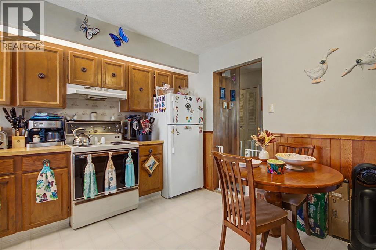
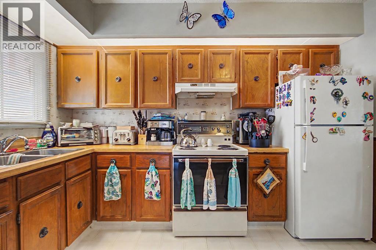
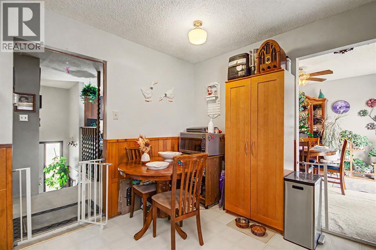
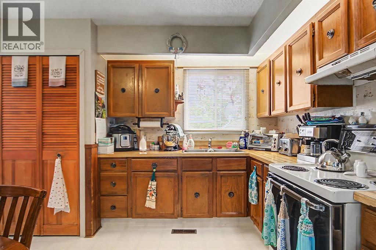
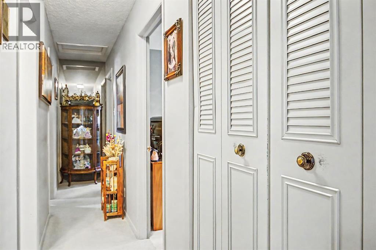
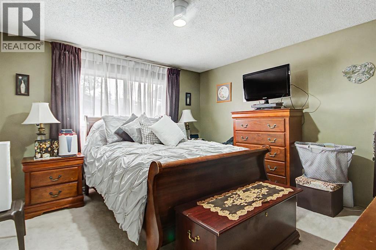
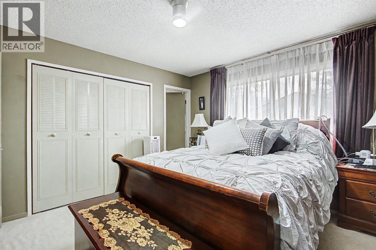
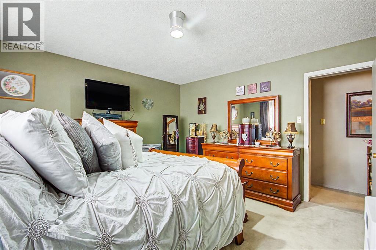
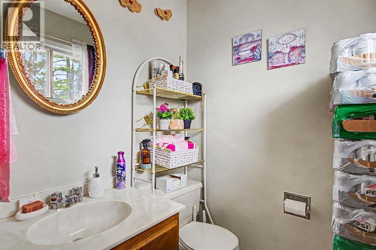
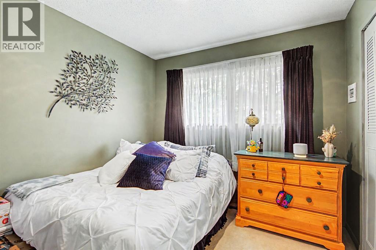
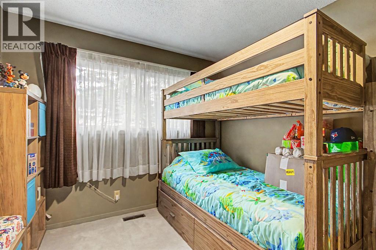
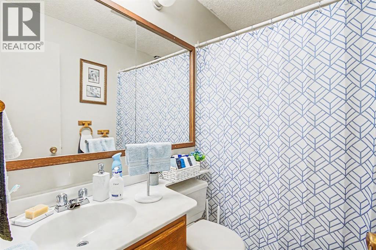
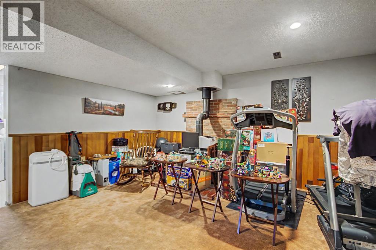
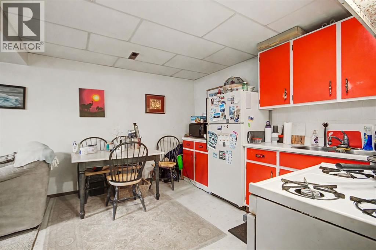
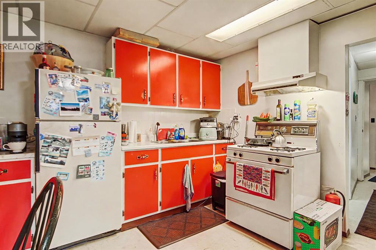
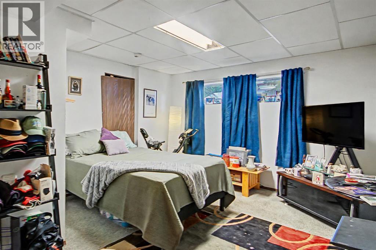
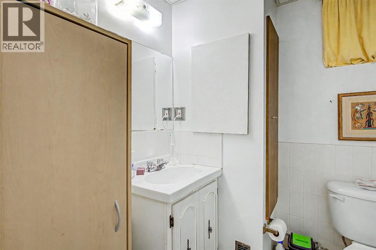
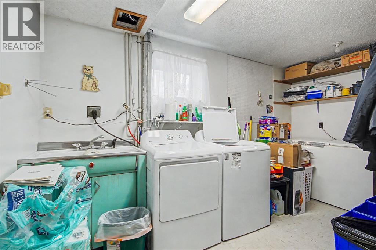
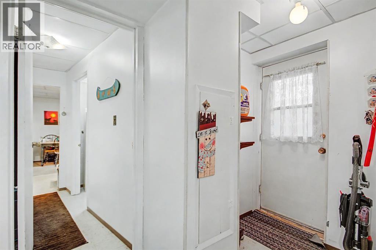
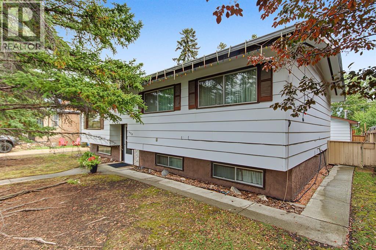
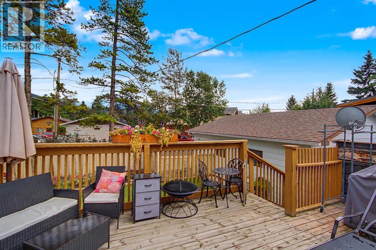
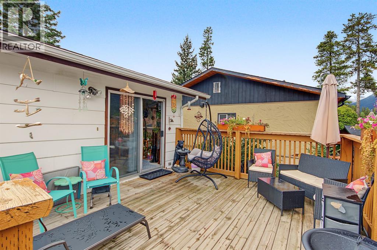
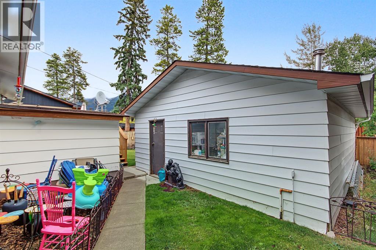
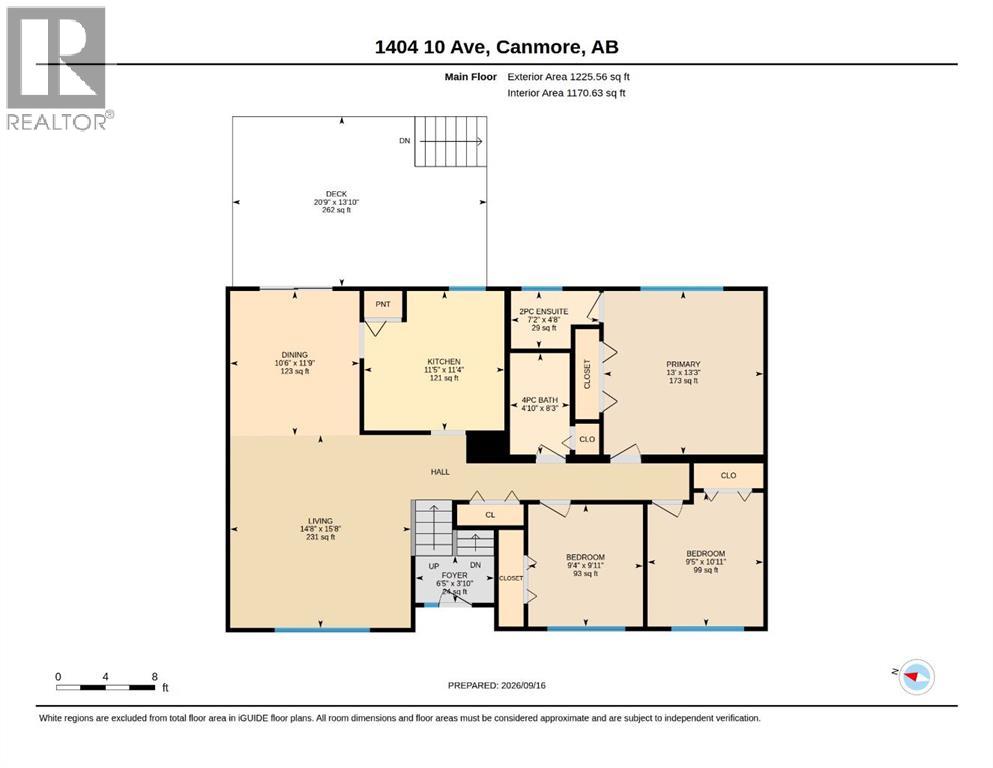
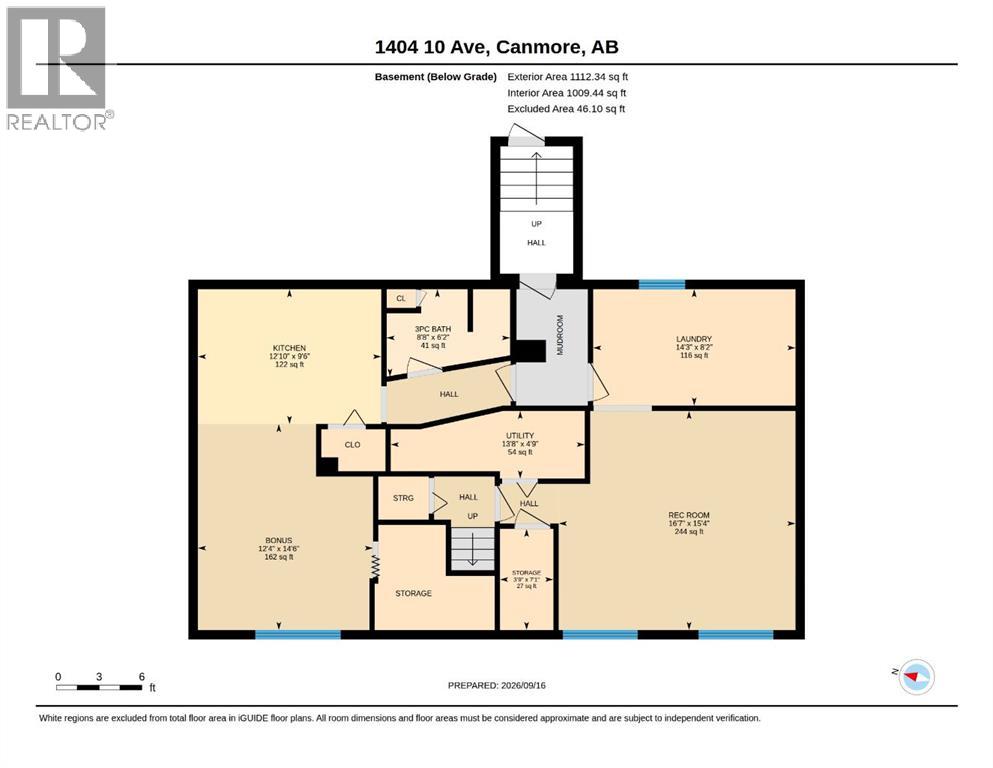
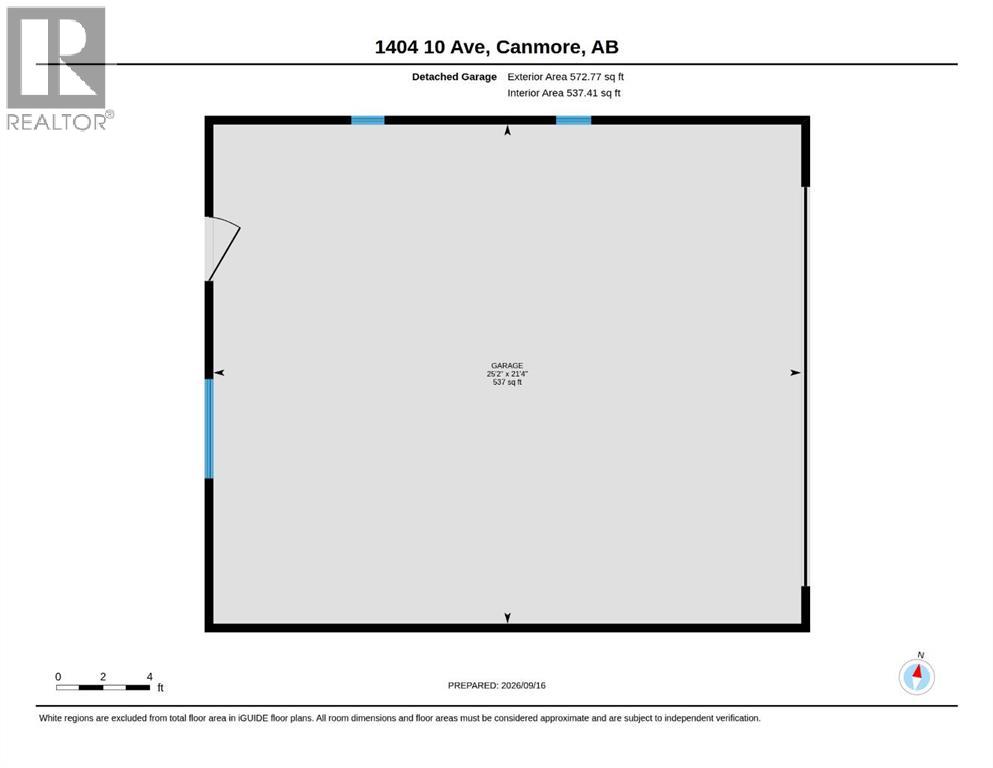
A rare opportunity in desirable Lions Park neighbourhood. Located in the highly sought after Lions Park area, this four bedroom, three bathroom home offers flexibility, potential and an unbeatable location. The main level features a functional kitchen, dining and living area, along with three bedrooms and two bathrooms. The lower level provides additional living space, including a bedroom, recreation room, kitchen and convenient walkout access, ideal for accommodating guests or creating a space that suits your needs. Enjoy the home as it is, renovate to make it your own or hold the property while planning your future dream home. A double detached garage with alley access adds valuable convenience and storage. Set in an established neighbourhood just steps from the Bow River, Main Street, and extensive network of walking and biking trails, this is a unique opportunity to secure a property in one of Canmore’s most sought after locations. (id:52806)
Property Details
|
MLS® Number
|
A2346668 |
|
Property Type
|
Single Family |
|
Community Name
|
Lions Park |
|
Features
|
See Remarks, Back Lane |
|
Parking Space Total
|
2 |
|
Plan
|
7410772 |
|
Structure
|
Deck |
Building
|
Bathroom Total
|
3 |
|
Bedrooms Above Ground
|
3 |
|
Bedrooms Below Ground
|
1 |
|
Bedrooms Total
|
4 |
|
Appliances
|
Washer, Refrigerator, Stove, Dryer |
|
Architectural Style
|
Bungalow |
|
Basement Development
|
Finished |
|
Basement Features
|
Separate Entrance, Suite |
|
Basement Type
|
Full (finished) |
|
Constructed Date
|
1974 |
|
Construction Style Attachment
|
Detached |
|
Cooling Type
|
None |
|
Exterior Finish
|
Vinyl Siding |
|
Flooring Type
|
Carpeted, Laminate |
|
Foundation Type
|
Poured Concrete |
|
Half Bath Total
|
1 |
|
Heating Type
|
Forced Air |
|
Stories Total
|
1 |
|
Size Interior
|
1,226 Sqft |
|
Total Finished Area
|
1226 Sqft |
|
Type
|
House |
Parking
Land
|
Acreage
|
No |
|
Fence Type
|
Fence |
|
Landscape Features
|
Landscaped |
|
Size Depth
|
37.49 M |
|
Size Frontage
|
15.24 M |
|
Size Irregular
|
6161.00 |
|
Size Total
|
6161 Sqft|4,051 - 7,250 Sqft |
|
Size Total Text
|
6161 Sqft|4,051 - 7,250 Sqft |
|
Zoning Description
|
R1 |
Rooms
| Level |
Type |
Length |
Width |
Dimensions |
|
Lower Level |
Kitchen |
|
|
12.83 Ft x 9.50 Ft |
|
Lower Level |
3pc Bathroom |
|
|
.00 Ft x .00 Ft |
|
Lower Level |
Bedroom |
|
|
16.58 Ft x 15.33 Ft |
|
Lower Level |
Recreational, Games Room |
|
|
12.33 Ft x 14.50 Ft |
|
Main Level |
Living Room |
|
|
14.67 Ft x 15.67 Ft |
|
Main Level |
Dining Room |
|
|
10.50 Ft x 11.75 Ft |
|
Main Level |
Kitchen |
|
|
11.42 Ft x 11.33 Ft |
|
Main Level |
Primary Bedroom |
|
|
13.00 Ft x 13.25 Ft |
|
Main Level |
2pc Bathroom |
|
|
.00 Ft x .00 Ft |
|
Main Level |
Bedroom |
|
|
9.42 Ft x 10.92 Ft |
|
Main Level |
Bedroom |
|
|
9.42 Ft x 9.92 Ft |
|
Main Level |
4pc Bathroom |
|
|
.00 Ft x .00 Ft |
https://www.realtor.ca/real-estate/30302336/1404-10th-avenue-canmore-lions-park