Maintenance, Common Area Maintenance, Heat, Ground Maintenance, Property Management, Reserve Fund Contributions, Sewer, Waste Removal, Water
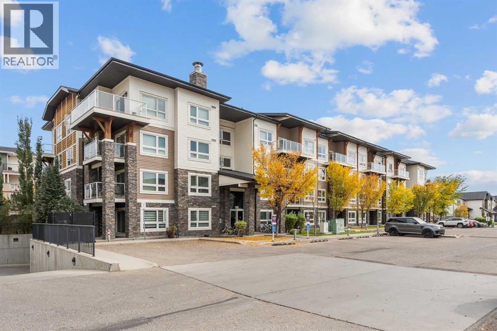
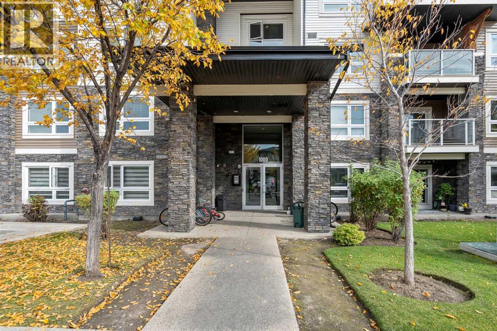
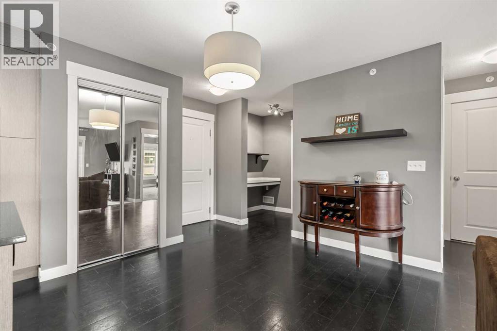
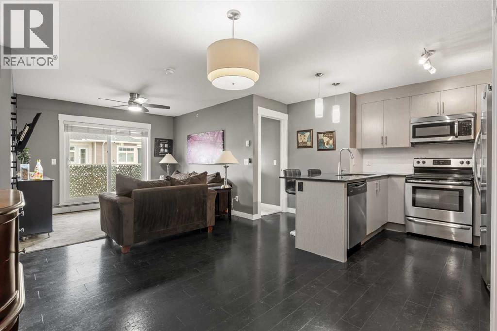
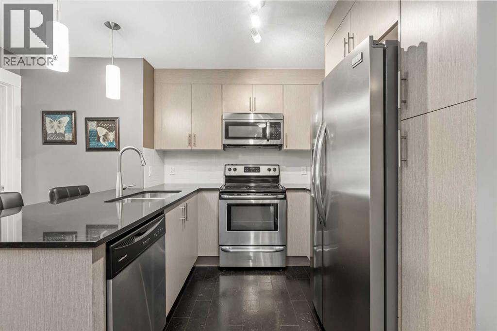
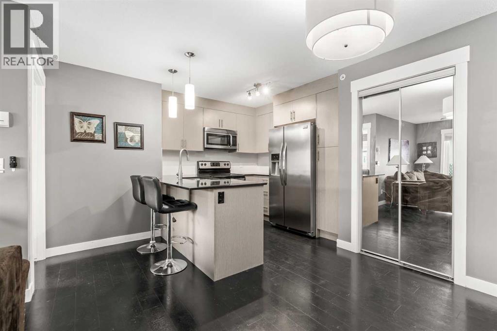
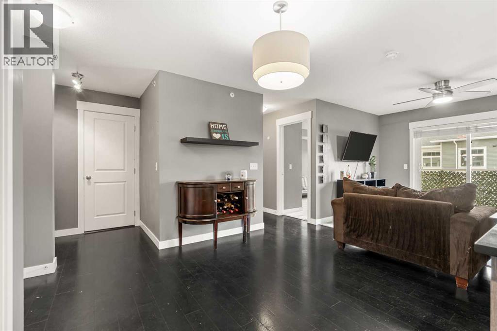
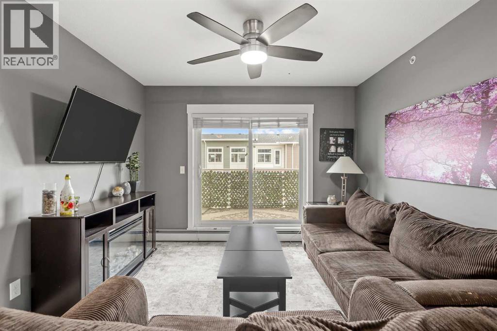
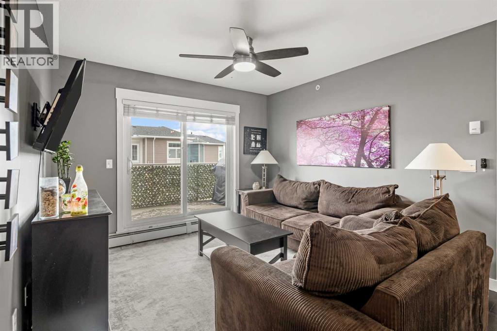
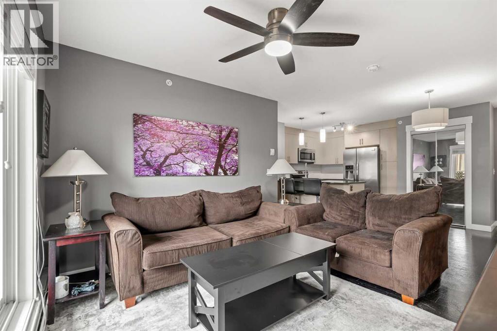
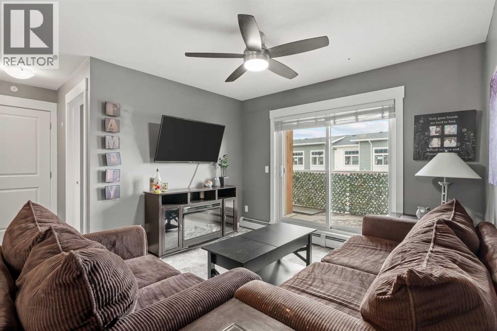
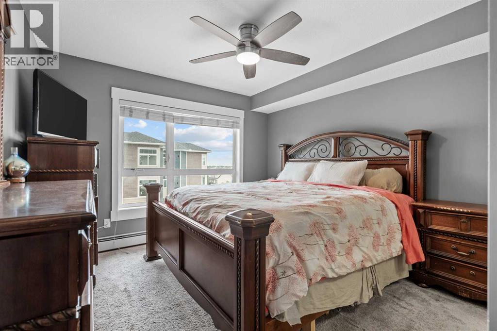
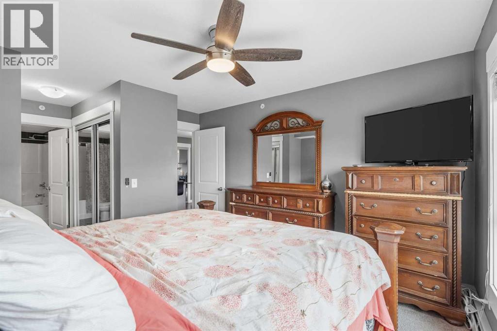
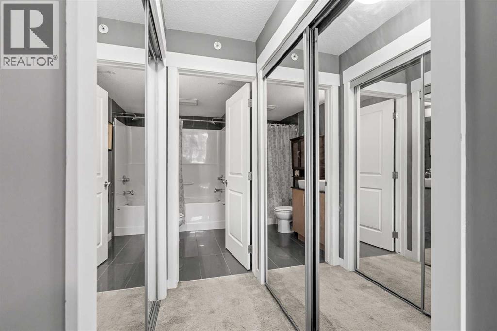
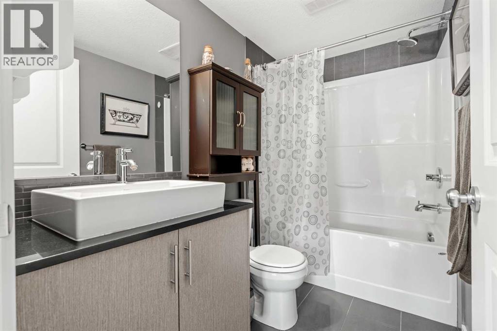
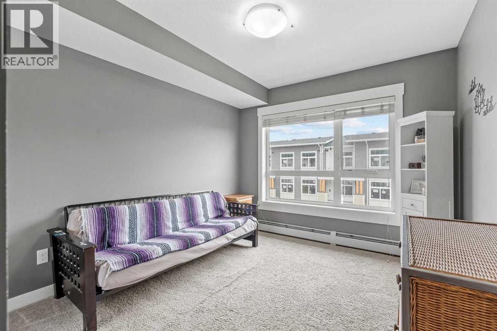
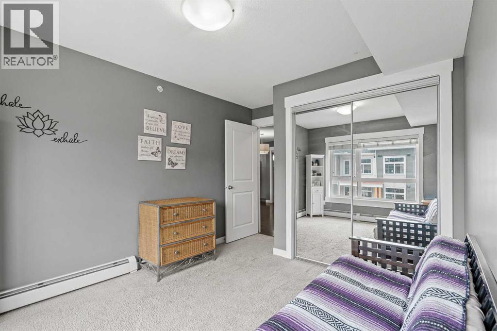
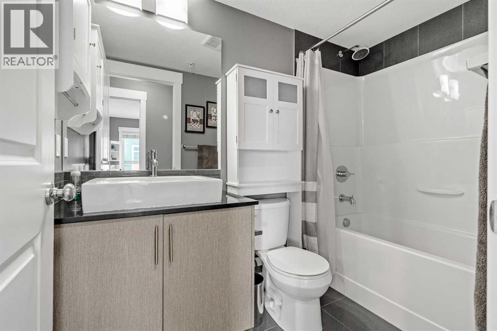
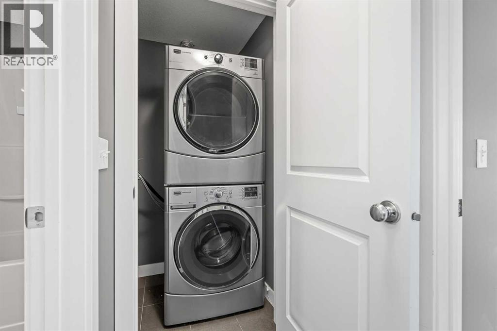
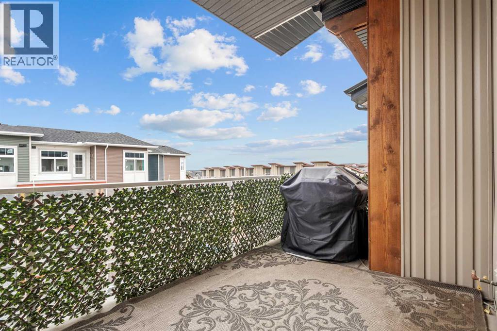
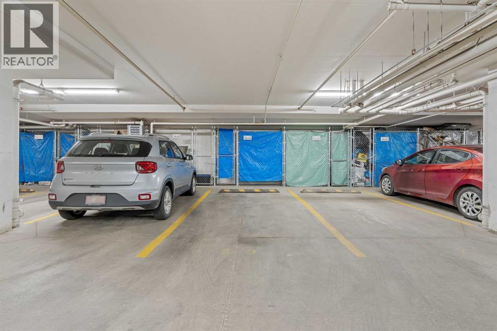
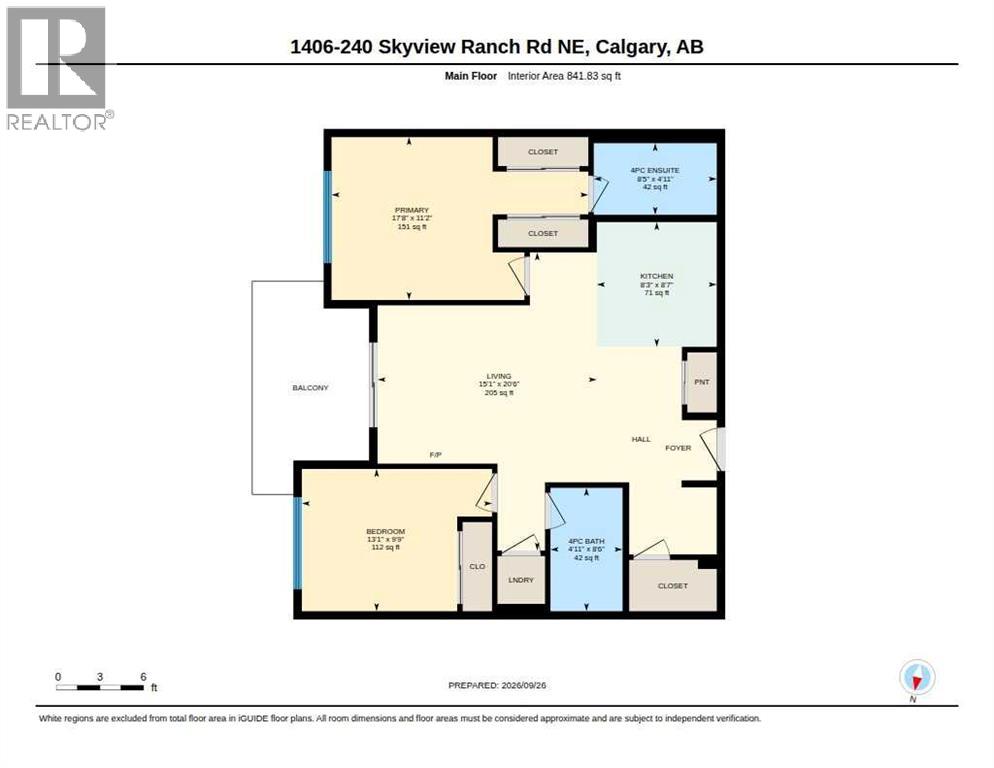
$593.52 MonthlyWelcome to Skymills! This bright and spacious top-floor 2-bedroom, 2-bathroom condo offers an excellent layout with no neighbors above. One of the most sought-after floor plans in the complex, featuring bedrooms positioned on opposite sides of the unit for exceptional privacy and an impressive granite desk/workstation area that is perfect for working from home. The stylish kitchen showcases granite countertops, stainless steel appliances, The primary retreat includes a double walk-through closet leading to a private 4-piece ensuite, while the second bedroom is conveniently located near another full 4-piece bathroom. Enjoy cork flooring throughout the main living area, in-suite laundry, and a large storage room. Step onto the spacious east-facing balcony and enjoy the morning sun while taking advantage of the natural gas BBQ or patio heater hookup. Complete with a heated underground parking stall and situated in a quiet location with quick access to Metis Trail and Stoney Trail, this home offers comfort, convenience, and value. This is the best value in beautiful Skymills!! (id:52806)
| MLS® Number | A2347724 |
| Property Type | Single Family |
| Community Name | Skyview Ranch |
| Amenities Near By | Park, Playground, Schools, Shopping |
| Community Features | Pets Allowed With Restrictions |
| Features | No Smoking Home, Gas Bbq Hookup, Parking |
| Parking Space Total | 1 |
| Plan | 1413189 |
| Bathroom Total | 2 |
| Bedrooms Above Ground | 2 |
| Bedrooms Total | 2 |
| Appliances | Refrigerator, Range - Electric, Dishwasher, Microwave Range Hood Combo, Window Coverings, Washer/dryer Stack-up |
| Constructed Date | 2014 |
| Construction Material | Wood Frame |
| Construction Style Attachment | Attached |
| Cooling Type | None |
| Exterior Finish | Stone, Vinyl Siding |
| Flooring Type | Carpeted, Cork, Tile |
| Heating Type | Baseboard Heaters |
| Stories Total | 4 |
| Size Interior | 842 Sqft |
| Total Finished Area | 841.83 Sqft |
| Type | Apartment |
| Garage | |
| Heated Garage | |
| Underground |
| Acreage | No |
| Land Amenities | Park, Playground, Schools, Shopping |
| Size Total Text | Unknown |
| Zoning Description | M-2 |
| Level | Type | Length | Width | Dimensions |
|---|---|---|---|---|
| Main Level | Living Room/dining Room | 15.08 Ft x 20.50 Ft | ||
| Main Level | Kitchen | 8.25 Ft x 8.58 Ft | ||
| Main Level | Primary Bedroom | 17.67 Ft x 11.17 Ft | ||
| Main Level | Bedroom | 13.08 Ft x 9.75 Ft | ||
| Main Level | 4pc Bathroom | 8.42 Ft x 4.92 Ft | ||
| Main Level | 4pc Bathroom | 4.92 Ft x 8.50 Ft | ||
| Main Level | Storage | Measurements not available |
https://www.realtor.ca/real-estate/30352559/1406-240-skyview-ranch-road-ne-calgary-skyview-ranch
Contact us for more information

The trademarks REALTOR®, REALTORS®, and the REALTOR® logo are controlled by The Canadian Real Estate Association (CREA) and identify real estate professionals who are members of CREA. The trademarks MLS®, Multiple Listing Service® and the associated logos are owned by The Canadian Real Estate Association (CREA) and identify the quality of services provided by real estate professionals who are members of CREA. The trademark DDF® is owned by The Canadian Real Estate Association (CREA) and identifies CREA's Data Distribution Facility (DDF®)