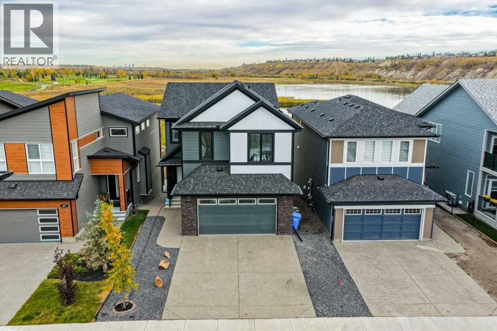
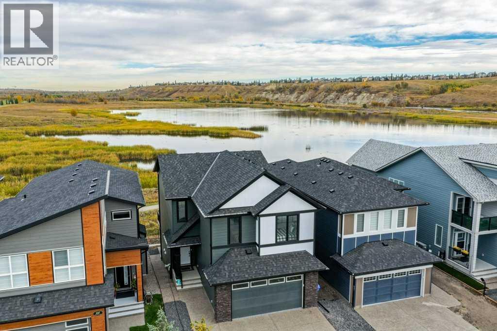
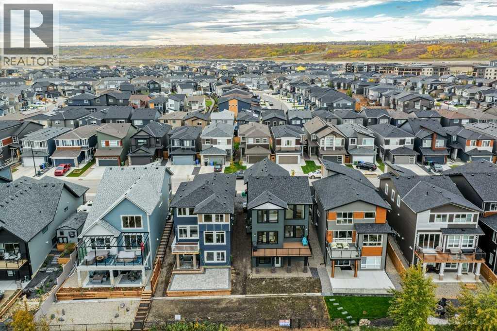
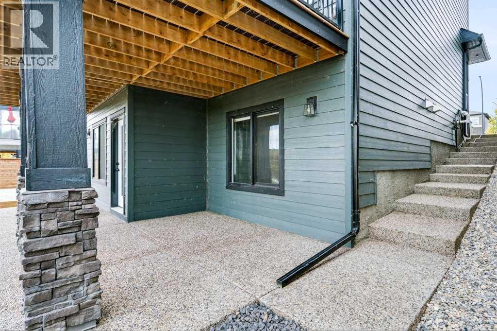
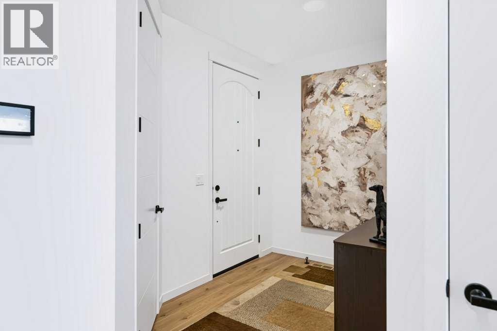
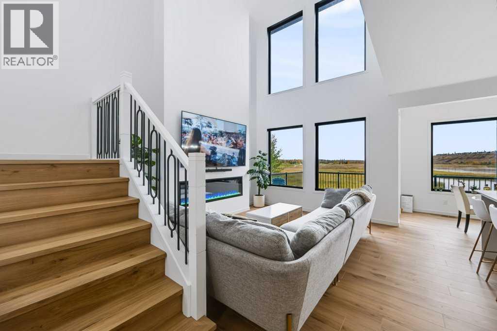
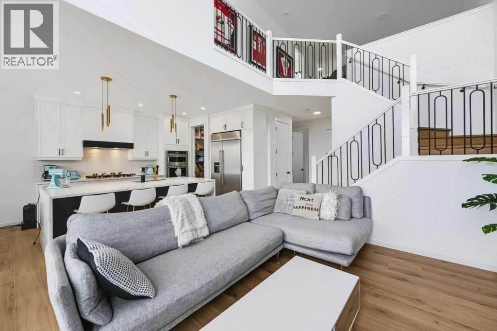
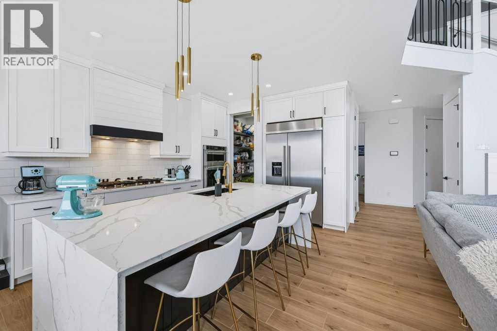
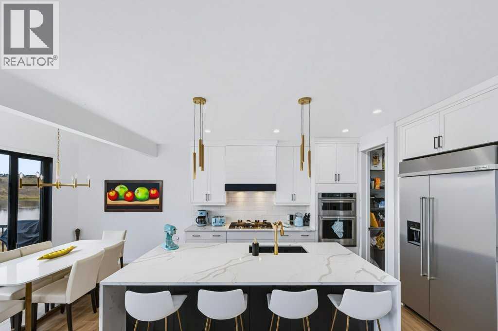
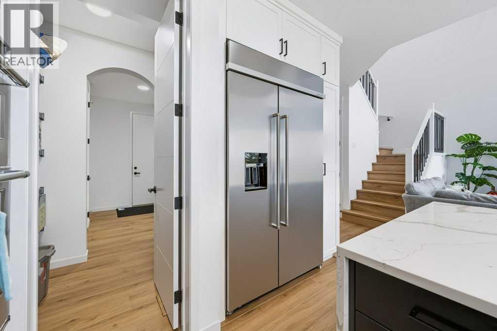
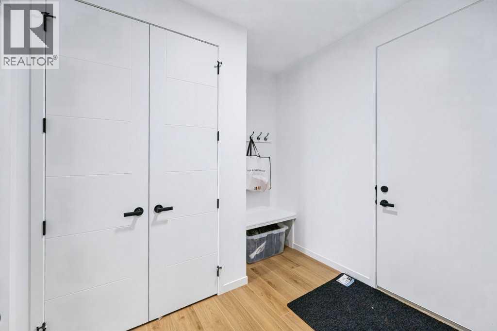
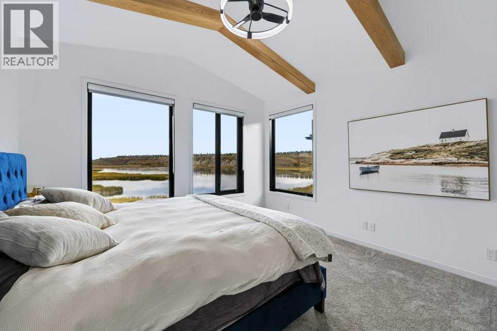
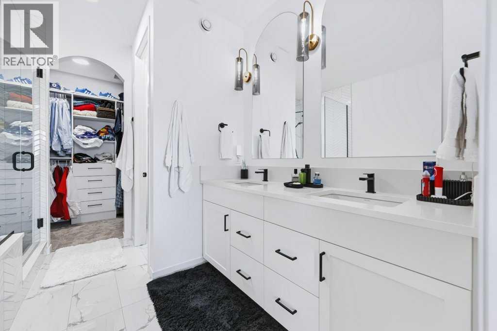
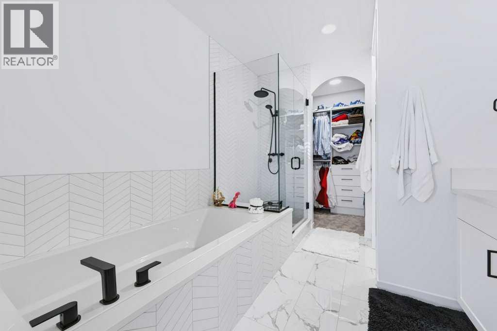
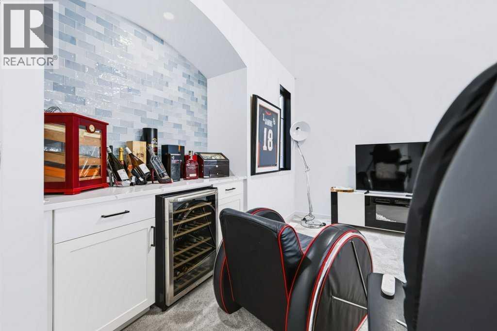
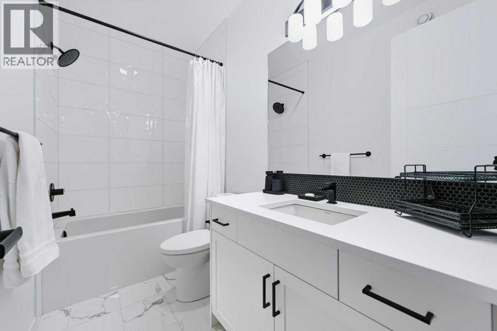
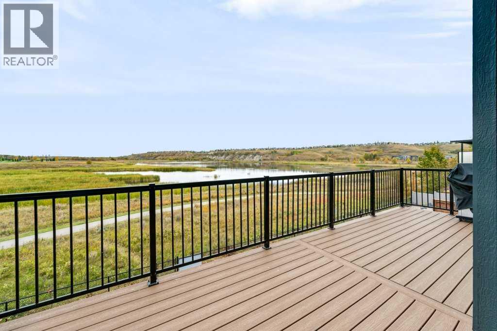
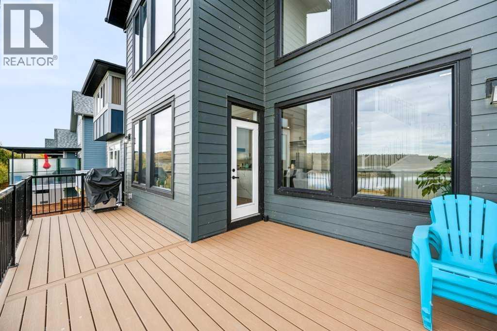
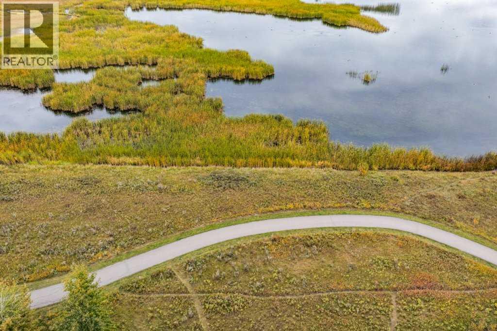
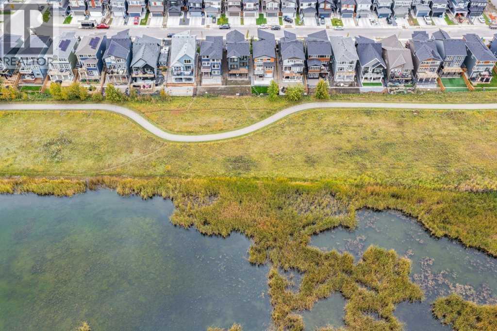
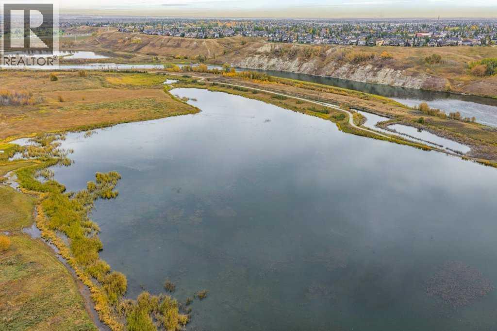
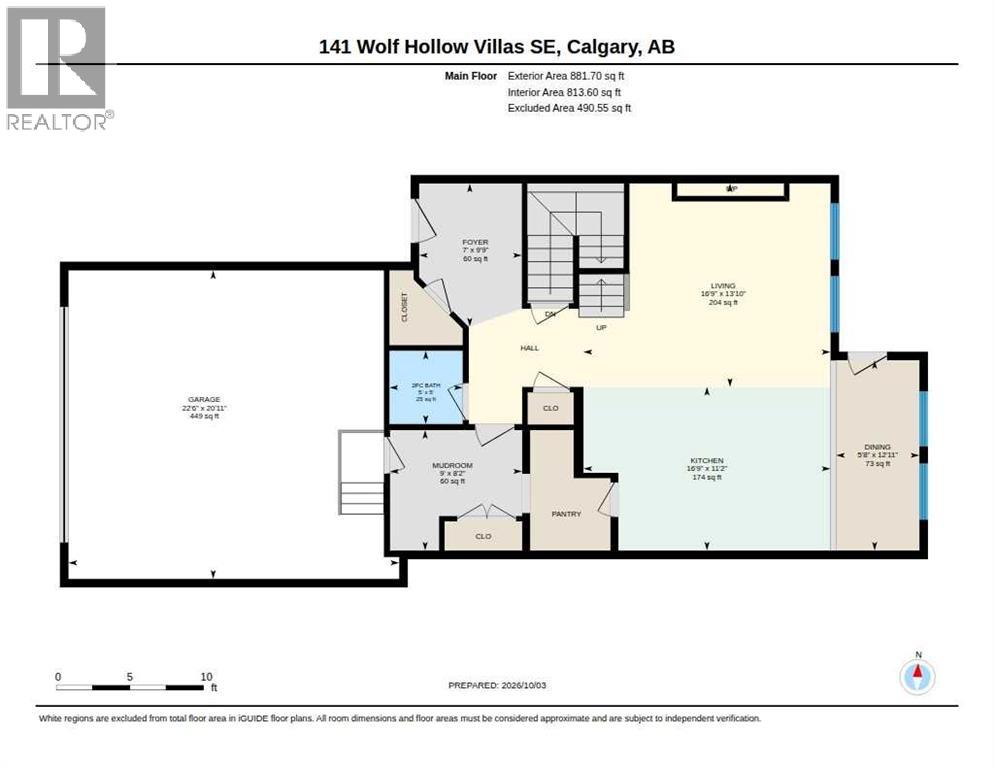
OPEN HOUSE BOTH FRIDAY AND SATURDAY 3:00 - 6:00 PM. DELICIOUS KRISPY KREME DONUTS AND BUBBLY WILL BE SERVED. Nestled in the highly desirable Wolf Willow community, 141 Wolf Hollow Villas SE offers an exceptional blend of modern design, family functionality, and access to some of Calgary's best outdoor amenities. Located near the Bow River, extensive pathway networks, the Blue Devil Golf Club and natural green spaces, this property benefits from the lifestyle appeal that has made Wolf Willow one of Calgary's fastest-growing southeast communities. This custom home offers an open floor plan with 19 foot ceilings and a Chef Inspired Dream Kitchen. information, the home features a well-designed open-concept main level that seamlessly connects the kitchen, dining, and living area, creating an inviting space for both daily family life and entertaining. The inclusion of practical features such as a mudroom, double walk thru pantry, 6' linear fireplace, and attached oversized garage fully insulated and painted with an epoxy floor. The incredible 196 upgrades are thoughtfully planned in this show home to meet the expectations of today's sophisticated buyers.One of the property's strongest selling points is its location within Wolf Willow. Residents enjoy the views of the fish creek lagoons, the bow river and Calgary's Downtown Skyline. There is a rear gate that allows for quick access to walking and cycling paths, river valley recreation, and nearby amenities, while still maintaining convenient connections to major roadways including Stoney Trail and Deerfoot Trail. The community has become increasingly attractive to families, professionals, and outdoor enthusiasts seeking a balance between urban convenience and natural surroundings.The surrounding Wolf Hollow Villas streetscape is characterized by attractive newer homes and premium lots, many of which are positioned to capture views of wetlands, green space, and natural landscapes. Recent listings in the immediate area have demonstrated strong market appeal, reflecting the desirability of the neighborhood and supporting long-term value. Community offers many of your daily amenities with stores and shops along with Calgary's first Bark Park. Come view this amazing home today. Because of the Open to Below this home is the same size as a 2300 sqft home. (id:52806)
3:00 pm
Ends at:6:00 pm
3:00 pm
Ends at:6:00 pm
| MLS® Number | A2350487 |
| Property Type | Single Family |
| Community Name | Wolf Willow |
| Amenities Near By | Golf Course, Park, Playground, Schools, Shopping |
| Community Features | Golf Course Development |
| Features | Wetlands, Pvc Window, Closet Organizers, No Animal Home, No Smoking Home, Level, Gas Bbq Hookup |
| Parking Space Total | 5 |
| Plan | 2311754 |
| Structure | Deck |
| View Type | View |
| Bathroom Total | 3 |
| Bedrooms Above Ground | 3 |
| Bedrooms Total | 3 |
| Appliances | Washer, Refrigerator, Cooktop - Gas, Range - Electric, Dishwasher, Oven, Dryer, Microwave, Freezer, Humidifier, Hood Fan, Garage Door Opener, Water Heater - Gas |
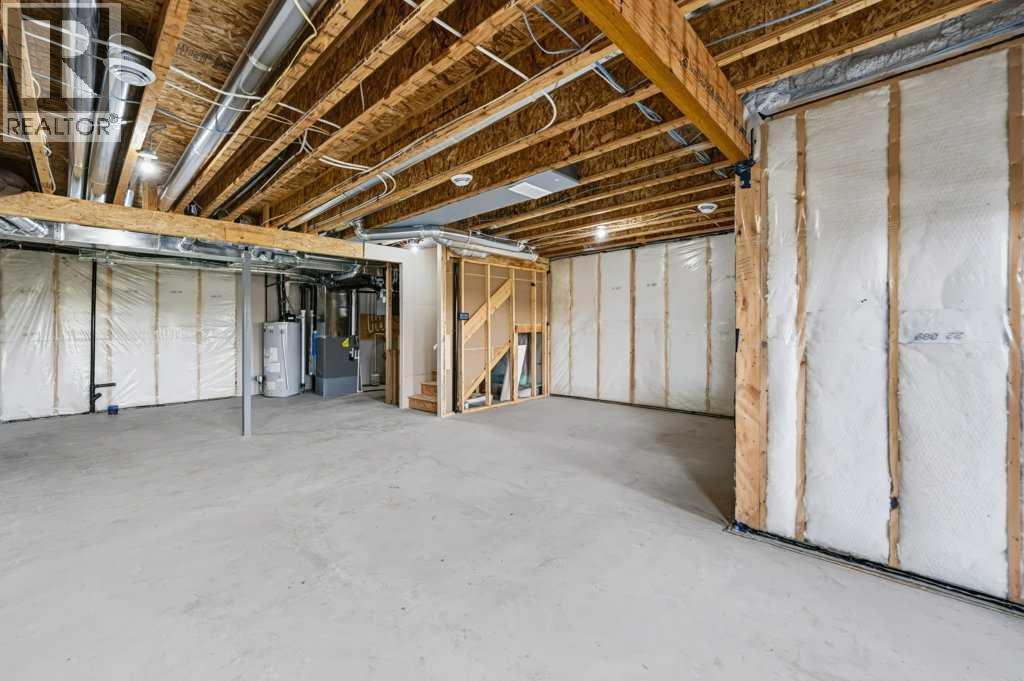
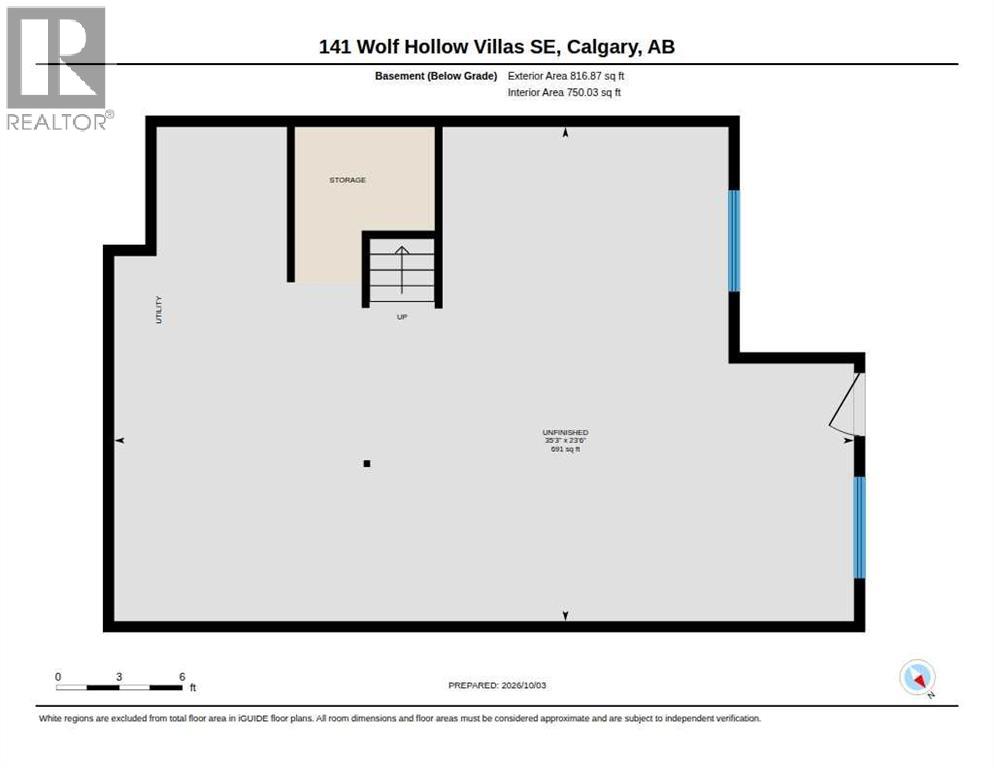
| Basement Development | Unfinished |
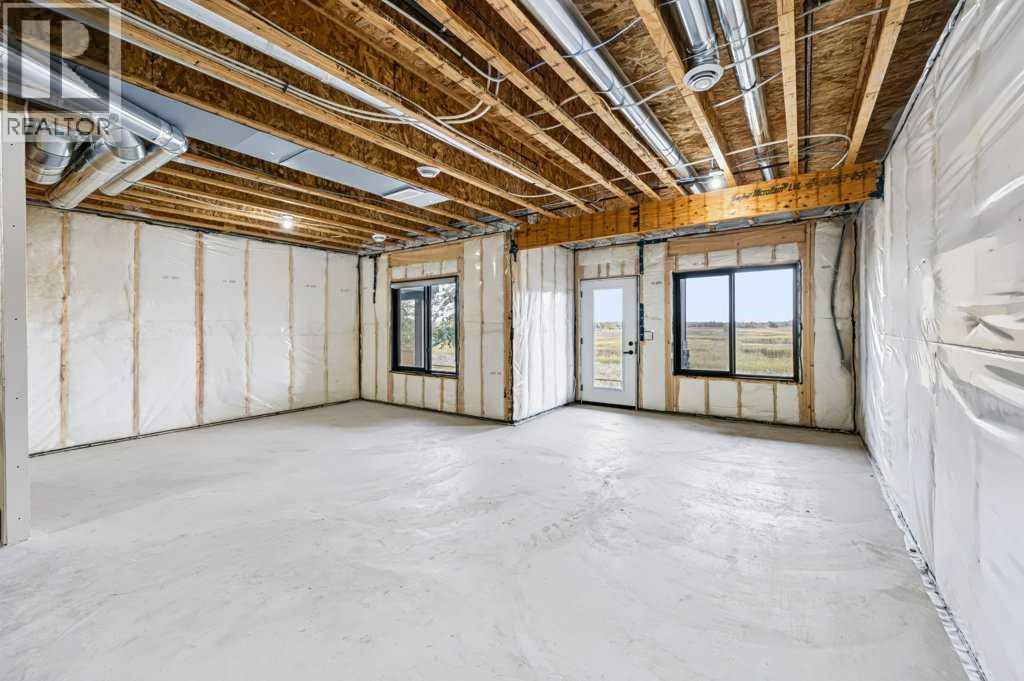
| Basement Features | Separate Entrance, Walk Out |
| Basement Type | Full (unfinished) |
| Constructed Date | 2025 |
| Construction Material | Poured Concrete, Wood Frame |
| Construction Style Attachment | Detached |
| Cooling Type | Central Air Conditioning |
| Exterior Finish | Concrete, Stone |
| Fire Protection | Smoke Detectors |
| Fireplace Present | Yes |
| Fireplace Total | 1 |
| Flooring Type | Carpeted, Ceramic Tile, Laminate |
| Foundation Type | Poured Concrete |
| Half Bath Total | 1 |
| Heating Fuel | Electric, Natural Gas |
| Heating Type | Central Heating, High-efficiency Furnace, Other, Forced Air |
| Stories Total | 2 |
| Size Interior | 2,054 Sqft |
| Total Finished Area | 2054 Sqft |
| Type | House |
| Exposed Aggregate | |
| Concrete | |
| Attached Garage | 2 |
| Oversize | |
| Parking Pad | |
| Electric Vehicle Charging Station(s) |
| Acreage | No |
| Fence Type | Fence, Not Fenced |
| Land Amenities | Golf Course, Park, Playground, Schools, Shopping |
| Landscape Features | Landscaped |
| Size Depth | 35.05 M |
| Size Frontage | 10.97 M |
| Size Irregular | 4133.34 |
| Size Total | 4133.34 Sqft|4,051 - 7,250 Sqft |
| Size Total Text | 4133.34 Sqft|4,051 - 7,250 Sqft |
| Zoning Description | R-g |
| Level | Type | Length | Width | Dimensions |
|---|---|---|---|---|
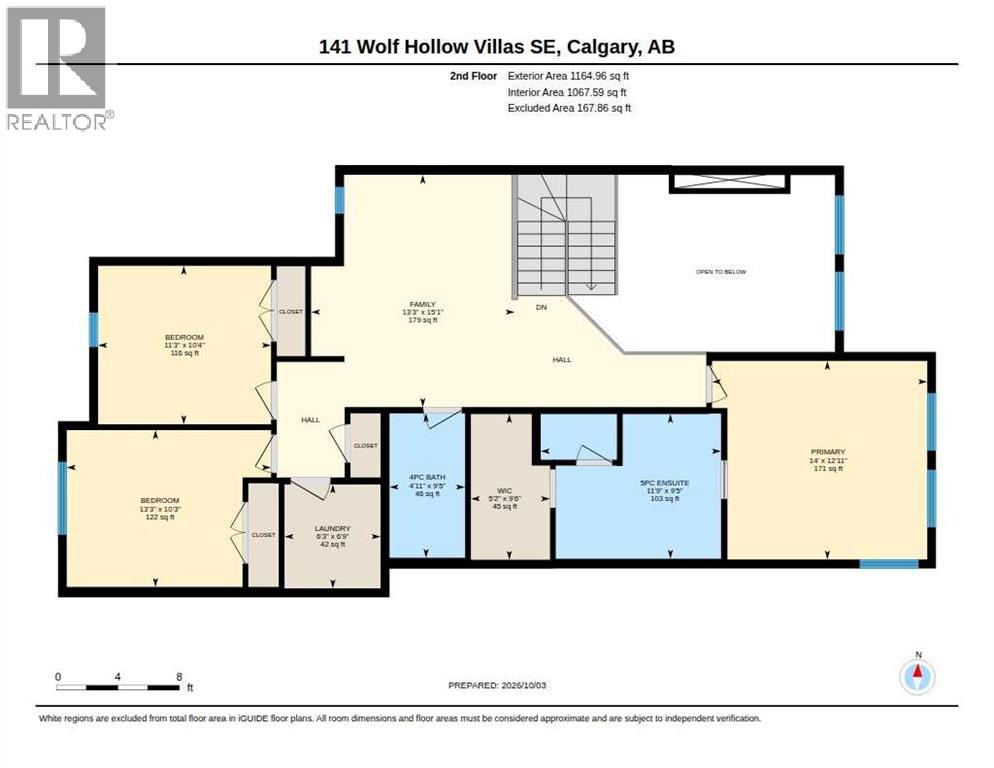
| Second Level | 4pc Bathroom | 9.50 Ft x 5.00 Ft | ||
| Second Level | 5pc Bathroom | 12.00 Ft x 9.50 Ft | ||
| Second Level | Primary Bedroom | 14.00 Ft x 13.00 Ft | ||
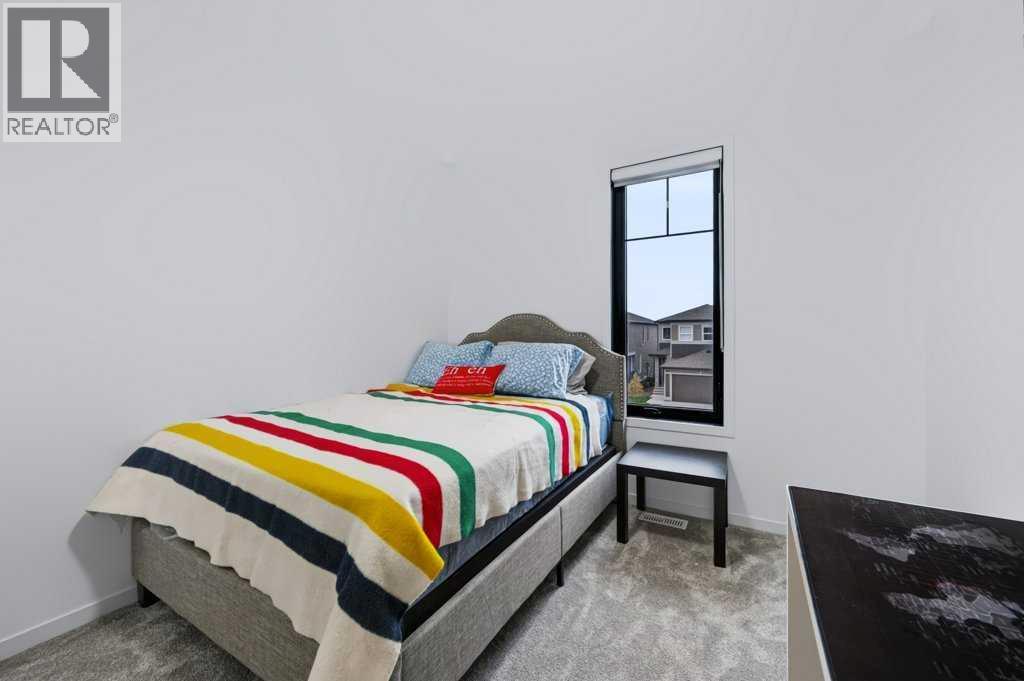
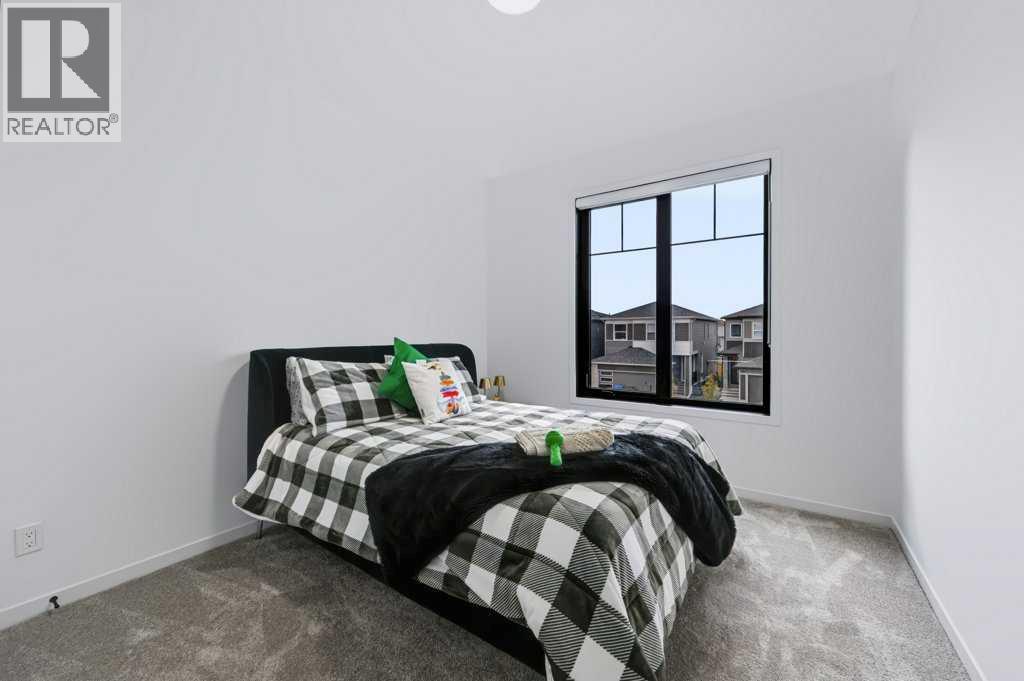
| Second Level | Bedroom | 13.25 Ft x 10.25 Ft | ||
| Second Level | Bedroom | 11.25 Ft x 10.33 Ft | ||
| Second Level | Family Room | 15.08 Ft x 13.25 Ft | ||
| Second Level | Laundry Room | 6.75 Ft x 6.25 Ft | ||
| Second Level | Other | 9.50 Ft x 5.17 Ft | ||
| Basement | Other | 35.25 Ft x 23.50 Ft | ||
| Main Level | Dining Room | 13.00 Ft x 6.00 Ft | ||
| Main Level | 2pc Bathroom | 5.00 Ft x 5.00 Ft | ||
| Main Level | Foyer | 9.75 Ft x 7.00 Ft | ||
| Main Level | Other | 16.75 Ft x 11.17 Ft | ||
| Main Level | Living Room | 16.75 Ft x 14.00 Ft | ||
| Main Level | Other | 9.00 Ft x 8.17 Ft | ||
| Main Level | Pantry | 7.50 Ft x 5.50 Ft |
https://www.realtor.ca/real-estate/30372978/141-wolf-hollow-villas-se-calgary-wolf-willow
Contact us for more information

The trademarks REALTOR®, REALTORS®, and the REALTOR® logo are controlled by The Canadian Real Estate Association (CREA) and identify real estate professionals who are members of CREA. The trademarks MLS®, Multiple Listing Service® and the associated logos are owned by The Canadian Real Estate Association (CREA) and identify the quality of services provided by real estate professionals who are members of CREA. The trademark DDF® is owned by The Canadian Real Estate Association (CREA) and identifies CREA's Data Distribution Facility (DDF®)