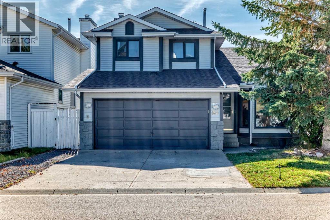
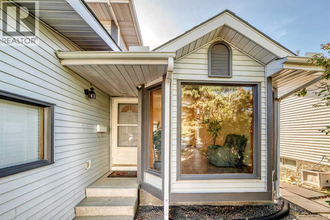
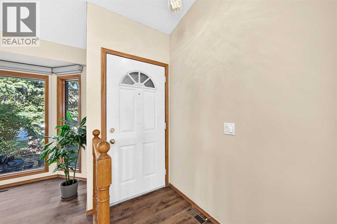
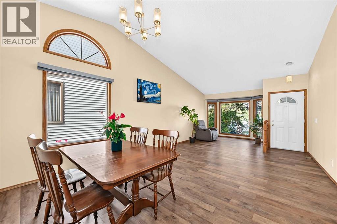
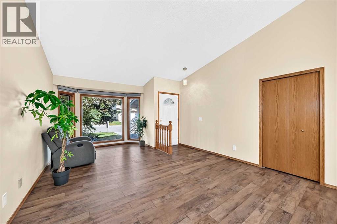
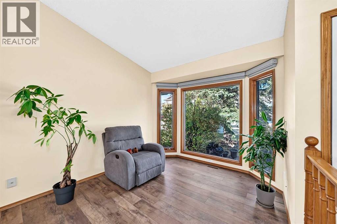
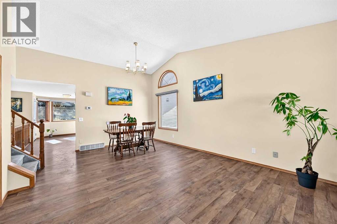
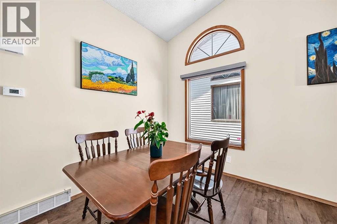
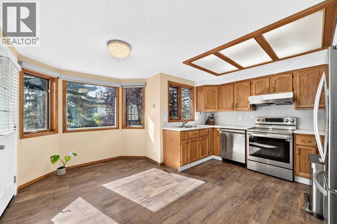
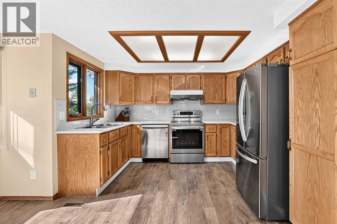
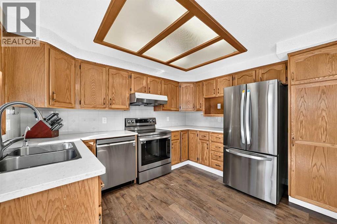
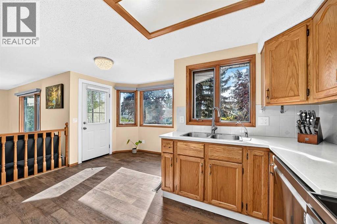
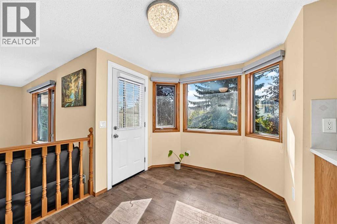
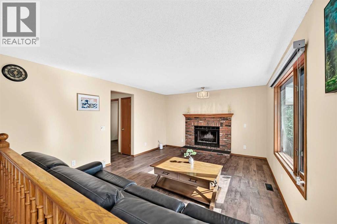
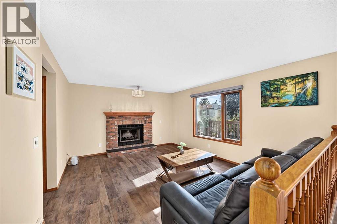
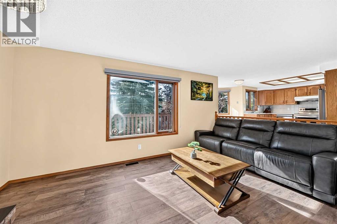
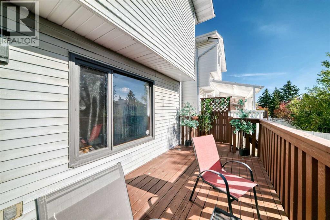
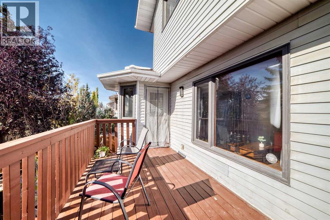
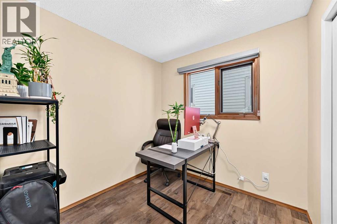
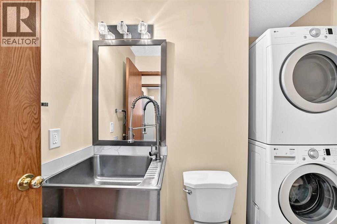
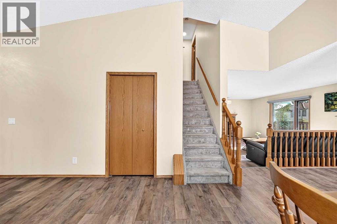
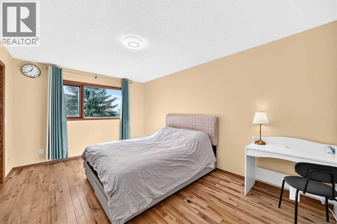
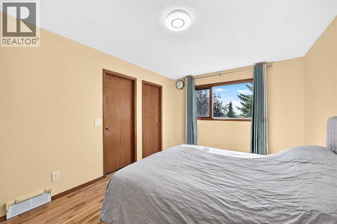
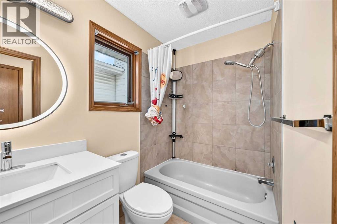
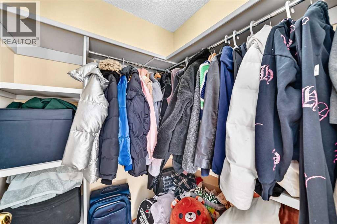
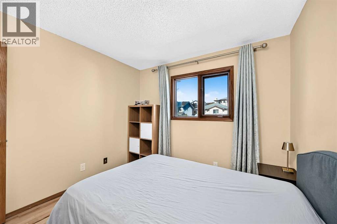
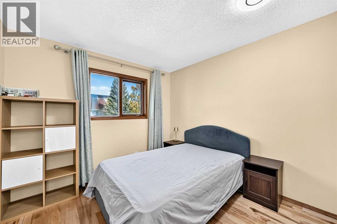
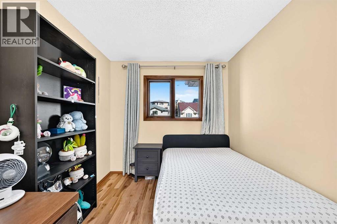
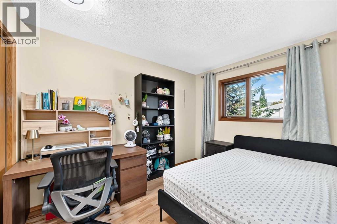
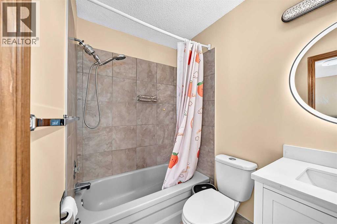
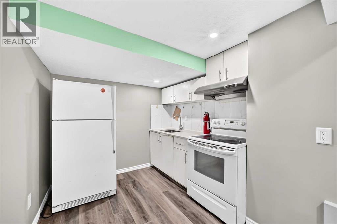
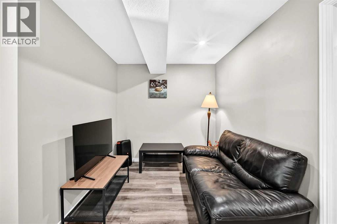
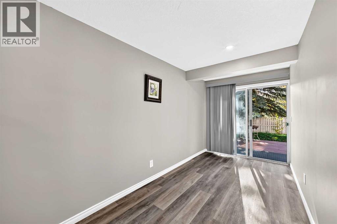
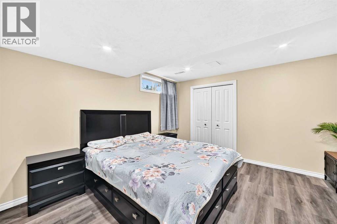
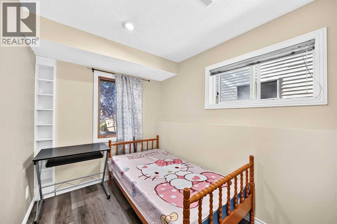
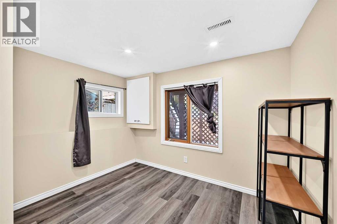
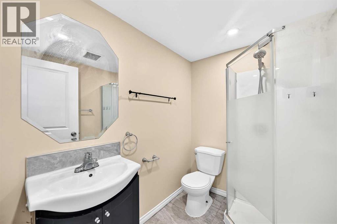
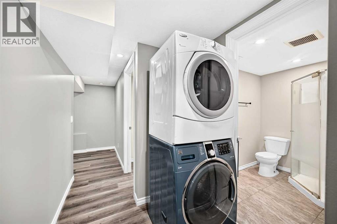
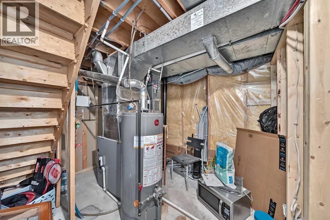
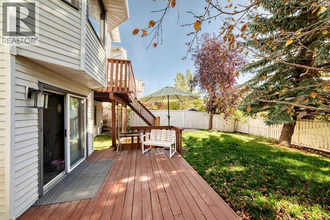
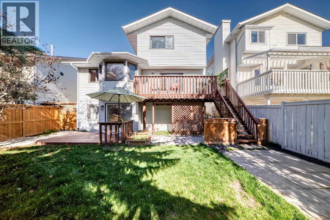
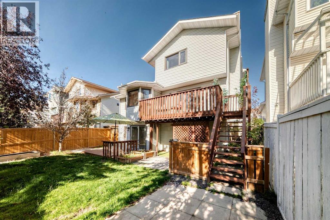
*Open House 2-4pm Sat&Sun Oct 3 & 4*Solid and well-maintained 2-storey walk-out home offering approximately 2,450 sq. ft. of developed living space, including a fully developed walk-out basement. Ideally located in a quiet and convenient family community, the home is just a 4-minute walk to the school, parks, and playgrounds—offering an excellent combination of space, functionality, and everyday convenience.The home has seen several important updates in recent years, including the roof, furnace, hardwood flooring throughout the main and upper levels, and deck stairs. The main level offers a practical layout with a spacious living room, formal dining room, family room with fireplace, office, kitchen with eating area, powder room, and laundry.Upstairs features three bedrooms and two bathrooms, including a south-facing primary bedroom with a 4-piece ensuite and walk-in closet, plus two additional bedrooms and a second full bathroom.The fully developed walk-out basement significantly expands the living space, featuring a comfortable rec room, an additional kitchen, 3 additional bedrooms (or flex/office spaces), a 3-piece bathroom, and a second set of laundry facilities. With its separate entrance, kitchen, and laundry, this level offers excellent flexibility for extended family or potential rental and investment use.The fully fenced south-facing backyard provides a private outdoor space. Overall, this is a solid and functional home offering substantial developed living space, a convenient location, meaningful updates, and flexible options for both family living and investment.Note: The home has Poly-B plumbing. (id:52806)
2:00 pm
Ends at:4:00 pm
2:00 pm
Ends at:4:00 pm
| MLS® Number | A2349076 |
| Property Type | Single Family |
| Community Name | Hawkwood |
| Amenities Near By | Playground, Schools, Shopping |
| Parking Space Total | 4 |
| Plan | 8811798 |
| Structure | Deck |
| Bathroom Total | 4 |
| Bedrooms Above Ground | 3 |
| Bedrooms Below Ground | 3 |
| Bedrooms Total | 6 |
| Appliances | Refrigerator, Dishwasher, Stove, Microwave, Hood Fan, Window Coverings, Garage Door Opener, Washer & Dryer |
| Basement Development | Finished |
| Basement Features | Walk Out, Suite |
| Basement Type | Full (finished) |
| Constructed Date | 1989 |
| Construction Material | Wood Frame |
| Construction Style Attachment | Detached |
| Cooling Type | None |
| Exterior Finish | Vinyl Siding |
| Fireplace Present | Yes |
| Fireplace Total | 1 |
| Flooring Type | Carpeted, Ceramic Tile, Hardwood |
| Foundation Type | Poured Concrete |
| Half Bath Total | 1 |
| Heating Fuel | Natural Gas |
| Heating Type | Forced Air |
| Stories Total | 2 |
| Size Interior | 1,651 Sqft |
| Total Finished Area | 1651.3 Sqft |
| Type | House |
| Attached Garage | 2 |
| Acreage | No |
| Fence Type | Fence |
| Land Amenities | Playground, Schools, Shopping |
| Size Depth | 34.57 M |
| Size Frontage | 12.8 M |
| Size Irregular | 443.00 |
| Size Total | 443 M2|4,051 - 7,250 Sqft |
| Size Total Text | 443 M2|4,051 - 7,250 Sqft |
| Zoning Description | R-cg |
| Level | Type | Length | Width | Dimensions |
|---|---|---|---|---|
| Basement | Kitchen | 12.92 Ft x 6.42 Ft | ||
| Basement | 3pc Bathroom | 9.58 Ft x 10.50 Ft | ||
| Basement | Bedroom | 12.58 Ft x 12.50 Ft | ||
| Basement | Bedroom | 9.58 Ft x 10.50 Ft | ||
| Basement | Bedroom | 6.67 Ft x 11.50 Ft | ||
| Basement | Recreational, Games Room | 14.25 Ft x 6.83 Ft | ||
| Main Level | Living Room | 13.50 Ft x 16.50 Ft | ||
| Main Level | Dining Room | 13.50 Ft x 9.00 Ft | ||
| Main Level | Kitchen | 11.42 Ft x 7.58 Ft | ||
| Main Level | Breakfast | 7.92 Ft x 13.42 Ft | ||
| Main Level | Family Room | 13.00 Ft x 16.08 Ft | ||
| Main Level | Office | 7.67 Ft x 7.92 Ft | ||
| Main Level | 2pc Bathroom | 7.67 Ft x 7.08 Ft | ||
| Upper Level | Primary Bedroom | 10.67 Ft x 15.17 Ft | ||
| Upper Level | 4pc Bathroom | 7.58 Ft x 4.92 Ft | ||
| Upper Level | Bedroom | 9.75 Ft x 9.75 Ft | ||
| Upper Level | Bedroom | 8.33 Ft x 10.92 Ft | ||
| Upper Level | 4pc Bathroom | 8.17 Ft x 4.92 Ft |
https://www.realtor.ca/real-estate/30356888/144-hawkdale-close-nw-calgary-hawkwood
Contact us for more information

The trademarks REALTOR®, REALTORS®, and the REALTOR® logo are controlled by The Canadian Real Estate Association (CREA) and identify real estate professionals who are members of CREA. The trademarks MLS®, Multiple Listing Service® and the associated logos are owned by The Canadian Real Estate Association (CREA) and identify the quality of services provided by real estate professionals who are members of CREA. The trademark DDF® is owned by The Canadian Real Estate Association (CREA) and identifies CREA's Data Distribution Facility (DDF®)