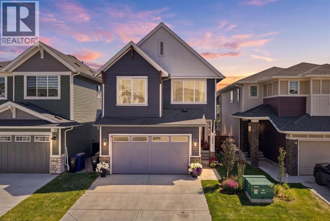
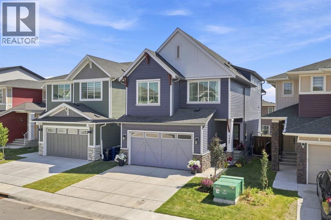
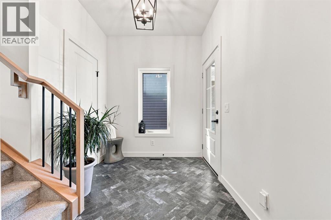
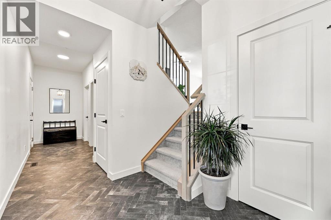
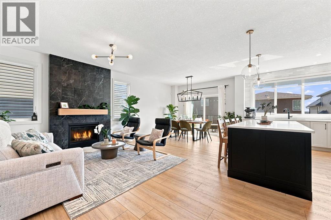
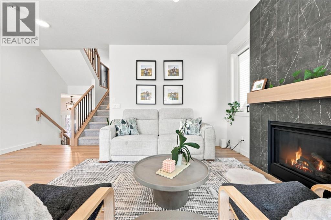
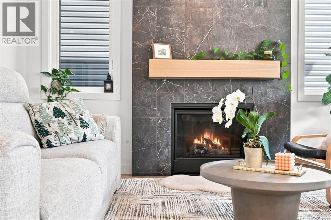
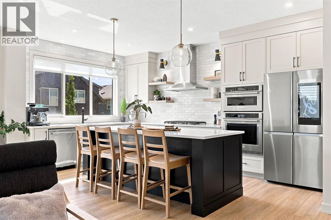
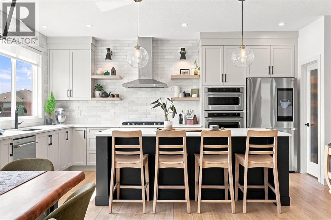
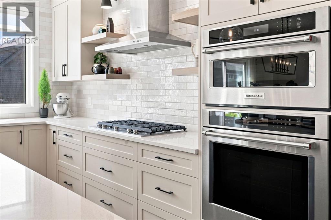
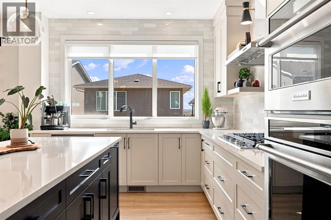
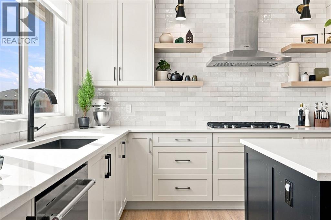
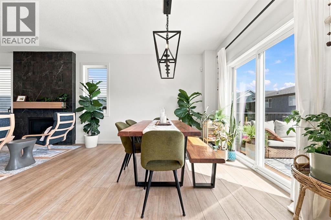
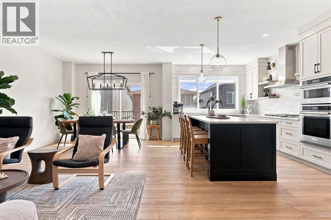
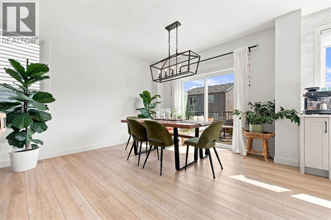
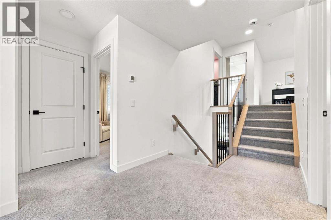
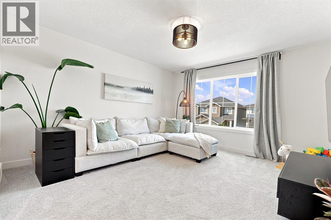
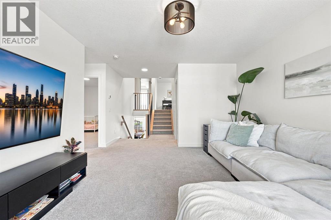
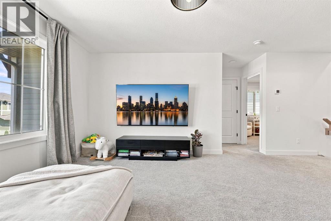
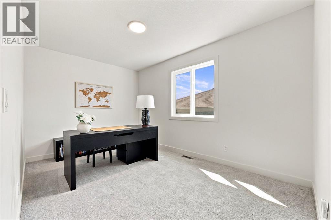
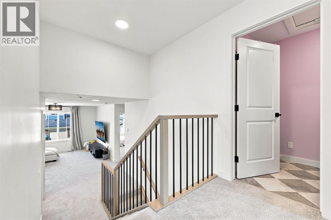
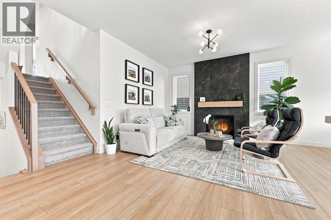
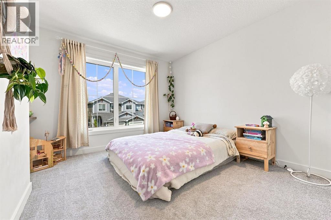
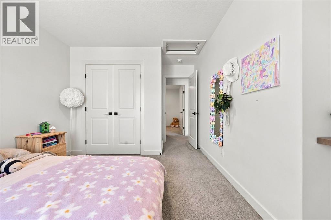
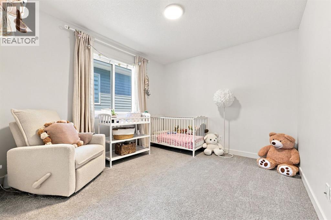
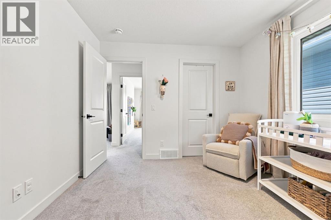
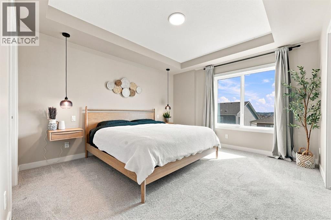
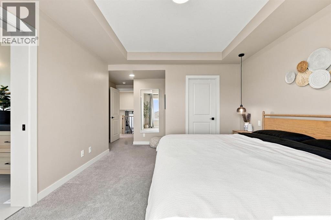
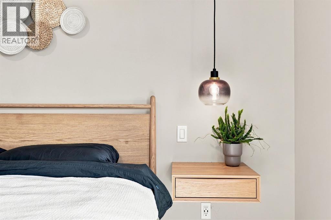
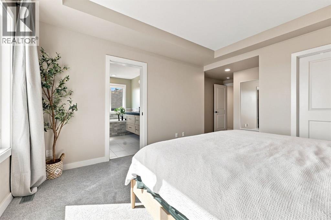
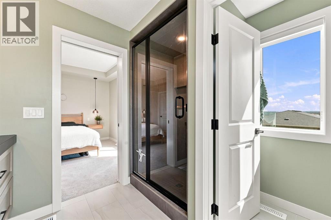
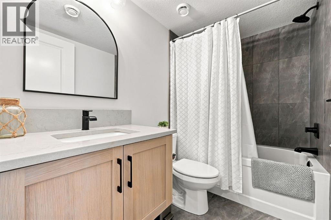
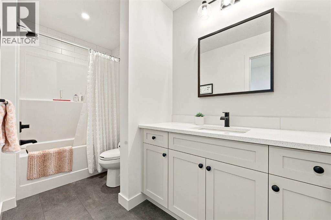
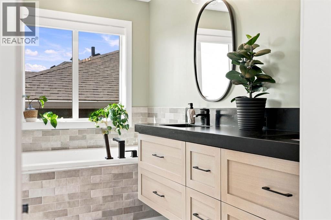
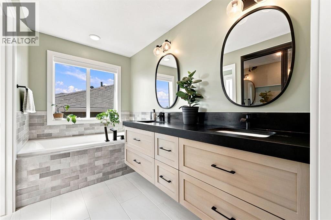
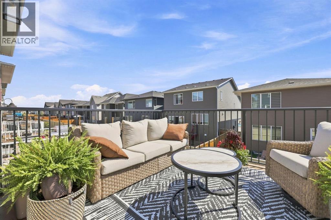
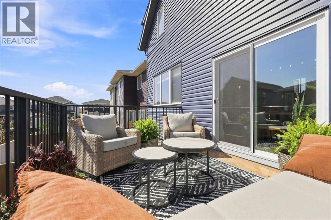
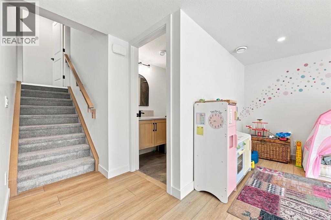
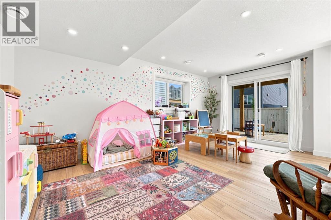
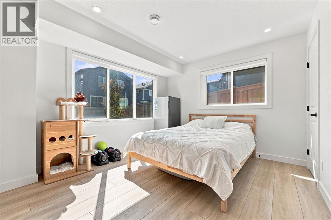
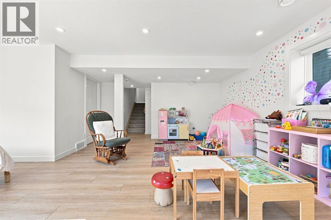
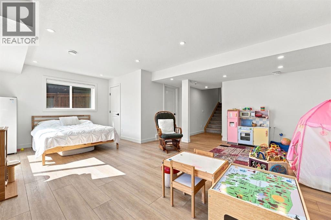
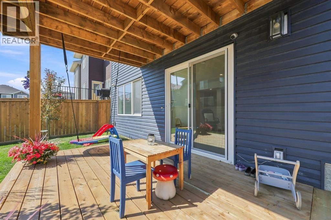
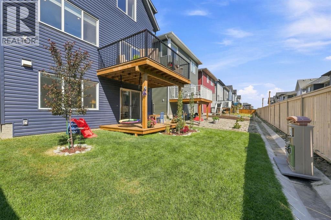
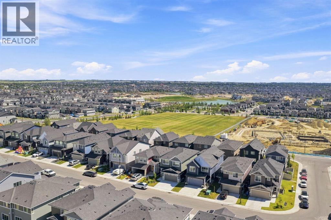
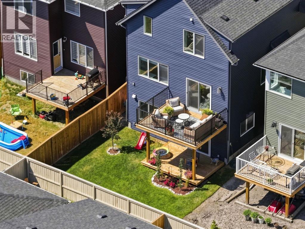
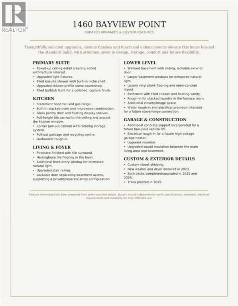
**Open House - Saturday October 3rd 11am - 2 pm** Welcome to this beautiful Calbridge Homes-built Connor Arts & Crafts Collection home in Bayview, featuring numerous upgrades throughout. From the moment you arrive, you’ll appreciate the landscaped front yard and welcoming curb appeal. The main floor offers a bright, open layout that’s perfect for everyday living and entertaining. The kitchen is truly the heart of the home, featuring plenty of workspace, quality KitchenAid appliances, custom shelving in the pantry, and a stunning tile backsplash that extends from the countertops all the way to the ceiling. The cabinetry extends to the ceiling for additional storage, while built-in shelving and lighting around the hood fan add both style and functionality. Upstairs, you’ll find 3 bedrooms along with a bright, open space currently being used as an office. This space could easily be enclosed to create a 4th upstairs bedroom, giving you the flexibility to adapt the home as your family grows. The primary bedroom features a beautiful boxed-up ceiling and upgraded light fixtures, while the ensuite includes a thicker stone countertop and tiled tub front. The finished walk-out basement provides even more room to spread out, with plenty of potential to create a space that works for your family, whether it’s a rec room, home gym, play area or additional entertaining space. The double attached garage has been thoughtfully upgraded with a high-voltage heater rough-in and additional concrete support for a future 4-post lift. Extra attic insulation is another great feature that adds to the comfort and efficiency of the home. Outside, enjoy the beautifully landscaped yard and the fantastic Bayview location, close to schools, parks, playgrounds and green space, with Calgary just a short drive away. With its functional layout, quality Calbridge construction and thoughtful upgrades throughout, this is a home that offers plenty of space, flexibility and room to grow. (id:52806)
11:00 am
Ends at:2:00 pm
| MLS® Number | A2348556 |
| Property Type | Single Family |
| Community Name | Bayview |
| Amenities Near By | Park, Playground, Schools, Shopping |
| Parking Space Total | 4 |
| Plan | 2211081 |
| Structure | Deck |
| Bathroom Total | 4 |
| Bedrooms Above Ground | 3 |
| Bedrooms Total | 3 |
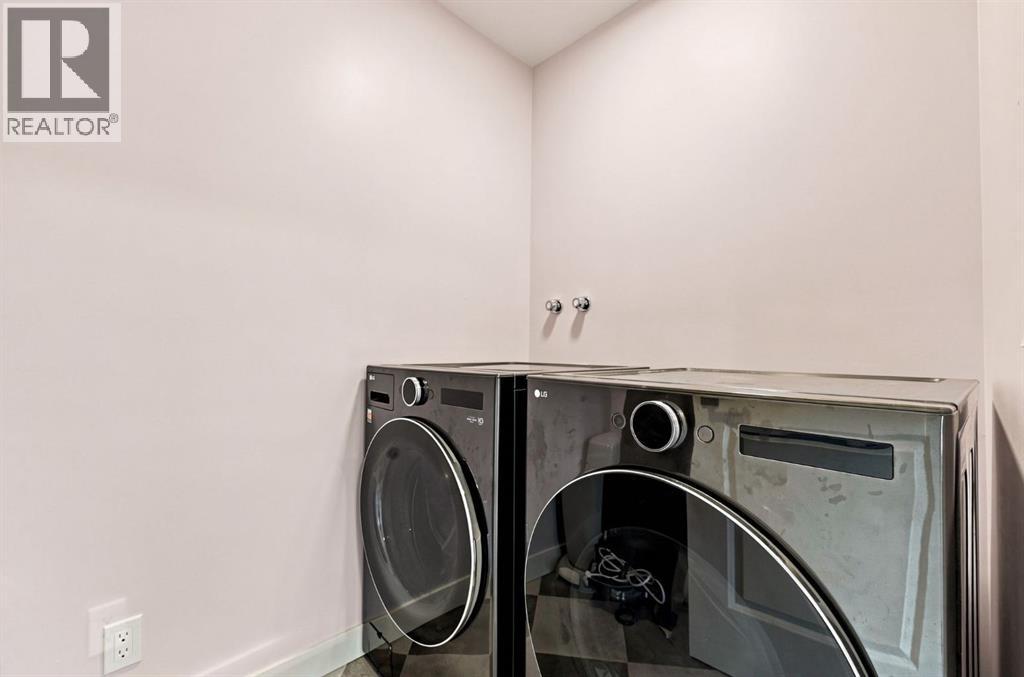
| Appliances | Washer, Refrigerator, Range - Gas, Dishwasher, Dryer, Microwave, Oven - Built-in, Hood Fan, Window Coverings, Garage Door Opener |
| Architectural Style | 3 Level |
| Basement Development | Finished |
| Basement Features | Walk Out |
| Basement Type | Full (finished) |
| Constructed Date | 2023 |
| Construction Material | Wood Frame |
| Construction Style Attachment | Detached |
| Cooling Type | None |
| Fireplace Present | Yes |
| Fireplace Total | 1 |
| Flooring Type | Carpeted, Tile, Vinyl Plank |
| Foundation Type | Poured Concrete |
| Half Bath Total | 1 |
| Heating Type | Other, Forced Air |
| Size Interior | 2,116 Sqft |
| Total Finished Area | 2115.66 Sqft |
| Type | House |
| Attached Garage | 2 |
| Acreage | No |
| Fence Type | Partially Fenced |
| Land Amenities | Park, Playground, Schools, Shopping |
| Landscape Features | Landscaped |
| Size Frontage | 10.02 M |
| Size Irregular | 300.00 |
| Size Total | 300 M2|0-4,050 Sqft |
| Size Total Text | 300 M2|0-4,050 Sqft |
| Zoning Description | R2 |
| Level | Type | Length | Width | Dimensions |
|---|---|---|---|---|
| Second Level | Living Room | 12.83 Ft x 10.33 Ft | ||
| Second Level | Dining Room | 10.42 Ft x 10.33 Ft | ||
| Second Level | Kitchen | 24.00 Ft x 12.25 Ft | ||
| Third Level | Bedroom | 14.75 Ft x 10.92 Ft | ||
| Third Level | Bedroom | 10.92 Ft x 10.00 Ft | ||
| Third Level | Family Room | 14.08 Ft x 12.58 Ft | ||
| Third Level | 4pc Bathroom | 11.08 Ft x 5.25 Ft | ||
| Fourth Level | Other | 9.50 Ft x 6.33 Ft | ||
| Fourth Level | Primary Bedroom | 19.67 Ft x 13.50 Ft | ||
| Fourth Level | 5pc Bathroom | 9.50 Ft x 10.33 Ft | ||
| Fourth Level | Office | 13.42 Ft x 8.92 Ft | ||
| Basement | 4pc Bathroom | 4.92 Ft x 8.00 Ft | ||
| Basement | Recreational, Games Room | 22.75 Ft x 21.58 Ft | ||
| Basement | Furnace | 12.33 Ft x 8.42 Ft | ||
| Main Level | Foyer | 7.08 Ft x 8.92 Ft | ||
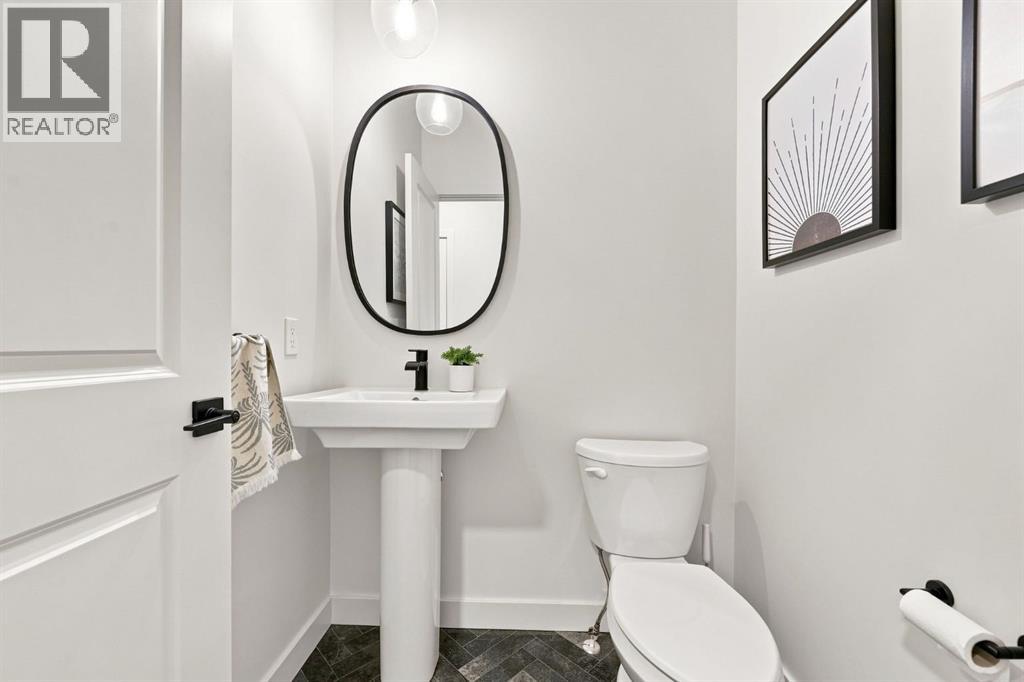
| Main Level | 2pc Bathroom | 4.92 Ft x 4.92 Ft |
https://www.realtor.ca/real-estate/30339825/1460-bayview-point-sw-airdrie-bayview
Contact us for more information

The trademarks REALTOR®, REALTORS®, and the REALTOR® logo are controlled by The Canadian Real Estate Association (CREA) and identify real estate professionals who are members of CREA. The trademarks MLS®, Multiple Listing Service® and the associated logos are owned by The Canadian Real Estate Association (CREA) and identify the quality of services provided by real estate professionals who are members of CREA. The trademark DDF® is owned by The Canadian Real Estate Association (CREA) and identifies CREA's Data Distribution Facility (DDF®)